Leave a Message

Thank you for your message. I will be in touch with you shortly.

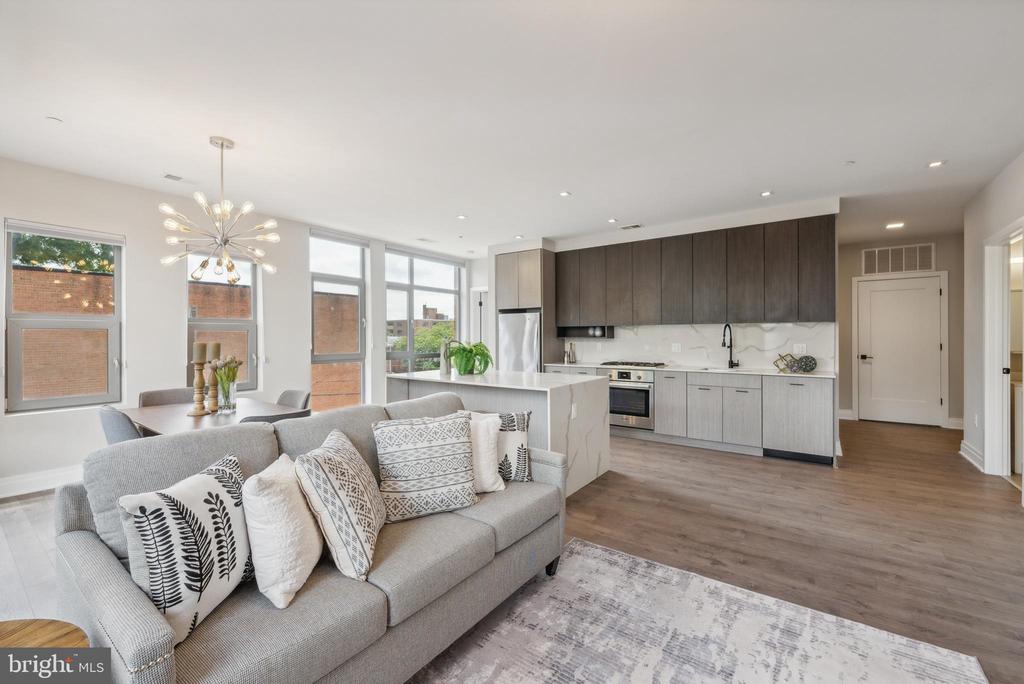
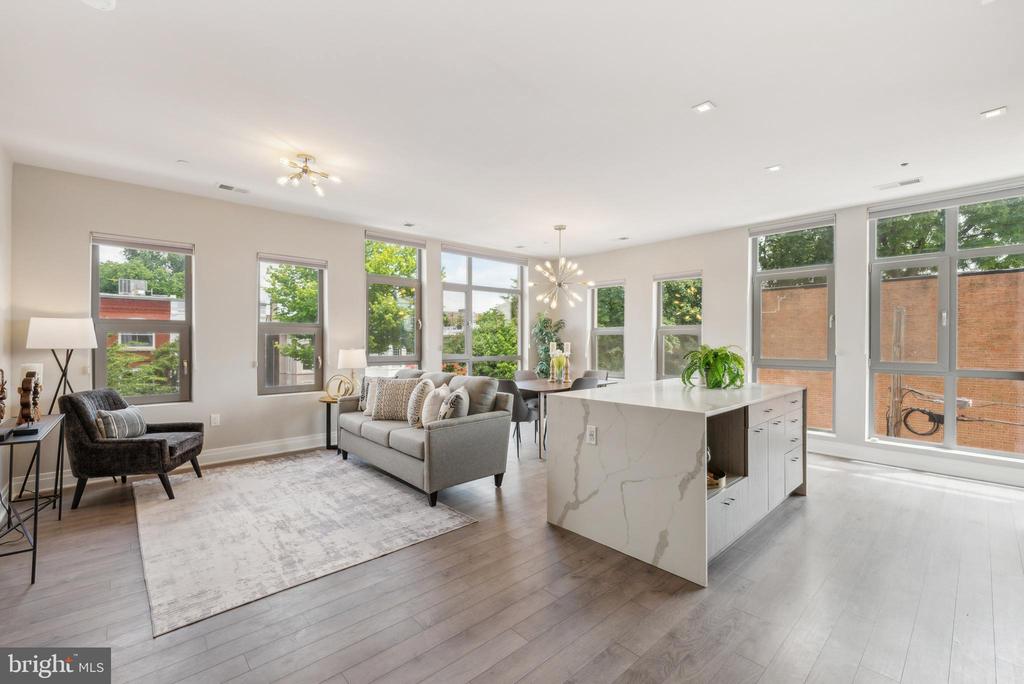
Open-plan living room and kitchen with a gray sofa, wide windows, and a marble-look island.
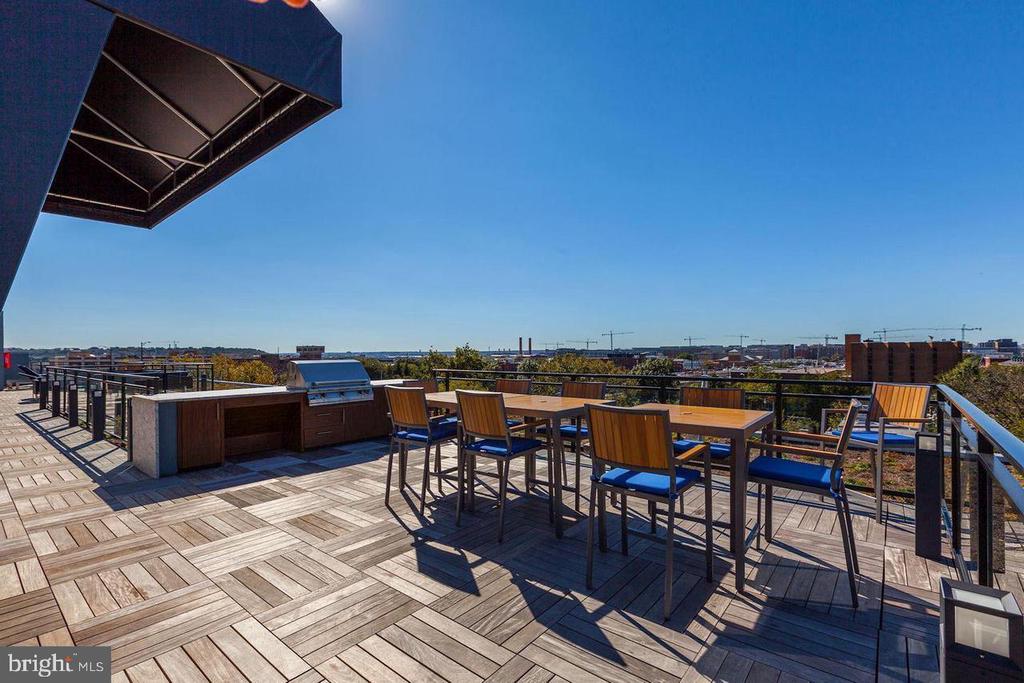
Rooftop deck with outdoor dining furniture, a built-in grill, and distant city views.
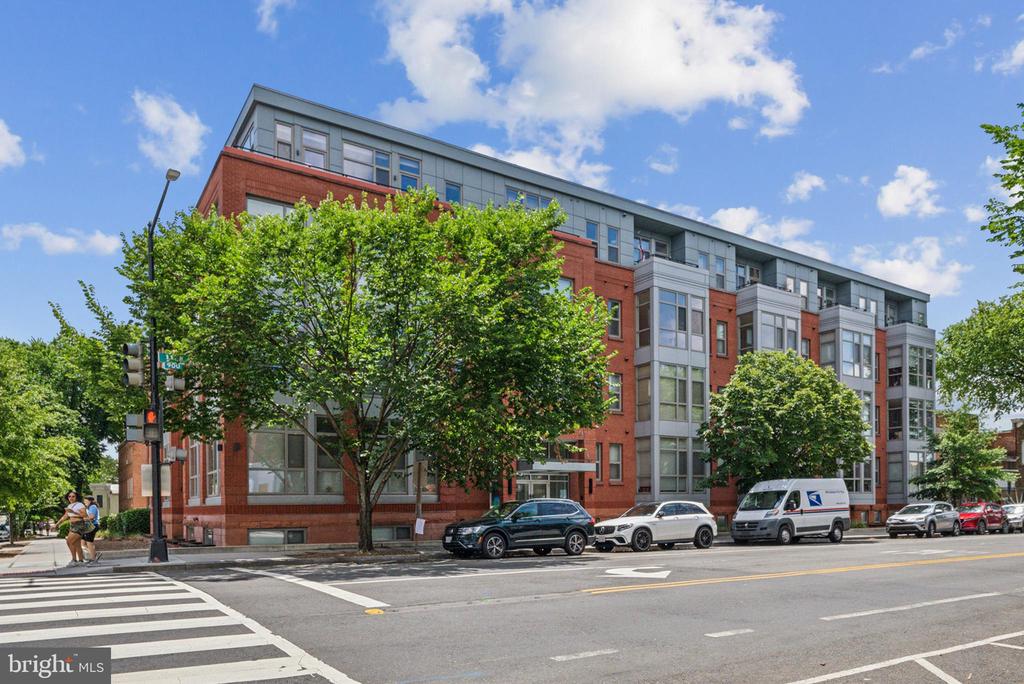
Modern red-brick and gray condominium building behind leafy street trees at a city intersection.
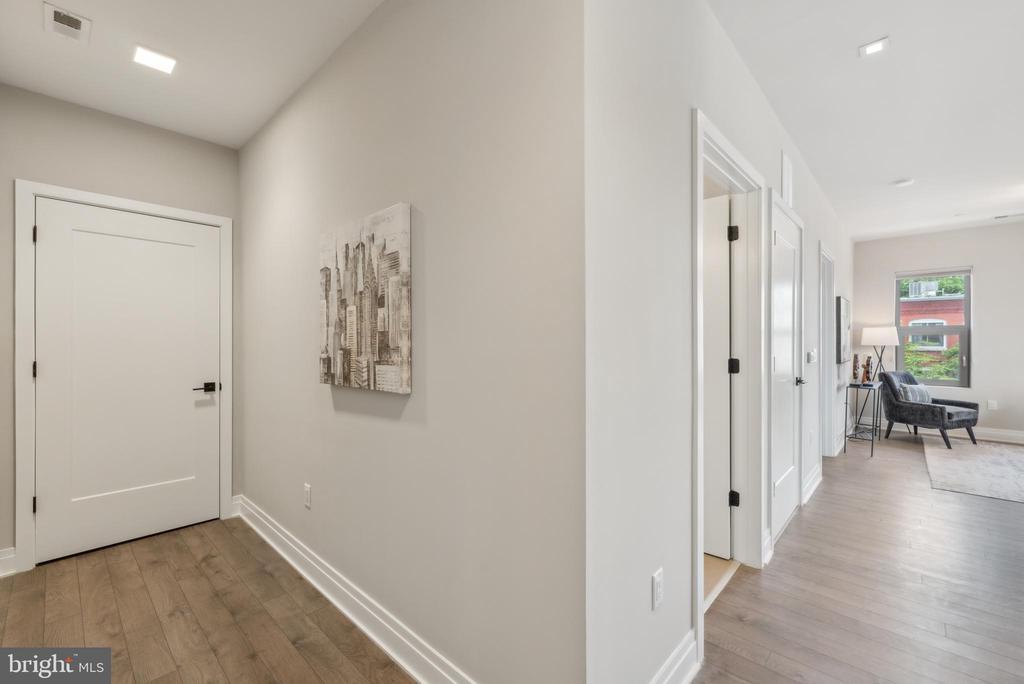
Condo hallway leading to a living area, with light wood floors and framed wall art.
Open-plan living room and kitchen with a large island, gray sofa, and tall windows.
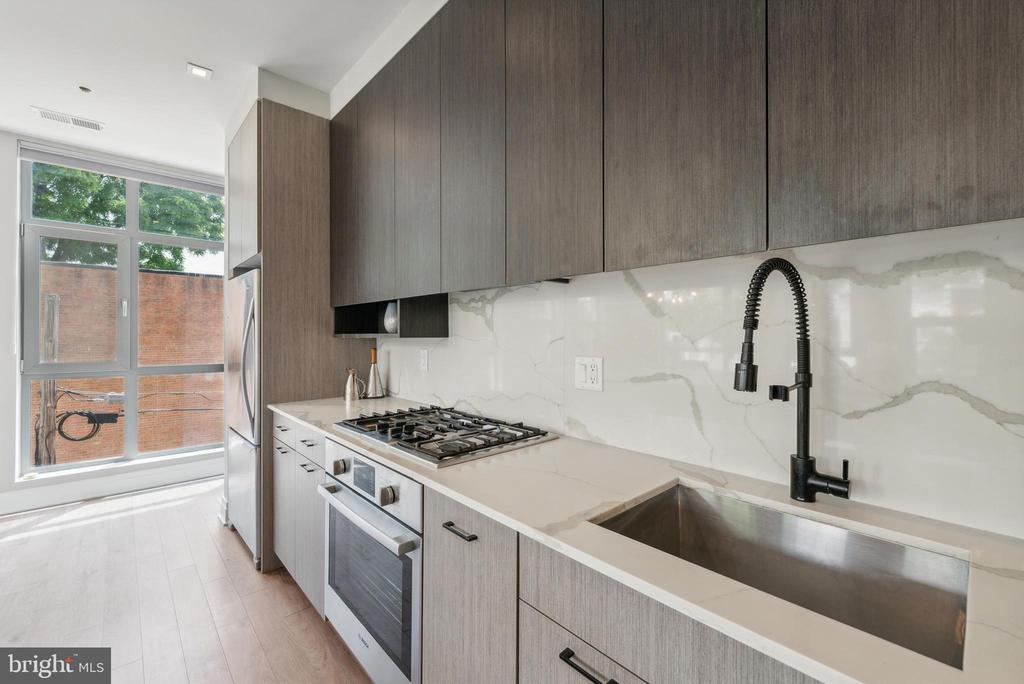
Modern kitchen with gray cabinetry, a veined stone backsplash, gas cooktop, and large stainless-steel sink.
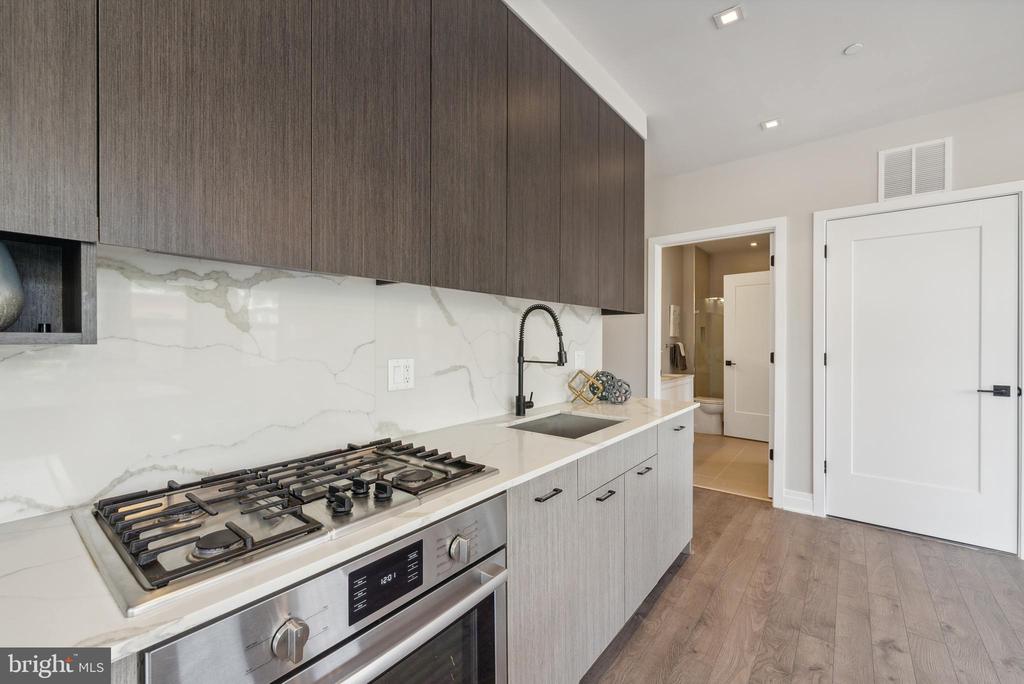
Modern kitchen with a gas cooktop, veined stone backsplash, dark upper cabinets, and wood flooring.
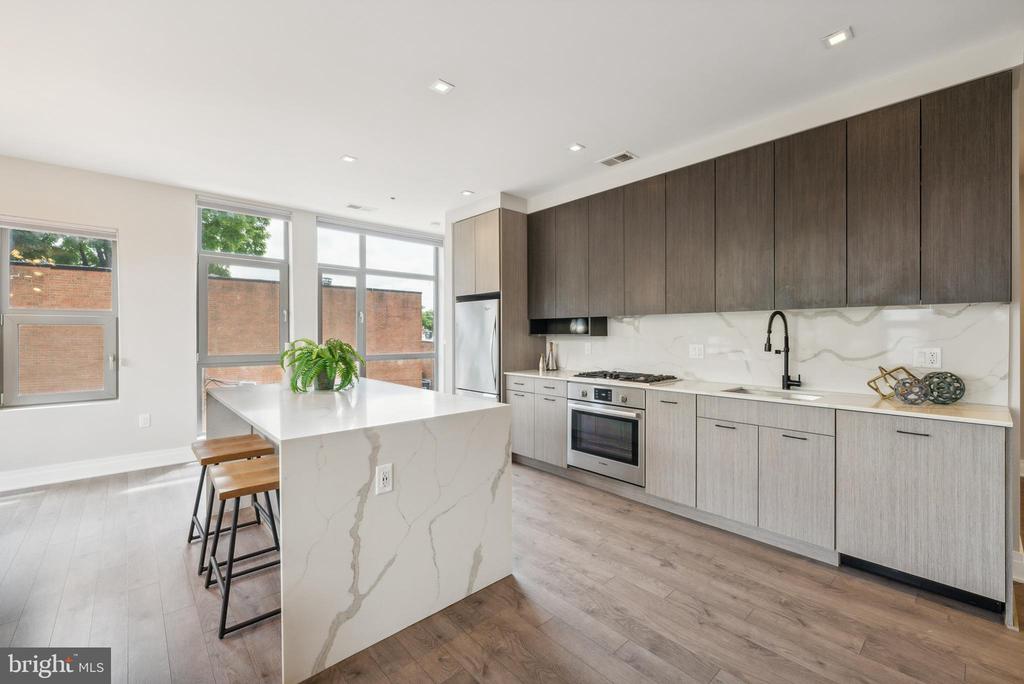
Modern kitchen with a large marble-look island, dark upper cabinets, and tall windows.
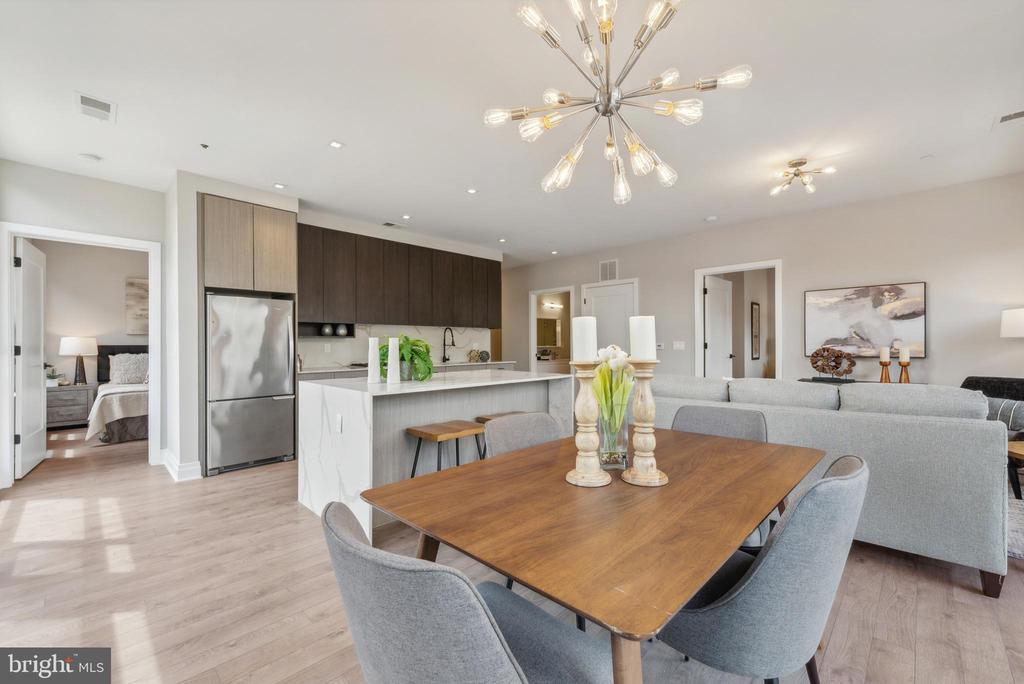
Open-plan dining room with a wood table, marble kitchen island, and modern chandeliers.
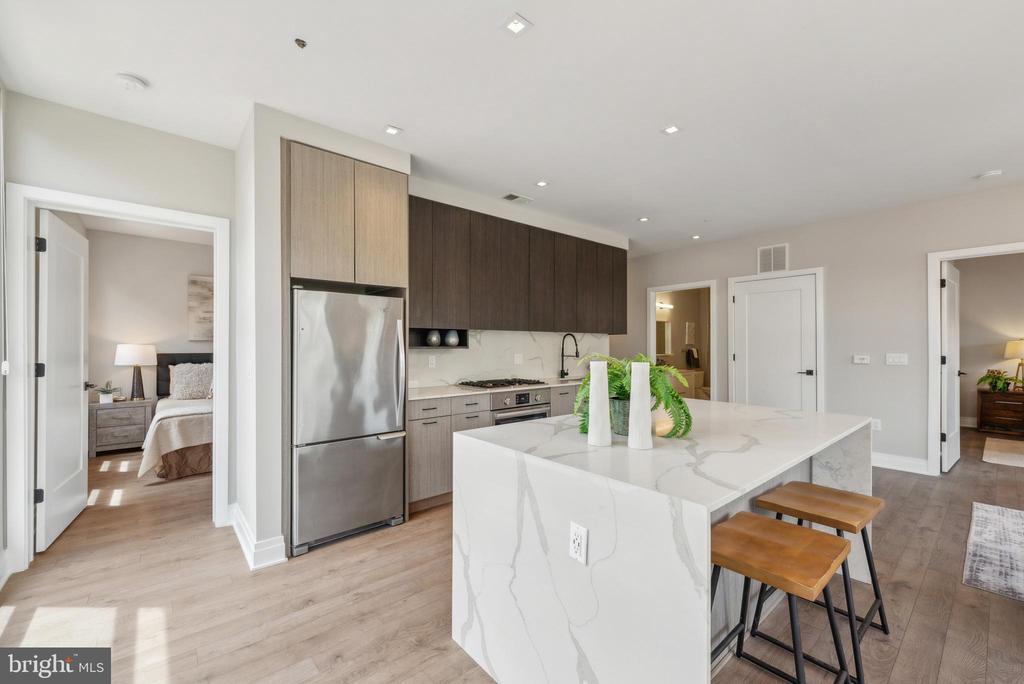
Modern kitchen with marble island, wood cabinetry, stainless appliances, and breakfast stools.
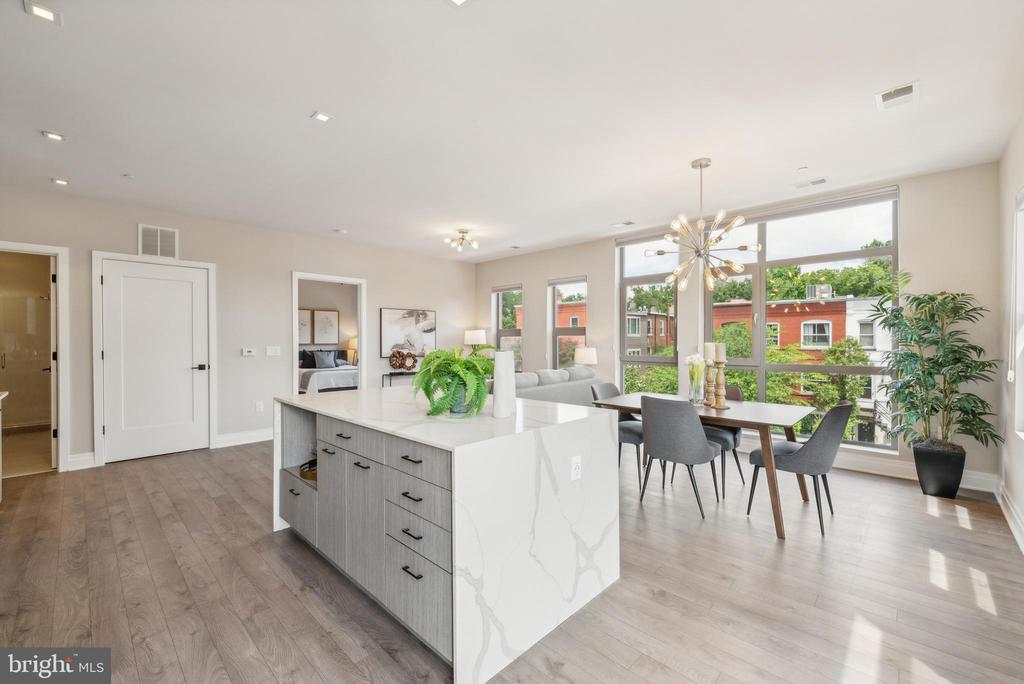
Open-plan kitchen with a marble island and dining area beside large windows.
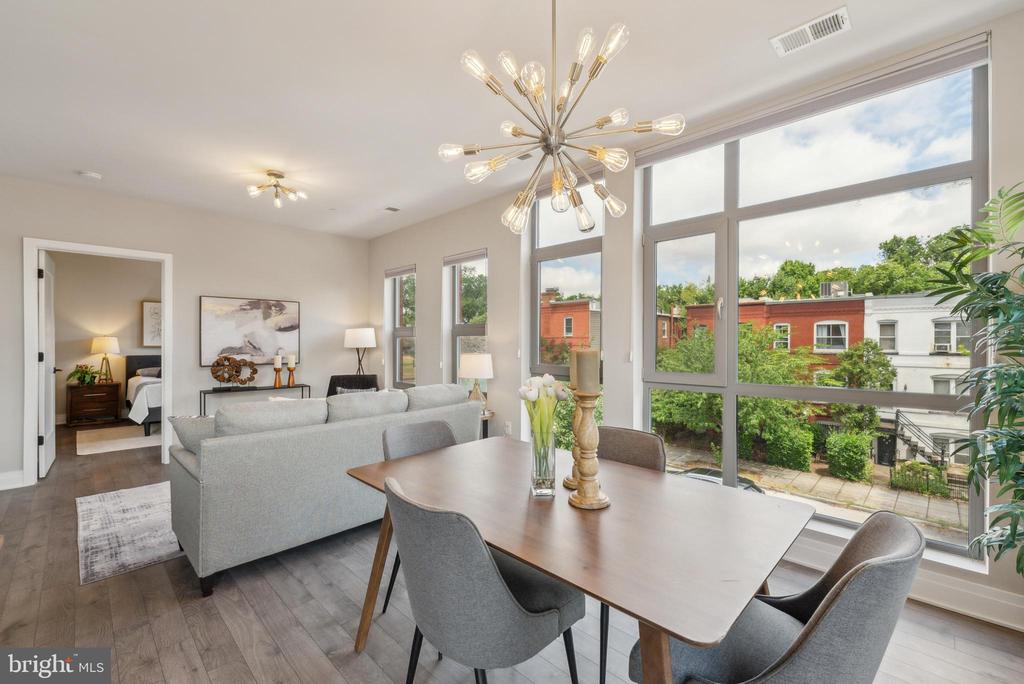
Open living and dining area with tall windows overlooking neighboring homes.
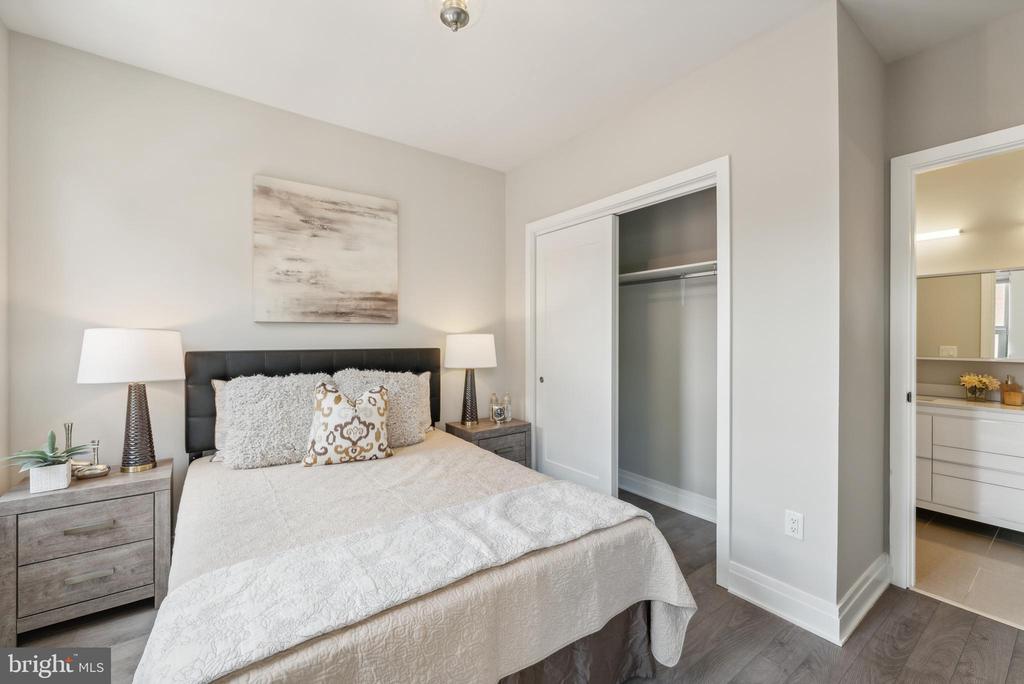
Staged bedroom with a large bed, matching nightstands, and an open closet.
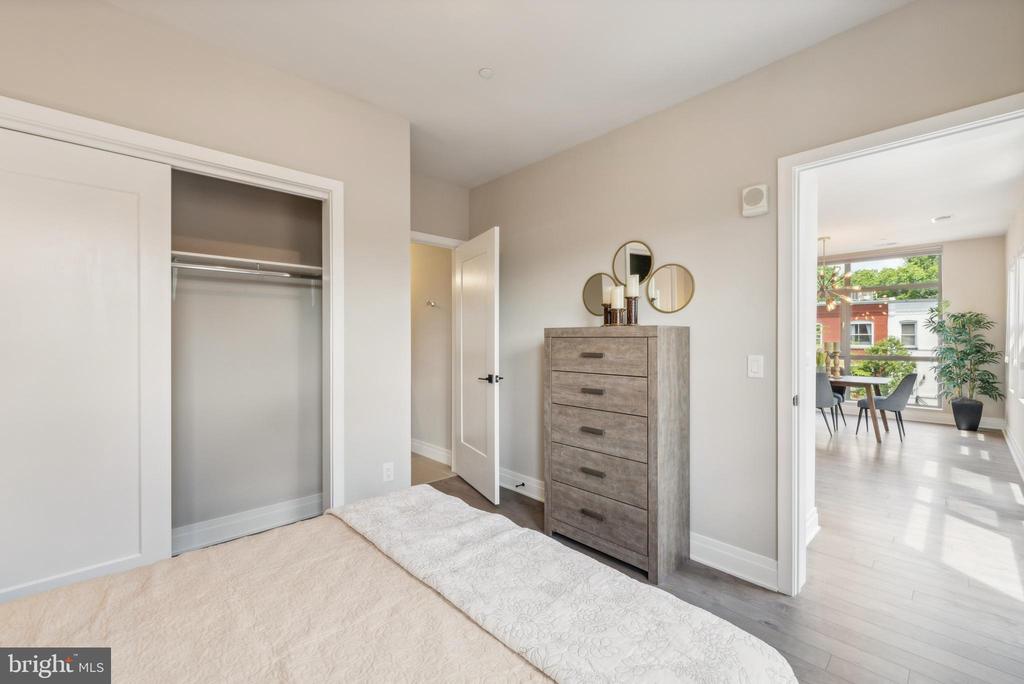
Bedroom with an open closet and dresser, looking through to a bright dining area.
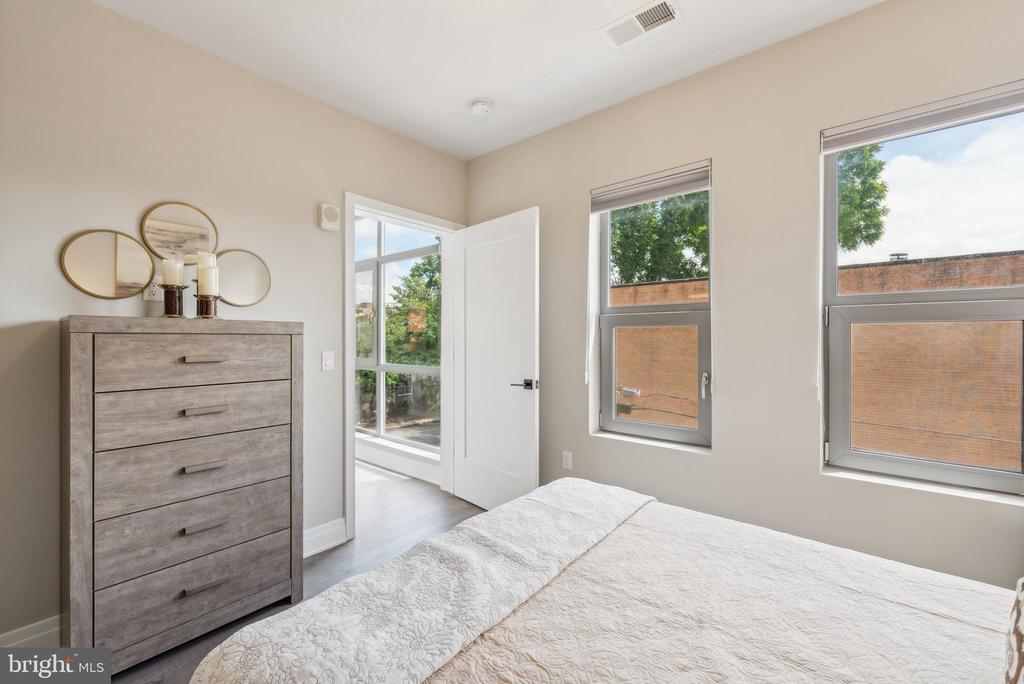
Bedroom with a white bed, gray dresser, and two large windows.
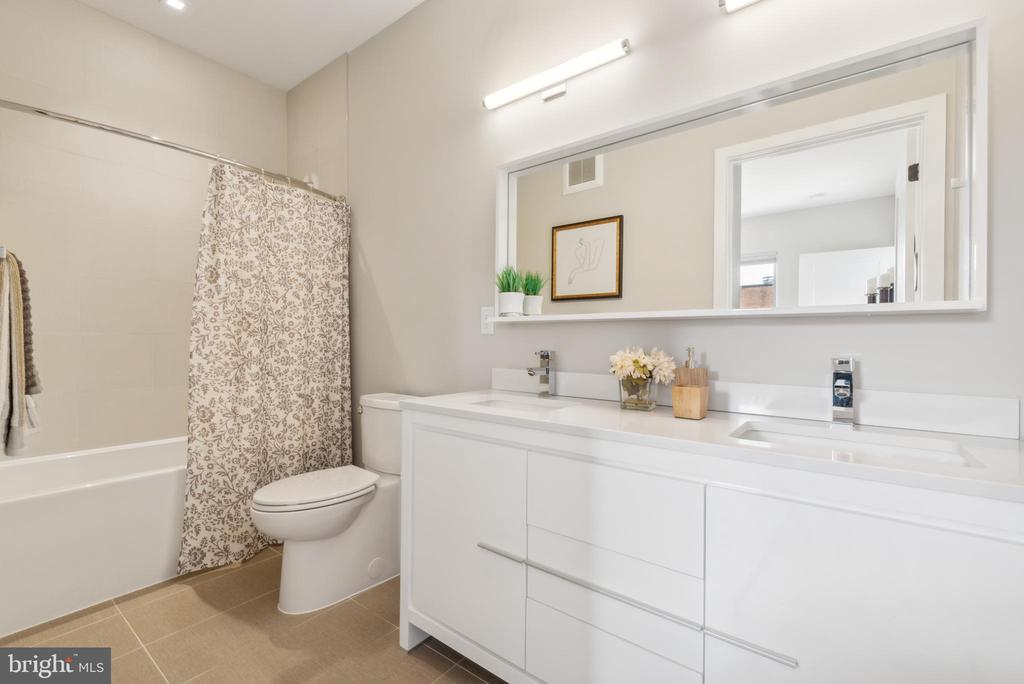
Bathroom with a white double vanity and large mirror beside a bathtub with a patterned shower curtain.
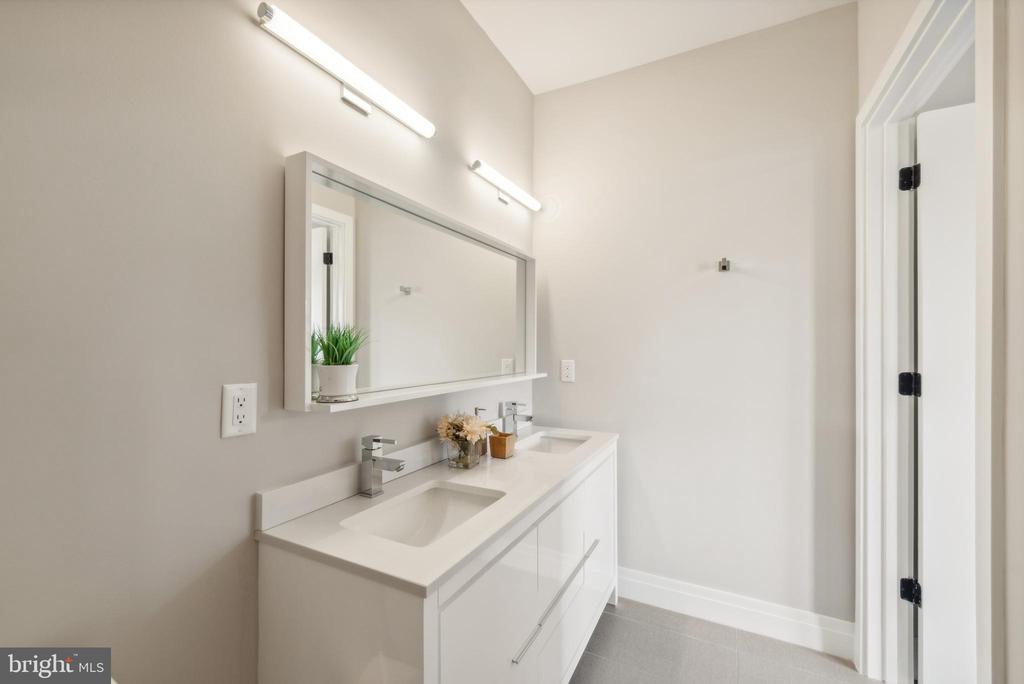
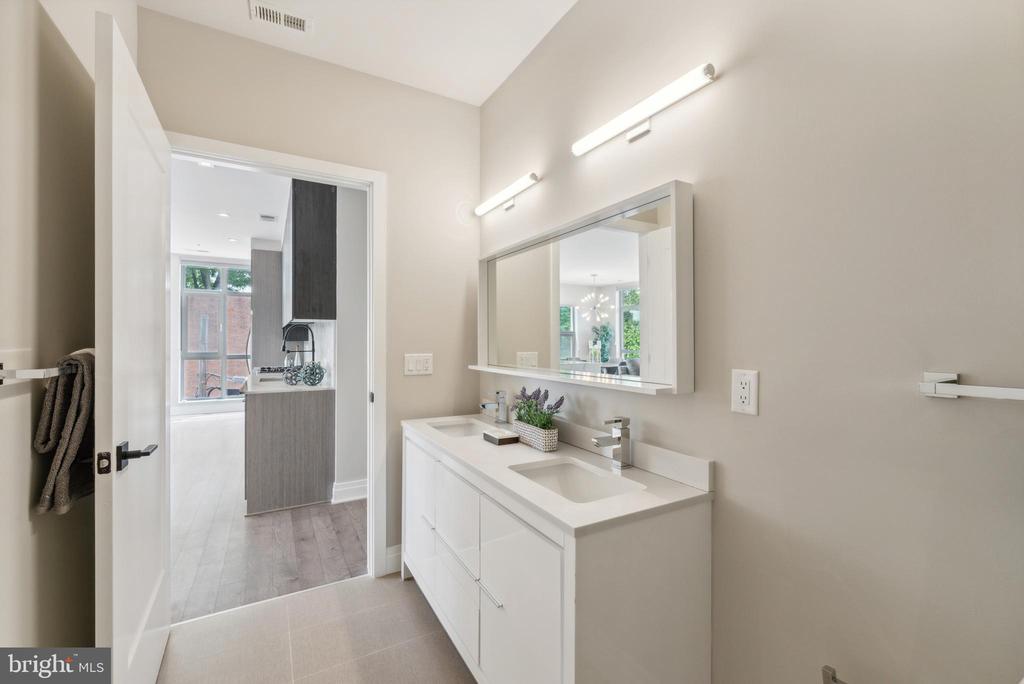
Modern bathroom with a long white double-sink vanity, large mirror, and gray tile floor.
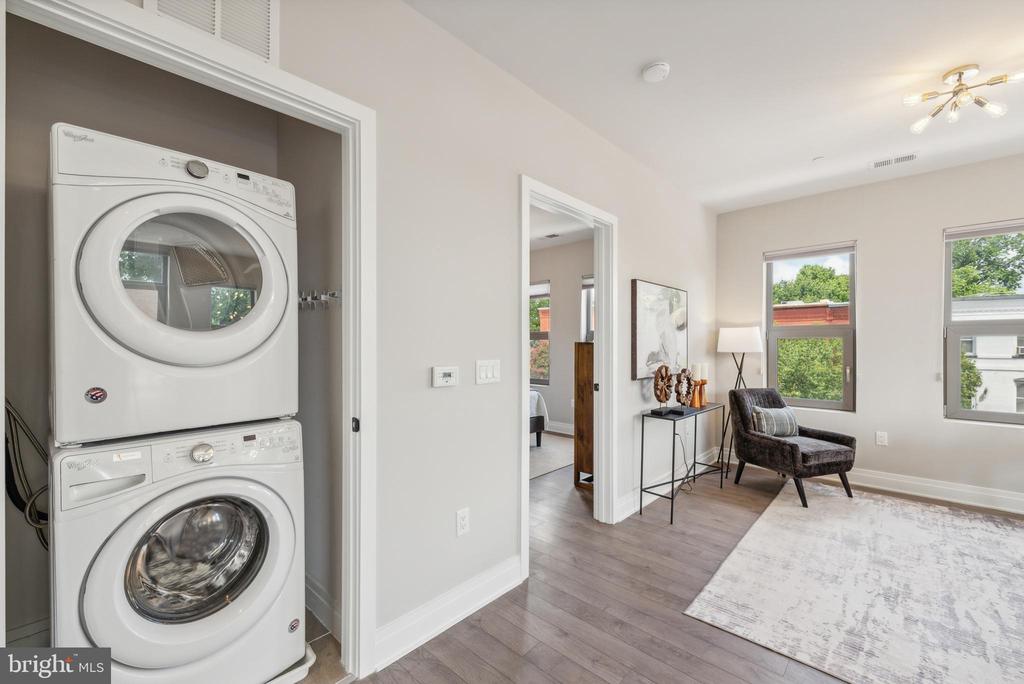
Apartment sitting area with a dark armchair and large windows beside a stacked washer and dryer.
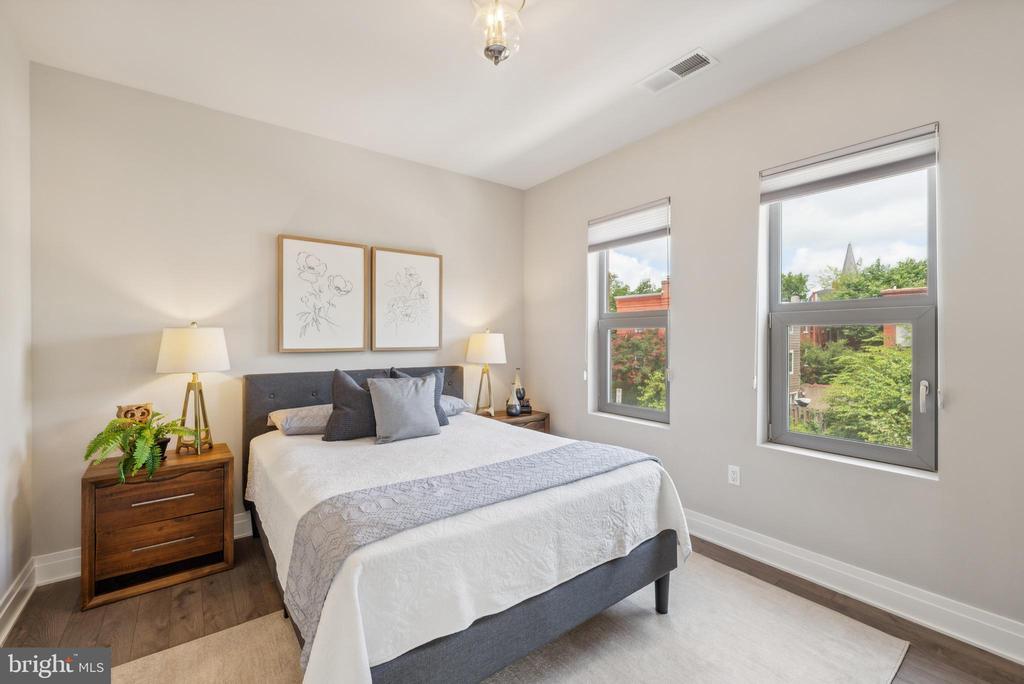
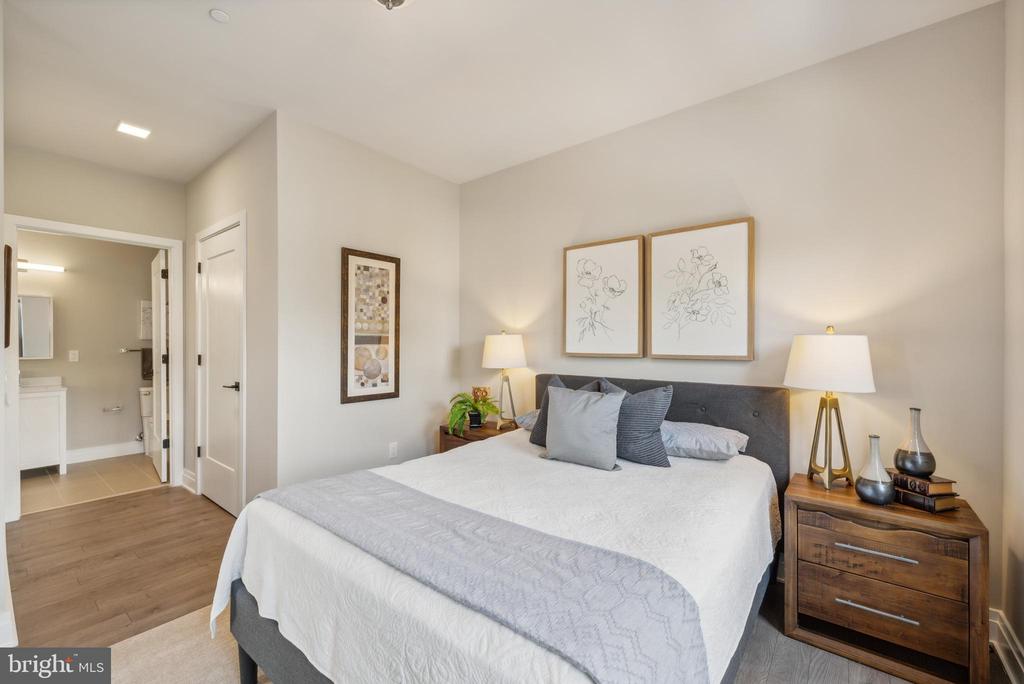
Staged bedroom with a gray upholstered bed, framed floral prints, and two tall windows overlooking leafy trees.
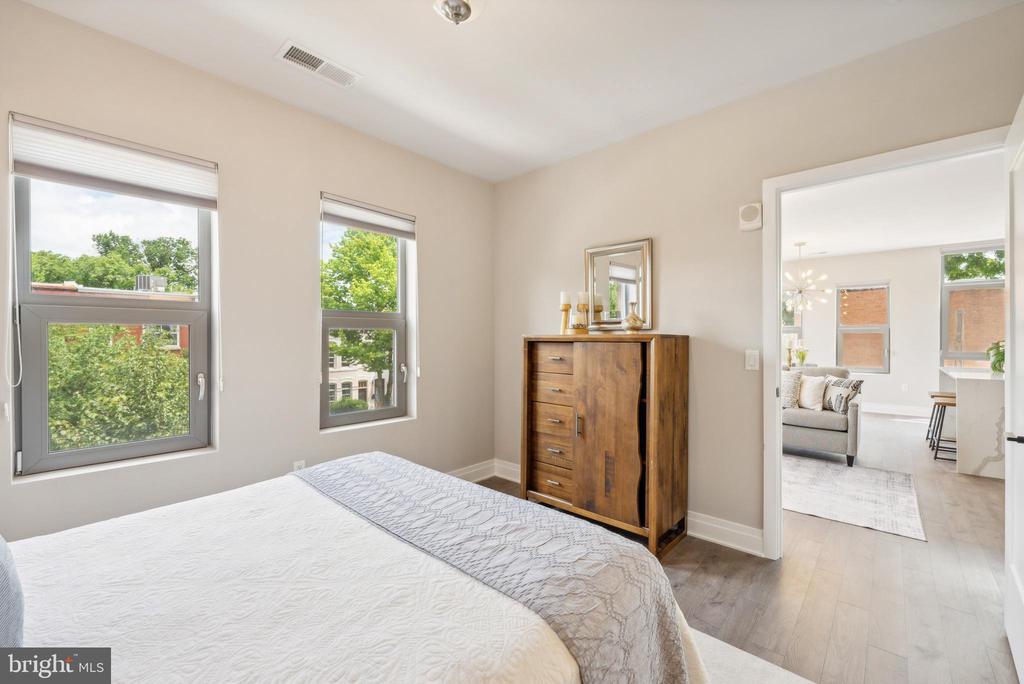
Bedroom with a white bed, wooden chest, and windows overlooking leafy trees; doorway opens to the living room.
Furnished bedroom with a large bed, gray headboard, wooden nightstands, and an adjoining bathroom doorway.
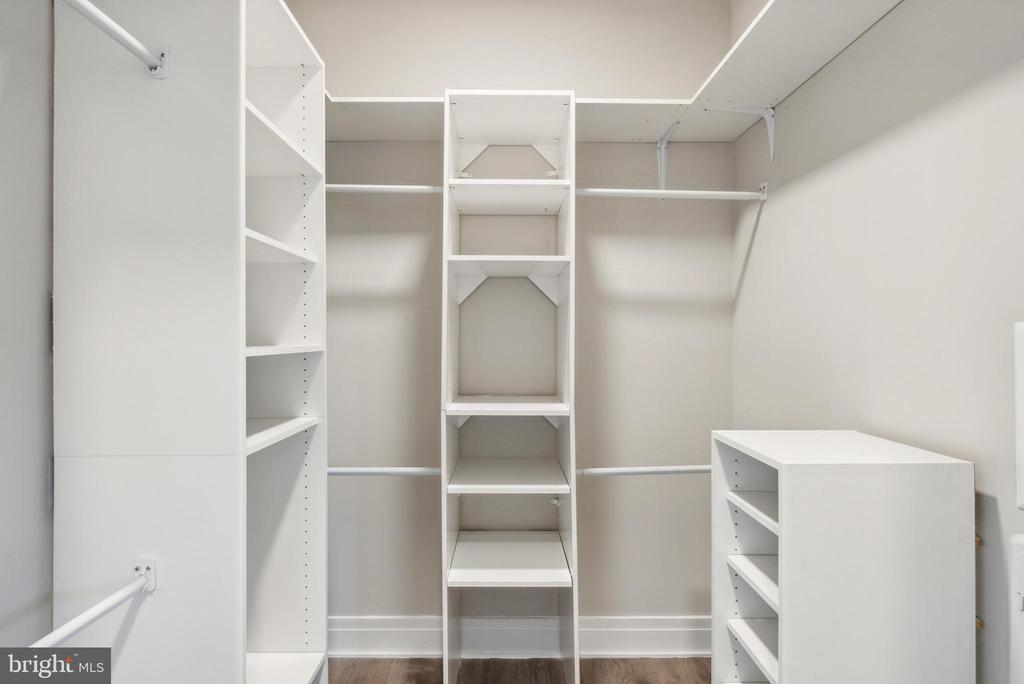
Walk-in closet with white built-in shelving, hanging rods, and wood flooring.
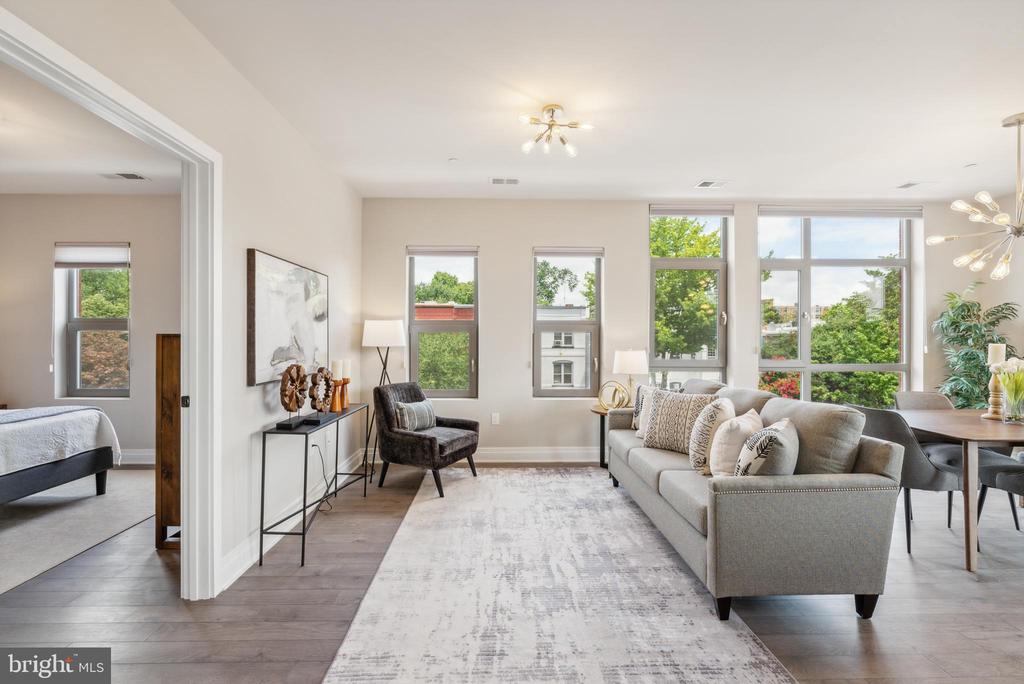
Furnished living room with a gray sofa, large windows, and a bedroom visible through the doorway.
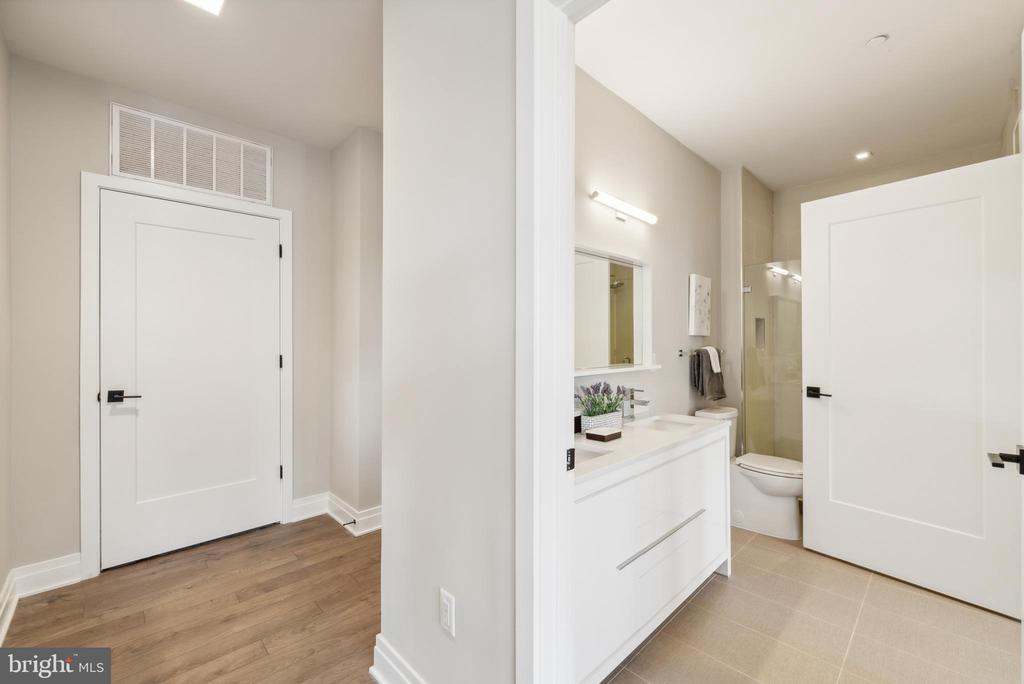
Bathroom with white vanity and glass shower beside a wood-floored hallway.
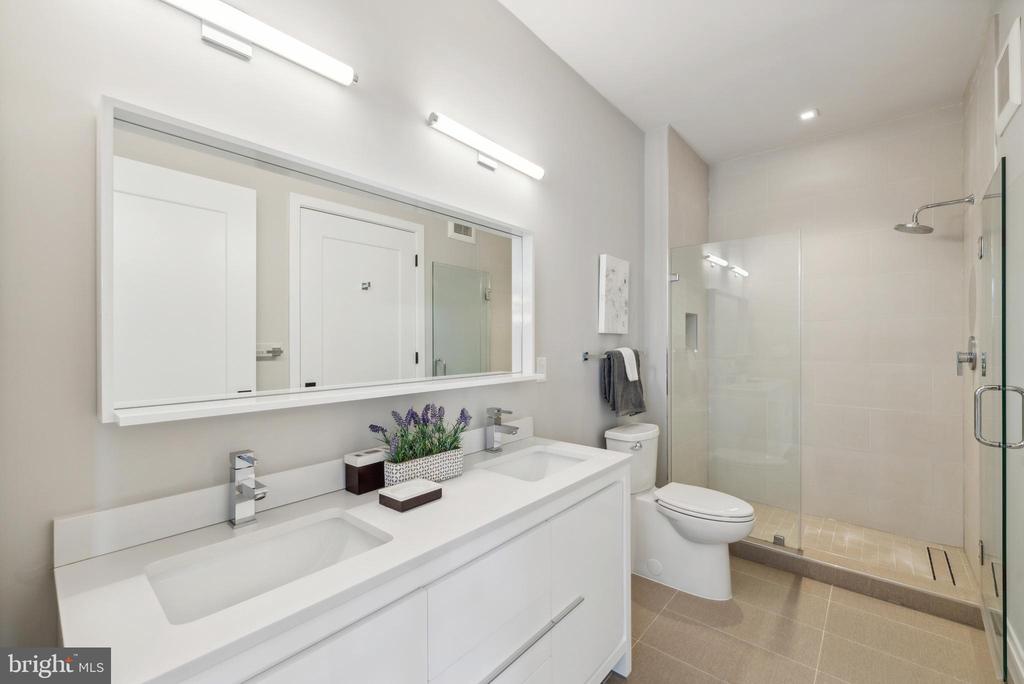
Modern bathroom with a white double vanity, wide mirror, and glass-enclosed walk-in shower.
Modern bathroom with a long white double-sink vanity, wide mirror, and wall-mounted lights.
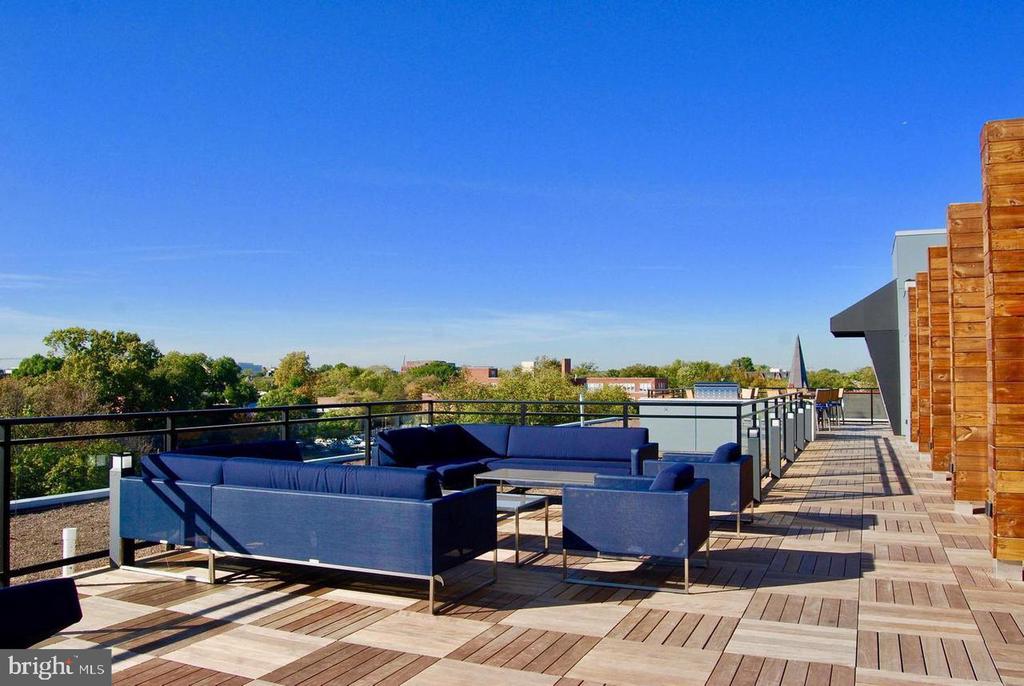
Rooftop deck with blue lounge seating, wood-plank flooring, and views over trees and buildings.
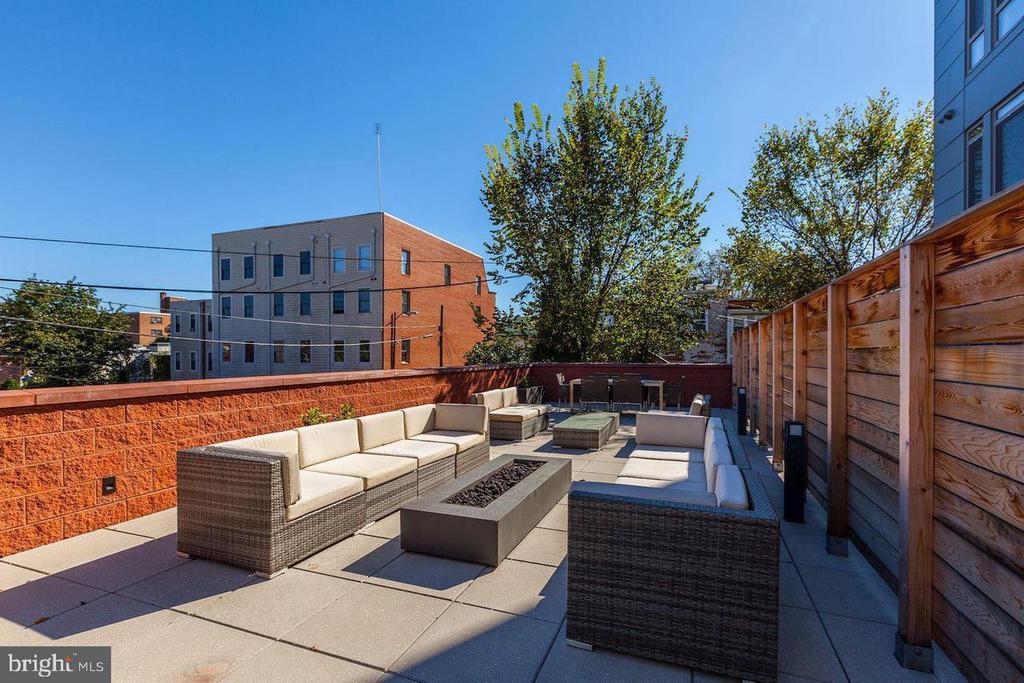
Rooftop terrace with wicker seating and a fire pit beside a tall wooden privacy fence.
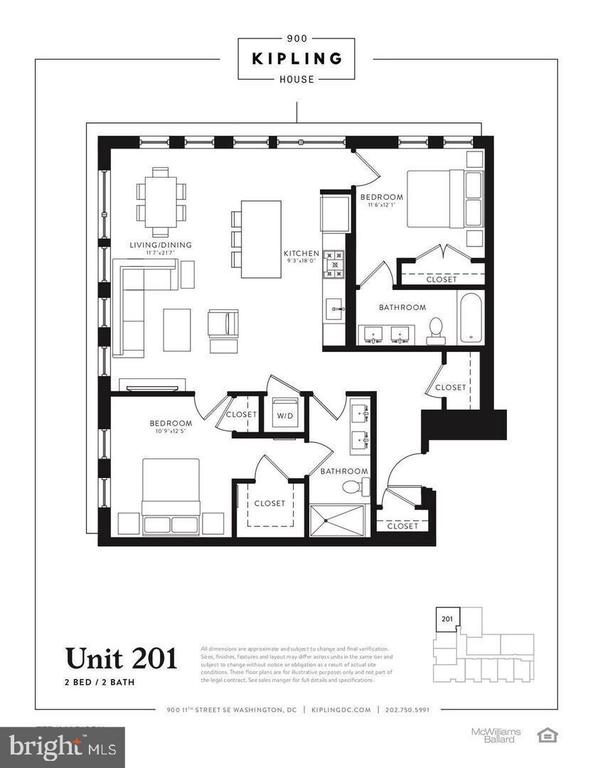
Unit 201 floor plan with two bedrooms, two bathrooms, living and dining area, kitchen, and washer and dryer.
SEE ALL PHOTOS
Open-plan living room and kitchen with a gray sofa, wide windows, and a marble-look island.
Rooftop deck with outdoor dining furniture, a built-in grill, and distant city views.
Modern red-brick and gray condominium building behind leafy street trees at a city intersection.
Condo hallway leading to a living area, with light wood floors and framed wall art.
Open-plan living room and kitchen with a large island, gray sofa, and tall windows.
Modern kitchen with gray cabinetry, a veined stone backsplash, gas cooktop, and large stainless-steel sink.
Modern kitchen with a gas cooktop, veined stone backsplash, dark upper cabinets, and wood flooring.
Modern kitchen with a large marble-look island, dark upper cabinets, and tall windows.
Open-plan dining room with a wood table, marble kitchen island, and modern chandeliers.
Modern kitchen with marble island, wood cabinetry, stainless appliances, and breakfast stools.
Open-plan kitchen with a marble island and dining area beside large windows.
Open living and dining area with tall windows overlooking neighboring homes.
Staged bedroom with a large bed, matching nightstands, and an open closet.
Bedroom with an open closet and dresser, looking through to a bright dining area.
Bedroom with a white bed, gray dresser, and two large windows.
Bathroom with a white double vanity and large mirror beside a bathtub with a patterned shower curtain.
Modern bathroom with a long white double-sink vanity, large mirror, and gray tile floor.
Apartment sitting area with a dark armchair and large windows beside a stacked washer and dryer.
Staged bedroom with a gray upholstered bed, framed floral prints, and two tall windows overlooking leafy trees.
Bedroom with a white bed, wooden chest, and windows overlooking leafy trees; doorway opens to the living room.
Furnished bedroom with a large bed, gray headboard, wooden nightstands, and an adjoining bathroom doorway.
Walk-in closet with white built-in shelving, hanging rods, and wood flooring.
Furnished living room with a gray sofa, large windows, and a bedroom visible through the doorway.
Bathroom with white vanity and glass shower beside a wood-floored hallway.
Modern bathroom with a white double vanity, wide mirror, and glass-enclosed walk-in shower.
Modern bathroom with a long white double-sink vanity, wide mirror, and wall-mounted lights.
Rooftop deck with blue lounge seating, wood-plank flooring, and views over trees and buildings.
Rooftop terrace with wicker seating and a fire pit beside a tall wooden privacy fence.
Unit 201 floor plan with two bedrooms, two bathrooms, living and dining area, kitchen, and washer and dryer.
Leased

900 11TH STREET SE 201

900 11TH STREET SE Unit: 201, WASHINGTON, DC 20003

$4,000/month
Welcome to Kipling House, one of the Hill's newest and most luxurious condo builds. Featuring one of the best roof decks on the Hill, take in the beautiful views of the DC/VA skyline. How about the unit? This 2 BR/2BA corner unit, bathed in sunlight every day, features a modern floor plan, a large kitchen, and two spacious bedrooms with large closets. The master bathroom features a dual vanity and a large walk-in shower which will probably lead to longer than normal showers. The guest bathroom is also well-appointed and features a large bathtub. Premium finishes are the order of the day with Quartz Countertops, Engineered Wood Floors, and Smith Noble Top Down/Bottom Up Blinds. Water, Sewer, Trash, Cooking Gas Included in Rent. The Kipling is a short walk to Barracks Row, Eastern Market, and the Metro. Quick car access to 695 is another plus. Why delay? Ask for a showing today.

2
beds

2
baths

1,200 Sq.Ft. LIVING AREA

Cameron Goodman

Cameron Goodman

Features & Amenities

Interior

  • total bedrooms2
  • Total bathrooms2
  • full bathrooms2

Area & Lot

  • Status Leased
  • Date Leased November 17, 2024
  • Living Area1,200 Sq.Ft.
  • Total Area1,200 Sq.Ft.
  • MLS® IDDCDC2167266
  • TypeCondo
  • YEAR BUILT2017
  • Architecture StylesContemporary
  • Elementary SchoolTYLER
  • Middle SchoolELIOT-HINE
  • High SchoolEASTERN SENIOR
  • School DistrictDISTRICT OF COLUMBIA PUBLIC SCHOOLS

Exterior

  • STORIES1
  • water SourcePublic
  • PoolNo Pool
  • parkingOn Street
  • HEAT TYPECentral
  • AIR CONDITIONINGCentral A/C
  • sewerPublic Sewer
  • Disability FeaturesChairlift
  • HOA AmenitiesElevator
  • other exterior FeaturesBBQ Grill, Other

Financial

  • Lease Price$4,000/mo
  • Zoning RESIDENTIAL
View Virtual Tour

Real Estate Guide

Get assistance in determining current property value, crafting a competitive offer, writing and negotiating a contract, and much more. Contact me today.

Follow Me on Instagram