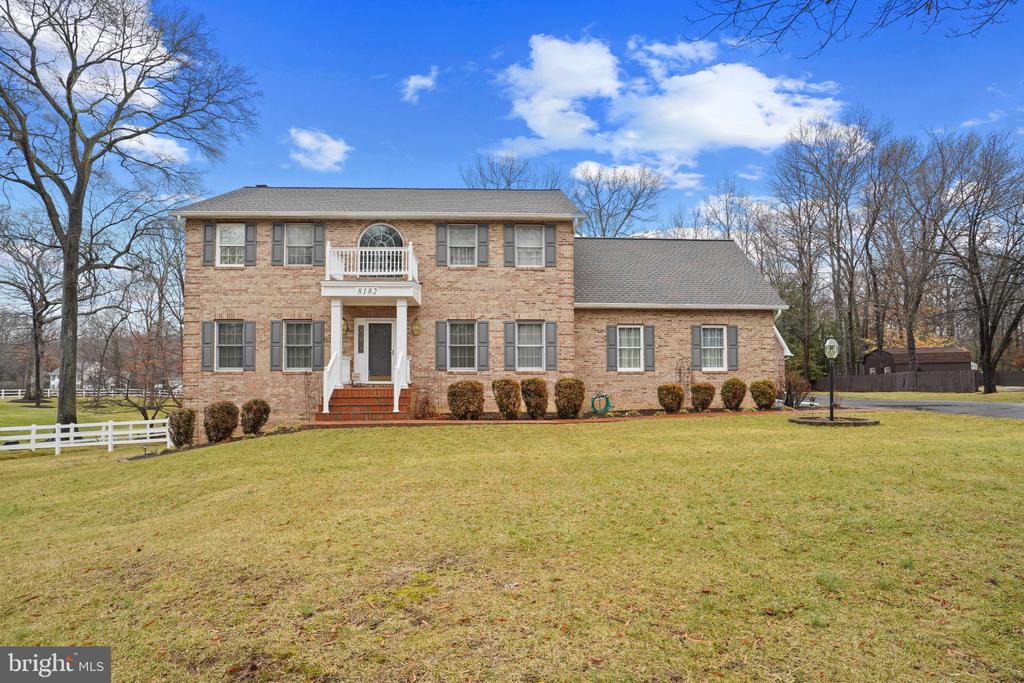
Two-story brick house with a balcony above the entrance and a broad front lawn.
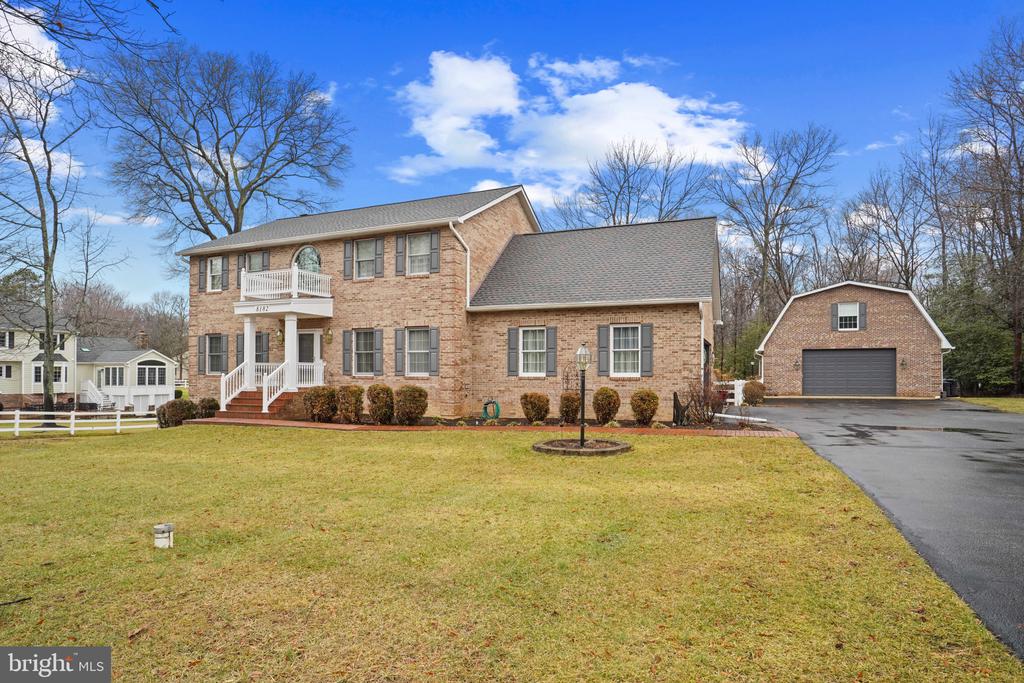
Two-story brick house with white entry stairs, broad lawn, and detached garage.
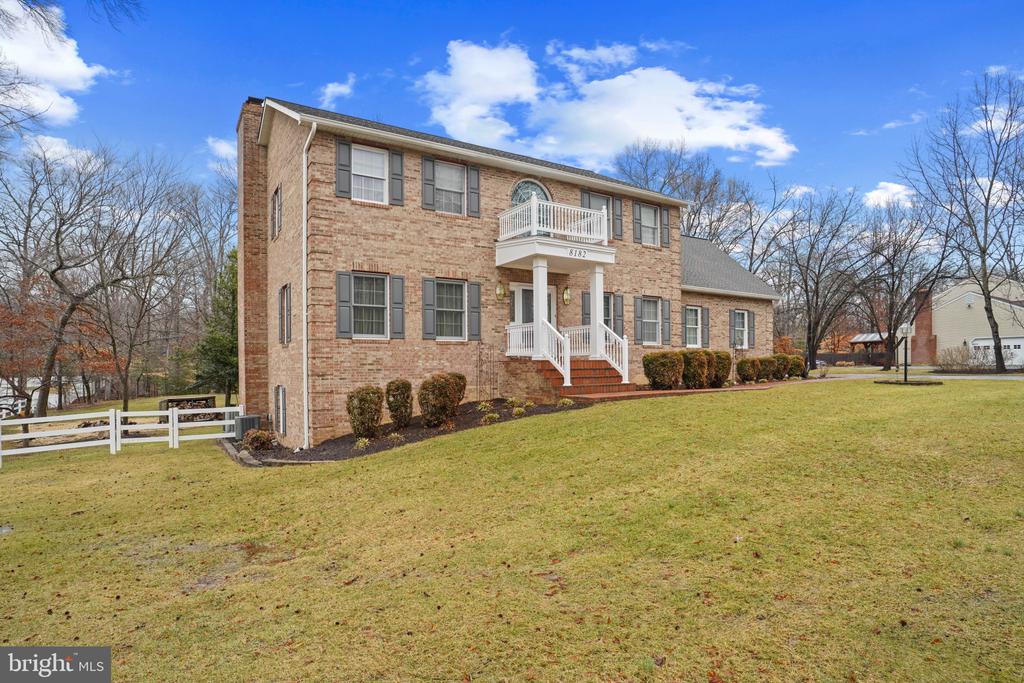
Two-story brick house with a small balcony, white porch, and broad front lawn.
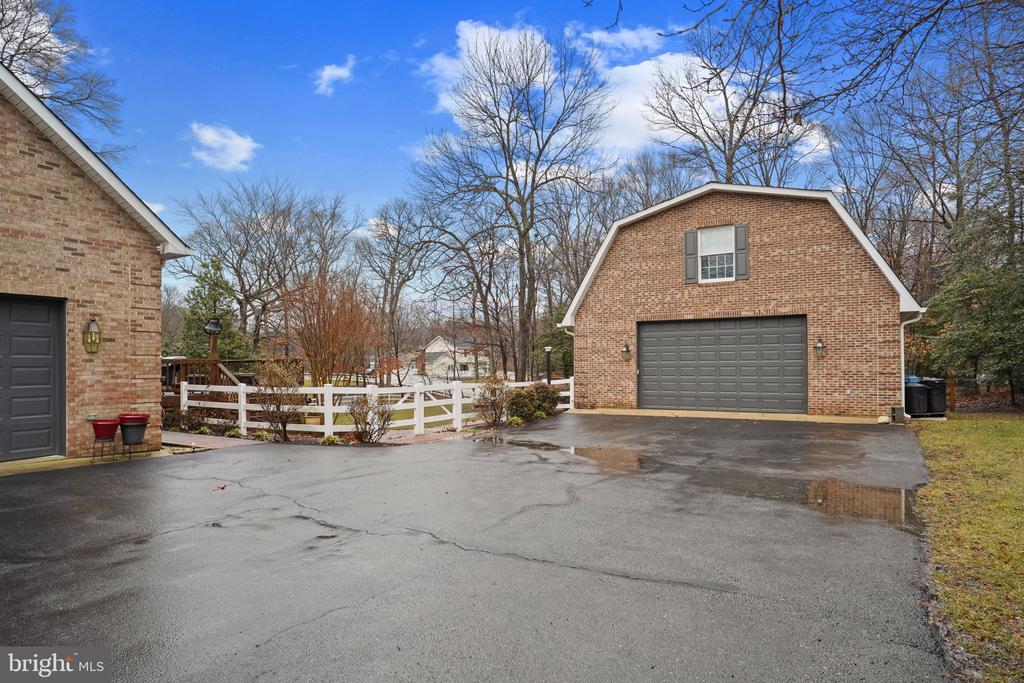
Brick garage buildings beside a broad driveway and white fence, with leafless trees in the background.
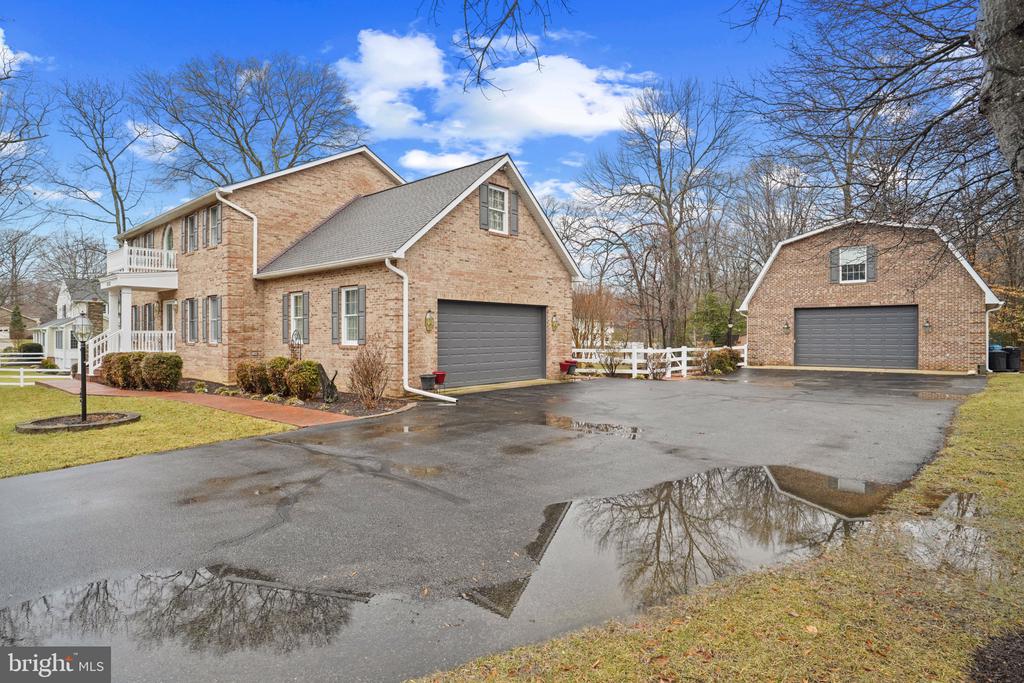
Brick house with a covered porch and attached garage beside a separate brick garage and wet driveway.
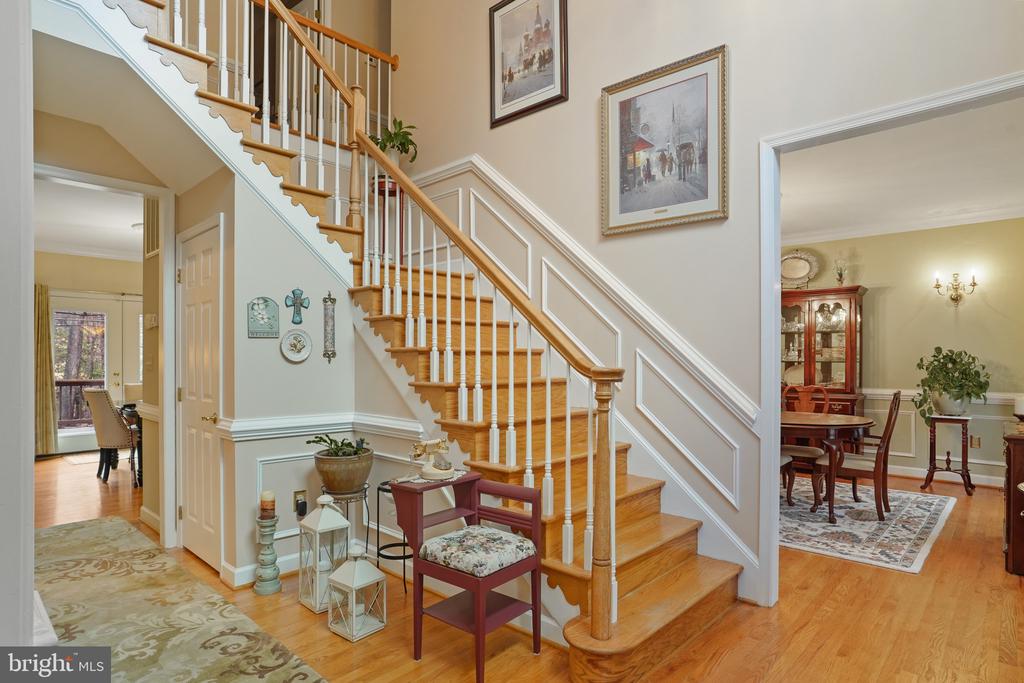
Foyer with a sweeping wood staircase, white balusters, and hardwood floors.
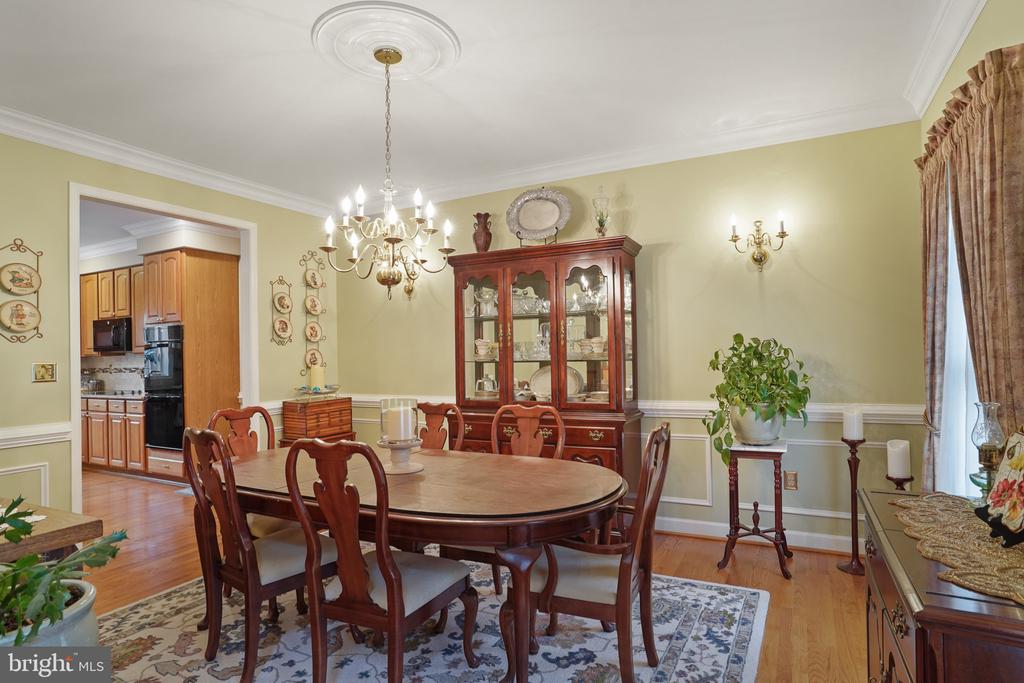
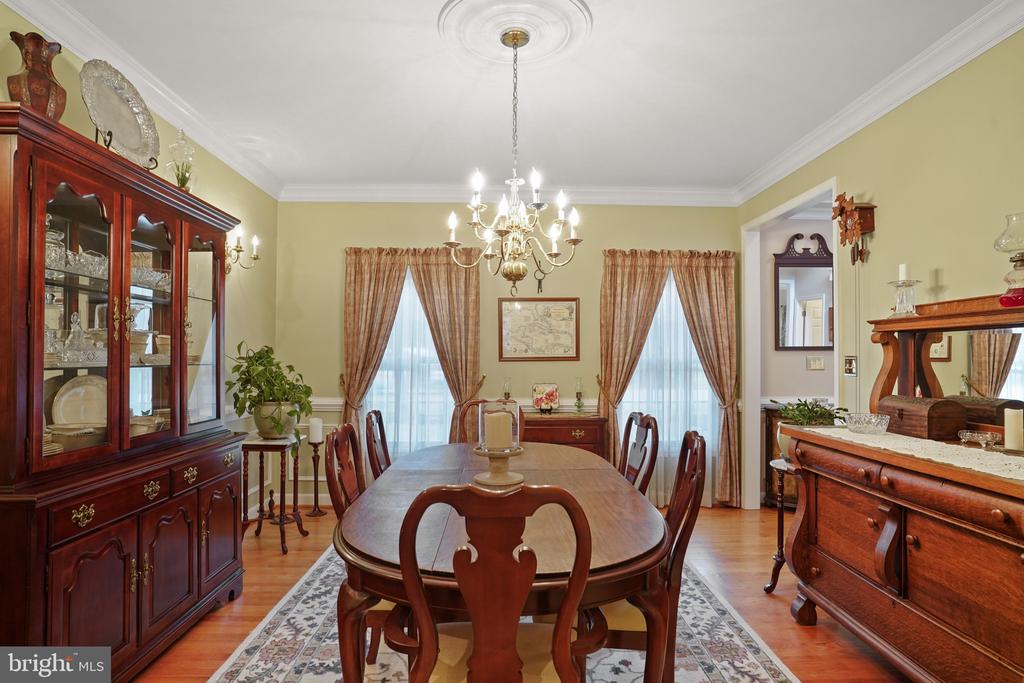
Dining room with an oval wooden table, carved chairs, glass-front china cabinet, and chandelier.
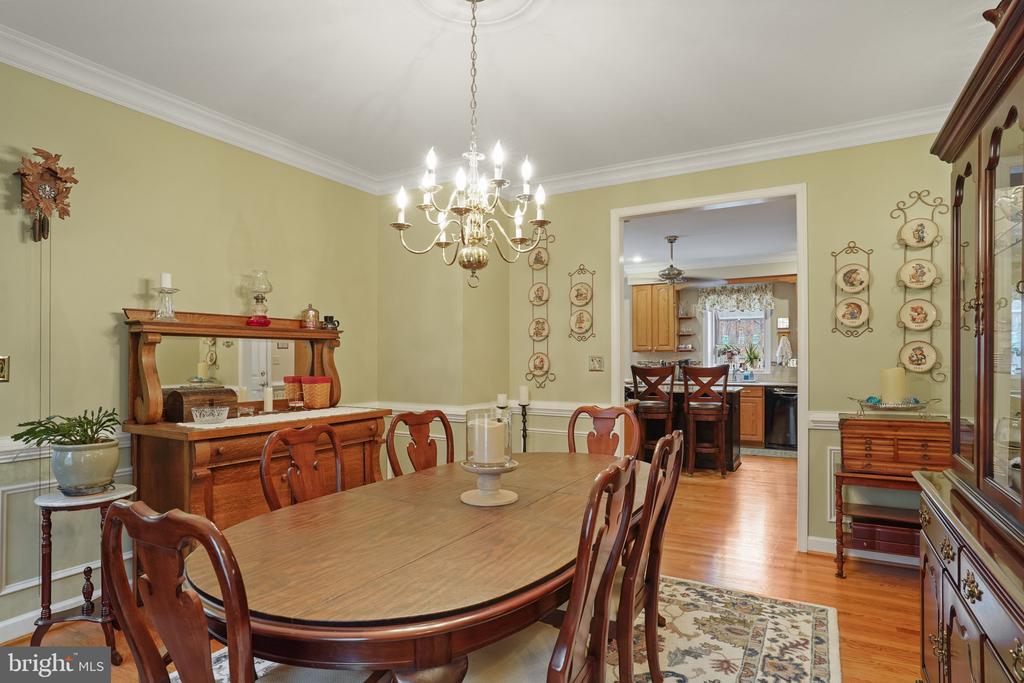
Dining room with an oval wood table, chandelier, hardwood floors, and an open doorway to the kitchen.
Dining room with a long wooden table, glass-front china cabinet, and chandelier.
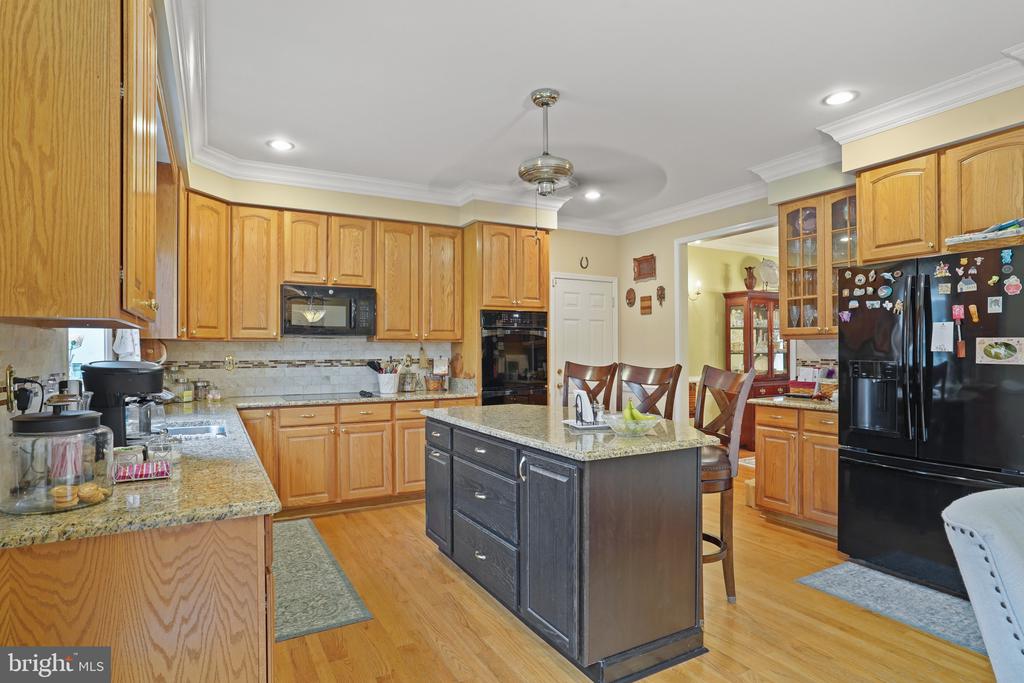
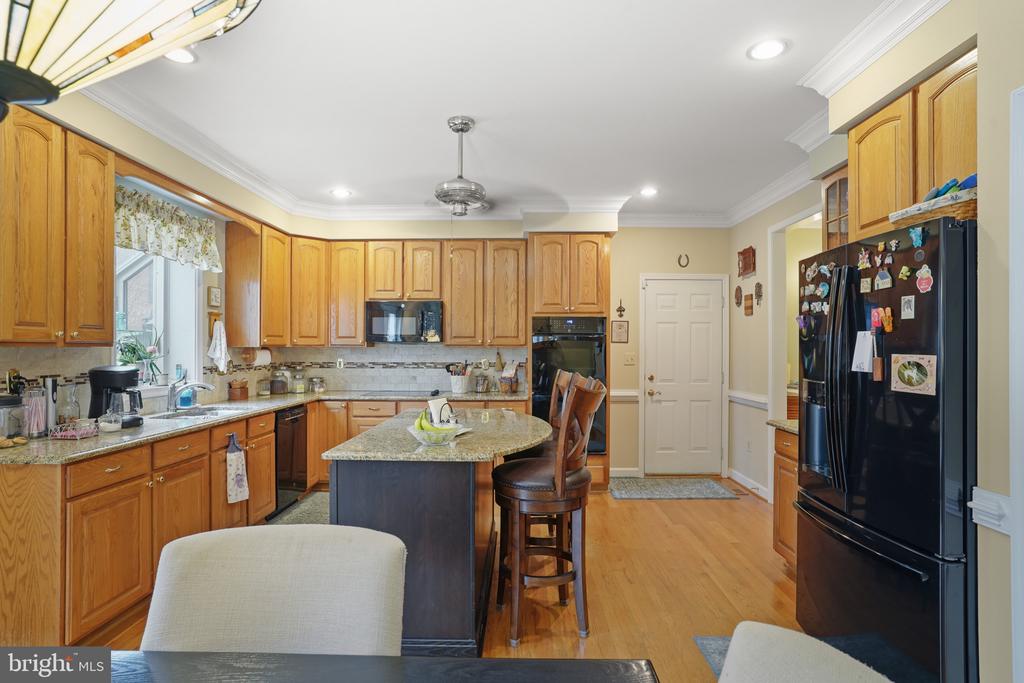
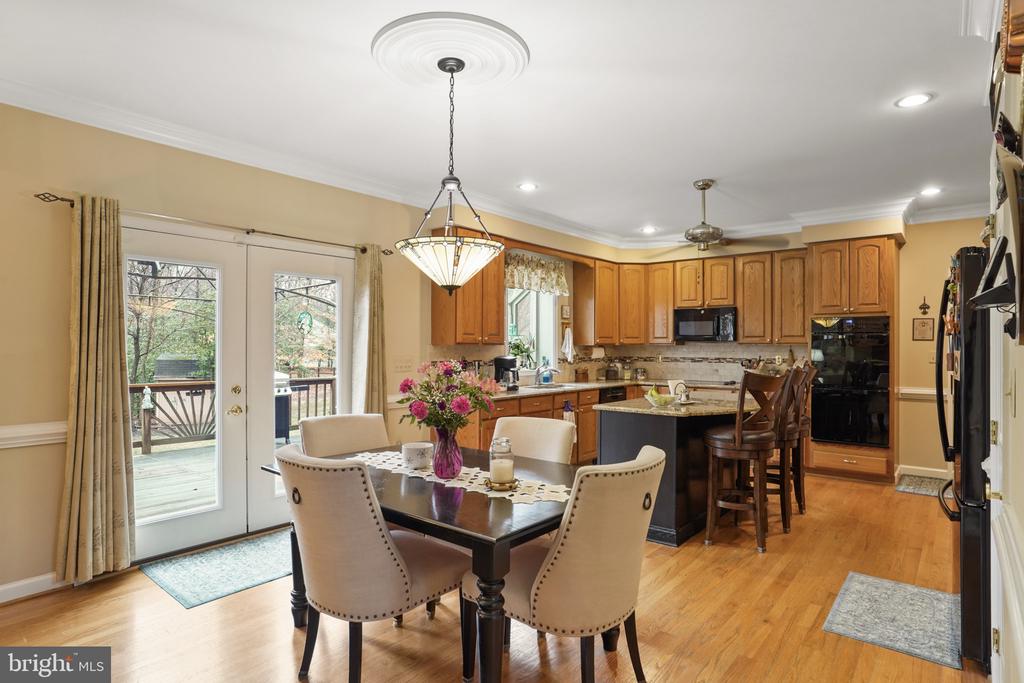
Kitchen with honey-colored wood cabinets, granite counters, and a dark central island.
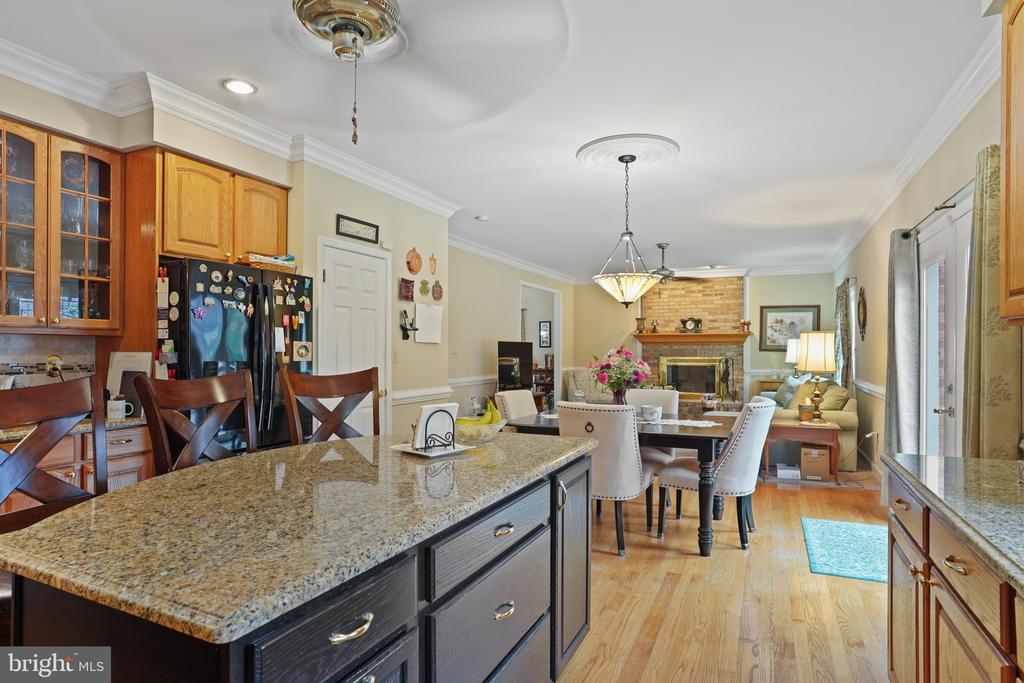
Kitchen with a large granite island and dining area leading to a brick fireplace.
Kitchen with honey-colored cabinets, granite island, bar stools, and a black refrigerator covered with magnets.
Kitchen and dining area with a wood-cabinet island and glass doors to a deck.
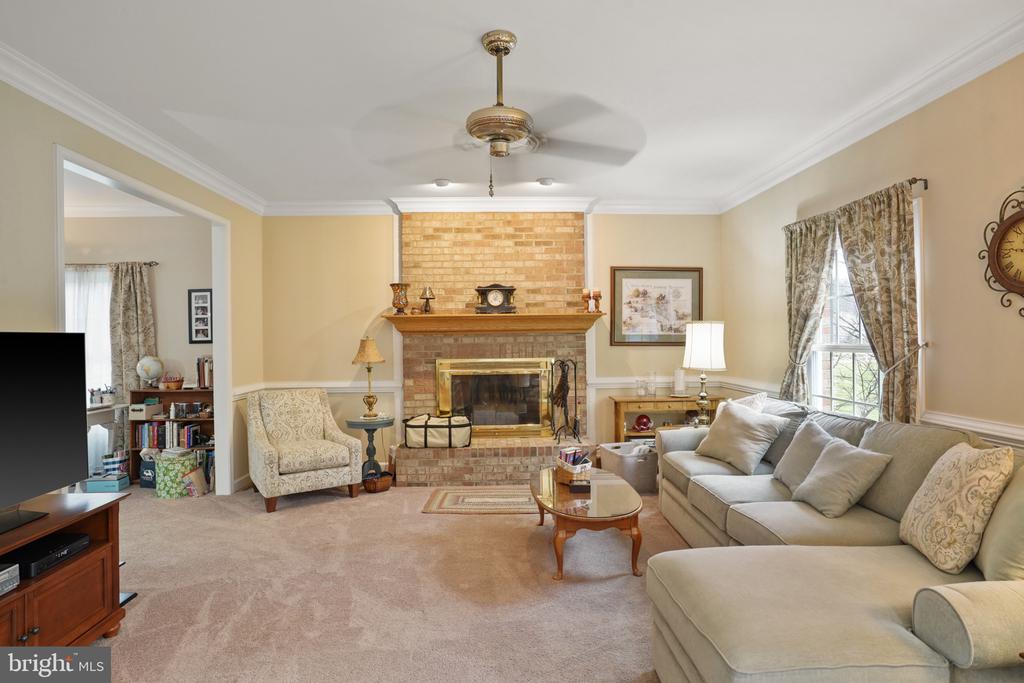
Living room with a brick fireplace, beige sectional sofa, and curtained windows.
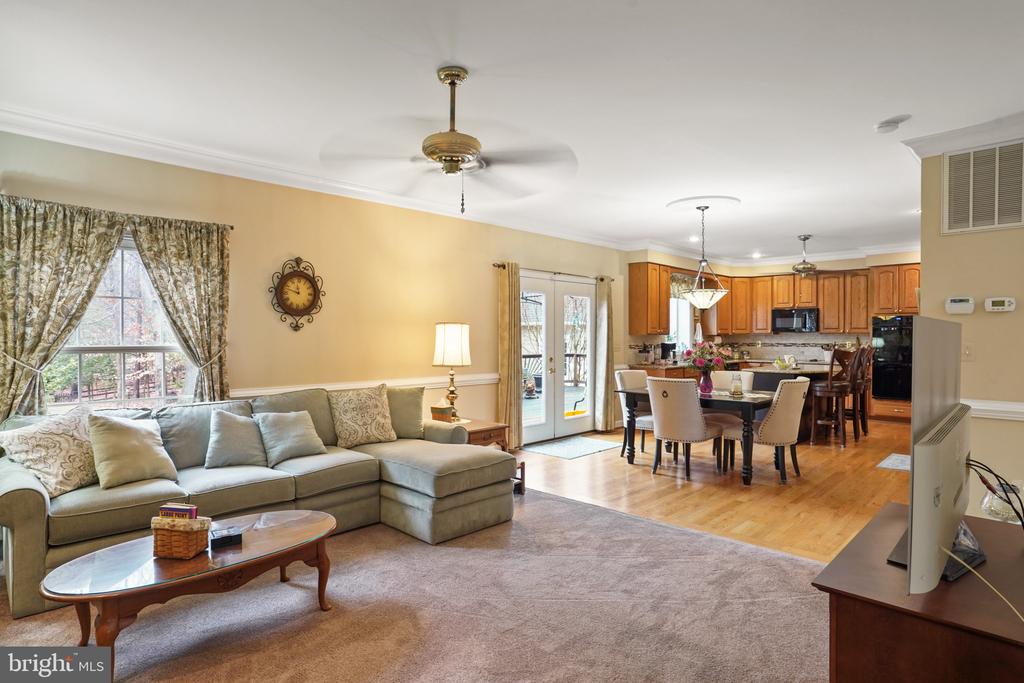
Living room with a gray sectional, opening to a dining area and wood-cabinet kitchen.
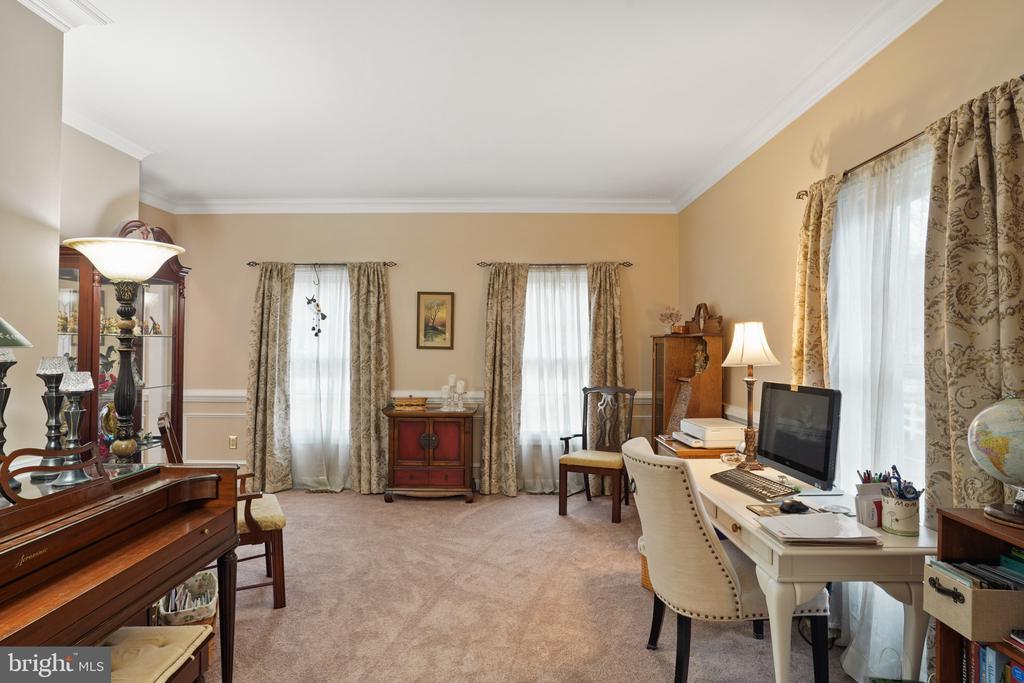
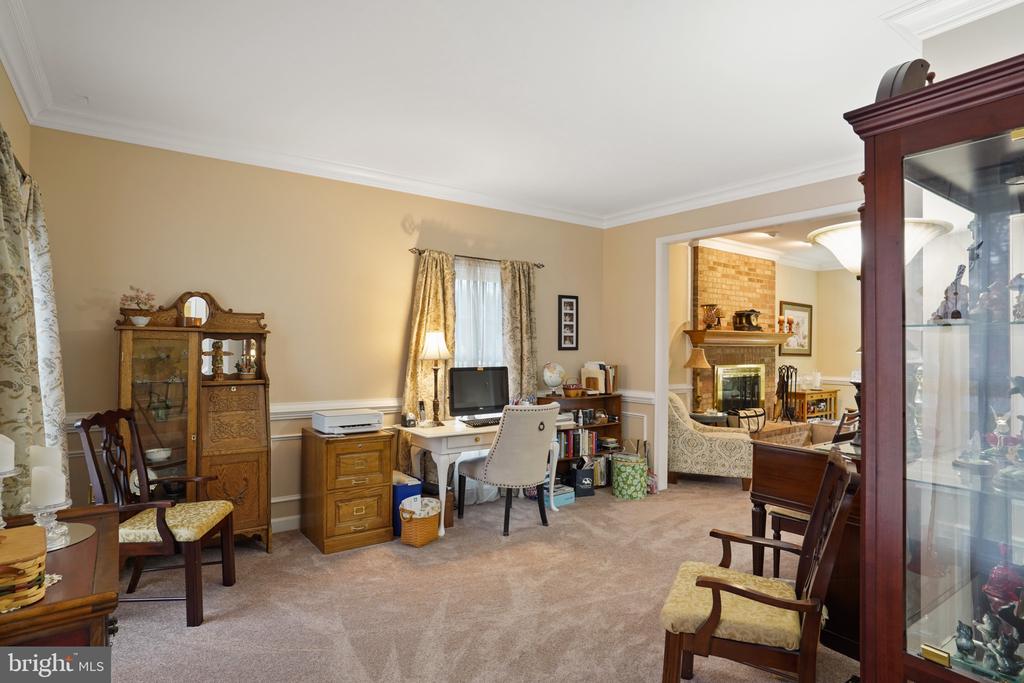
Home office with a white computer desk, wooden piano, and tall curtained windows.
Furnished home office with desk, display cabinet, and an adjoining sitting room with fireplace.
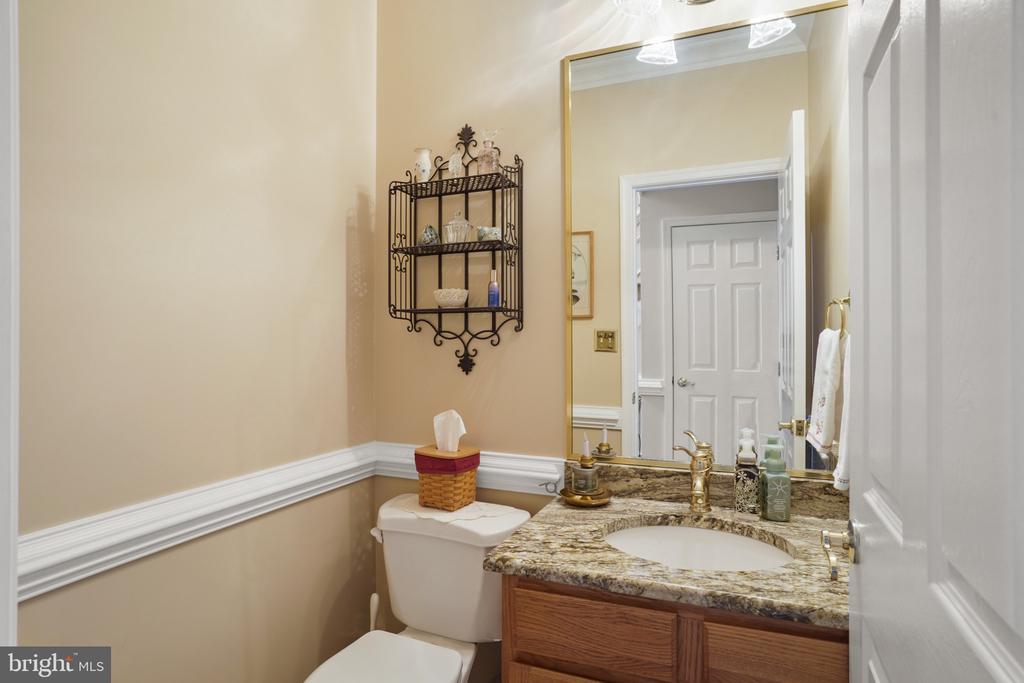
Bathroom with a wood vanity, mottled stone countertop, oval sink, and large mirror.
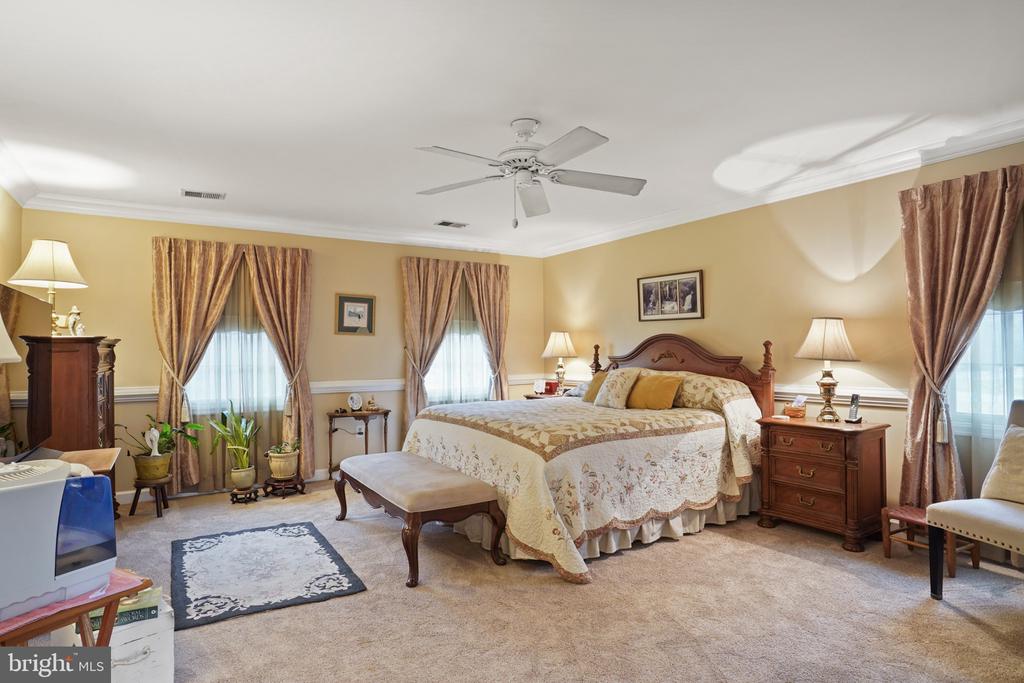
Furnished bedroom with a carved wooden bed, floral bedding, and tall windows with patterned curtains.
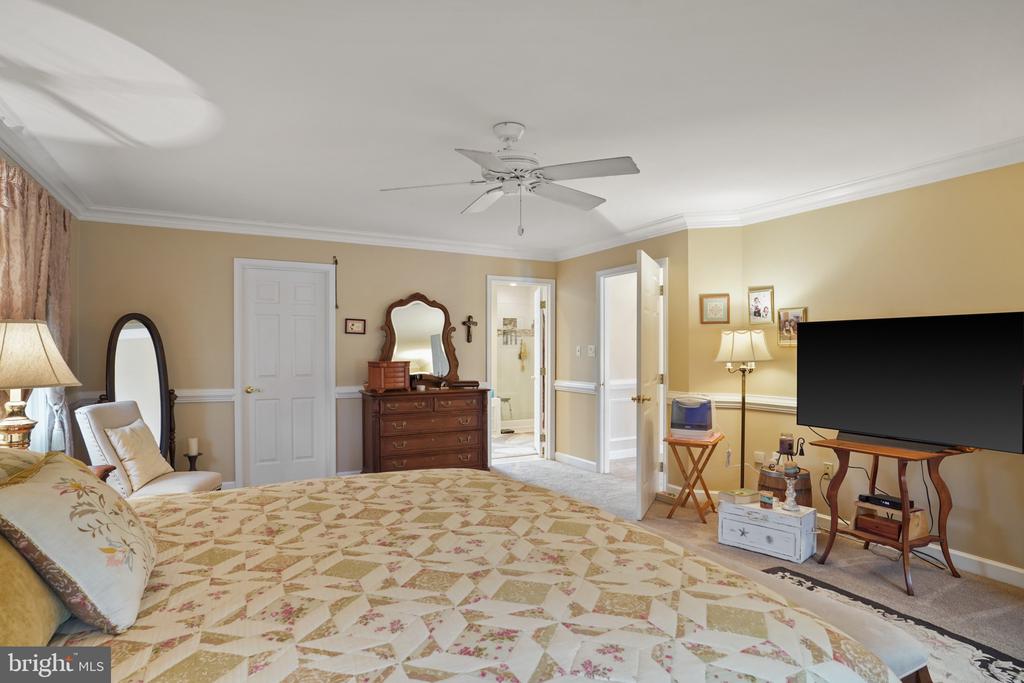
Furnished bedroom with a patterned bed, wooden dresser and mirror, and large television.
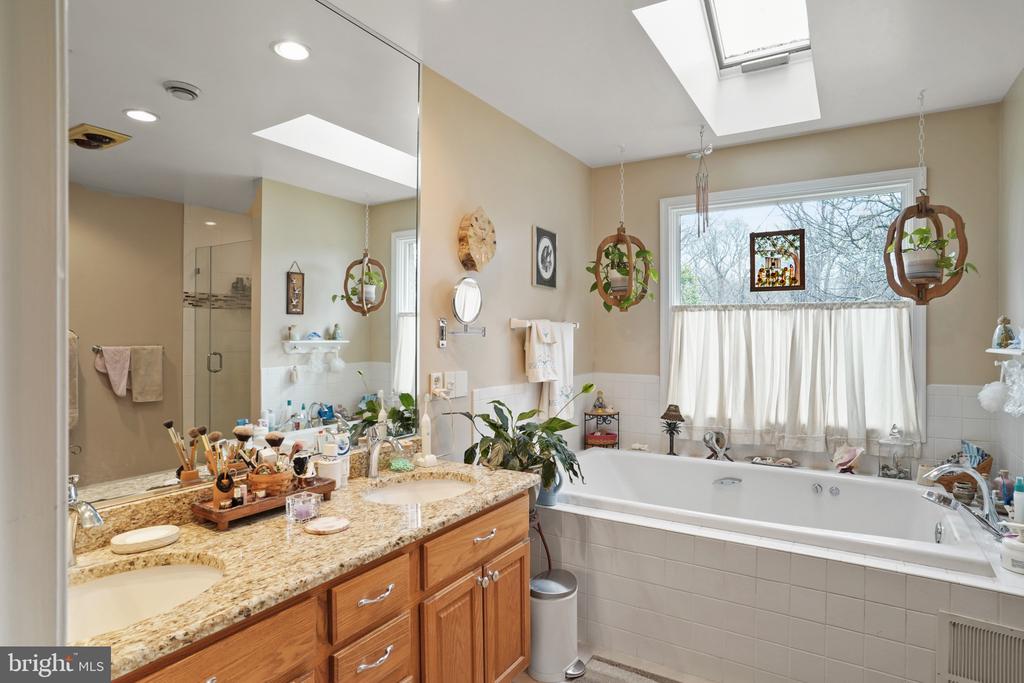
Bathroom with a large tub, granite double vanity, glass shower, and skylights.
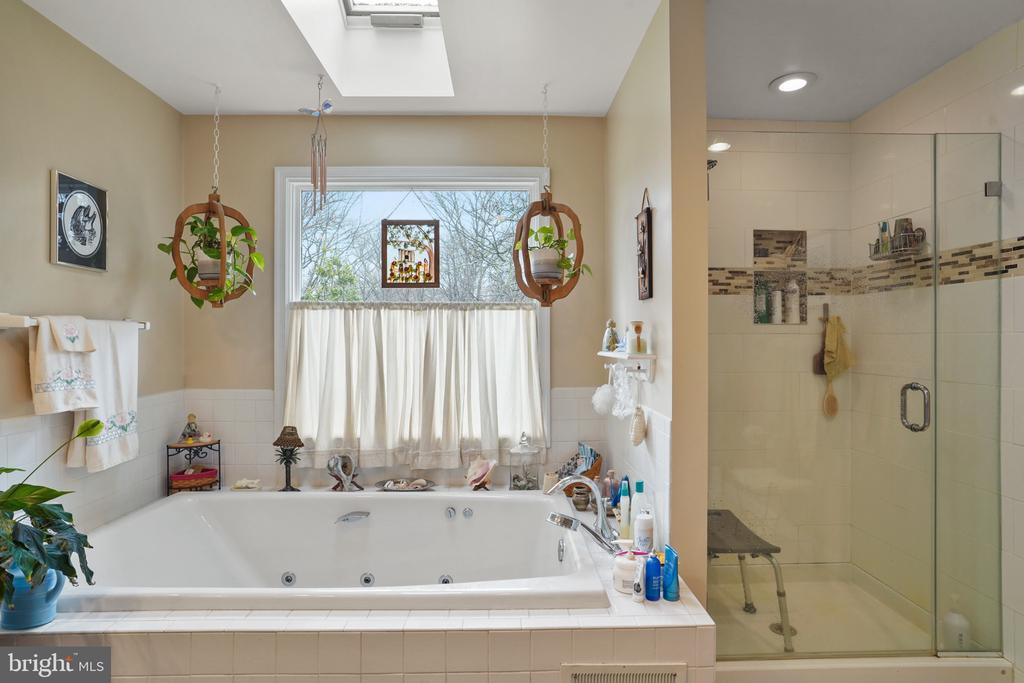
Bathroom with a large soaking tub, skylight, hanging plants, and a glass-enclosed shower.
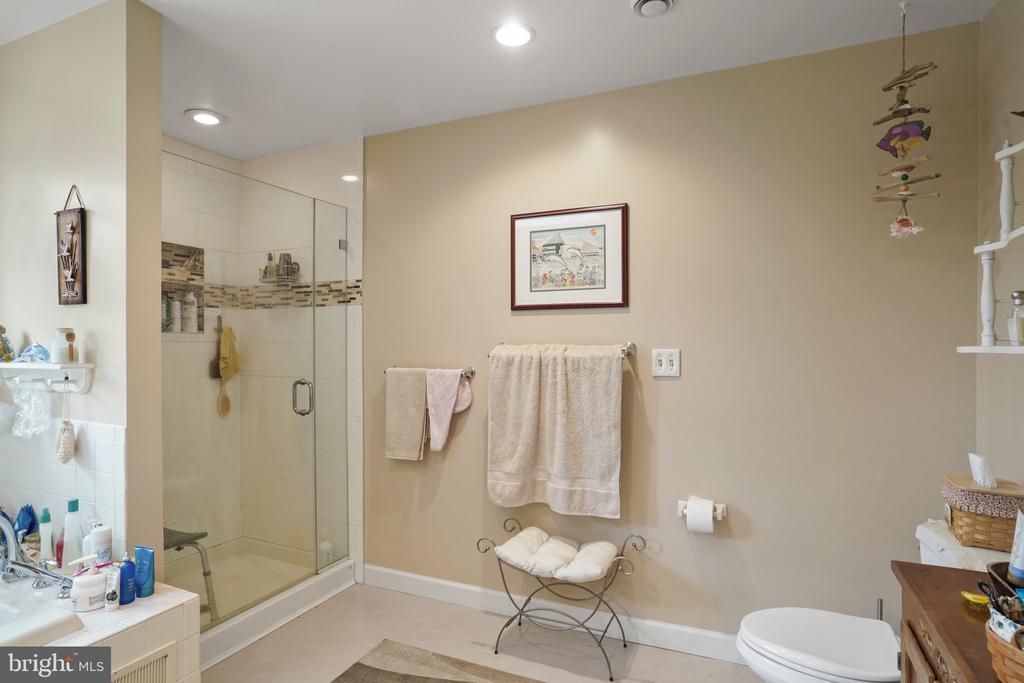
Bathroom with glass-enclosed tiled shower, vanity, toilet, and towel-draped chair.
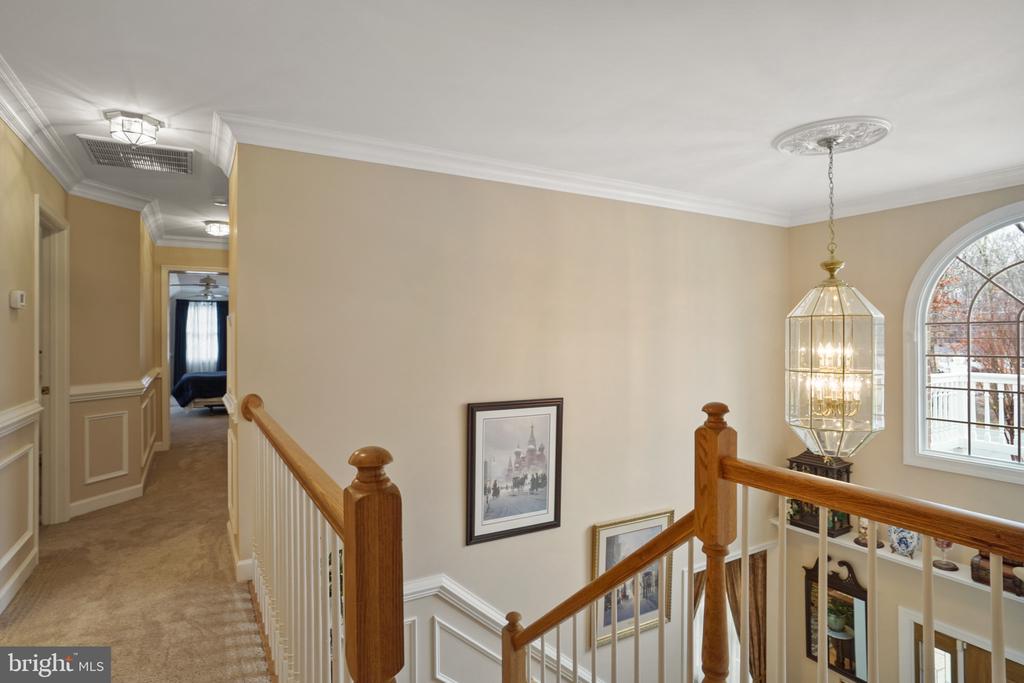
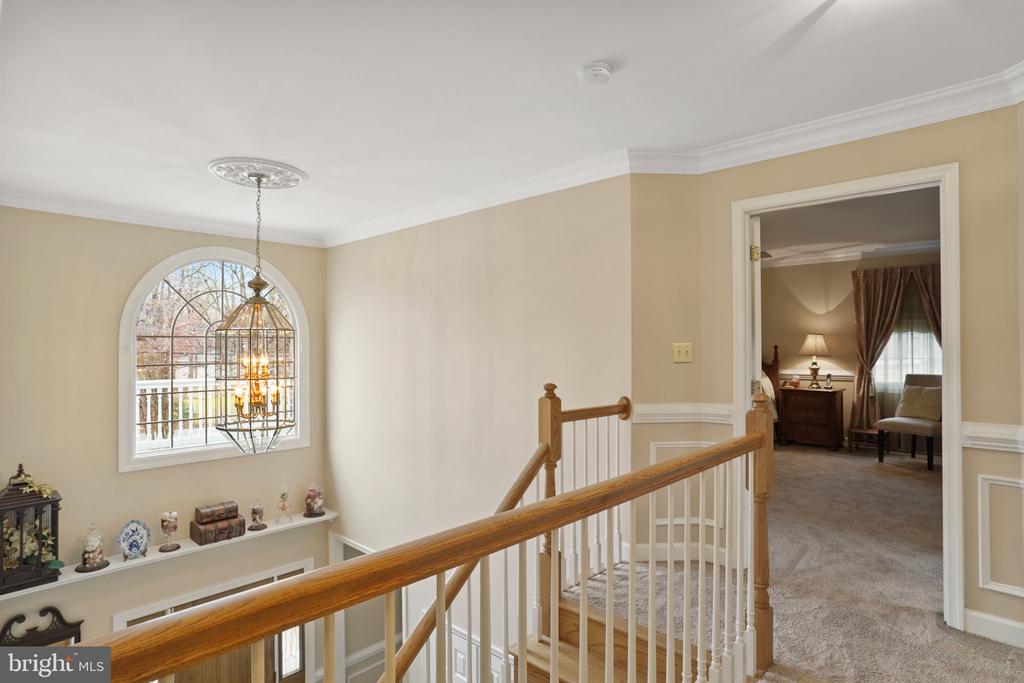
Upstairs landing with a wooden stair railing, hanging lantern, and arched window.
Upstairs landing with a wood railing, arched window, and doorway to a furnished room.
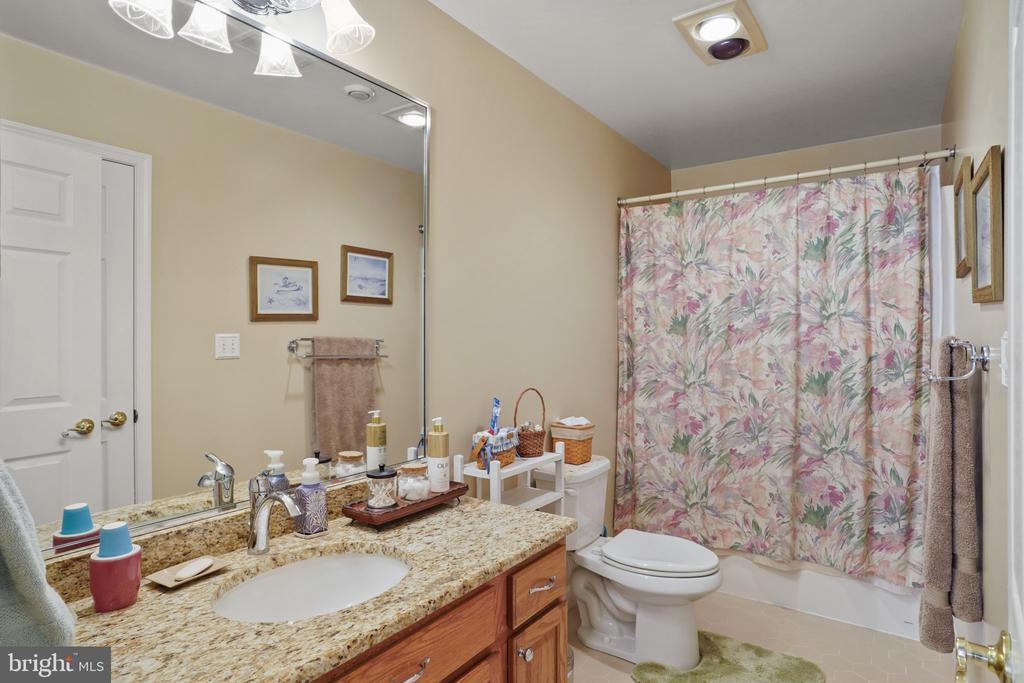
Bathroom with a granite vanity and floral shower curtain.
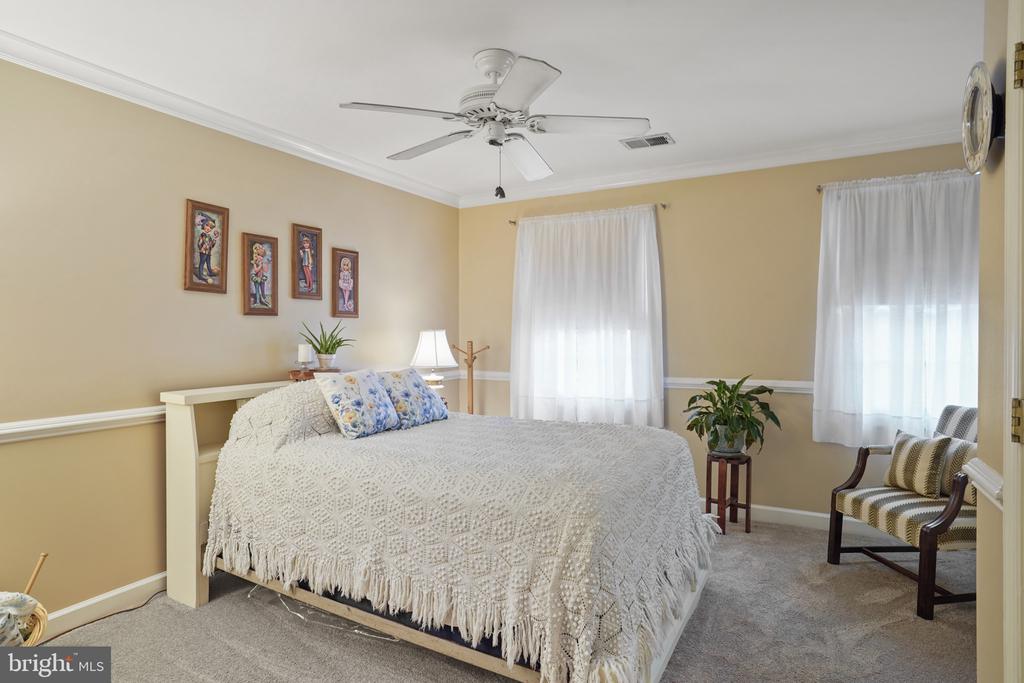
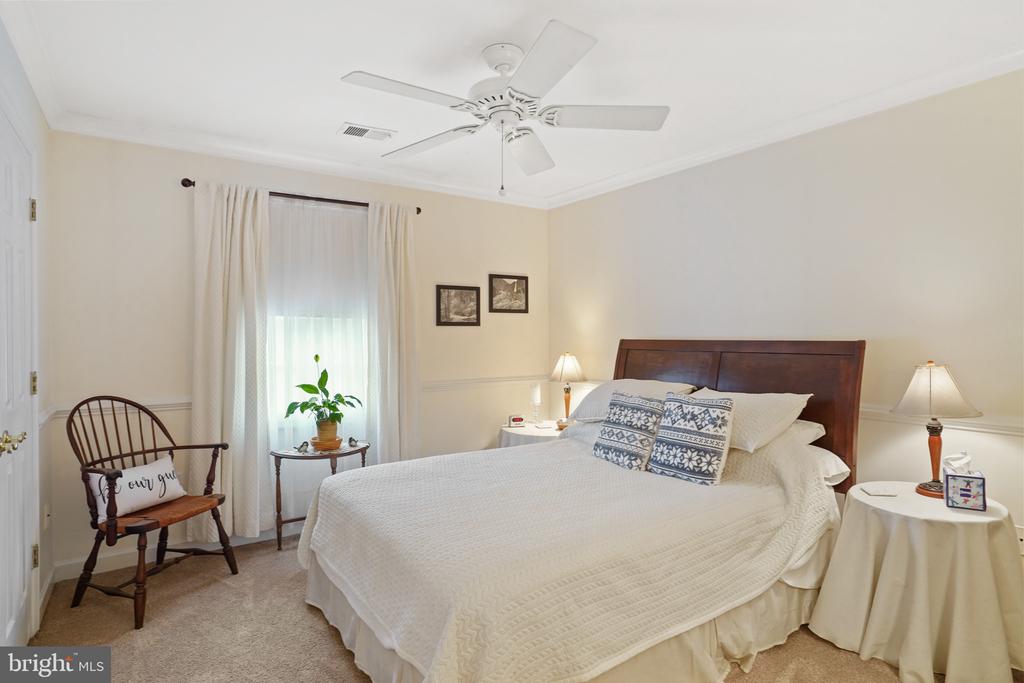
Bedroom with a crocheted white bedspread, blue floral pillows, and two curtained windows.
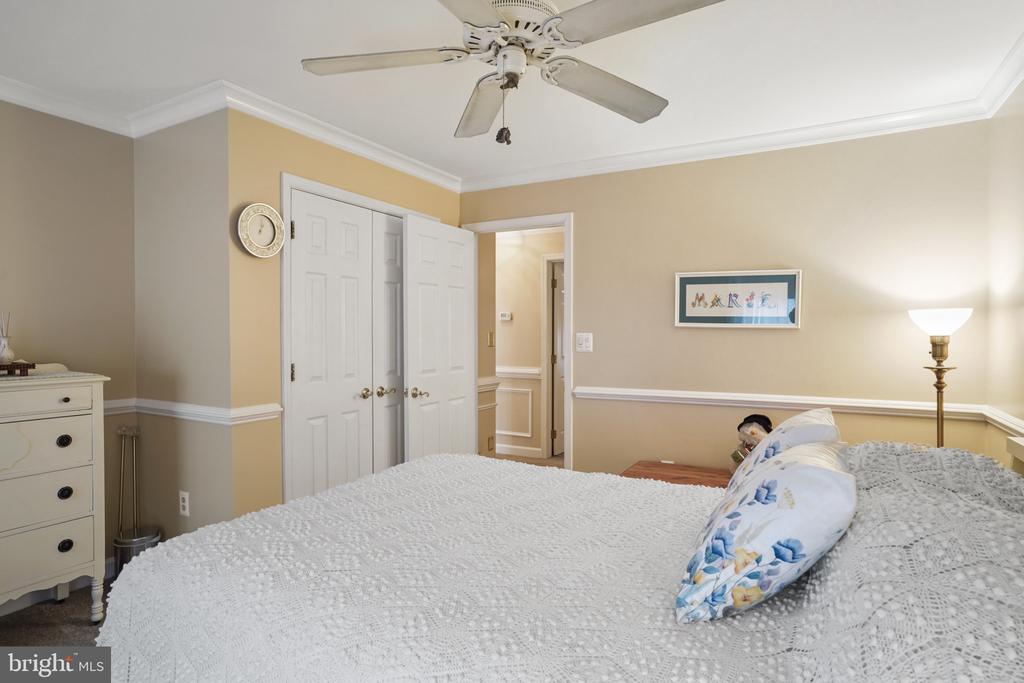
Bedroom with white bedding, blue floral pillows, and a ceiling fan.
Staged bedroom with a large bed, white ceiling fan, and curtained window.
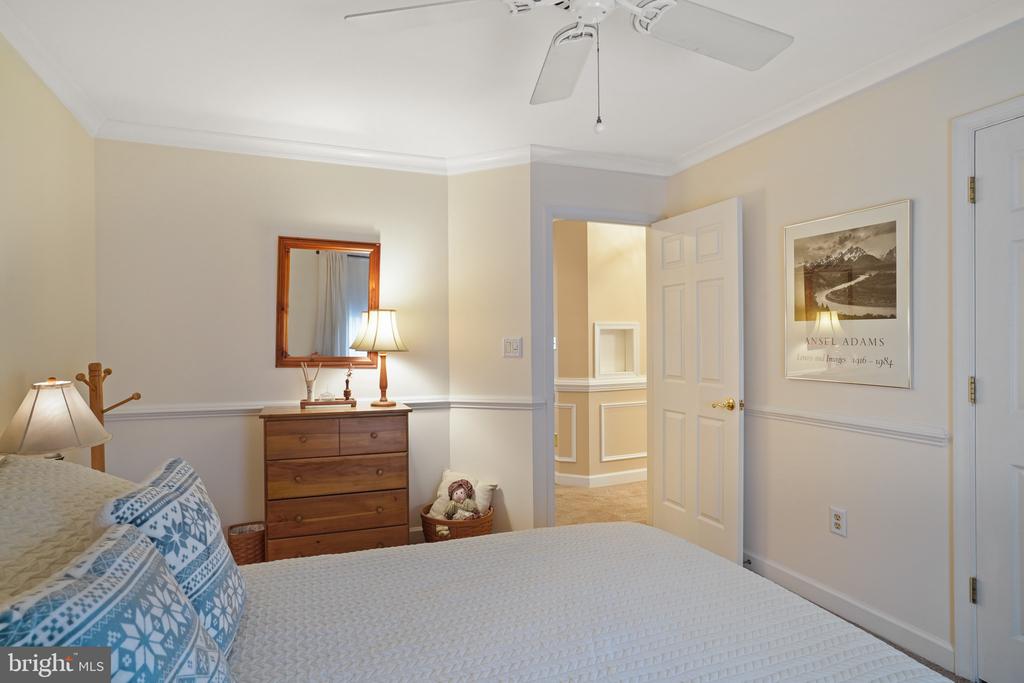
Bedroom with a white bed, patterned pillows, wooden dresser, and open door to the hallway.
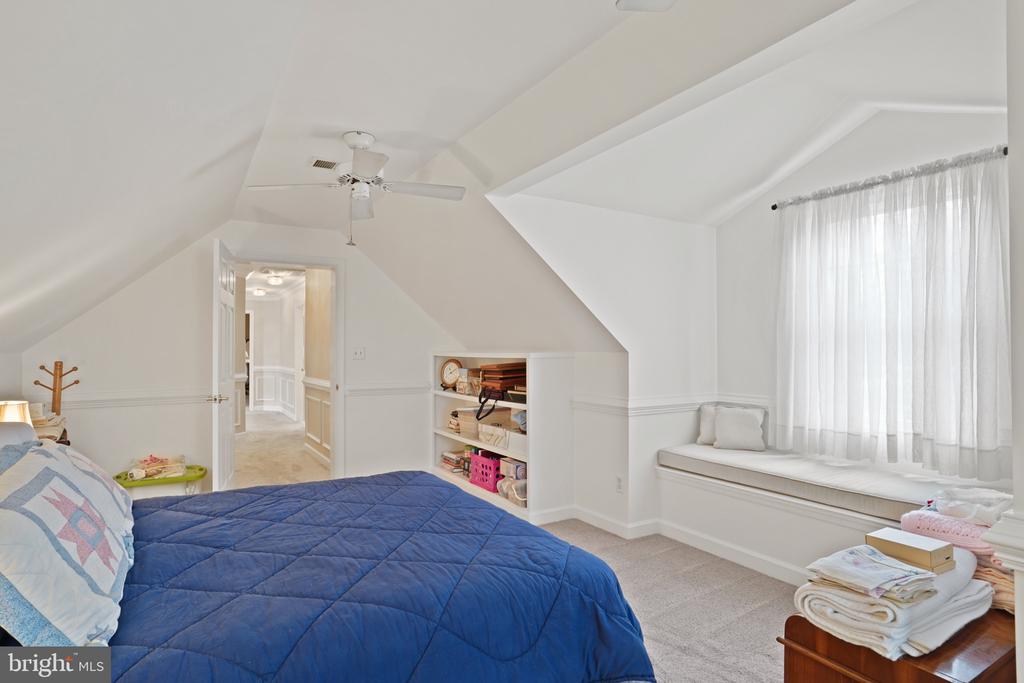
Bedroom with a blue quilted bed, vaulted ceiling, and built-in window seat.
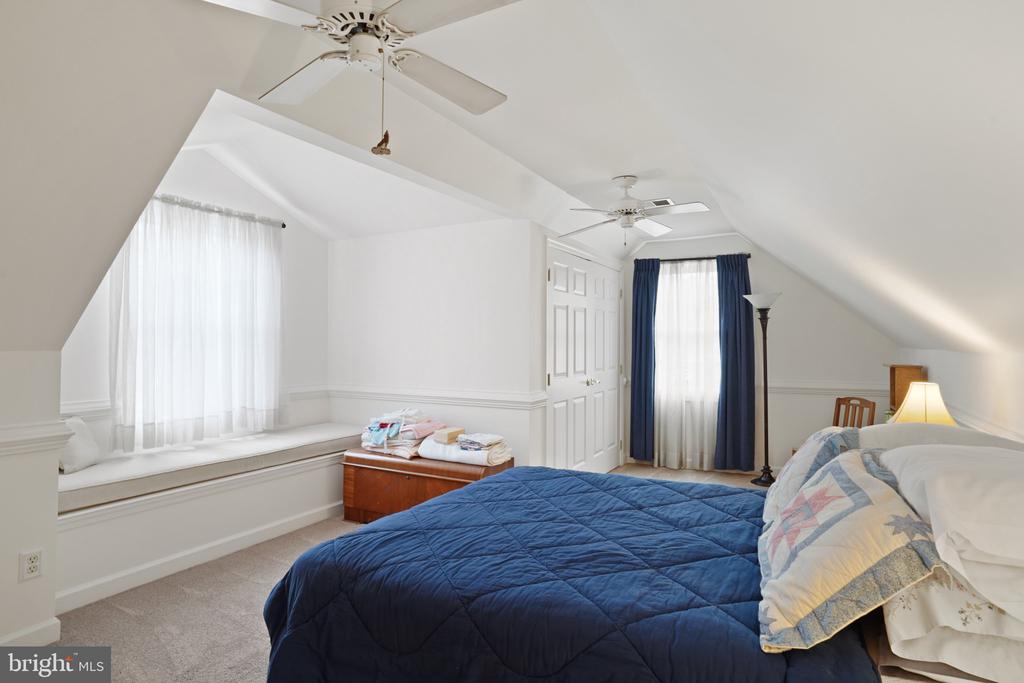
Bedroom with a blue quilted bed, sloped ceiling, and curtained window seat.
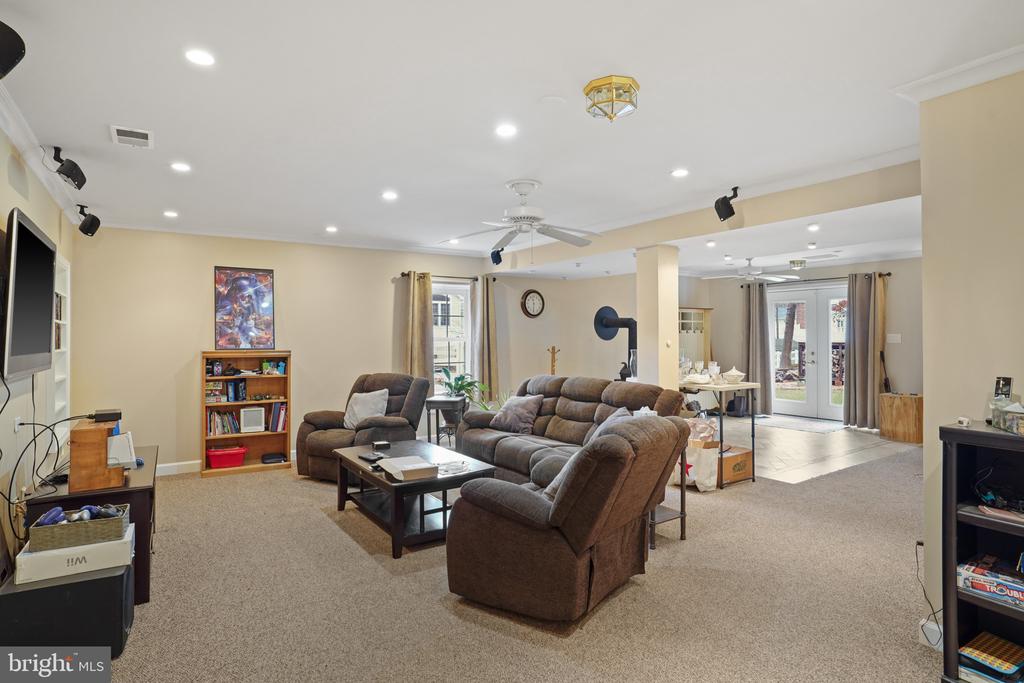
Furnished living room with brown reclining seating, beige carpet, and an open dining area.
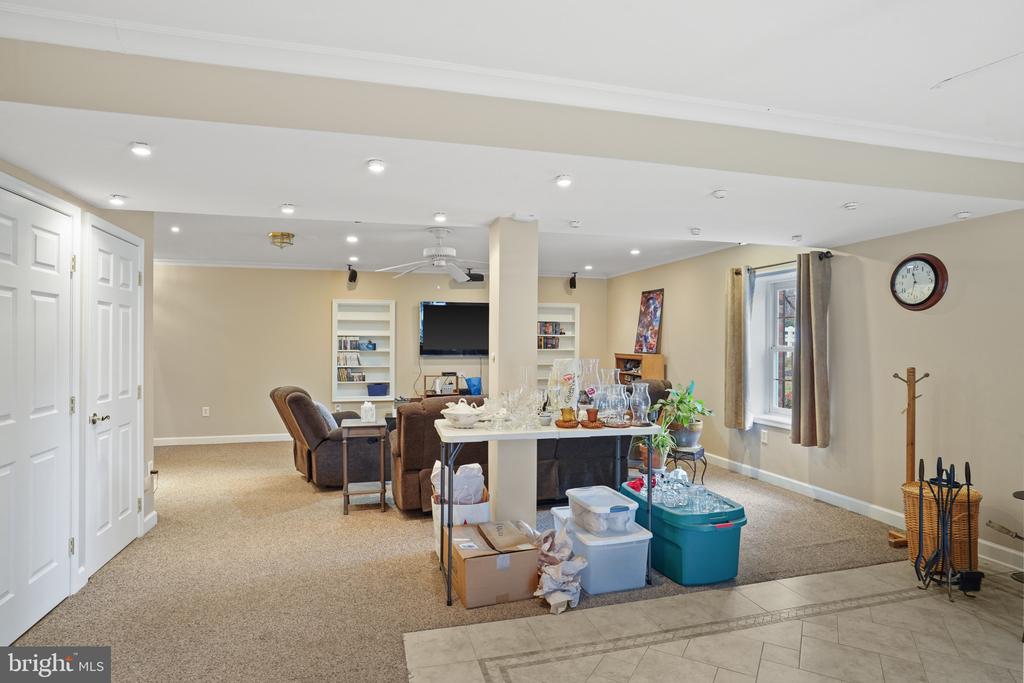
Basement recreation room with built-in bookcases, a wall-mounted TV, and carpeted floors.
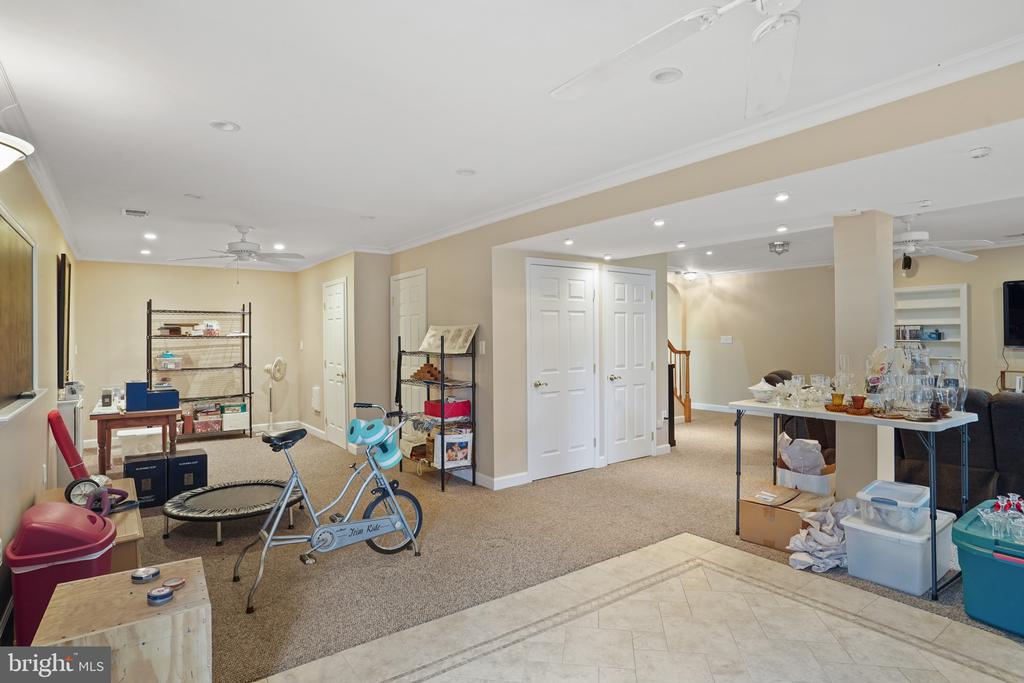
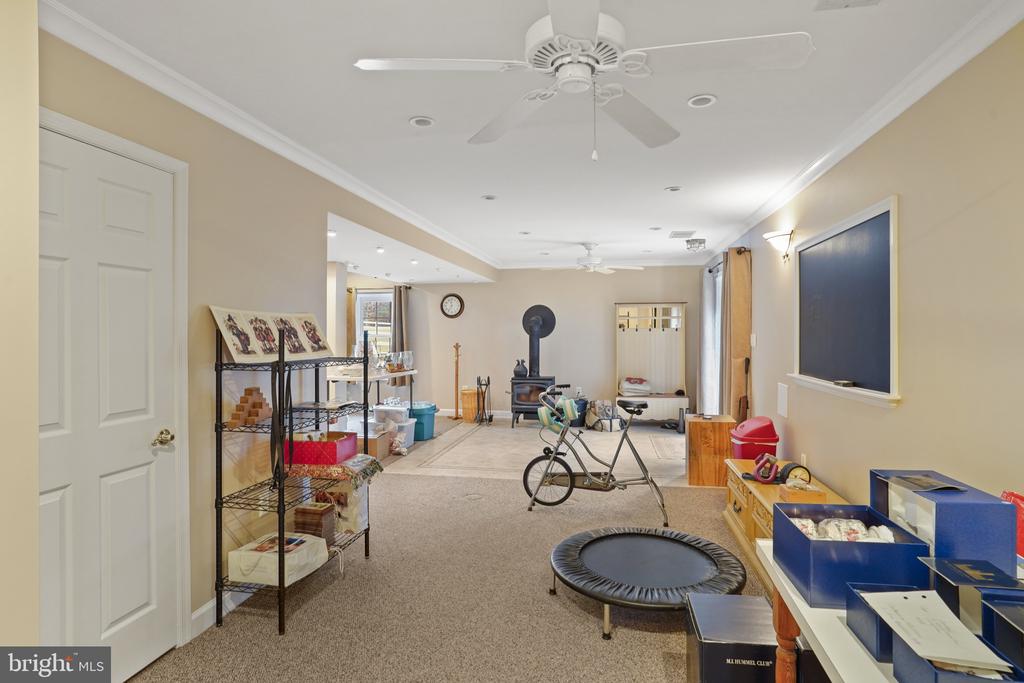
Multipurpose room with carpet, white double doors, storage shelves, and a bicycle.
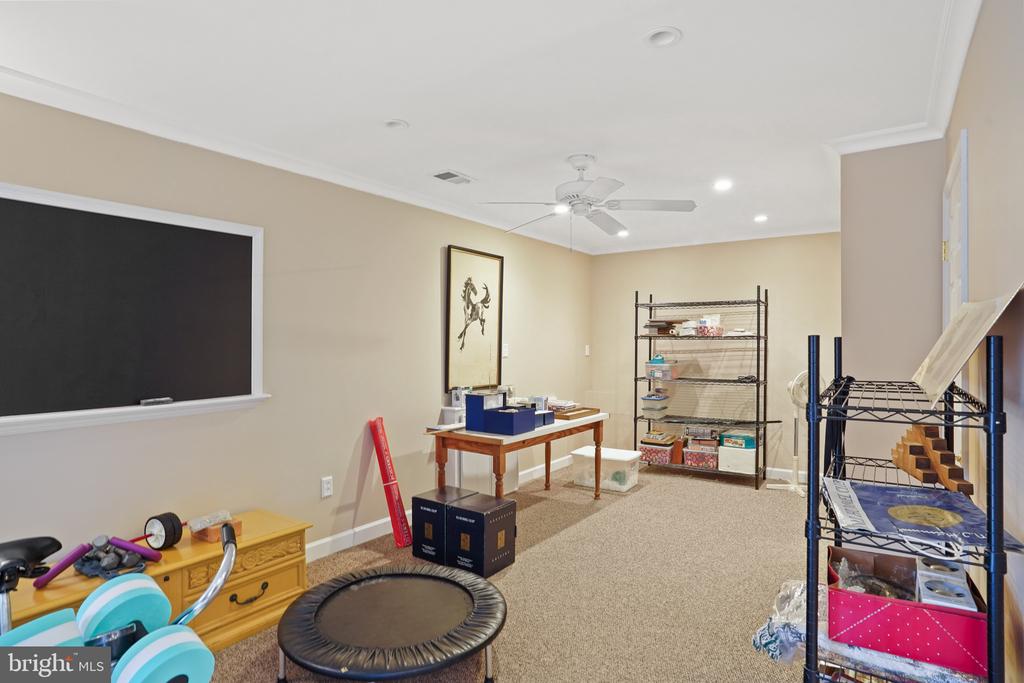
Carpeted room with a large blackboard, metal shelving, ceiling fan, and exercise equipment.
Carpeted recreation room with a wood stove, children’s toys, shelving, and a small trampoline.
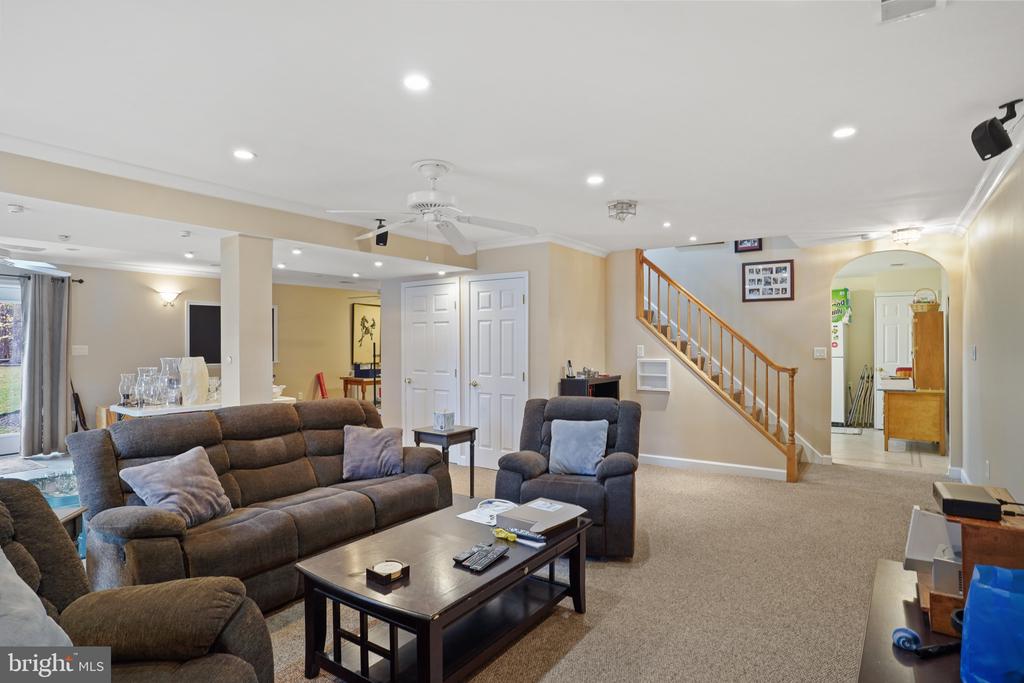
Furnished living room with gray sectional seating, beige carpet, and a wooden staircase.
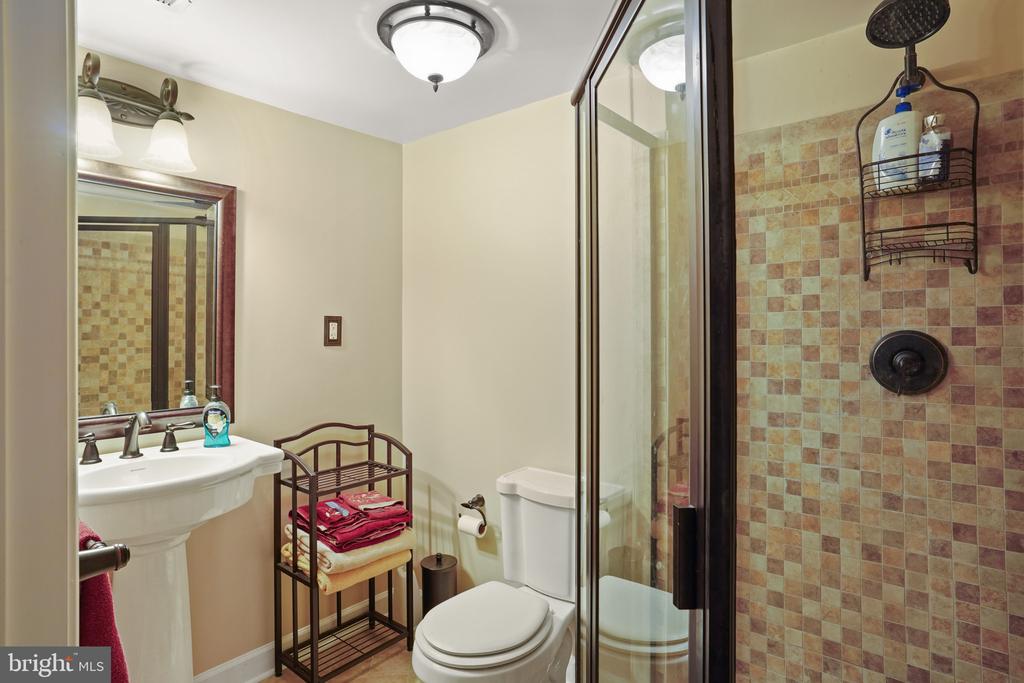
Bathroom with a pedestal sink, glass shower, multicolored tile, and folded towels.
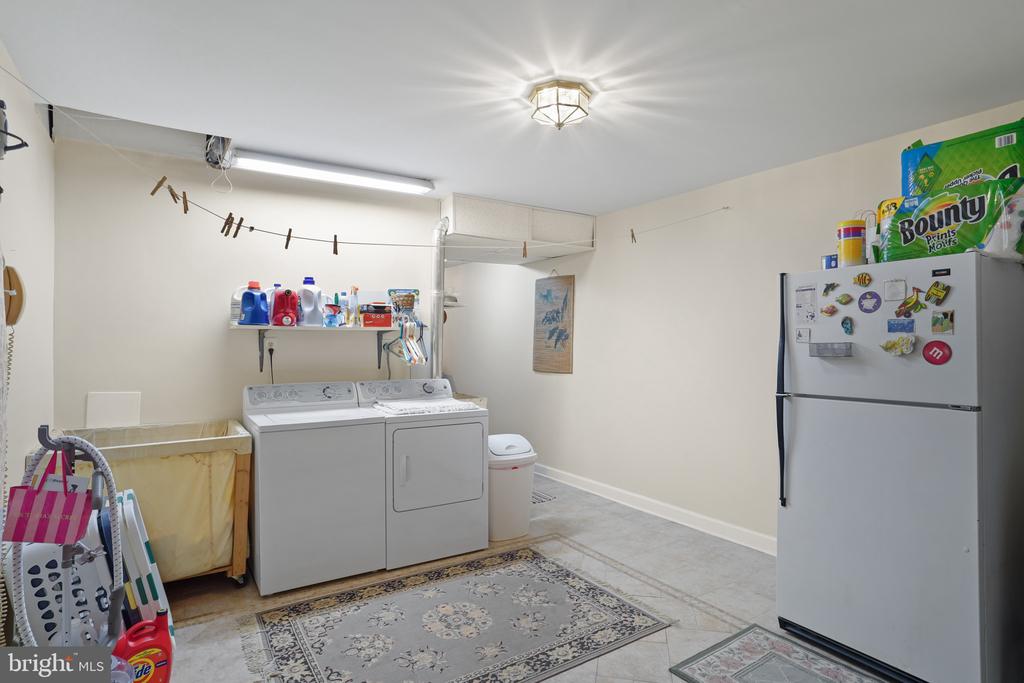
Laundry room with washer and dryer, utility sink, and refrigerator.
Carpeted recreation room with ceiling fans, a window, and a large wooden game-table structure.
Carpeted basement room with ceiling fans, a small window, exercise equipment, and stored furniture.
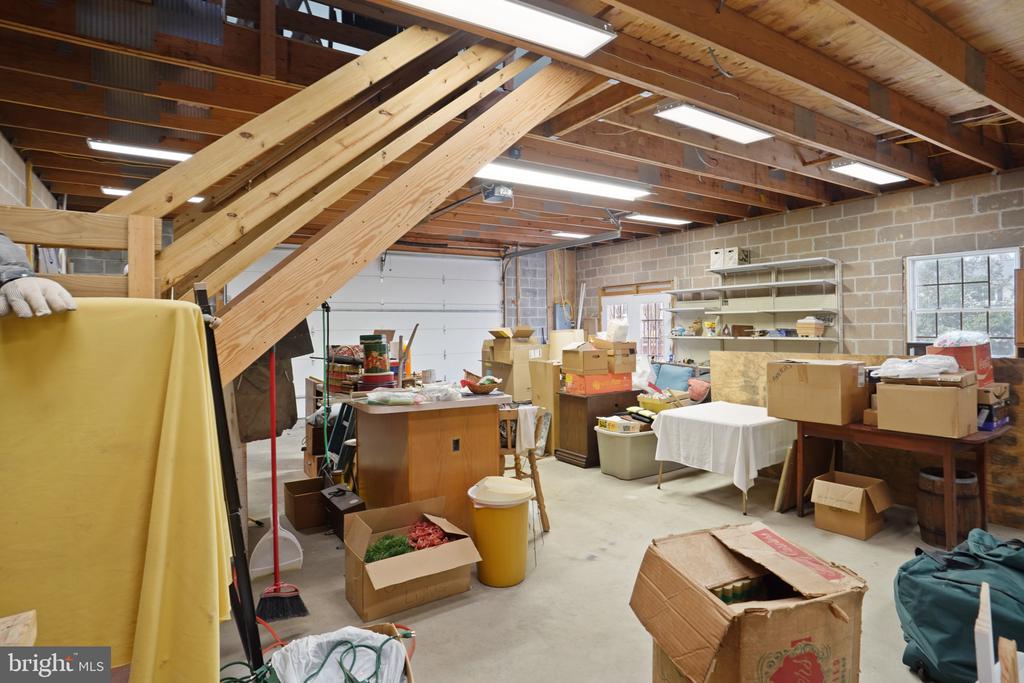
Unfinished basement storage area with exposed wood framing, concrete block walls, and a garage door.
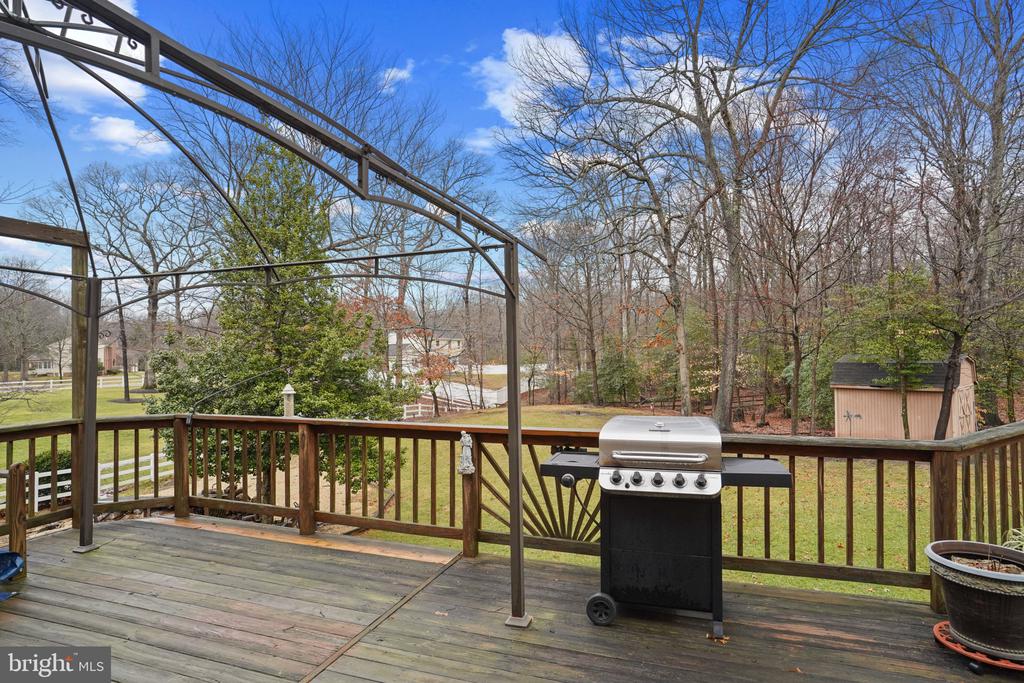
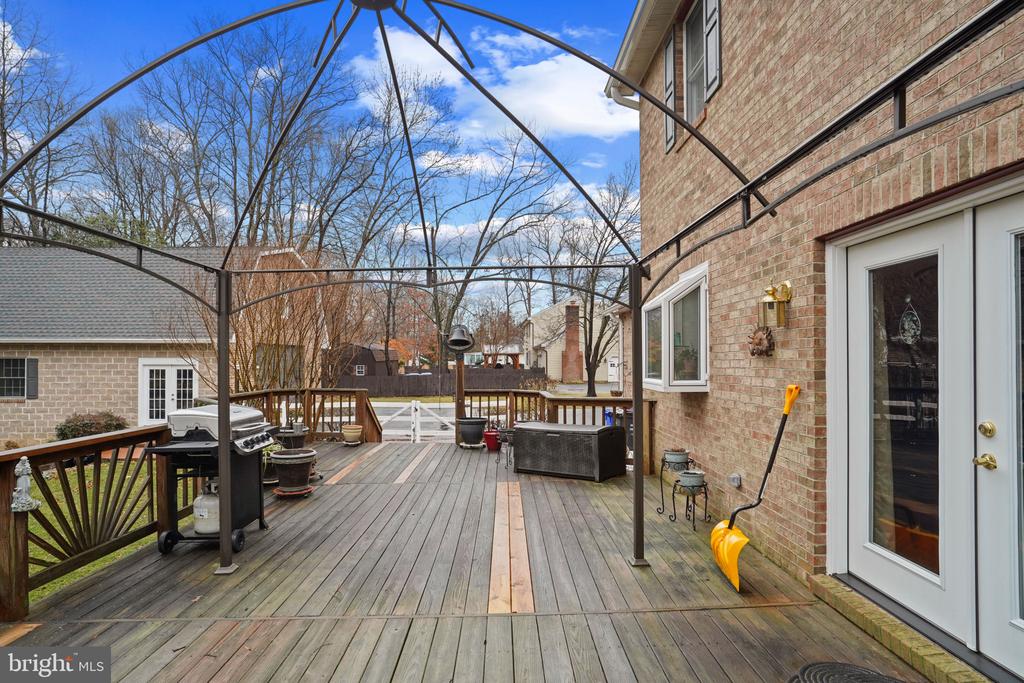
Backyard deck with a pergola frame and gas grill overlooking a tree-lined yard.
Brick home’s backyard with a raised wooden deck, brick patio, white fence, and leafless trees.
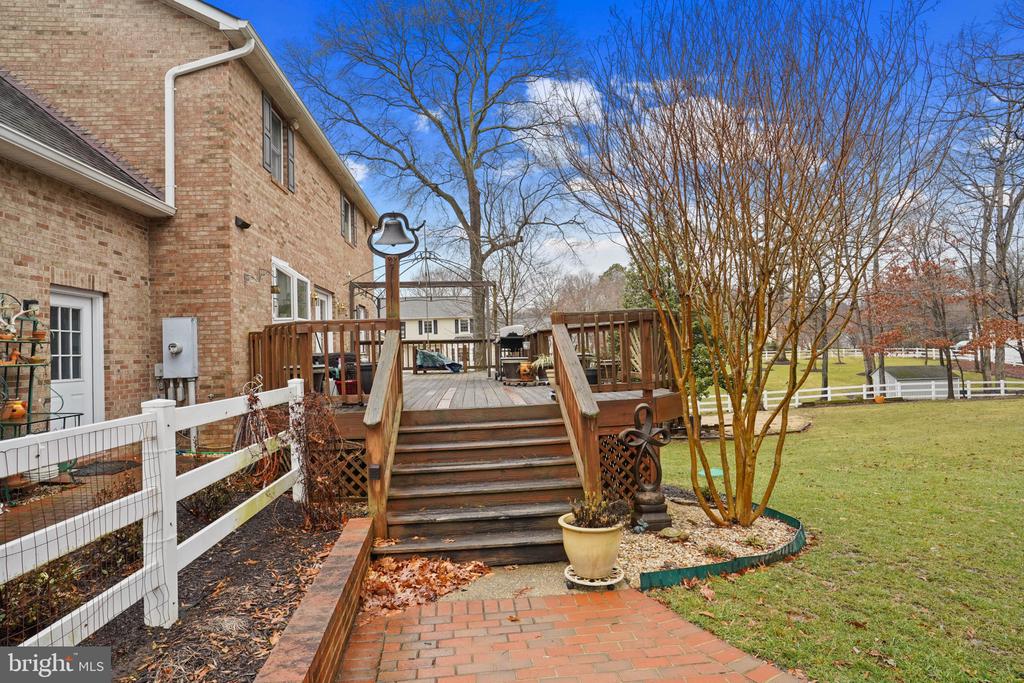
Wooden backyard deck beside a brick home, with a pergola, hot tub, and patio seating.
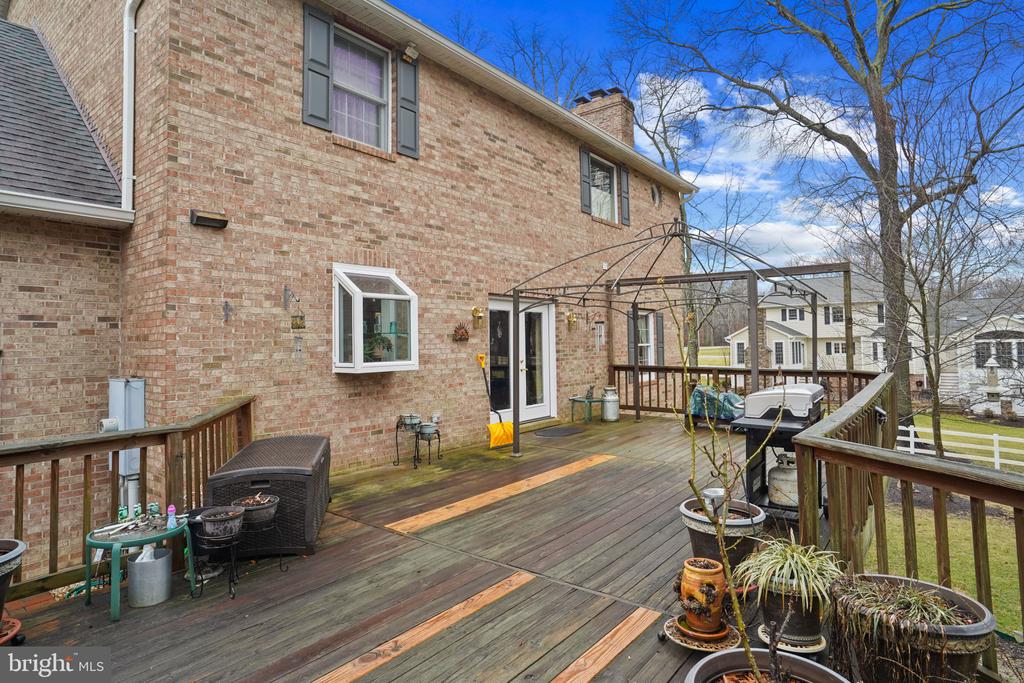
Wooden deck beside a brick house, with a metal canopy frame, grill, and view of leafless trees.
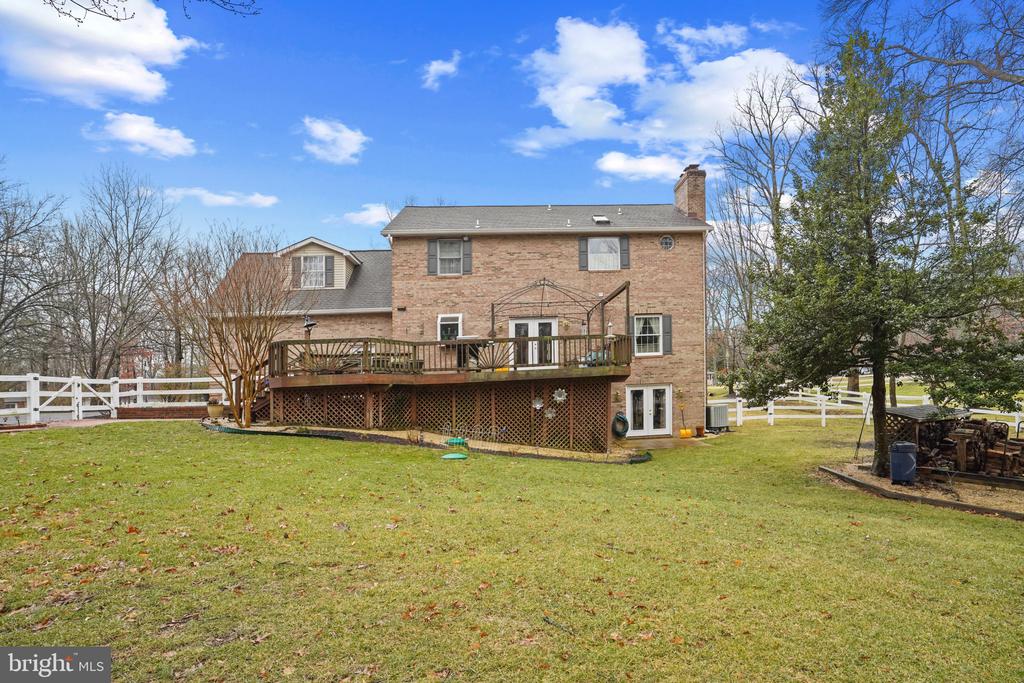
Brick house viewed from the rear, with a raised wooden deck and broad fenced lawn.
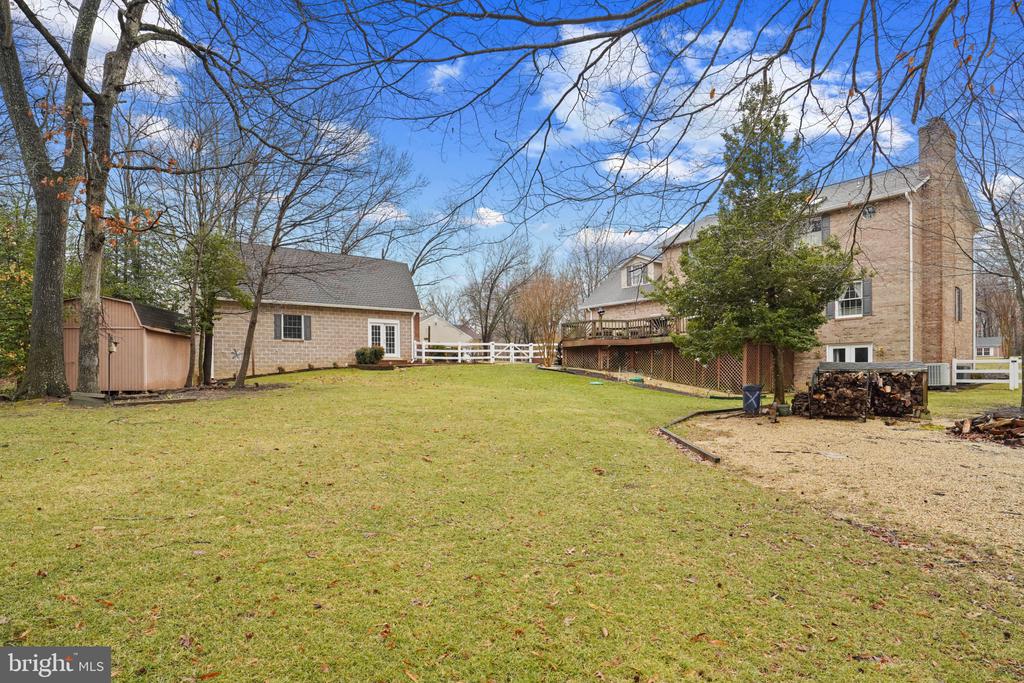
Backyard with a raised deck, white fence, detached shed, and mature leafless trees.
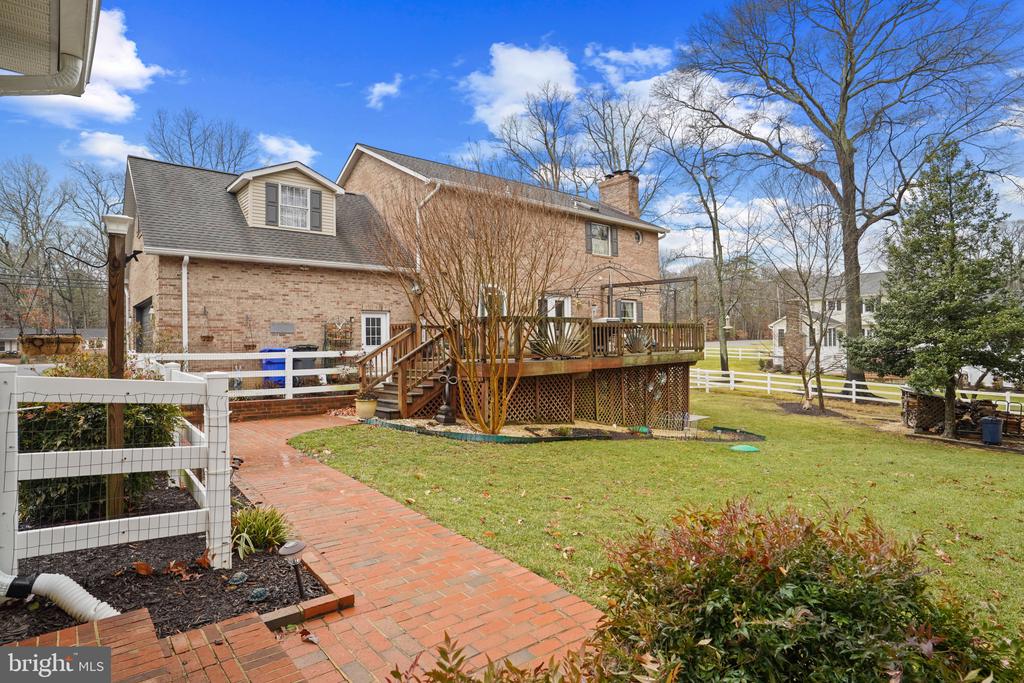
Brick house with a raised wooden deck, white fence, and brick walkway across the backyard.
SEE ALL PHOTOS
Two-story brick house with a balcony above the entrance and a broad front lawn.
Two-story brick house with white entry stairs, broad lawn, and detached garage.
Two-story brick house with a small balcony, white porch, and broad front lawn.
Brick garage buildings beside a broad driveway and white fence, with leafless trees in the background.
Brick house with a covered porch and attached garage beside a separate brick garage and wet driveway.
Foyer with a sweeping wood staircase, white balusters, and hardwood floors.
Dining room with an oval wooden table, carved chairs, glass-front china cabinet, and chandelier.
Dining room with an oval wood table, chandelier, hardwood floors, and an open doorway to the kitchen.
Dining room with a long wooden table, glass-front china cabinet, and chandelier.
Kitchen with honey-colored wood cabinets, granite counters, and a dark central island.
Kitchen with a large granite island and dining area leading to a brick fireplace.
Kitchen with honey-colored cabinets, granite island, bar stools, and a black refrigerator covered with magnets.
Kitchen and dining area with a wood-cabinet island and glass doors to a deck.
Living room with a brick fireplace, beige sectional sofa, and curtained windows.
Living room with a gray sectional, opening to a dining area and wood-cabinet kitchen.
Home office with a white computer desk, wooden piano, and tall curtained windows.
Furnished home office with desk, display cabinet, and an adjoining sitting room with fireplace.
Bathroom with a wood vanity, mottled stone countertop, oval sink, and large mirror.
Furnished bedroom with a carved wooden bed, floral bedding, and tall windows with patterned curtains.
Furnished bedroom with a patterned bed, wooden dresser and mirror, and large television.
Bathroom with a large tub, granite double vanity, glass shower, and skylights.
Bathroom with a large soaking tub, skylight, hanging plants, and a glass-enclosed shower.
Bathroom with glass-enclosed tiled shower, vanity, toilet, and towel-draped chair.
Upstairs landing with a wooden stair railing, hanging lantern, and arched window.
Upstairs landing with a wood railing, arched window, and doorway to a furnished room.
Bathroom with a granite vanity and floral shower curtain.
Bedroom with a crocheted white bedspread, blue floral pillows, and two curtained windows.
Bedroom with white bedding, blue floral pillows, and a ceiling fan.
Staged bedroom with a large bed, white ceiling fan, and curtained window.
Bedroom with a white bed, patterned pillows, wooden dresser, and open door to the hallway.
Bedroom with a blue quilted bed, vaulted ceiling, and built-in window seat.
Bedroom with a blue quilted bed, sloped ceiling, and curtained window seat.
Furnished living room with brown reclining seating, beige carpet, and an open dining area.
Basement recreation room with built-in bookcases, a wall-mounted TV, and carpeted floors.
Multipurpose room with carpet, white double doors, storage shelves, and a bicycle.
Carpeted room with a large blackboard, metal shelving, ceiling fan, and exercise equipment.
Carpeted recreation room with a wood stove, children’s toys, shelving, and a small trampoline.
Furnished living room with gray sectional seating, beige carpet, and a wooden staircase.
Bathroom with a pedestal sink, glass shower, multicolored tile, and folded towels.
Laundry room with washer and dryer, utility sink, and refrigerator.
Carpeted recreation room with ceiling fans, a window, and a large wooden game-table structure.
Carpeted basement room with ceiling fans, a small window, exercise equipment, and stored furniture.
Unfinished basement storage area with exposed wood framing, concrete block walls, and a garage door.
Backyard deck with a pergola frame and gas grill overlooking a tree-lined yard.
Brick home’s backyard with a raised wooden deck, brick patio, white fence, and leafless trees.
Wooden backyard deck beside a brick home, with a pergola, hot tub, and patio seating.
Wooden deck beside a brick house, with a metal canopy frame, grill, and view of leafless trees.
Brick house viewed from the rear, with a raised wooden deck and broad fenced lawn.
Backyard with a raised deck, white fence, detached shed, and mature leafless trees.
Brick house with a raised wooden deck, white fence, and brick walkway across the backyard.
Sold

8182 BILLINGSLEY ROAD

8182 BILLINGSLEY ROAD, WHITE PLAINS, MD 20695

$715,000
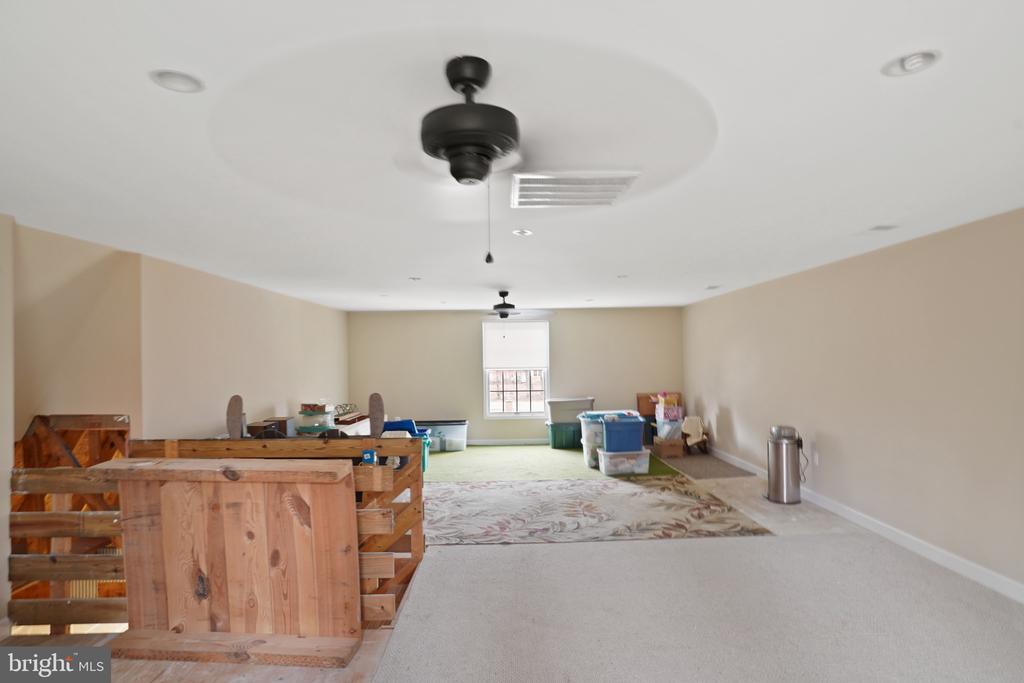
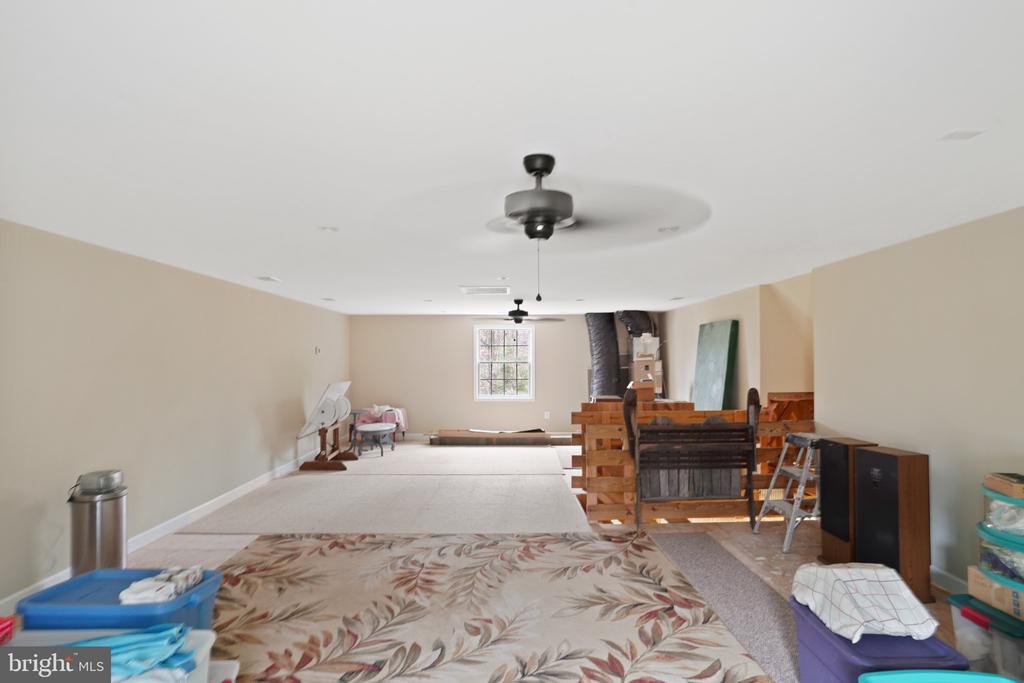
Original owners. This custom, all brick, colonial, was built with every detail thought through. From the dimmer switches & crown/chair molding throughout, to the drop down chandelier in your foyer, for easy cleaning, or changing of light bulbs. To the wireless alarm, dual ovens, 6" gutters, central vacuum, oversized pressure tank & hot water heater. A fresh air intake, ash catch (inside and out) and custom mantel over the cozy wood burning fireplace. You'll notice the pride in ownership the second you pull in. Professional landscape and yard maintenance agreement. Calling all mechanics, boaters, or campers...Attached, side load, two car garage offers ample space for the everyday vehicles, while the oversized detached garage comes equip to park the RV, boat, additional vehicles or any other toys. Let your dreams run wild with the additional space above the detached garage. Perfect to complete for an apartment, home business or use as is as a work shop, storage or craft room. The possibilities are endless and potentially income producing! Hardwood flooring, 42" cabinetry, & granite highlight the main floor/eat in kitchen. Oversized primary bedroom with remodeled bathroom and huge walk-in closet. Fully finished walk out basement with wood stove. Tastefully decorated and meticulously maintained. Truly a must see. Welcome home.

4
beds

4
baths

4,260 Sq.Ft. LIVING AREA

1.01 Acres lot

Cameron Goodman

Cameron Goodman

Features & Amenities

Interior

  • total bedrooms4
  • Total bathrooms4
  • full bathrooms3
  • half bathroom1

Area & Lot

  • Status Sold
  • Date Sold March 28, 2025
  • Living Area4,260 Sq.Ft.
  • Total Area4,260 Sq.Ft.
  • Lot Area1.01 Acres
  • MLS® IDMDCH2039636
  • TypeResidential
  • YEAR BUILT1994
  • Architecture StylesColonial
  • School DistrictCHARLES COUNTY PUBLIC SCHOOLS

Exterior

  • STORIES3
  • Garage Space6.0
  • water SourceWell
  • PoolNo Pool
  • roofArchitectural Shingle
  • parkingDetached Garage, Attached Garage
  • HEAT TYPEHeat Pump(s)
  • AIR CONDITIONINGCentral A/C, Ceiling Fan(s)
  • sewerSeptic Exists
  • SubstructurePermanent
  • Disability FeaturesNone

Financial

  • Sales Price$715,000
  • Real Estate Tax $6,994/yr
  • Zoning WCD

Real Estate Guide

Get assistance in determining current property value, crafting a competitive offer, writing and negotiating a contract, and much more. Contact me today.

Follow Me on Instagram