Leave a Message

Thank you for your message. I will be in touch with you shortly.

6402 OTIS
6402 OTIS
6402 OTIS
6402 OTIS
6402 OTIS
6402 OTIS
6402 OTIS
6402 OTIS
6402 OTIS
6402 OTIS
6402 OTIS
6402 OTIS
6402 OTIS
6402 OTIS
6402 OTIS
6402 OTIS
6402 OTIS
6402 OTIS
6402 OTIS
6402 OTIS
6402 OTIS
6402 OTIS
6402 OTIS
6402 OTIS
6402 OTIS
6402 OTIS
6402 OTIS
6402 OTIS
6402 OTIS
6402 OTIS
6402 OTIS
6402 OTIS
6402 OTIS
6402 OTIS
6402 OTIS
6402 OTIS
6402 OTIS
6402 OTIS
6402 OTIS
6402 OTIS
6402 OTIS
6402 OTIS
6402 OTIS
6402 OTIS
6402 OTIS
6402 OTIS
6402 OTIS
6402 OTIS
6402 OTIS
6402 OTIS
6402 OTIS
6402 OTIS
SEE ALL PHOTOS
6402 OTIS
6402 OTIS
6402 OTIS
6402 OTIS
6402 OTIS
6402 OTIS
6402 OTIS
6402 OTIS
6402 OTIS
6402 OTIS
6402 OTIS
6402 OTIS
6402 OTIS
6402 OTIS
6402 OTIS
6402 OTIS
6402 OTIS
6402 OTIS
6402 OTIS
6402 OTIS
6402 OTIS
6402 OTIS
6402 OTIS
6402 OTIS
6402 OTIS
6402 OTIS
6402 OTIS
6402 OTIS
6402 OTIS
6402 OTIS
6402 OTIS
6402 OTIS
6402 OTIS
6402 OTIS
6402 OTIS
6402 OTIS
6402 OTIS
6402 OTIS
6402 OTIS
6402 OTIS
6402 OTIS
6402 OTIS
6402 OTIS
6402 OTIS
6402 OTIS
6402 OTIS
6402 OTIS
6402 OTIS
6402 OTIS
6402 OTIS
6402 OTIS
6402 OTIS
Courtesy of City Chic Real Estate
Sold

6402 OTIS

6402 OTIS, CHEVERLY, MD 20785

$566,000
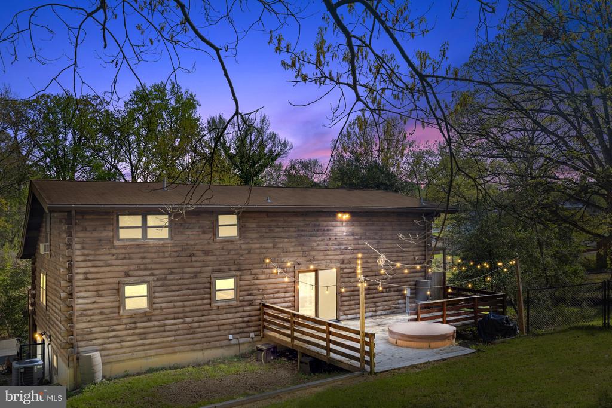
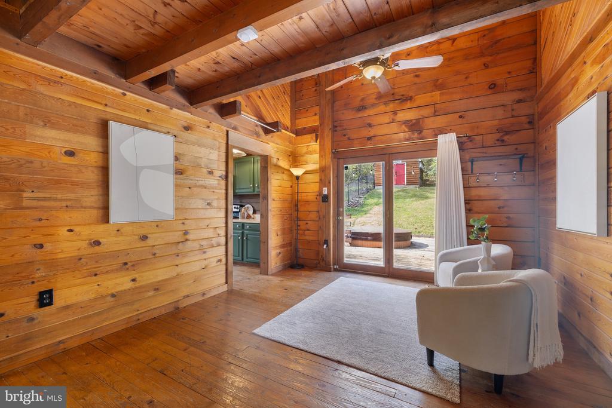
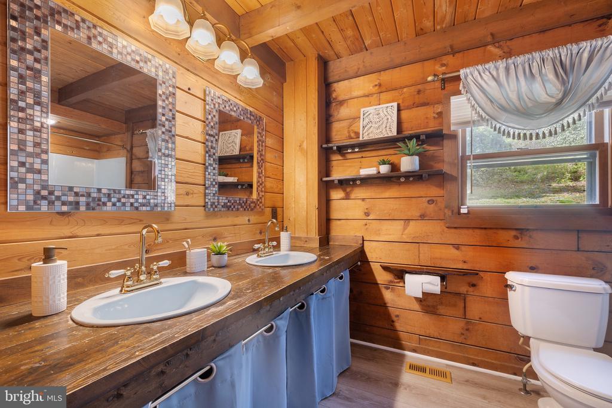
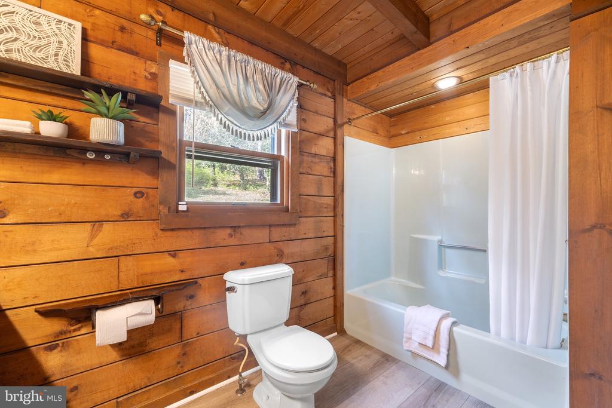
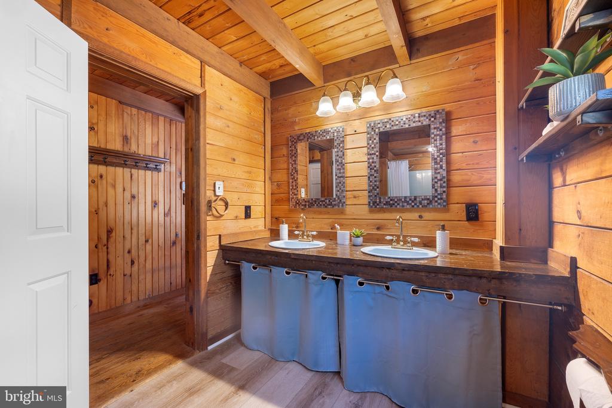
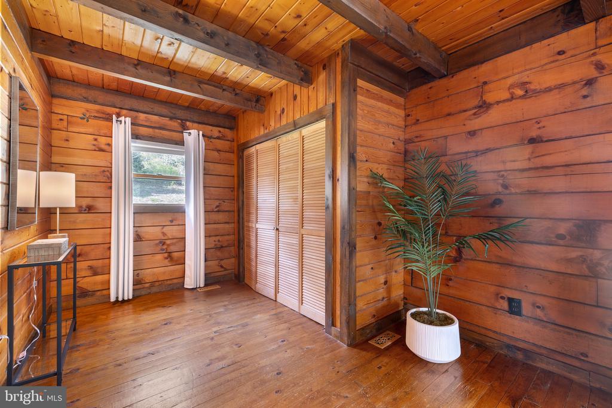
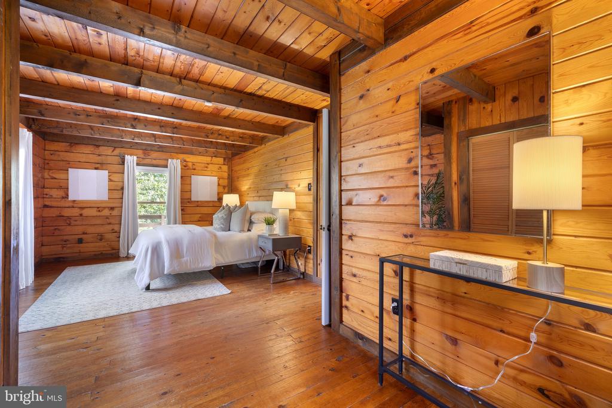
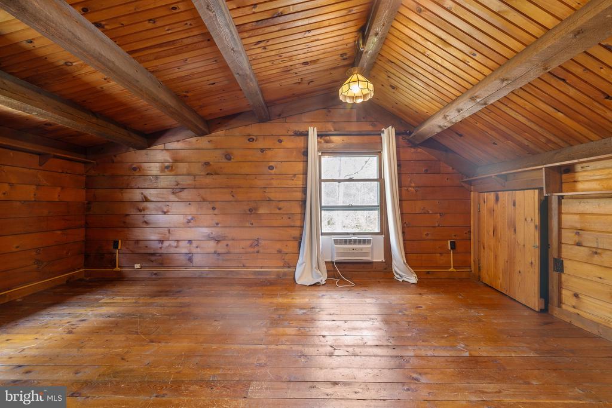
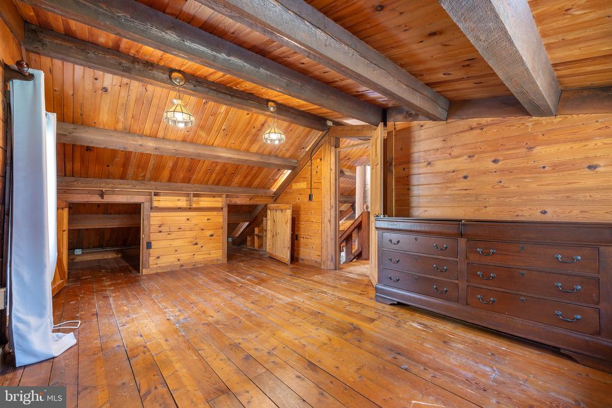
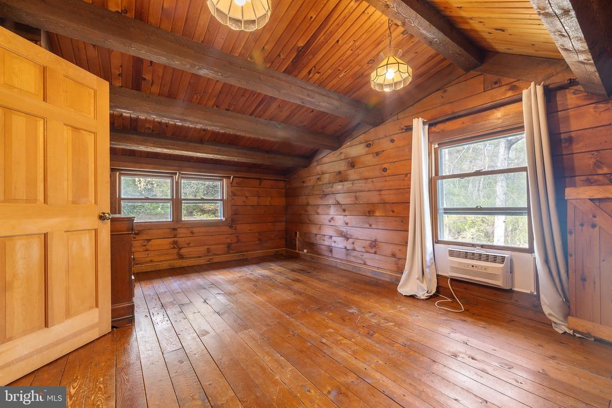
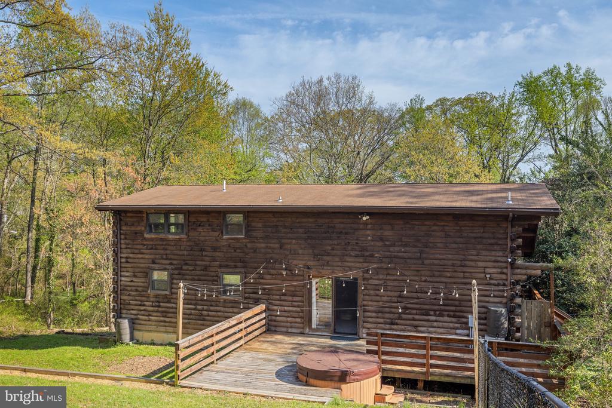
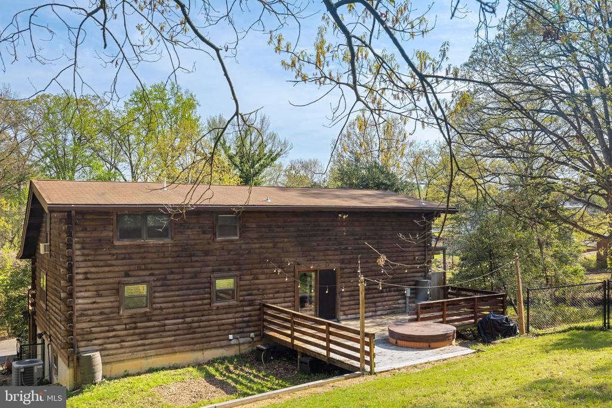
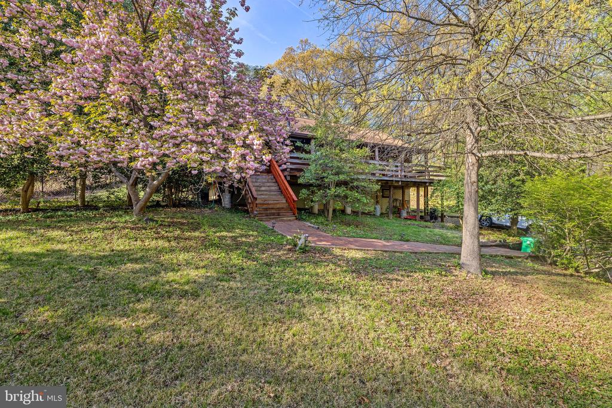
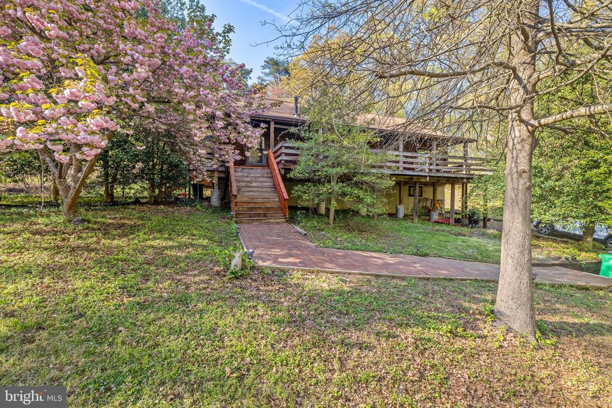
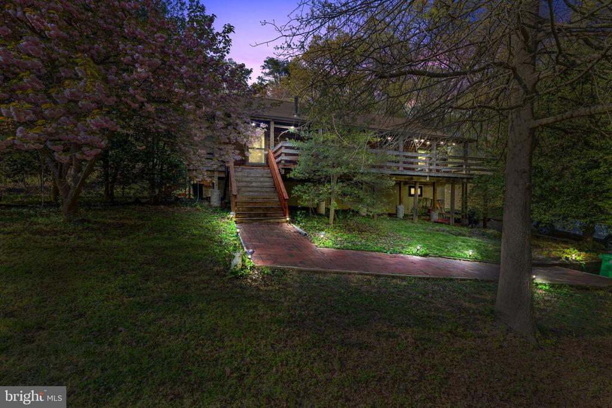
Escape to your own private log cabin retreat - just minutes from DC. Are you looking for a home that feels like you're living in the middle of the woods but are only one exit outside of DC? This log cabin is a unique blend of seclusion and accessibility all in one! This stunning 4-bedroom, 2-full bathroom log cabin sits on a sprawling 0.93-acre lot, offering 3,113 sq. ft. of rustic charm with modern convenience. Nestled on a dead end road, this home is ideal for those who crave space and privacy without sacrificing urban convenience.
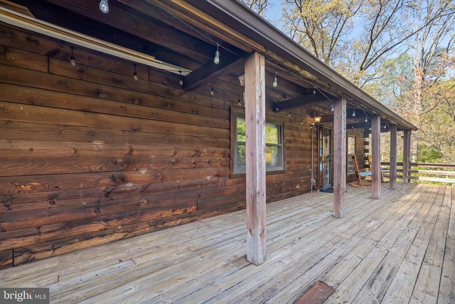
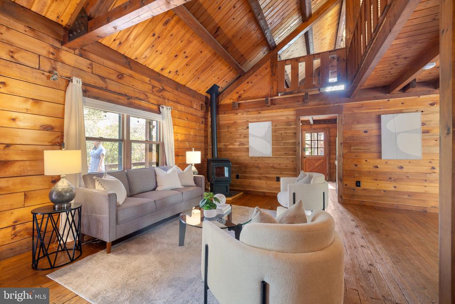
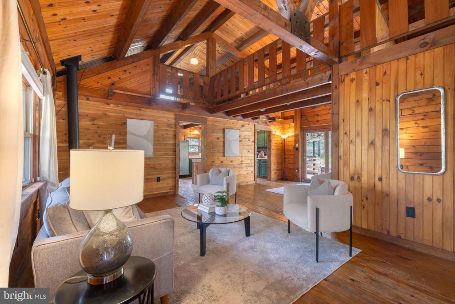
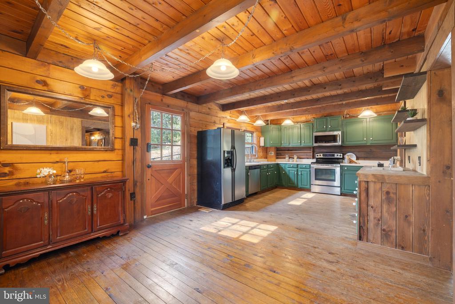
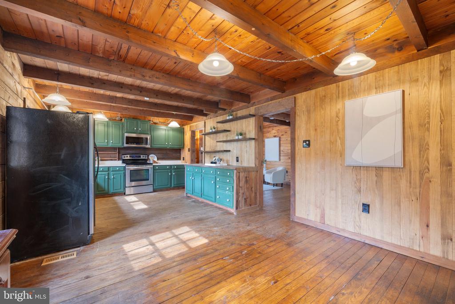
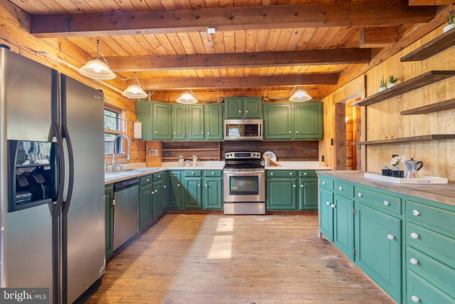
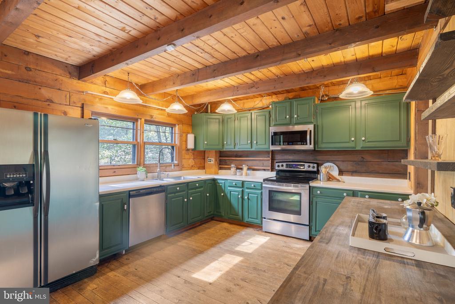
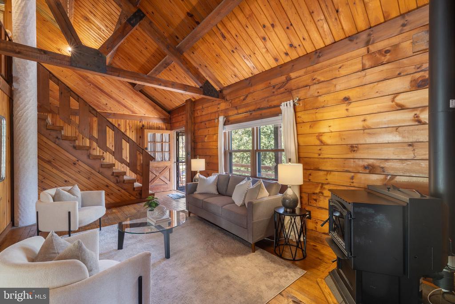
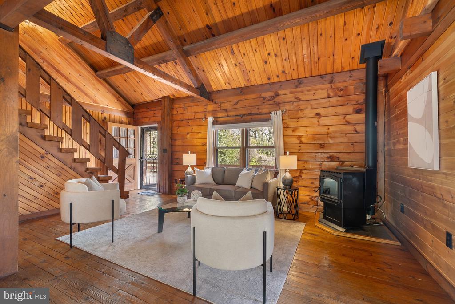
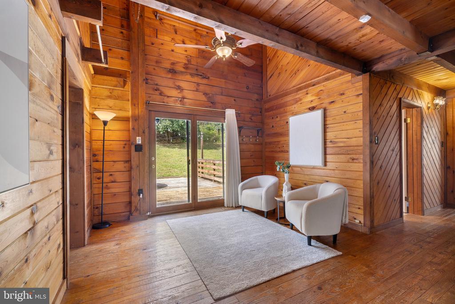
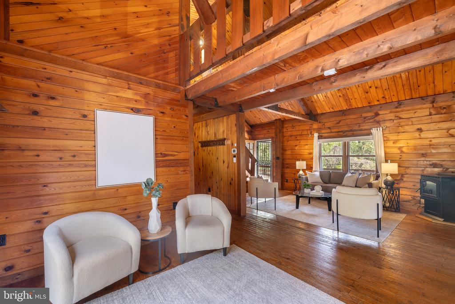
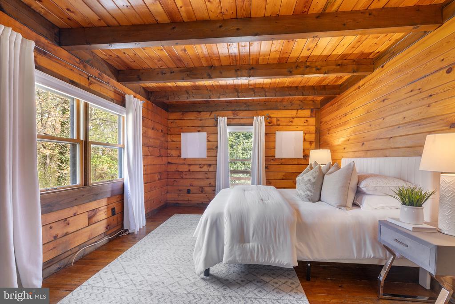
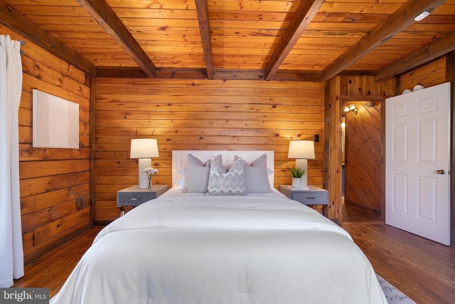
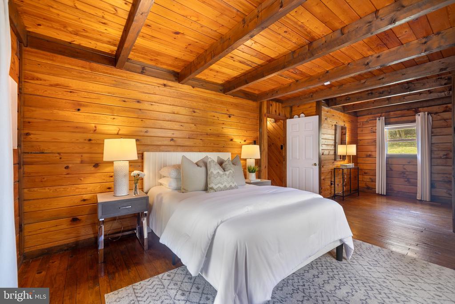
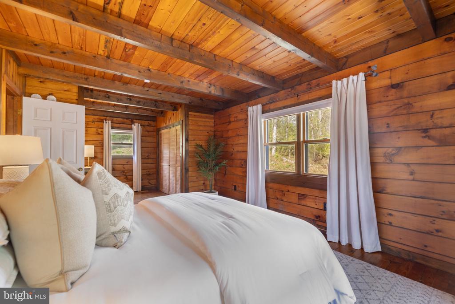
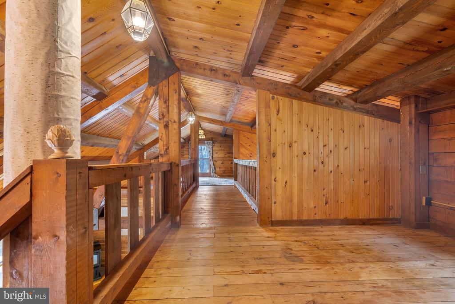
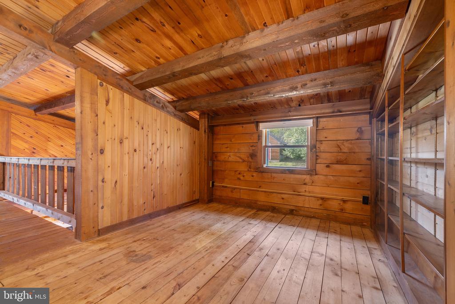

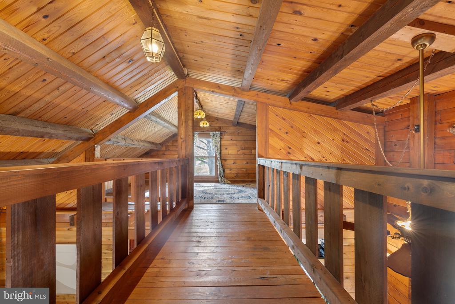
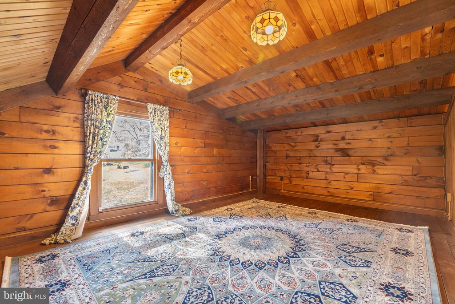
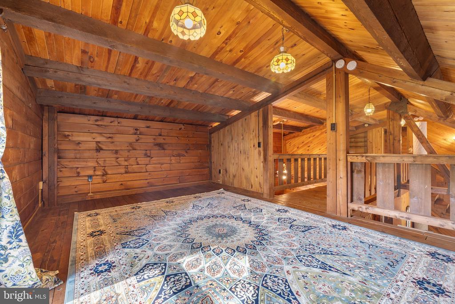
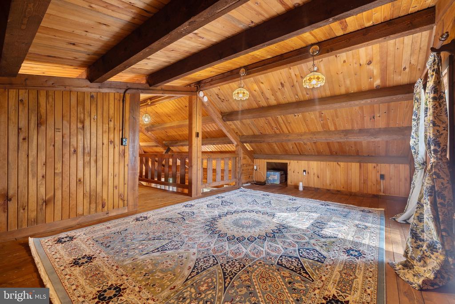
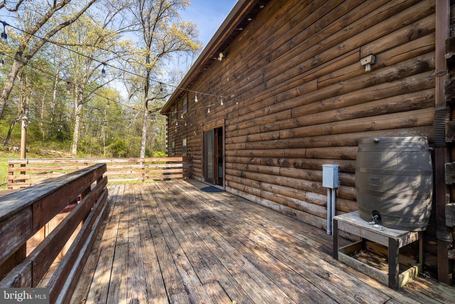
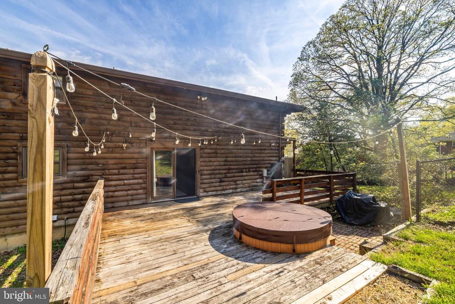
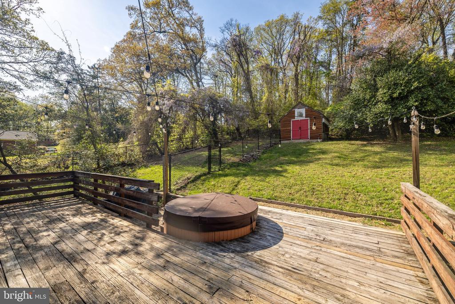
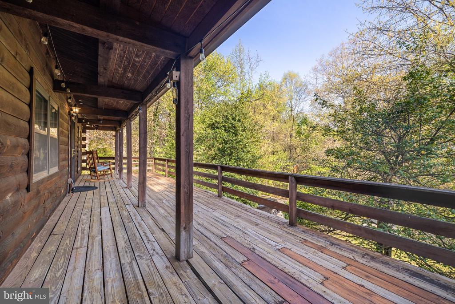
Step inside to discover warm wood interiors, vaulted ceilings with exposed wood beams and a cozy pellet fireplace, creating an inviting atmosphere perfect for relaxation. The spacious primary suite, along with three additional bedrooms, ensures plenty of room for family or guests. The spacious kitchen with stainless steel cabinets offers rustic cabin charm and plenty of counter space. Out the glass doors in the rear of the home you will find an open deck with views of the beautifully wooded yard and blooming trees. The side yard offers a fenced in dog run and access to the side of the wrap around porch. The expansive wooded lot offers endless possibilities--whether you dream of a serene garden, outdoor entertaining, or subdividing the lot and building another property!
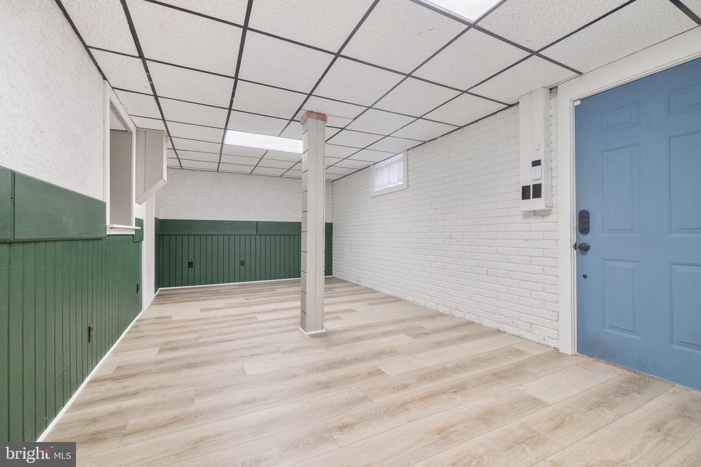
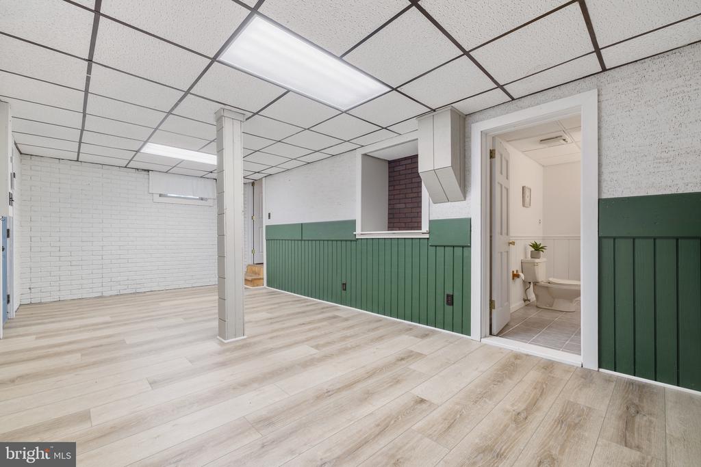
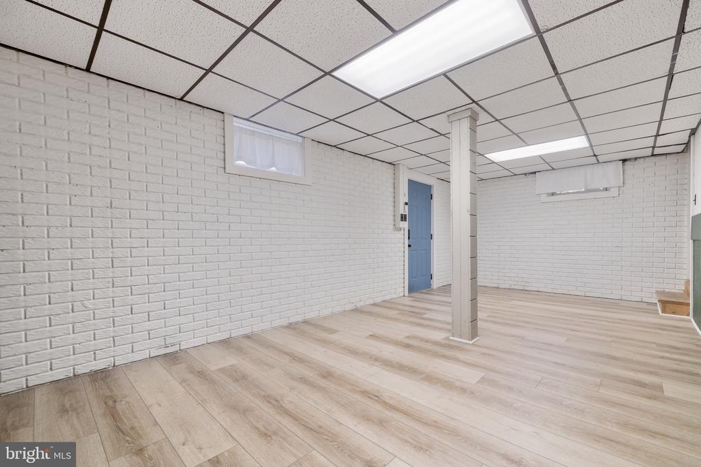
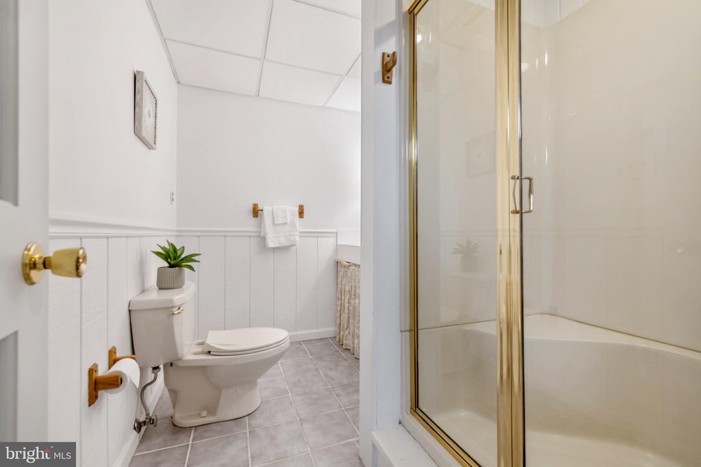
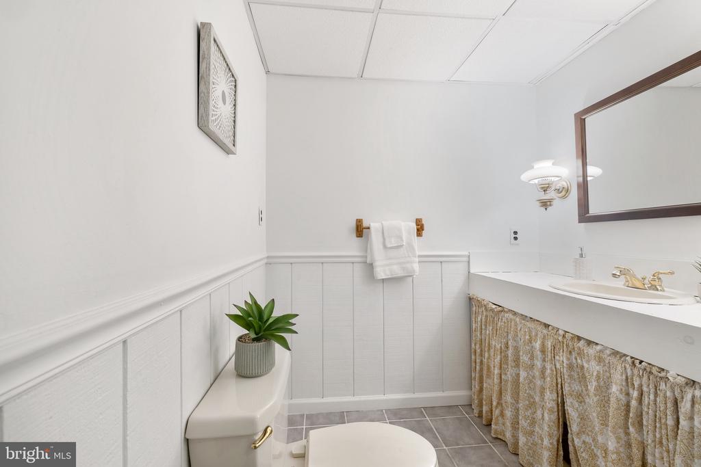
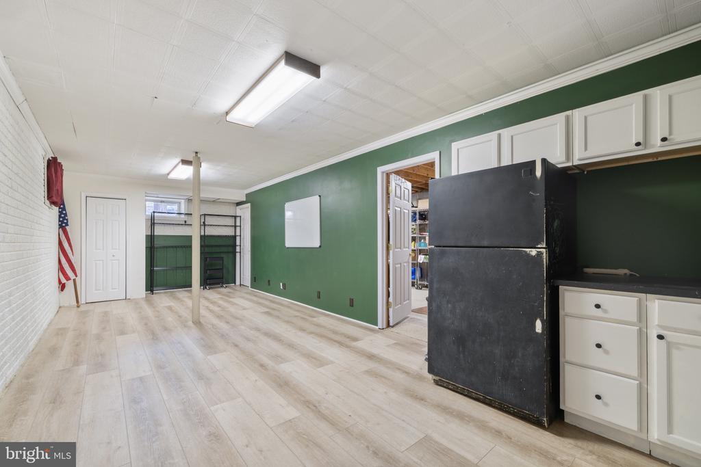
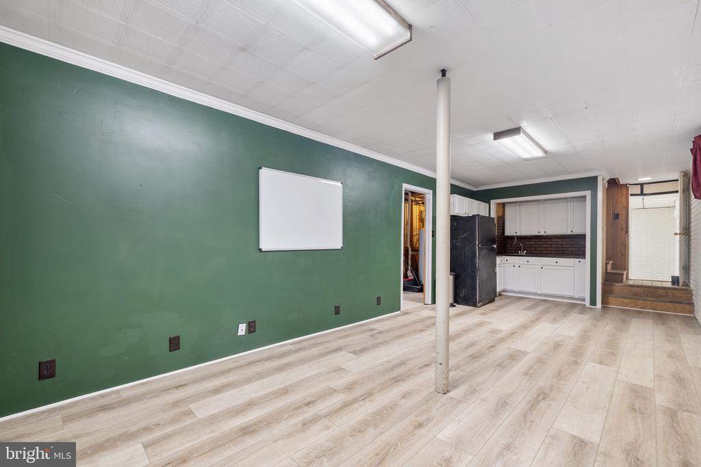
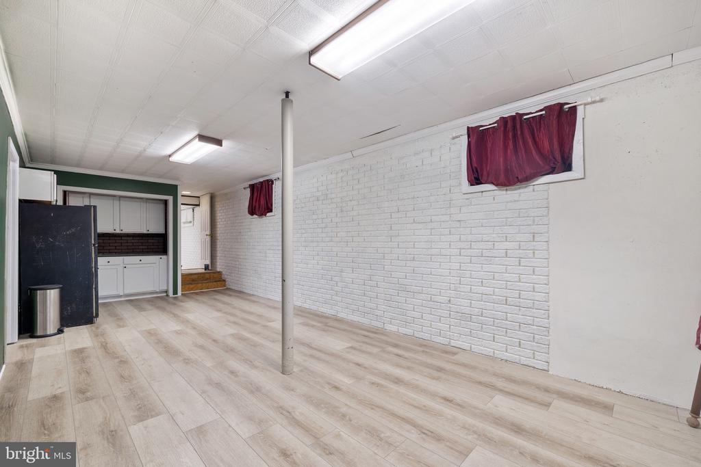
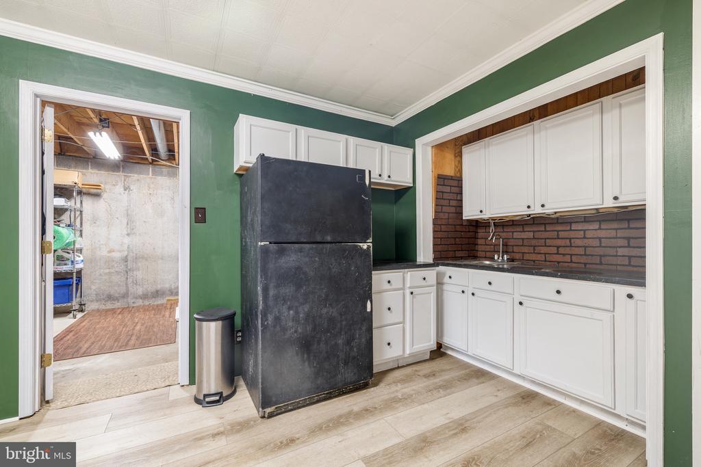
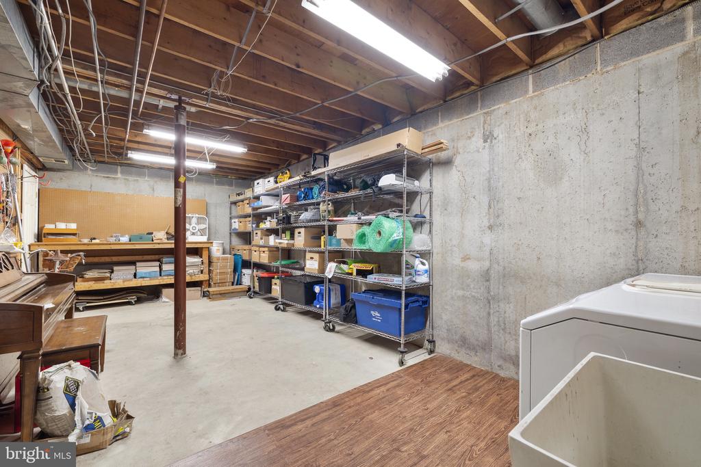
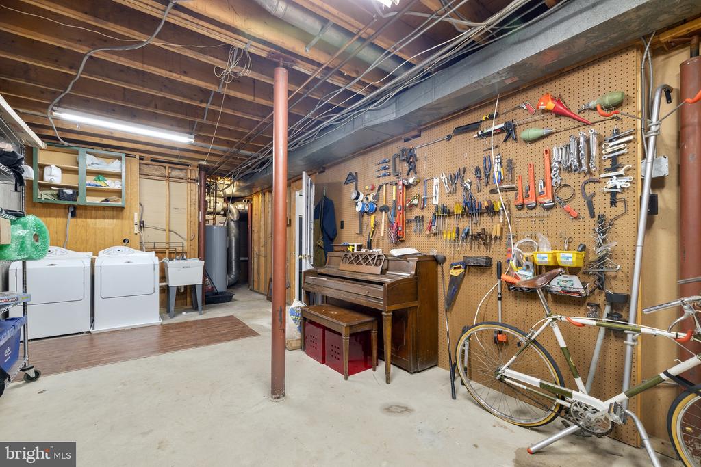
The lower level offers the fourth bedroom with adjoining bathroom, a separate living space or rec room with high ceilings, and a kitchenette - great for a separate guest space, a separate income producing rental space, or a large exercise room. An additional side entrance from the basement level offers easy access from the driveway.
Multiple options of public transportation with a bus stop on the intersecting street and just 1.5 miles to the Landover Metro station and 2.4 miles to the Cheverly Metro station on the Orange Line. Down the street from shopping, restaurants and access to the Baltimore Washington Parkway.

4
beds

2
baths

3,113 Sq.Ft. LIVING AREA

0.93 Acres lot

Cameron Goodman

Cameron Goodman

Features & Amenities

Interior

  • total bedrooms4
  • Total bathrooms2
  • full bathrooms2
  • Flooring Hardwood
  • Fireplace Metal, Free Standing, Corner
  • APPLIANCES Built-In Microwave, Dishwasher, Disposal, Dryer, Exhaust Fan, Oven/Range - Electric, Refrigerator, Stainless Steel Appliances, Washer, Water Heater
  • other interior Features Dining Area, Entry Level Bedroom, Exposed Beams, Kitchen - Country, Stove - Pellet, Wood Floors

Area & Lot

  • Status Sold
  • Date Sold May 27, 2025
  • Living Area3,113 Sq.Ft.
  • Lot Area0.93 Acres
  • MLS® IDMDPG2148750
  • TypeResidential
  • YEAR BUILT1988
  • Architecture StylesCabin/Lodge
  • View DescriptionTrees/Woods

Exterior

  • STORIES3
  • water SourcePublic
  • utilitiesElectric Available, Sewer Available, Water Available
  • lot featuresAdditional Lot(s), Backs - Parkland, Backs to Trees, Front Yard, No Thru Street, Rear Yard, Secluded, Trees/Wooded
  • parkingDriveway
  • HEAT TYPEForced Air, Central, Wood Burn Stove
  • AIR CONDITIONINGCentral A/C
  • sewerPublic Sewer
  • SubstructureBlock, Concrete Perimeter
  • Disability FeaturesOther
  • security FeaturesExterior Cameras, Fire Detection System, Main Entrance Lock, Motion Detectors, Monitored, Smoke Detector, Surveillance Sys
  • other exterior FeaturesFlood Lights, Gutter System

Financial

  • Sales Price$566,000
  • Real Estate Tax $6,965/yr
  • Zoning RSF95

Real Estate Guide

Get assistance in determining current property value, crafting a competitive offer, writing and negotiating a contract, and much more. Contact me today.

Follow Me on Instagram