Leave a Message

Thank you for your message. I will be in touch with you shortly.

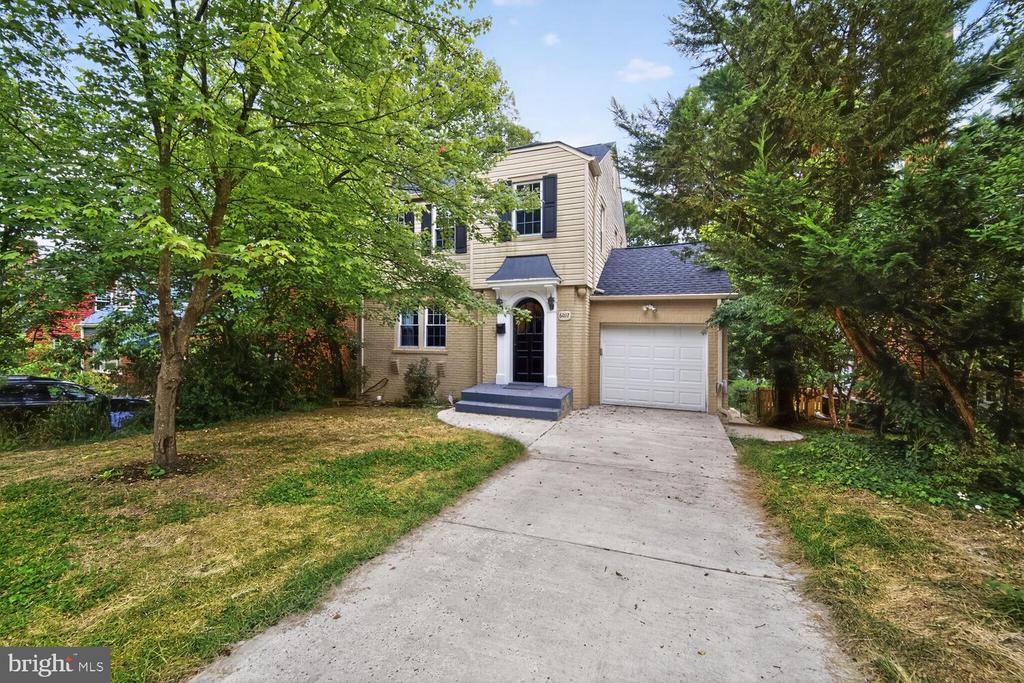
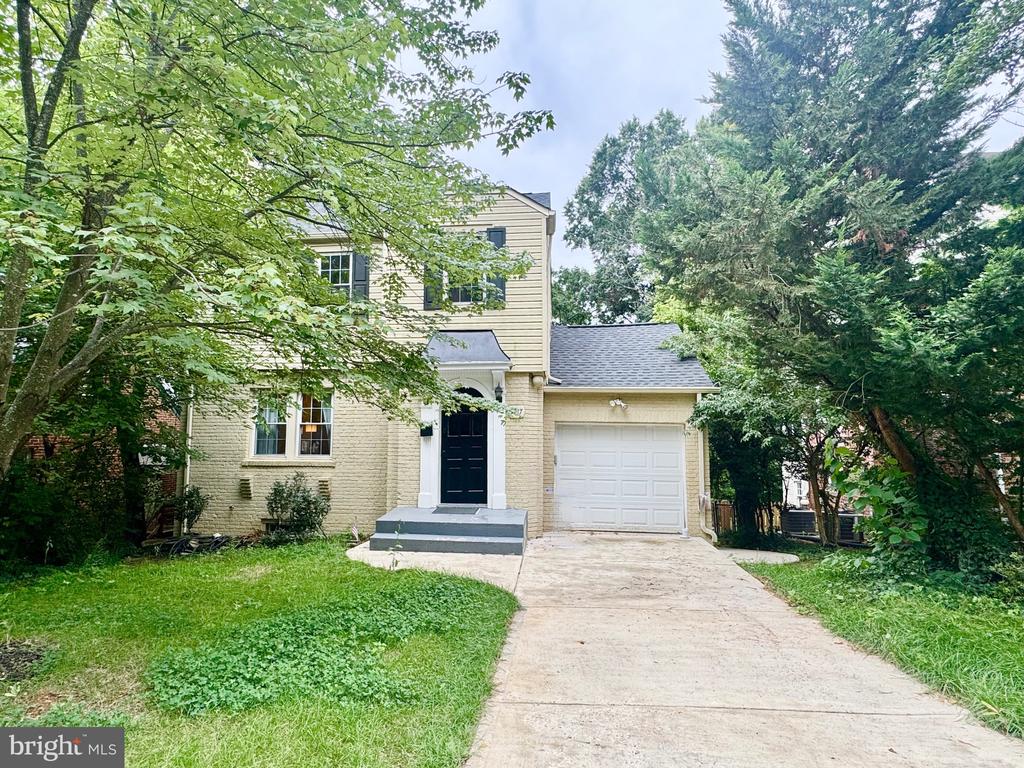
Two-story beige house with an attached garage and a wide driveway, framed by mature trees.
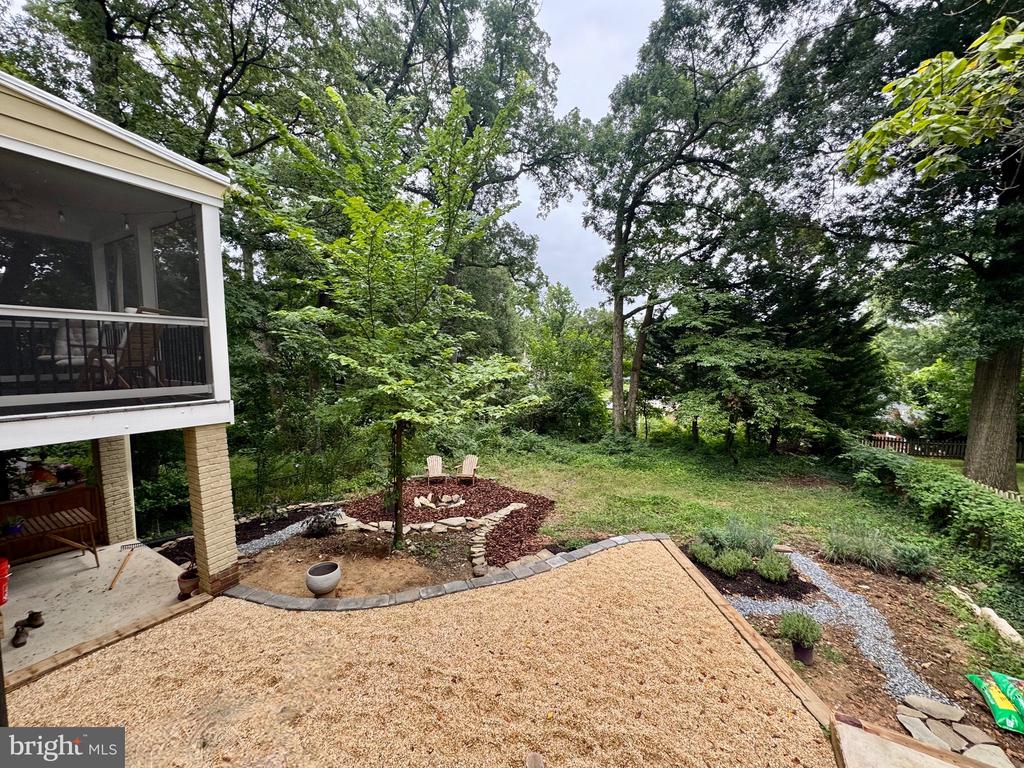
Backyard with a screened porch, gravel patio, fire pit, and mature trees.
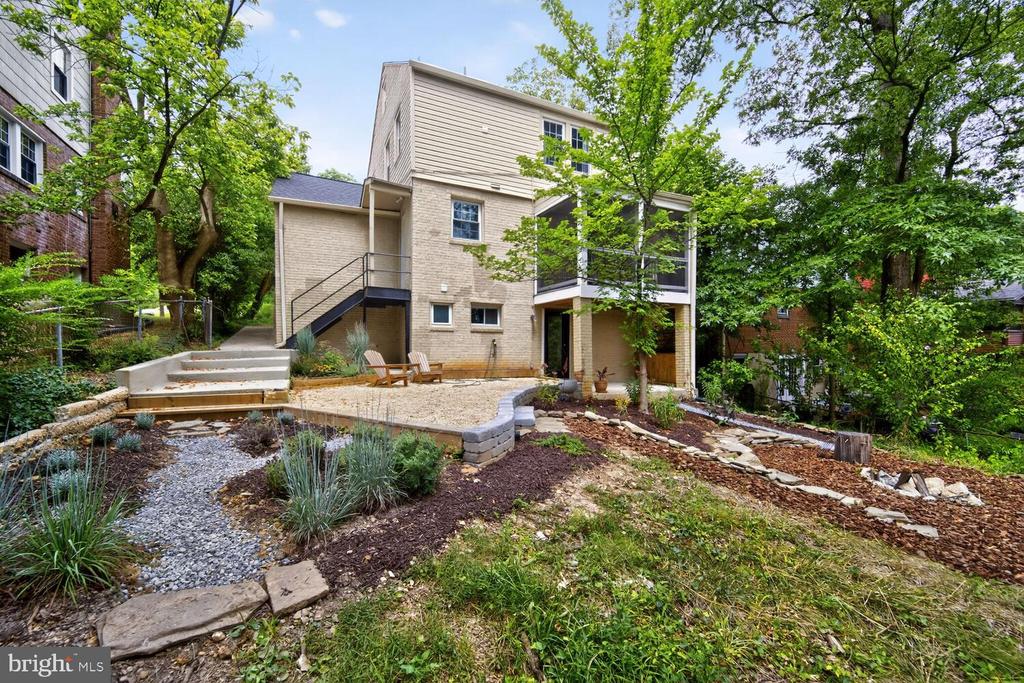
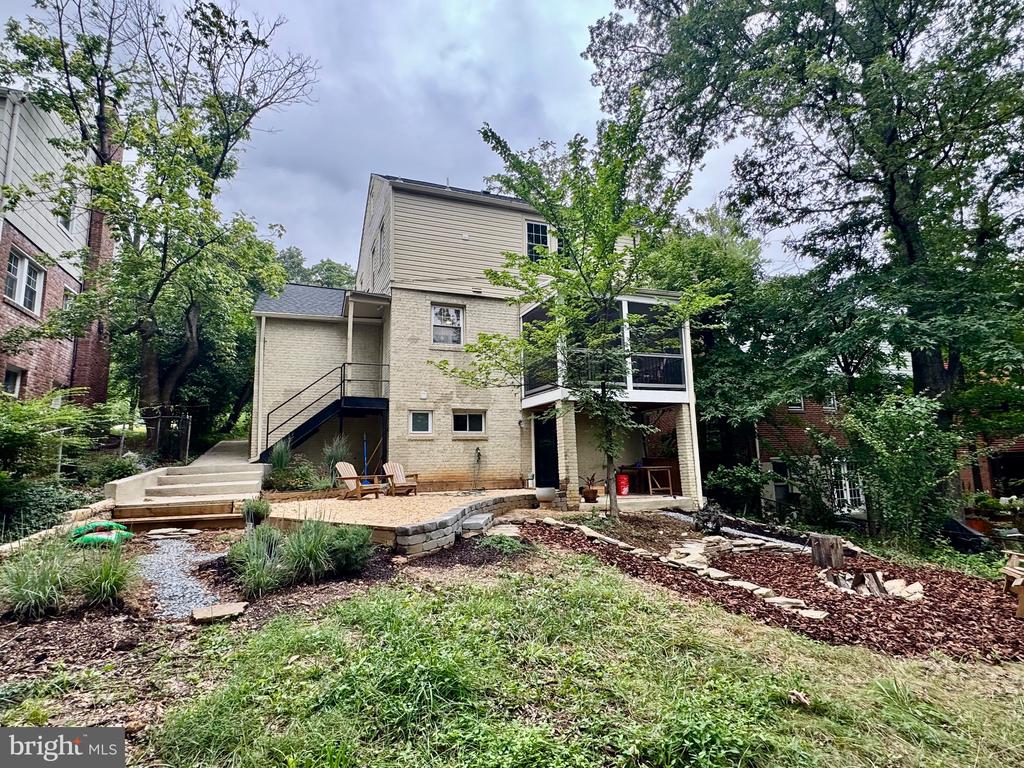
Rear exterior of a beige multi-level house with a raised deck, gravel patio, and landscaped garden.
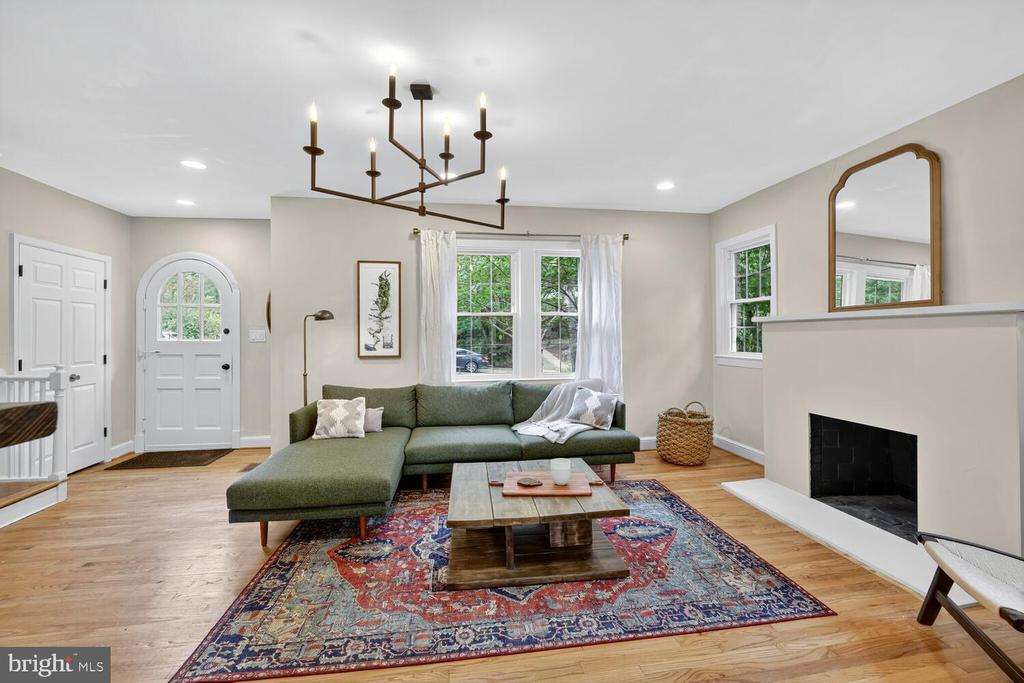
Living room with a green sectional, patterned rug, and fireplace.
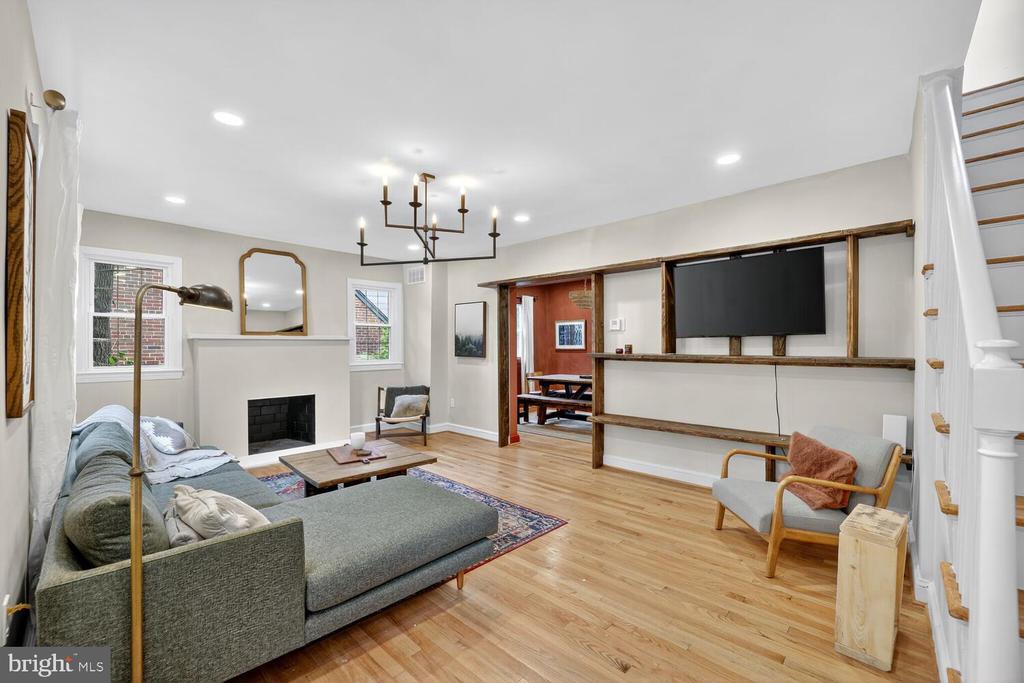
Living room with a gray sectional, black fireplace, hardwood floors, and built-in media partition.
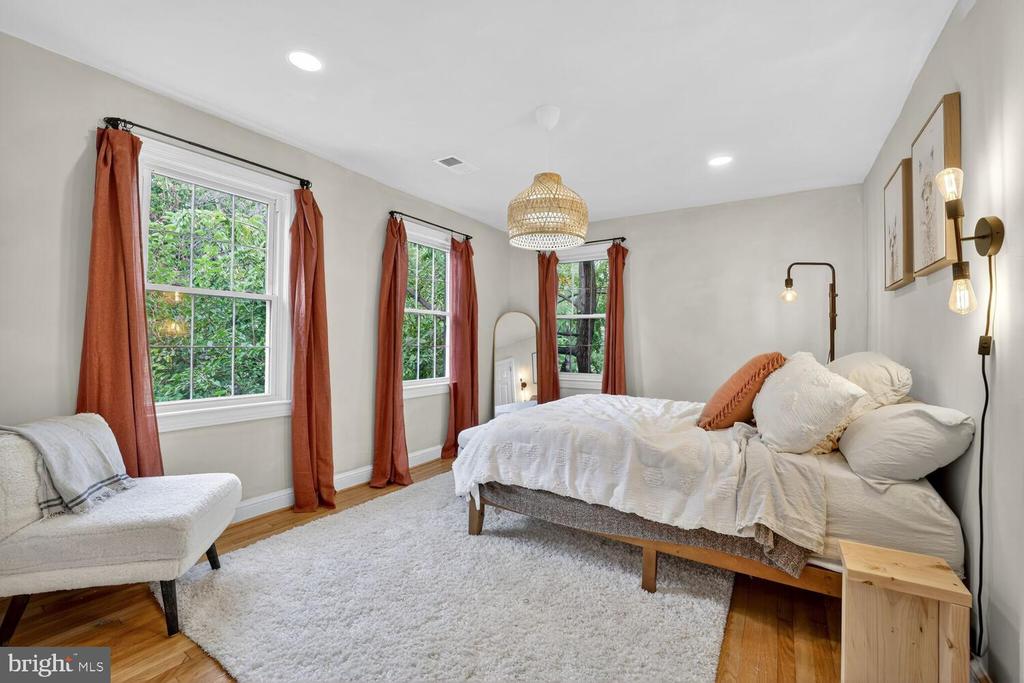
Bedroom with a white bed, rust-colored curtains, three windows, and hardwood floors.
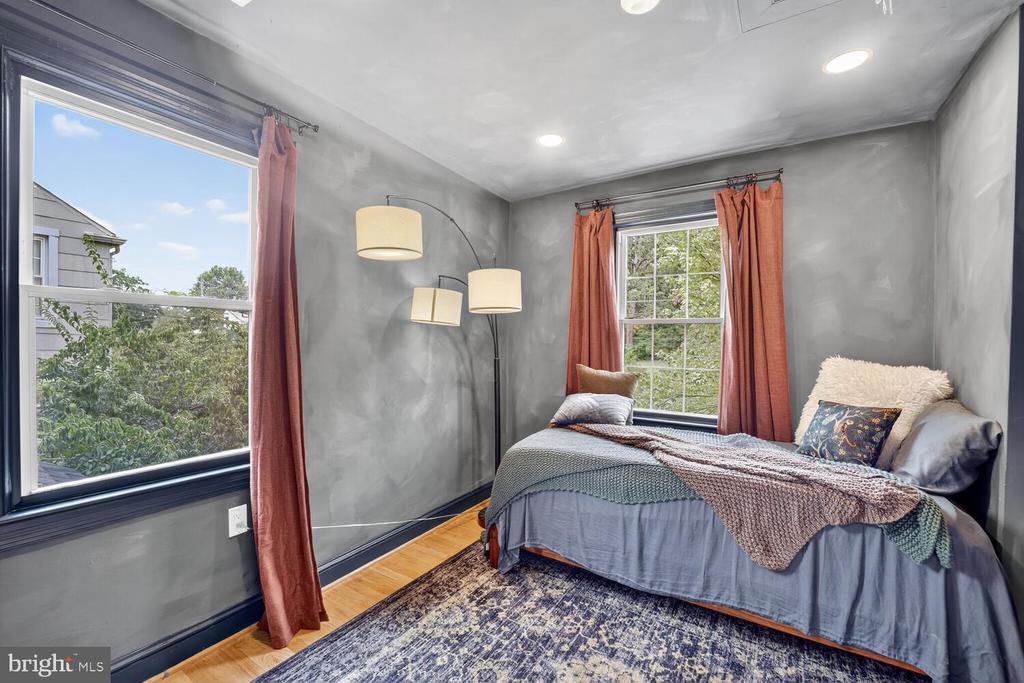
Bedroom with gray walls, rust-colored curtains, a layered bed, and a patterned rug.
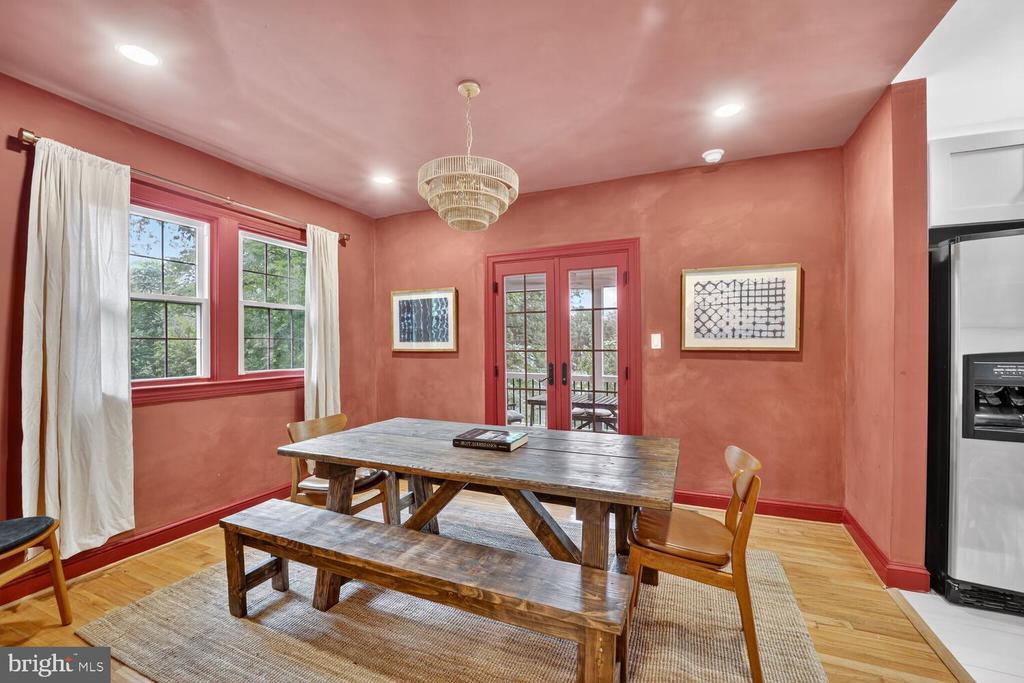
Dining room with salmon walls, red-trimmed French doors, and a rustic wooden table and benches.
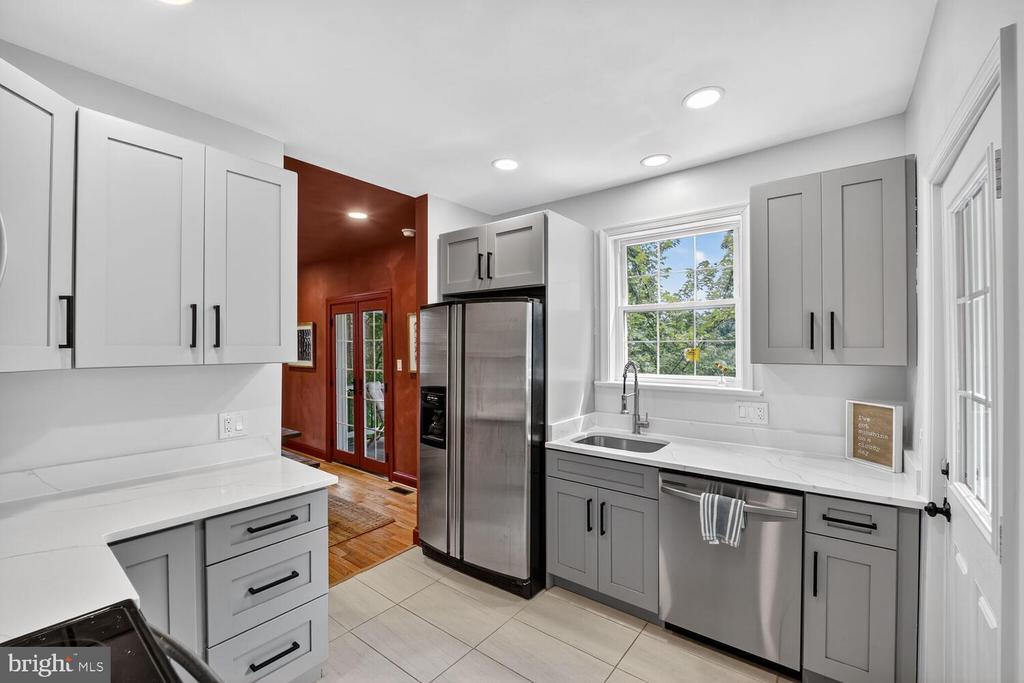
Remodeled kitchen with gray shaker cabinets, stainless steel appliances, and a window above the sink.
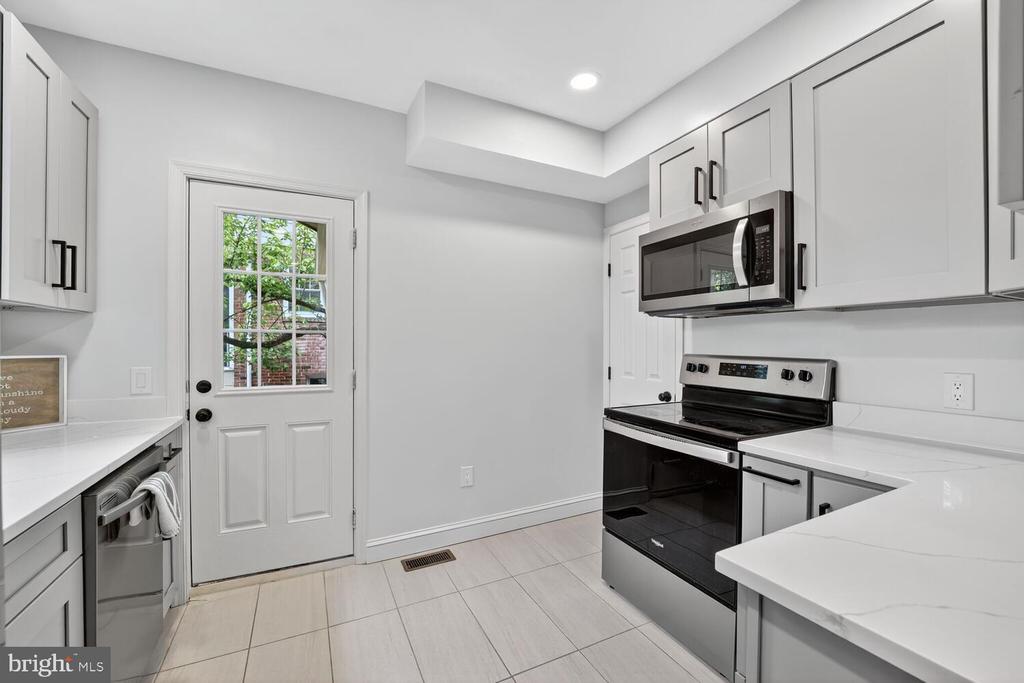
Bright kitchen with white cabinets, stainless steel appliances, and a glass-paneled exterior door.
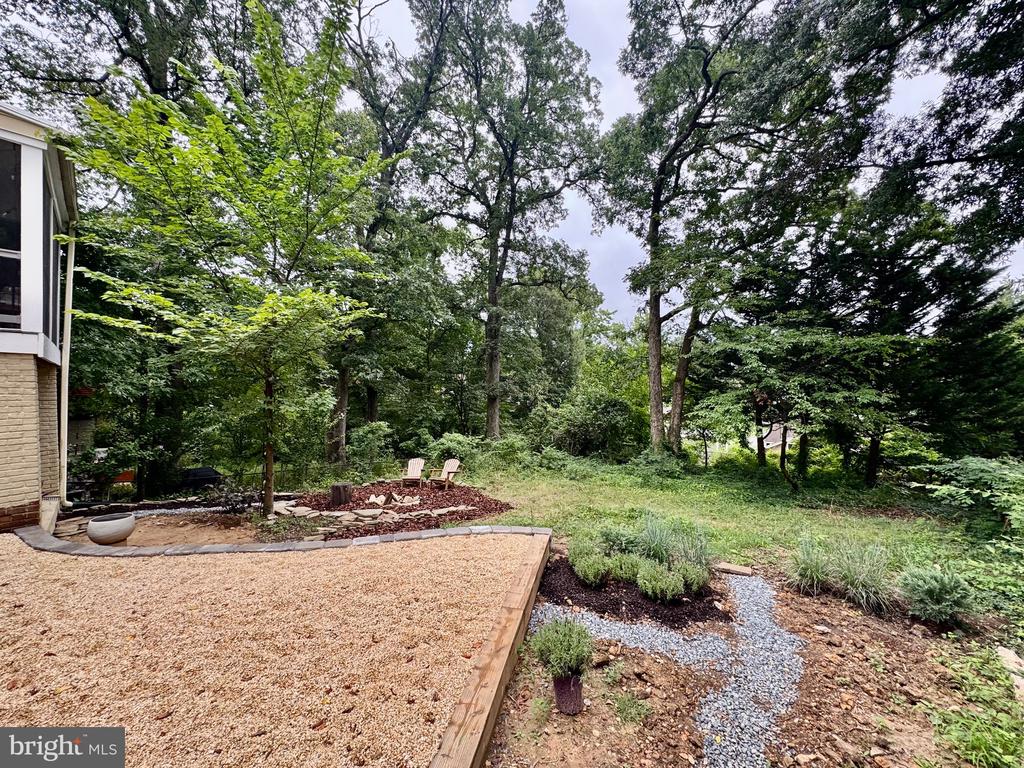
Landscaped backyard with a gravel patio, stone path, and mature shade trees.
Brick home’s rear patio with a screened porch, gravel seating area, and wooded yard.
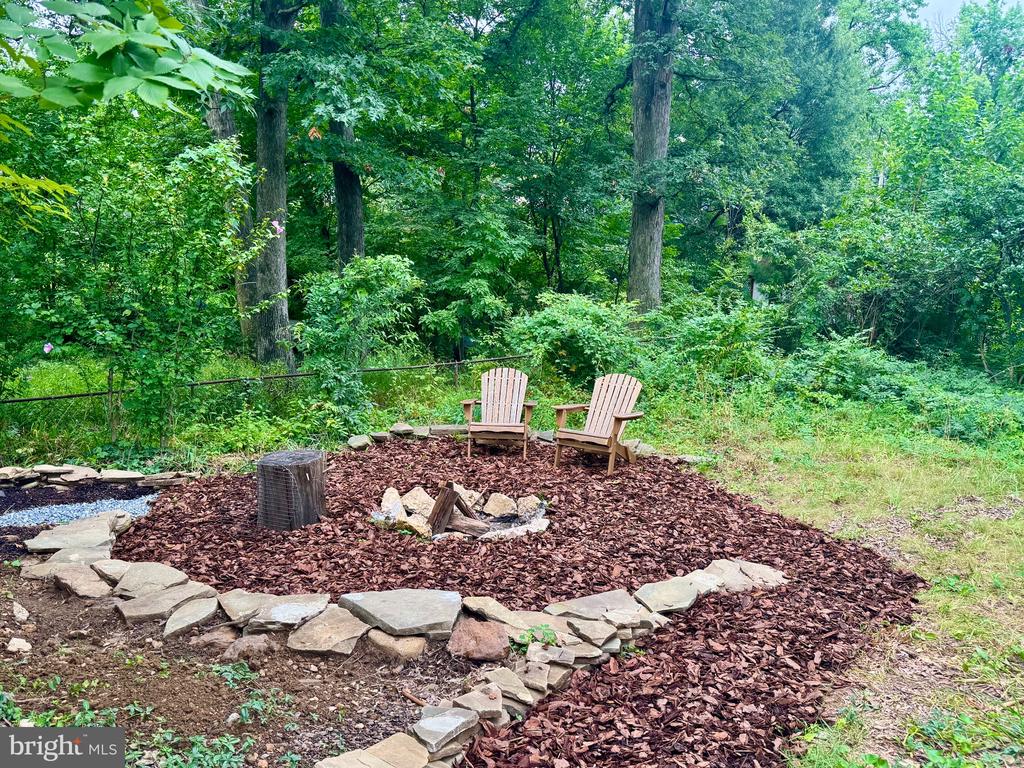
Wooded backyard with two Adirondack chairs beside a stone-bordered fire pit.
Rear of a beige multi-level house with a raised porch, patio seating, and a landscaped, tree-filled yard.
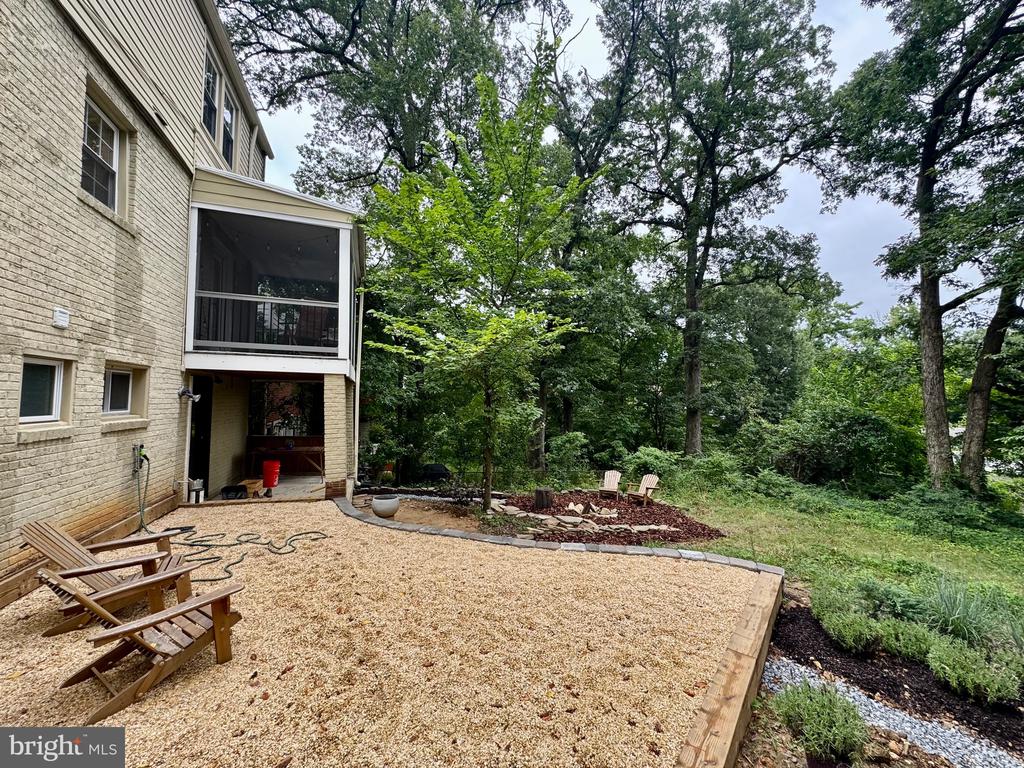
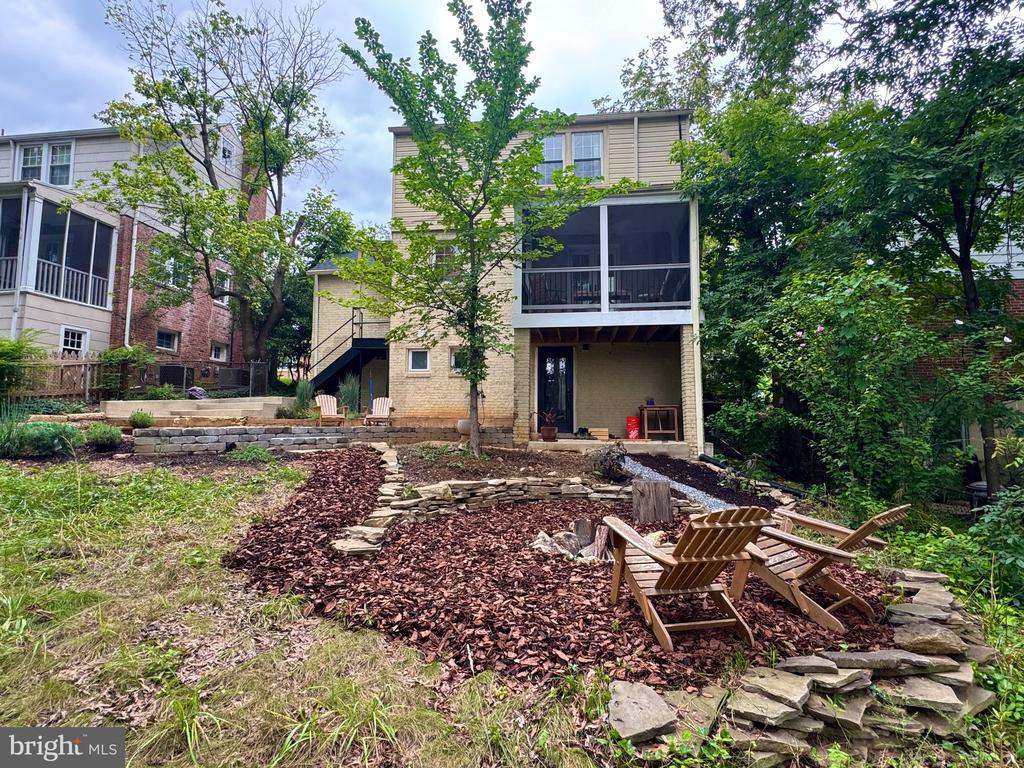
Rear of a beige home with a screened porch overlooking a landscaped stone patio and Adirondack chairs.
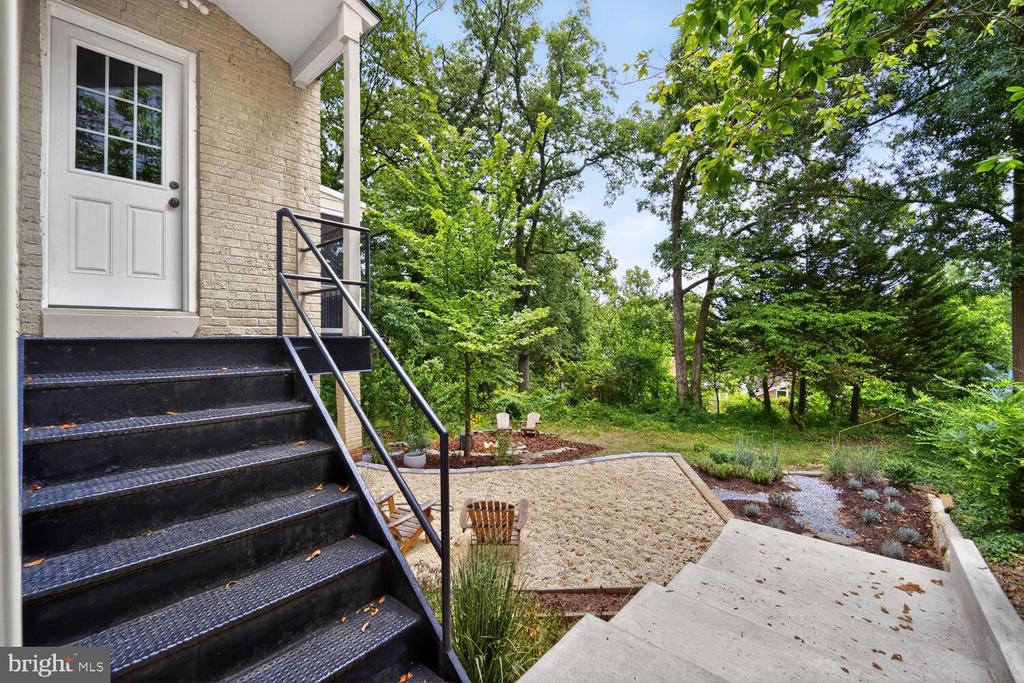
Brick home side entrance with black metal stairs beside a landscaped yard and concrete patio.
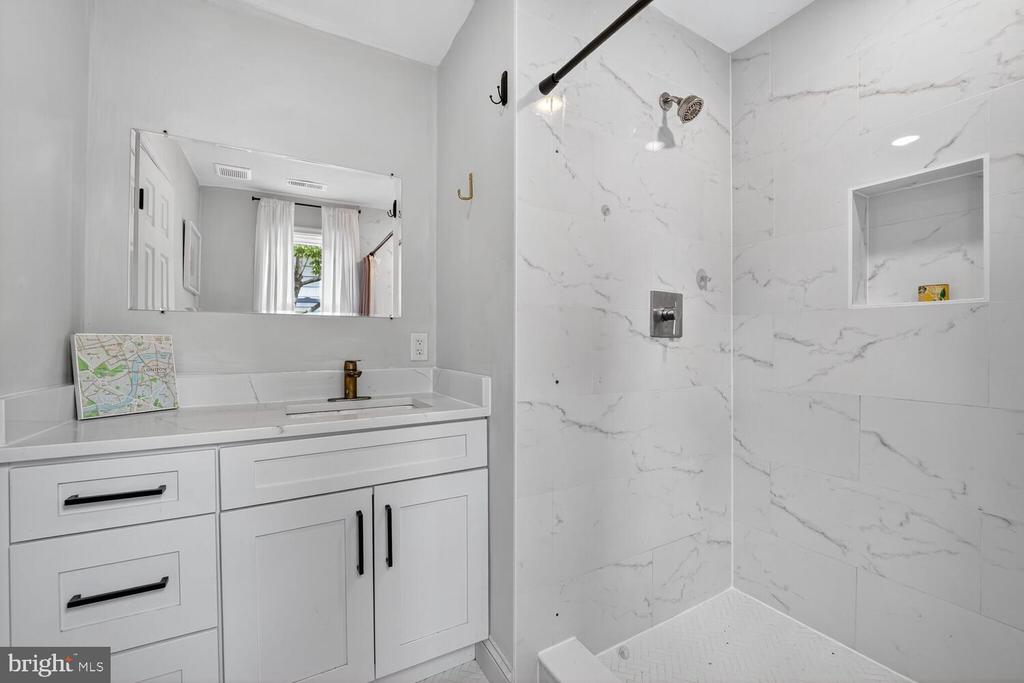
Bathroom with a white vanity and a marble-look tiled walk-in shower with a recessed niche.
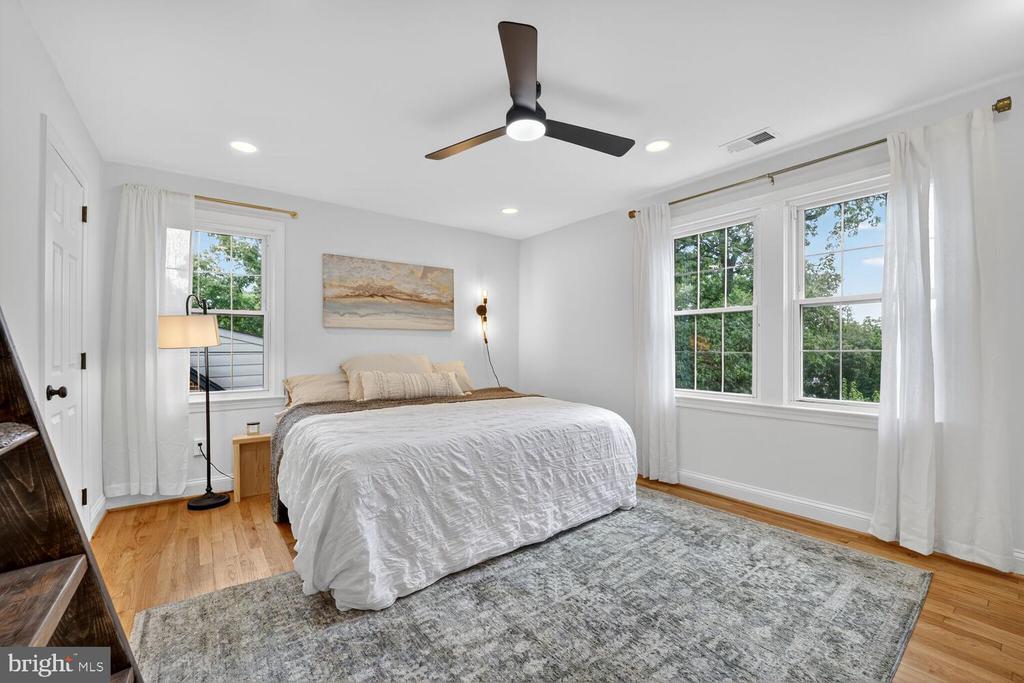
Furnished bedroom with a white bed, gray rug, ceiling fan, and large windows.
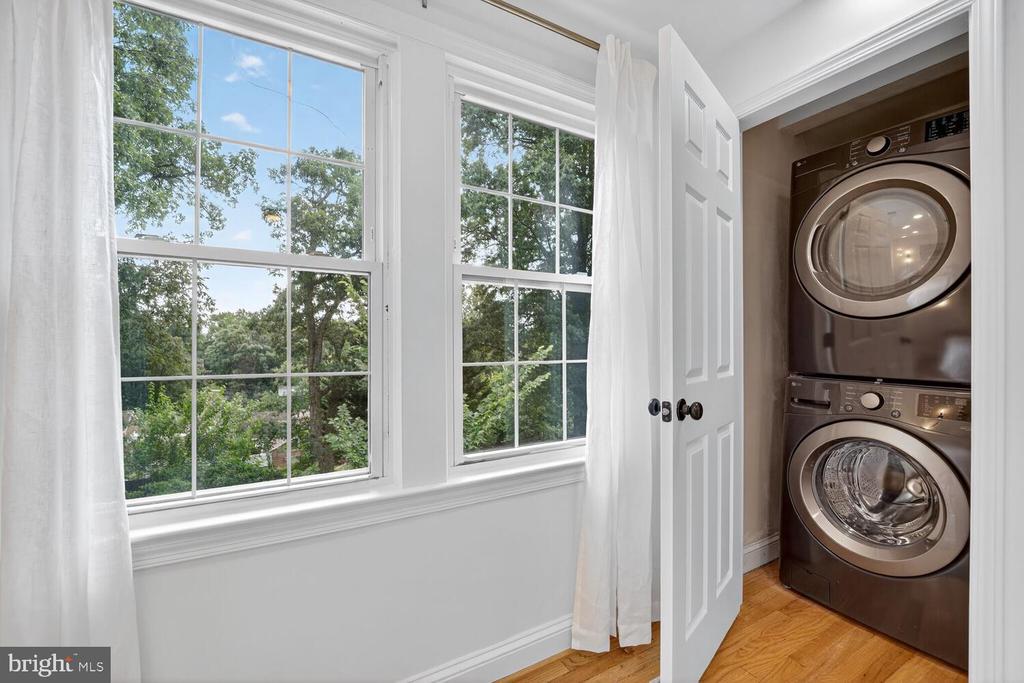
Laundry area with stacked washer and dryer beside two large curtained windows.
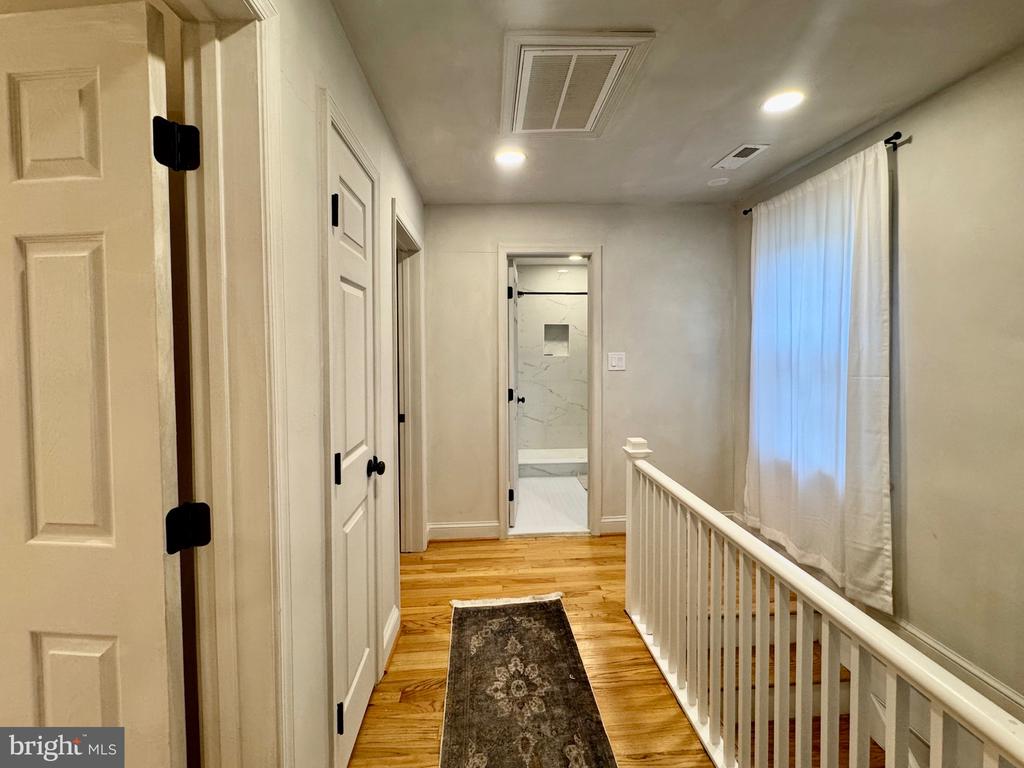
Upstairs hallway with hardwood floors, a patterned runner, white railing, and bathroom doorway.
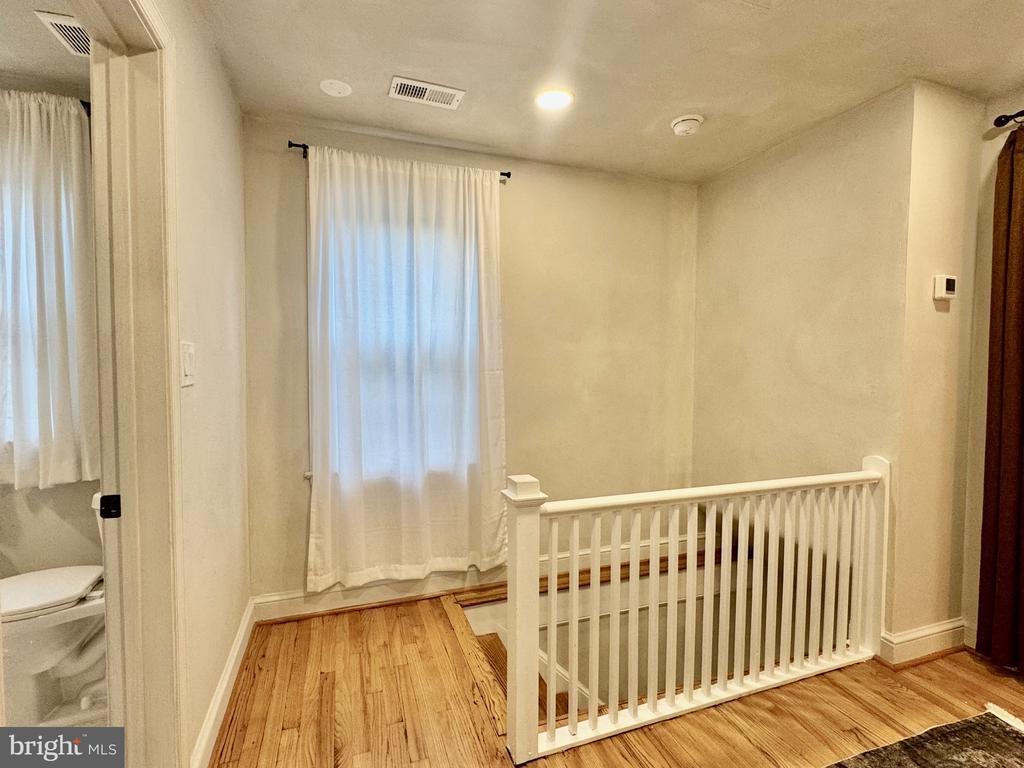
Upstairs landing with hardwood floors, white stair railing, and a curtained window.
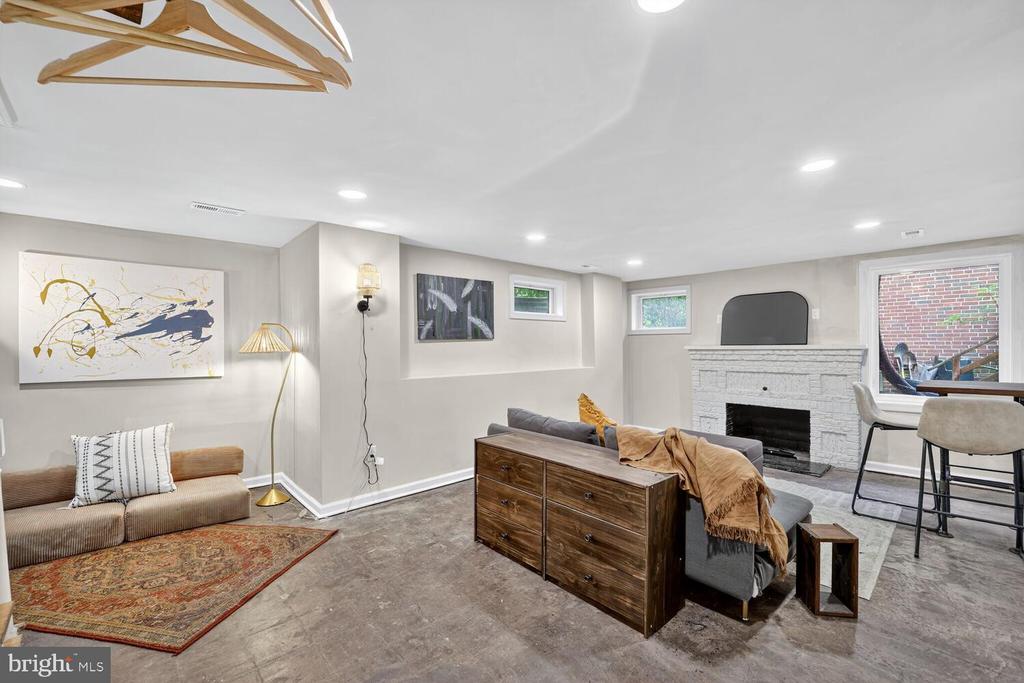
Basement living room with a white brick fireplace, gray sofa, and wooden chest.
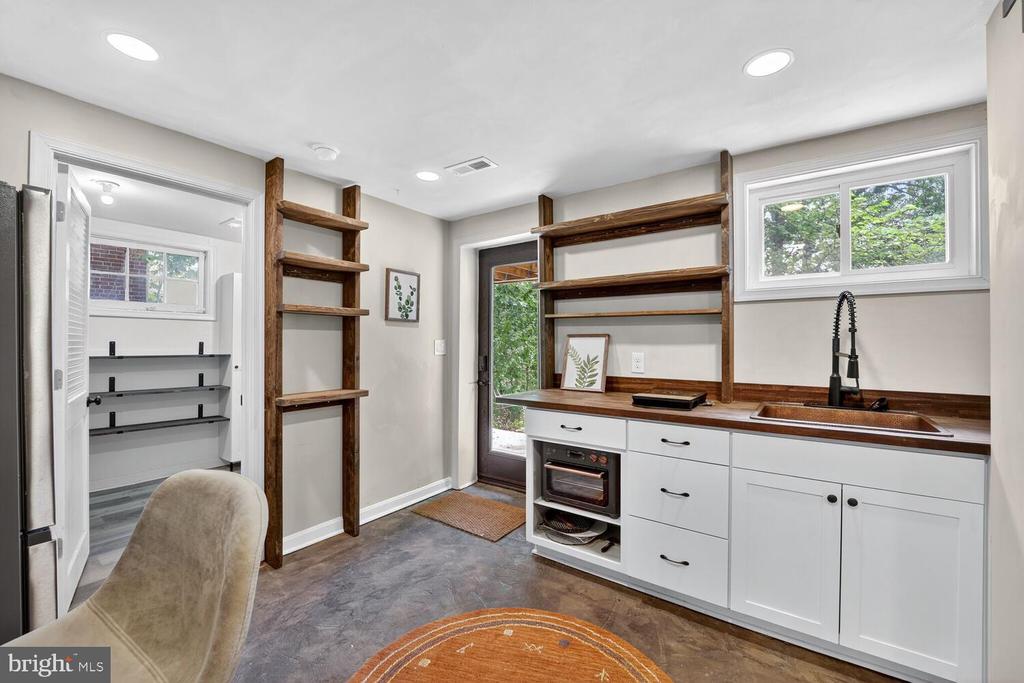
Kitchen with white cabinets, wood counters, open shelving, and an adjoining room with shelves.
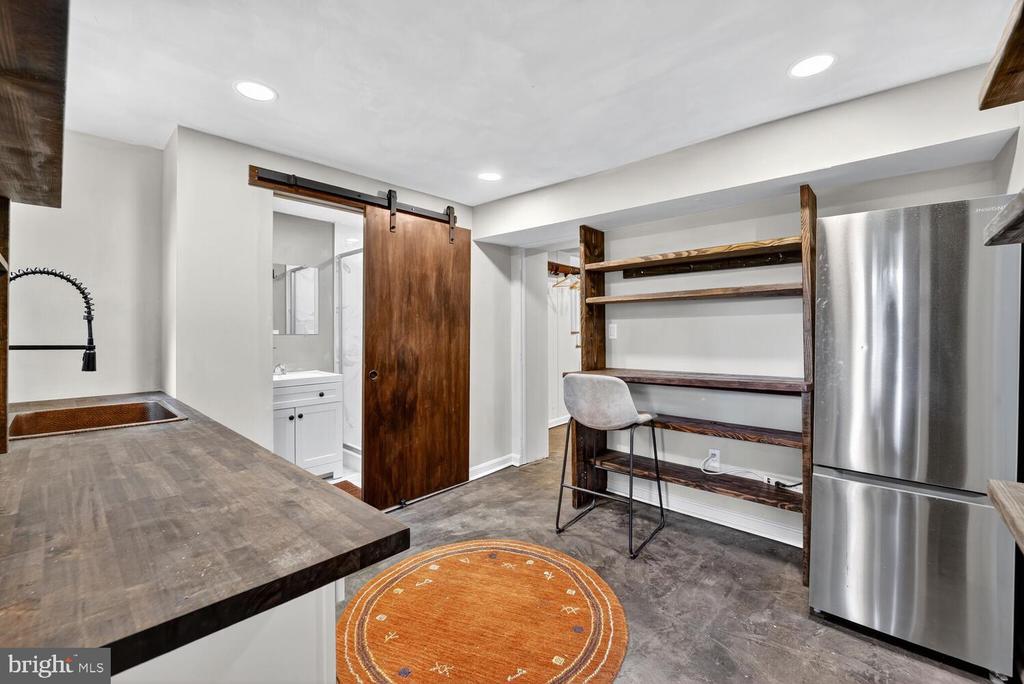
Compact kitchen with a broad countertop, stainless steel refrigerator, and dark wood shelving.
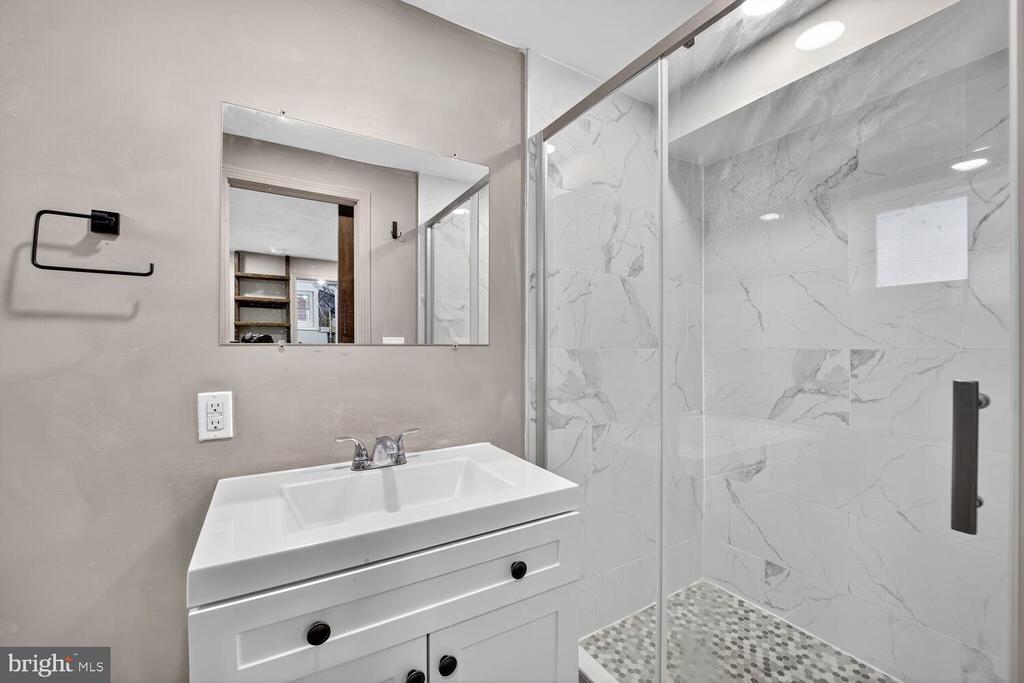
Bathroom with a white vanity and glass-enclosed marble-look walk-in shower.
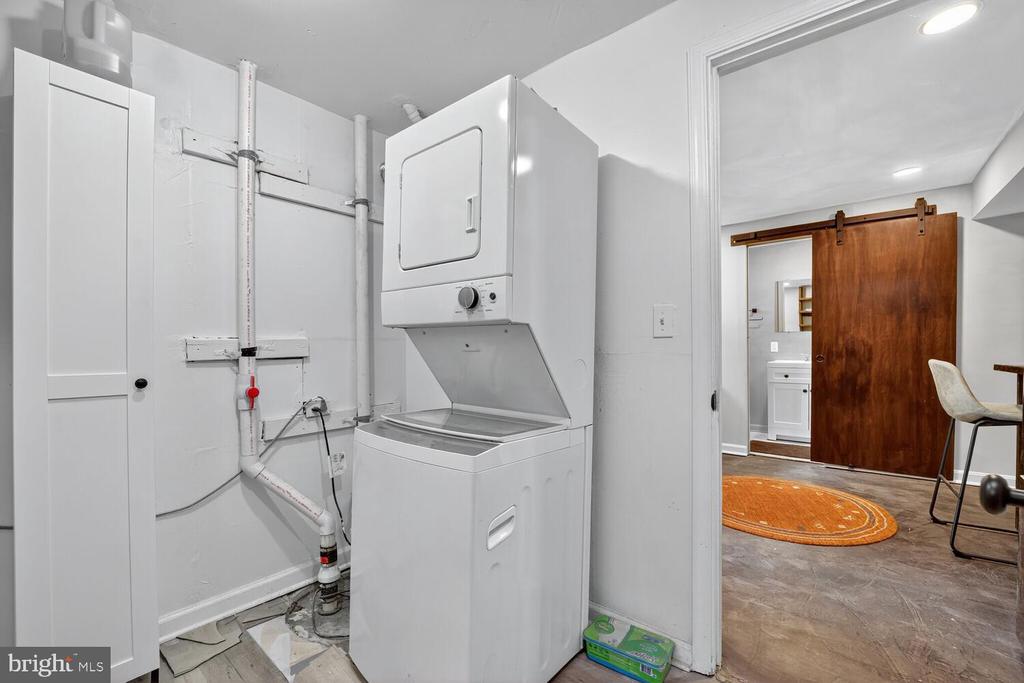
Laundry area with stacked washer and dryer beside a doorway with a wooden barn door.
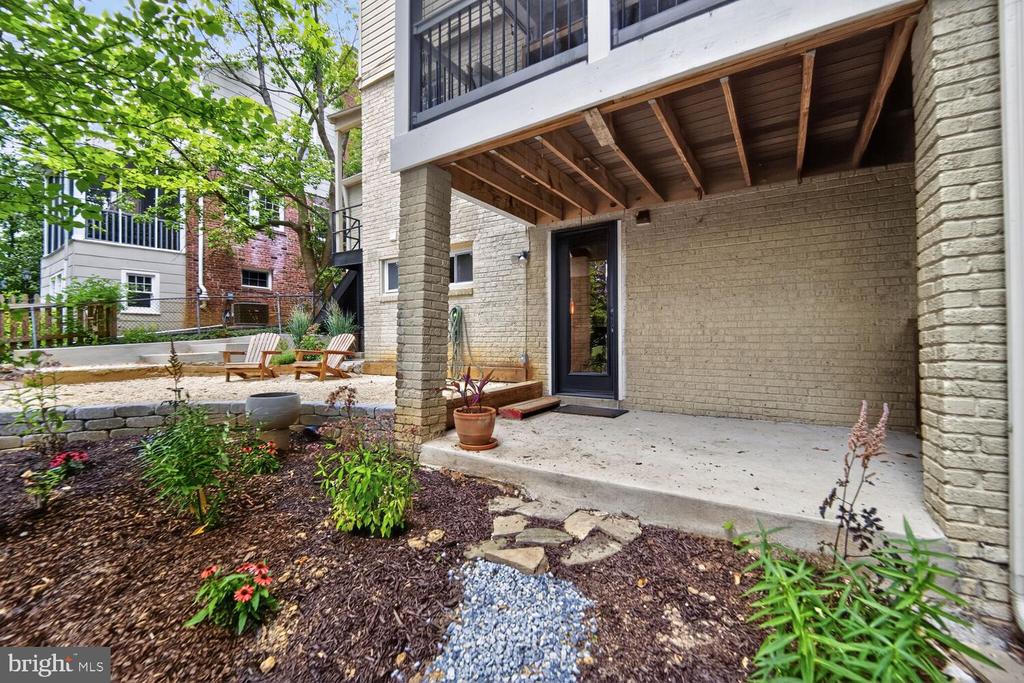
Covered brick patio beneath a raised deck, beside landscaped flower beds and a small seating area.
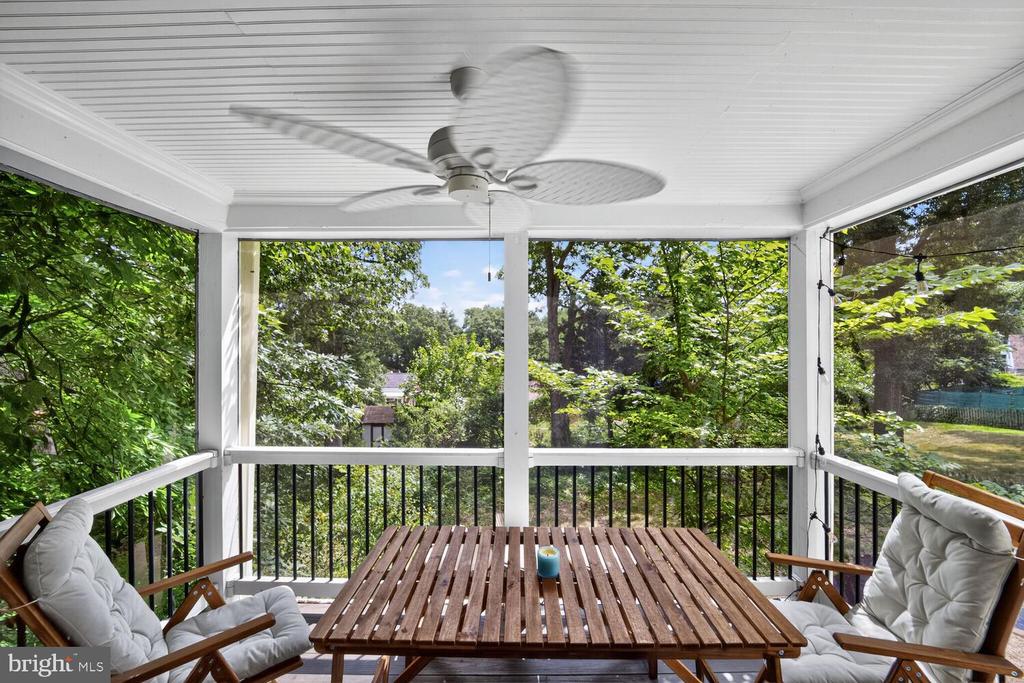
Screened porch with a wooden dining table, cushioned chairs, ceiling fan, and leafy yard views.
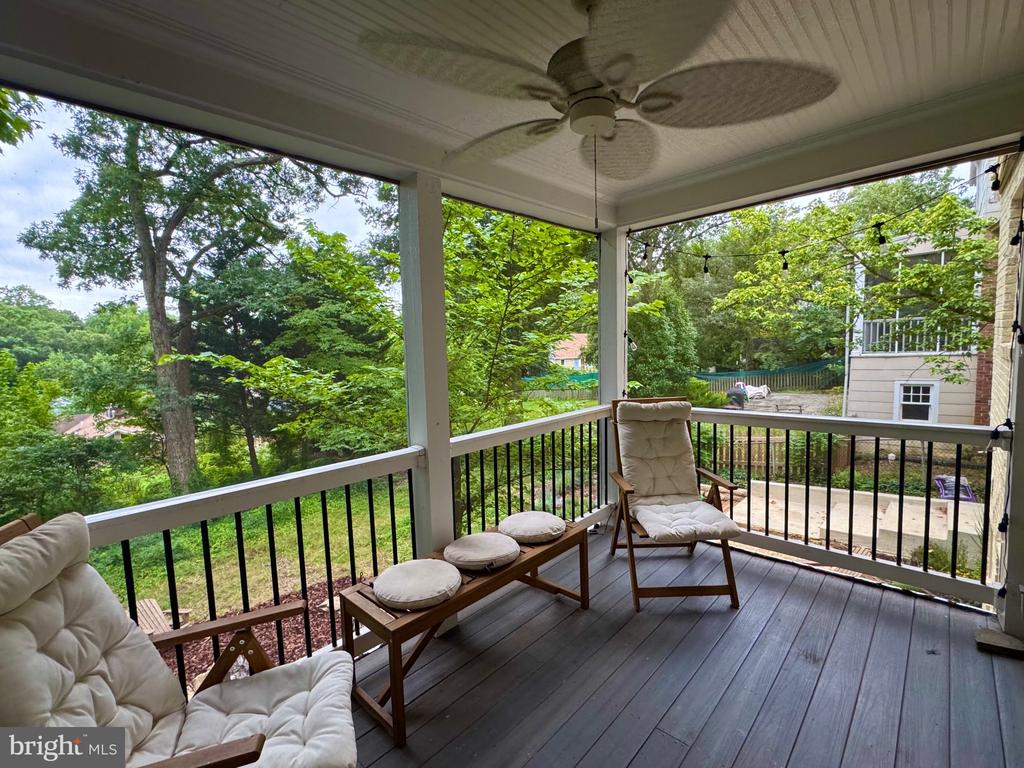
Screened porch with cushioned wooden lounge chairs, ceiling fan, and leafy yard views.
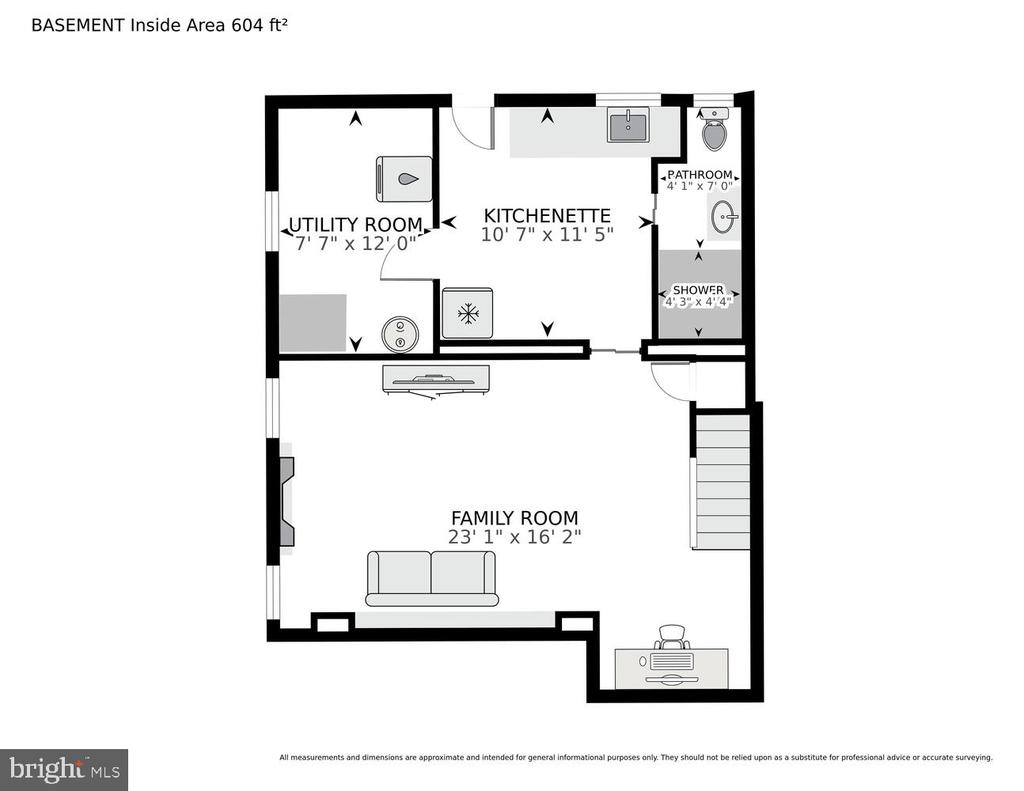
Basement floor plan with a large family room, utility room, kitchenette, bathroom, and stairs.
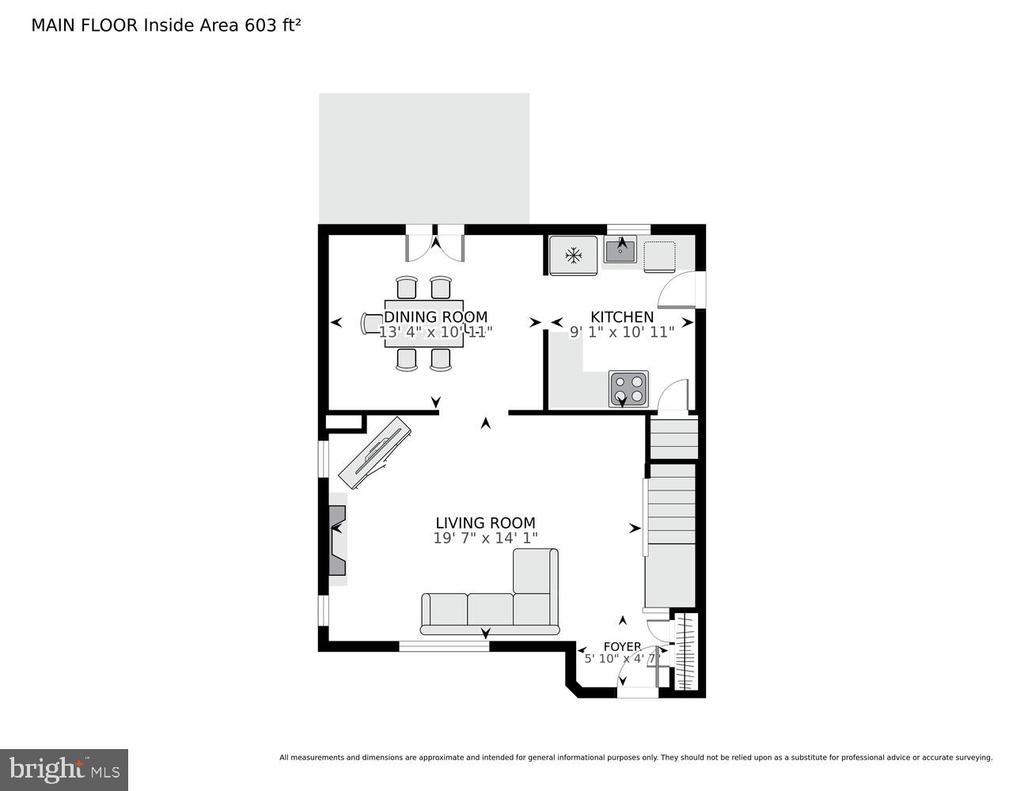
Main-floor plan showing a living room, dining room, kitchen, and foyer.
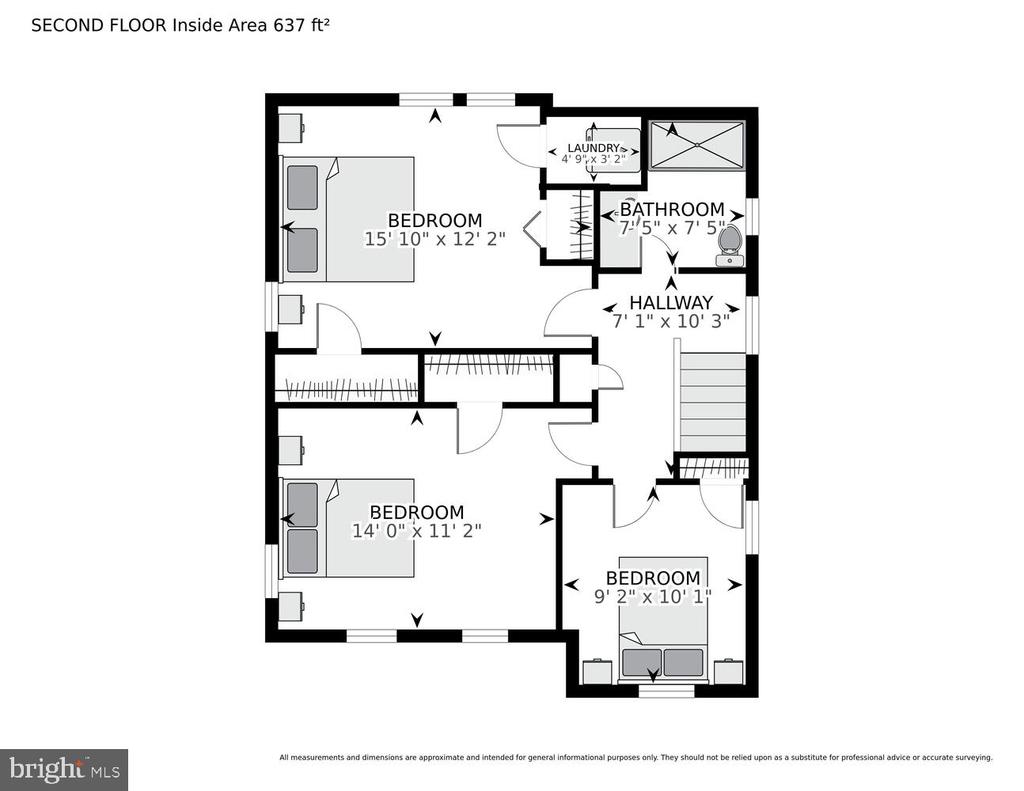
Second-floor plan with three bedrooms, a bathroom, laundry room, and hallway.
Two-story beige house with a black front door, attached garage, and tree-shaded driveway.
SEE ALL PHOTOS
Two-story beige house with an attached garage and a wide driveway, framed by mature trees.
Backyard with a screened porch, gravel patio, fire pit, and mature trees.
Rear exterior of a beige multi-level house with a raised deck, gravel patio, and landscaped garden.
Living room with a green sectional, patterned rug, and fireplace.
Living room with a gray sectional, black fireplace, hardwood floors, and built-in media partition.
Bedroom with a white bed, rust-colored curtains, three windows, and hardwood floors.
Bedroom with gray walls, rust-colored curtains, a layered bed, and a patterned rug.
Dining room with salmon walls, red-trimmed French doors, and a rustic wooden table and benches.
Remodeled kitchen with gray shaker cabinets, stainless steel appliances, and a window above the sink.
Bright kitchen with white cabinets, stainless steel appliances, and a glass-paneled exterior door.
Landscaped backyard with a gravel patio, stone path, and mature shade trees.
Brick home’s rear patio with a screened porch, gravel seating area, and wooded yard.
Wooded backyard with two Adirondack chairs beside a stone-bordered fire pit.
Rear of a beige multi-level house with a raised porch, patio seating, and a landscaped, tree-filled yard.
Rear of a beige home with a screened porch overlooking a landscaped stone patio and Adirondack chairs.
Brick home side entrance with black metal stairs beside a landscaped yard and concrete patio.
Bathroom with a white vanity and a marble-look tiled walk-in shower with a recessed niche.
Furnished bedroom with a white bed, gray rug, ceiling fan, and large windows.
Laundry area with stacked washer and dryer beside two large curtained windows.
Upstairs hallway with hardwood floors, a patterned runner, white railing, and bathroom doorway.
Upstairs landing with hardwood floors, white stair railing, and a curtained window.
Basement living room with a white brick fireplace, gray sofa, and wooden chest.
Kitchen with white cabinets, wood counters, open shelving, and an adjoining room with shelves.
Compact kitchen with a broad countertop, stainless steel refrigerator, and dark wood shelving.
Bathroom with a white vanity and glass-enclosed marble-look walk-in shower.
Laundry area with stacked washer and dryer beside a doorway with a wooden barn door.
Covered brick patio beneath a raised deck, beside landscaped flower beds and a small seating area.
Screened porch with a wooden dining table, cushioned chairs, ceiling fan, and leafy yard views.
Screened porch with cushioned wooden lounge chairs, ceiling fan, and leafy yard views.
Basement floor plan with a large family room, utility room, kitchenette, bathroom, and stairs.
Main-floor plan showing a living room, dining room, kitchen, and foyer.
Second-floor plan with three bedrooms, a bathroom, laundry room, and hallway.
Two-story beige house with a black front door, attached garage, and tree-shaded driveway.
Sold

6017 INWOOD STREET

6017 INWOOD STREET, LANDOVER, MD 20785

$564,000
MAJOR PRICE ADJUSTMENT!! CALLING ALL HOUSE HACKERS!
This beautifully updated 3-bedroom home (With Basement Bedroom or Rec Room) offers a serene escape nestled among mature trees in downtown Cheverly. Enjoy your morning coffee on the screened-in porch overlooking a lush, landscaped backyard oasis. This designer hardscaping features a fire pit,, deck, and a sprawling rear lot with mature trees for ultimate peace.

A fully finished walk-out basement with its own rustic kitchen, full bath, washer/dryer, and private entrance makes it ideal for house-sharing or guest privacy. Care for roommate? Extra Income? Extra Bedroom? The options are unlimited with this separate guest unit on the ground floor.

Inside, hardwood floors flow throughout, with a stylish main kitchen featuring a gas stove and side entrance. The primary owner's suite includes its own washer/dryer for ultimate convenience on the second floor.

Posh boho features and designer lime wash paint accent each wall, with exquisite fixtures!
Charming, versatile, and minutes from DC and METRO-- this home has it all.

4
beds

2
baths

1,951 Sq.Ft. LIVING AREA

7,500 Sq.Ft. lot

Cameron Goodman

Cameron Goodman

Features & Amenities

Interior

  • total bedrooms4
  • Total bathrooms2
  • full bathrooms2
  • Laundry room Dryer In Unit, Basement, Upper Floor, Washer In Unit
  • Flooring Solid Hardwood
  • APPLIANCES Stove, Refrigerator, Dishwasher, Washer, Dryer
  • other interior Features 2nd Kitchen

Area & Lot

  • Status Sold
  • Date Sold December 12, 2025
  • Living Area1,951 Sq.Ft.
  • Total Area1,951 Sq.Ft.
  • Lot Area7,500 Sq.Ft.
  • MLS® IDMDPG2164084
  • TypeResidential
  • YEAR BUILT1941
  • Architecture StylesBungalow
  • View DescriptionGarden/Lawn
  • School DistrictPRINCE GEORGE'S COUNTY PUBLIC SCHOOLS

Exterior

  • STORIES3
  • Garage Space1.0
  • water SourcePublic
  • utilitiesNatural Gas Available, Electric Available, Water Available, Sewer Available
  • PoolNo Pool
  • roofUnknown
  • parkingDriveway, Attached Garage
  • HEAT TYPECentral
  • AIR CONDITIONINGCentral A/C
  • sewerPublic Sewer
  • SubstructureOther
  • Disability FeaturesNone
  • other exterior FeaturesExtensive Hardscape, Exterior Lighting, Sidewalks, Stone Retaining Walls, Other

Financial

  • Sales Price$564,000
  • Real Estate Tax $7,446/yr
  • Zoning RSF65
View Virtual Tour

Real Estate Guide

Get assistance in determining current property value, crafting a competitive offer, writing and negotiating a contract, and much more. Contact me today.

Follow Me on Instagram