Leave a Message

Thank you for your message. I will be in touch with you shortly.

4335 BLAGDEN AVENUE NW
SEE ALL PHOTOS
4335 BLAGDEN AVENUE NW
Coming Soon

4335 BLAGDEN AVENUE NW

4335 BLAGDEN AVENUE NW, WASHINGTON, DC 20011

$8,000/month
HIGHLIGHTS
5 Bedrooms | 2 Den's | 3.5 Baths | 4,000+ SF | 0.34-Acre Lot
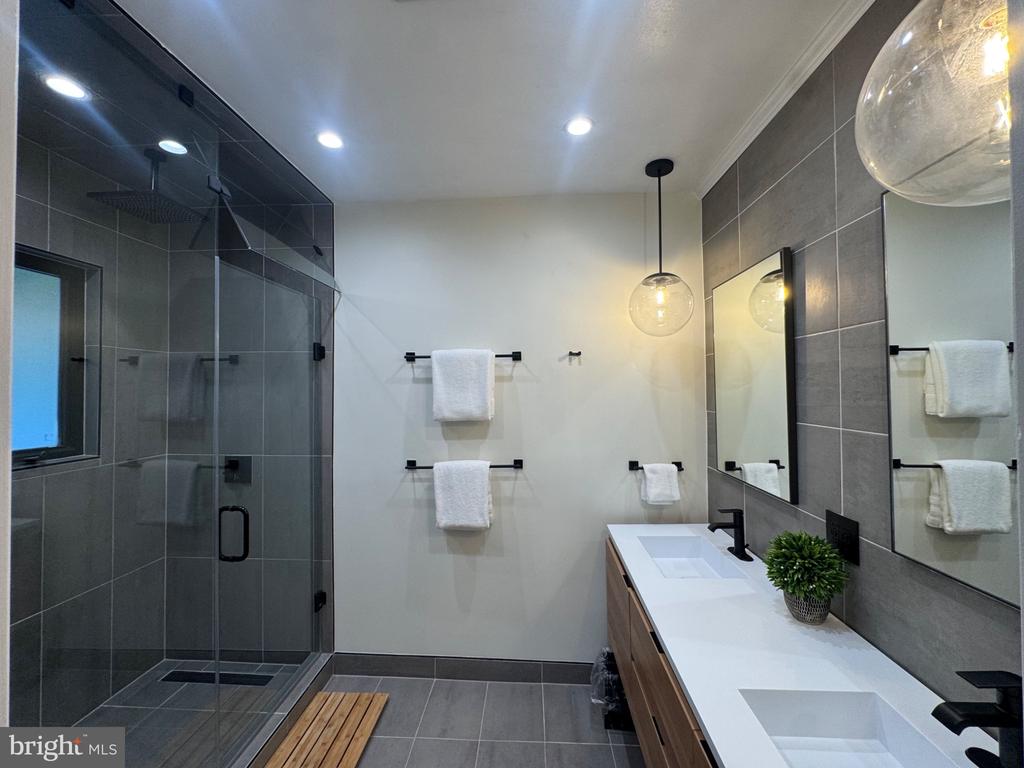
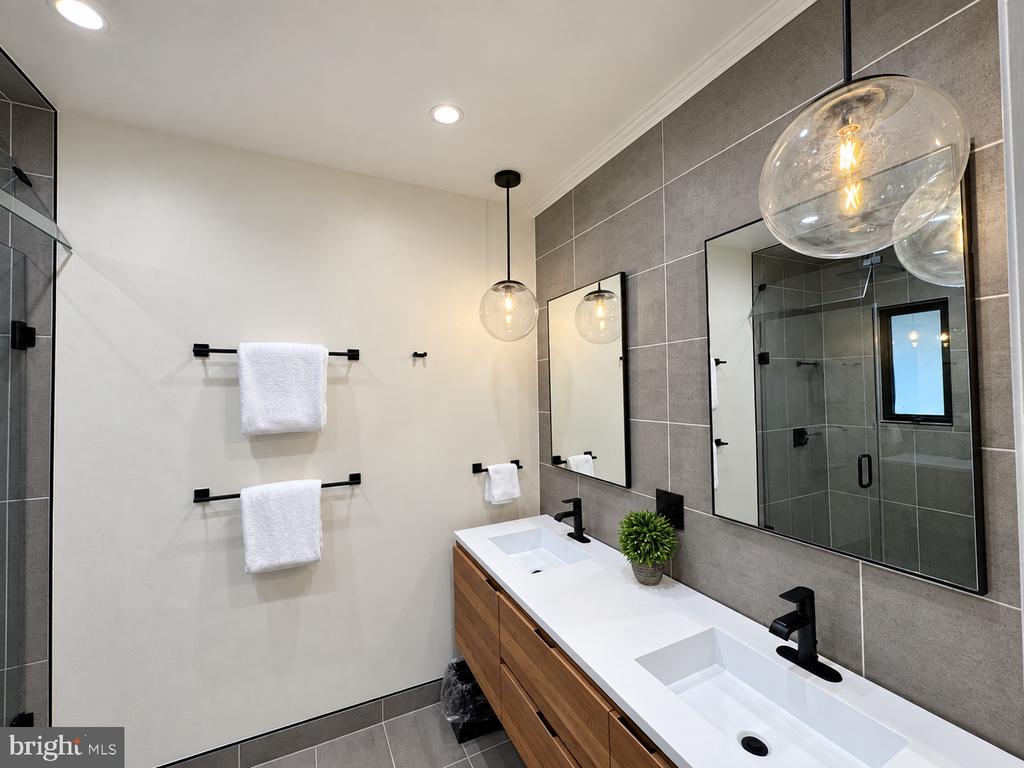
* Main-level primary suite with renovated bath & heated floors
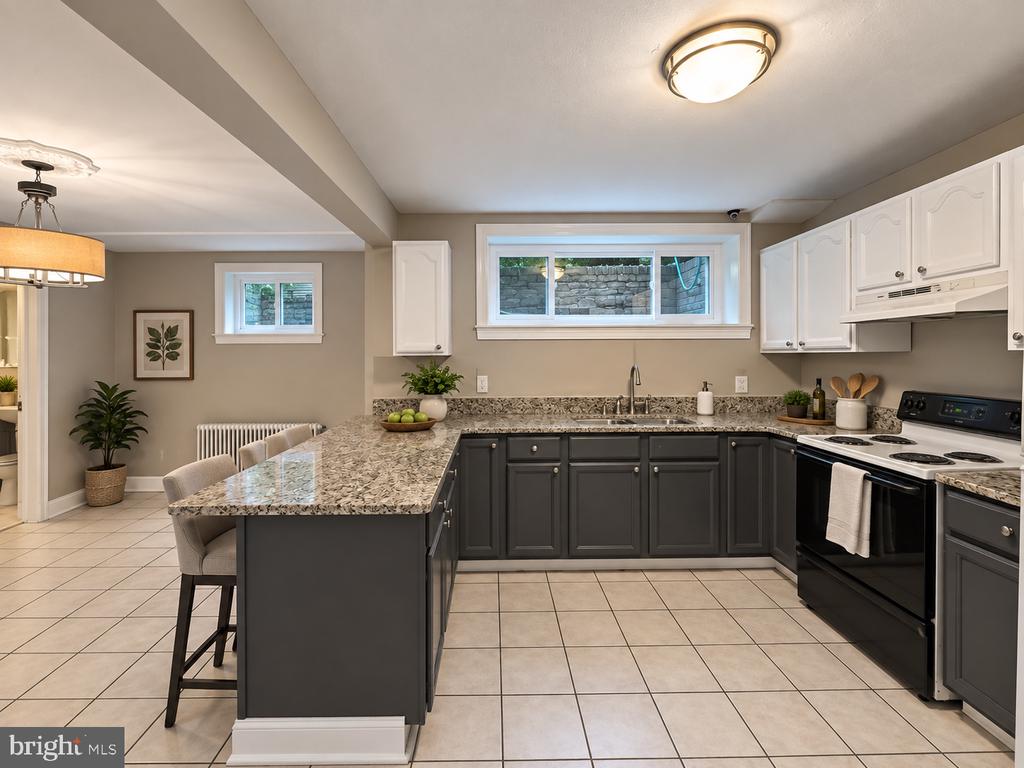
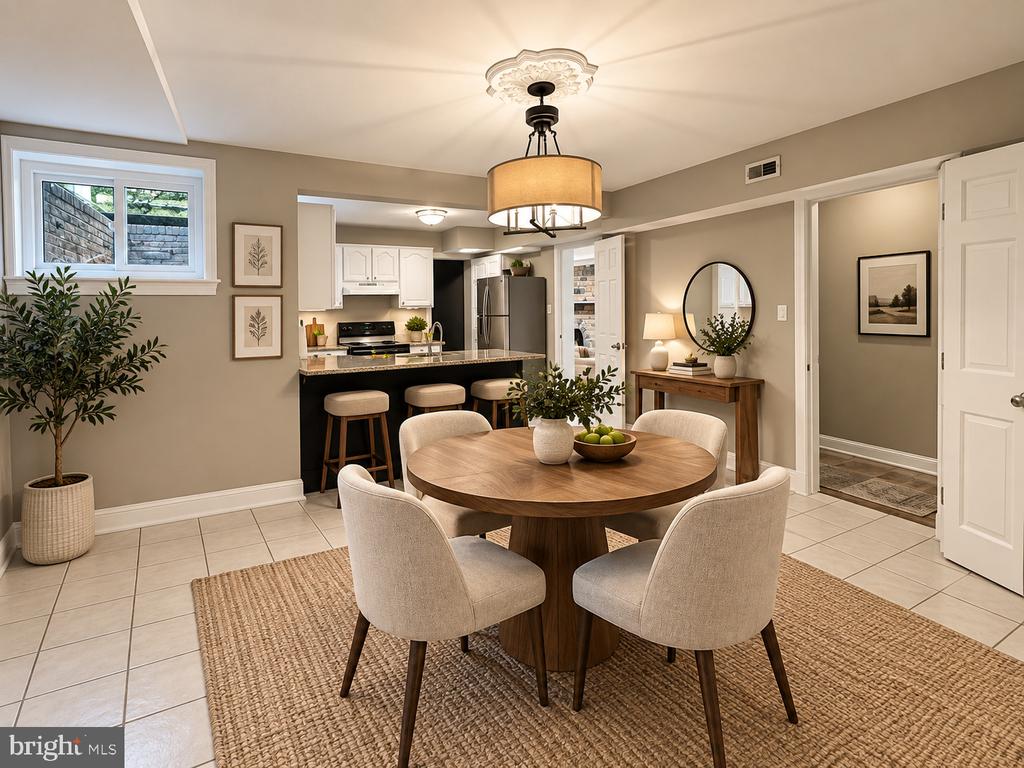
* Separate in-law/au pair suite with full kitchen & private entrance
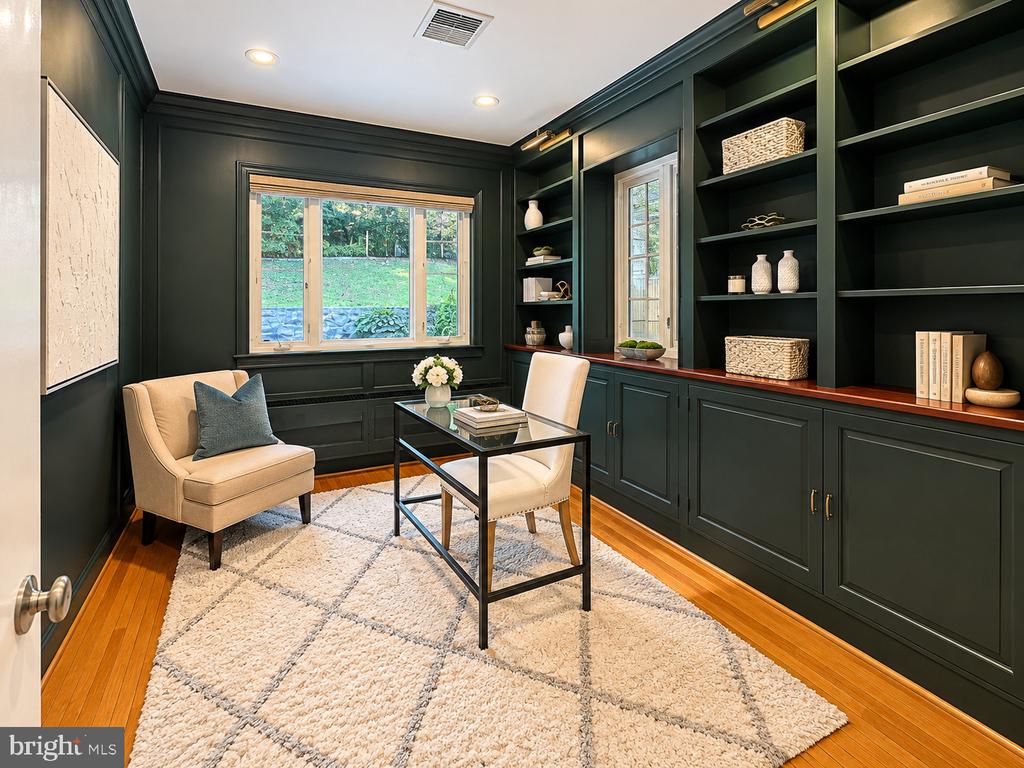
* Home office with custom built-ins
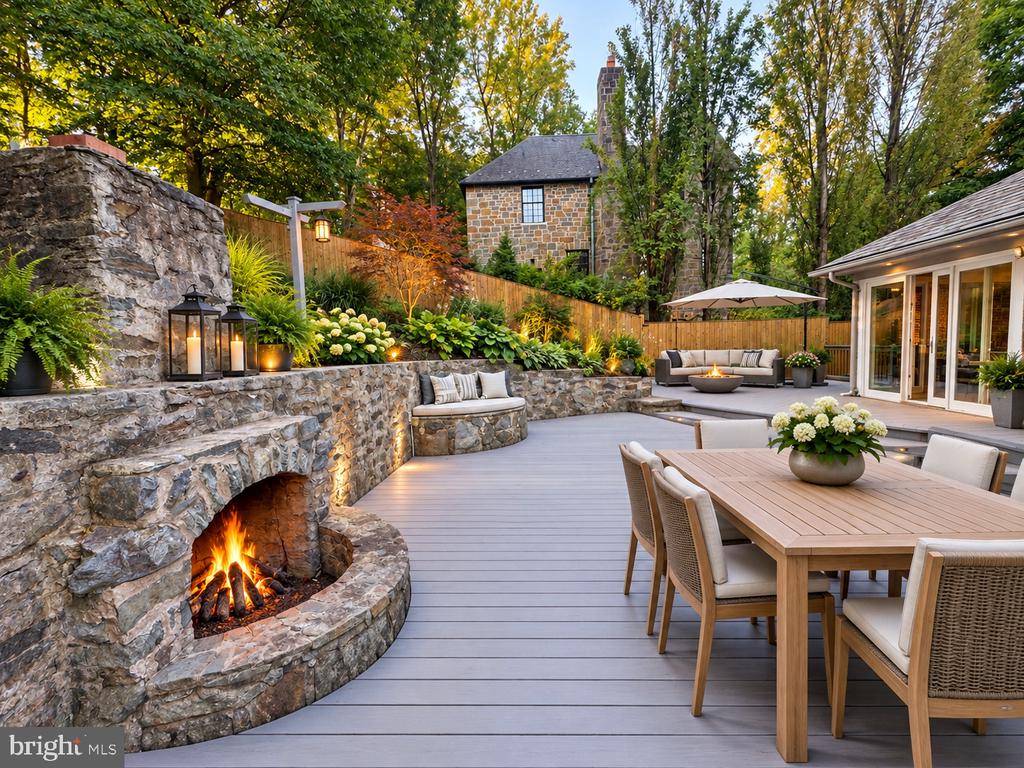
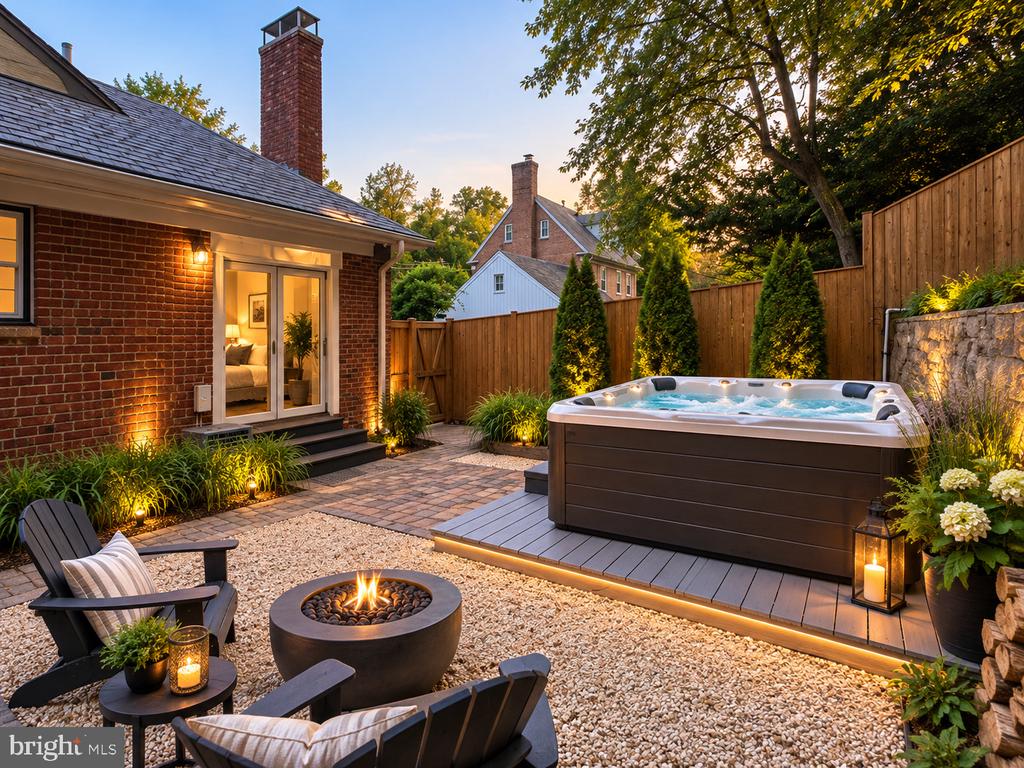
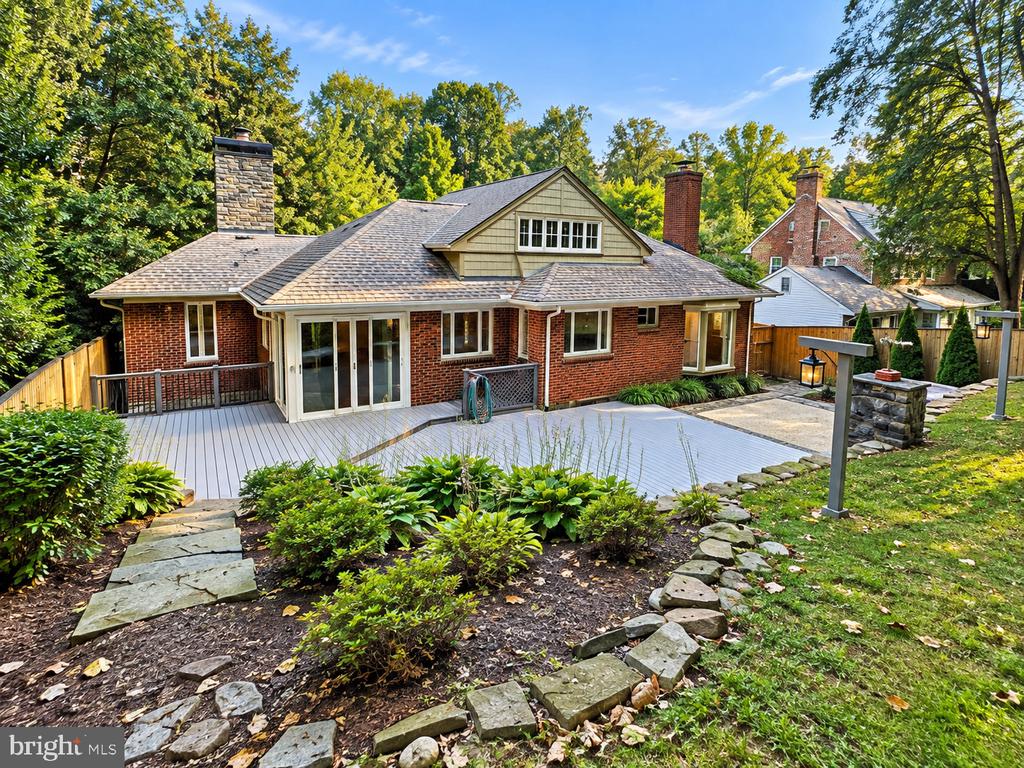
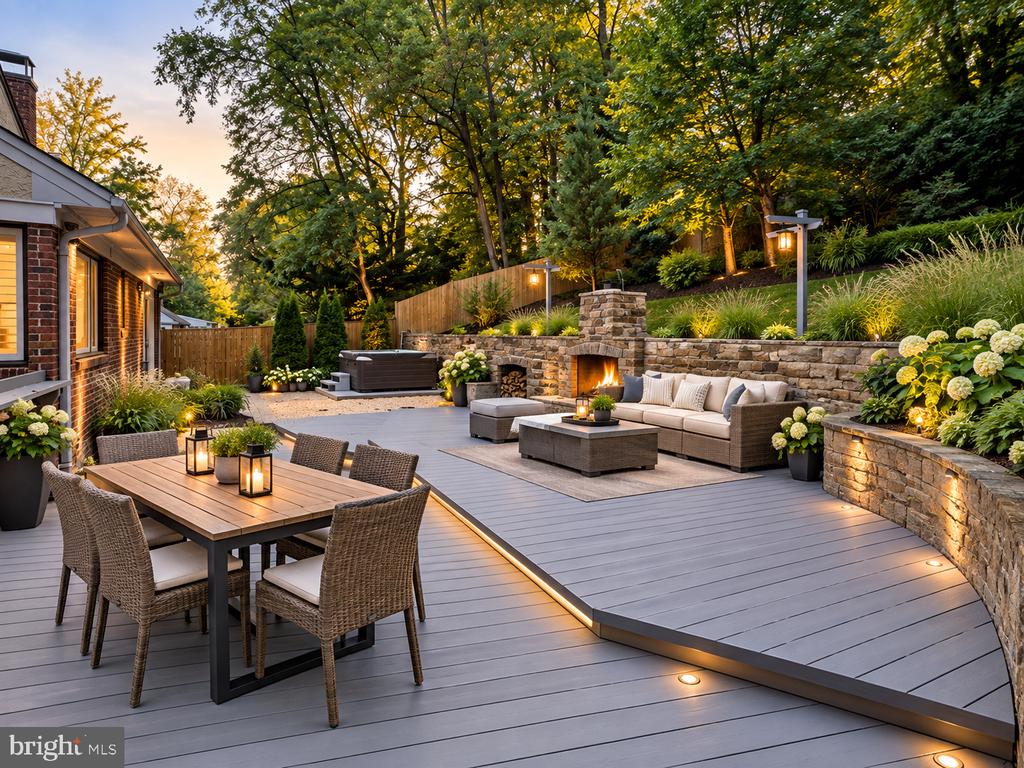
* Deck, patio, hot tub & outdoor fireplace
* Fully fenced, beautifully landscaped backyard
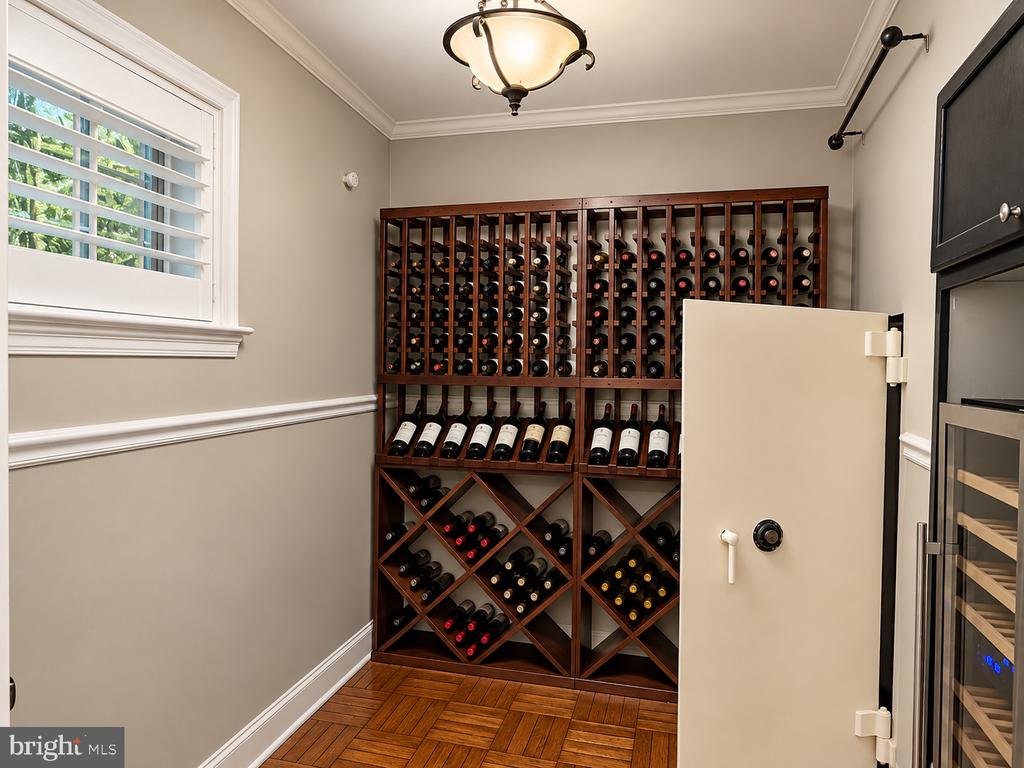
* wine cellar & Safe
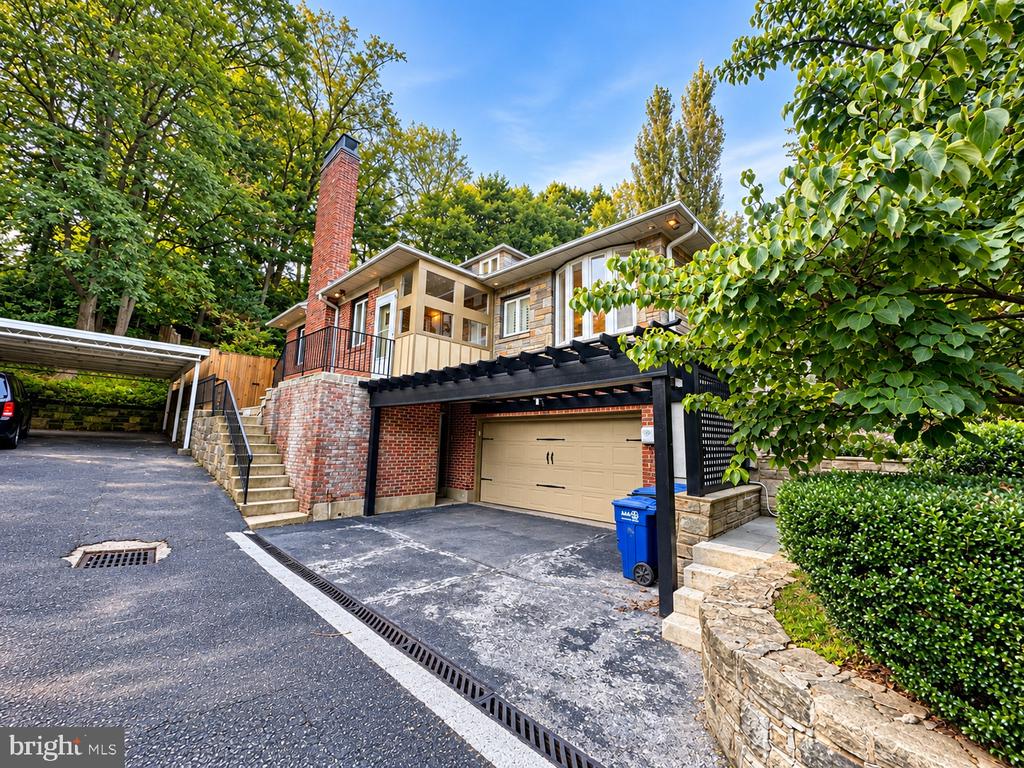
* Garage with EV charger + covered carport
* Jacuzzi & Stone Fire Pit

THE CROWN JEWEL OF CRESTWOOD
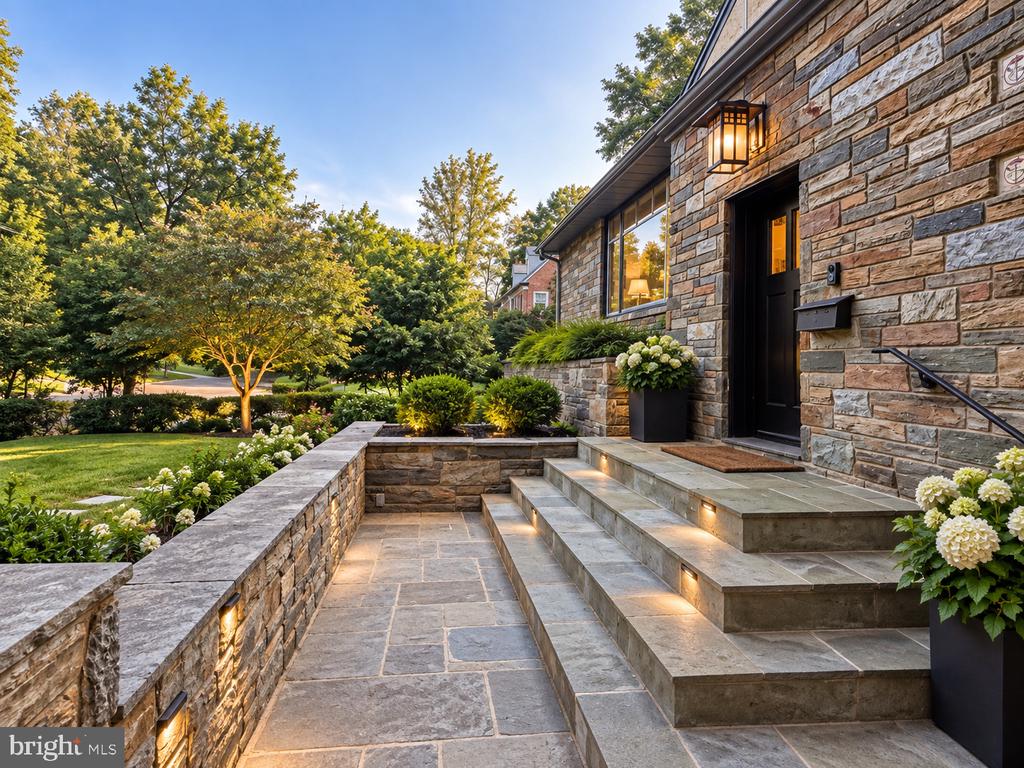
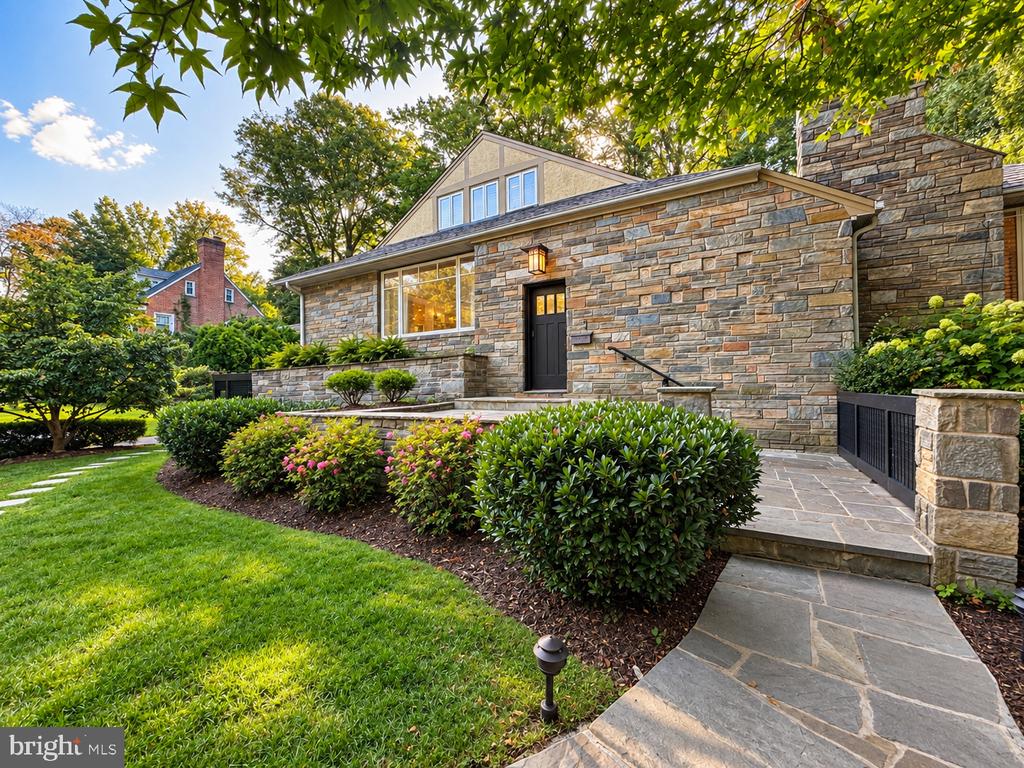
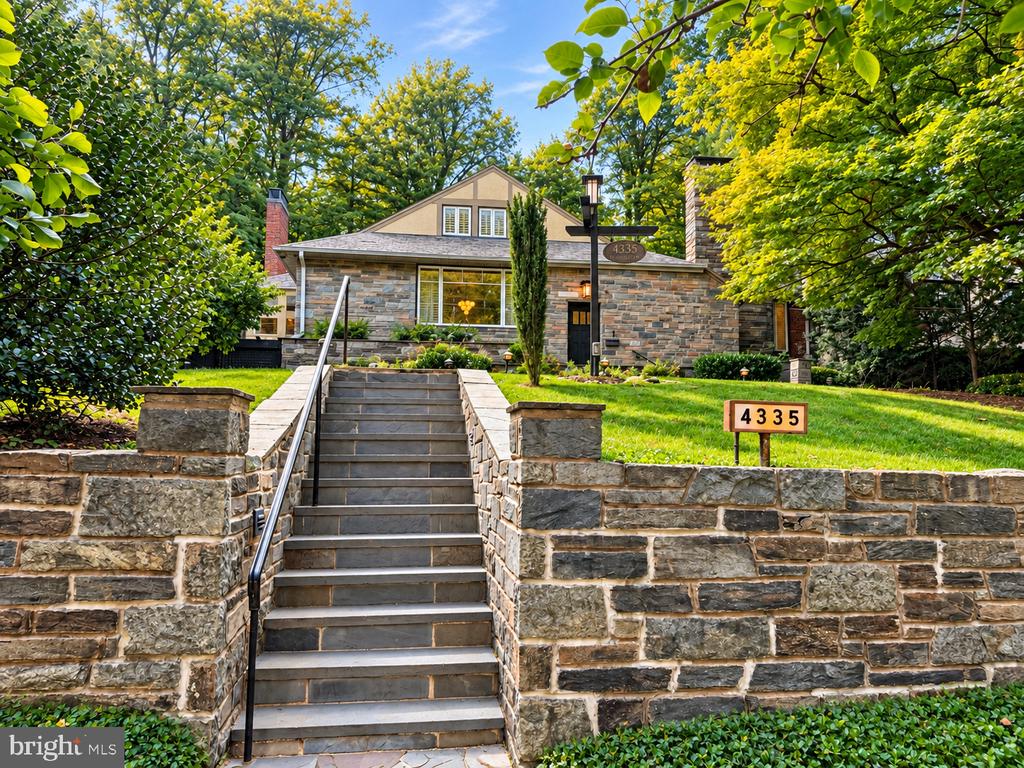
A rare rental offering in the heart of Crestwood, 4335 Blagden Avenue NW pairs striking design and character with exceptional space, privacy, and style. Set on a beautifully landscaped 0.34-acre lot, the home offers more than 4,000 square feet with five bedrooms and three-and-a-half baths.
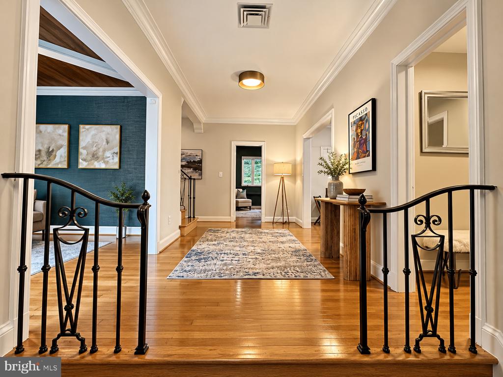
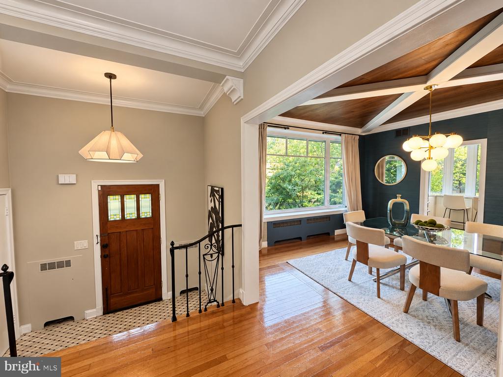
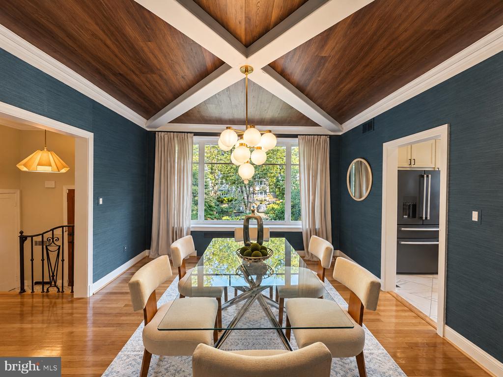
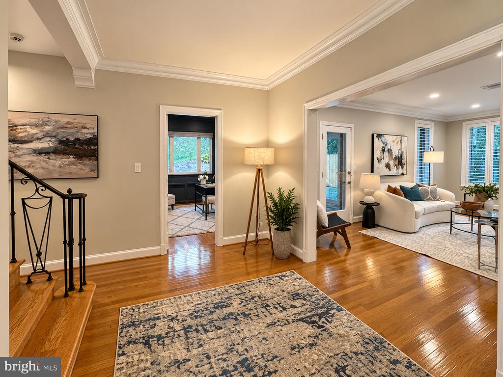
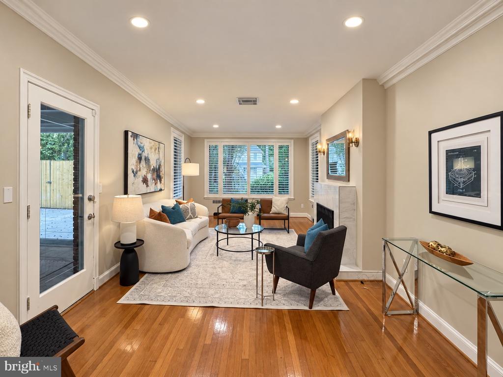
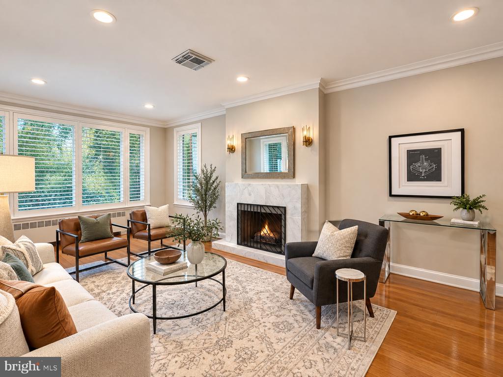
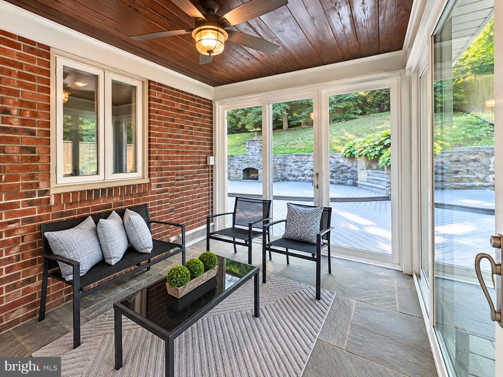
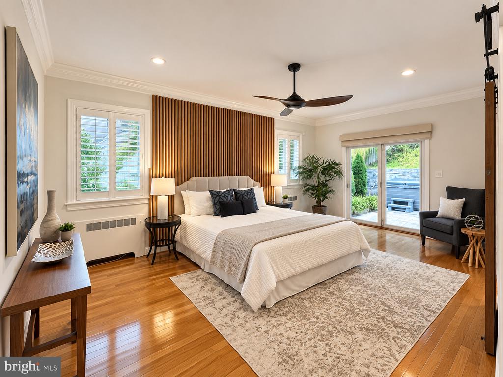
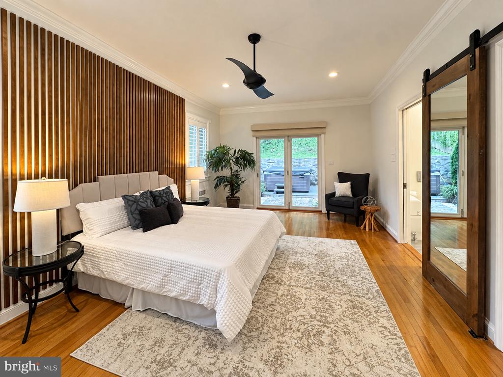
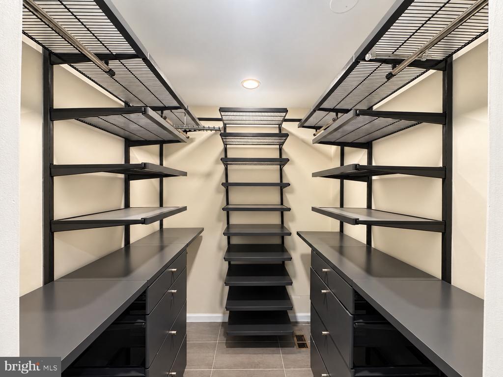
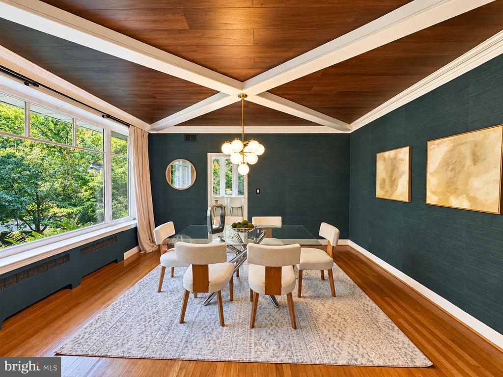
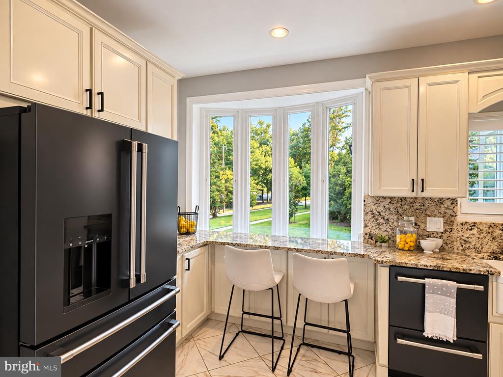
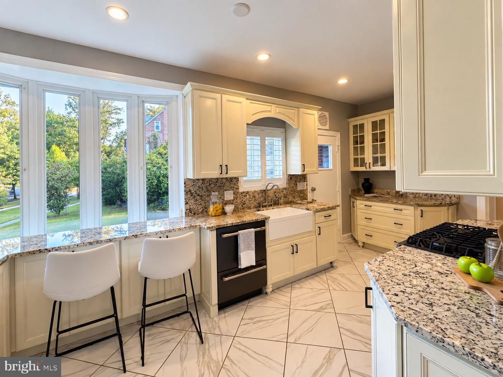
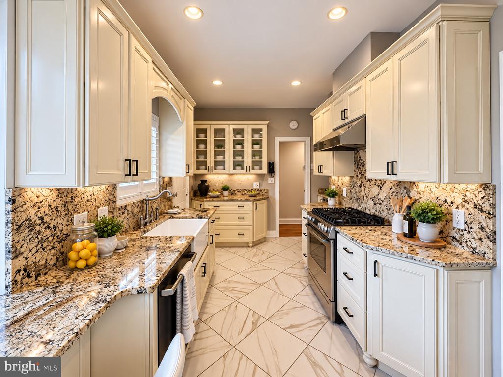
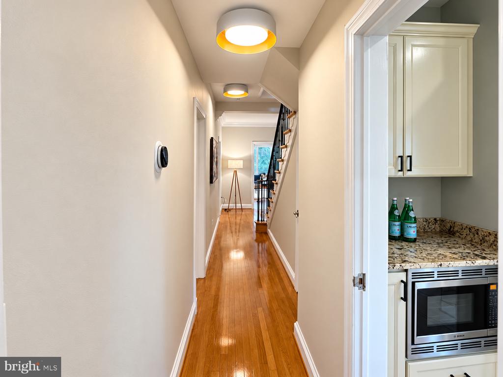
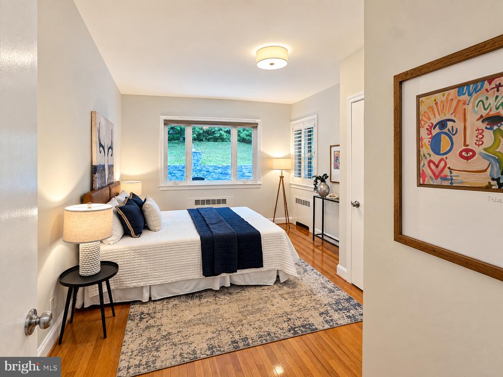
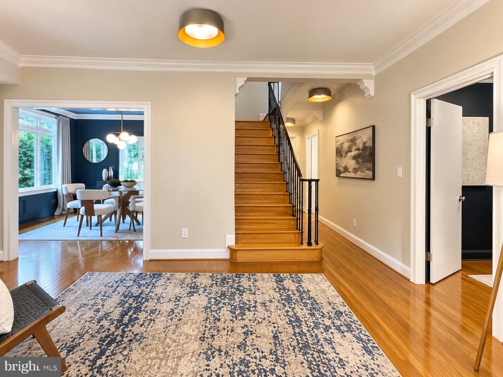
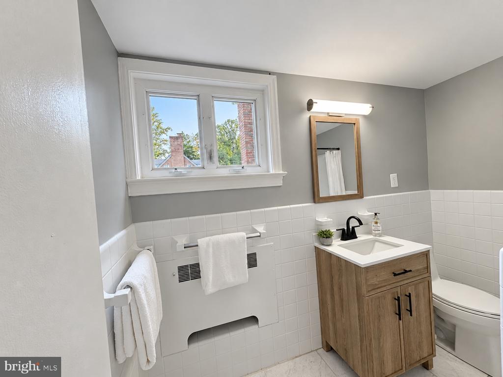
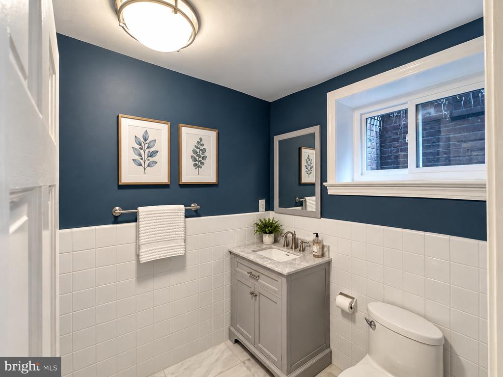
The light-filled main level features hardwood floors, a formal dining room, fireplace-centered living room, chic home office with custom built-ins, screened in sunroom, and an updated kitchen with granite counters and Bosch gas range. The spacious main-level primary suite includes a custom walk-in closet, renovated bath with heated floors, and direct access to the rear patio and hot tub.
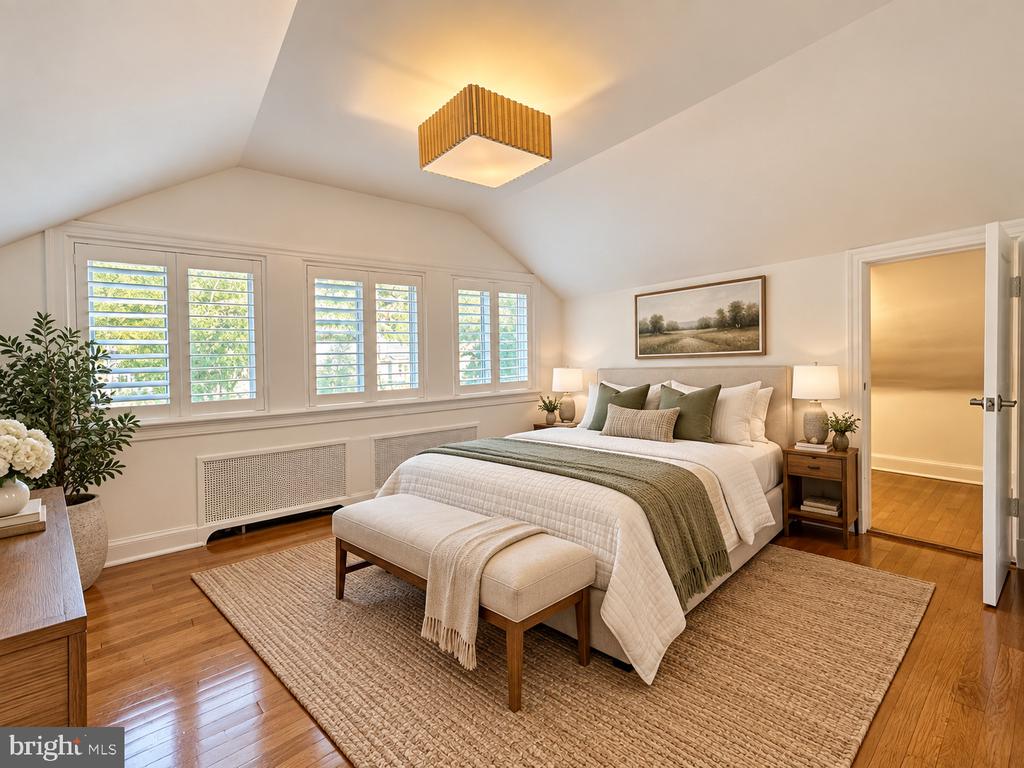
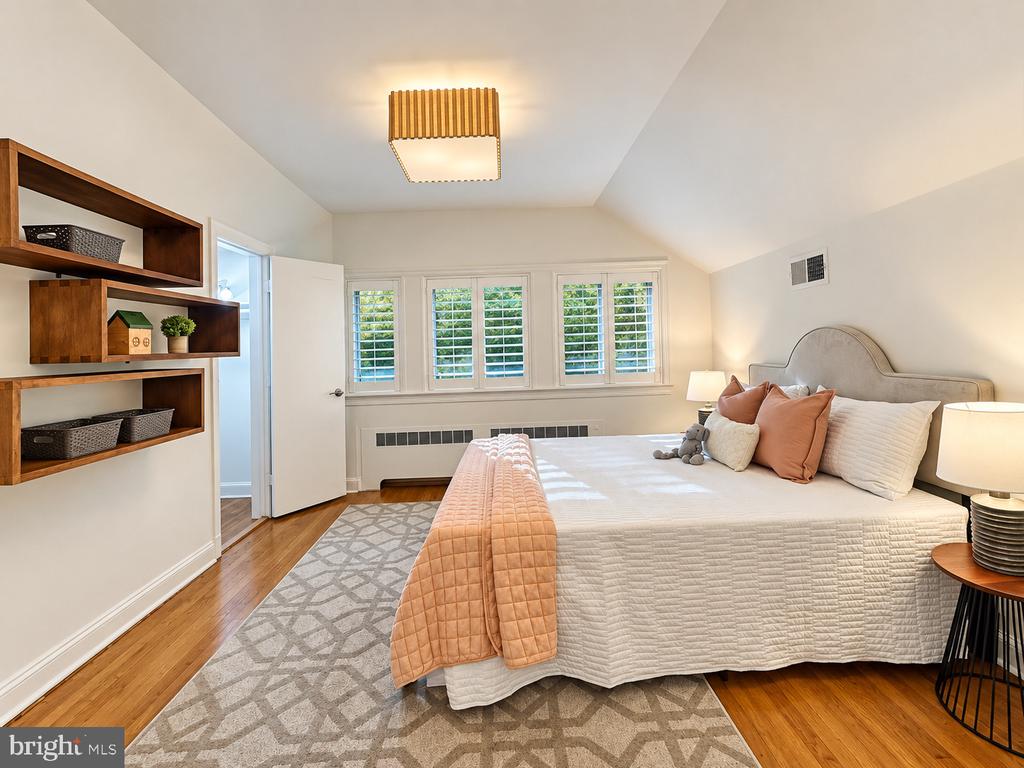
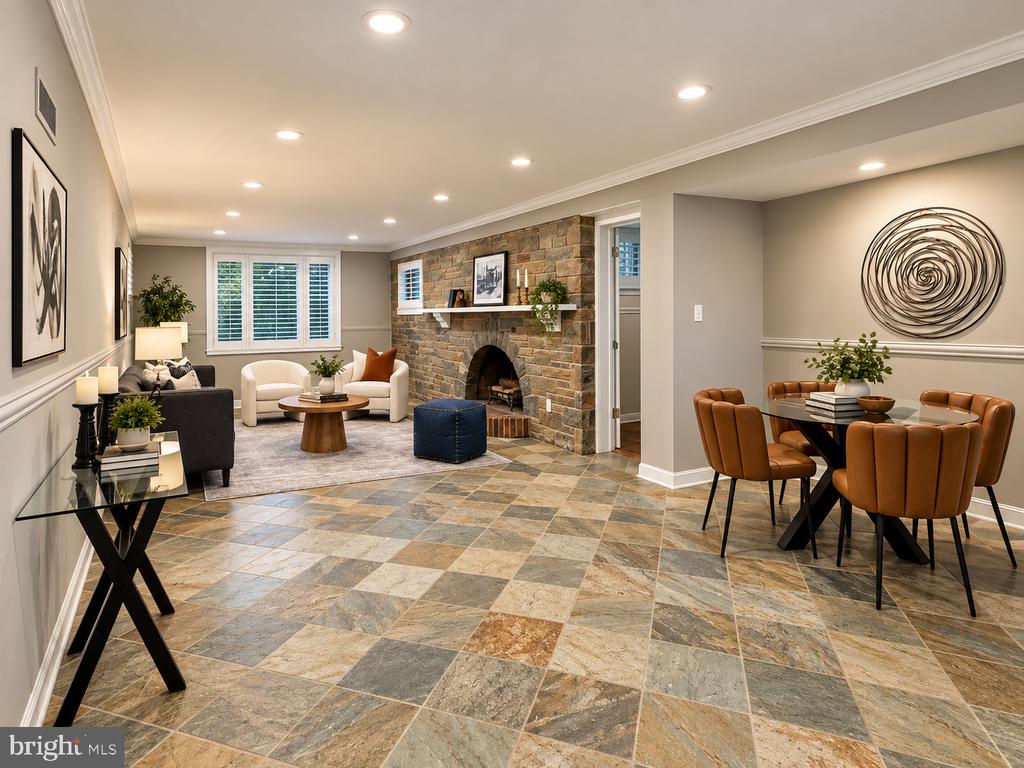
Upstairs are two additional bedrooms, a full bath, and generous storage. The lower level offers a large recreation room with fireplace, wine cellar, laundry room, and a separate in-law/au pair suite with its own kitchen, full bath, bonus room, and private entrance.
Outside, enjoy a private, fully fenced backyard with mature landscaping, deck, patio, hot tub, and outdoor fireplace. An attached garage with EV charger, covered carport, and generous driveway provide ample parking and storage.
Just moments from Rock Creek Park and convenient to downtown DC, Cleveland Park, and Adams Morgan, this is an exceptional opportunity to rent one of Crestwood's most distinctive homes.

6
beds

4
baths

4,115 Sq.Ft. LIVING AREA

0.34 Acres lot

Cameron Goodman

Cameron Goodman

Features & Amenities

Interior

  • total bedrooms6
  • Total bathrooms4
  • full bathrooms3
  • half bathroom1
  • Laundry room Basement
  • Flooring Hardwood, Stone
  • APPLIANCES Built-In Microwave, Dishwasher, Disposal, Dryer - Front Loading, Oven/Range - Gas, Range Hood, Refrigerator, Washer - Front Loading
  • other interior Features 2nd Kitchen, Attic, Bathroom - Tub Shower, Bathroom - Walk-In Shower, Built-Ins, Cedar Closet(s), Ceiling Fan(s), Crown Moldings, Floor Plan - Open, Floor Plan - Traditional, Formal/Separate Dining Room, Kitchen - Gourmet, Primary Bath(s), Recessed Lighting, Walk-in Closet(s), Whirl Pool/Hot Tub, Window Treatments, Wine Storage, Wood Floors

Area & Lot

  • Status Coming Soon
  • Living Area4,115 Sq.Ft.
  • Total Area4,115 Sq.Ft.
  • Lot Area0.34 Acres
  • MLS® IDDCDC2284254
  • TypeResidential
  • YEAR BUILT1942
  • Architecture StylesArt Deco
  • Elementary SchoolPOWELL
  • Middle SchoolDEAL
  • High SchoolROOSEVELT HIGH SCHOOL AT MACFARLAND
  • School DistrictDISTRICT OF COLUMBIA PUBLIC SCHOOLS

Exterior

  • STORIES3
  • Garage Space2.0
  • water SourcePublic
  • utilitiesElectric Available, Natural Gas Available, Water Available
  • PoolYes - Personal
  • roofSlate
  • lot featuresFront Yard, Landscaping
  • parkingAttached Garage, Detached Carport, Driveway
  • HEAT TYPEHot Water
  • AIR CONDITIONINGCentral A/C
  • sewerPublic Sewer
  • SubstructureOther
  • Disability FeaturesNone
  • other exterior FeaturesExterior Lighting, Lawn Sprinkler, Other, Stone Retaining Walls

Financial

  • Lease Price$8,000/mo
  • Zoning R

Mortgage Calculator

Estimate your monthly mortgage payment, including the principal and interest, property taxes, and HOA. Adjust the values to generate a more accurate rate.

All estimates are provided for informational purposes only. Actual amounts may vary.
$0,000 Your Payment 20 15 65
$0,000 Your Payment

Real Estate Guide

Get assistance in determining current property value, crafting a competitive offer, writing and negotiating a contract, and much more. Contact me today.

Follow Me on Instagram