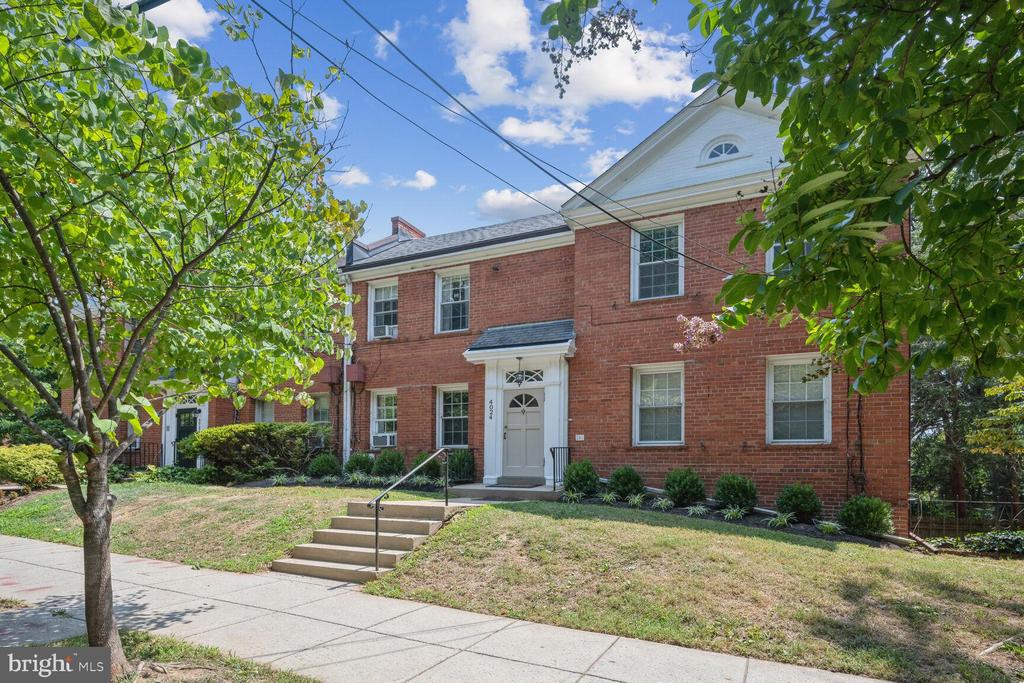
Two-story red brick house with a white entrance, front steps, and leafy trees framing the facade.
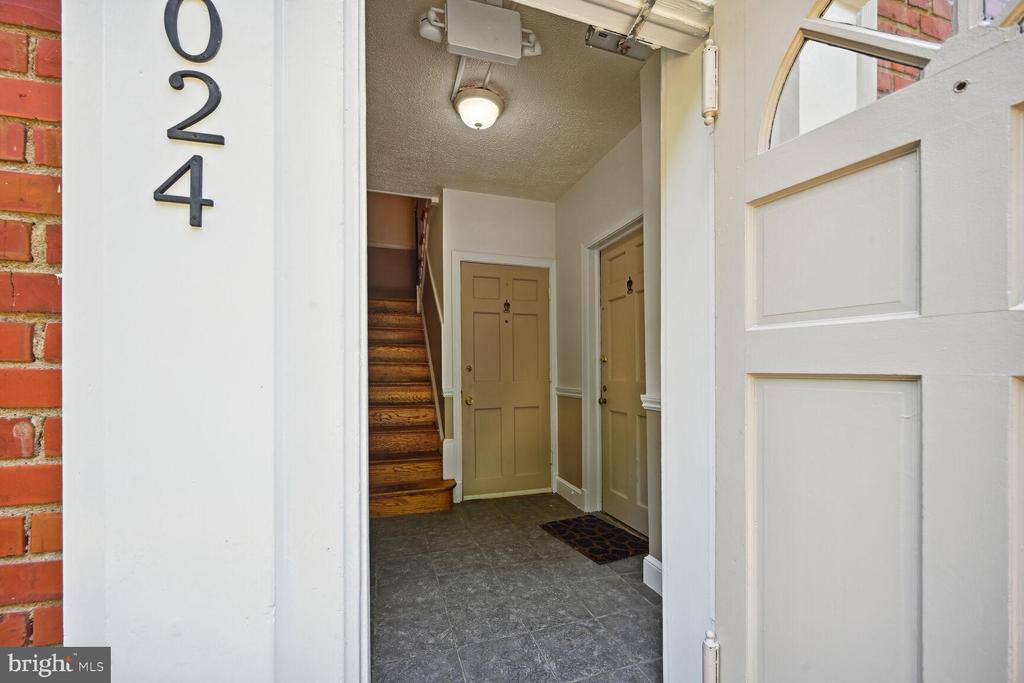
Entry vestibule with gray tile flooring, a wooden staircase, and several interior doors.
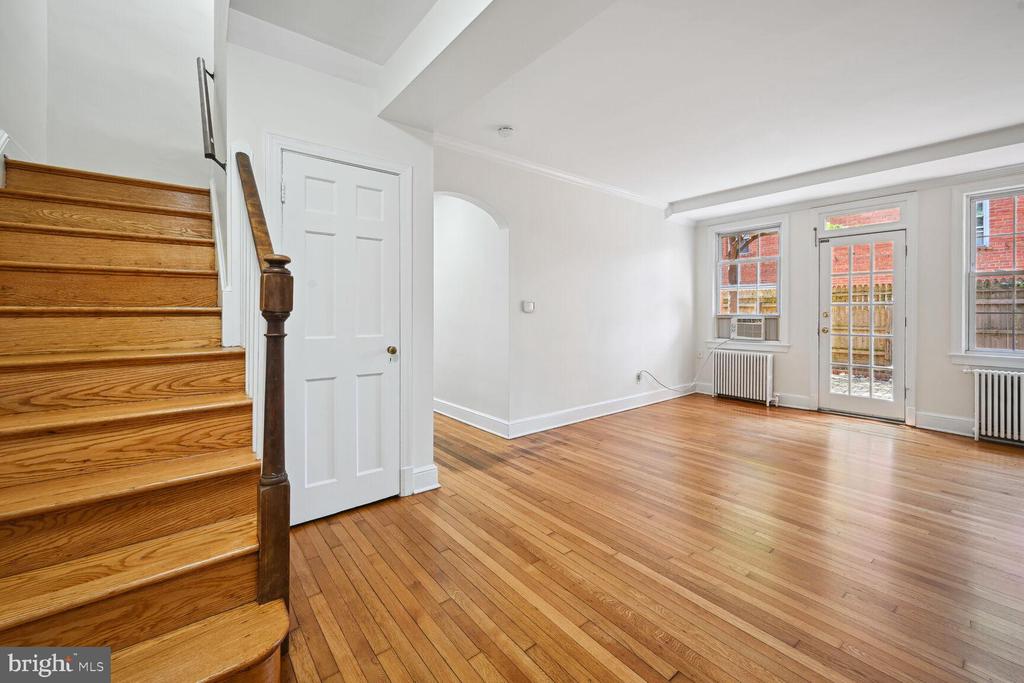
Vacant living room with hardwood floors, a wooden staircase, and a glass-paneled door.
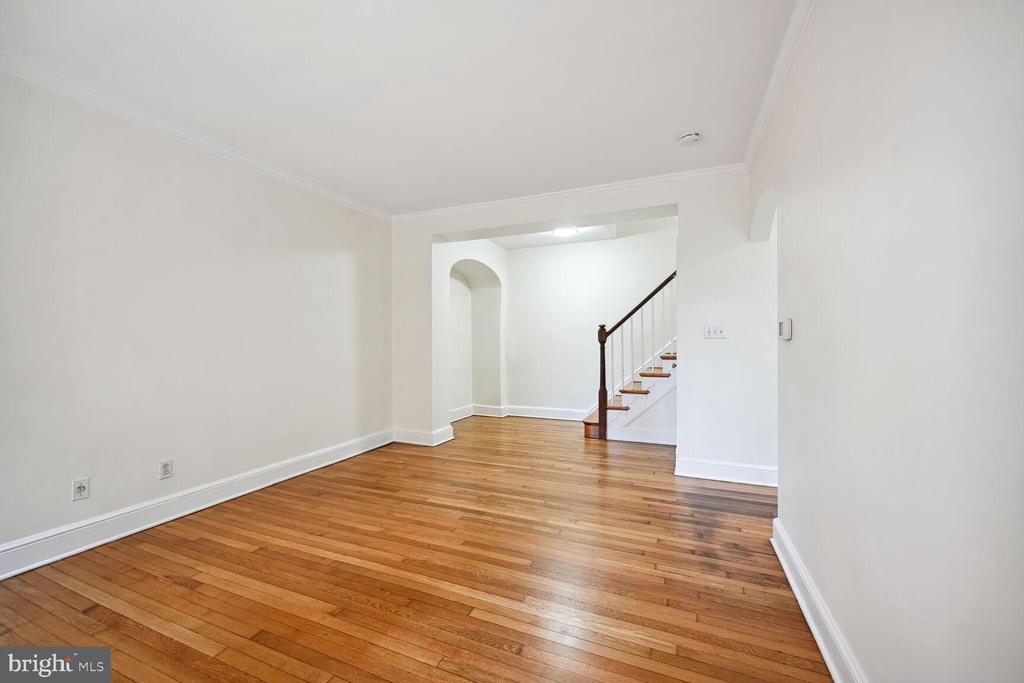
Vacant room with hardwood floors and a view of the staircase and arched doorway.
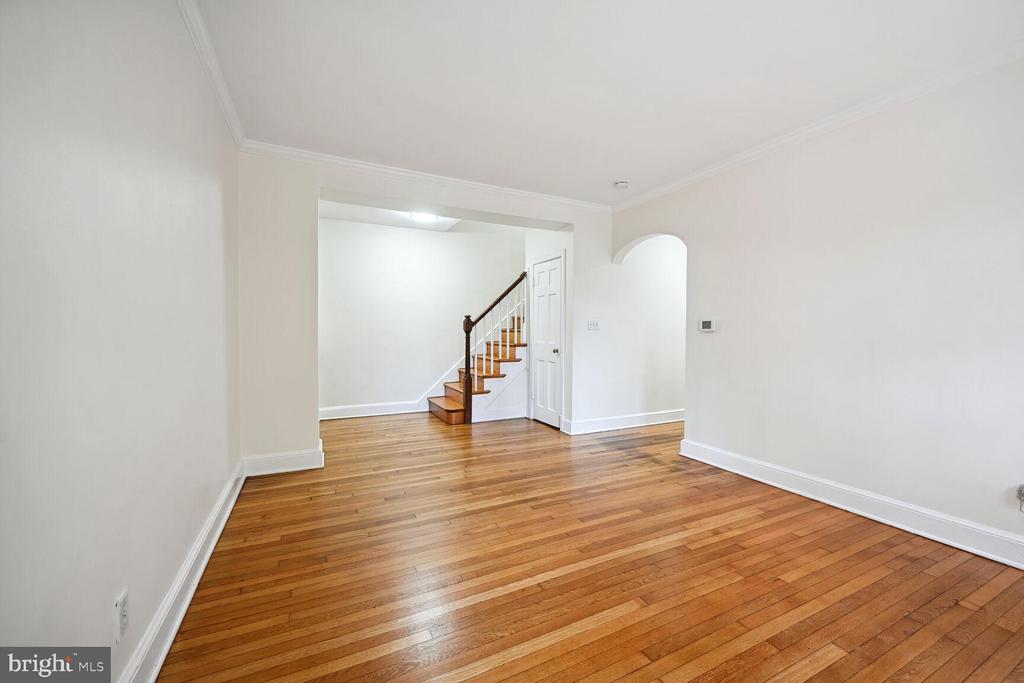
Vacant room with polished hardwood floors, an open staircase, and an arched doorway.
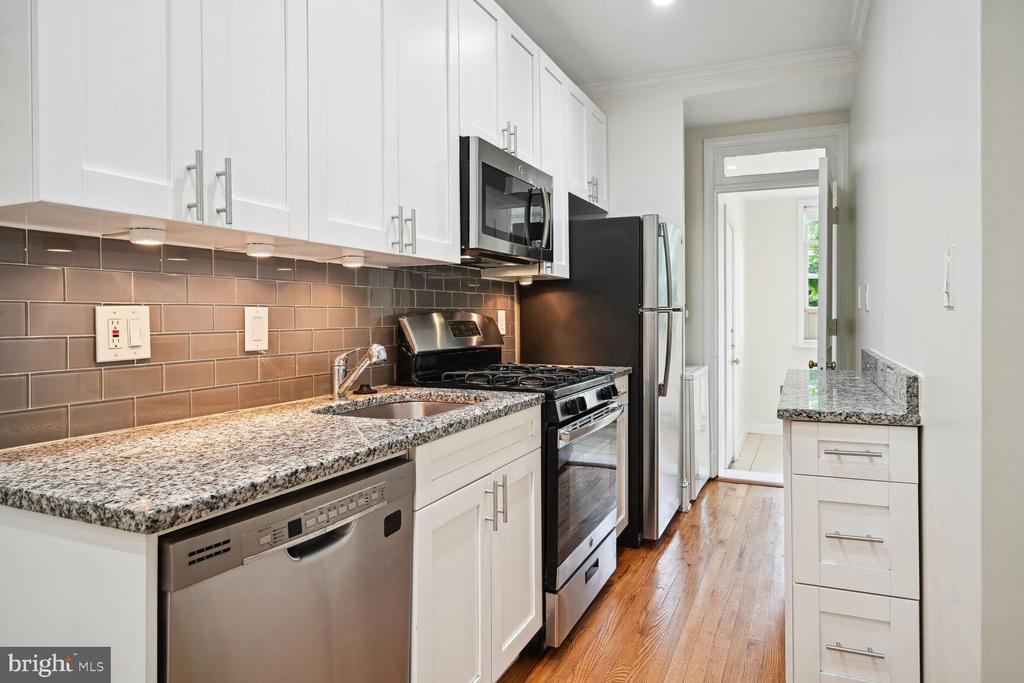
Galley kitchen with white cabinets, granite counters, stainless steel appliances, and hardwood floors.
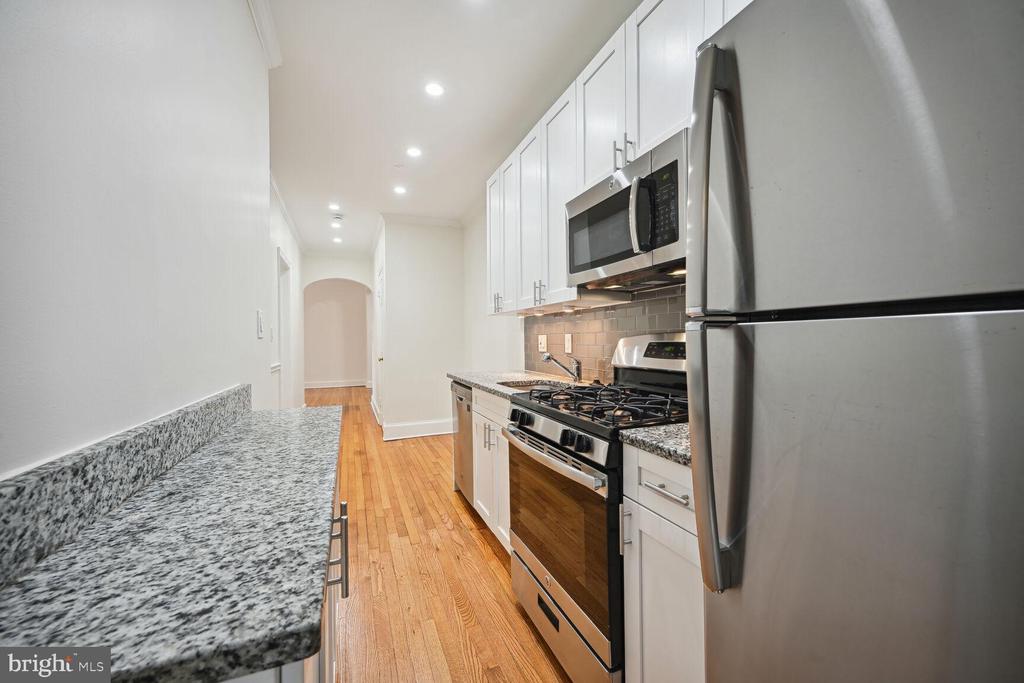
Galley kitchen with granite counters, stainless steel appliances, and hardwood floors.
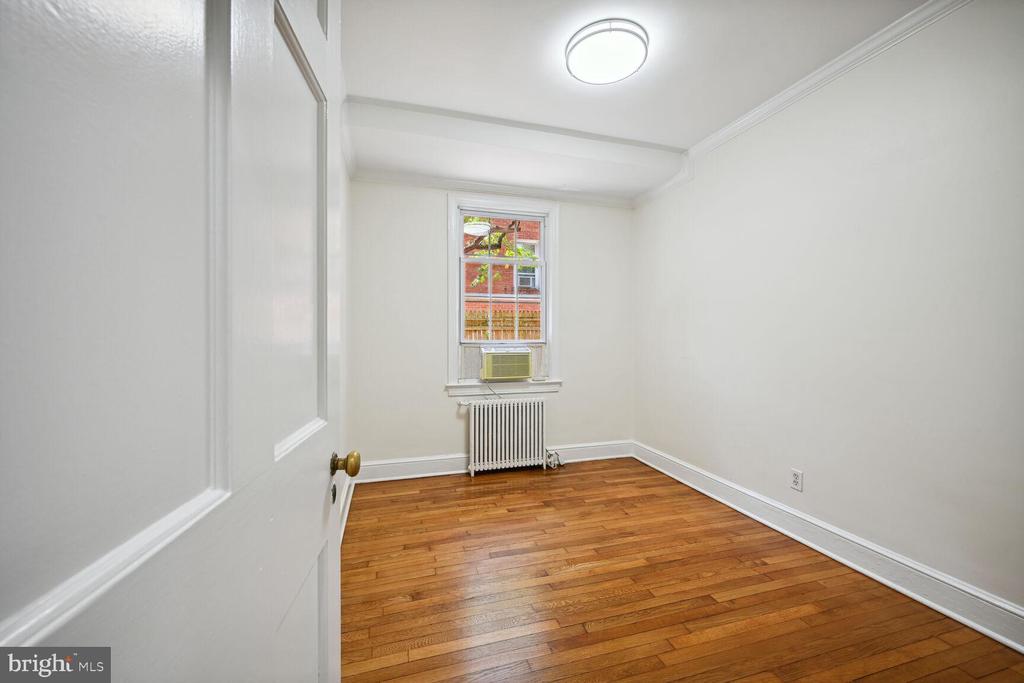
Empty room with hardwood floors, a window air conditioner, and a radiator.
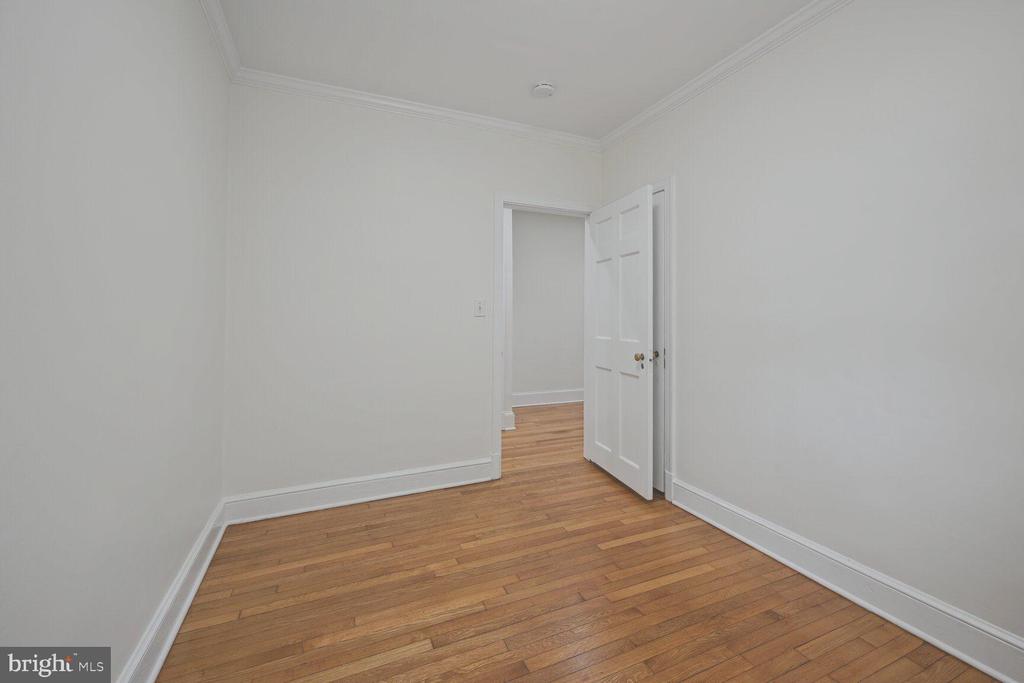
Empty room with hardwood floors and an open door to an adjoining space.
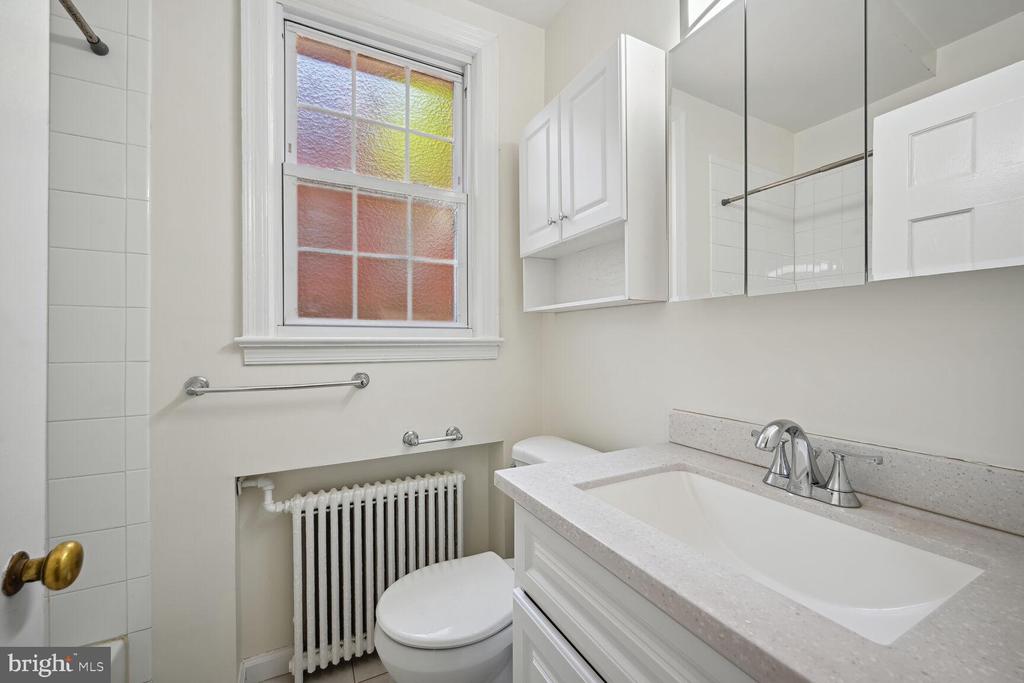
Bathroom with a white vanity, mirrored cabinets, and a colorful textured-glass window.
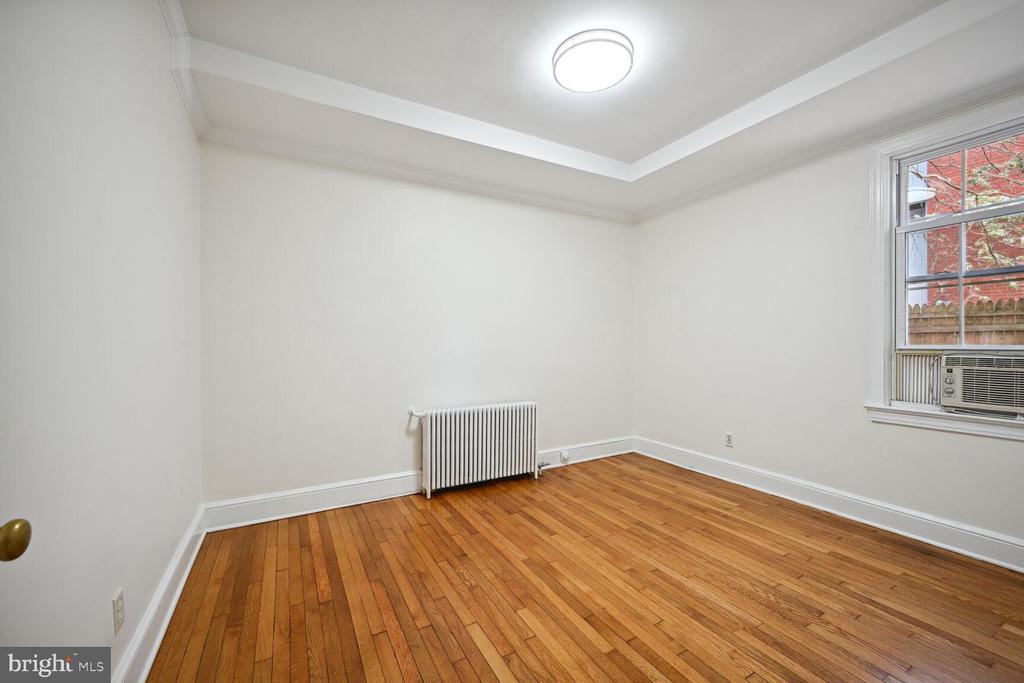
Empty room with hardwood floors, a radiator, and a window air conditioner.
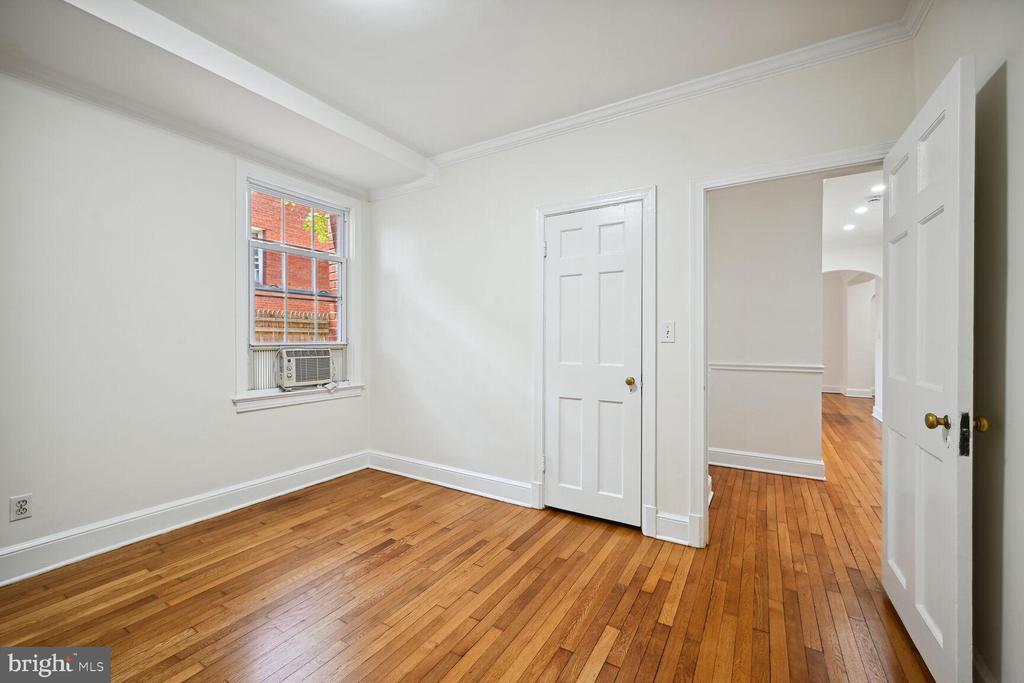
Empty room with hardwood floors, a window air conditioner, and paneled doors.
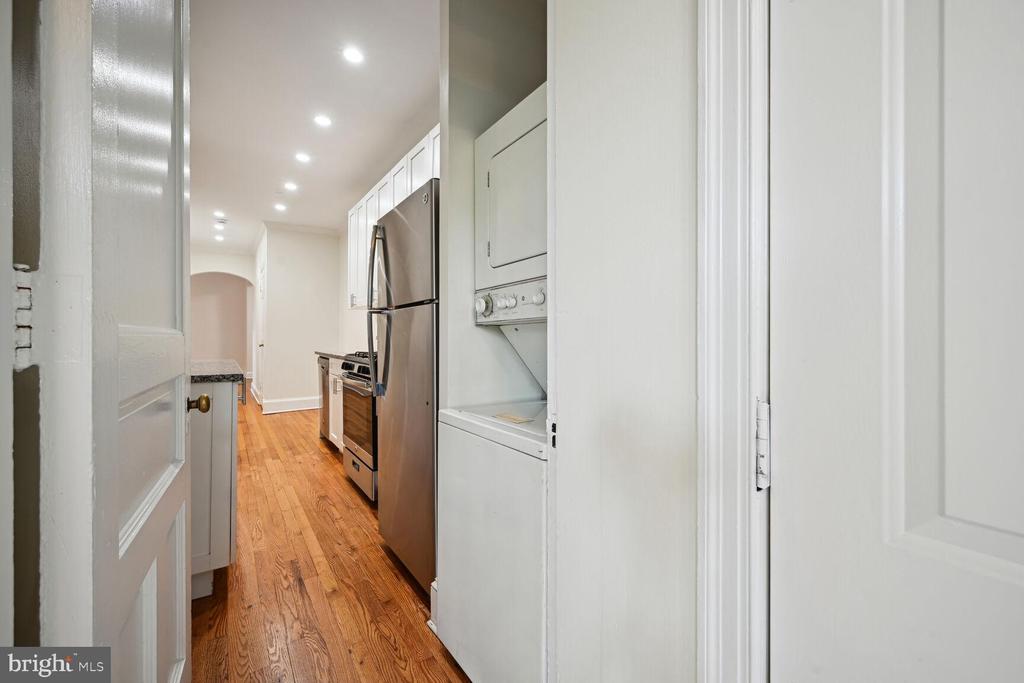
Galley kitchen with stainless steel appliances, stacked washer and dryer, and hardwood floors.
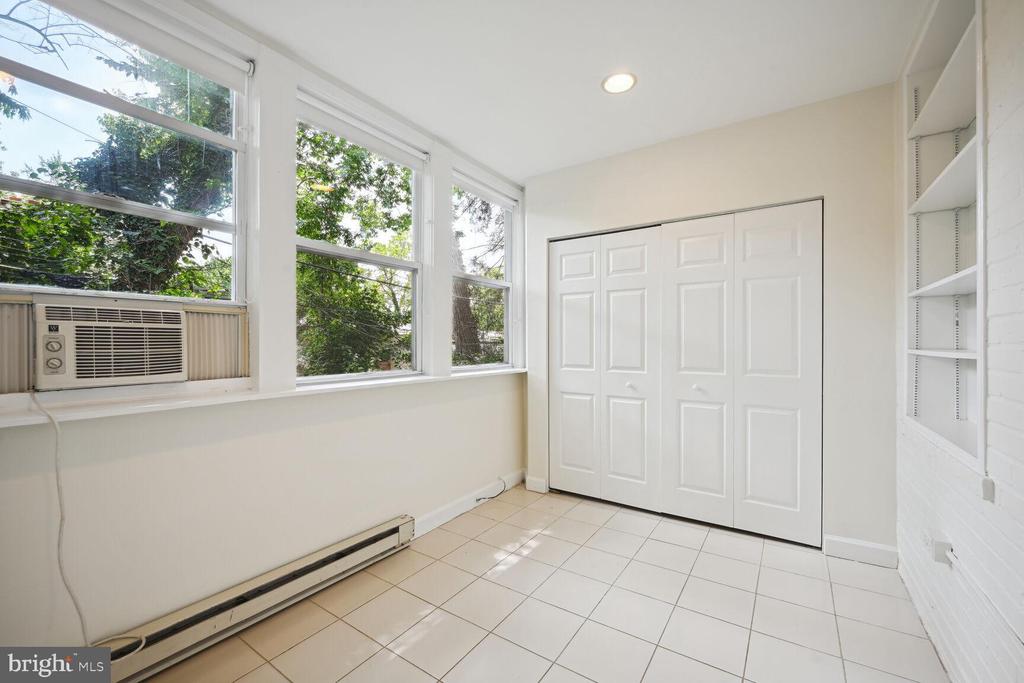
Bright vacant room with large windows, tiled floor, paneled closet doors, and built-in shelves.
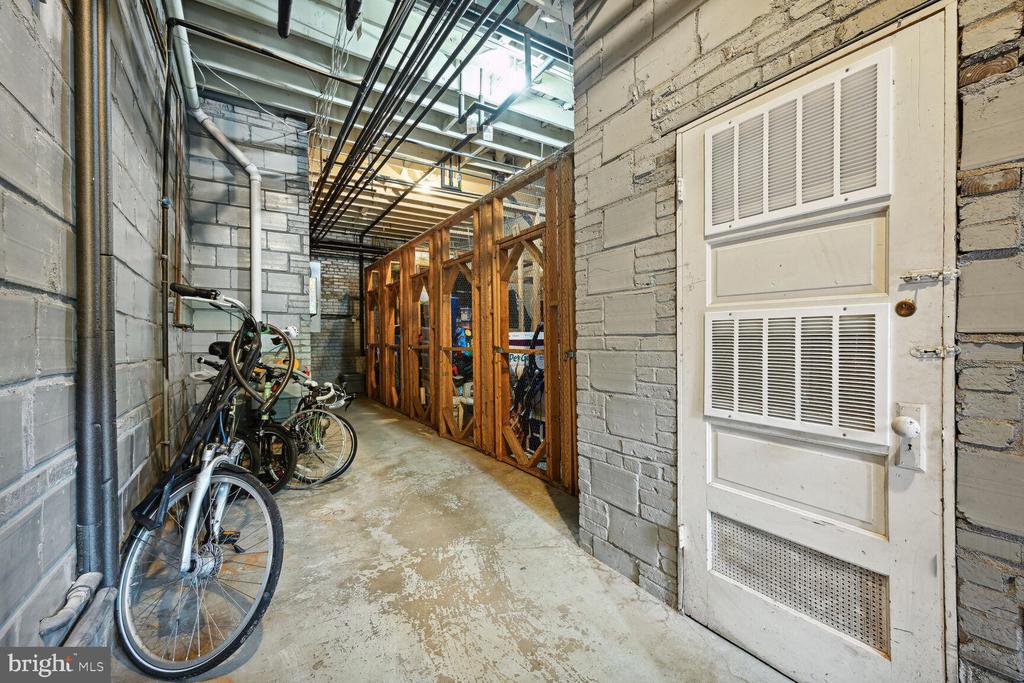
Storage area with exposed framing, painted block walls, and bicycles.
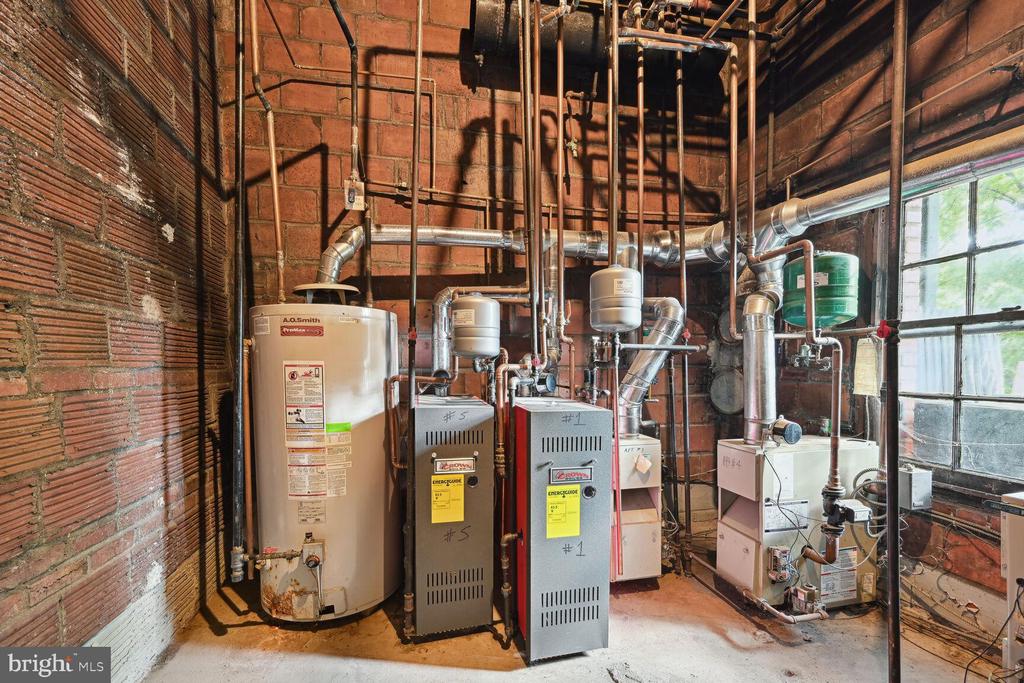
Utility room with multiple water heaters and heating units against exposed brick walls.
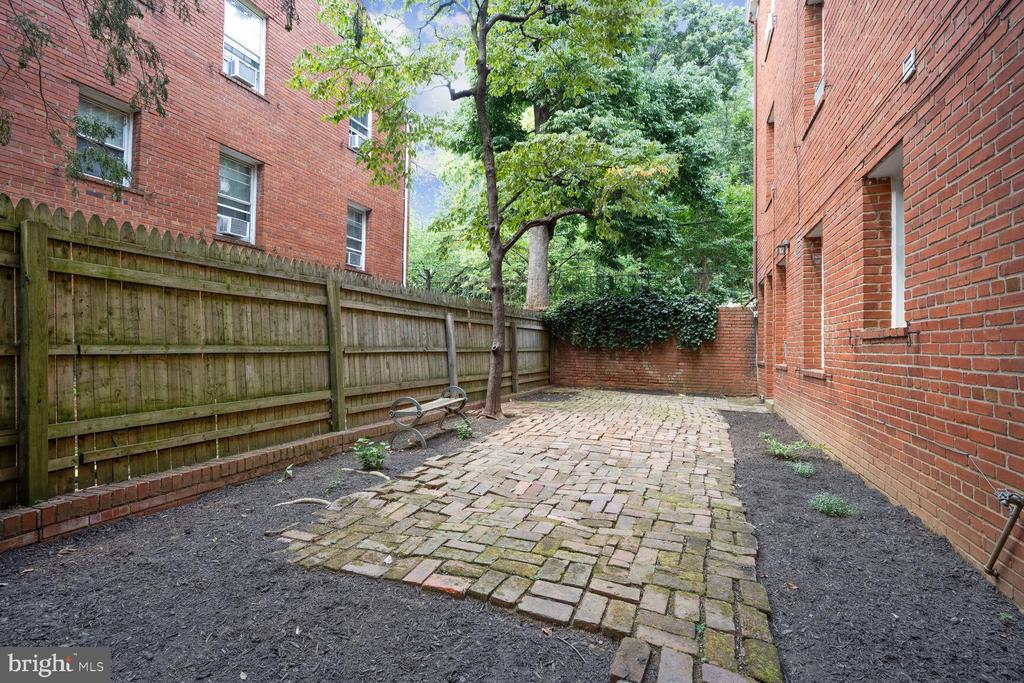
Brick-paved courtyard between red-brick buildings, with a wooden fence, bench, and mature trees.
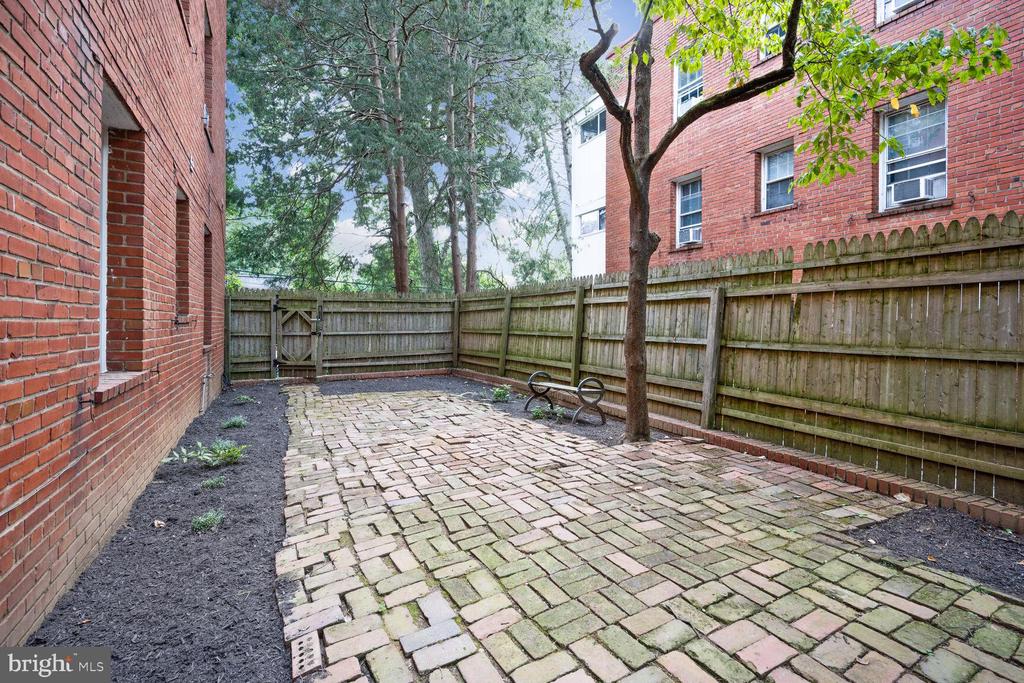
Brick-paved courtyard enclosed by a wooden fence, with a mature tree and metal bench.
SEE ALL PHOTOS
Two-story red brick house with a white entrance, front steps, and leafy trees framing the facade.
Entry vestibule with gray tile flooring, a wooden staircase, and several interior doors.
Vacant living room with hardwood floors, a wooden staircase, and a glass-paneled door.
Vacant room with hardwood floors and a view of the staircase and arched doorway.
Vacant room with polished hardwood floors, an open staircase, and an arched doorway.
Galley kitchen with white cabinets, granite counters, stainless steel appliances, and hardwood floors.
Galley kitchen with granite counters, stainless steel appliances, and hardwood floors.
Empty room with hardwood floors, a window air conditioner, and a radiator.
Empty room with hardwood floors and an open door to an adjoining space.
Bathroom with a white vanity, mirrored cabinets, and a colorful textured-glass window.
Empty room with hardwood floors, a radiator, and a window air conditioner.
Empty room with hardwood floors, a window air conditioner, and paneled doors.
Galley kitchen with stainless steel appliances, stacked washer and dryer, and hardwood floors.
Bright vacant room with large windows, tiled floor, paneled closet doors, and built-in shelves.
Storage area with exposed framing, painted block walls, and bicycles.
Utility room with multiple water heaters and heating units against exposed brick walls.
Brick-paved courtyard between red-brick buildings, with a wooden fence, bench, and mature trees.
Brick-paved courtyard enclosed by a wooden fence, with a mature tree and metal bench.
Sold

4024 CALVERT STREET NW

4024 CALVERT STREET NW, WASHINGTON, DC 20007

$1,600,000
***Seller Financing*** Owner will consider seller financing short term at below market rate. This 5 unit building is among the most upgraded and best maintained "garden-style" buildings in Glover Park. It consists of three (3 bedroom 1 bath) and two (2 bedroom 1 bath) units. Four units have renovated kitchens and bathrooms, all are separately metered for gas/electricity, and most are on "month-to-month" lease terms. The premier unit (#2), a 3 bedroom 1 bath unit, lives like a house, has a large fenced garden. and is currently vacant - perfect for an owner occupant. Monthly rent roll $10,674 *fully rented includes new owner taking a 10% vacancy increase on unit #2. This is the perfect turnkey investment property.

4,542 Sq.Ft. LIVING AREA

4,725 Sq.Ft. lot

Cameron Goodman

Cameron Goodman

Features & Amenities

Interior

  • Flooring Hardwood

Area & Lot

  • Status Sold
  • Date Sold March 24, 2025
  • Living Area4,542 Sq.Ft.
  • Total Area4,542 Sq.Ft.
  • Lot Area4,725 Sq.Ft.
  • MLS® IDDCDC2152444
  • TypeCommercial
  • YEAR BUILT1937
  • School DistrictDISTRICT OF COLUMBIA PUBLIC SCHOOLS

Exterior

  • water SourcePublic
  • utilitiesElectric Available, Natural Gas Available, Sewer Available, Water Available
  • parkingNone
  • HEAT TYPERadiator
  • AIR CONDITIONINGWindow Unit(s)
  • sewerPublic Sewer
  • Disability FeaturesNone

Financial

  • Sales Price$1,600,000
  • Real Estate Tax $12,387/yr
  • Zoning RES

Real Estate Guide

Get assistance in determining current property value, crafting a competitive offer, writing and negotiating a contract, and much more. Contact me today.

Follow Me on Instagram