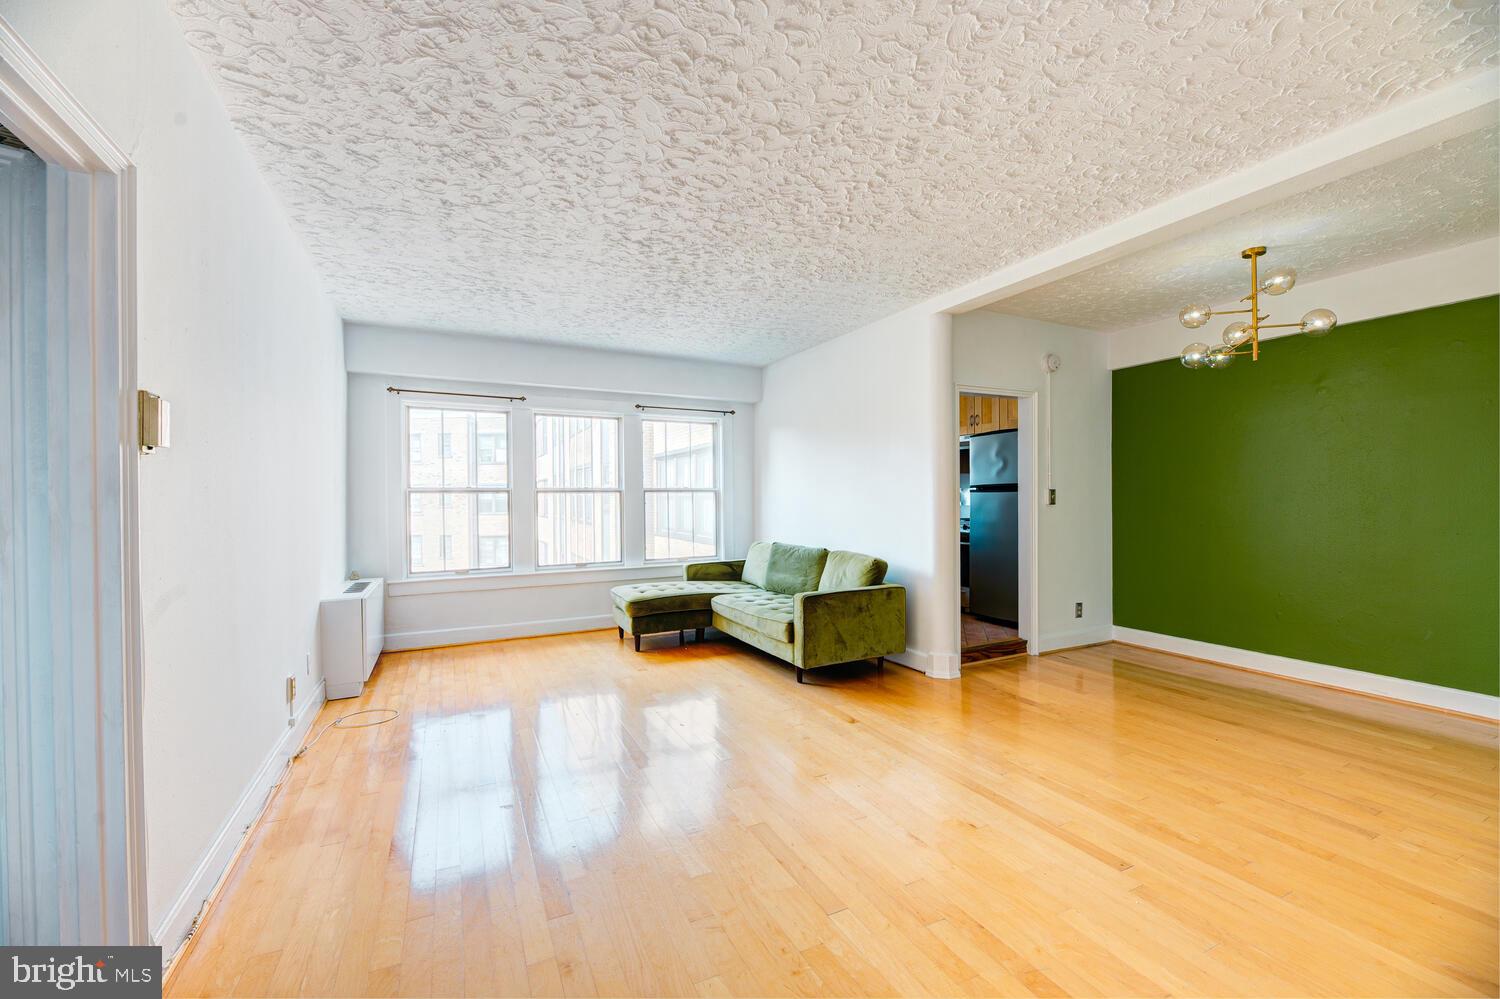
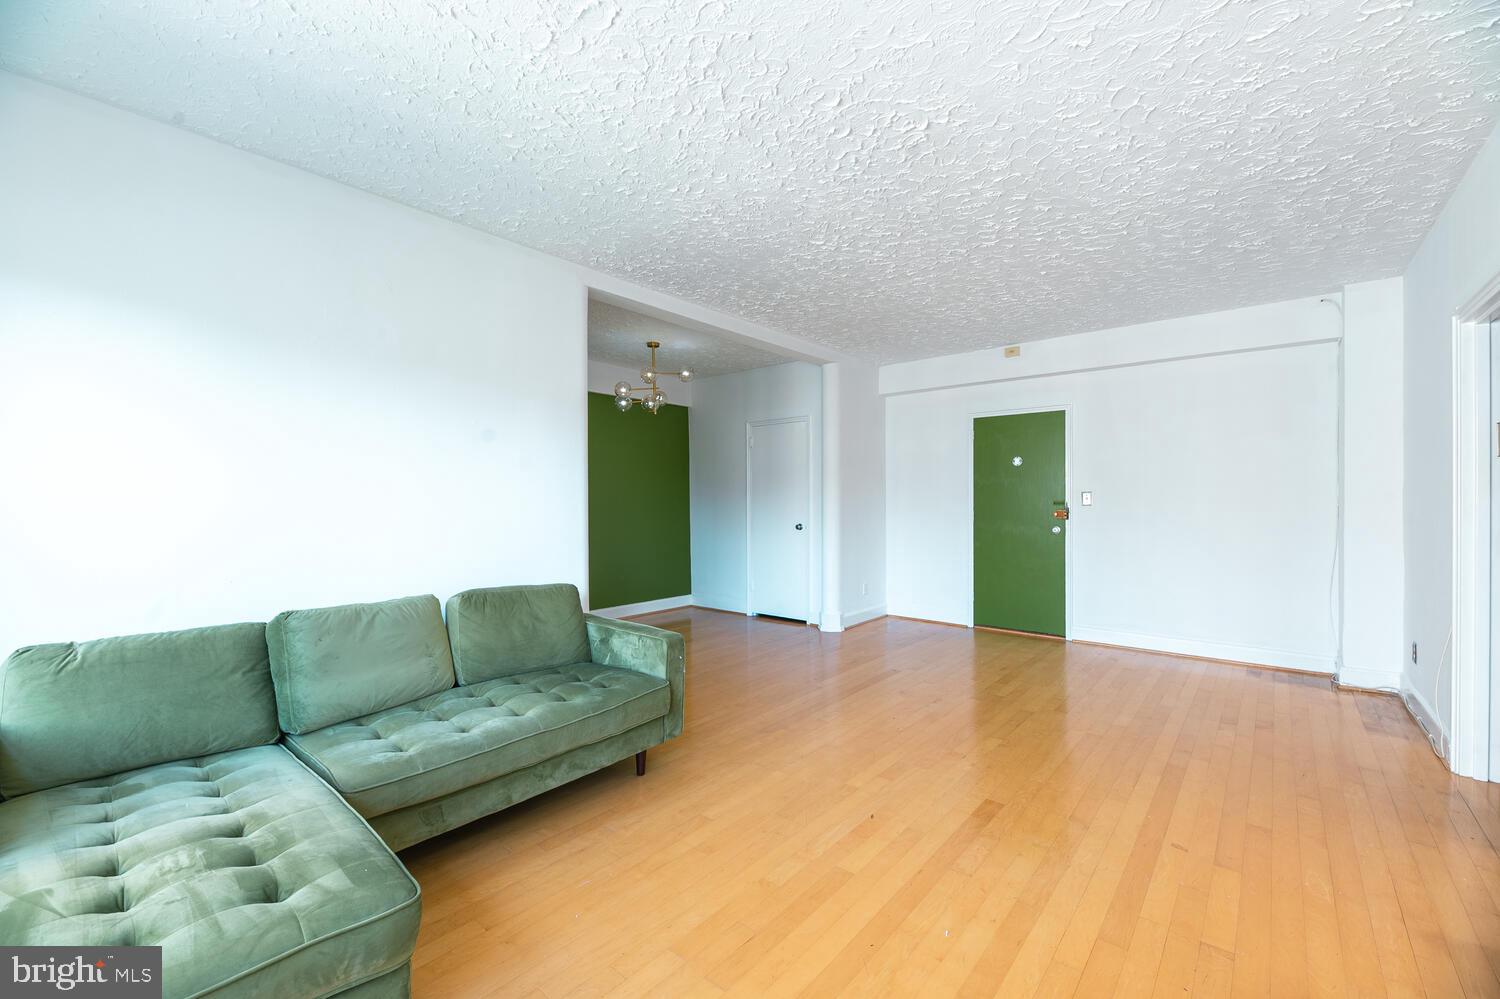
Living room with hardwood floors, large windows, green accent wall, and green sectional sofa.
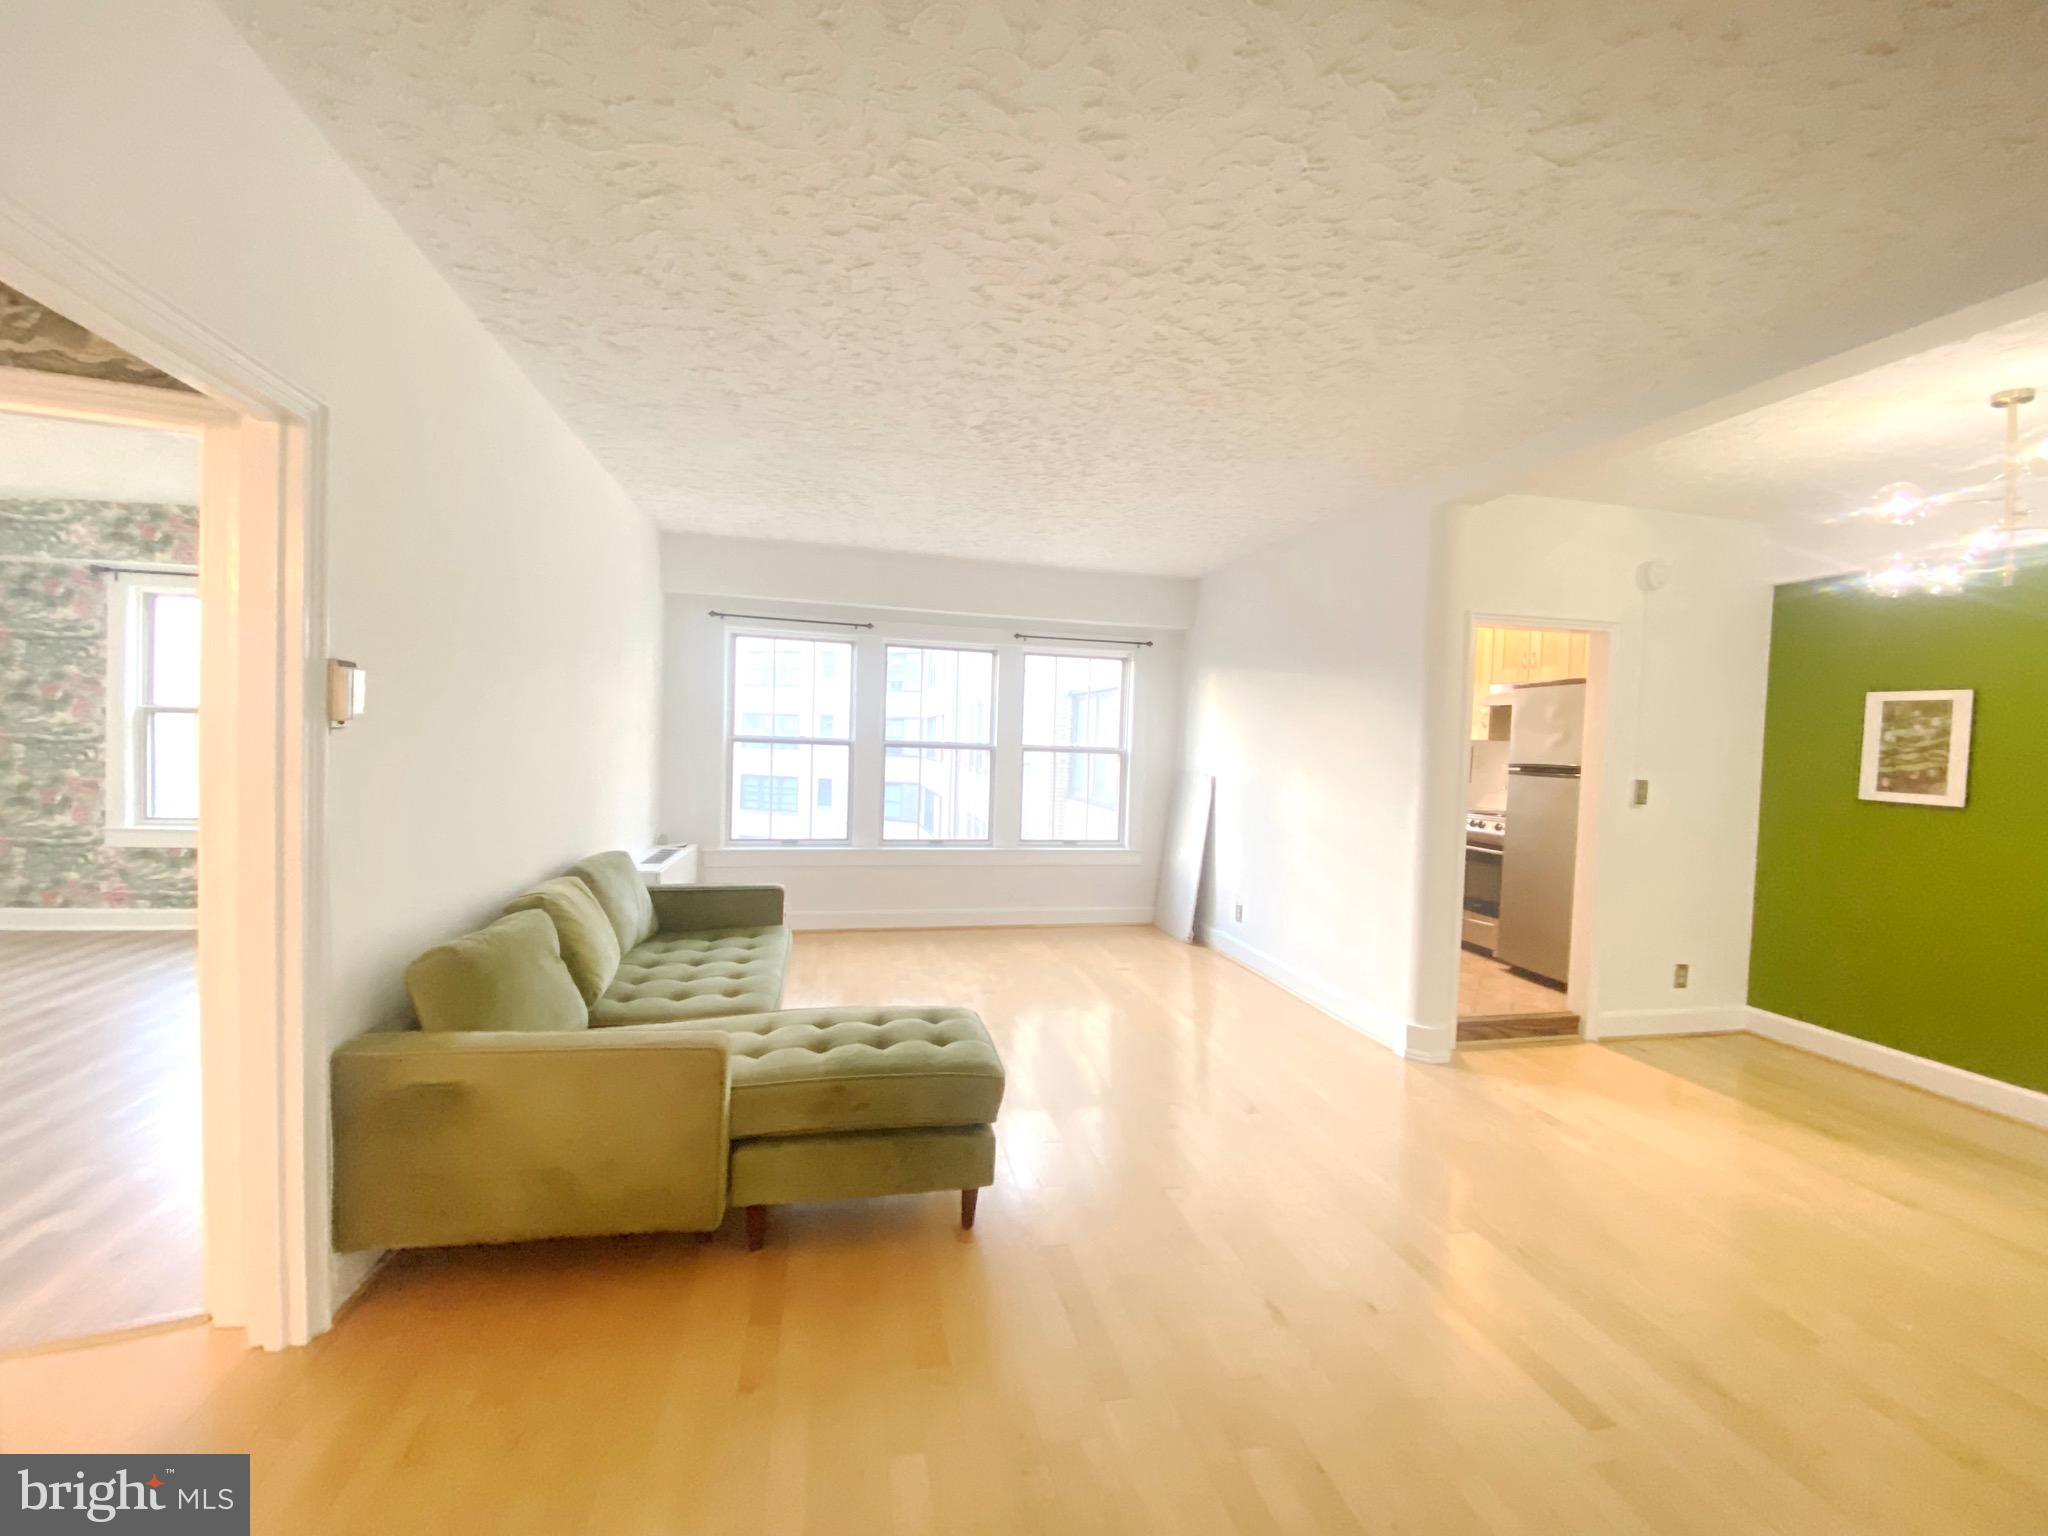
Living room with pale wood floors, an olive sectional, three windows, and a green accent wall.
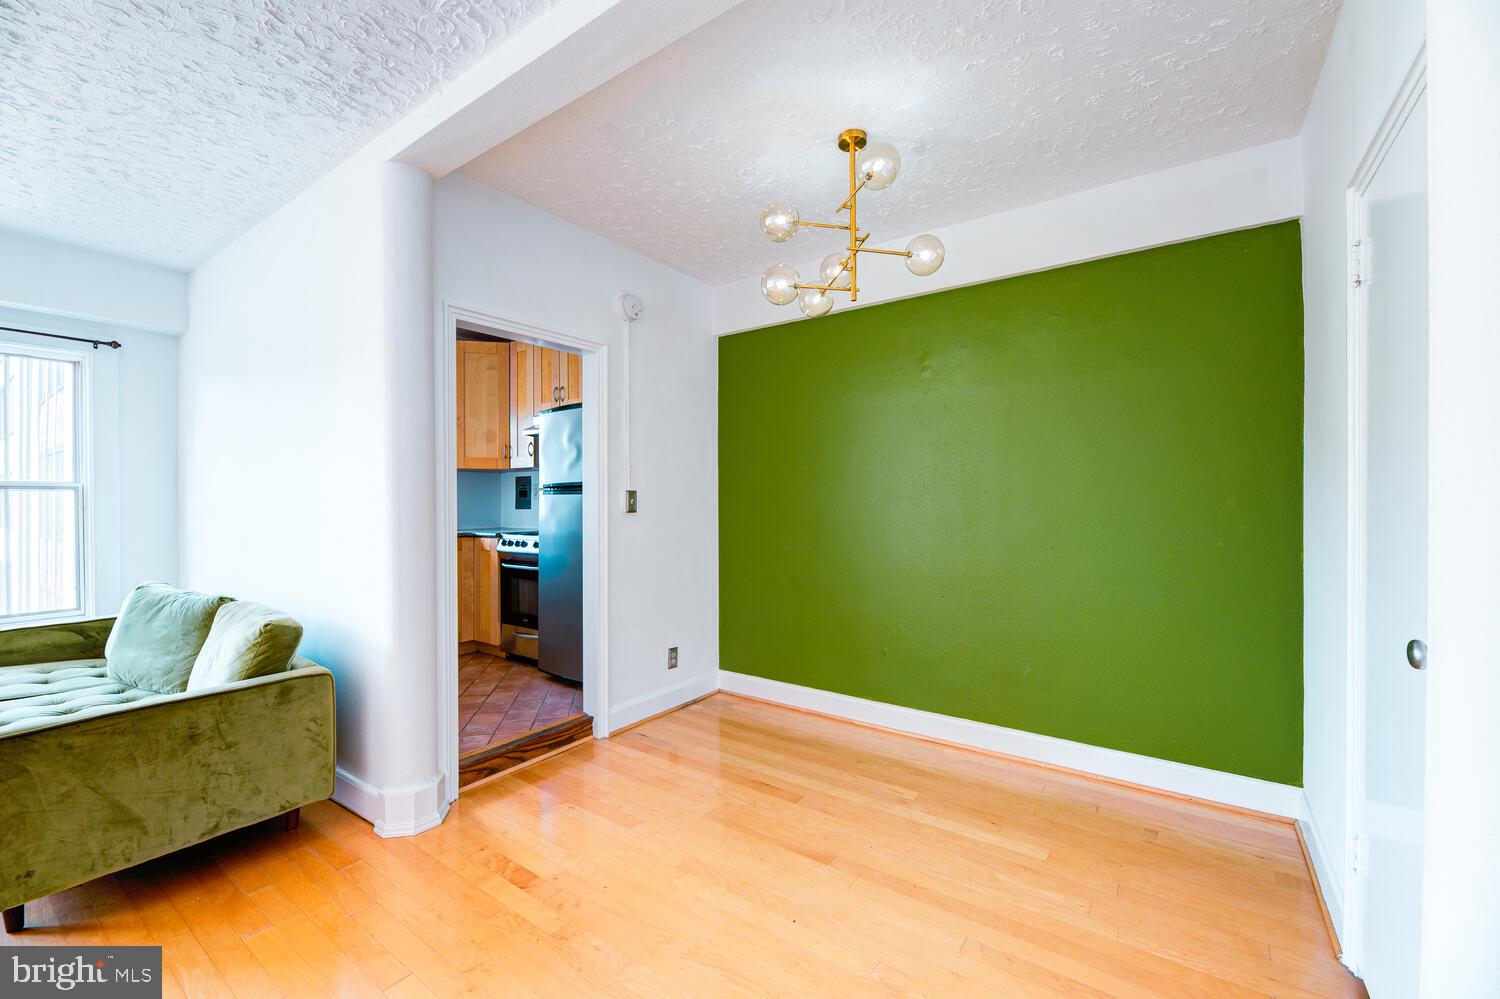
Dining area with a green accent wall, brass globe chandelier, hardwood floors, and a view into the kitchen.
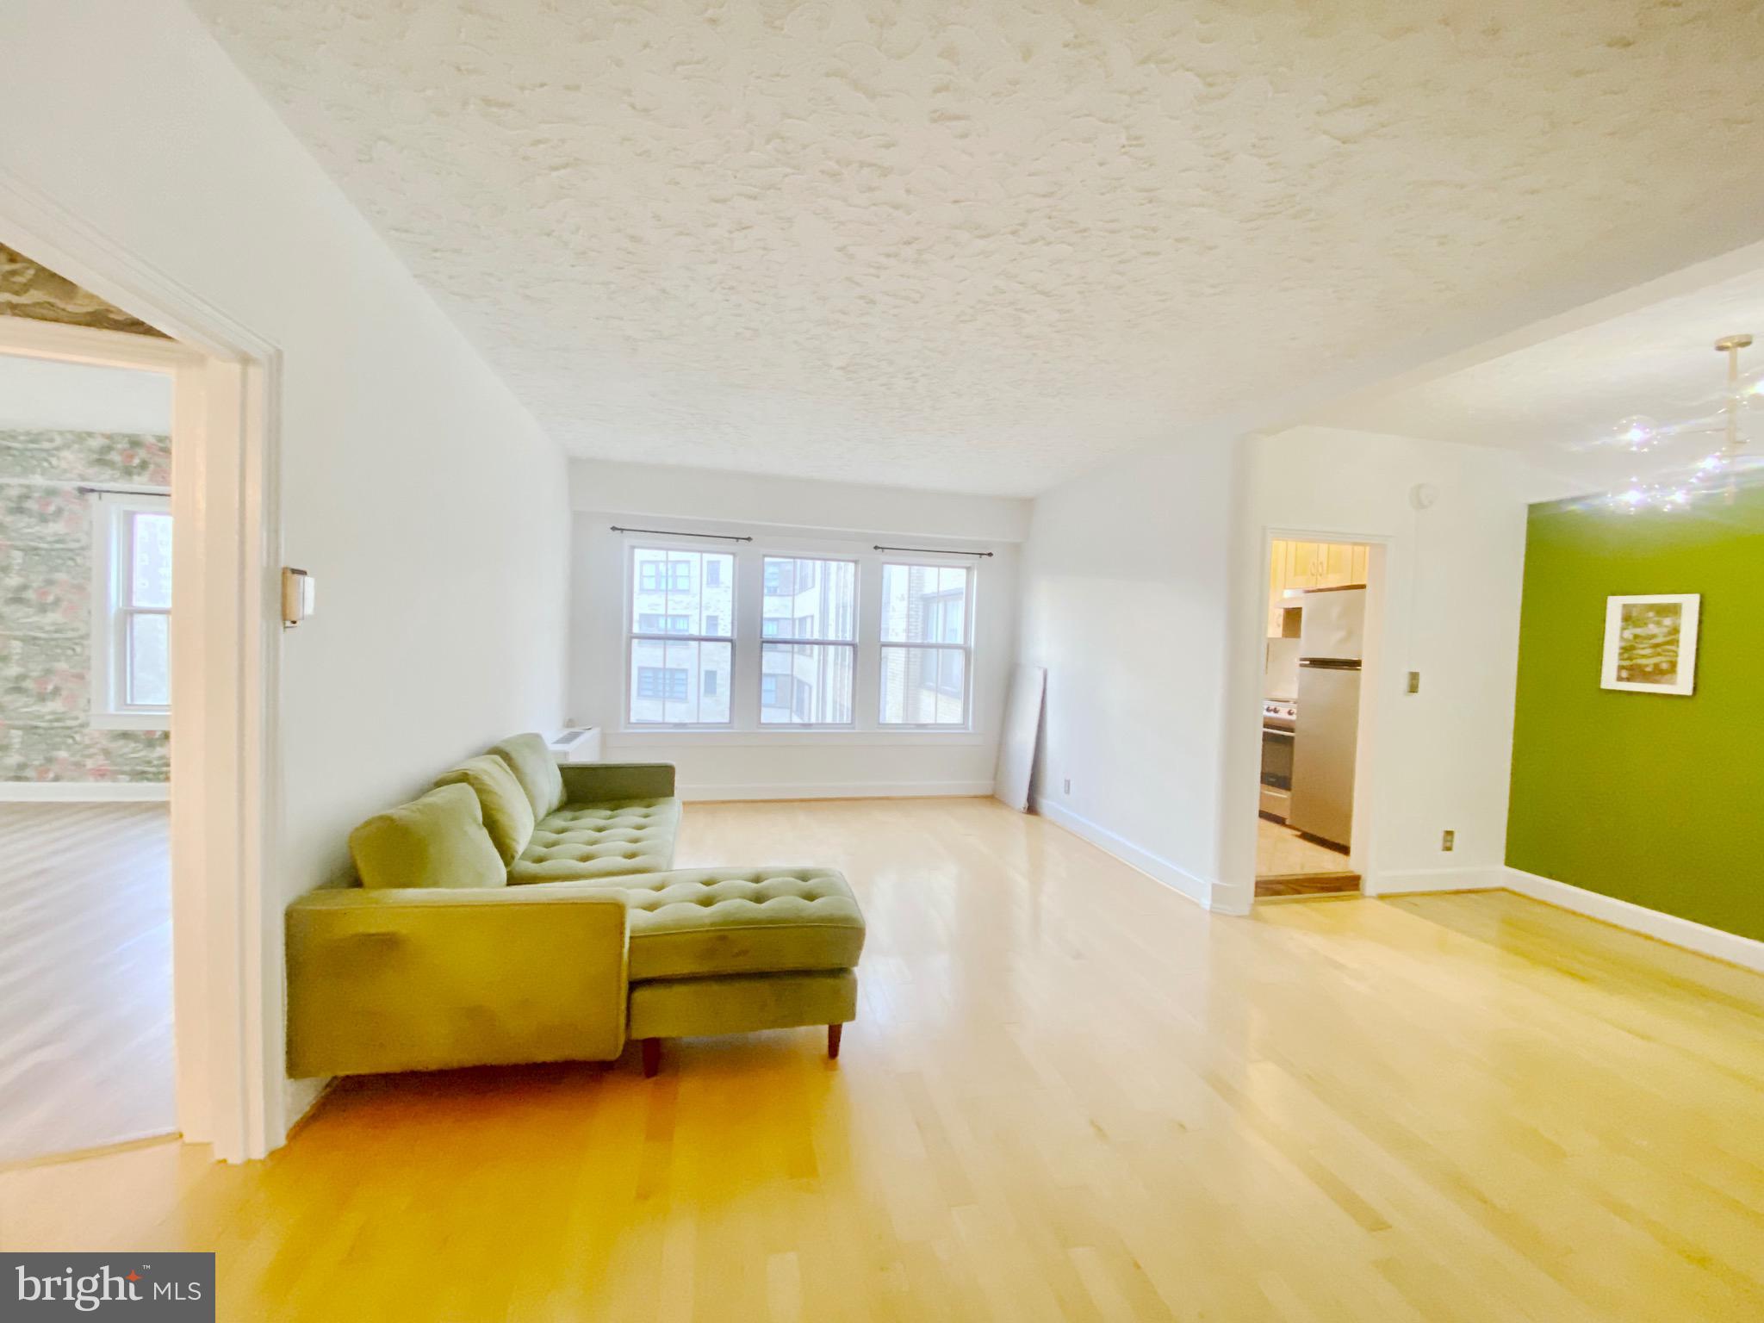
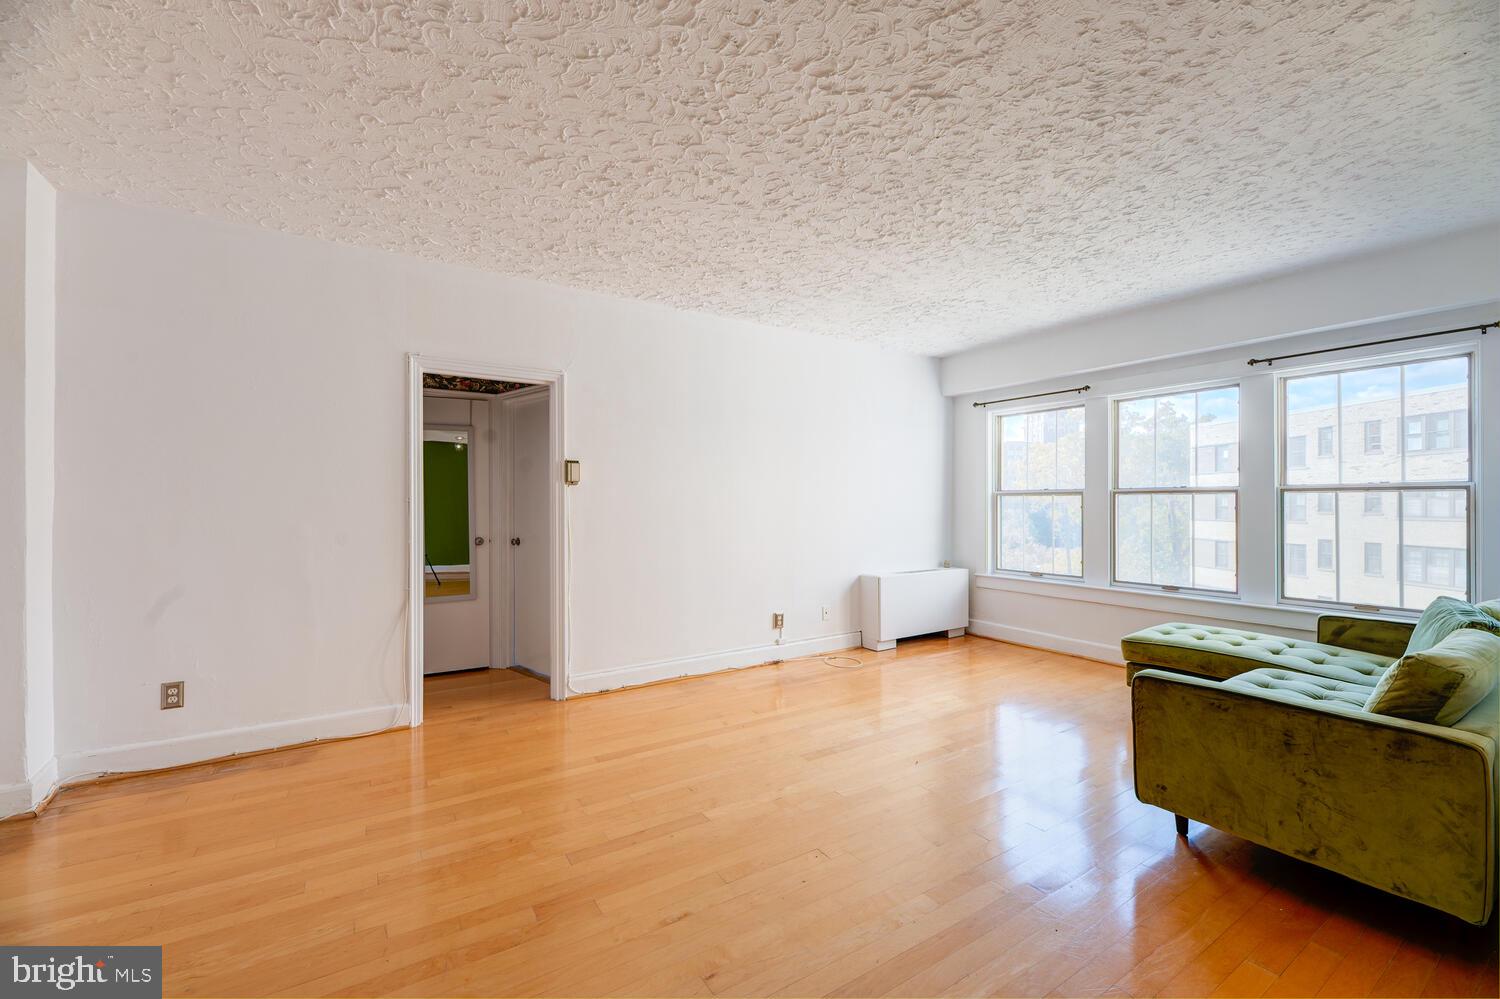
Bright living room with hardwood floors, ornate ceiling, large windows, and a green sectional sofa.
Living room with a green sectional sofa, hardwood floors, and a green entry door.
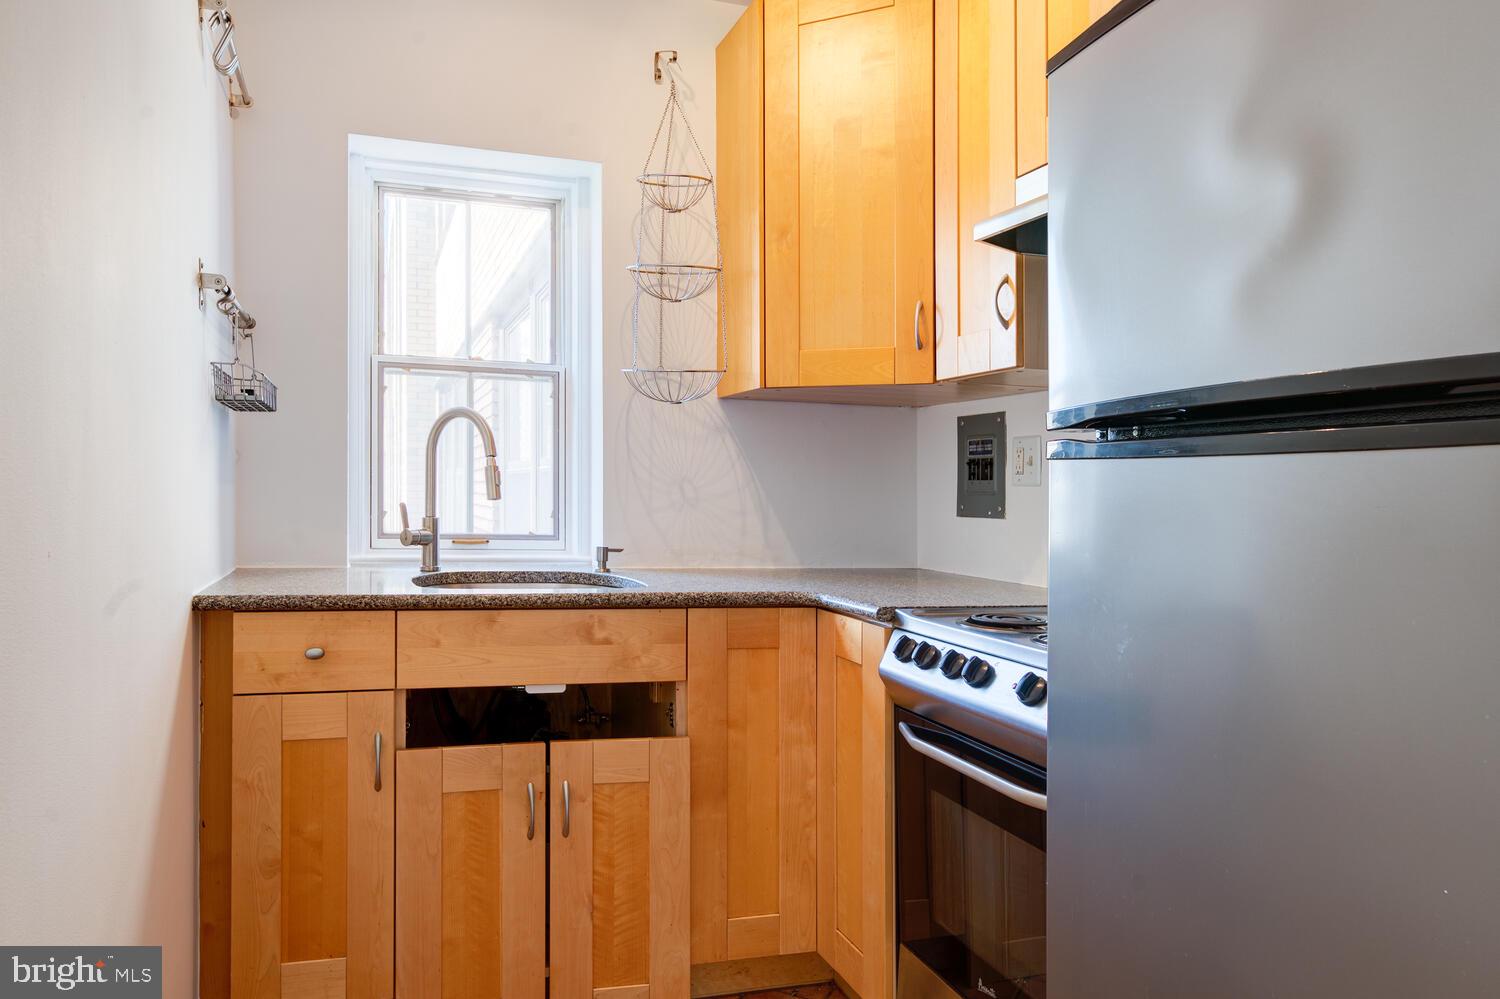
Kitchen with maple cabinets, a window above the sink, and stainless steel appliances.
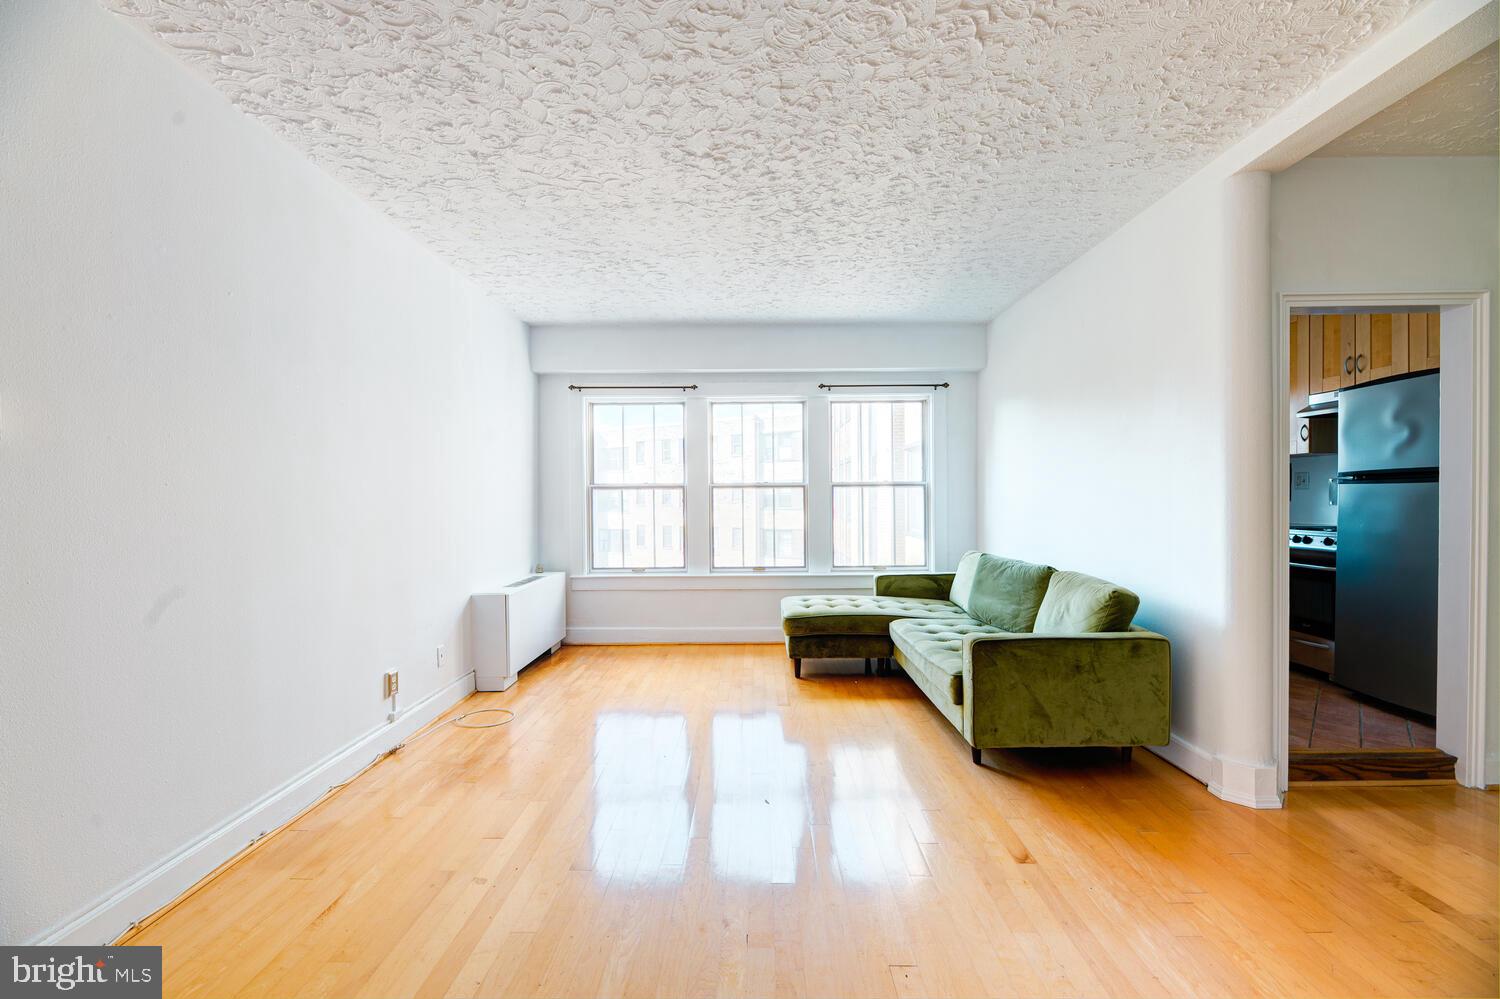
Living room with hardwood floors, a textured ceiling, large windows, and a green sectional sofa.
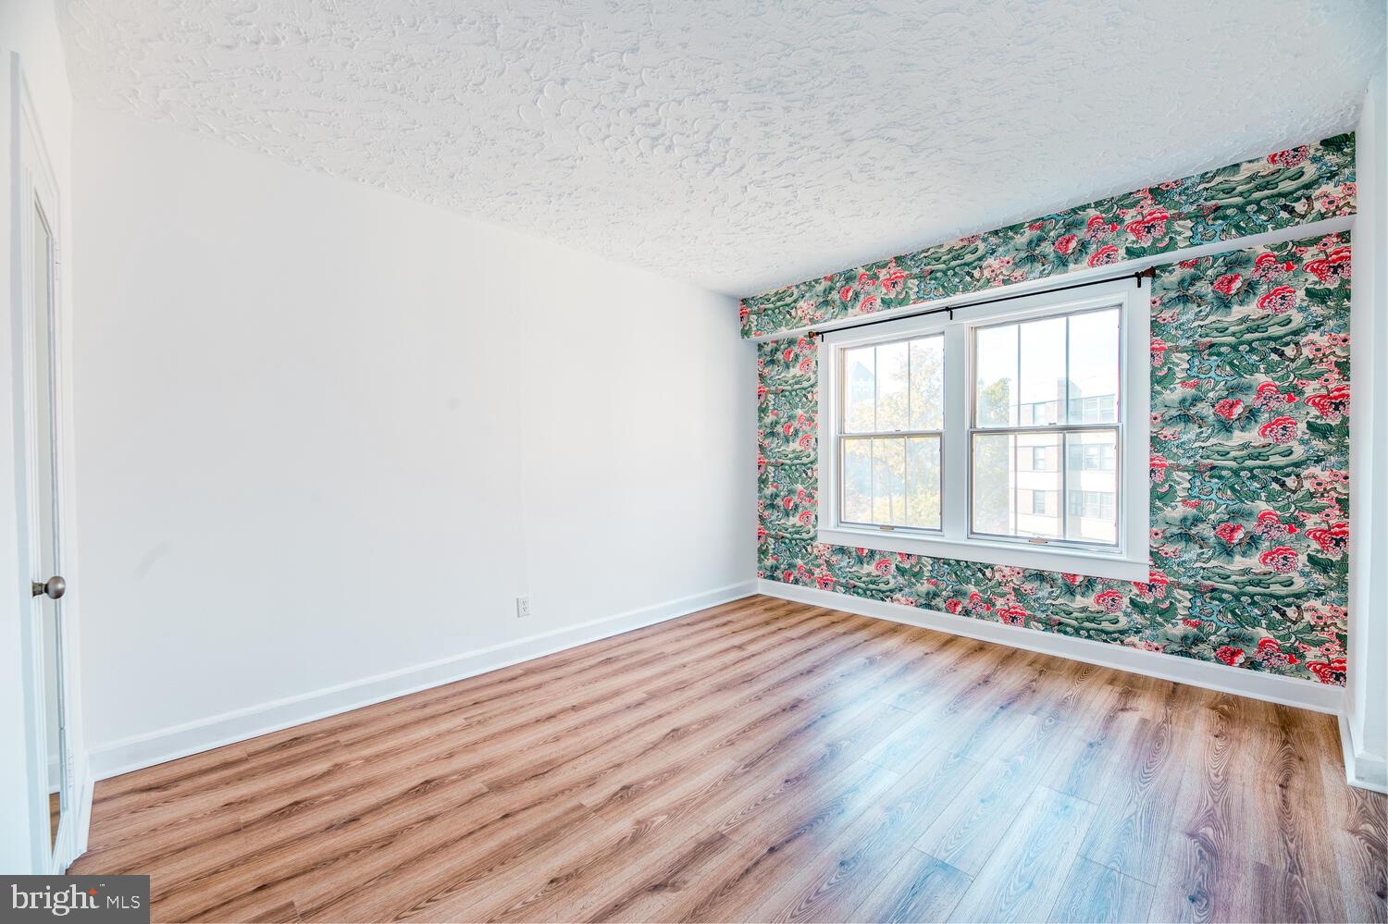
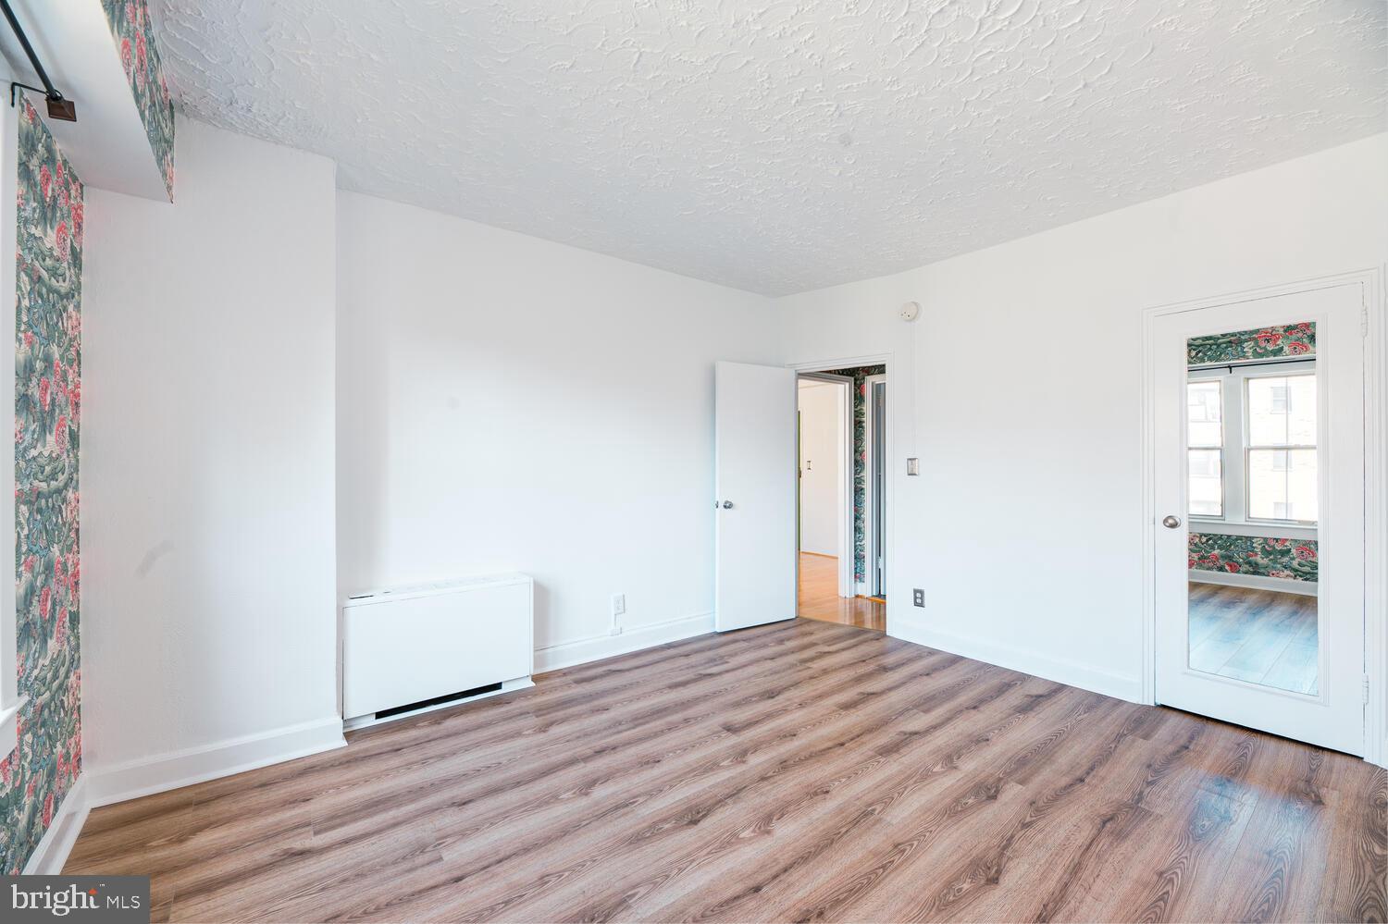
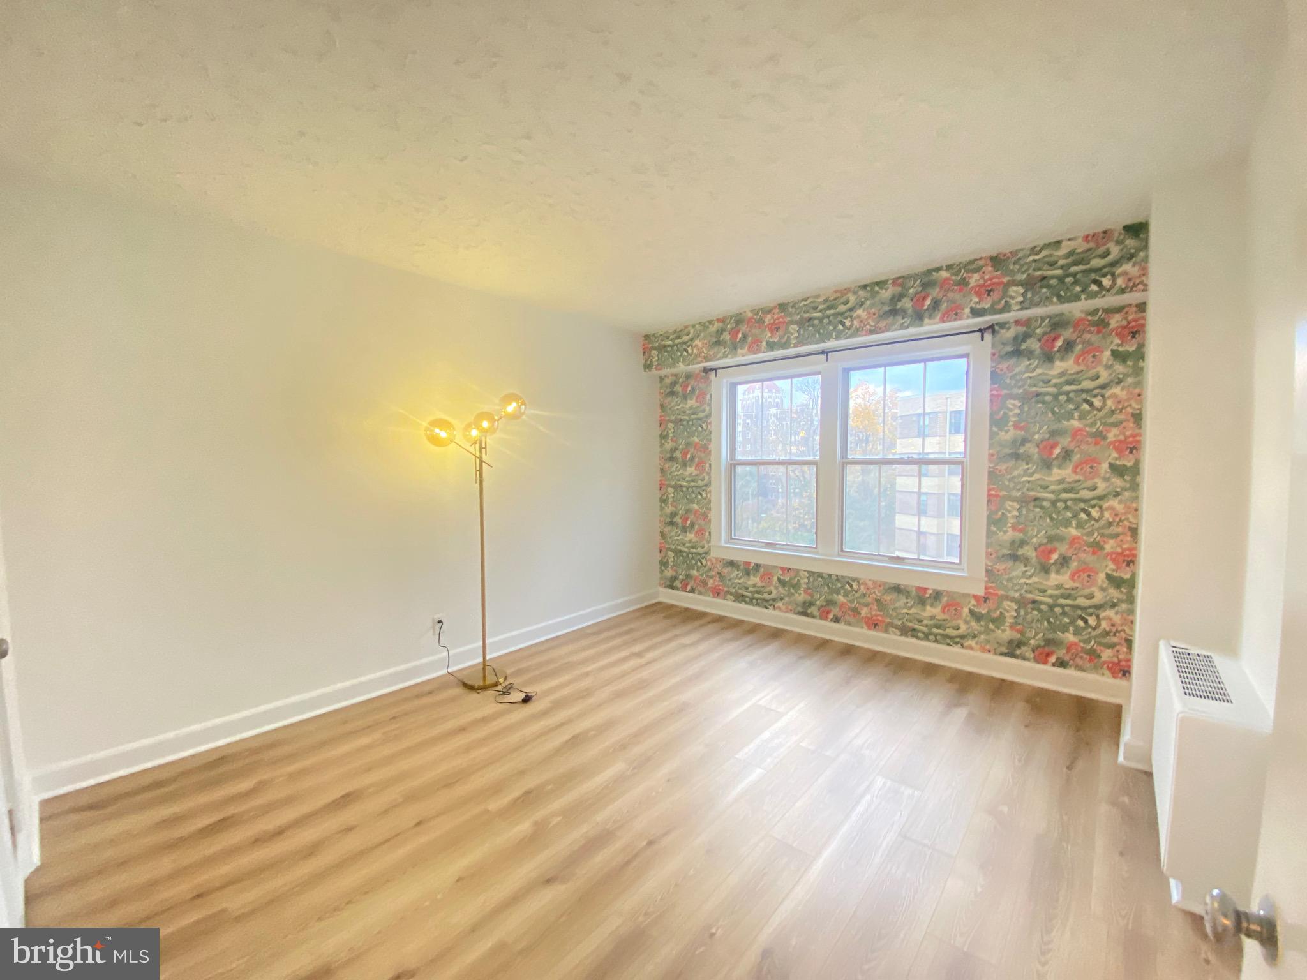
Empty bedroom with wood-look flooring and floral wallpaper framing a large double window.
Empty room with wood-look flooring, floral wallpaper accents, and a low wall heater.
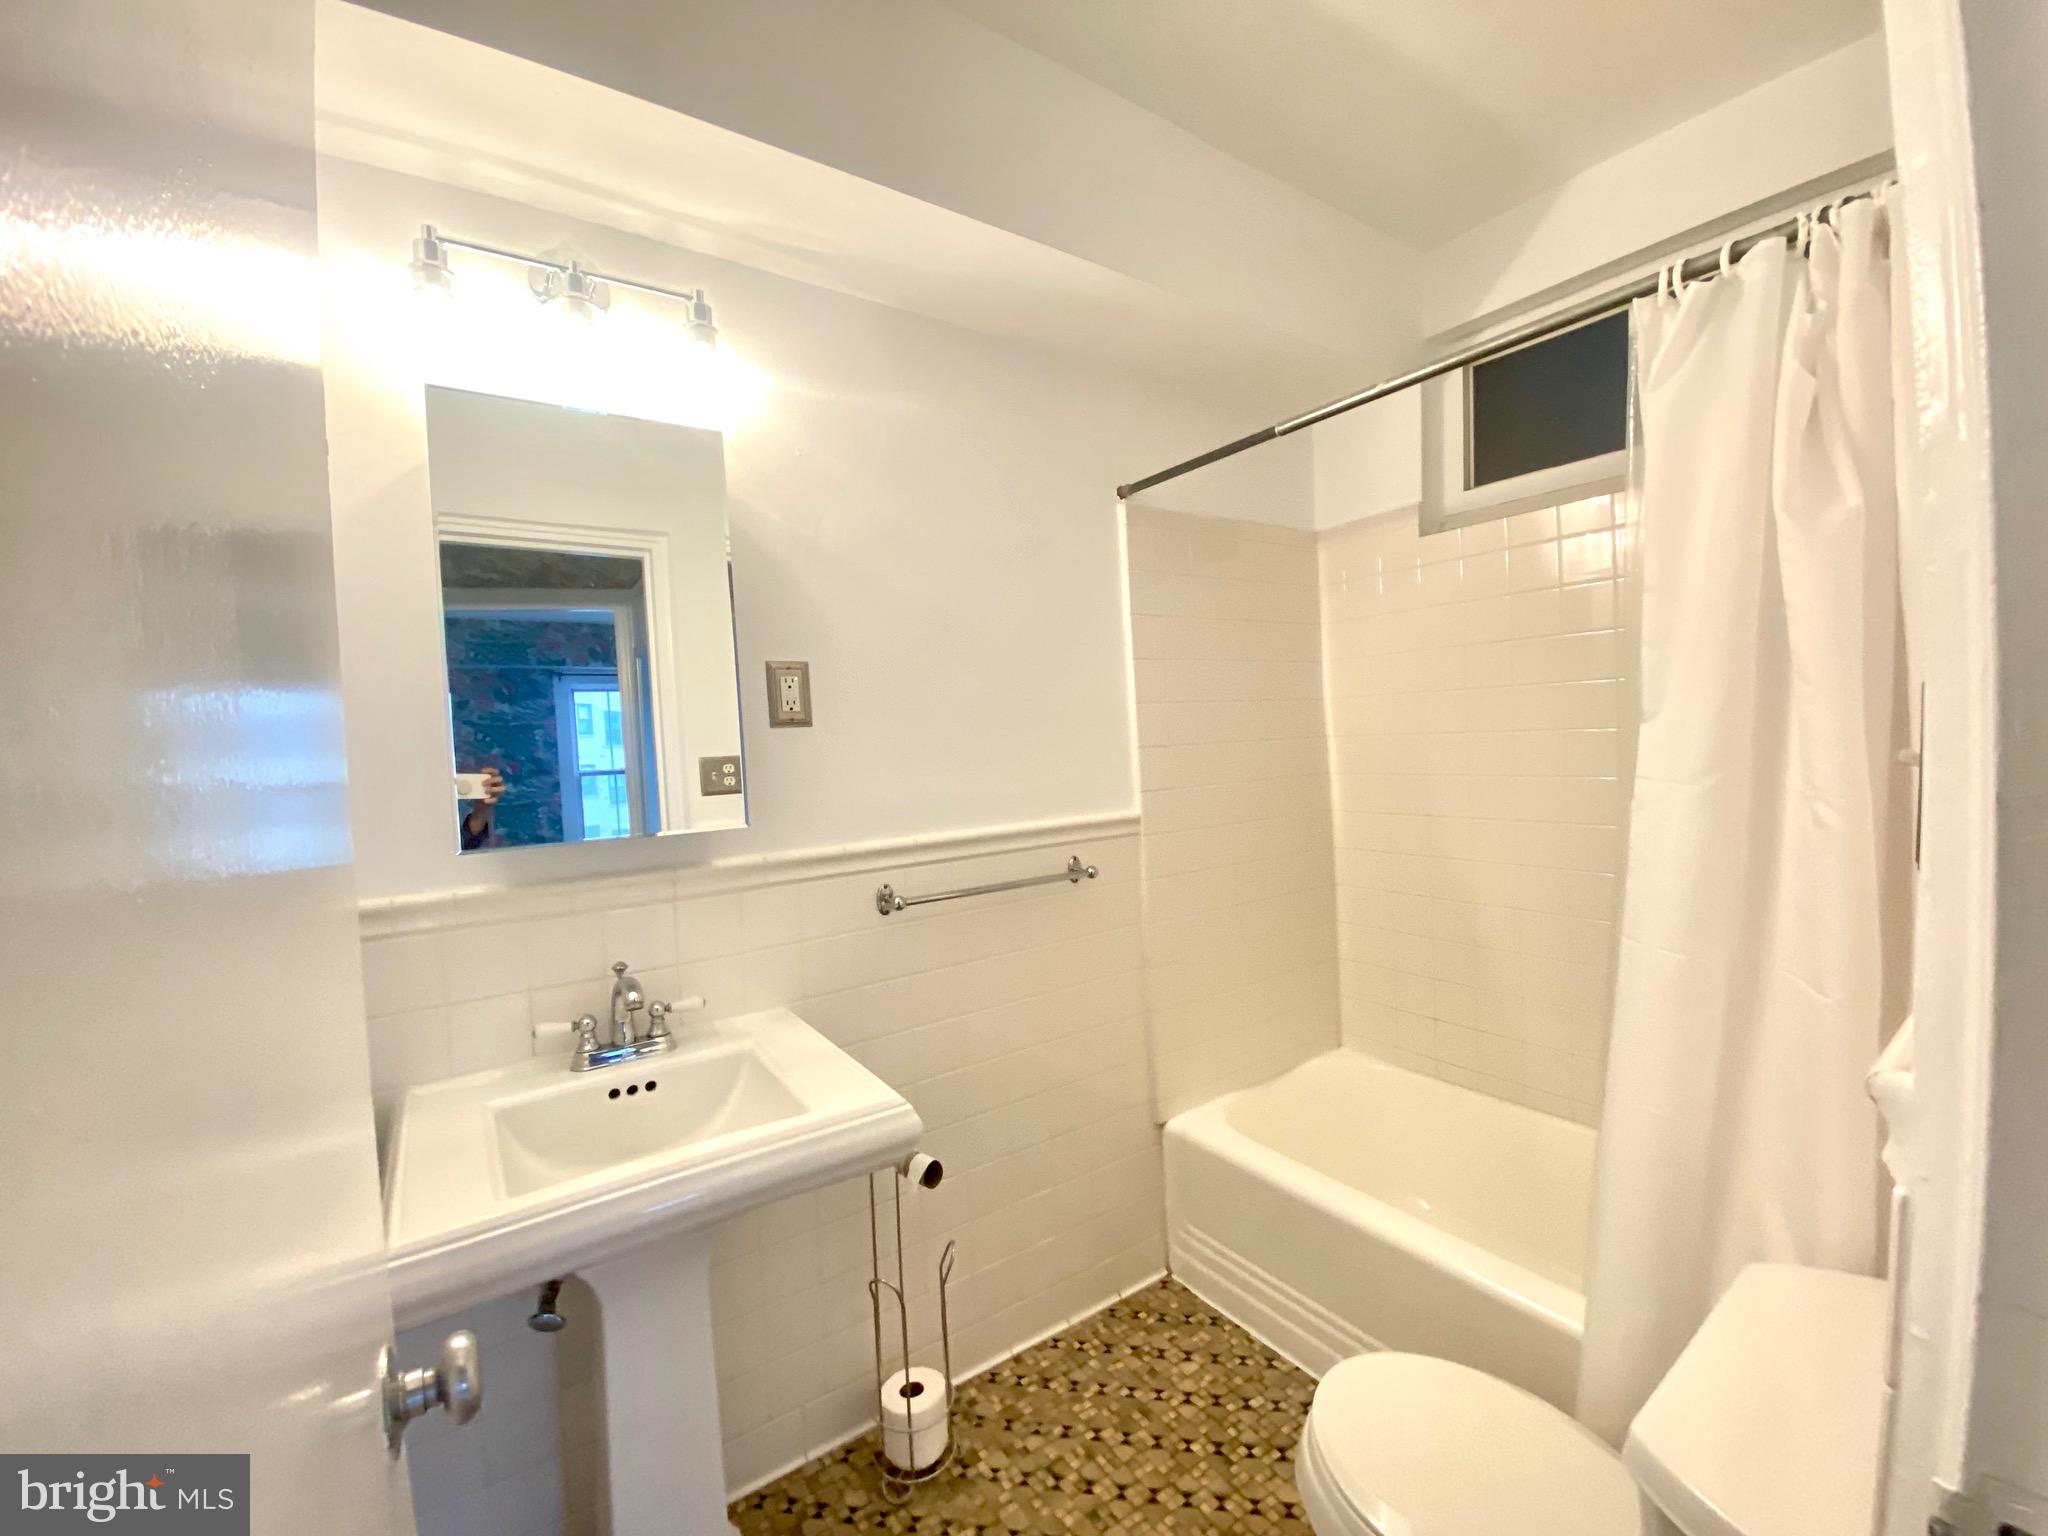
Bathroom with a pedestal sink, white-tiled tub surround, and mosaic tile floor.
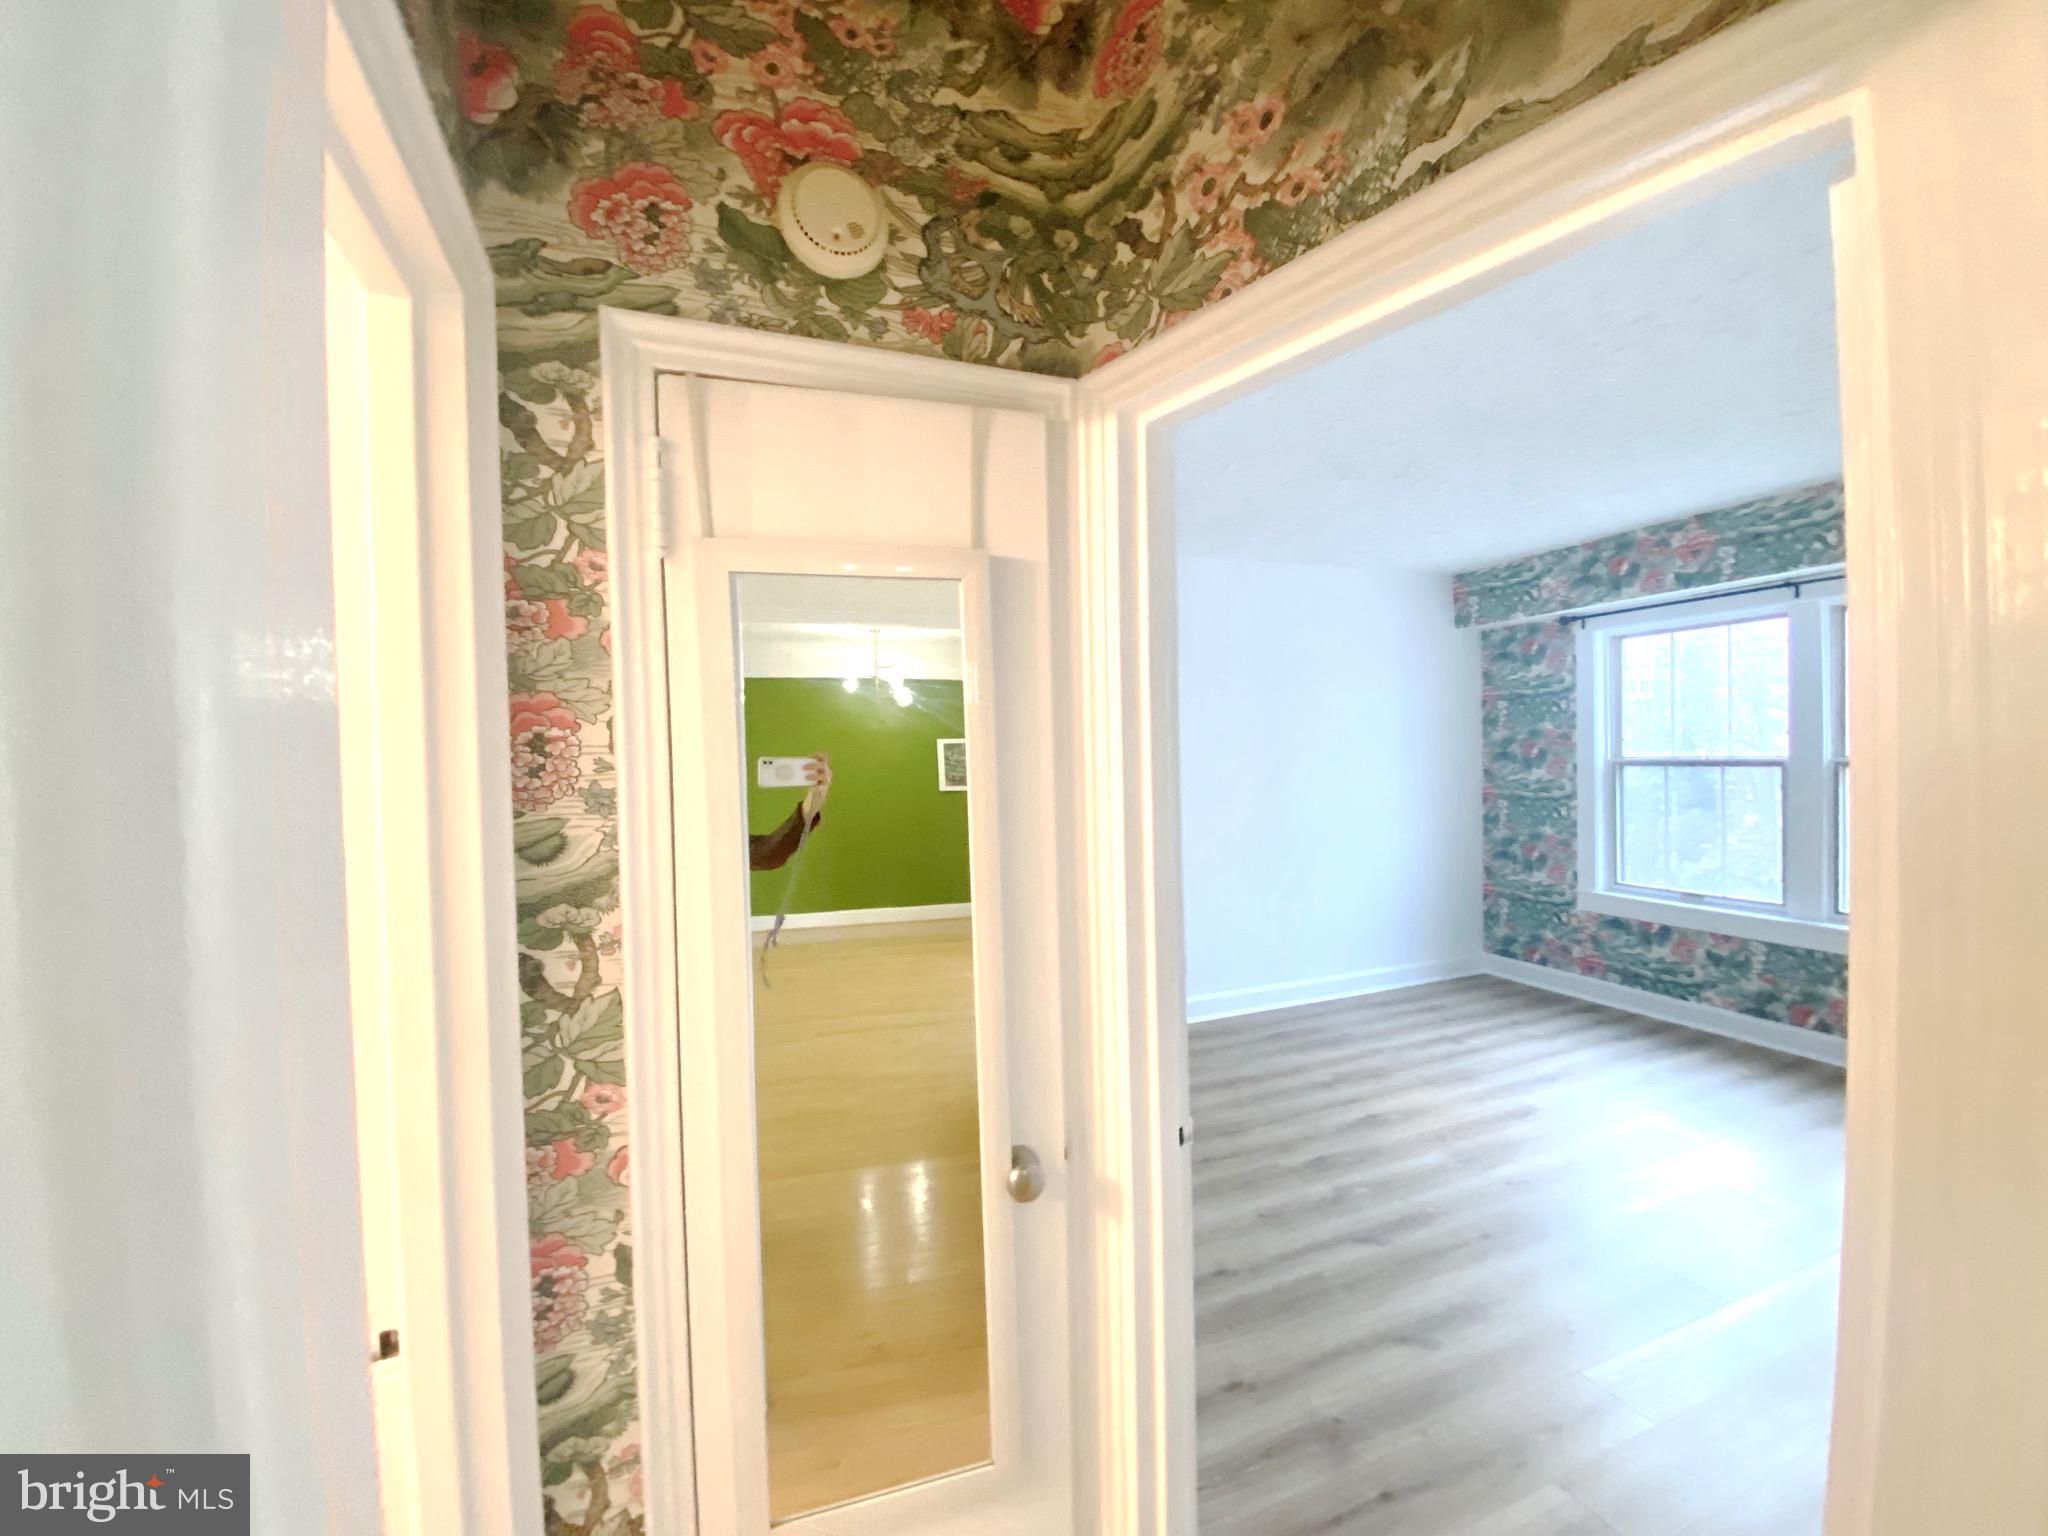
Vacant room with gray flooring and a window, viewed past floral wallpaper and a mirrored door.
Living room with a green sectional sofa, light wood floors, and three large windows.
Empty room with light wood floors and a floral wallpaper accent wall around a double window.
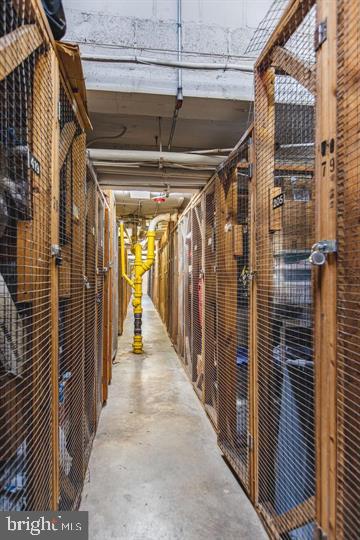
Storage area with wire-mesh cages lining a concrete walkway and yellow utility pipes at the far end.
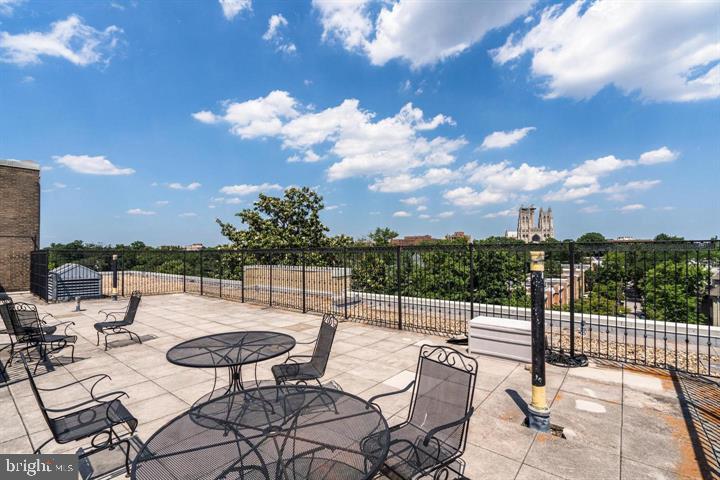
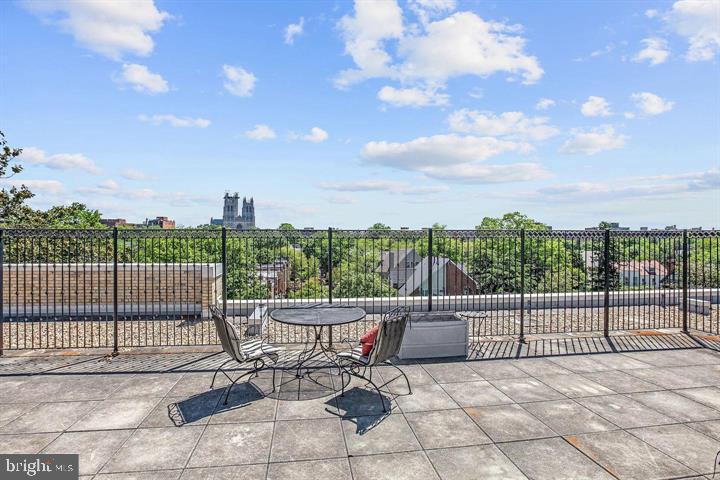
Rooftop terrace with metal patio furniture and a view toward the Washington National Cathedral.
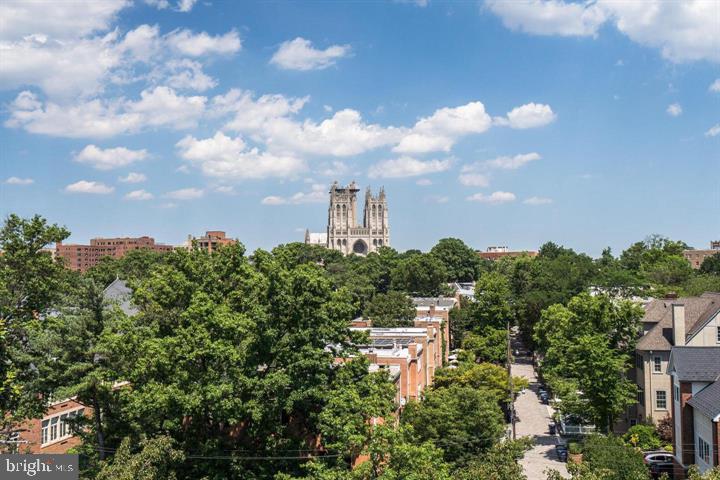
Leafy neighborhood and Washington National Cathedral viewed beneath a blue, cloud-dotted sky.
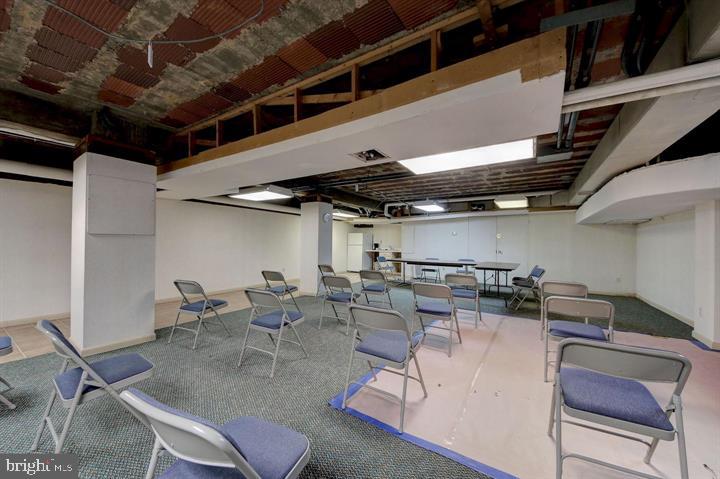
Meeting room with rows of folding chairs, tables, and an exposed unfinished ceiling.
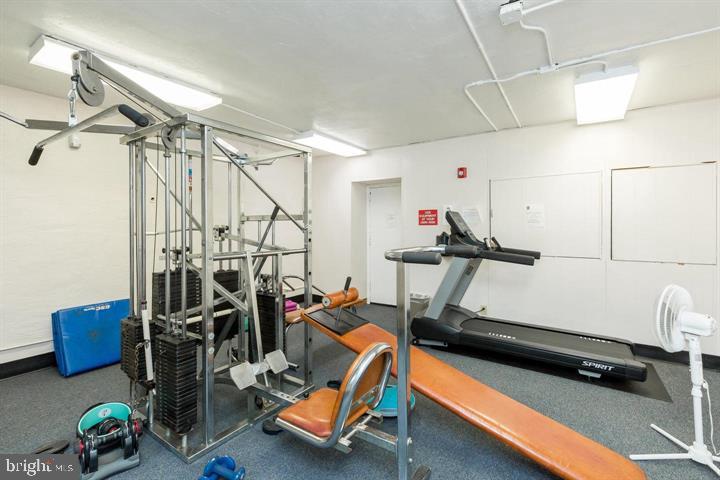
Fitness room with weight machine, treadmill, and orange exercise bench.
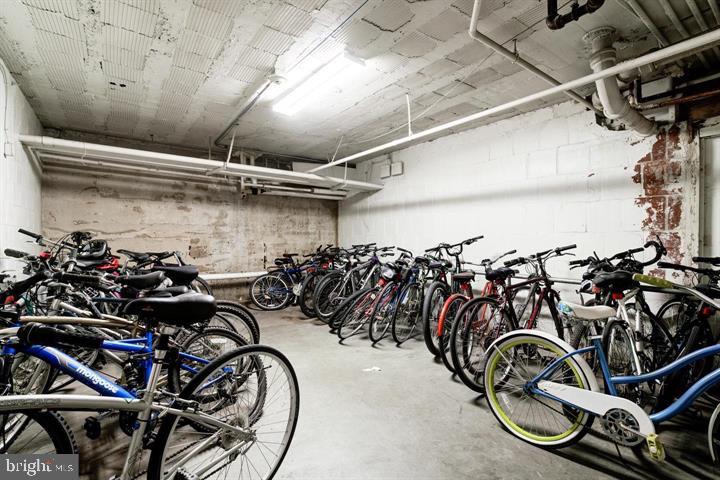
Bicycle storage room with rows of bicycles and exposed pipes overhead.
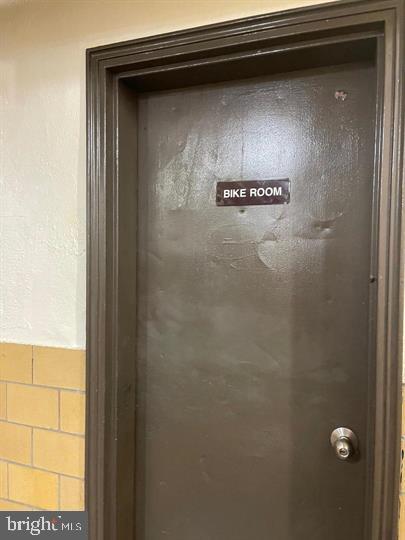
Bike room door in a hallway with yellow tile wainscoting.
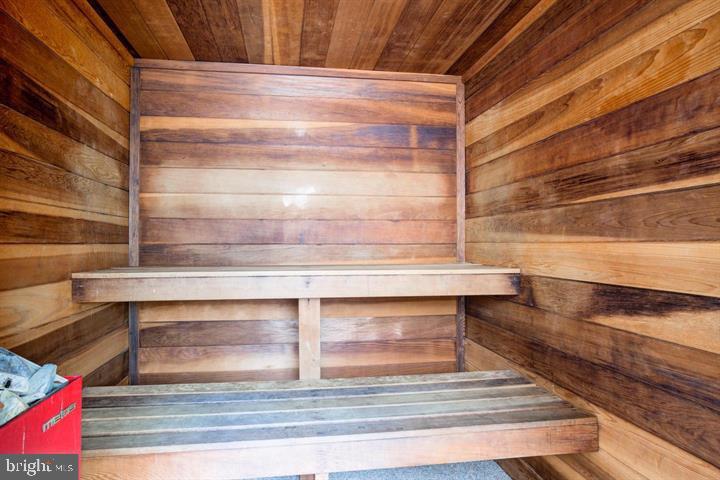
Wood-paneled sauna with tiered benches.
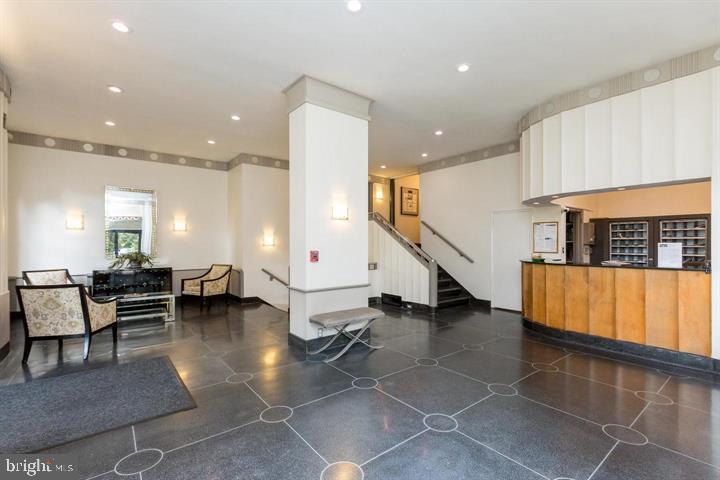
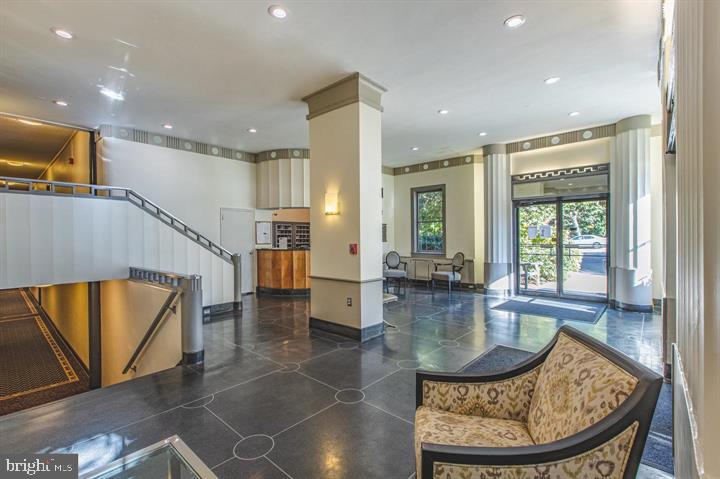
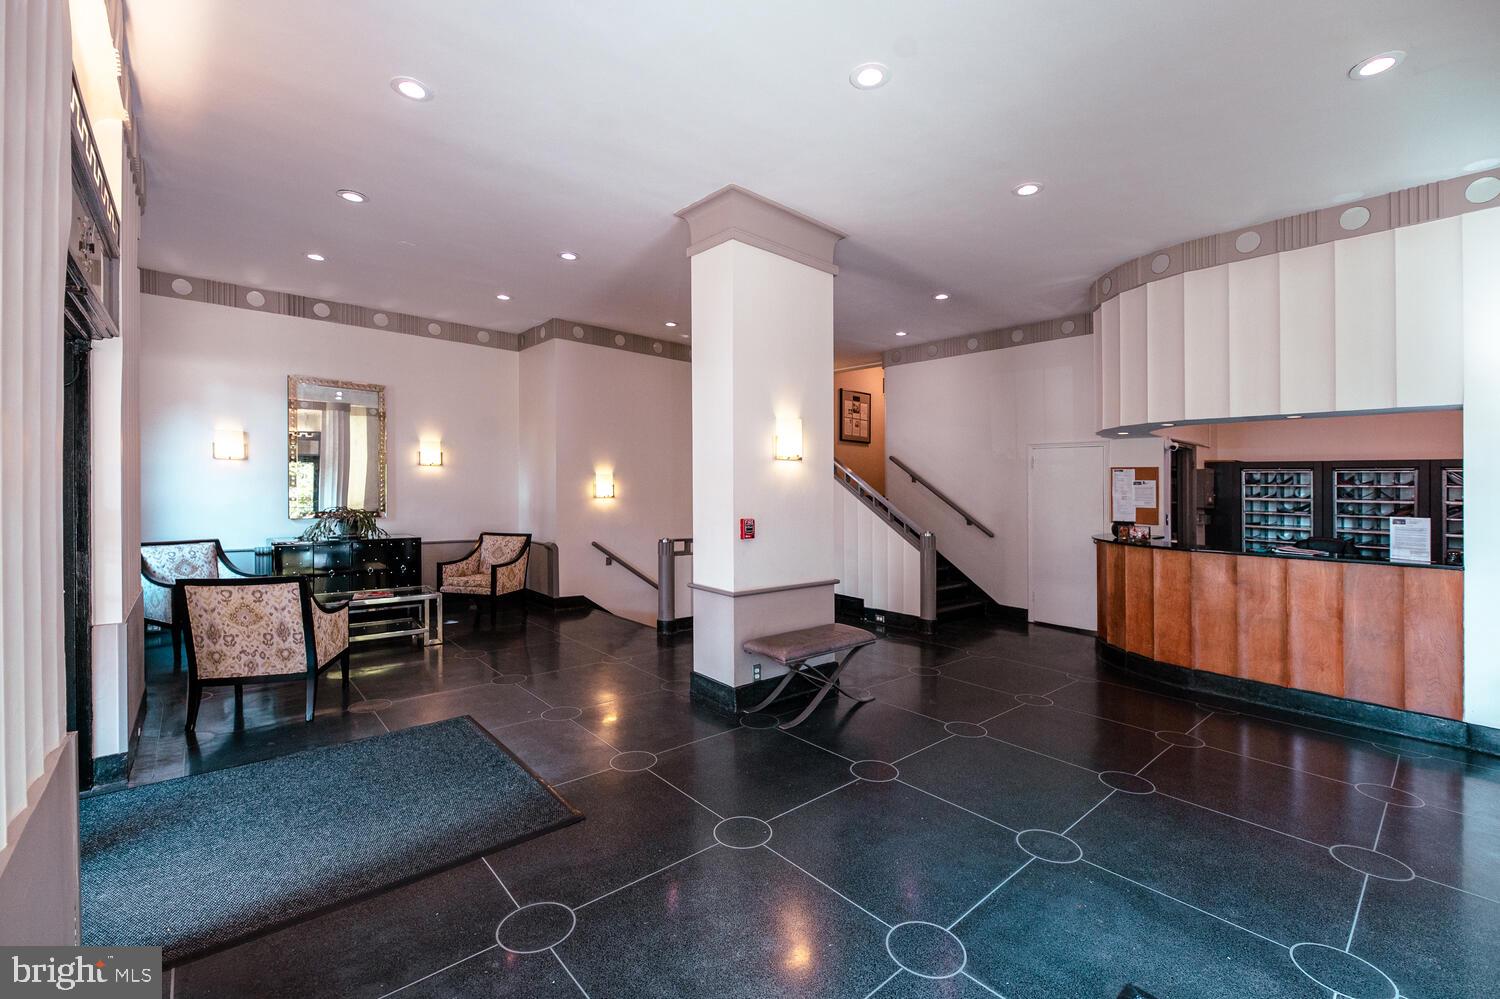
Condominium lobby with a wood-front reception desk, staircase, and patterned tile floor.
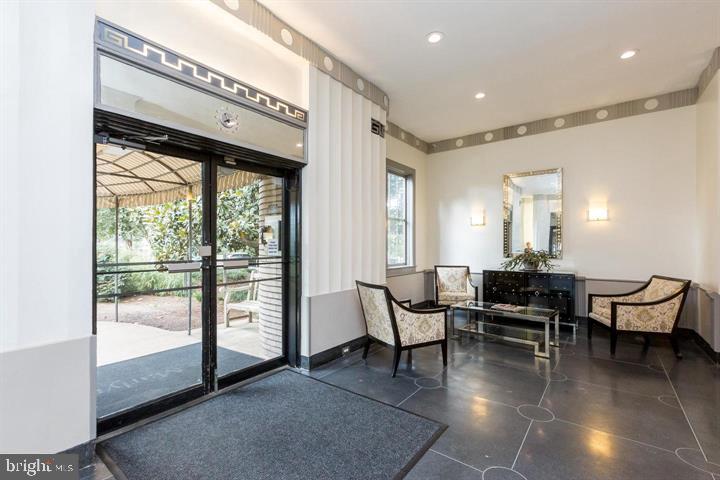
Building lobby with glass entrance, tiled floor, and a small seating area.
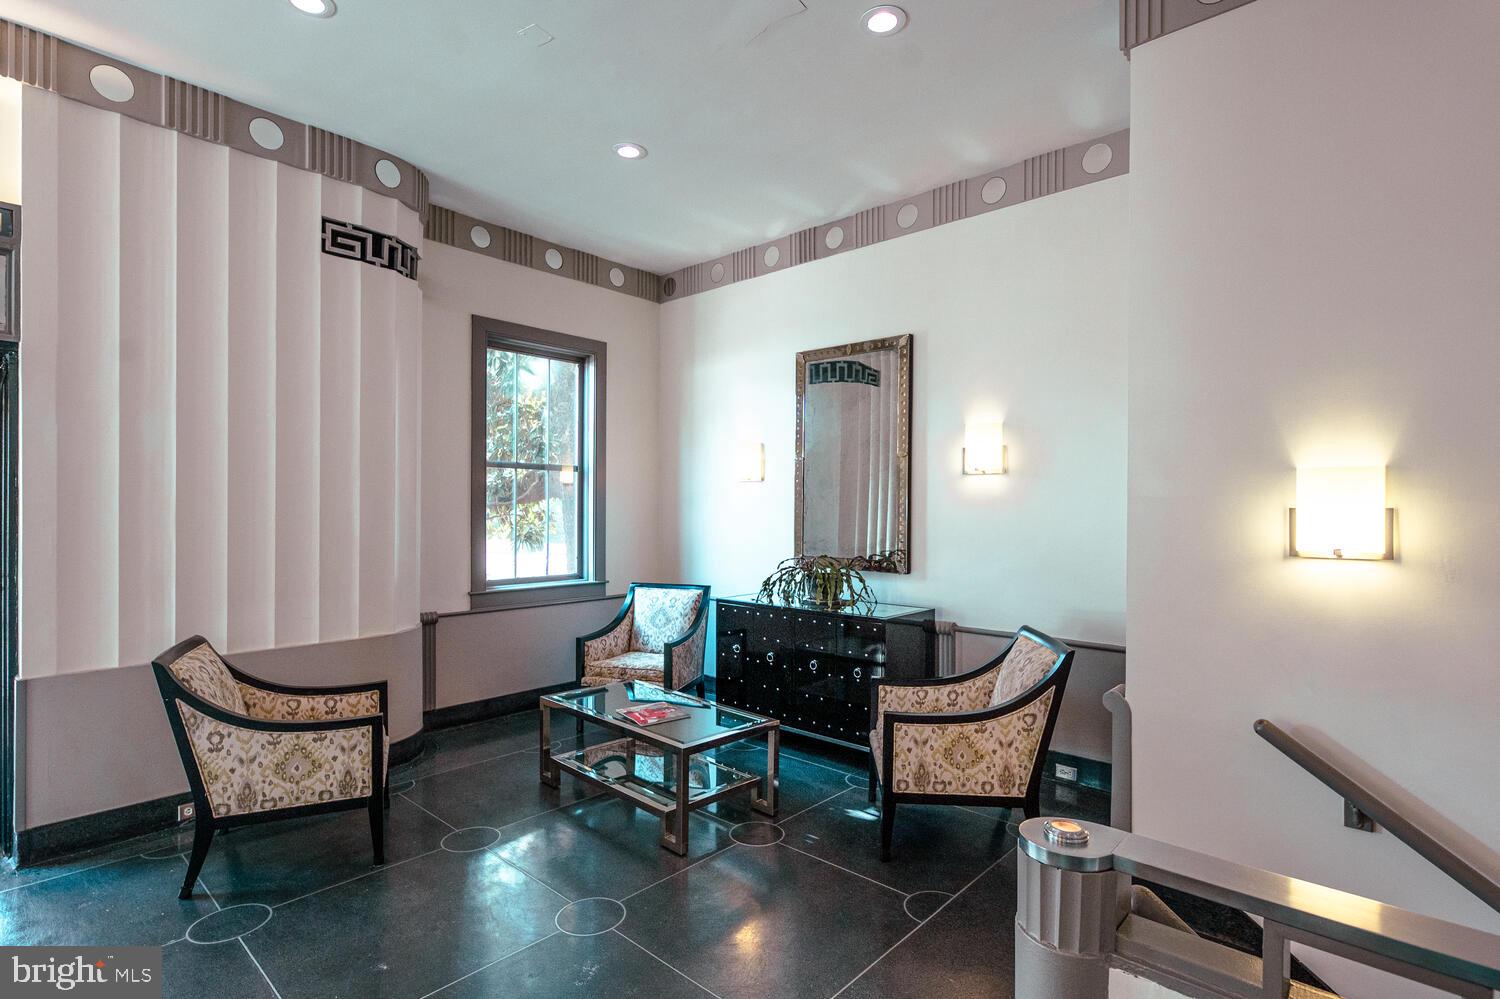
Furnished lobby seating area with patterned armchairs, glass coffee tables, and dark tile flooring.
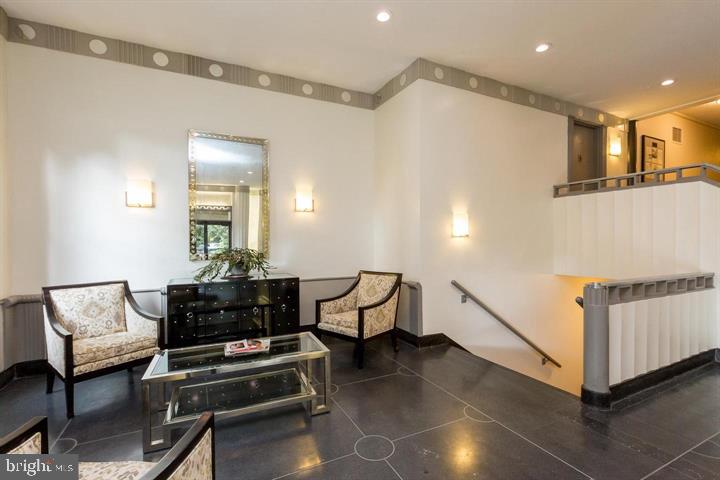
Condominium lobby with a tiled floor, staircase, and patterned seating beside glass entry doors.
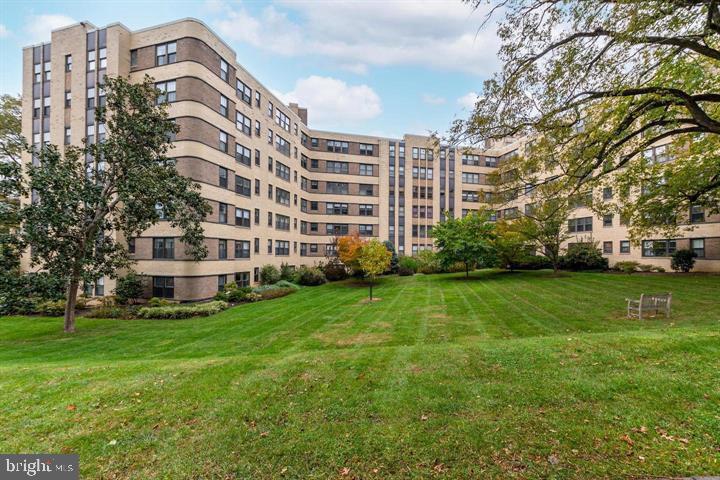
Multi-story apartment building with a curved beige facade, mature trees, and a broad lawn.
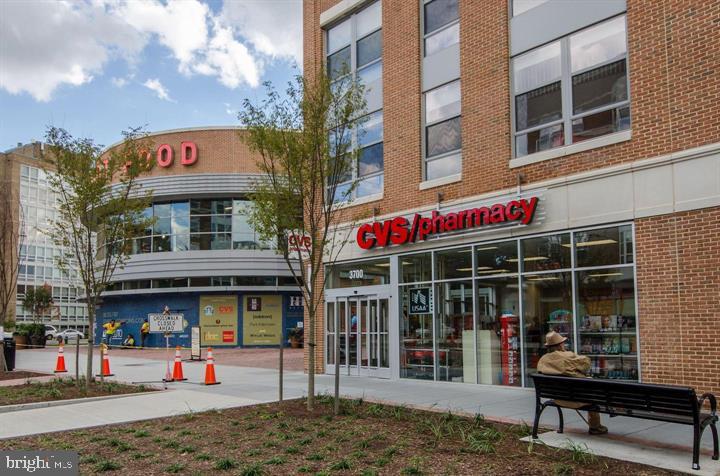
Brick mixed-use building with a CVS/pharmacy storefront, large windows, and a bench along the sidewalk.
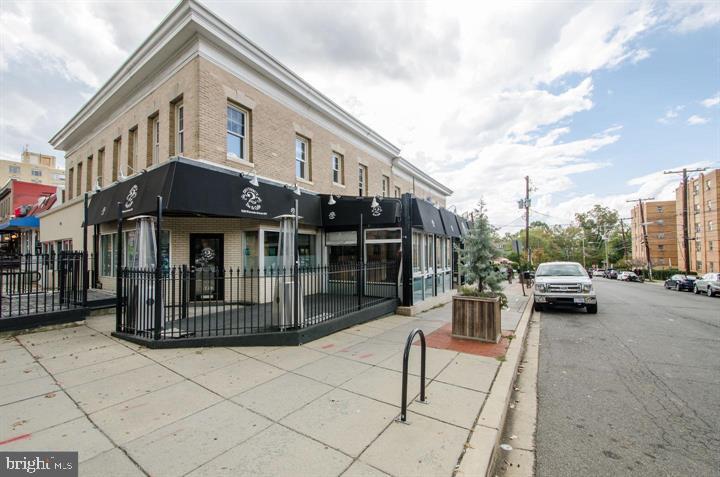
Two-story brick corner building with a black awning and fenced sidewalk patio.
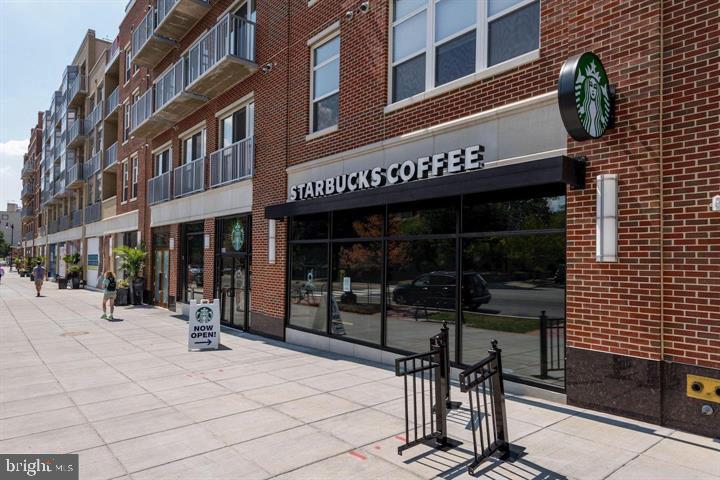
Red-brick mixed-use building with a Starbucks storefront and balconies above a wide sidewalk.
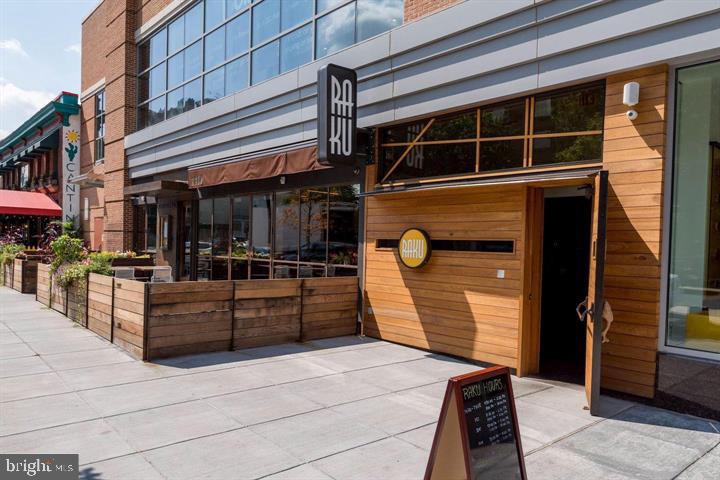
Street-level storefront with a wood-clad restaurant entrance and fenced sidewalk patio.
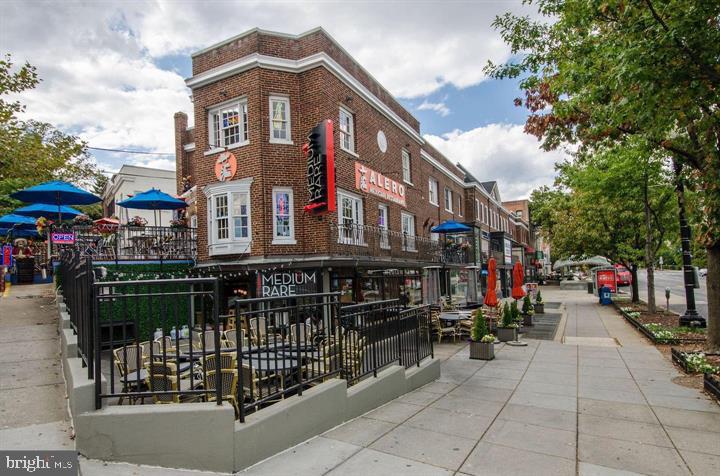
Brick restaurant with outdoor dining patios and blue umbrellas along a tree-lined sidewalk.
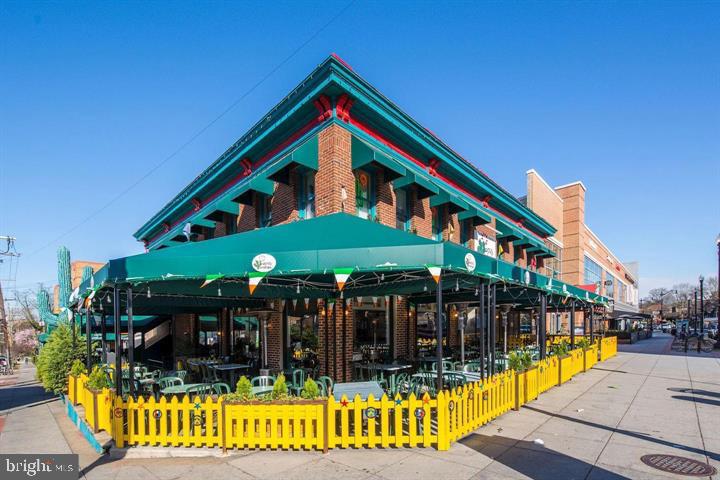
Brick corner building with a green awning and yellow-fenced outdoor dining patio.
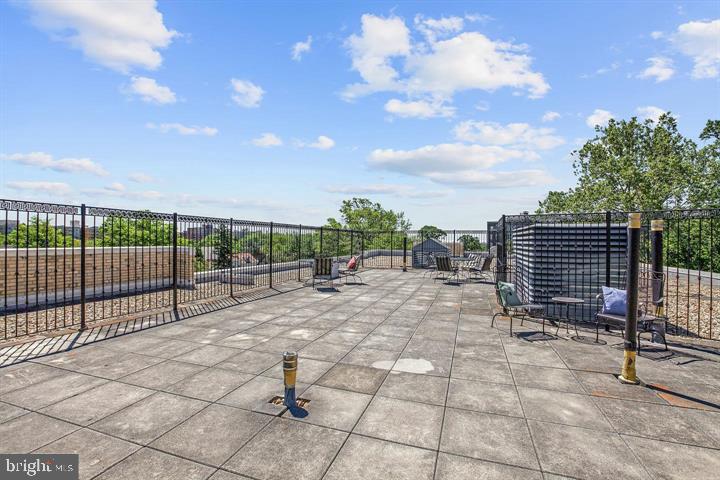
Rooftop terrace with square stone paving, black railings, and outdoor seating overlooking trees.
Rooftop terrace with tiled flooring, a table and chairs, and a view over treetops and rooftops.
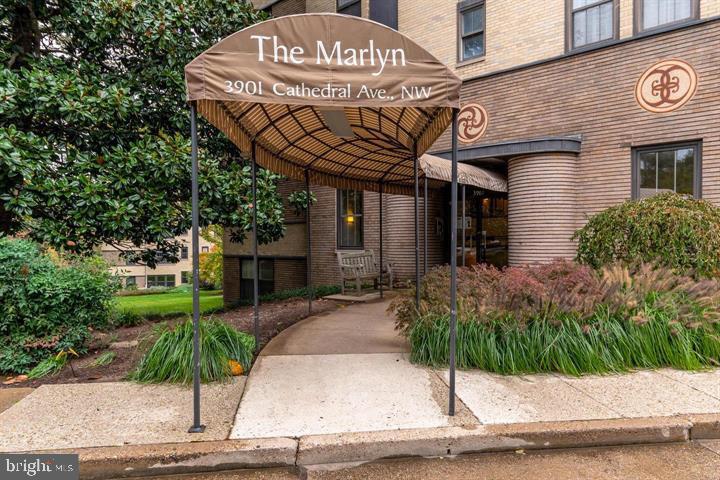
The Marlyn entrance at 3901 Cathedral Avenue NW, with a canopy and landscaped walkway.
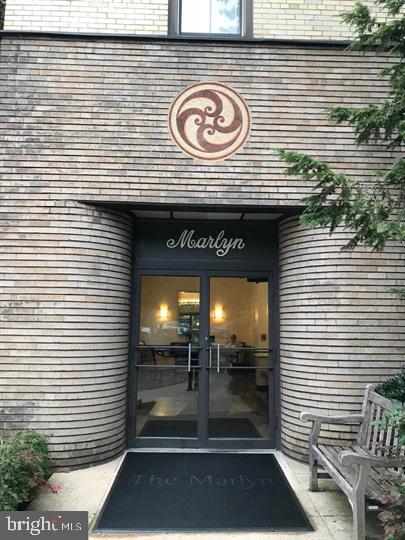
The Marilyn building entrance with curved brick walls, glass doors, and benches.
Building lobby with a wood reception desk, patterned seating, staircase, and dark tiled floor.
Furnished sitting area with patterned armchairs, a glass coffee table, and decorative mirror.
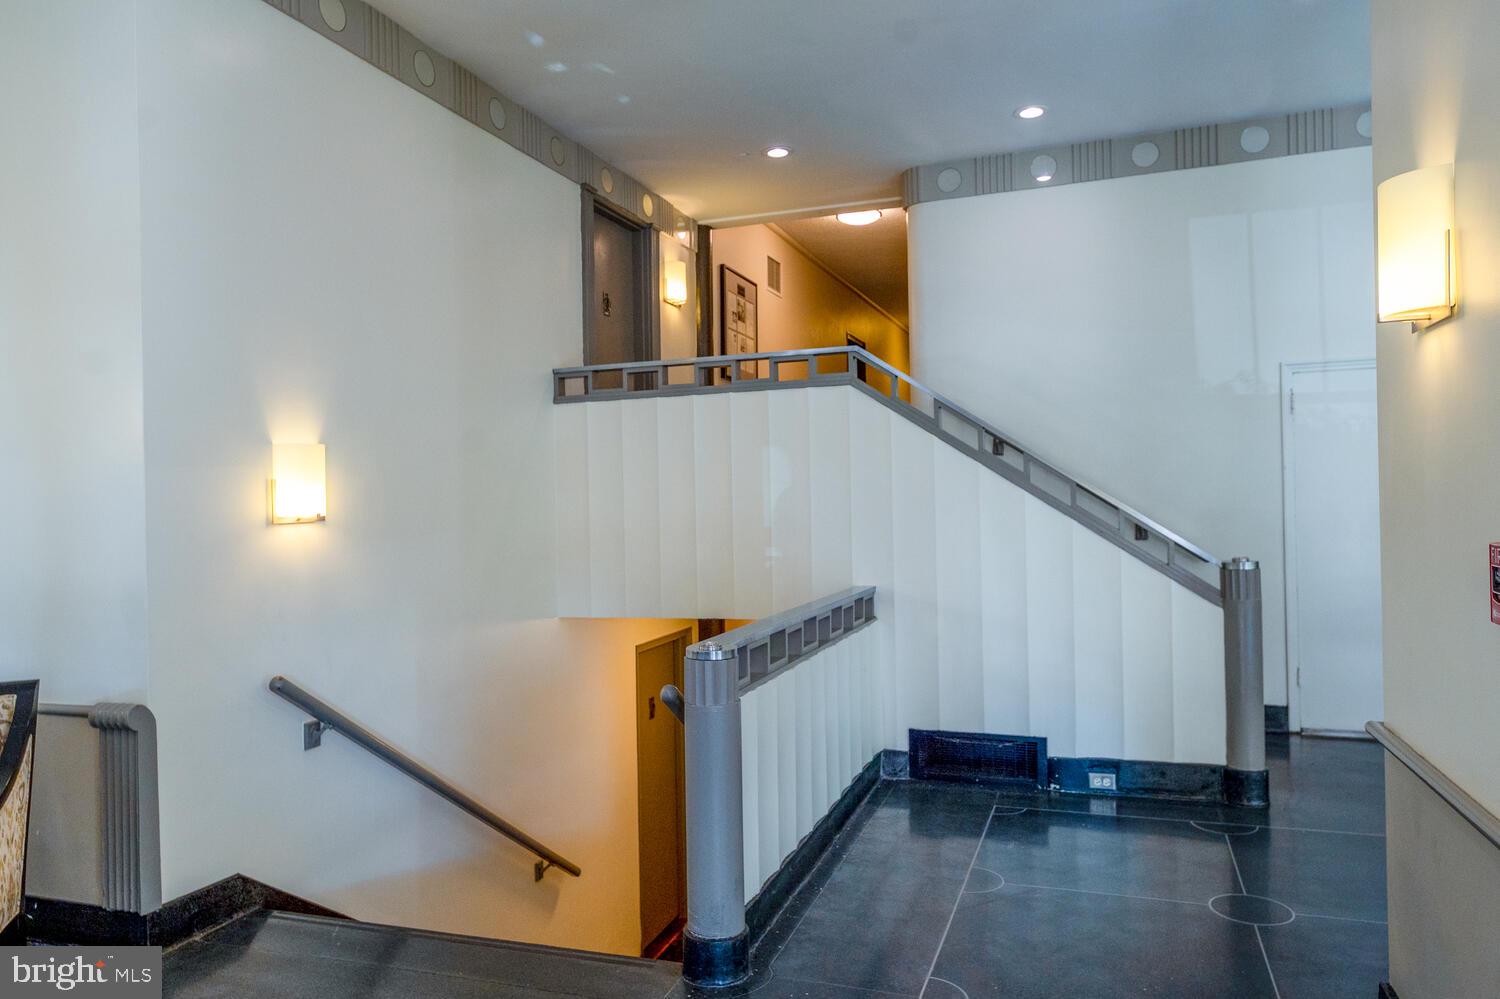
Residential building lobby with stairs, gray railings, and a tiled floor with court-like markings.
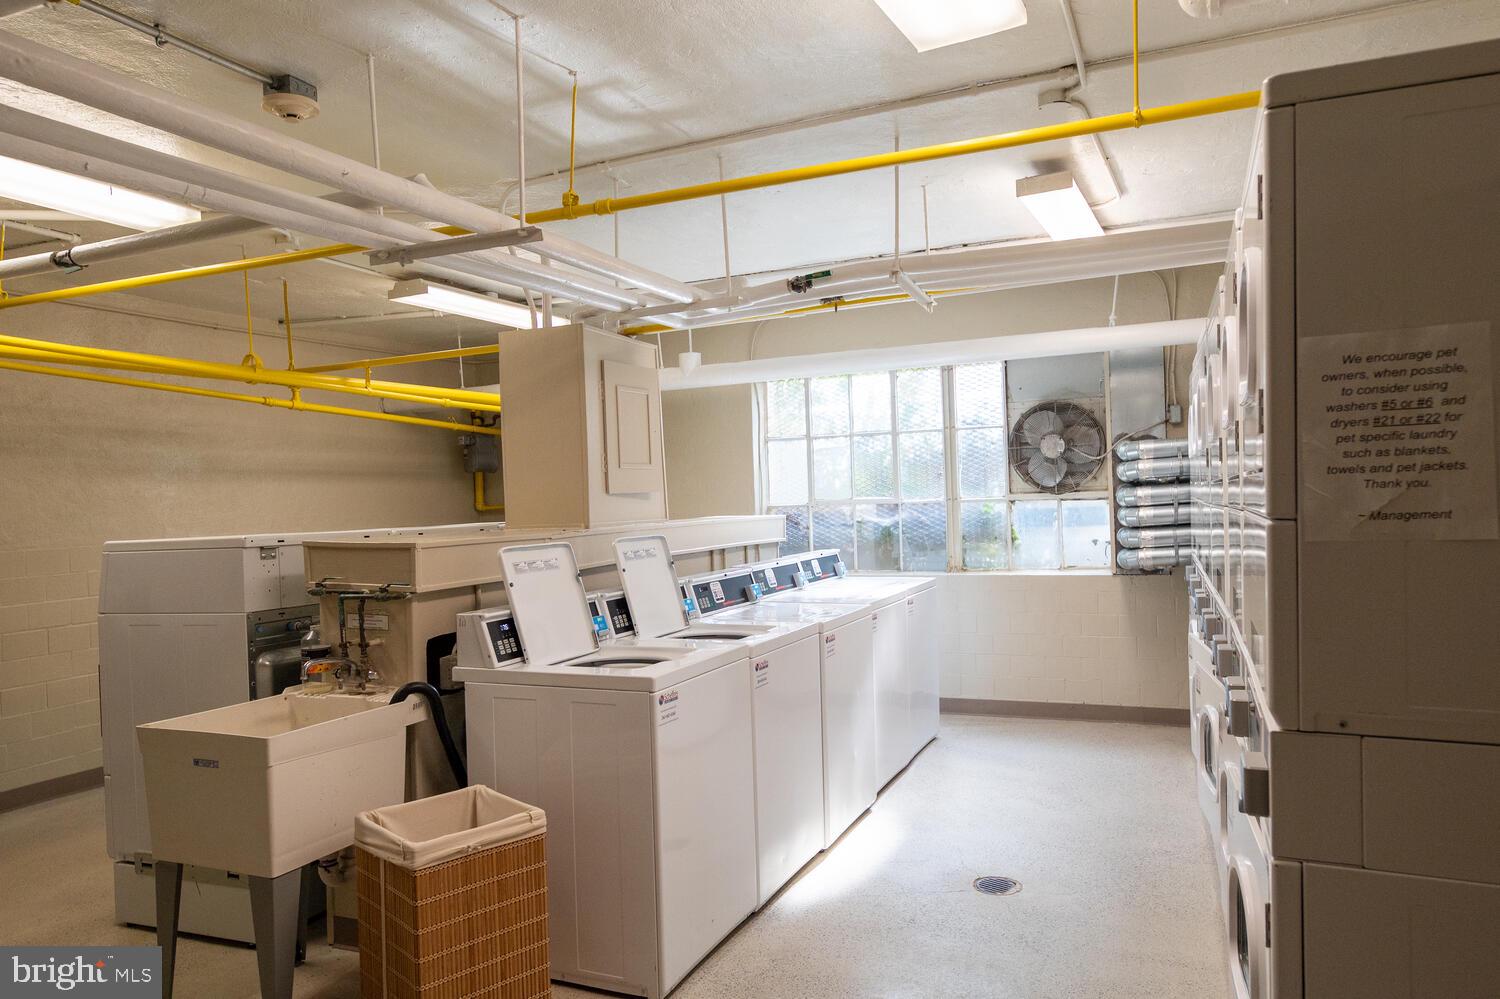
Shared laundry room with rows of washers and dryers, a utility sink, and exposed yellow pipes.
SEE ALL PHOTOS
Living room with hardwood floors, large windows, green accent wall, and green sectional sofa.
Living room with pale wood floors, an olive sectional, three windows, and a green accent wall.
Dining area with a green accent wall, brass globe chandelier, hardwood floors, and a view into the kitchen.
Bright living room with hardwood floors, ornate ceiling, large windows, and a green sectional sofa.
Living room with a green sectional sofa, hardwood floors, and a green entry door.
Kitchen with maple cabinets, a window above the sink, and stainless steel appliances.
Living room with hardwood floors, a textured ceiling, large windows, and a green sectional sofa.
Empty bedroom with wood-look flooring and floral wallpaper framing a large double window.
Empty room with wood-look flooring, floral wallpaper accents, and a low wall heater.
Bathroom with a pedestal sink, white-tiled tub surround, and mosaic tile floor.
Vacant room with gray flooring and a window, viewed past floral wallpaper and a mirrored door.
Living room with a green sectional sofa, light wood floors, and three large windows.
Empty room with light wood floors and a floral wallpaper accent wall around a double window.
Storage area with wire-mesh cages lining a concrete walkway and yellow utility pipes at the far end.
Rooftop terrace with metal patio furniture and a view toward the Washington National Cathedral.
Leafy neighborhood and Washington National Cathedral viewed beneath a blue, cloud-dotted sky.
Meeting room with rows of folding chairs, tables, and an exposed unfinished ceiling.
Fitness room with weight machine, treadmill, and orange exercise bench.
Bicycle storage room with rows of bicycles and exposed pipes overhead.
Bike room door in a hallway with yellow tile wainscoting.
Wood-paneled sauna with tiered benches.
Condominium lobby with a wood-front reception desk, staircase, and patterned tile floor.
Building lobby with glass entrance, tiled floor, and a small seating area.
Furnished lobby seating area with patterned armchairs, glass coffee tables, and dark tile flooring.
Condominium lobby with a tiled floor, staircase, and patterned seating beside glass entry doors.
Multi-story apartment building with a curved beige facade, mature trees, and a broad lawn.
Brick mixed-use building with a CVS/pharmacy storefront, large windows, and a bench along the sidewalk.
Two-story brick corner building with a black awning and fenced sidewalk patio.
Red-brick mixed-use building with a Starbucks storefront and balconies above a wide sidewalk.
Street-level storefront with a wood-clad restaurant entrance and fenced sidewalk patio.
Brick restaurant with outdoor dining patios and blue umbrellas along a tree-lined sidewalk.
Brick corner building with a green awning and yellow-fenced outdoor dining patio.
Rooftop terrace with square stone paving, black railings, and outdoor seating overlooking trees.
Rooftop terrace with tiled flooring, a table and chairs, and a view over treetops and rooftops.
The Marlyn entrance at 3901 Cathedral Avenue NW, with a canopy and landscaped walkway.
The Marilyn building entrance with curved brick walls, glass doors, and benches.
Building lobby with a wood reception desk, patterned seating, staircase, and dark tiled floor.
Furnished sitting area with patterned armchairs, a glass coffee table, and decorative mirror.
Residential building lobby with stairs, gray railings, and a tiled floor with court-like markings.
Shared laundry room with rows of washers and dryers, a utility sink, and exposed yellow pipes.
Leased

3901 CATHEDRAL AVENUE NW 501

3901 CATHEDRAL AVENUE NW 501, WASHINGTON, DC 20016

$1,749/month
What a Unique spot! Fifth Floor - a light-filled bohemian condo in Glover Park. Updated unit with new fixtures. Enjoy the View of the whole city from the Roof Deck! The building has a front desk staff (no stolen packages!!), Elevators, a Gym, Extra Storage, Secured Bike Storage, a Sauna, conference room space, a gorgeous historic lobby, an elevator, and laundry facilities. Easy access to Whole Foods, Safeway, CVS, Sweetgreen, Barcelona, Silver, Cactus Cantina, Heritage India, ETC. Pet Friendly. The owner will allow a different accent wall and wallpaper if desired!

1
bed

1
bath

638 Sq.Ft. LIVING AREA

Cameron Goodman

Cameron Goodman

Features & Amenities

Interior

  • total bedrooms1
  • Total bathroom1
  • full bathroom1
  • Flooring Hardwood
  • APPLIANCES Cooktop, Gas Water Heater, Refrigerator, Dishwasher
  • other interior Features Elevator

Area & Lot

  • Status Leased
  • Date Leased January 15, 2024
  • Living Area638 Sq.Ft.
  • MLS® IDDCDC2121894
  • TypeCondo
  • YEAR BUILT1938
  • Architecture StylesBeaux Arts
  • View DescriptionCity
  • School DistrictDISTRICT OF COLUMBIA PUBLIC SCHOOLS

Exterior

  • STORIES5
  • water SourcePublic
  • utilitiesNatural Gas Available, Sewer Available
  • parkingOn Street
  • HEAT TYPENatural Gas, Central
  • AIR CONDITIONINGCentral Air
  • sewerPublic Sewer
  • HOA AmenitiesFitness Center, Meeting Room, Sauna
  • other exterior FeaturesOther

Financial

  • Lease Price$1,749/mo
  • Zoning R

Real Estate Guide

Get assistance in determining current property value, crafting a competitive offer, writing and negotiating a contract, and much more. Contact me today.

Follow Me on Instagram