Leave a Message

Thank you for your message. I will be in touch with you shortly.

3713 S STREET NW
3713 S STREET NW
3713 S STREET NW
3713 S STREET NW
3713 S STREET NW
3713 S STREET NW
3713 S STREET NW
3713 S STREET NW
3713 S STREET NW
3713 S STREET NW
3713 S STREET NW
3713 S STREET NW
3713 S STREET NW
3713 S STREET NW
3713 S STREET NW
3713 S STREET NW
3713 S STREET NW
3713 S STREET NW
3713 S STREET NW
3713 S STREET NW
3713 S STREET NW
3713 S STREET NW
3713 S STREET NW
3713 S STREET NW
3713 S STREET NW
3713 S STREET NW
3713 S STREET NW
3713 S STREET NW
3713 S STREET NW
3713 S STREET NW
3713 S STREET NW
3713 S STREET NW
3713 S STREET NW
3713 S STREET NW
3713 S STREET NW
3713 S STREET NW
3713 S STREET NW
3713 S STREET NW
3713 S STREET NW
3713 S STREET NW
3713 S STREET NW
3713 S STREET NW
3713 S STREET NW
3713 S STREET NW
3713 S STREET NW
3713 S STREET NW
3713 S STREET NW
SEE ALL PHOTOS
3713 S STREET NW
3713 S STREET NW
3713 S STREET NW
3713 S STREET NW
3713 S STREET NW
3713 S STREET NW
3713 S STREET NW
3713 S STREET NW
3713 S STREET NW
3713 S STREET NW
3713 S STREET NW
3713 S STREET NW
3713 S STREET NW
3713 S STREET NW
3713 S STREET NW
3713 S STREET NW
3713 S STREET NW
3713 S STREET NW
3713 S STREET NW
3713 S STREET NW
3713 S STREET NW
3713 S STREET NW
3713 S STREET NW
3713 S STREET NW
3713 S STREET NW
3713 S STREET NW
3713 S STREET NW
3713 S STREET NW
3713 S STREET NW
3713 S STREET NW
3713 S STREET NW
3713 S STREET NW
3713 S STREET NW
3713 S STREET NW
3713 S STREET NW
3713 S STREET NW
3713 S STREET NW
3713 S STREET NW
3713 S STREET NW
3713 S STREET NW
3713 S STREET NW
3713 S STREET NW
3713 S STREET NW
3713 S STREET NW
3713 S STREET NW
3713 S STREET NW
3713 S STREET NW
Leased

3713 S STREET NW

3713 S STREET NW, WASHINGTON, DC 20007

$9,400/month
FAST FACTS:
5 Beds, 5.5 Baths, 2 Car Garage
Fully Furnished
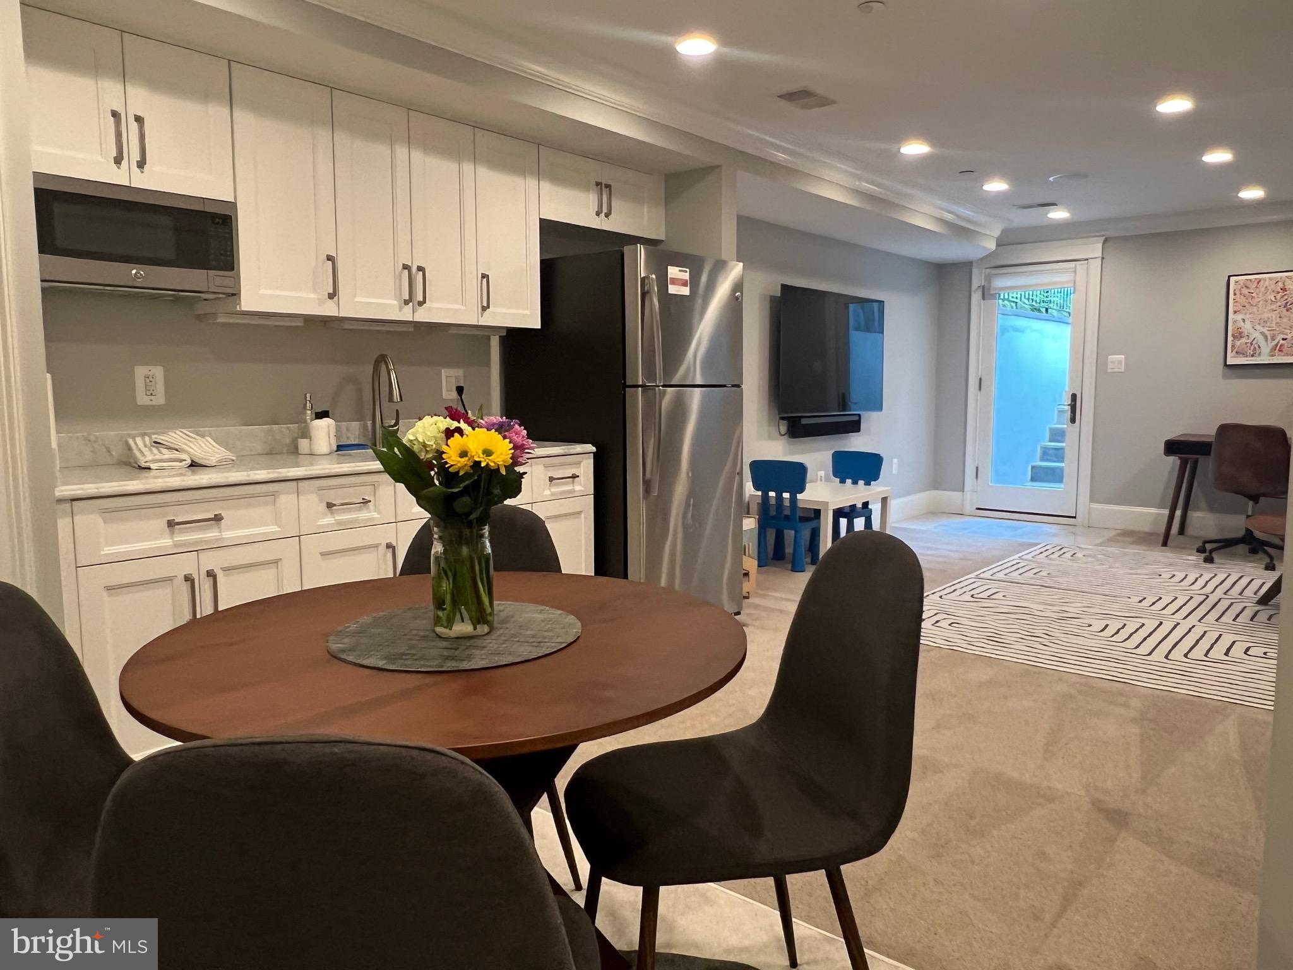
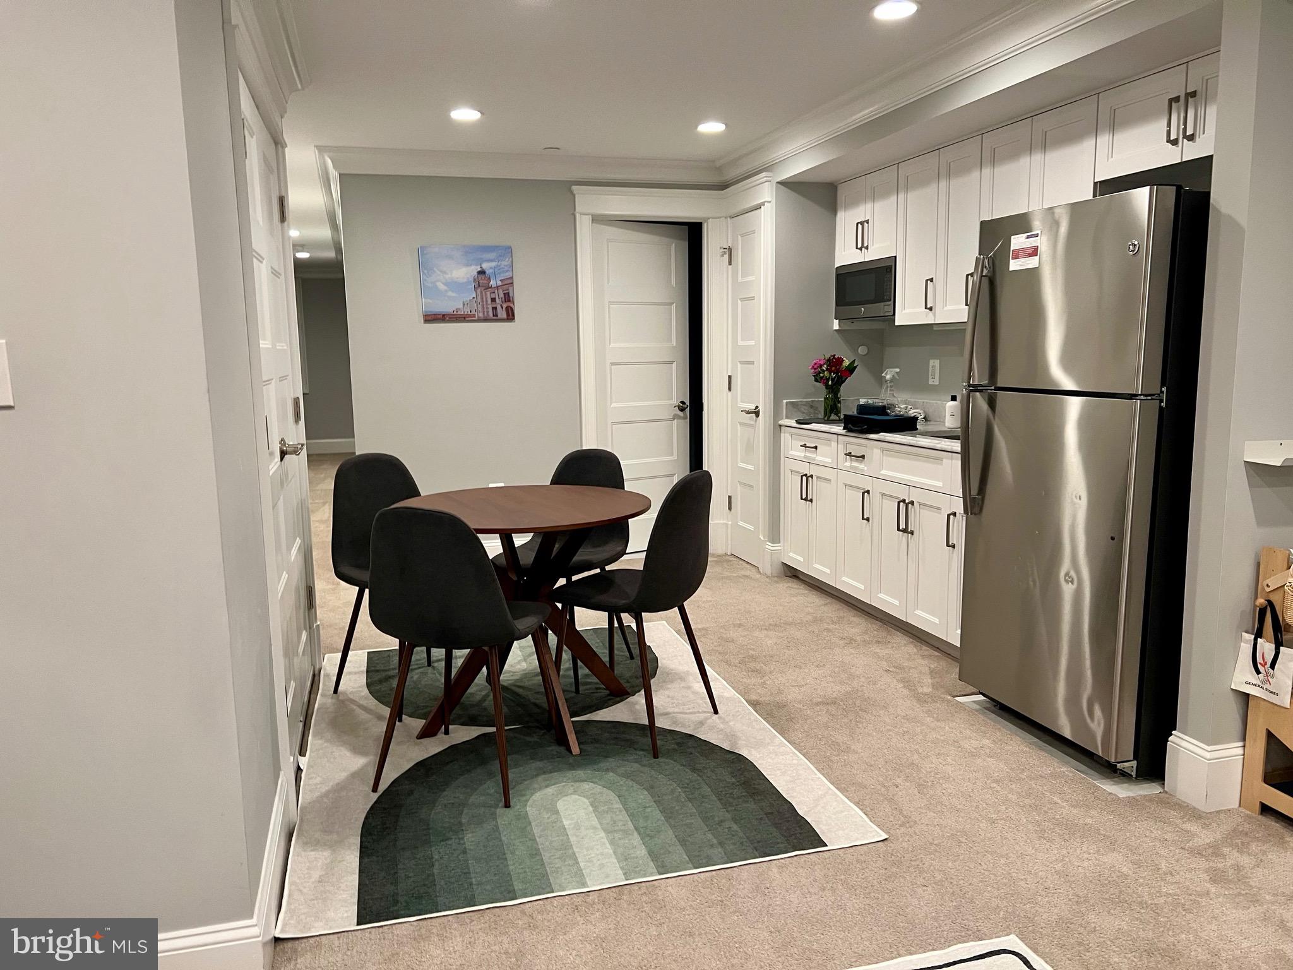
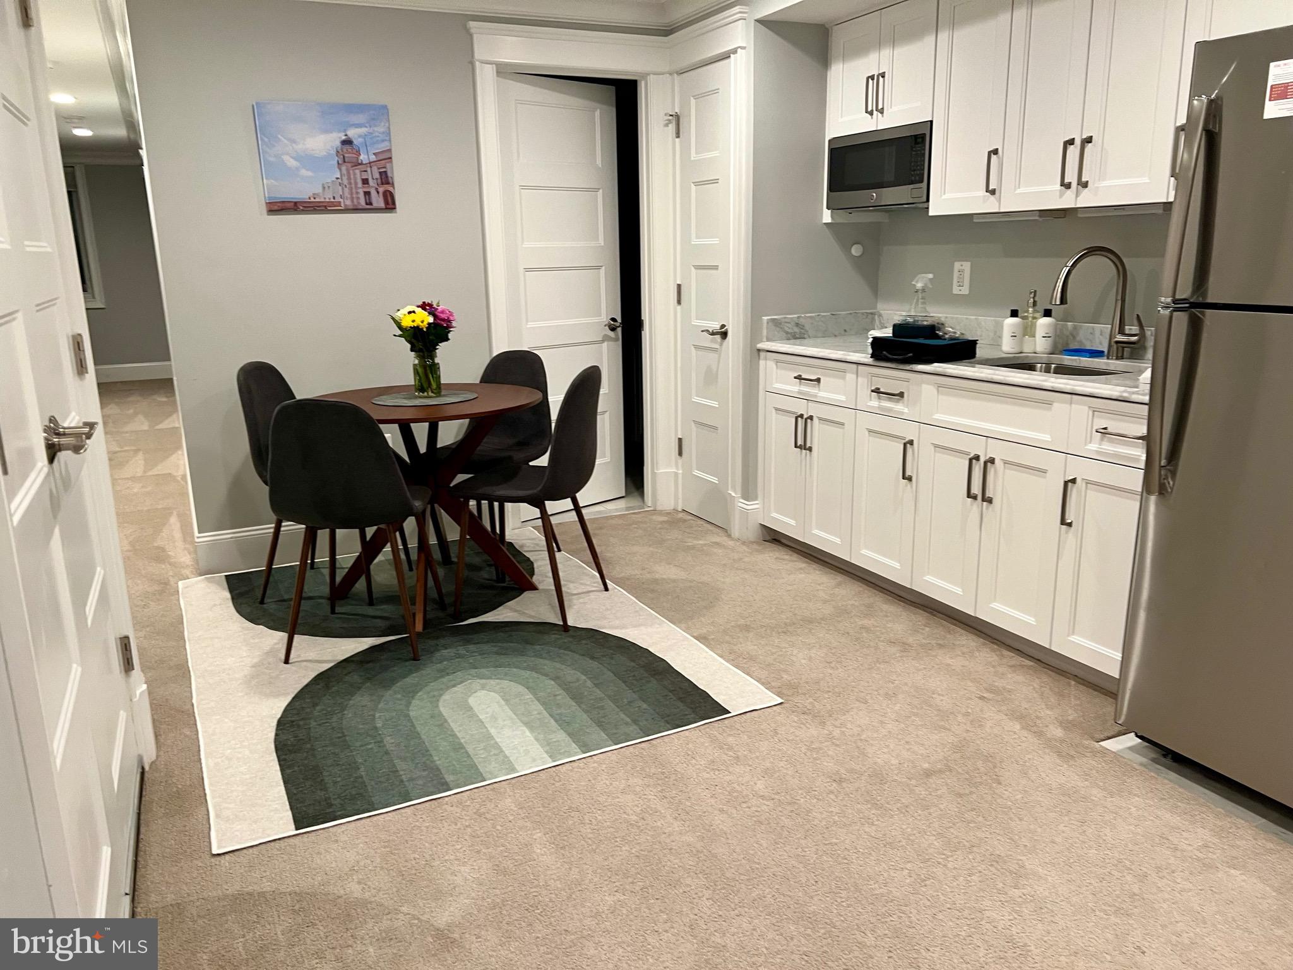
The basement has a separate Kitchen, Washer/ Dryer and rear access.
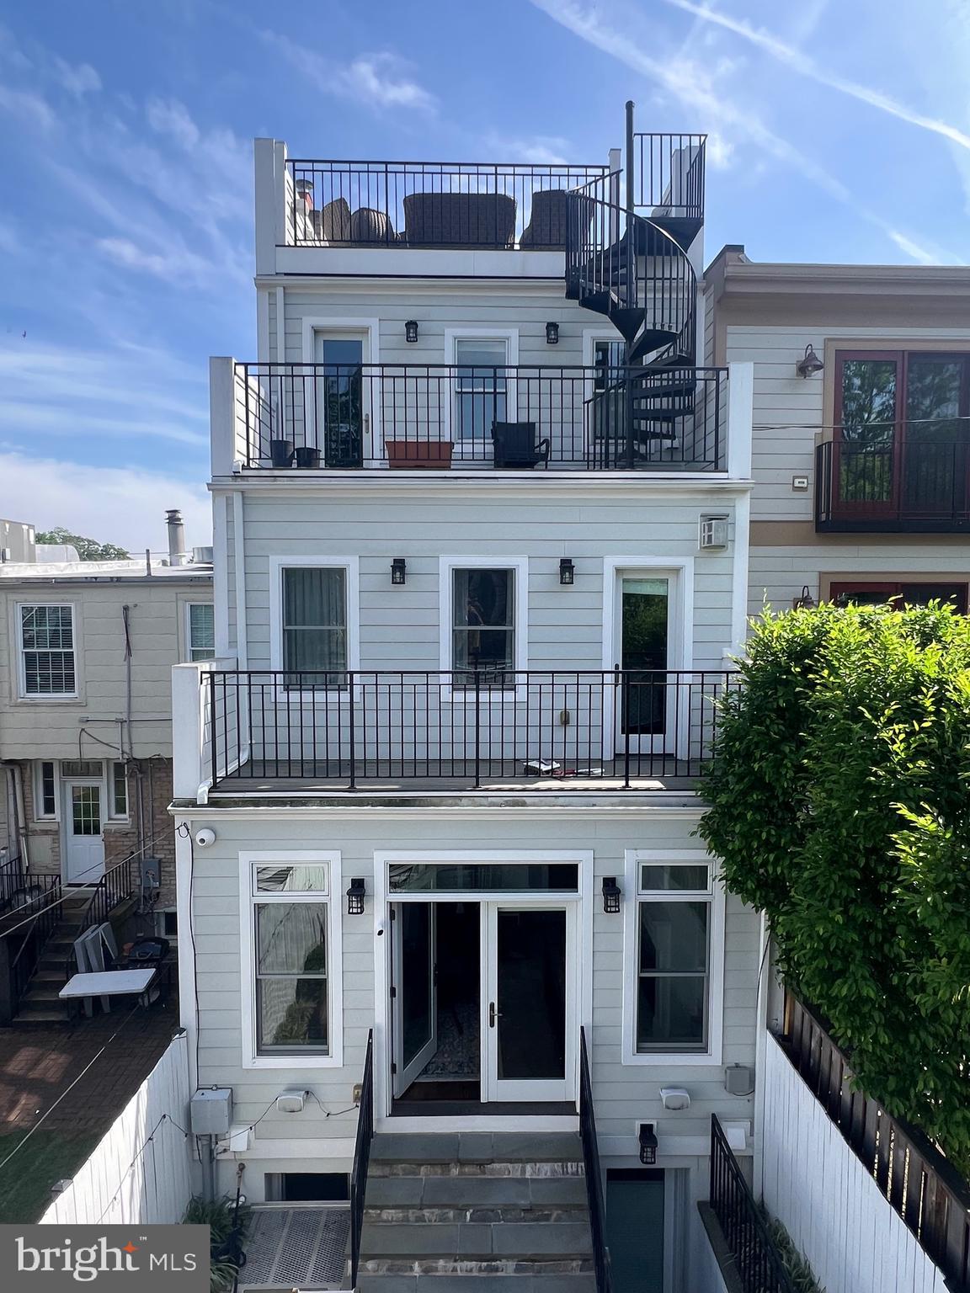
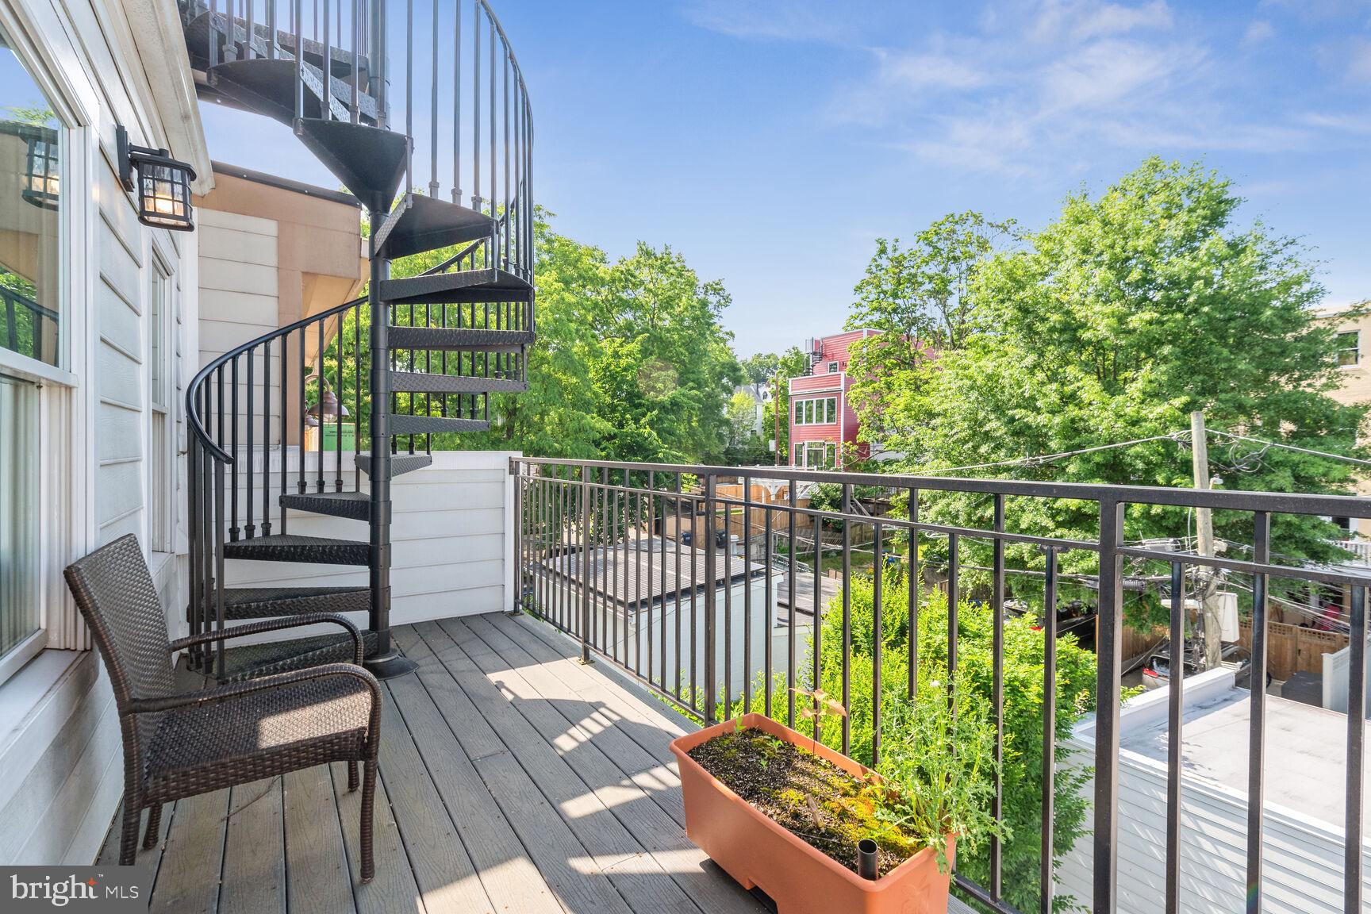
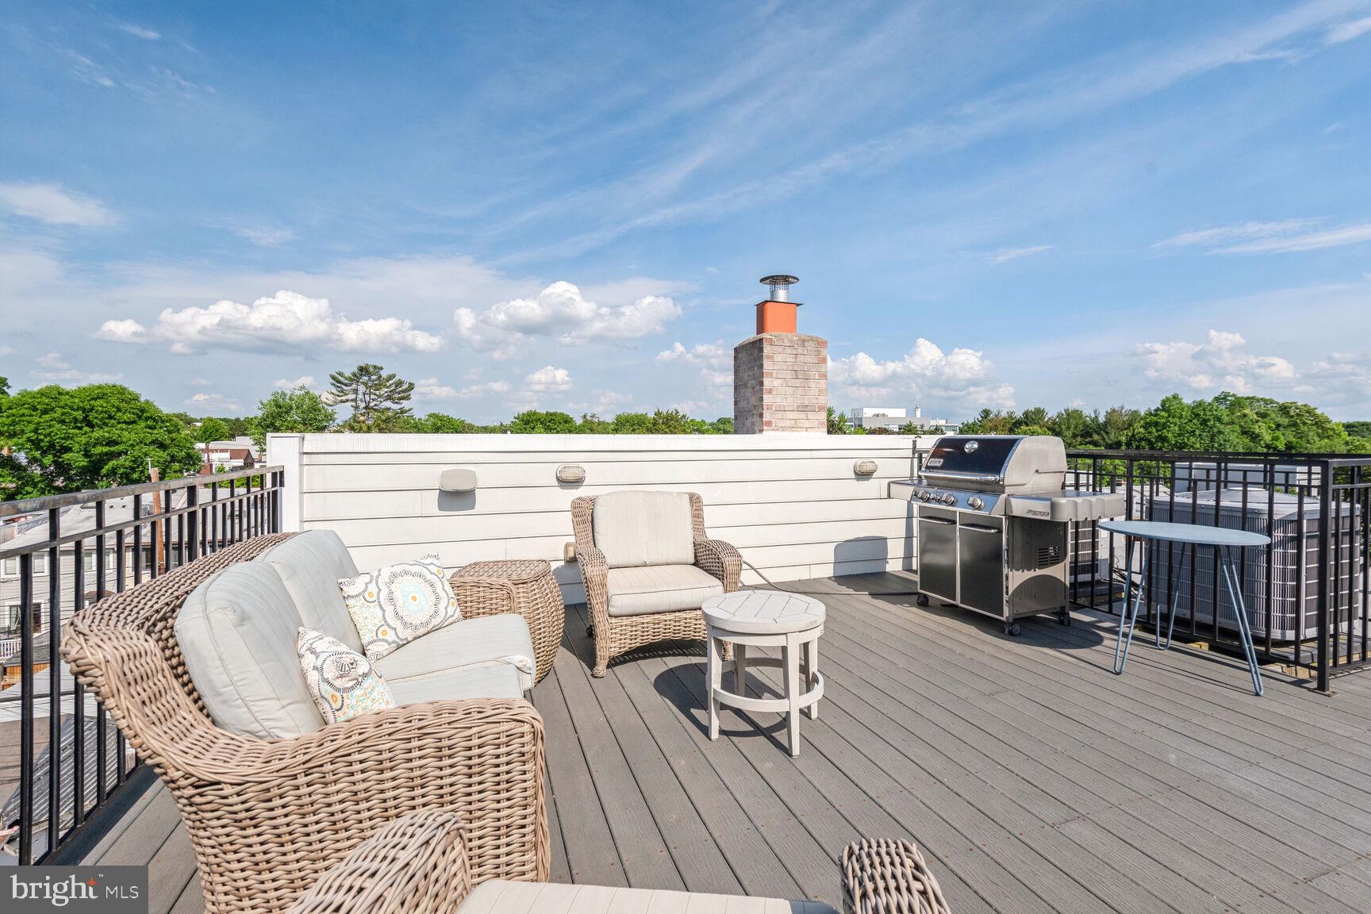
2 floors of Decks and a full-sized roof deck with 360 views and Gas hook and electrical
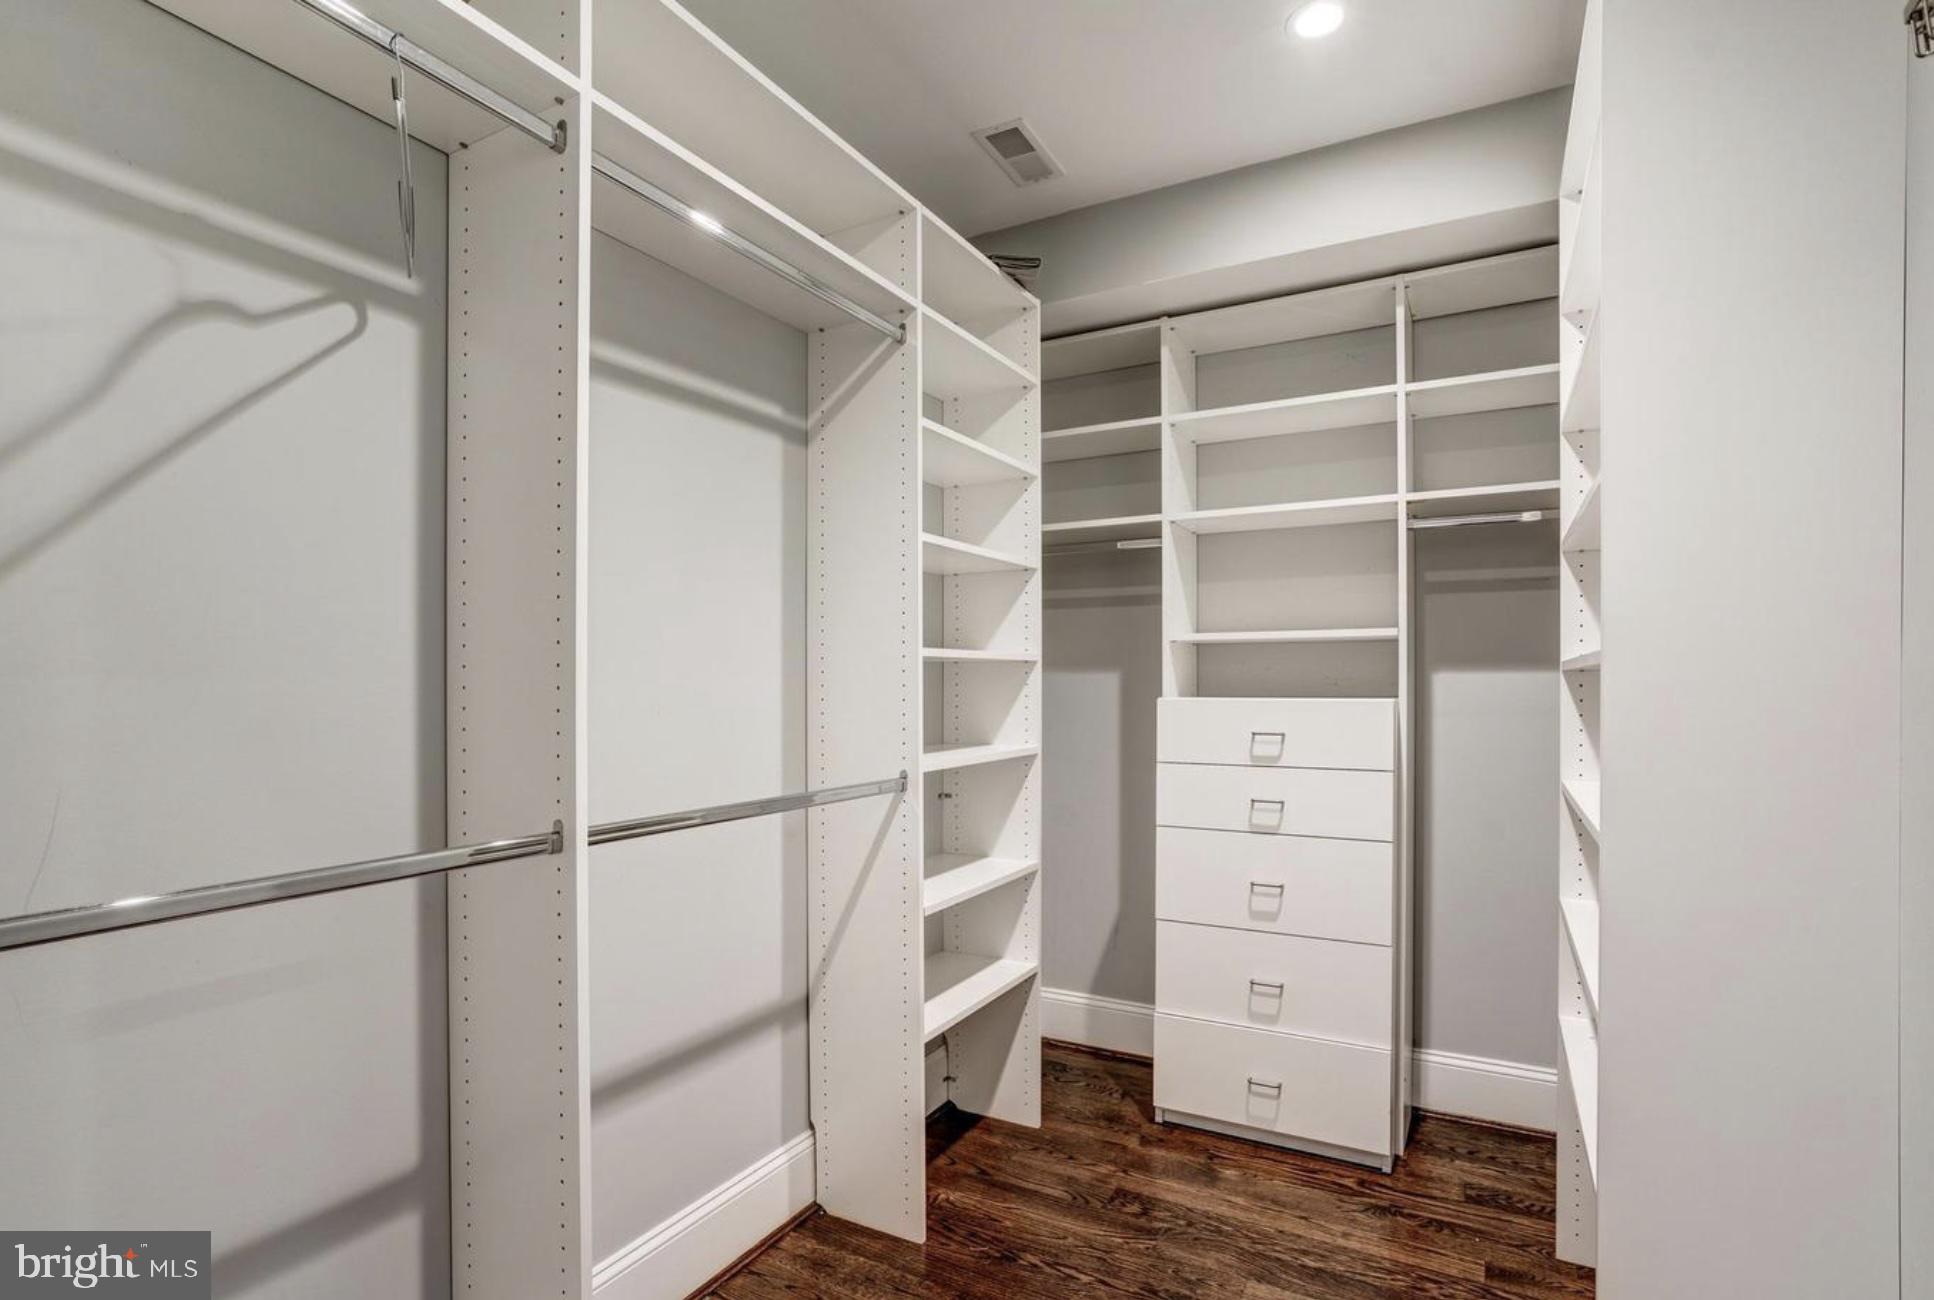
Walk in Closet(s)
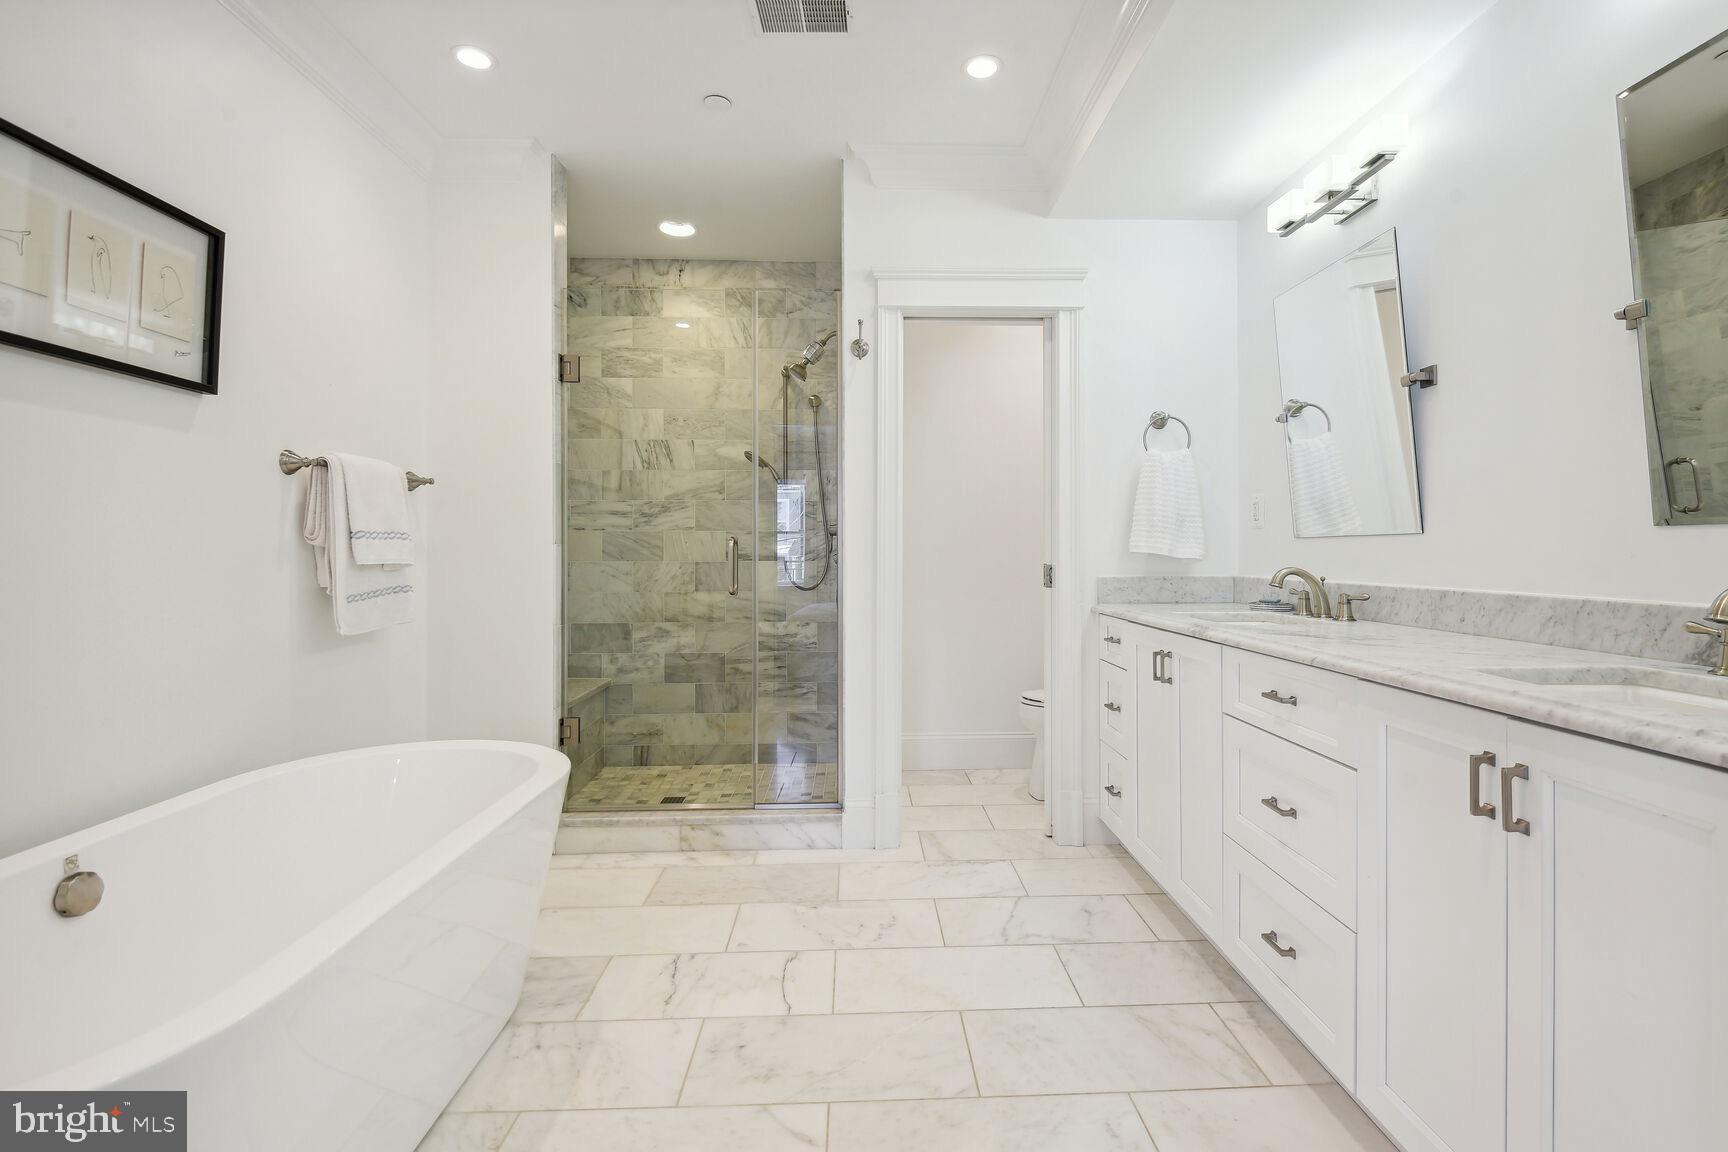
Owner's Bath has a soaking tub, separate shower, separate toilet room, double vanity
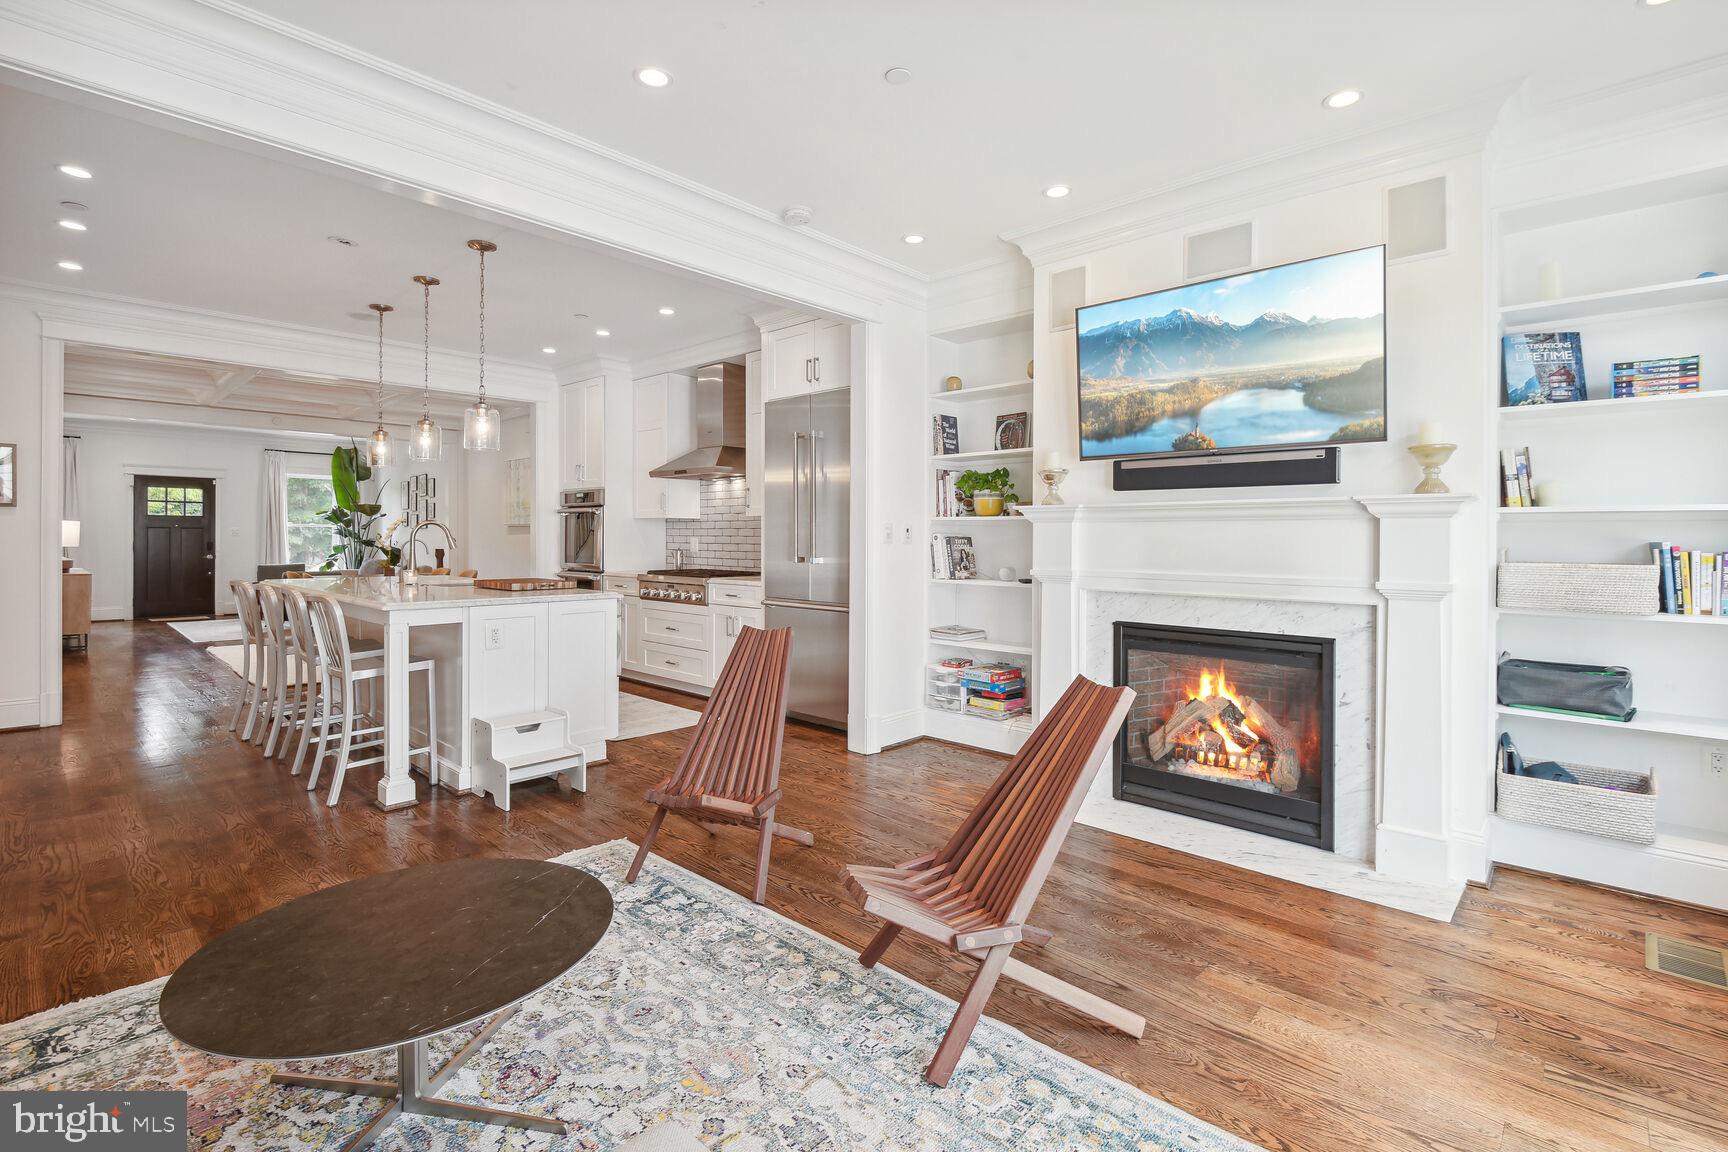
Working Gas Fireplace
2 Zone A/C

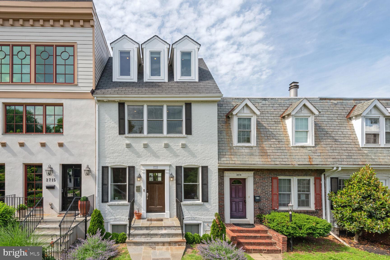
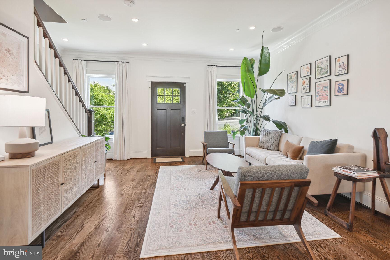
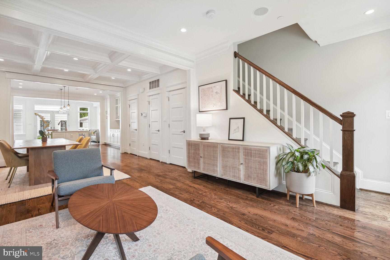
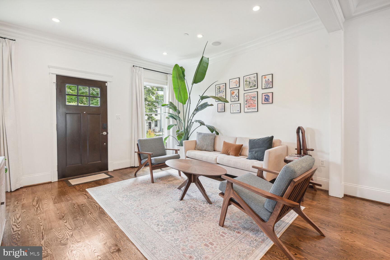
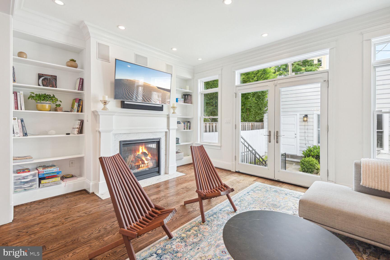
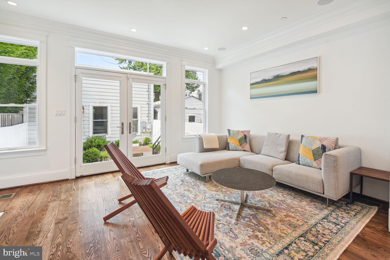
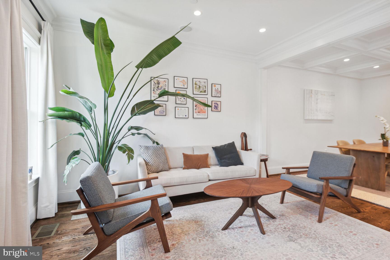
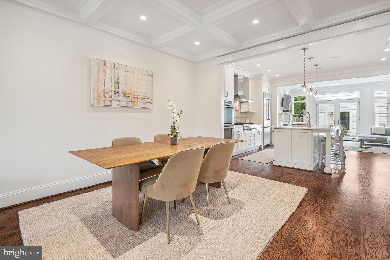
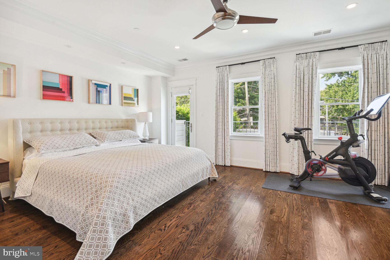
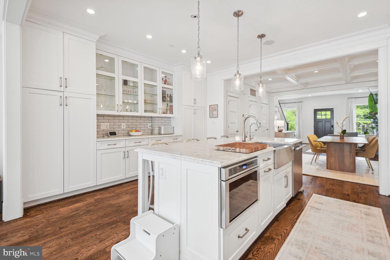
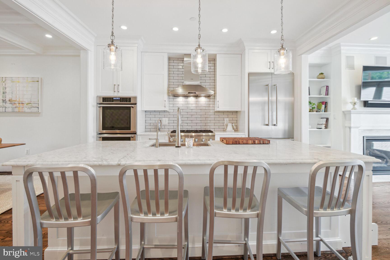
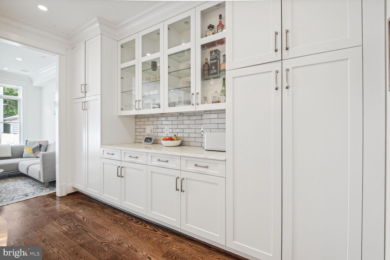
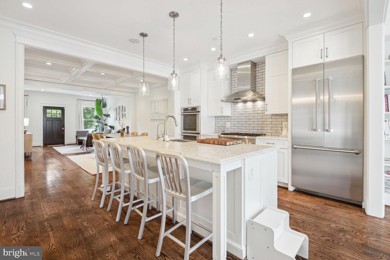
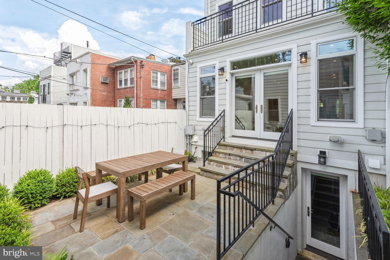
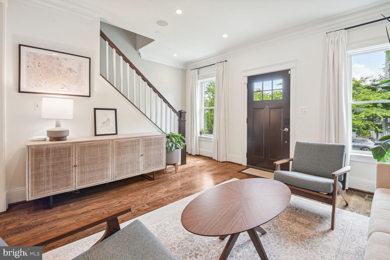
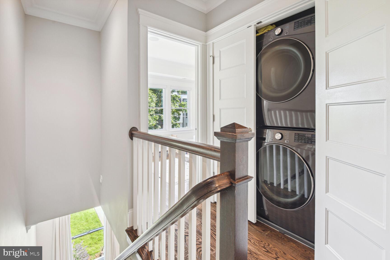
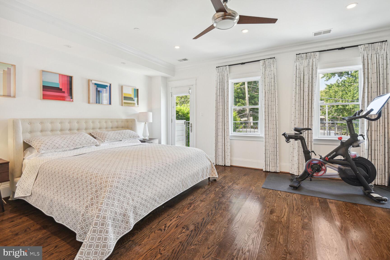
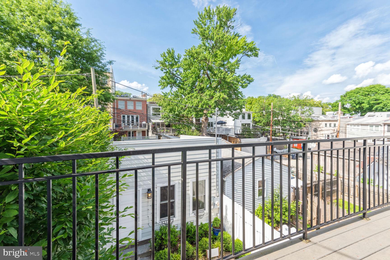
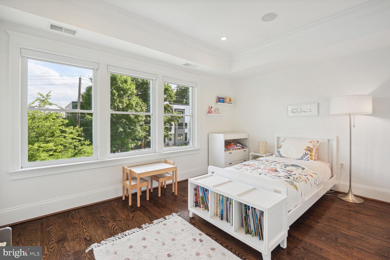
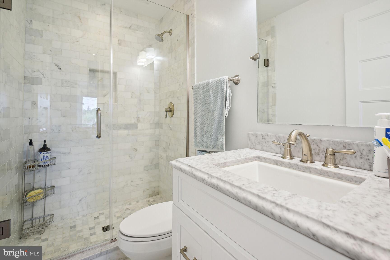
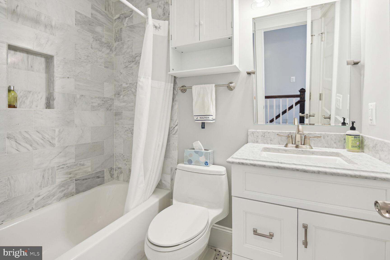
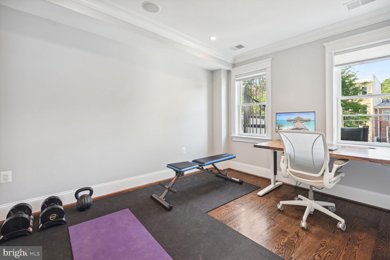
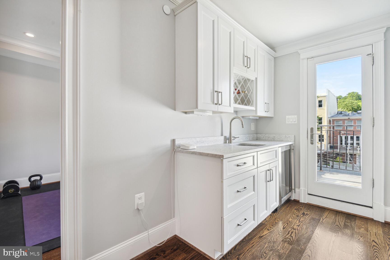
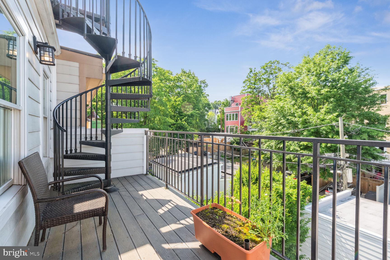
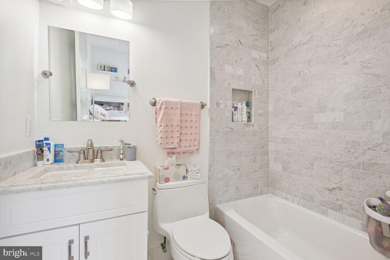
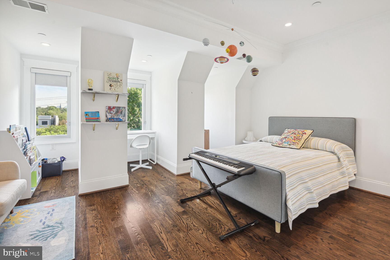
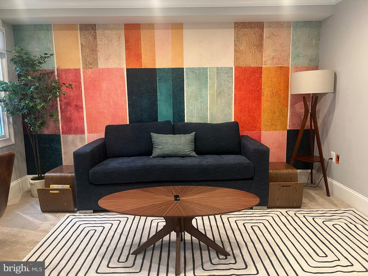
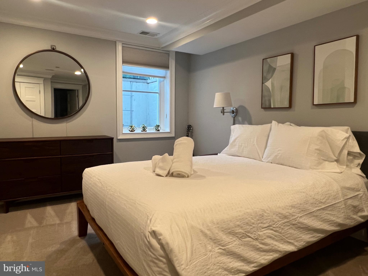
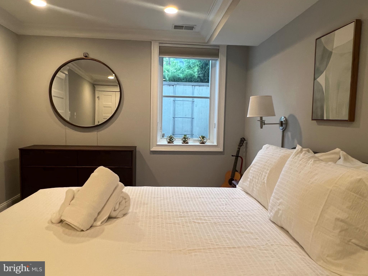
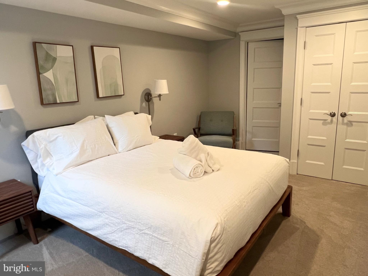
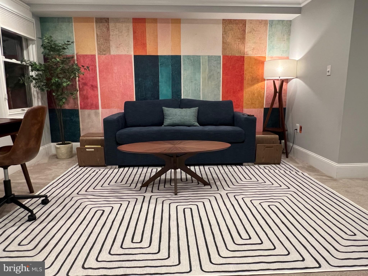
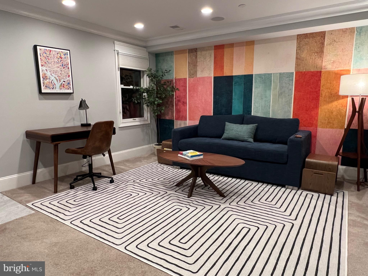
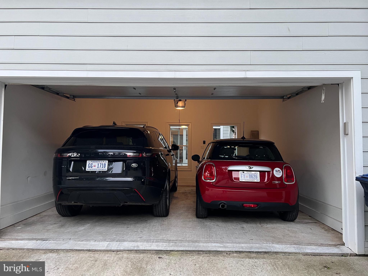
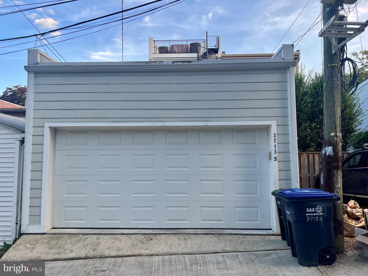
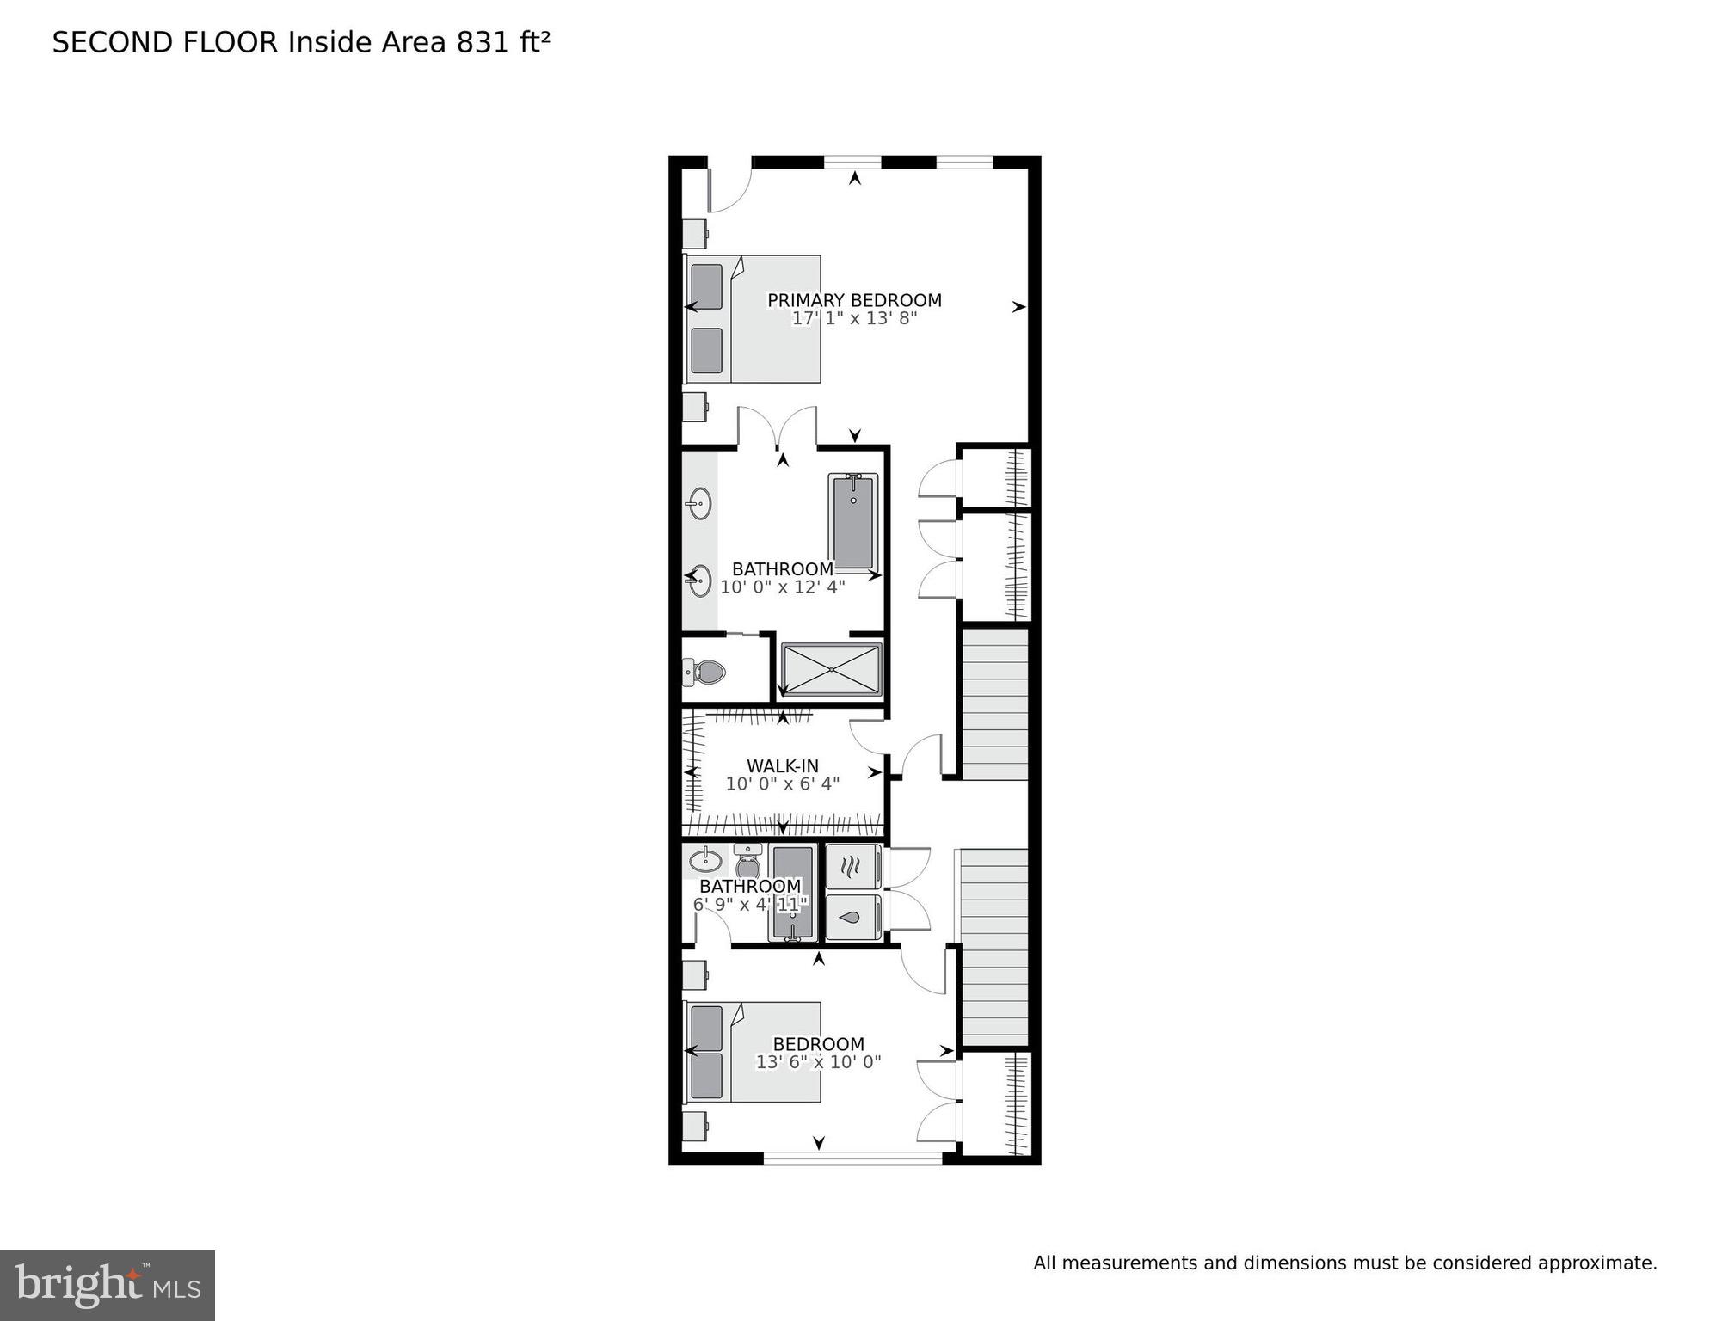
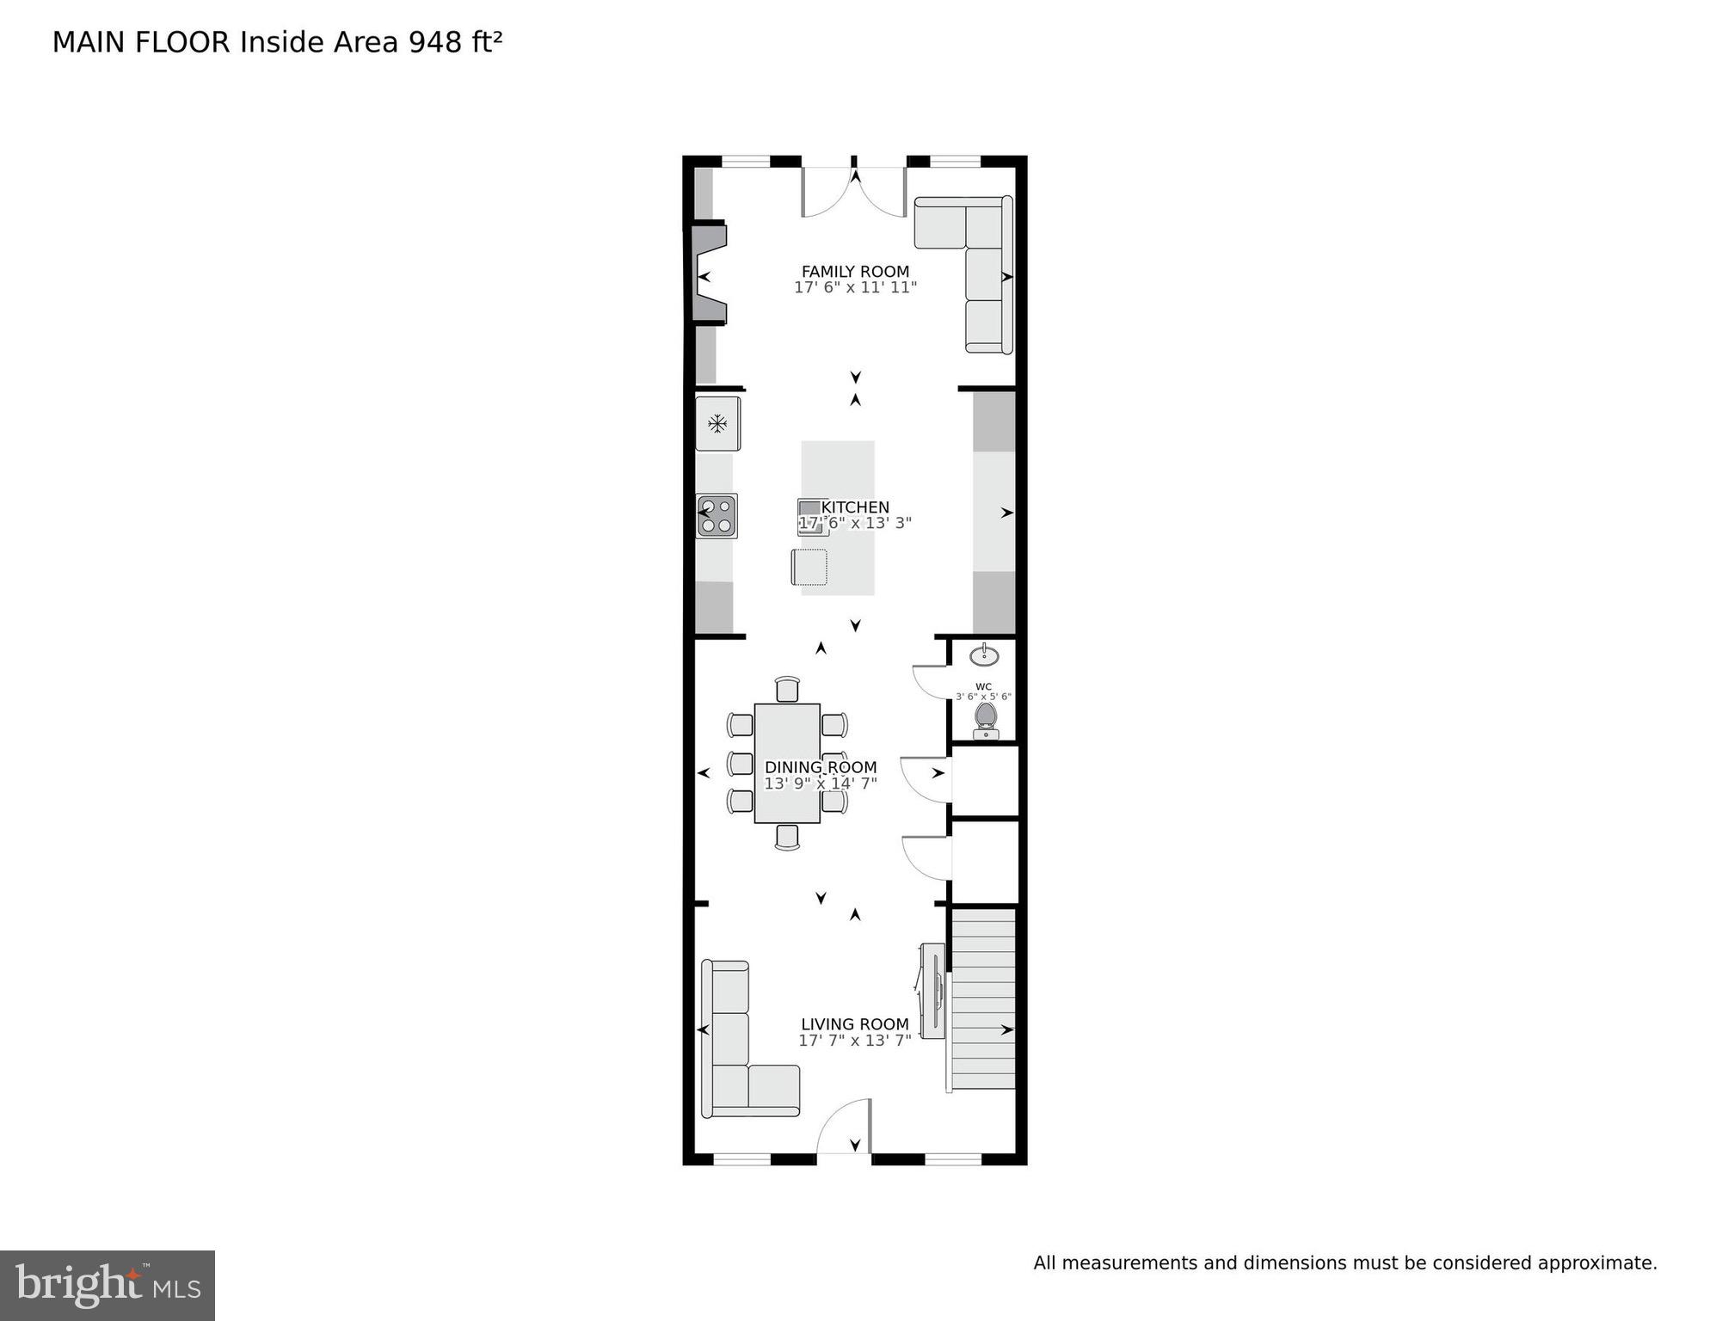
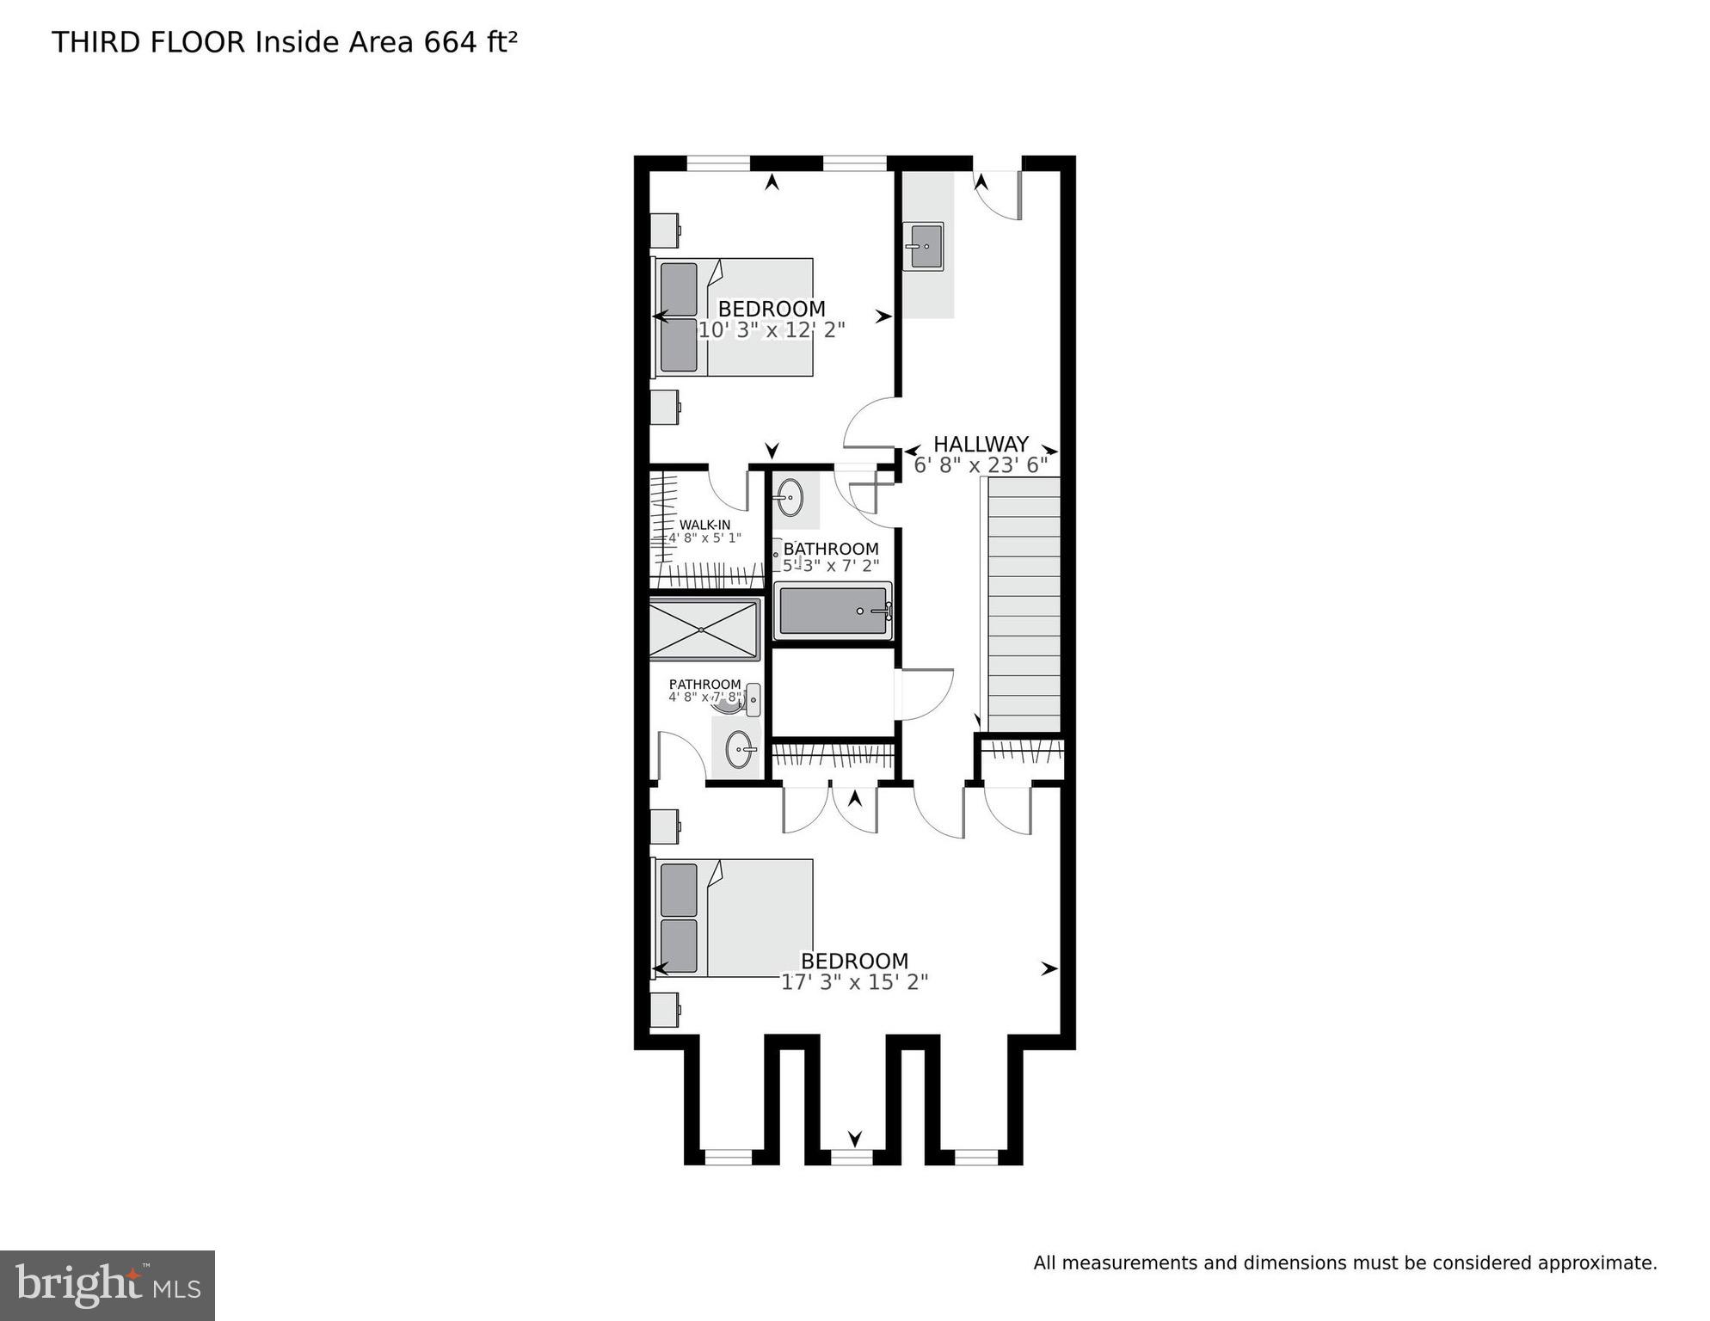
This recently renovated residence is ideally located in the Burleith neighborhood within close proximity to Georgetown. The house was completely renovated and remodeled in 2016 with no detail overlooked. A desirable open floor plan provides gracious flow between beautiful light-filled rooms, which have been wonderfully enhanced with high-end fixtures and finishes. The house is tastefully furnished with beautiful and colorful mid-century modern furnishings and artwork. The main level has attractive hardwood floors and thick crown moldings, which are recurrent throughout the remainder of the house. The elegant living room adjoins the dining room, which is complemented with a coffered ceiling. The gourmet kitchen features beautiful marble countertops and backsplash and includes a large center island with a breakfast bar. There is a serving station with pantry storage, as well as a Thermador appliance package including a six-burner range, double wall ovens, dishwasher, refrigerator, and built-in microwave. The kitchen opens to the family room, which offers a gas fireplace, built-ins, and glass French doors to the rear terrace. The stone terrace is fully fenced and private. There is the added convenience of a powder room and coat closet on this floor. The second level offers two bedrooms, including the luxurious primary suite. The well-appointed primary bedroom features a private balcony overlooking the rear terrace, a spacious walk-in dressing room, and multiple secondary closets. Double doors lead to the spa-inspired marble bathroom which has dual vanities, a frameless glass shower, and a separate soaking tub. The second bedroom on this floor has a double door closet and en-suite marble bathroom. The laundry is also located on this floor. The third level has two more bedrooms, both of which have en-suite marble bathrooms. There is also a wet bar with a beverage refrigerator on this level, which is conveniently located directly adjacent to the rear deck. The rear deck provides direct access to the roof terrace via a spiral staircase, a perfect place for entertaining with ample space for seating and 360-degree views. The lower level of the residence has a fifth bedroom and marble bathroom, a recreation room with rear exterior access, a wet bar with a full-sized secondary refrigerator and freezer, as well as abundant storage space. There is also an additional laundry hook-up in one of the oversized closets. A fully detached two-car garage is accessed via an alley in the back of the house. This wonderful residence is within walking distance to restaurants, shops, and neighborhood parks.

5
beds

6
baths

3,528 Sq.Ft. LIVING AREA

2,281 Sq.Ft. lot

Cameron Goodman

Cameron Goodman

Features & Amenities

Interior

  • total bedrooms5
  • Total bathrooms6
  • full bathrooms5
  • half bathroom1
  • Flooring Hardwood
  • Fireplace Gas
  • APPLIANCES Double Oven, Gas Range, Gas Oven, Cooktop, Washer, Dryer, Gas Water Heater, Washer/Dryer Stacked, Dishwasher, Disposal, Microwave, Range Hood, Stainless Steel Appliance(s)
  • other interior Features Kitchen Island

Area & Lot

  • Status Leased
  • Living Area3,528 Sq.Ft.
  • Lot Area2,281 Sq.Ft.
  • MLS® IDDCDC2143300
  • TypeTownhouse
  • YEAR BUILT1923
  • Architecture StylesBeaux Arts
  • School DistrictDISTRICT OF COLUMBIA PUBLIC SCHOOLS

Exterior

  • STORIES4
  • Garage Space2.0
  • water SourcePublic
  • utilitiesNatural Gas Available, Water Available
  • roofFlat
  • parkingDetached
  • HEAT TYPENatural Gas, Hot Water
  • AIR CONDITIONINGCentral Air
  • SubstructureOther
  • other exterior FeaturesBarbecue

Financial

  • Lease Price$9,400/mo
  • Zoning R
View Virtual Tour

Real Estate Guide

Get assistance in determining current property value, crafting a competitive offer, writing and negotiating a contract, and much more. Contact me today.

Follow Me on Instagram