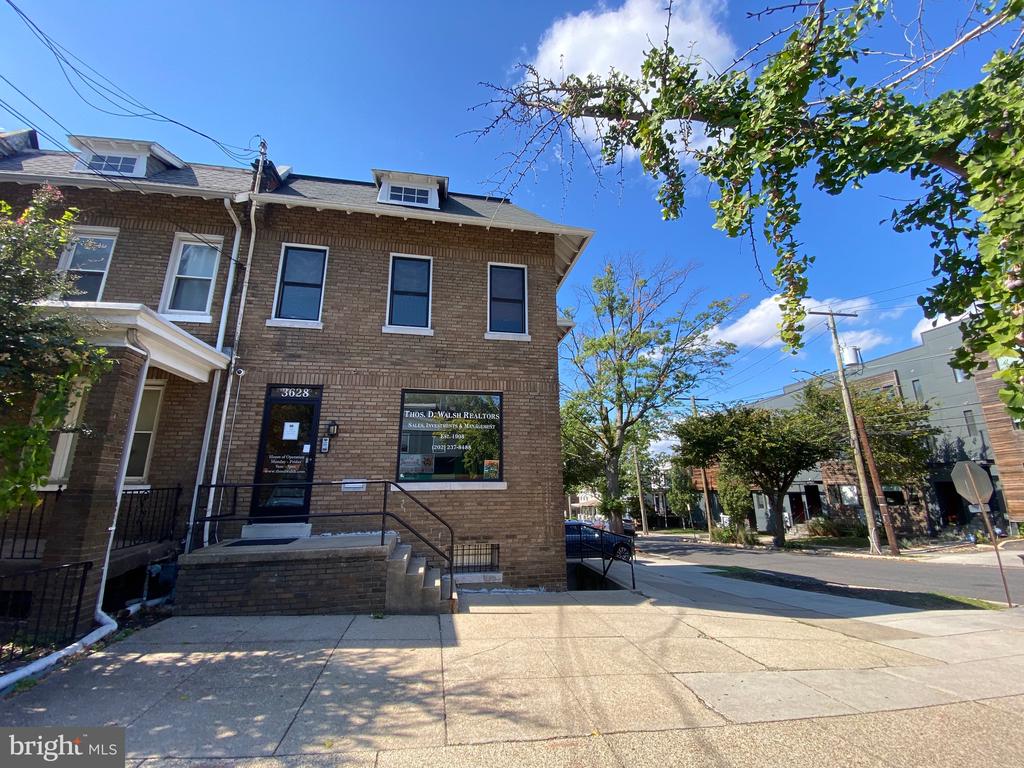
Brick boutique realty office at 3628, with a landscaped entrance and sidewalk sign.
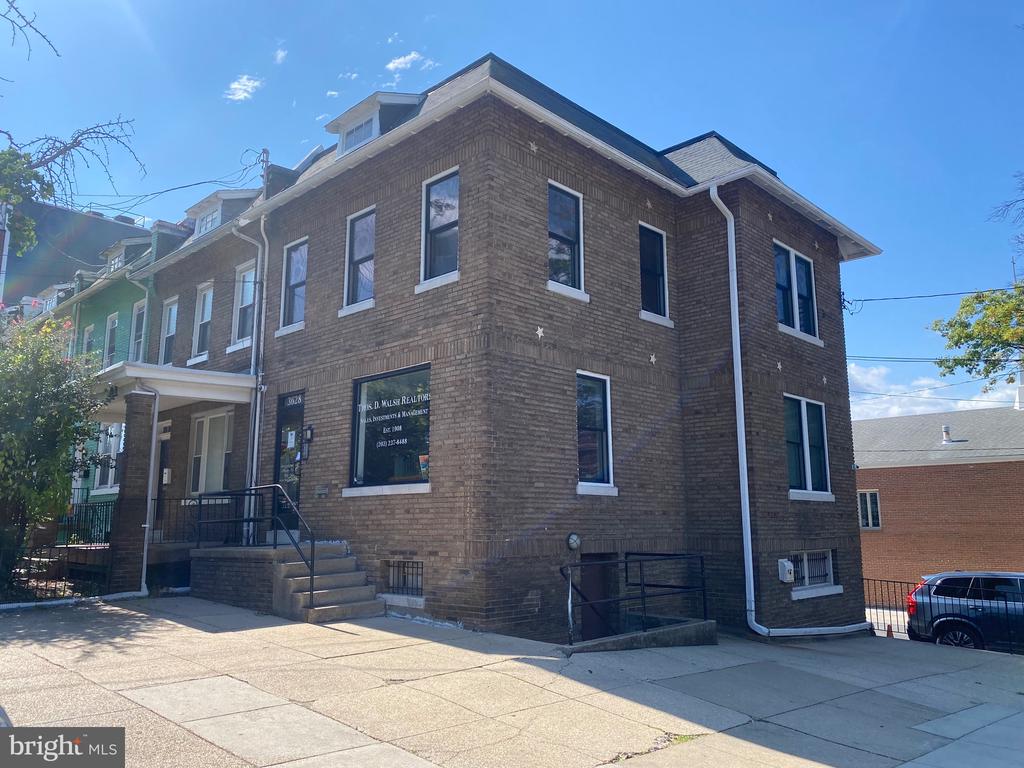
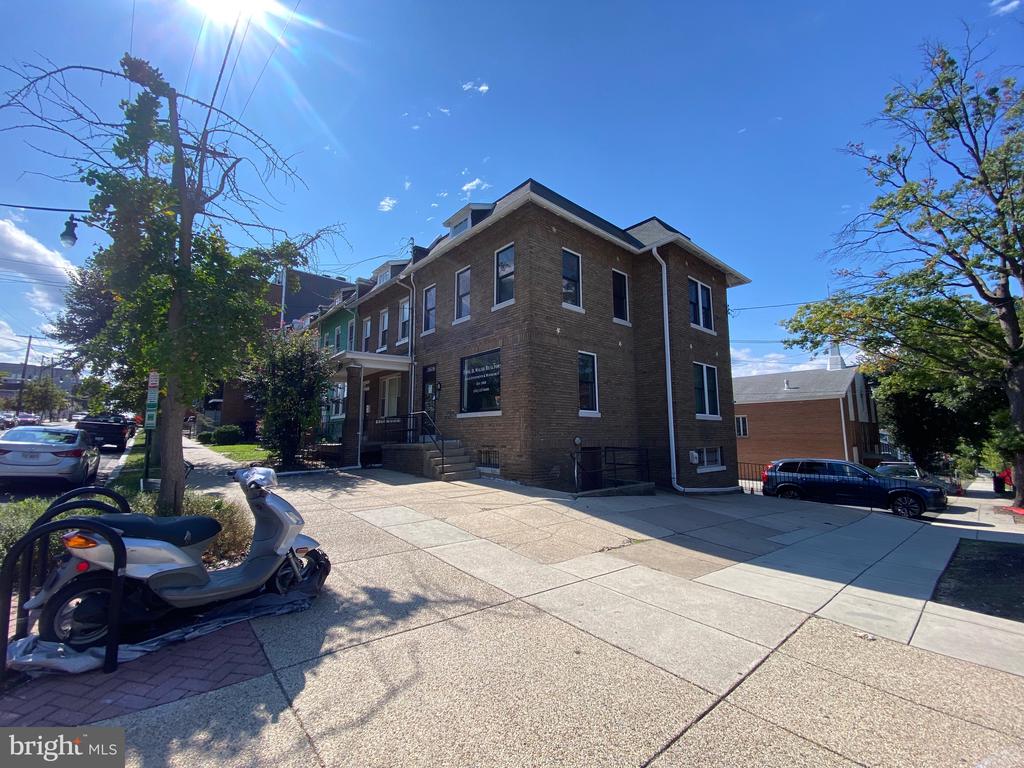
Brown brick real estate office at a street corner, with a raised entrance and black railings.
Two-story brown brick building with a corner facade, white-trimmed windows, and a raised entrance.
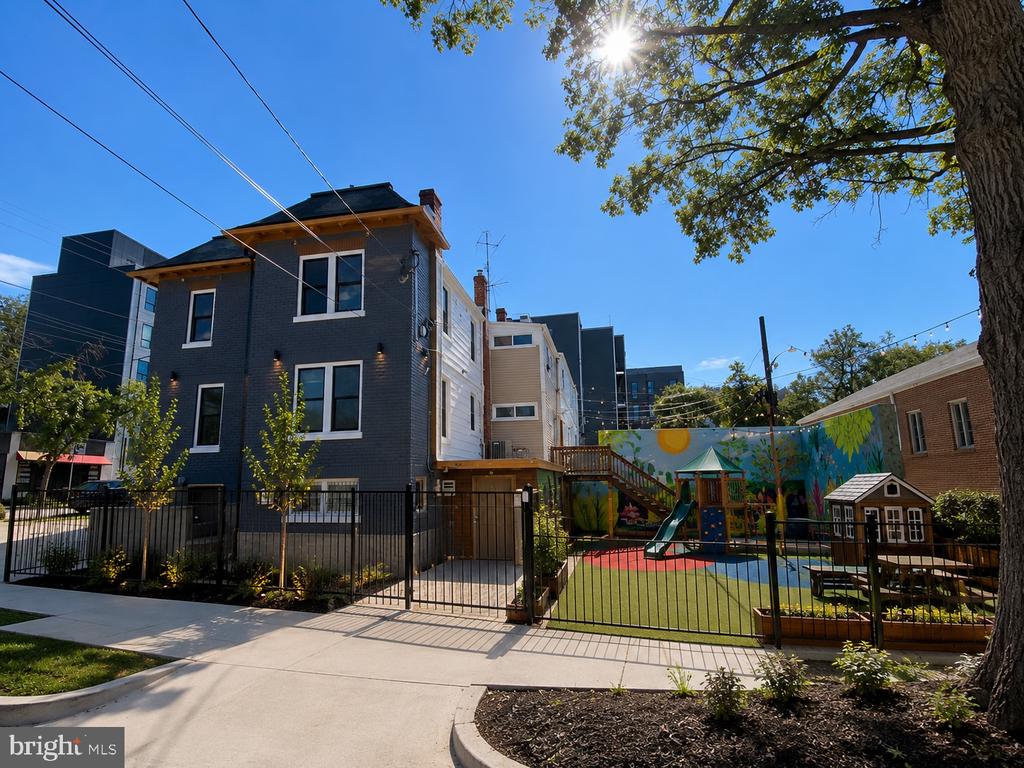
Dark brick residence beside a fenced playground courtyard with artificial turf and a colorful mural.
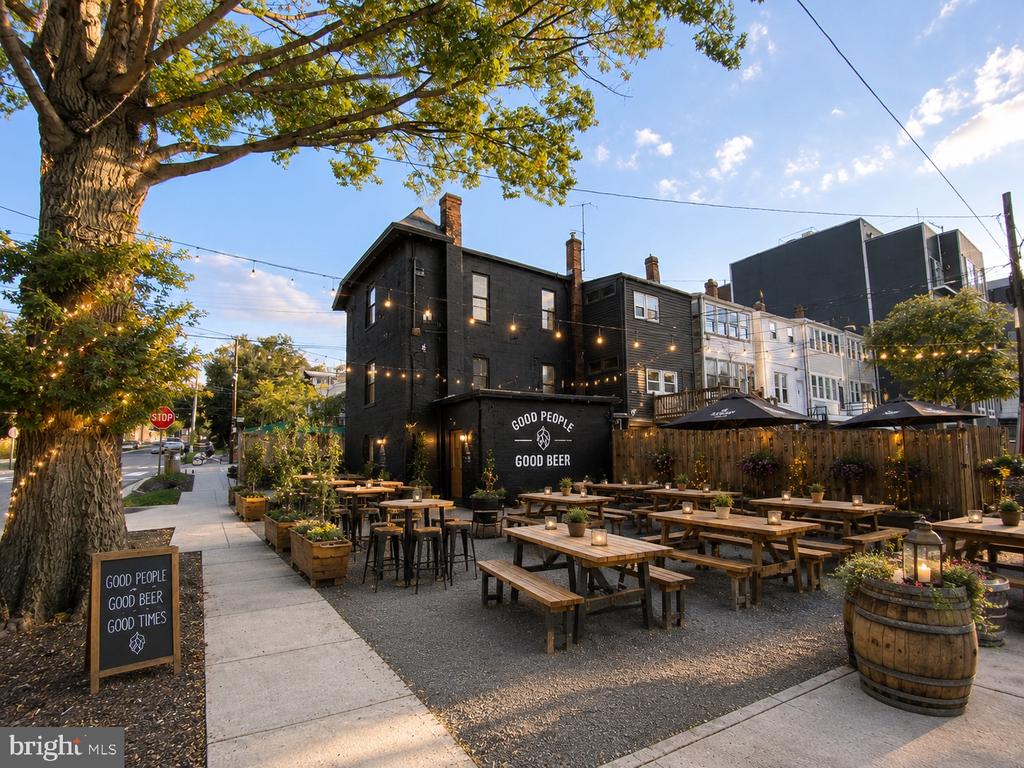
Outdoor beer garden with picnic tables and string lights beside a black-painted building.
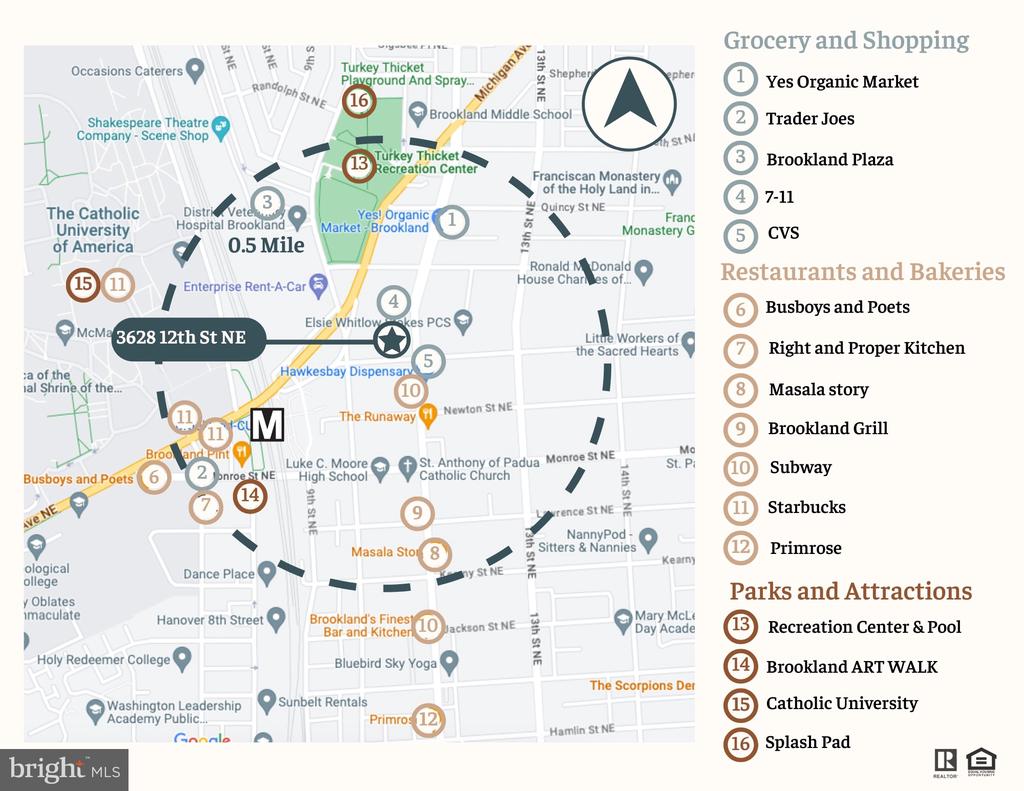
Brookland neighborhood map marking 16 nearby shops, restaurants, parks, and attractions within half a mile.
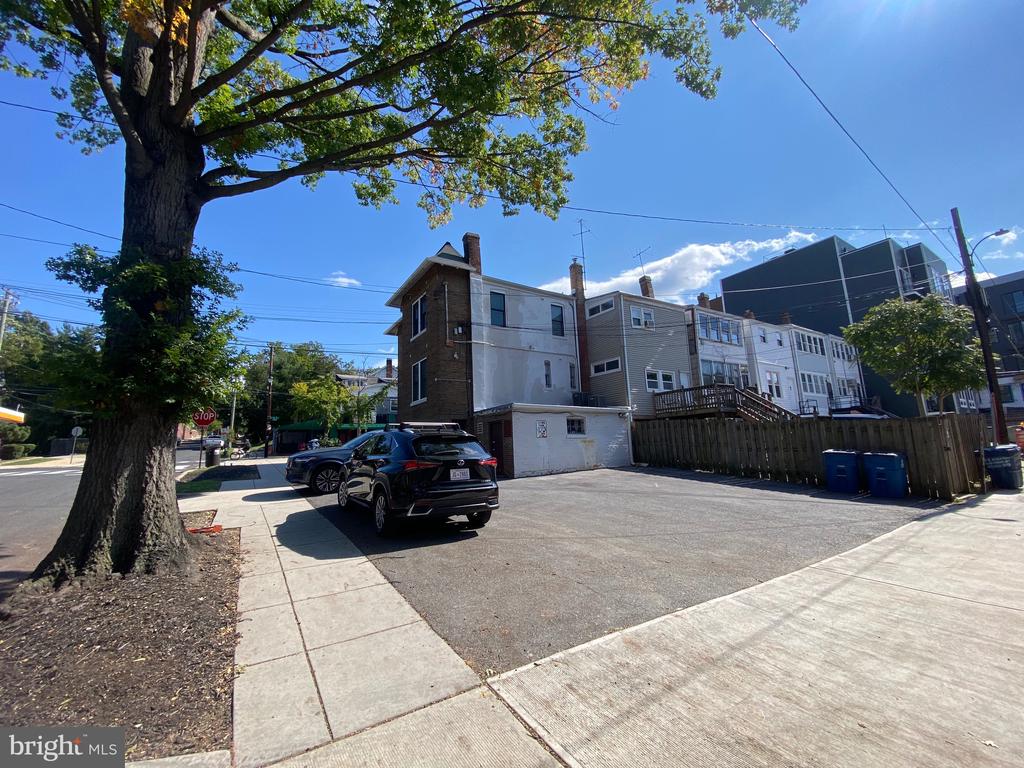
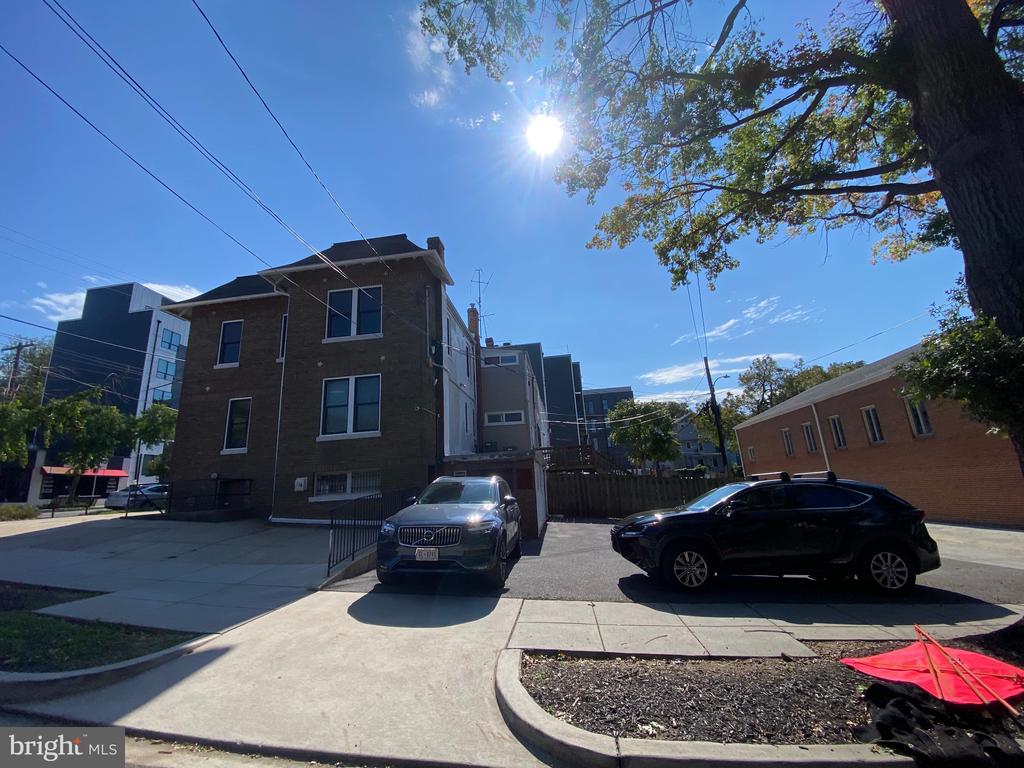
Attached homes beside a paved parking area, with a large shade tree and parked cars.
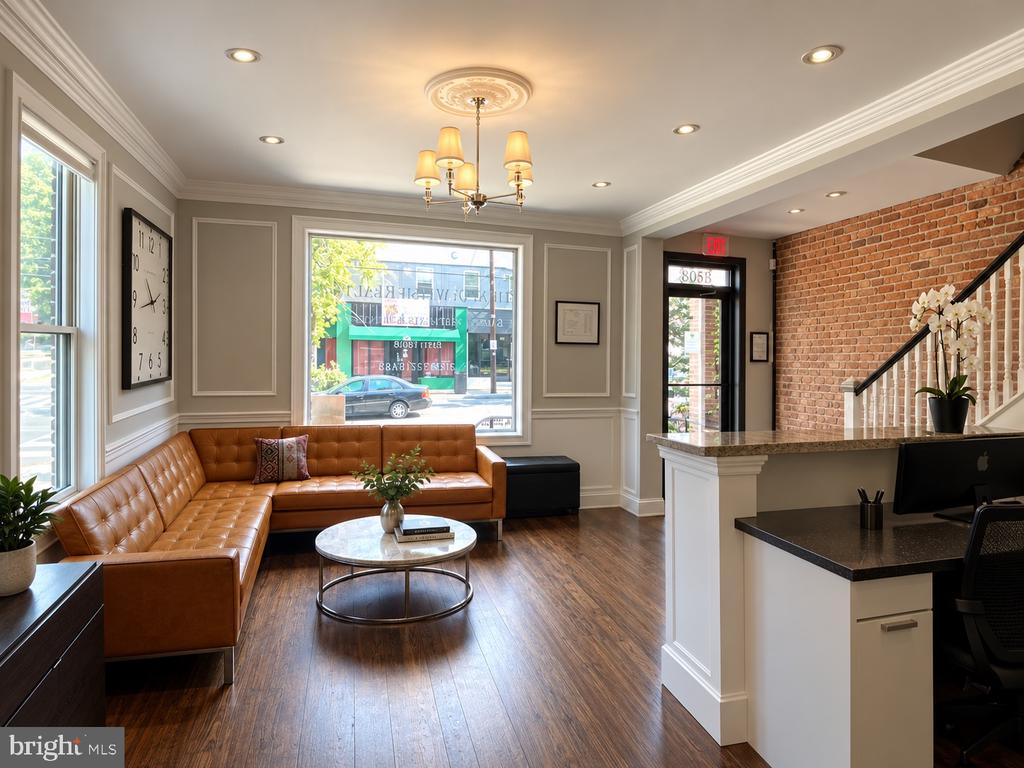
Lobby with a caramel leather sectional, reception desk, exposed brick wall, and staircase.
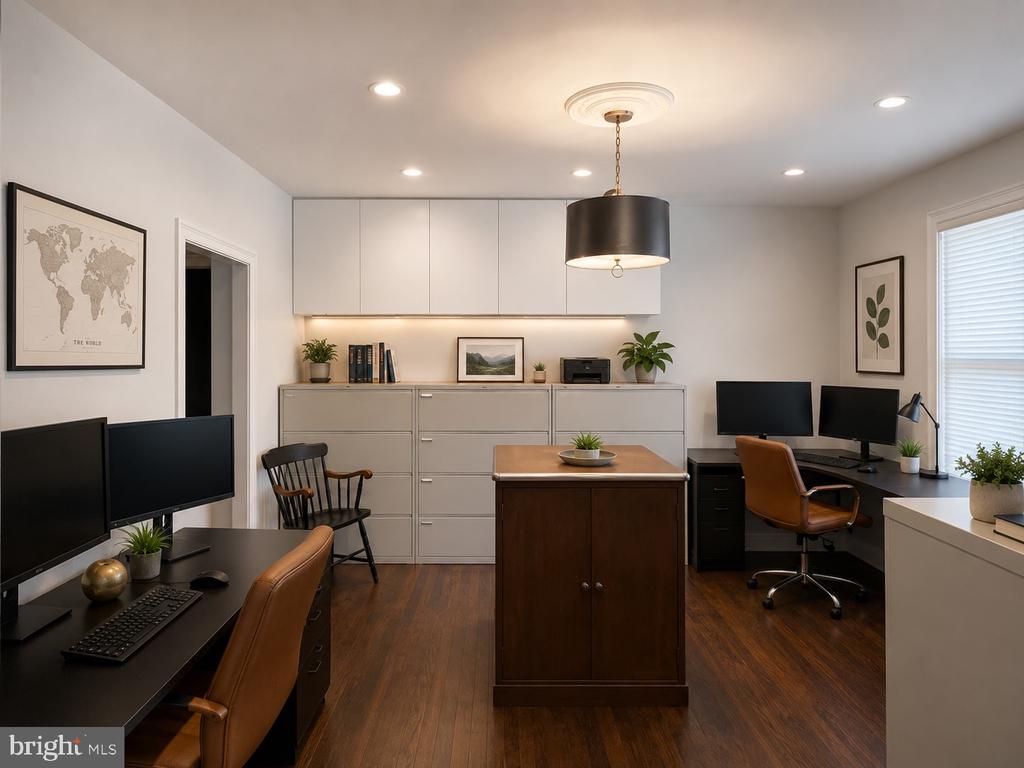
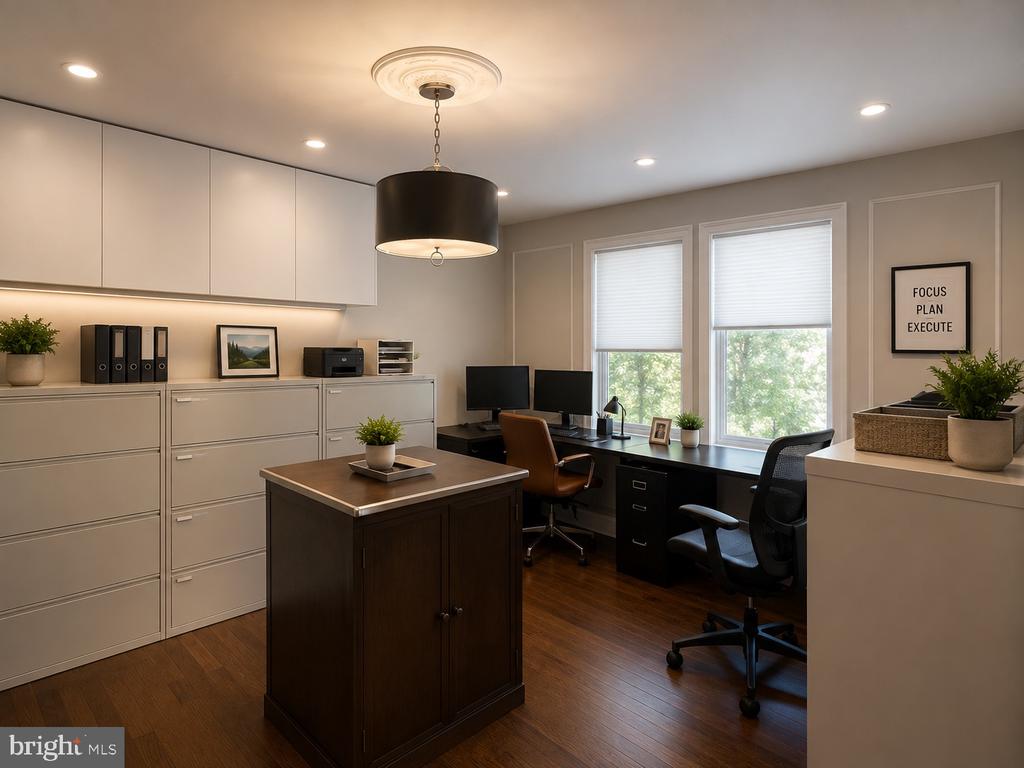
Furnished home office with two workstations, built-in filing cabinets, and a central wooden cabinet.
Home office with two desk workstations, tall windows, built-in filing cabinets, and a central dark wood cabinet.
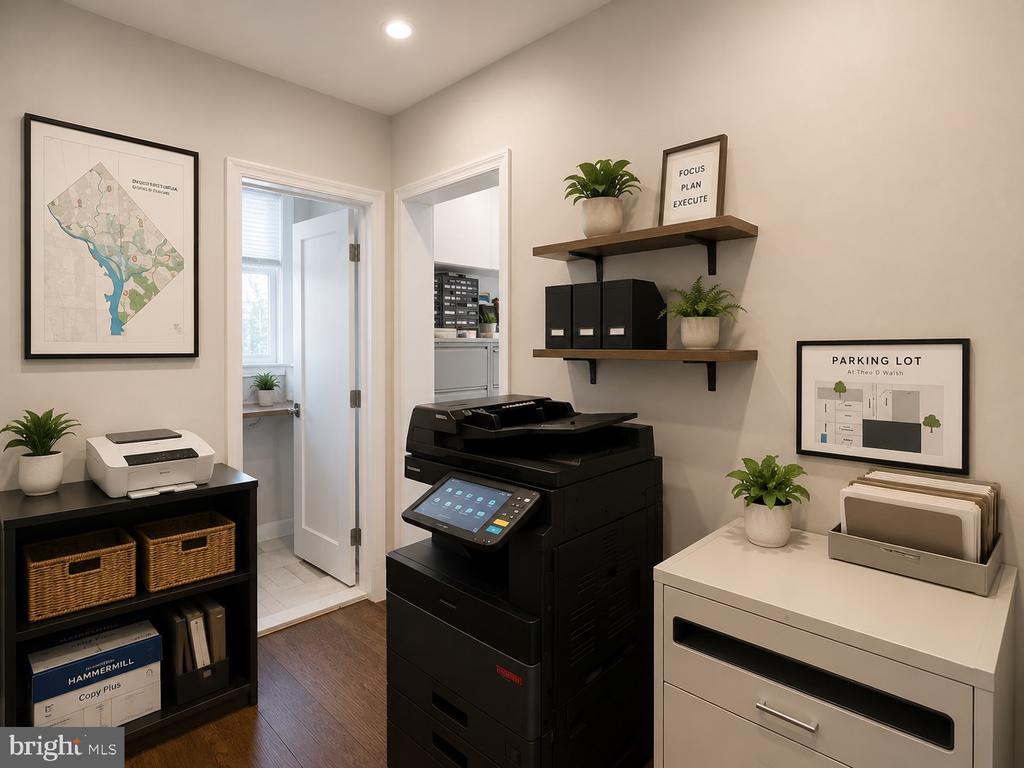
Office copy room with a large copier, desktop printer, and wall-mounted storage shelves.
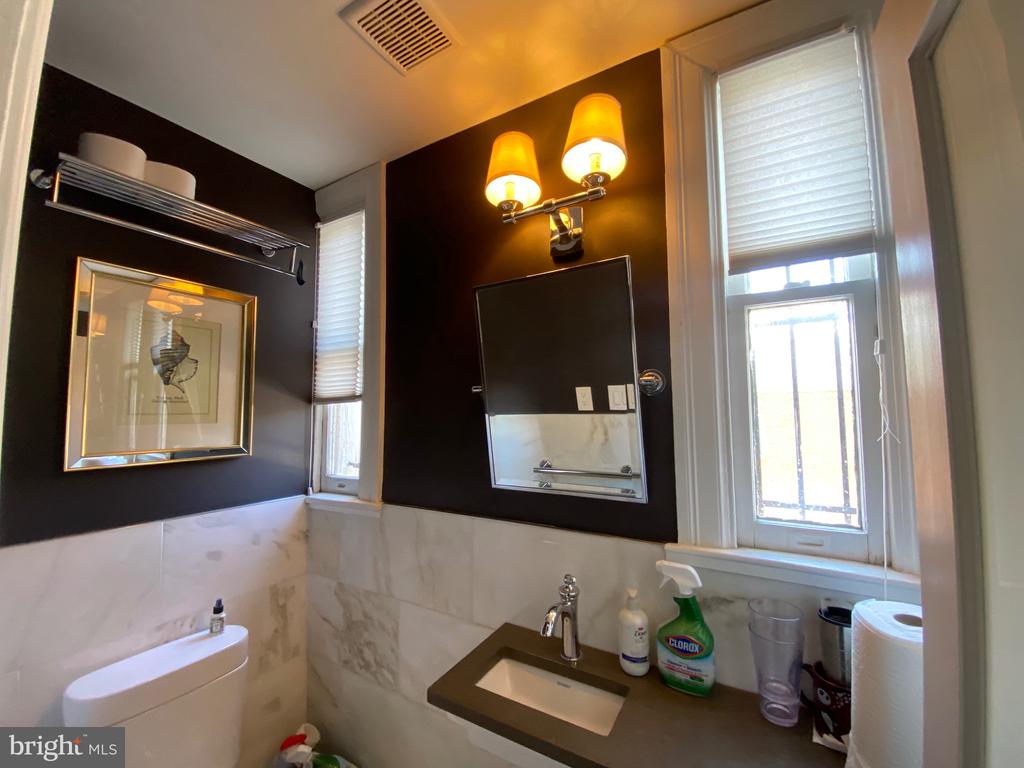
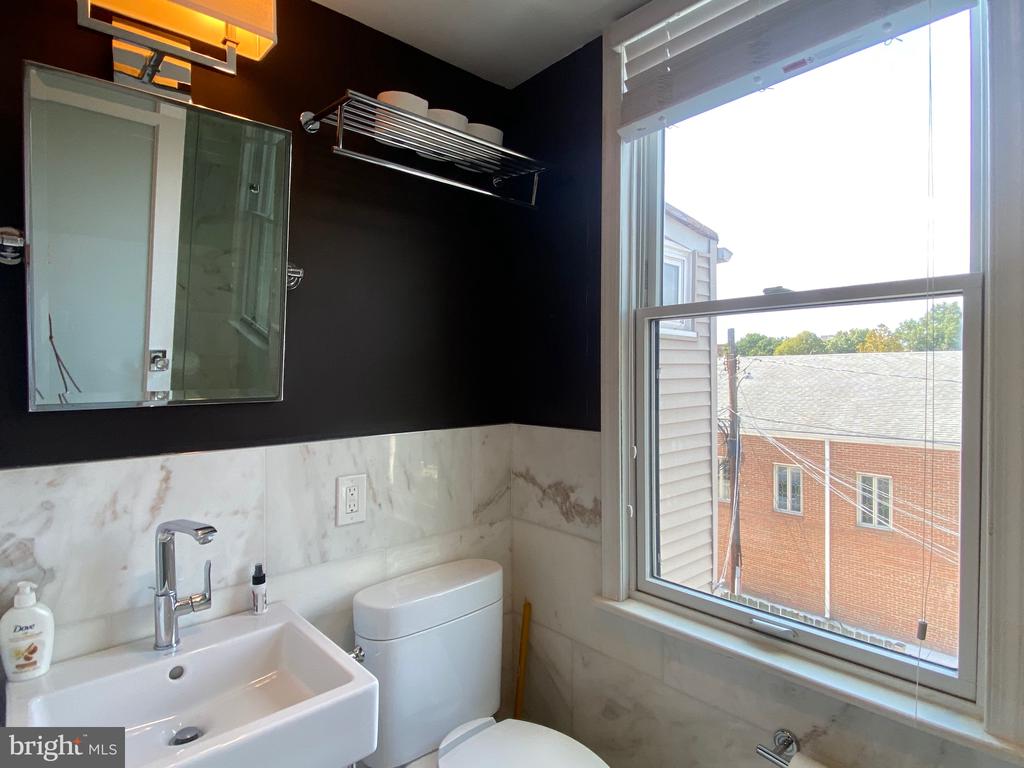
Bathroom with marble-patterned tile, dark walls, a framed mirror, and tall windows with blinds.
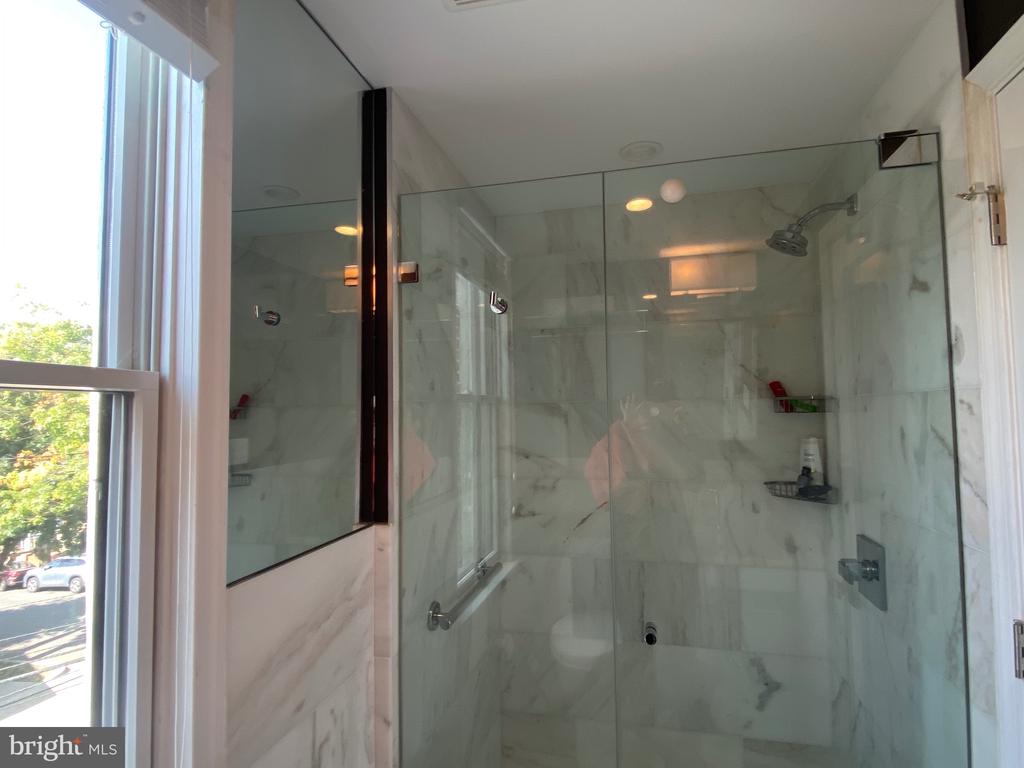
Bathroom with a glass-enclosed marble-look shower beside a tall window.
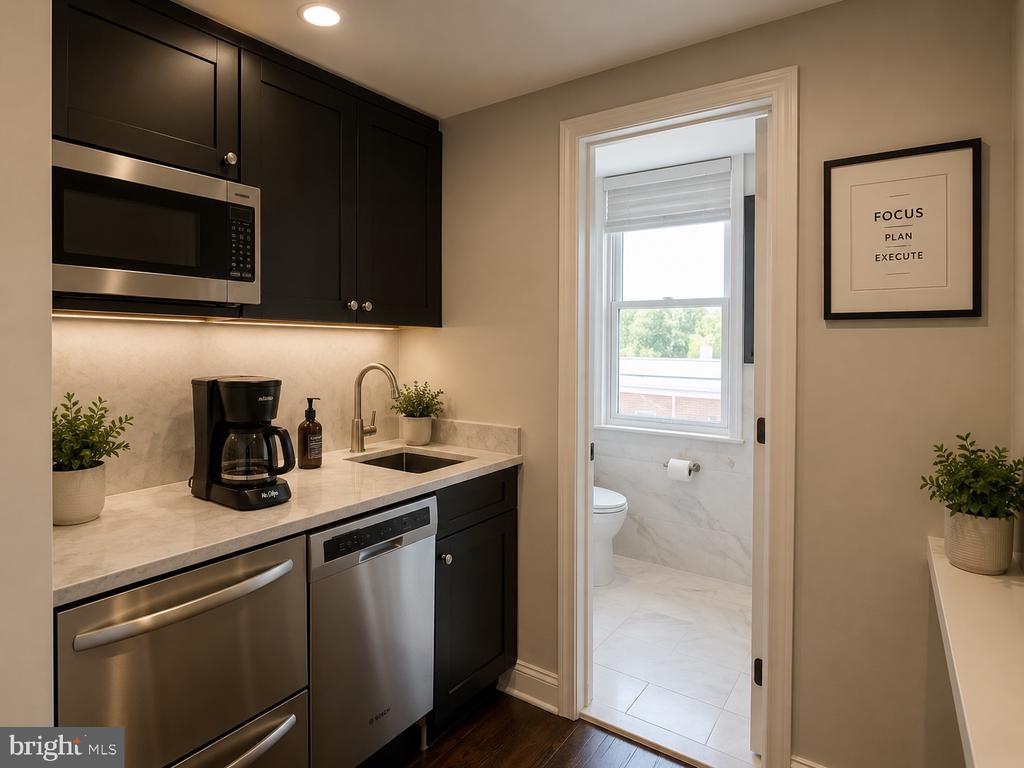
Kitchen with dark cabinetry and stainless appliances, opening to a bright tiled bathroom.
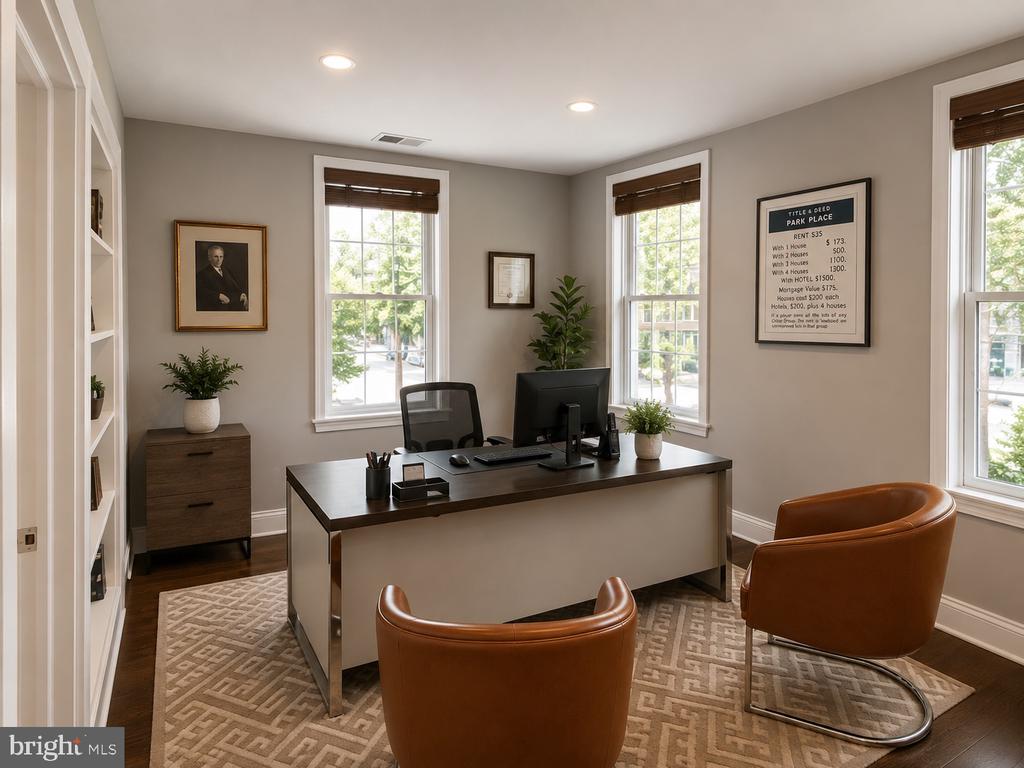
Furnished home office with a dark wood desk, two leather guest chairs, and large windows.
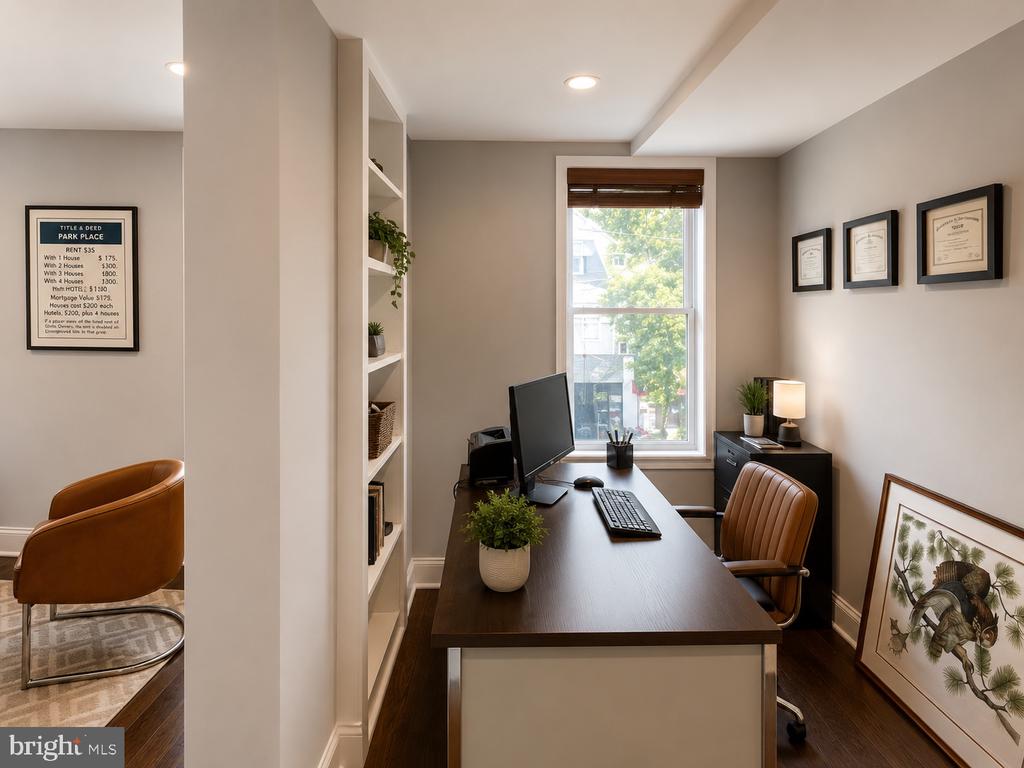
Home office with a dark wood desk, built-in shelves, and leather chairs beside a large window.
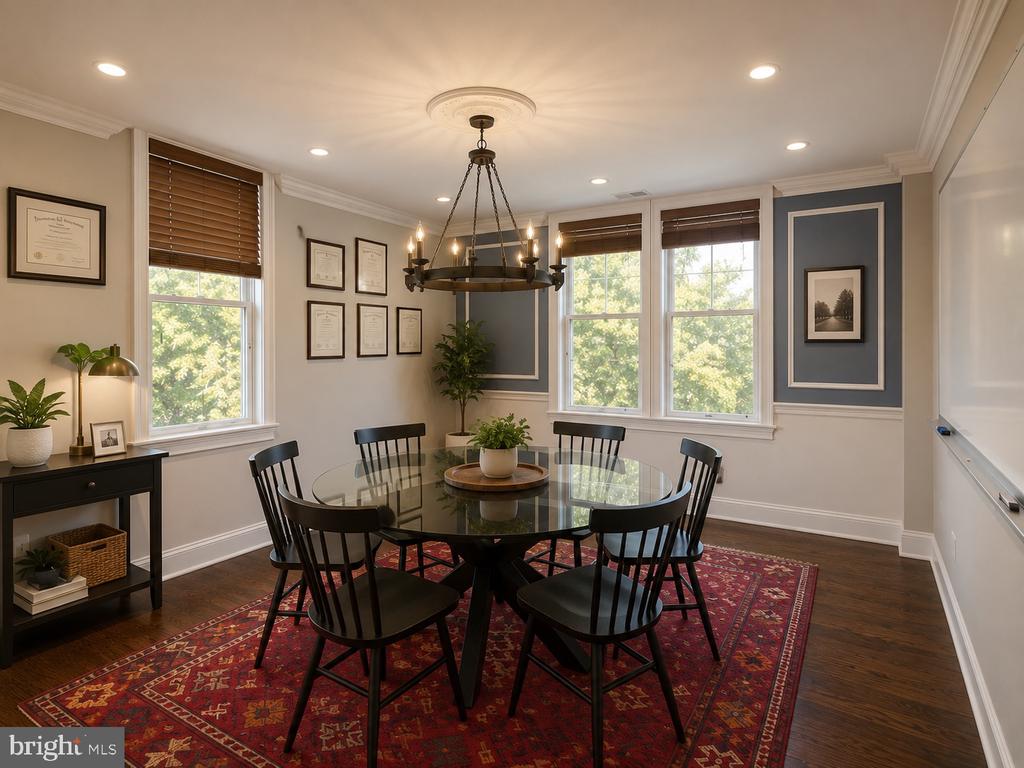
Dining room with a glass-top table, dark chairs, chandelier, and red patterned rug.
Bathroom with marble-look tile, a white sink and toilet, and a large window.
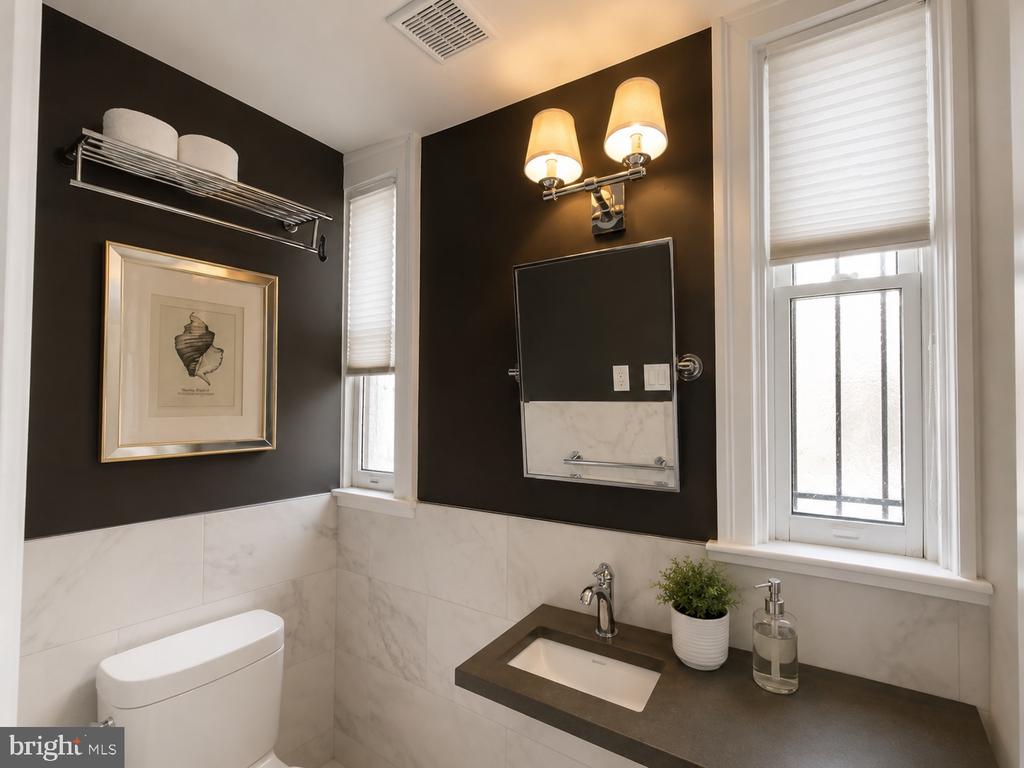
Bathroom with charcoal walls, marble-look tile, a dark vanity, and two tall windows.
Brown brick corner building with a covered entrance and broad sidewalk on a sunny day.
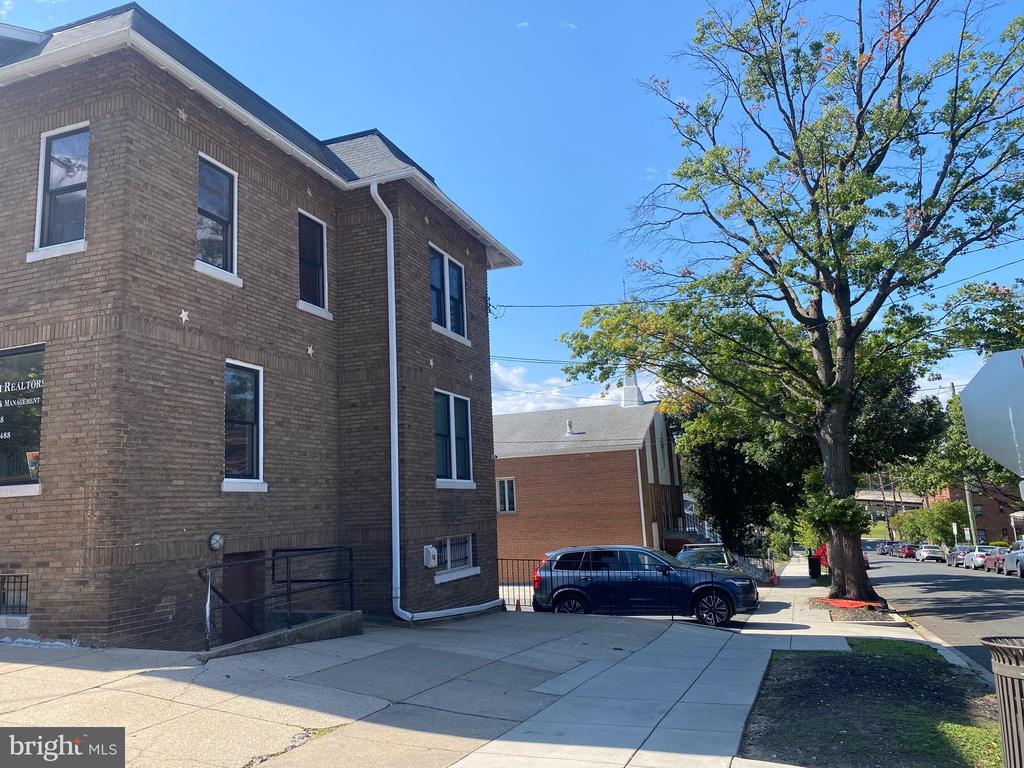
Brown brick building beside a tree-lined sidewalk, viewed from the corner.
Dark brick multi-story residential building beside a street, with parked cars and a large tree.
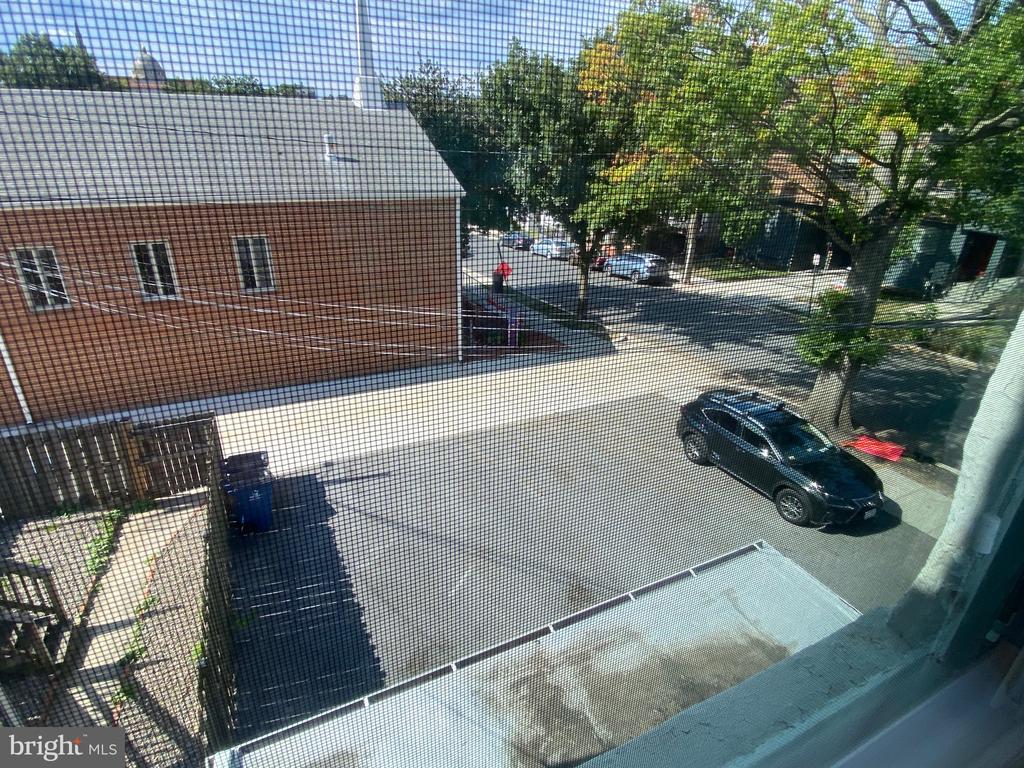
Street and parking area viewed through a screen, with a black SUV and brick building.
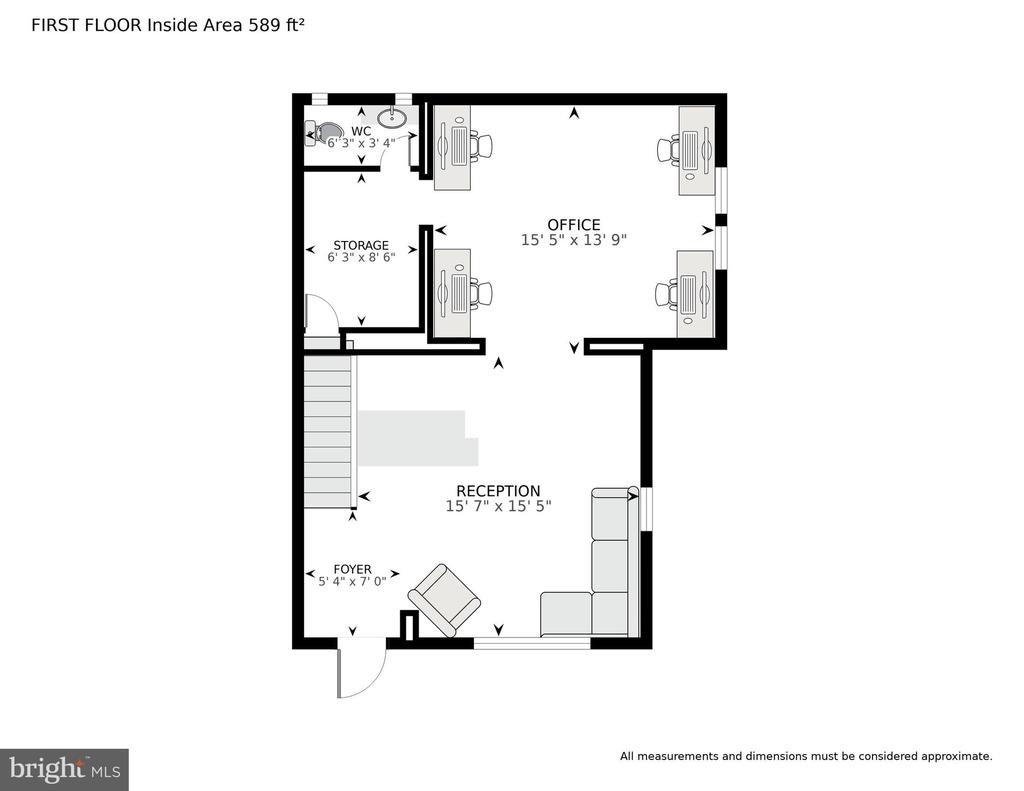
First-floor floor plan with office, reception area, foyer, storage room, and WC.
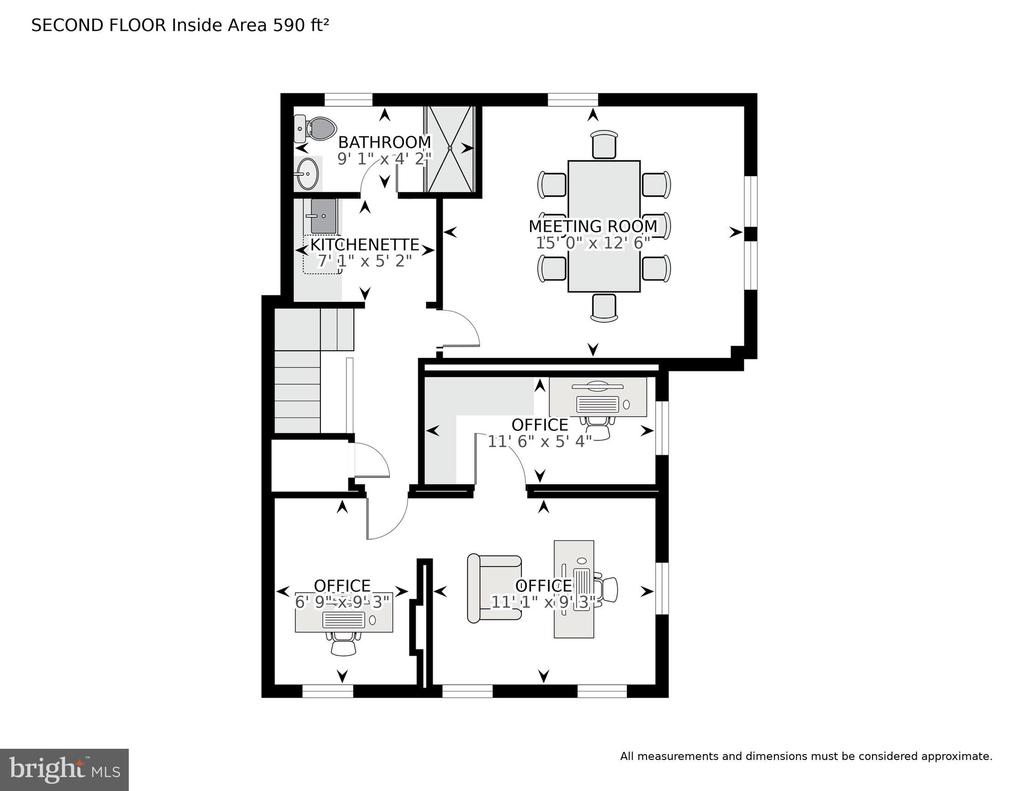
Second-floor plan with a meeting room, kitchenette, bathroom, and three offices.
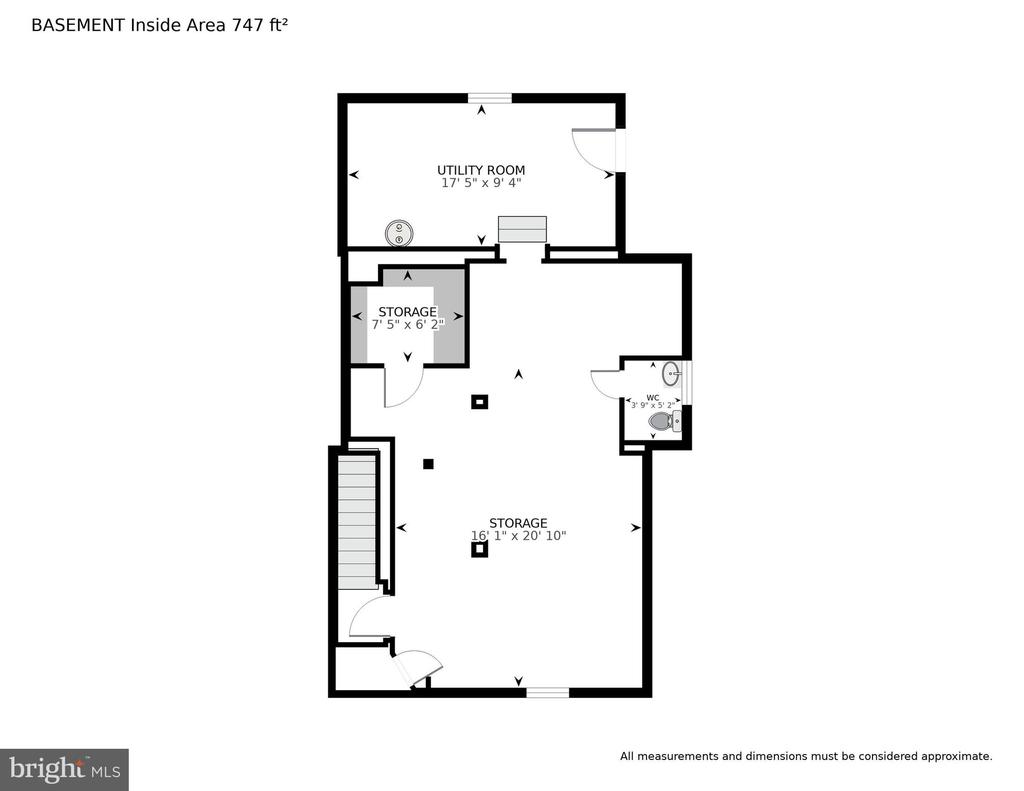
Basement floor plan with a utility room, two storage areas, WC, and stairs.
SEE ALL PHOTOS
Brick boutique realty office at 3628, with a landscaped entrance and sidewalk sign.
Brown brick real estate office at a street corner, with a raised entrance and black railings.
Two-story brown brick building with a corner facade, white-trimmed windows, and a raised entrance.
Dark brick residence beside a fenced playground courtyard with artificial turf and a colorful mural.
Outdoor beer garden with picnic tables and string lights beside a black-painted building.
Brookland neighborhood map marking 16 nearby shops, restaurants, parks, and attractions within half a mile.
Attached homes beside a paved parking area, with a large shade tree and parked cars.
Lobby with a caramel leather sectional, reception desk, exposed brick wall, and staircase.
Furnished home office with two workstations, built-in filing cabinets, and a central wooden cabinet.
Home office with two desk workstations, tall windows, built-in filing cabinets, and a central dark wood cabinet.
Office copy room with a large copier, desktop printer, and wall-mounted storage shelves.
Bathroom with marble-patterned tile, dark walls, a framed mirror, and tall windows with blinds.
Bathroom with a glass-enclosed marble-look shower beside a tall window.
Kitchen with dark cabinetry and stainless appliances, opening to a bright tiled bathroom.
Furnished home office with a dark wood desk, two leather guest chairs, and large windows.
Home office with a dark wood desk, built-in shelves, and leather chairs beside a large window.
Dining room with a glass-top table, dark chairs, chandelier, and red patterned rug.
Bathroom with marble-look tile, a white sink and toilet, and a large window.
Bathroom with charcoal walls, marble-look tile, a dark vanity, and two tall windows.
Brown brick corner building with a covered entrance and broad sidewalk on a sunny day.
Brown brick building beside a tree-lined sidewalk, viewed from the corner.
Dark brick multi-story residential building beside a street, with parked cars and a large tree.
Street and parking area viewed through a screen, with a black SUV and brick building.
First-floor floor plan with office, reception area, foyer, storage room, and WC.
Second-floor plan with a meeting room, kitchenette, bathroom, and three offices.
Basement floor plan with a utility room, two storage areas, WC, and stairs.
For Lease

3628 12TH STREET NE

3628 12TH STREET NE, WASHINGTON, DC 20017

$5,550/month
SUMMARY POINTS
2,100 SF fully renovated commercial End Unit with flexible mixed-use zoning, allowing office, medical, retail, salon/spa, daycare, fitness, veterinary, and many other business uses.
Rare off-street parking with up to 7 private spaces, plus a loading door and storage area.
Fully Secure Fob entrance in front and back.
Security system installed
Three finished levels with three restrooms (one on each level), including a full bath with quartz tile shower, offering exceptional flexibility for owner-users or live/work potential.
Full A/C & Central Heat
Kitchenette!

FULL DESCRIPTION
A rare opportunity to lease a beautifully renovated 2,100-square-foot commercial building in the heart of Brookland. Spanning three finished levels, this versatile property is ideal for professional offices, medical practices, boutique retail, salons, fitness studios, daycare facilities, and many other commercial uses permitted under its flexible mixed-use zoning.
This elegantly renovated building features three restrooms (including a full bath with shower), conference room, Wifi/printing room, multiple work stations and private offices - tons of excellent natural light, hardwood floors on both upper levels, a loading door, storage spaces. Its prominent corner location on Old Brookland's Main Street provides outstanding visibility and easy access to Metro, bus, and commuter rail, making it an exceptional opportunity for businesses looking to establish or expand their presence.

3,024 Sq.Ft. lot

Cameron Goodman

Cameron Goodman

Features & Amenities

Interior

  • Flooring Wood

Area & Lot

  • Status For Lease
  • Lot Area3,024 Sq.Ft.
  • MLS® IDDCDC2274246
  • TypeCommercial
  • YEAR BUILT1923
  • NeighborhoodBrookland
  • View DescriptionCity
  • School DistrictDISTRICT OF COLUMBIA PUBLIC SCHOOLS

Exterior

  • STORIES3
  • water SourcePublic
  • utilitiesWater Available, Sewer Available, Electric Available, Natural Gas Available
  • roofAsphalt
  • parkingParking Lot
  • HEAT TYPE90 Forced Air
  • AIR CONDITIONINGCentral A/C
  • sewerPublic Sewer
  • Disability Features36 wide Halls
  • security FeaturesMain Entrance Lock, Motion Detectors, Security System

Financial

  • Lease Price$5,550/mo
  • Zoning C2A
Brown brick real estate office at a street corner, with a raised entrance and black railings.

Schedule a Showing

I would love to show you my beautiful property. Please select your preferred date and time below. I will be in touch shortly to confirm your appointment.

Schedule a Showing

I would love to show you my beautiful property. Please select your preferred date and time below. I will be in touch shortly to confirm your appointment.

Thank you for your interest in 3628 12TH STREET NE, WASHINGTON, DC 20017. We are reviewing your request and will be in touch shortly!

Brookland

Enjoy the Vintage feel of Old Town and the rich amenities of the new town.

Real Estate Guide

Get assistance in determining current property value, crafting a competitive offer, writing and negotiating a contract, and much more. Contact me today.

Follow Me on Instagram