Leave a Message

Thank you for your message. I will be in touch with you shortly.

3549 HAMLET PLACE 401
SEE ALL PHOTOS
3549 HAMLET PLACE 401
Sold

3549 HAMLET PLACE 401

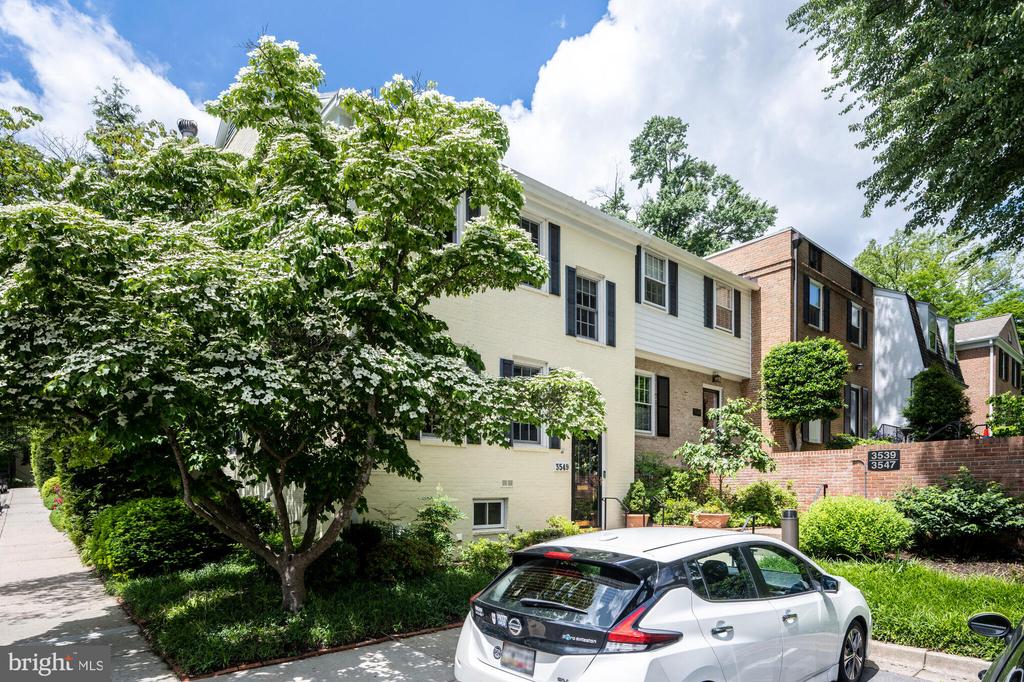
3549 HAMLET PLACE Unit: 401, CHEVY CHASE, MD 20815

$925,000
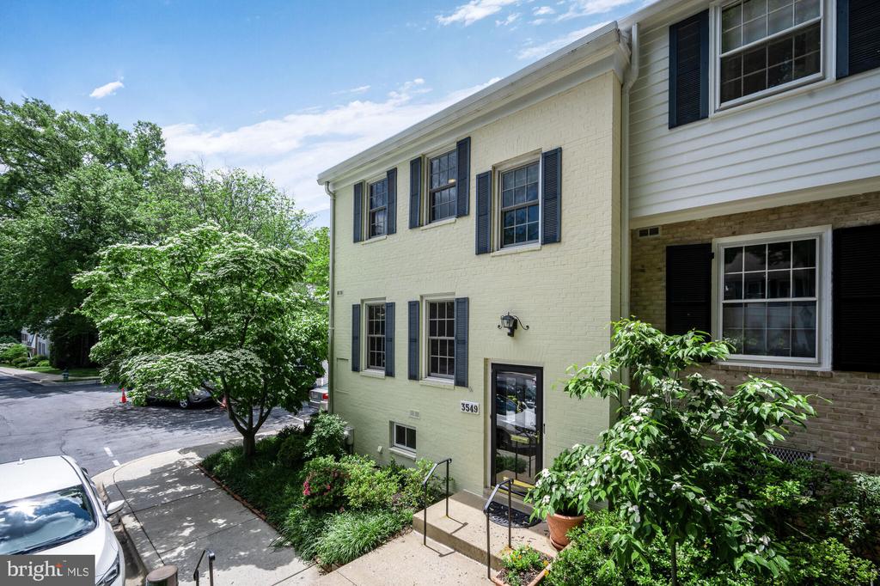
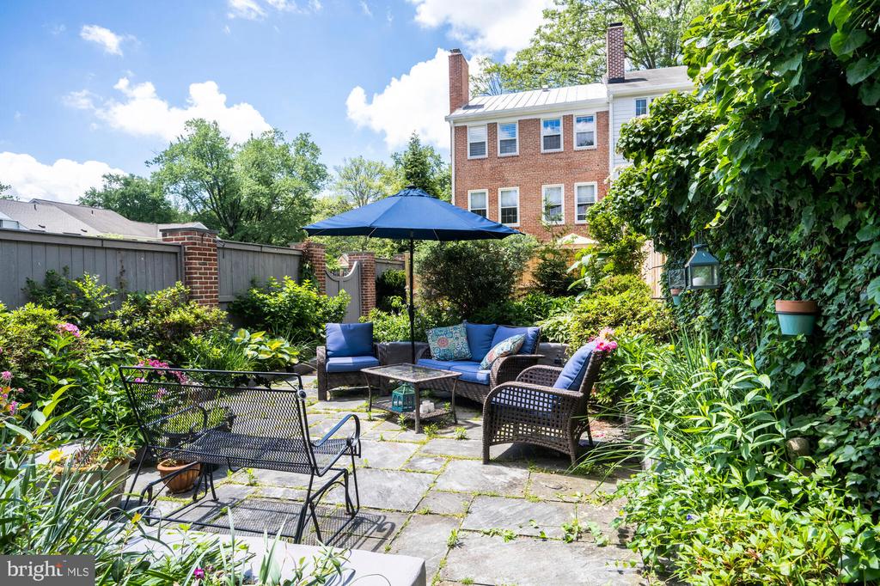
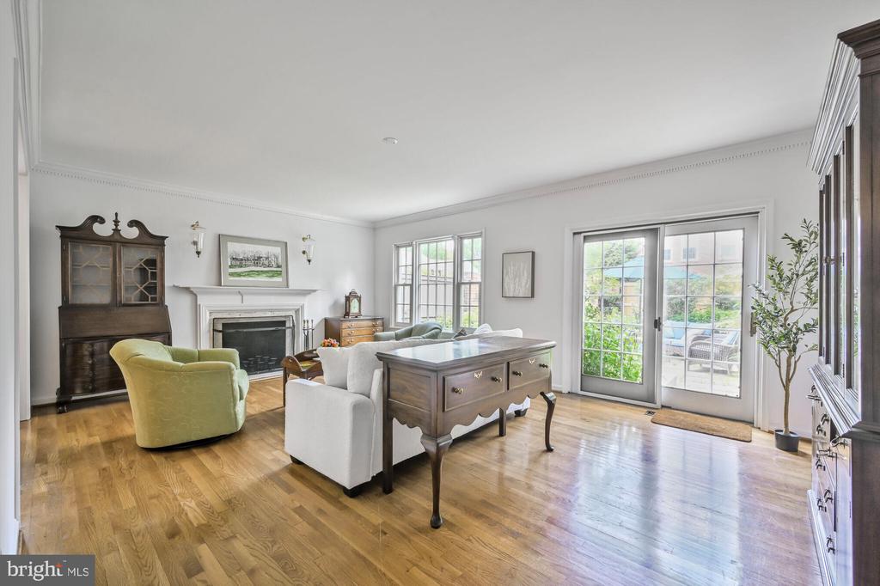
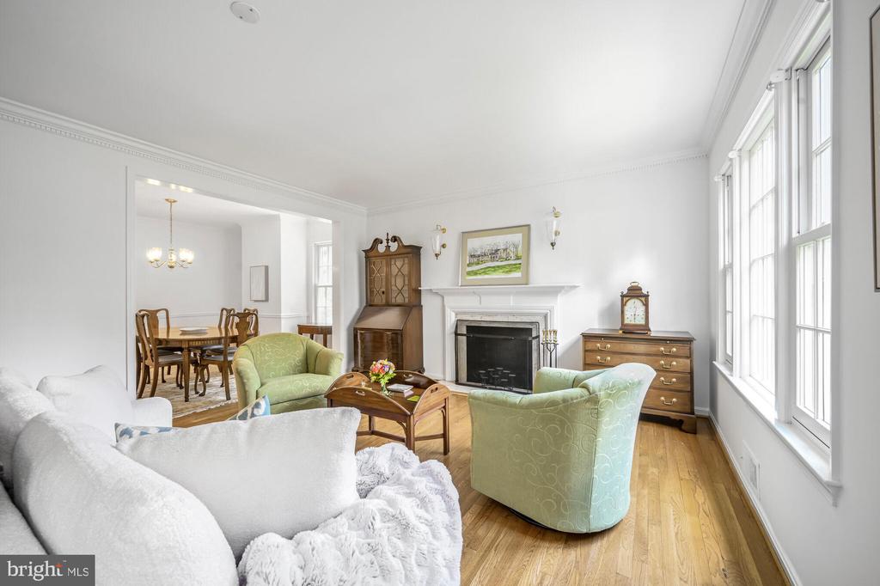
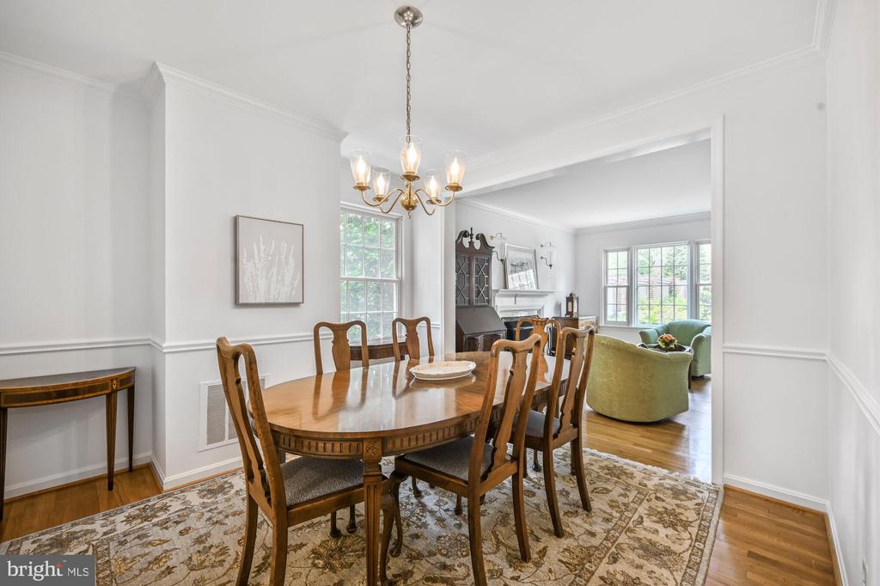
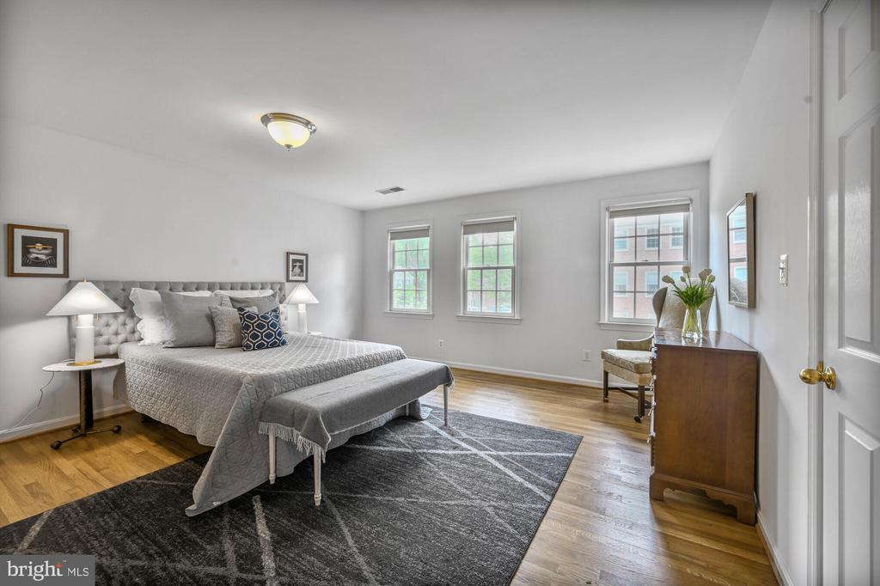
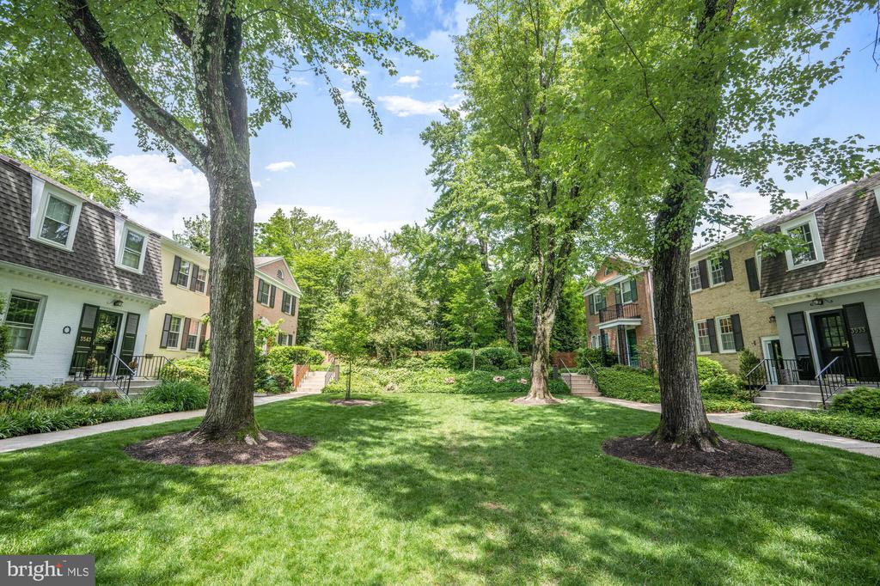
Beautiful Corner Townhouse in Hamlet Place Coop. The interior of this house is bright and sunny and leads to a beautiful garden with a flagstone patio. This is a wonderful community to call home, Hamlet Place is a Happy Place and features an active community with many neighborhood activities. Very convenient to shopping, just a short walk or drive up the street! Hamlet Place in addition to being convenient is also very private and surrounded by woods and mature trees. This unit has 2 parking spaces. If you are considering this purchase and need to obtain financing make sure your lender and title company are familiar with lending on co-ops. Property Taxes and Exterior Maintenance are included in the monthly Co-op Fee.

2
beds

4
baths

2,134 Sq.Ft. LIVING AREA

Cameron Goodman

Cameron Goodman

Features & Amenities

Interior

  • total bedrooms2
  • Total bathrooms4
  • full bathrooms2
  • half bathrooms2
  • Laundry room Basement, Washer In Unit, Dryer In Unit
  • Flooring Hardwood, Carpet, Ceramic Tile
  • APPLIANCES Dishwasher, Disposal, Dryer - Front Loading, Microwave, Refrigerator, Oven/Range - Electric, Washer - Front Loading, Built-In Microwave, Dryer - Electric, Exhaust Fan, Humidifier, Oven - Self Cleaning, Stainless Steel Appliances, Water Heater
  • other interior Features Kitchen - Table Space, Dining Area, Primary Bath(s), Built-Ins, Chair Railings, Crown Moldings, Upgraded Countertops, Wood Floors, Floor Plan - Open, Floor Plan - Traditional, Attic, Bathroom - Walk-In Shower, Carpet, Kitchen - Eat-In, Recessed Lighting, Walk-in Closet(s)

Area & Lot

  • Status Sold
  • Date Sold June 26, 2025
  • Living Area2,134 Sq.Ft.
  • Total Area2,134 Sq.Ft.
  • MLS® IDMDMC2181488
  • TypeTownhouse
  • YEAR BUILT1966
  • Architecture StylesTraditional
  • View DescriptionGarden/Lawn
  • School DistrictMONTGOMERY COUNTY PUBLIC SCHOOLS

Exterior

  • STORIES3
  • water SourcePublic
  • utilitiesCable TV
  • PoolNo Pool
  • roofMetal
  • parkingParking Lot
  • HEAT TYPEForced Air
  • AIR CONDITIONINGCentral A/C
  • sewerPublic Sewer
  • SubstructureBrick/Mortar
  • Disability FeaturesNone
  • HOA AmenitiesCommon Grounds

Financial

  • Sales Price$925,000
  • Real Estate Tax $8,425/yr
  • Zoning RT
View Virtual Tour

Real Estate Guide

Get assistance in determining current property value, crafting a competitive offer, writing and negotiating a contract, and much more. Contact me today.

Follow Me on Instagram