Leave a Message

Thank you for your message. I will be in touch with you shortly.

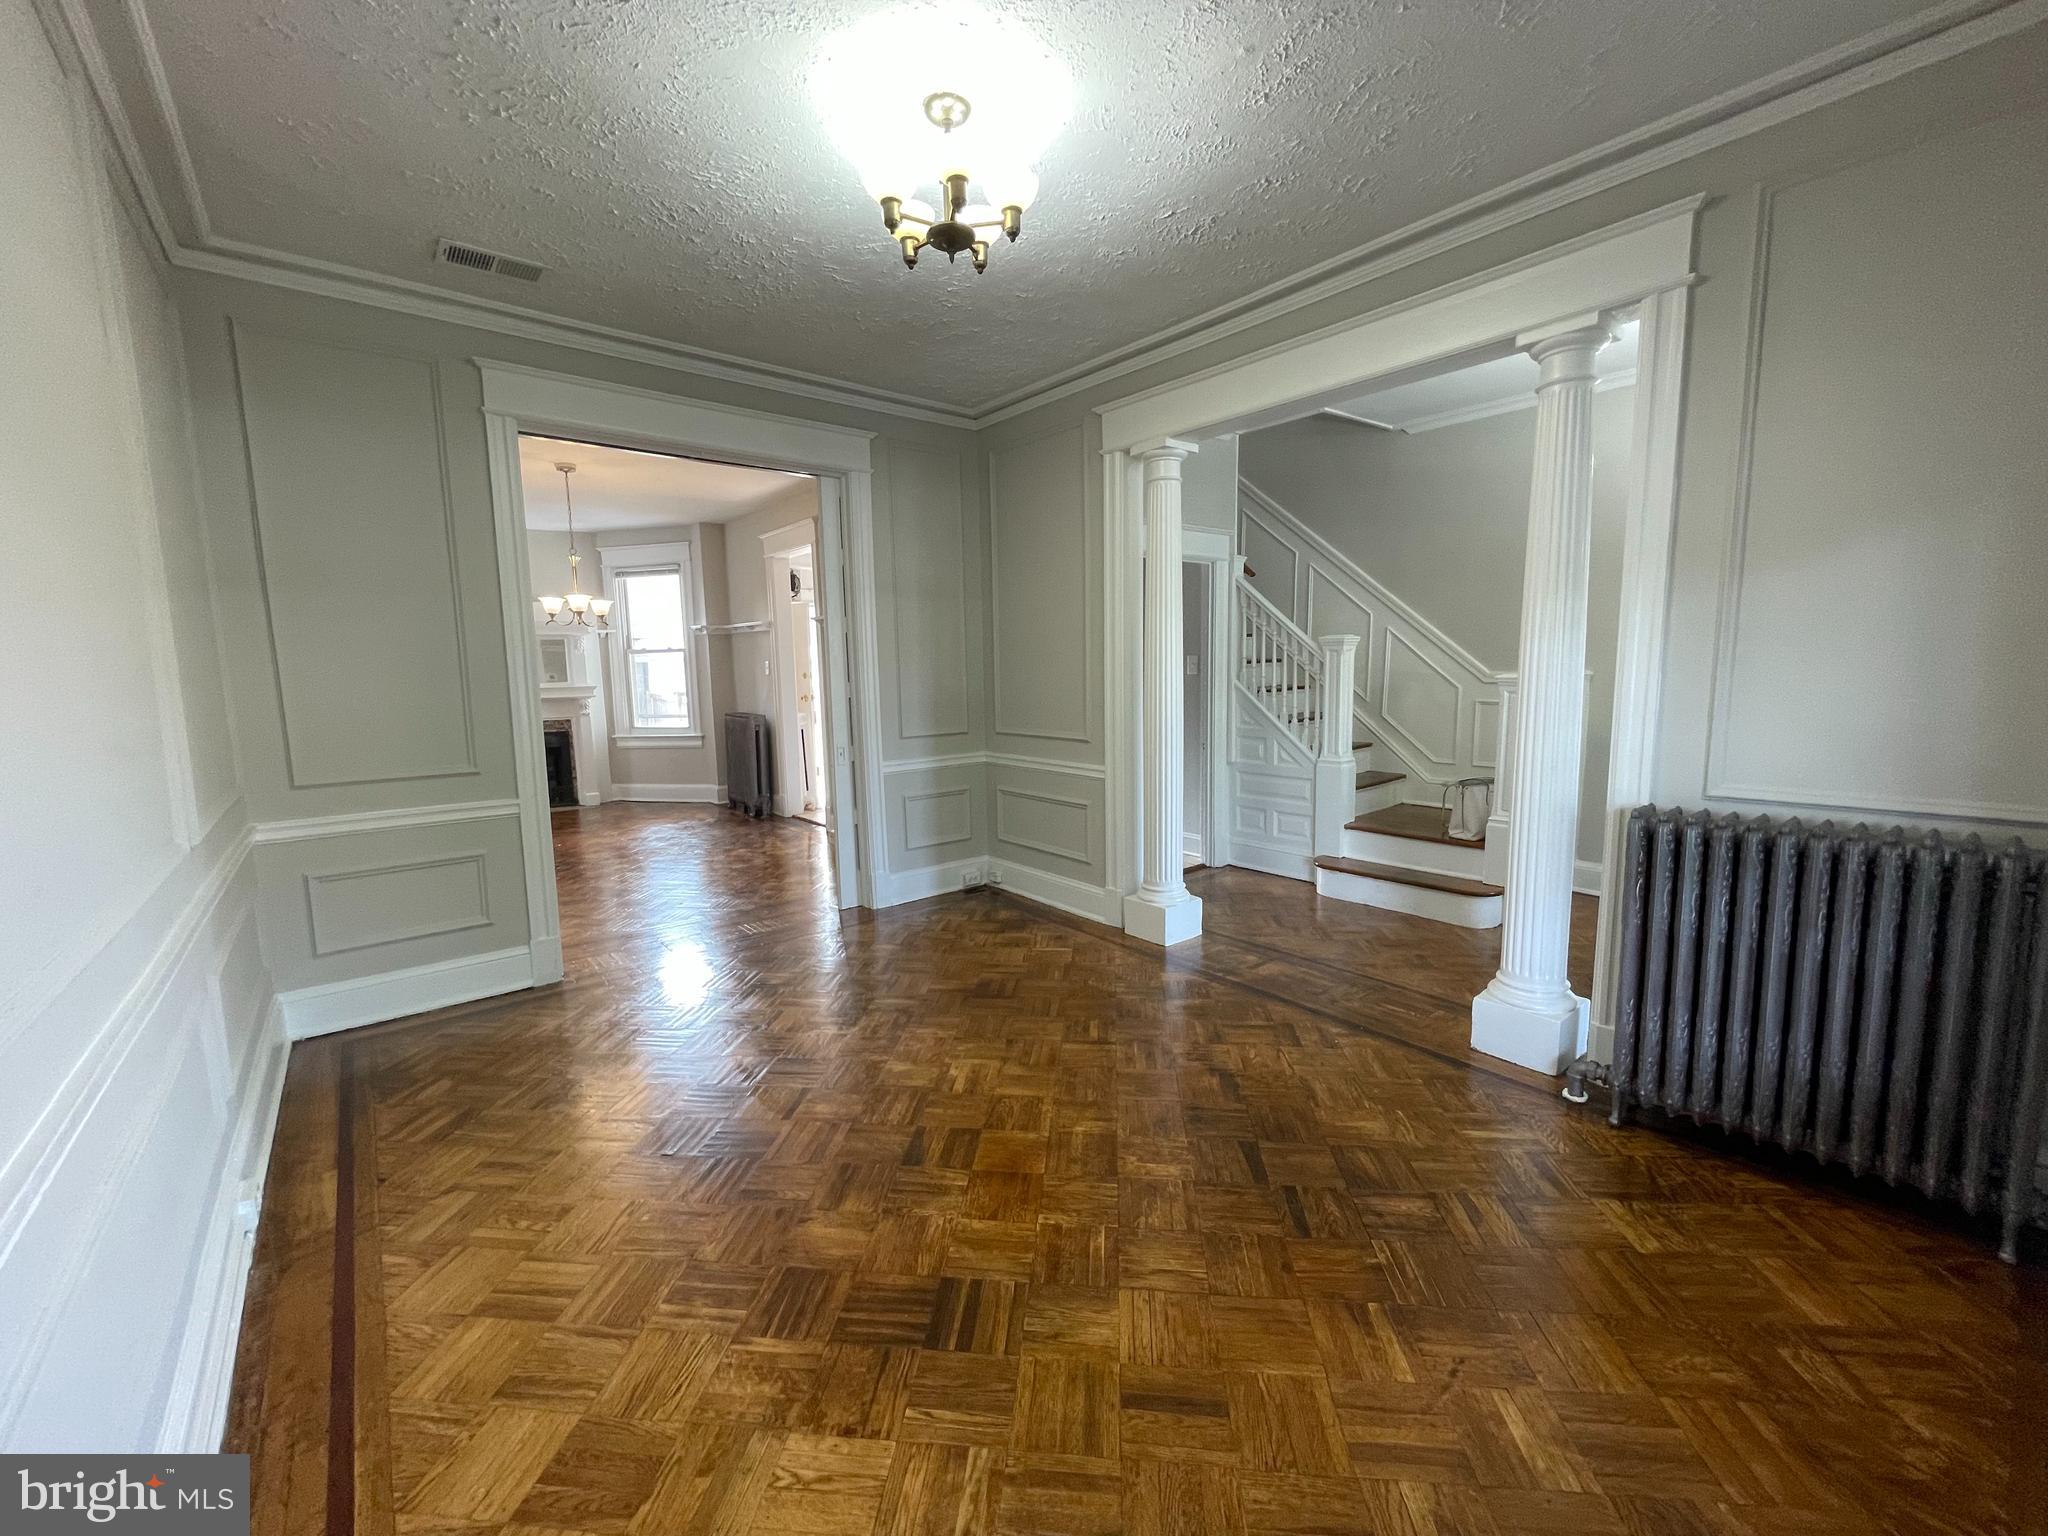
Empty formal room with parquet floors, paneled walls, white columns, and a staircase.
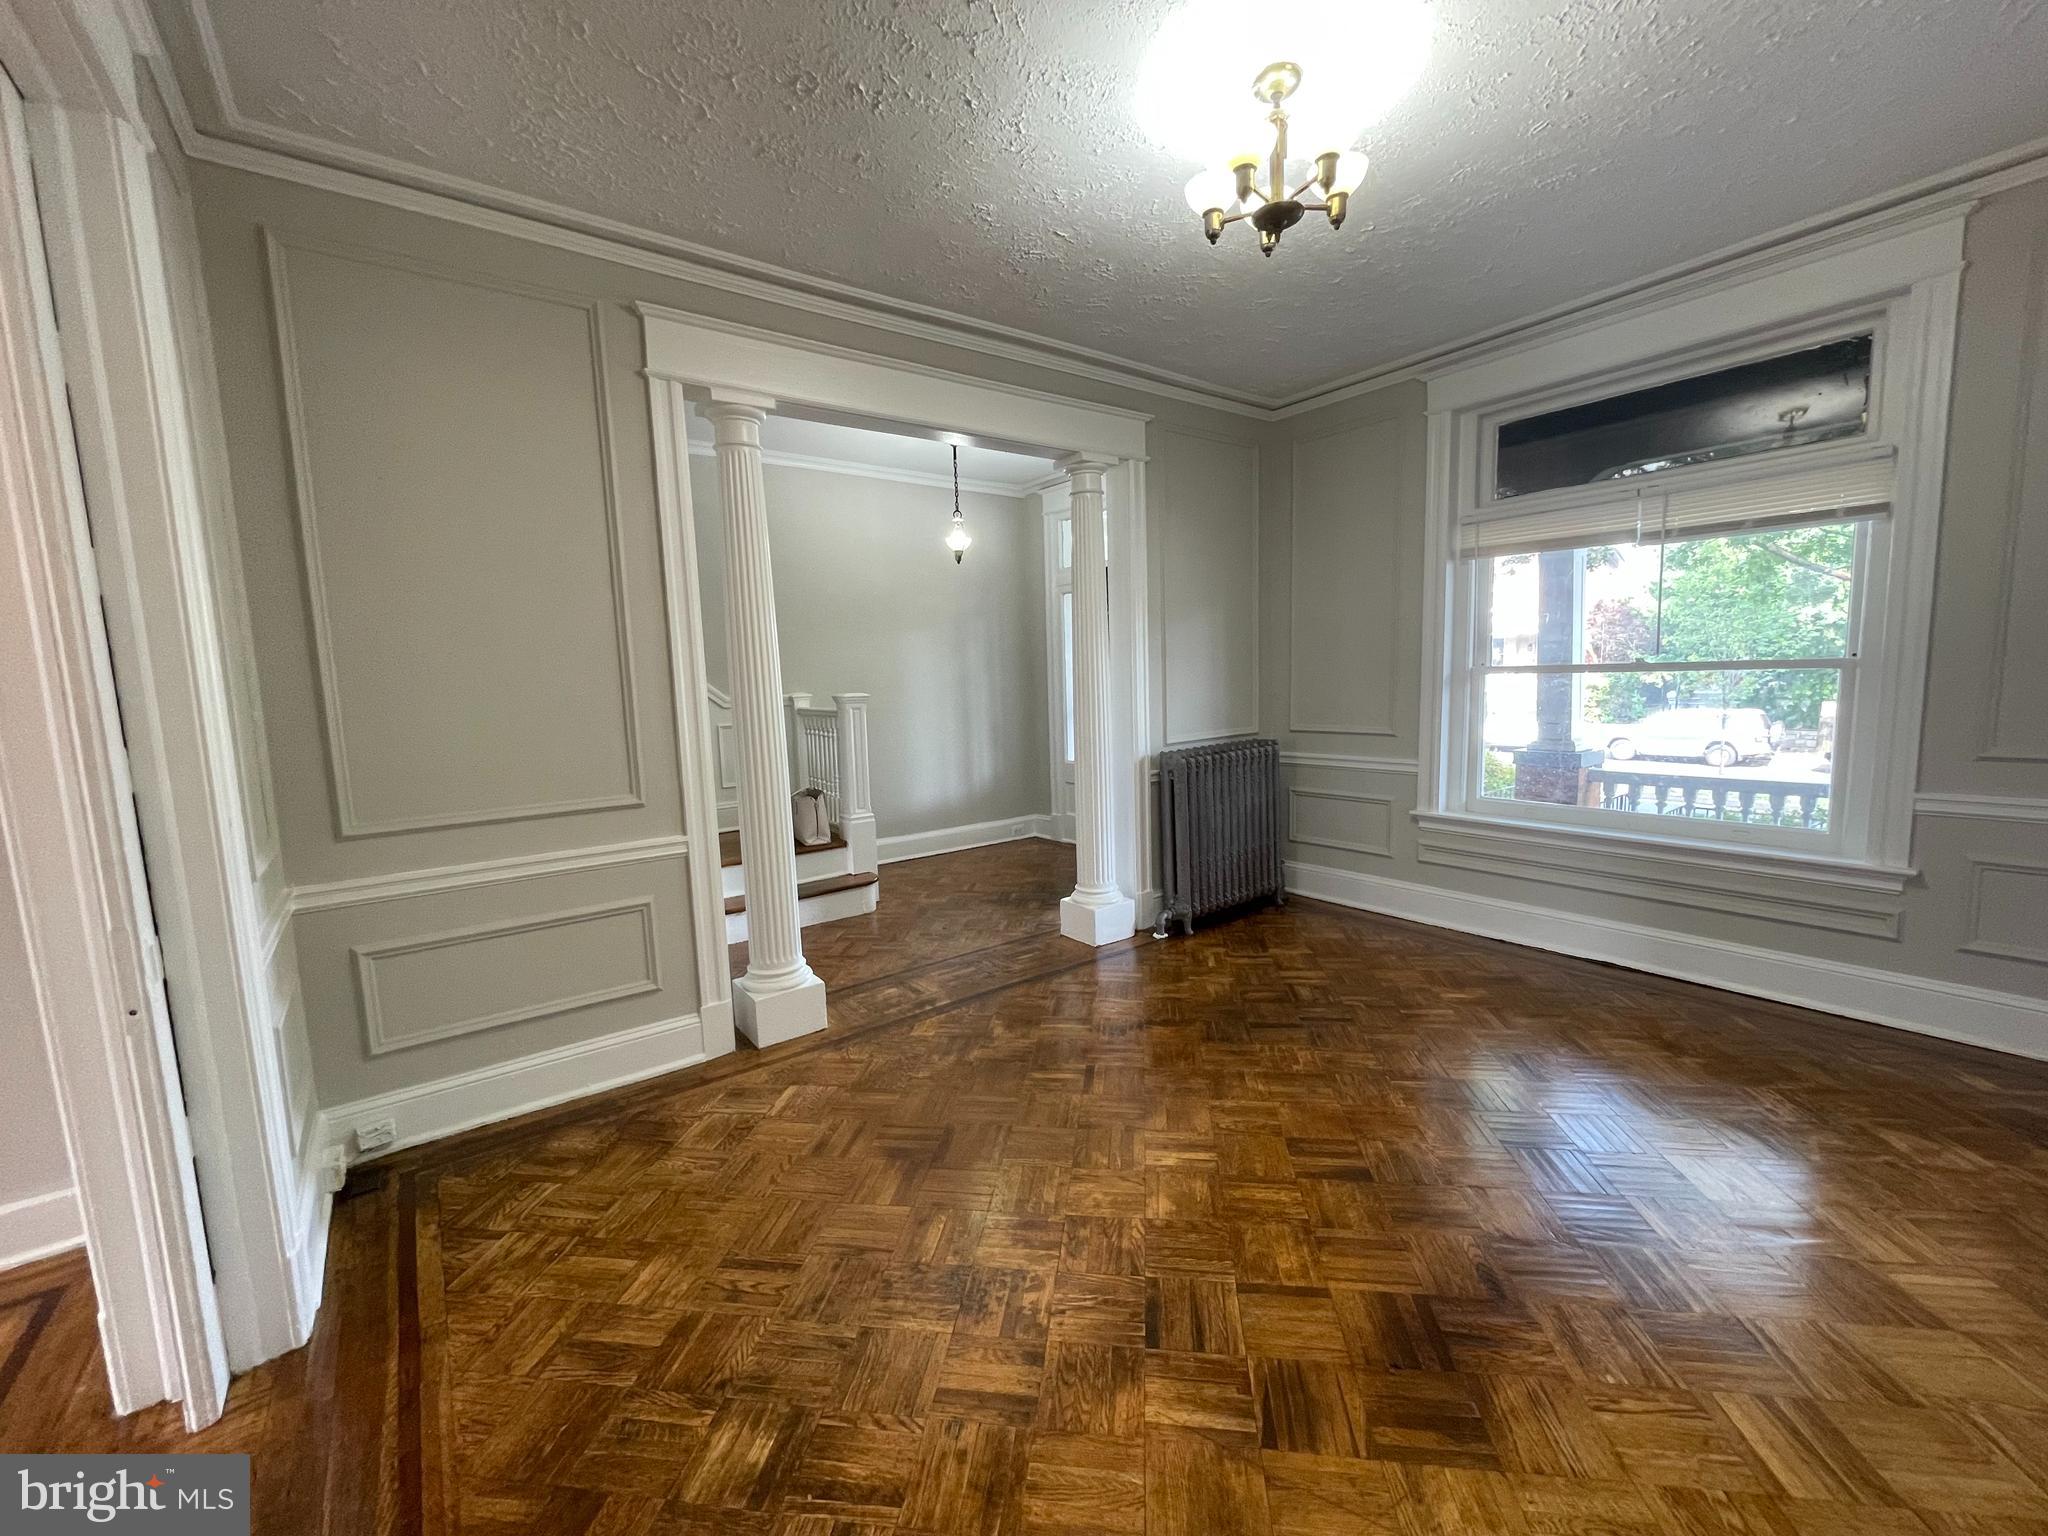
Empty formal room with parquet floors, paneled walls, and white columns beside a large window.
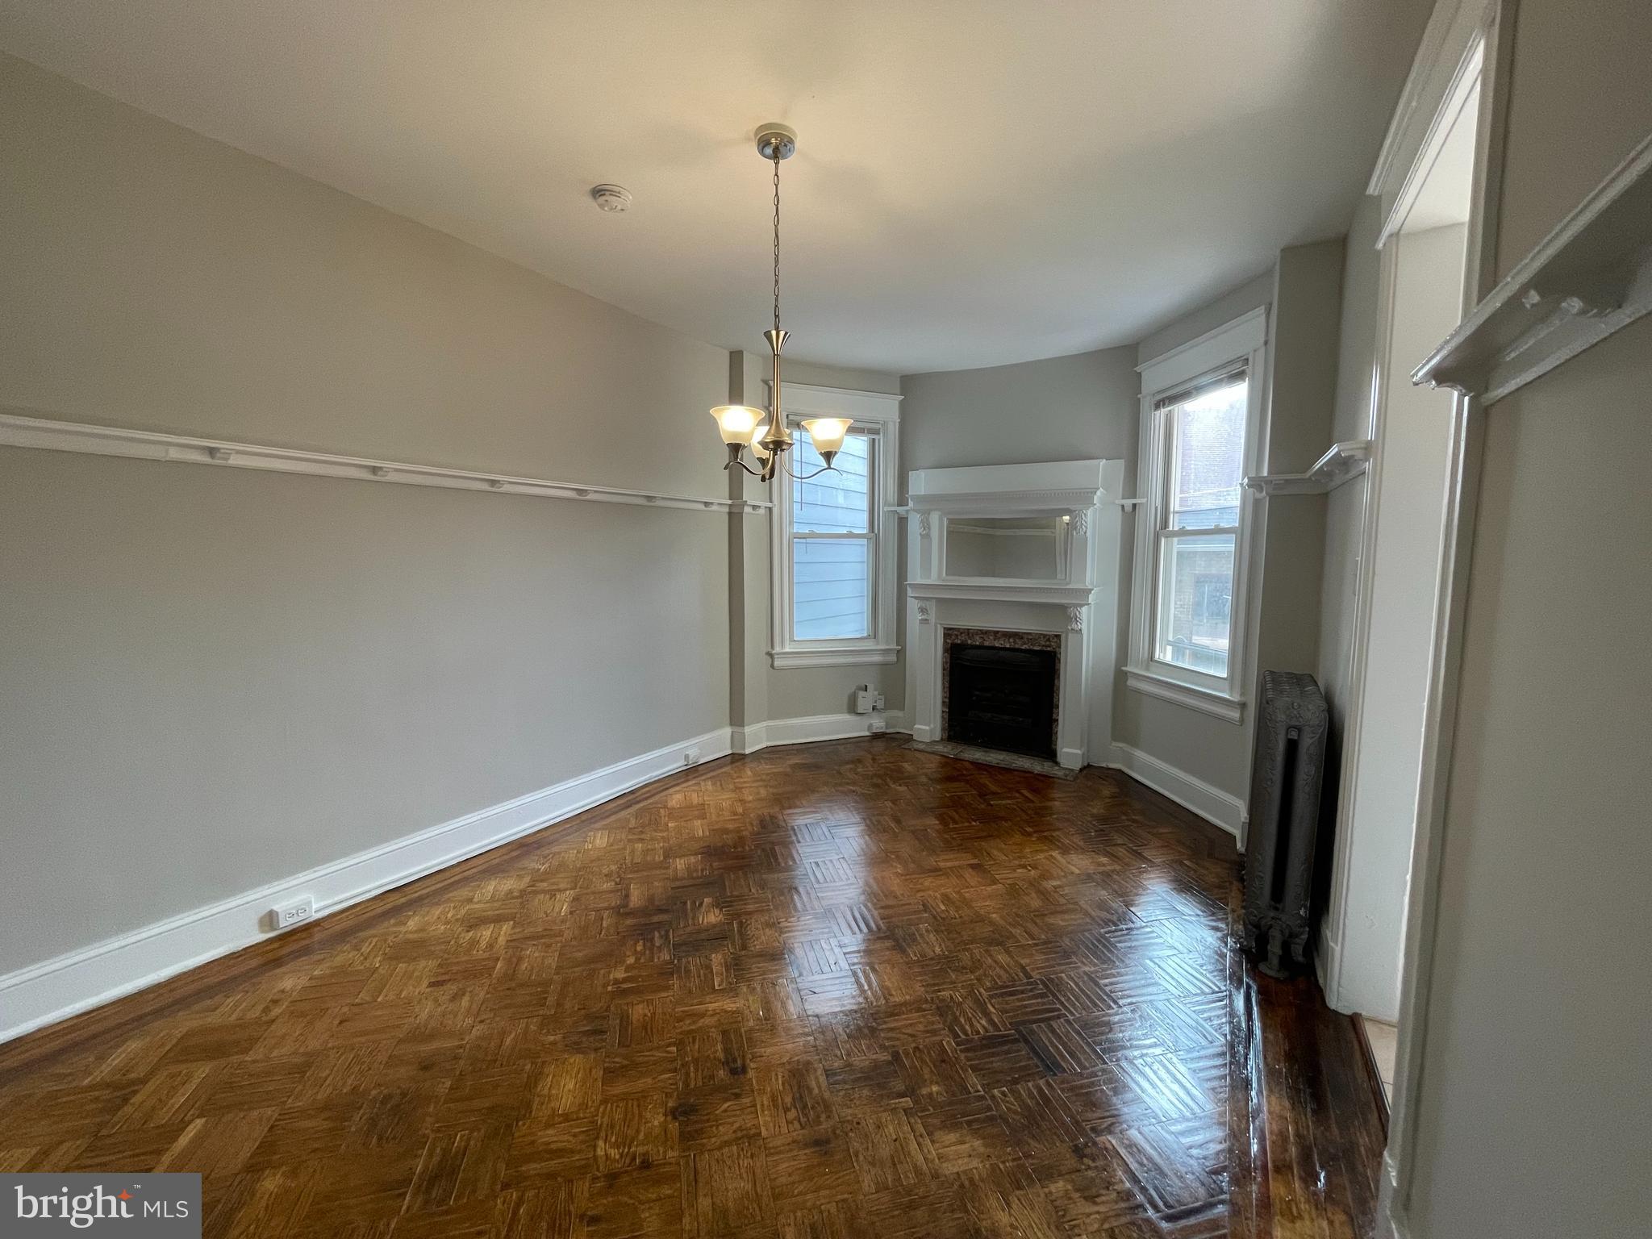
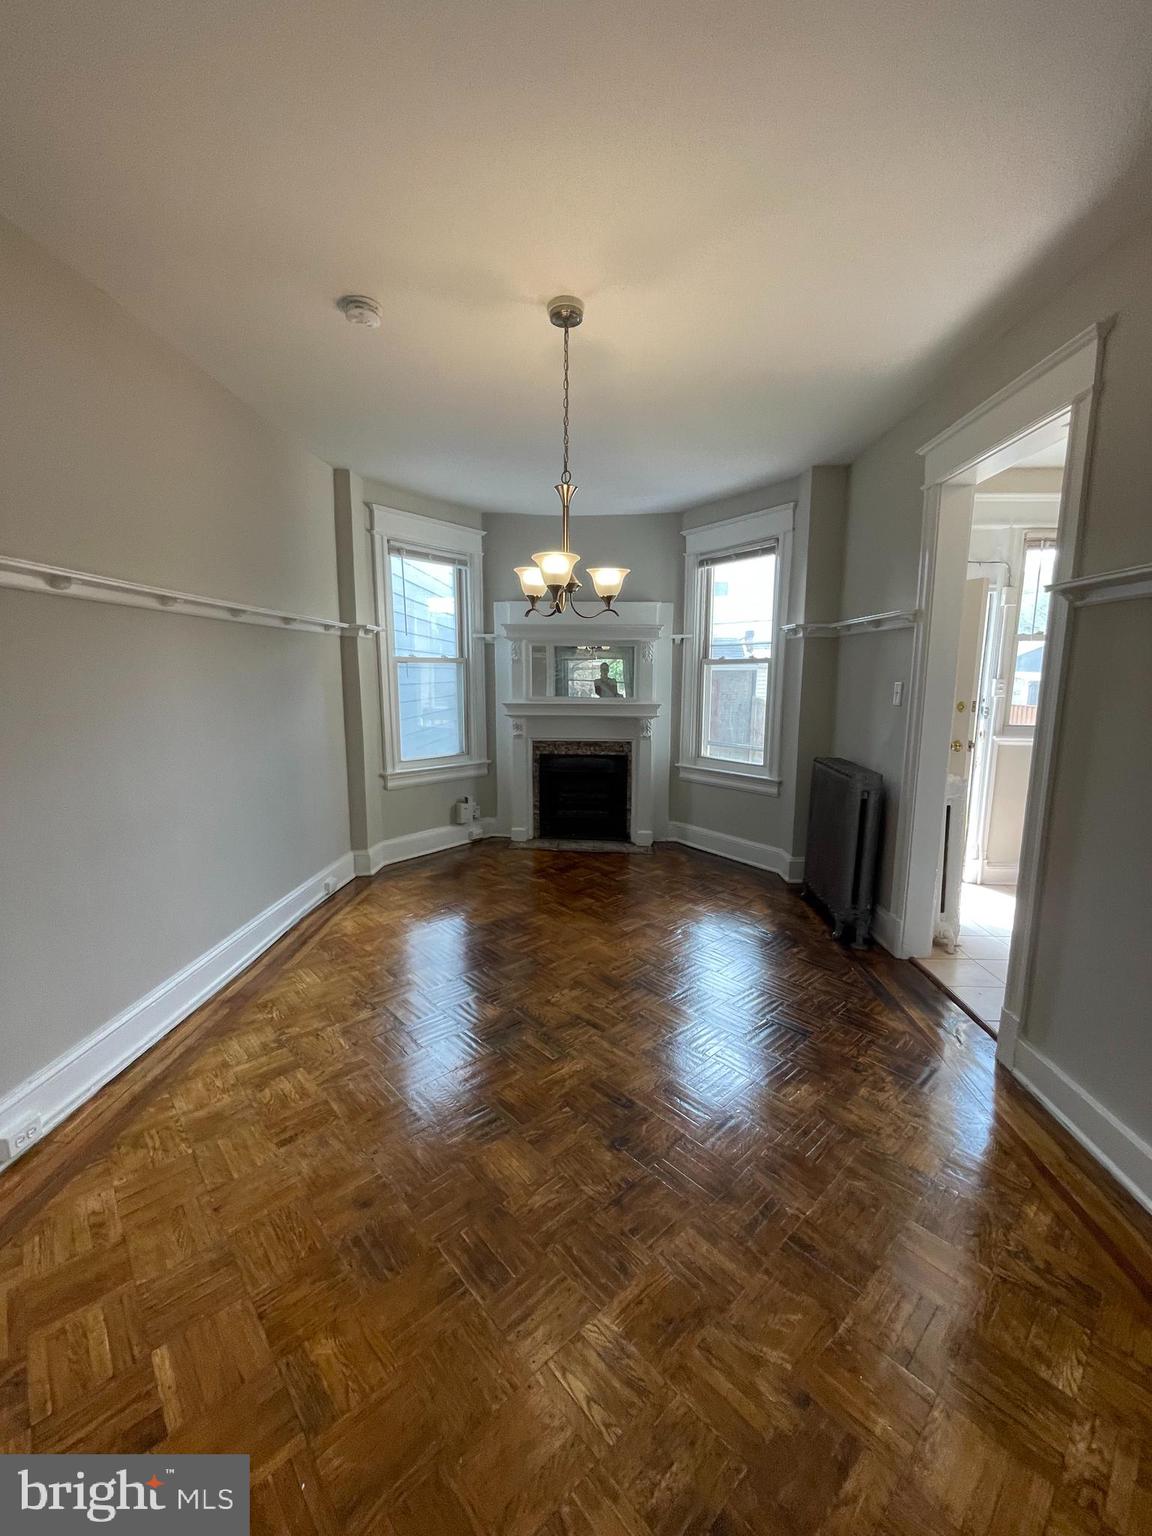
Vacant living room with parquet floors, an ornate fireplace, tall windows, and a chandelier.
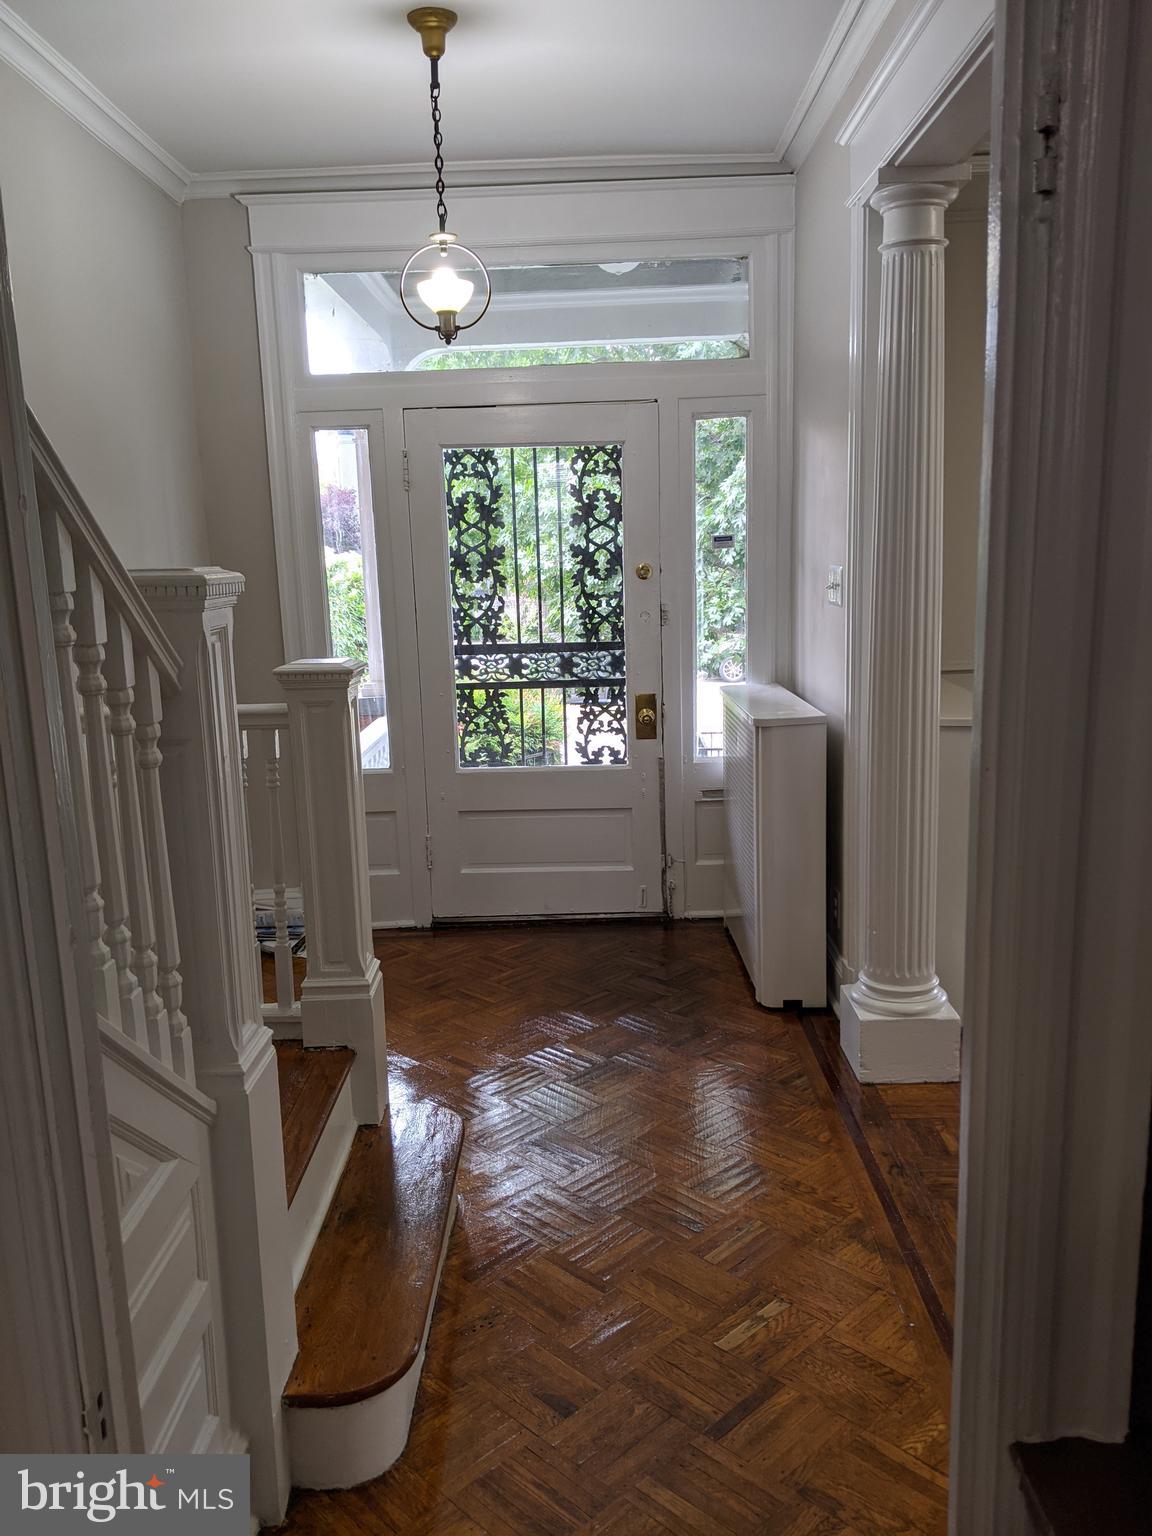
Entry foyer with a patterned parquet floor, ornate ironwork front door, and white staircase.
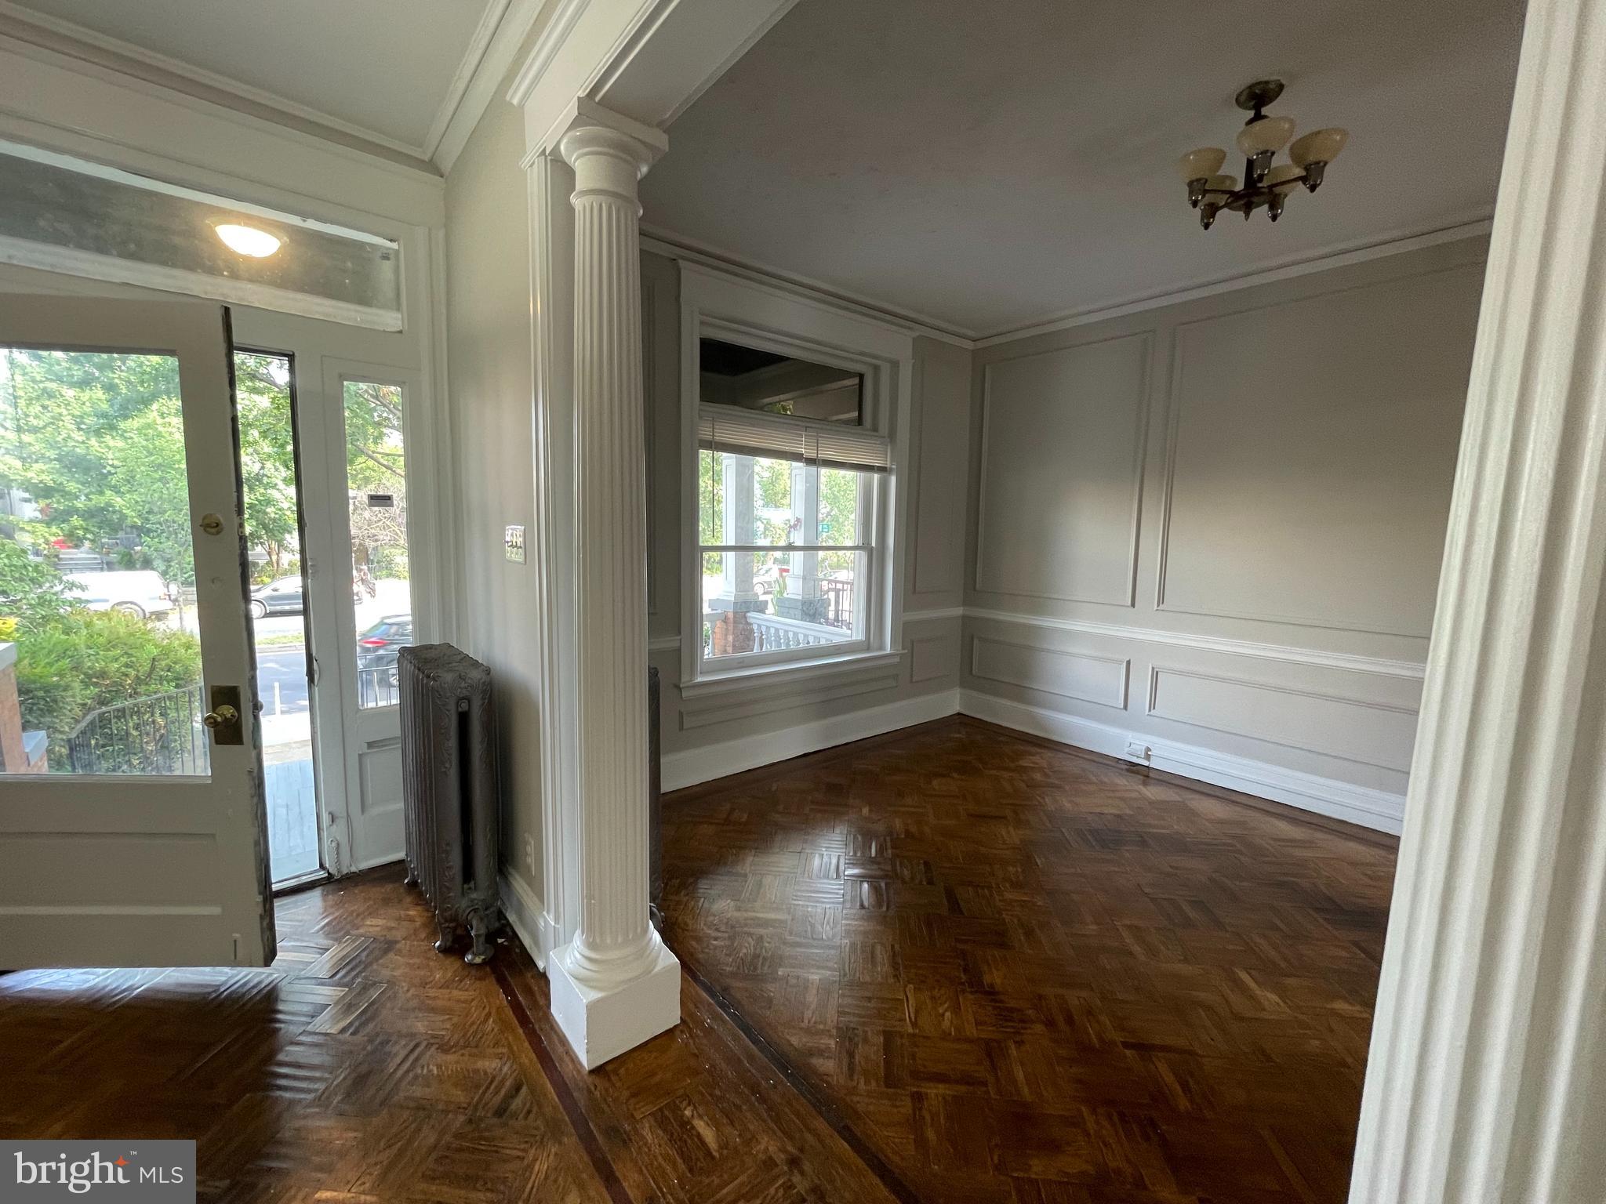
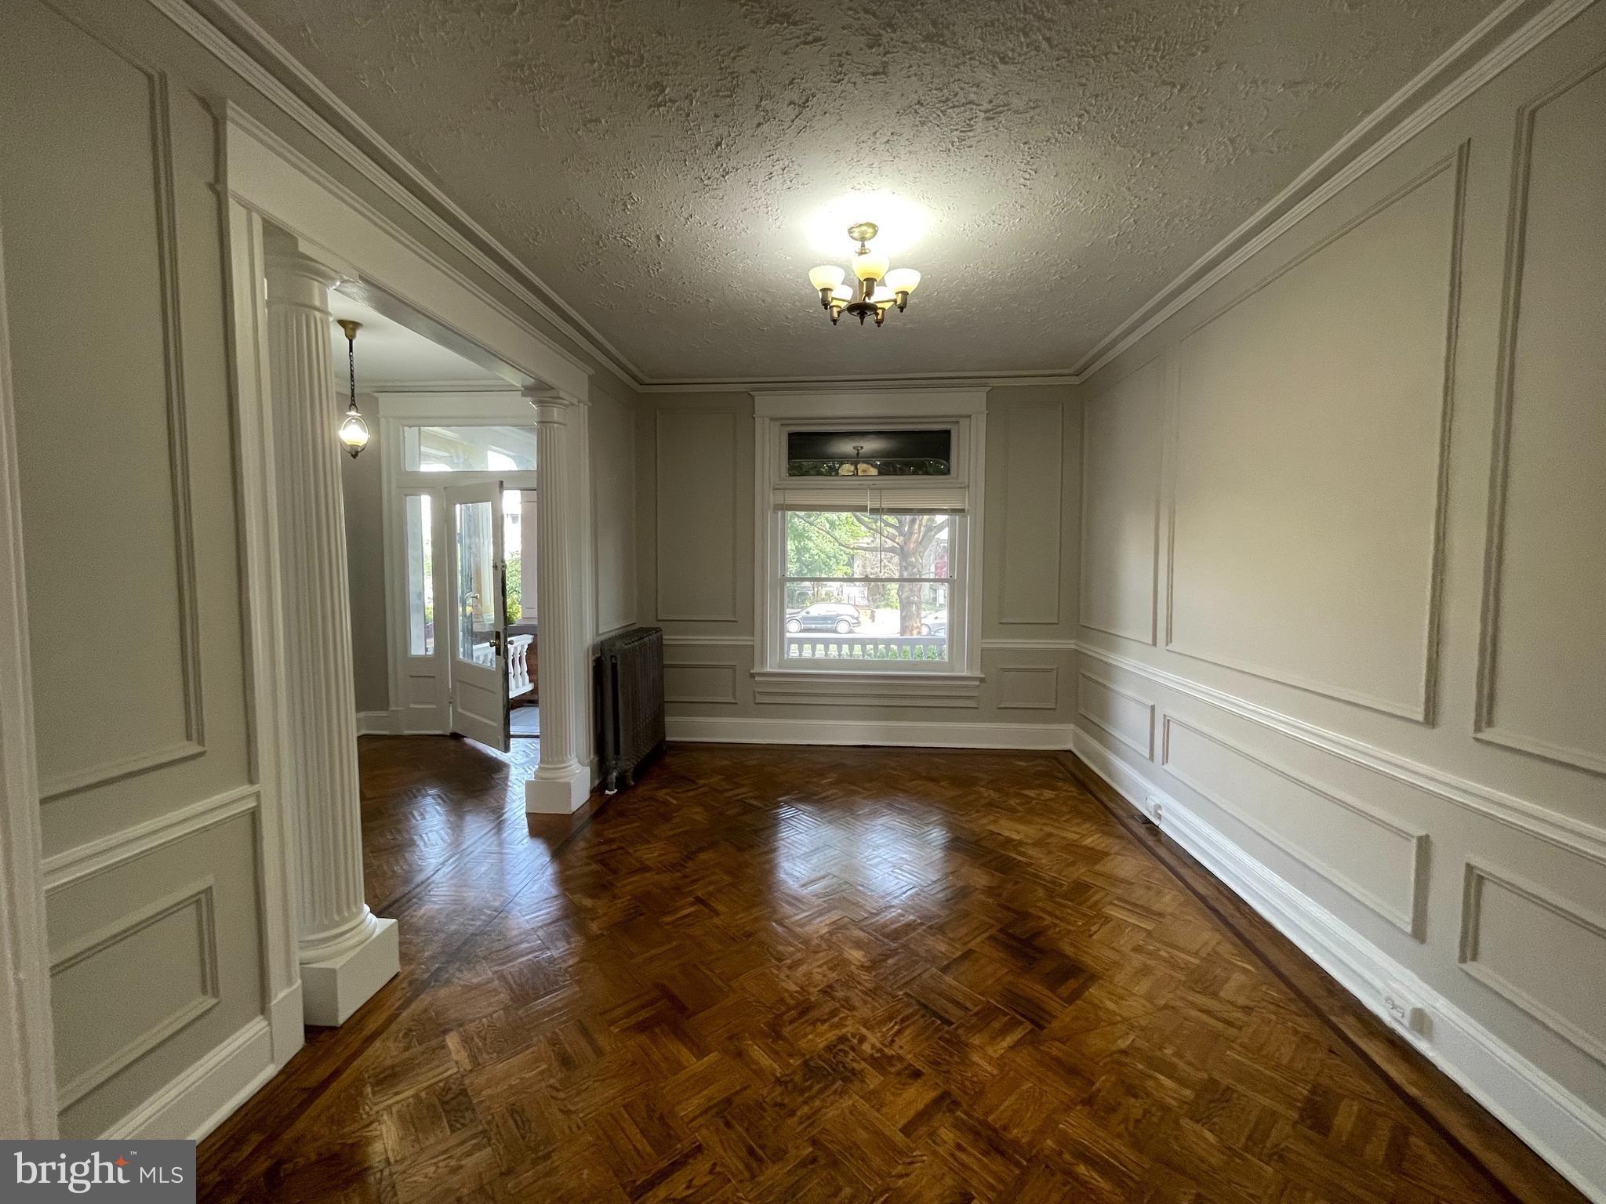
Unfurnished front room with parquet floors, paneled walls, and a decorative white column beside the entry.
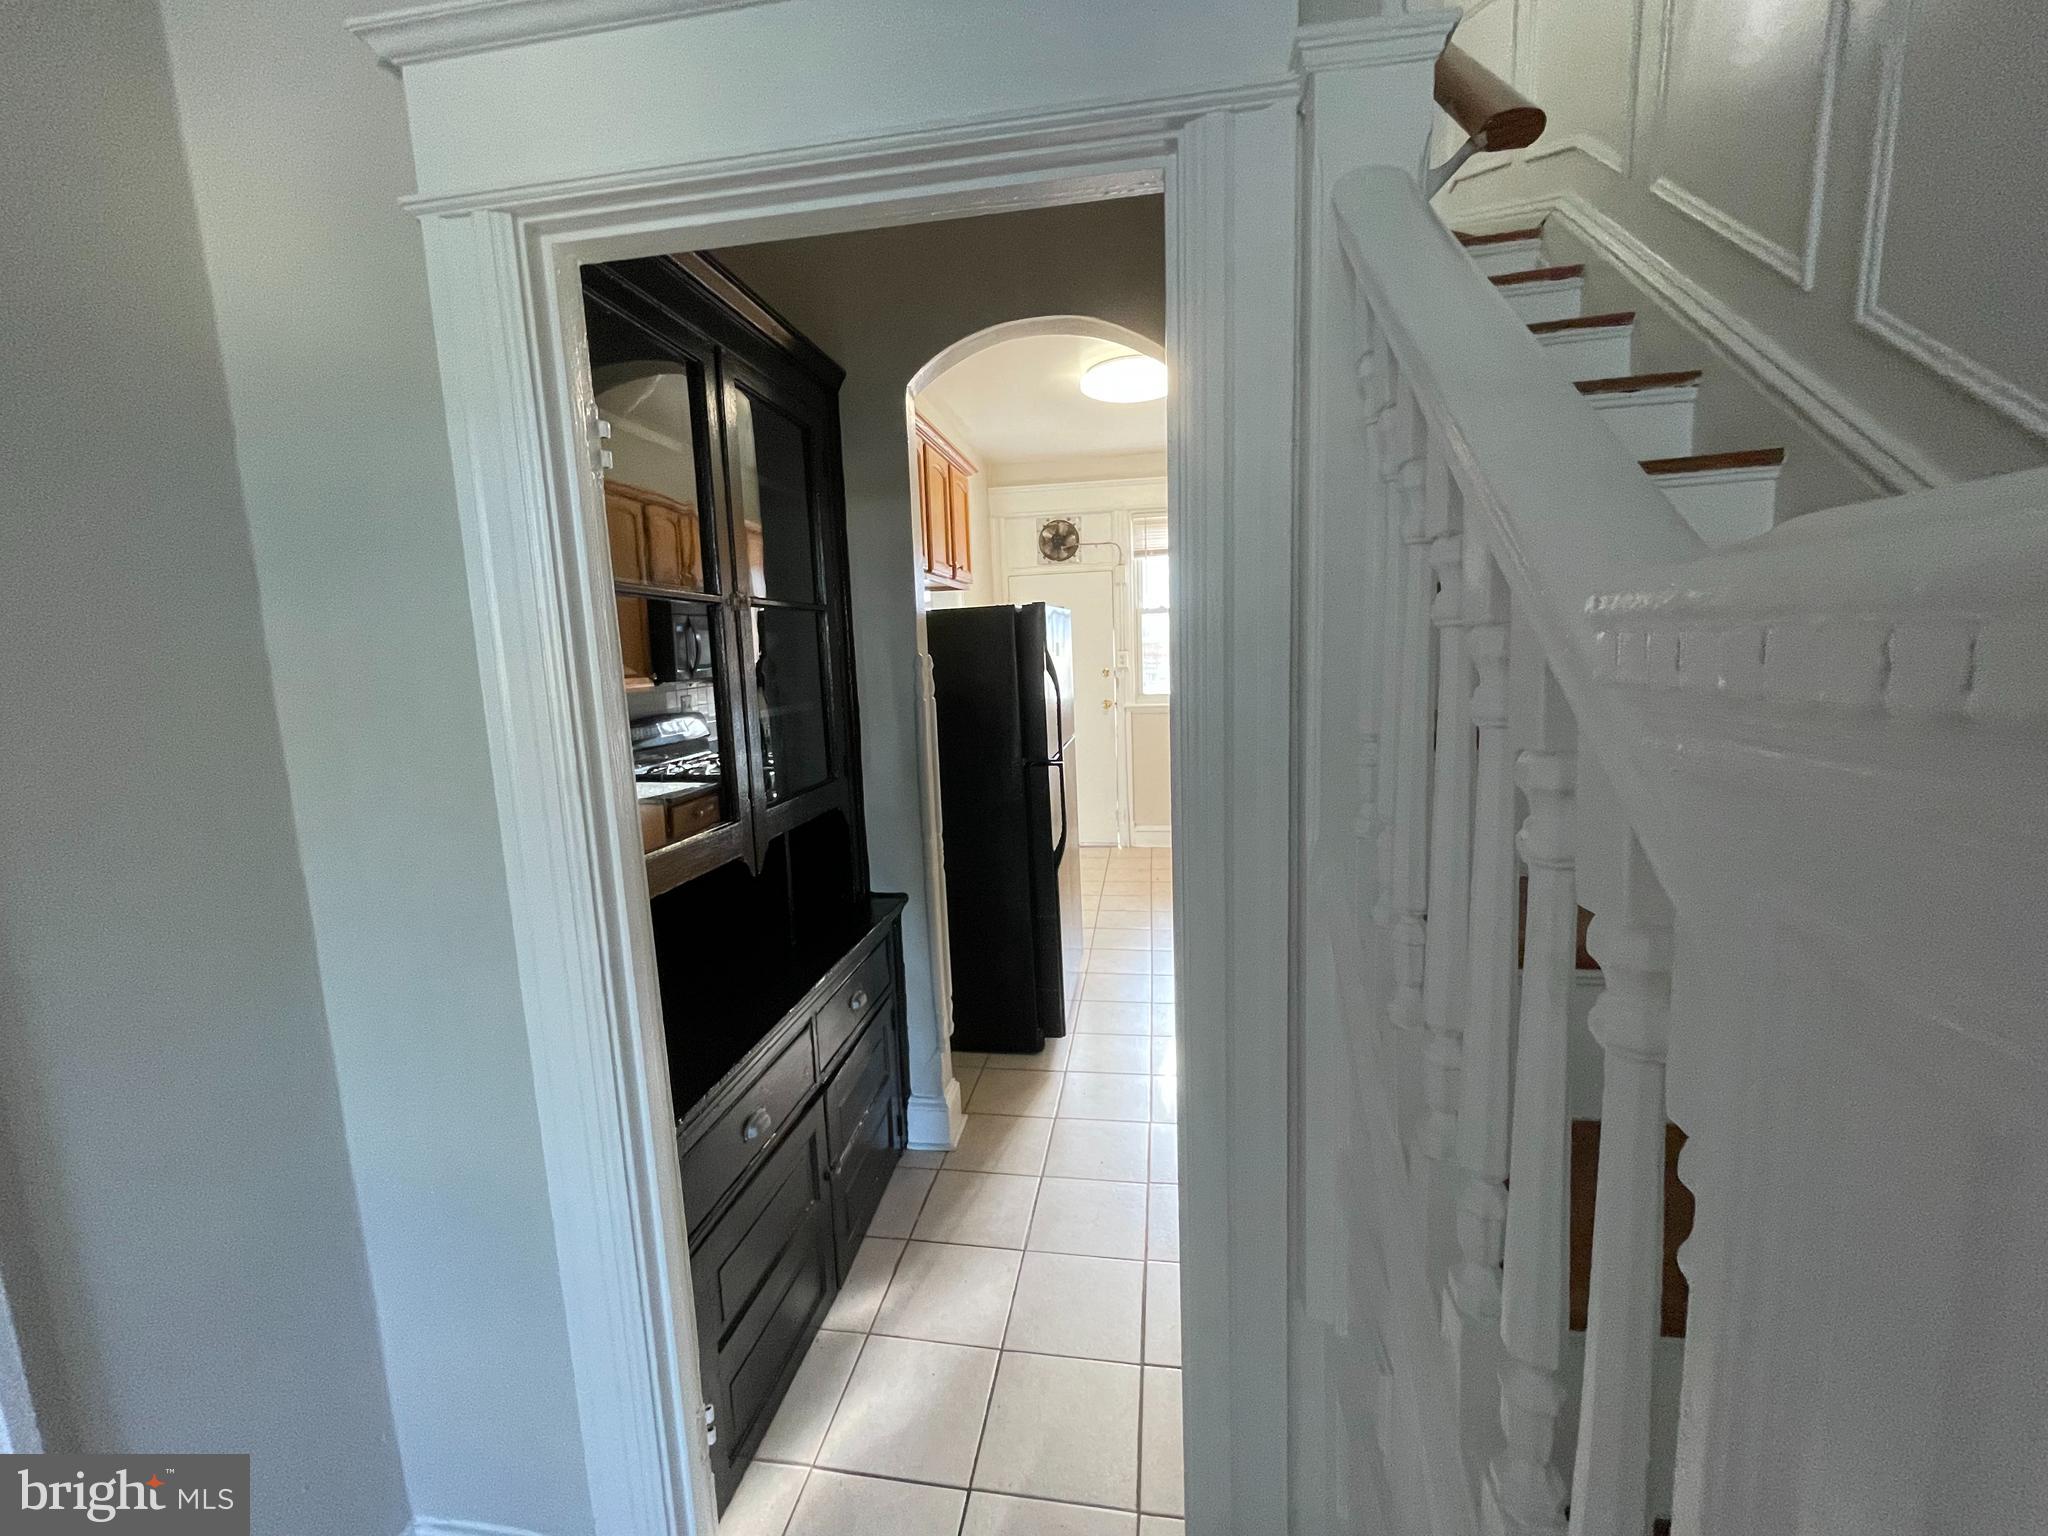
Tiled hallway with dark built-in cabinets, opening to a kitchen beside a white staircase.
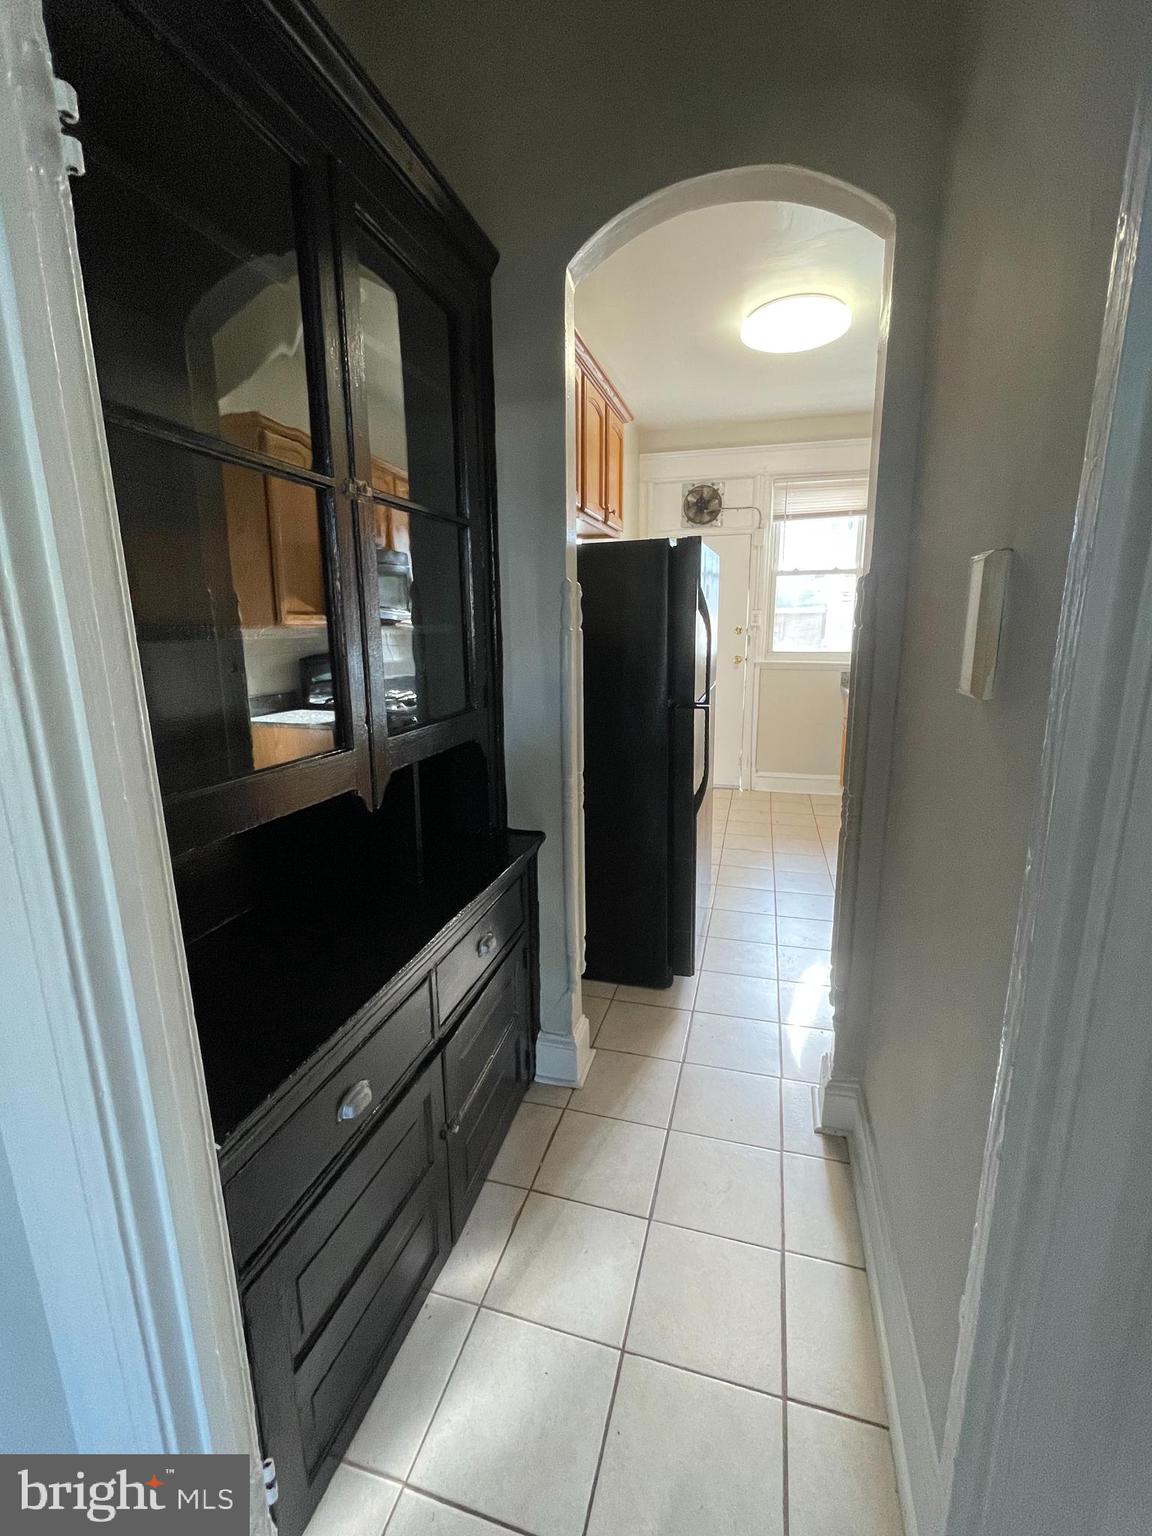
Kitchen passage with dark built-in cabinets, tiled floor, and black refrigerator.
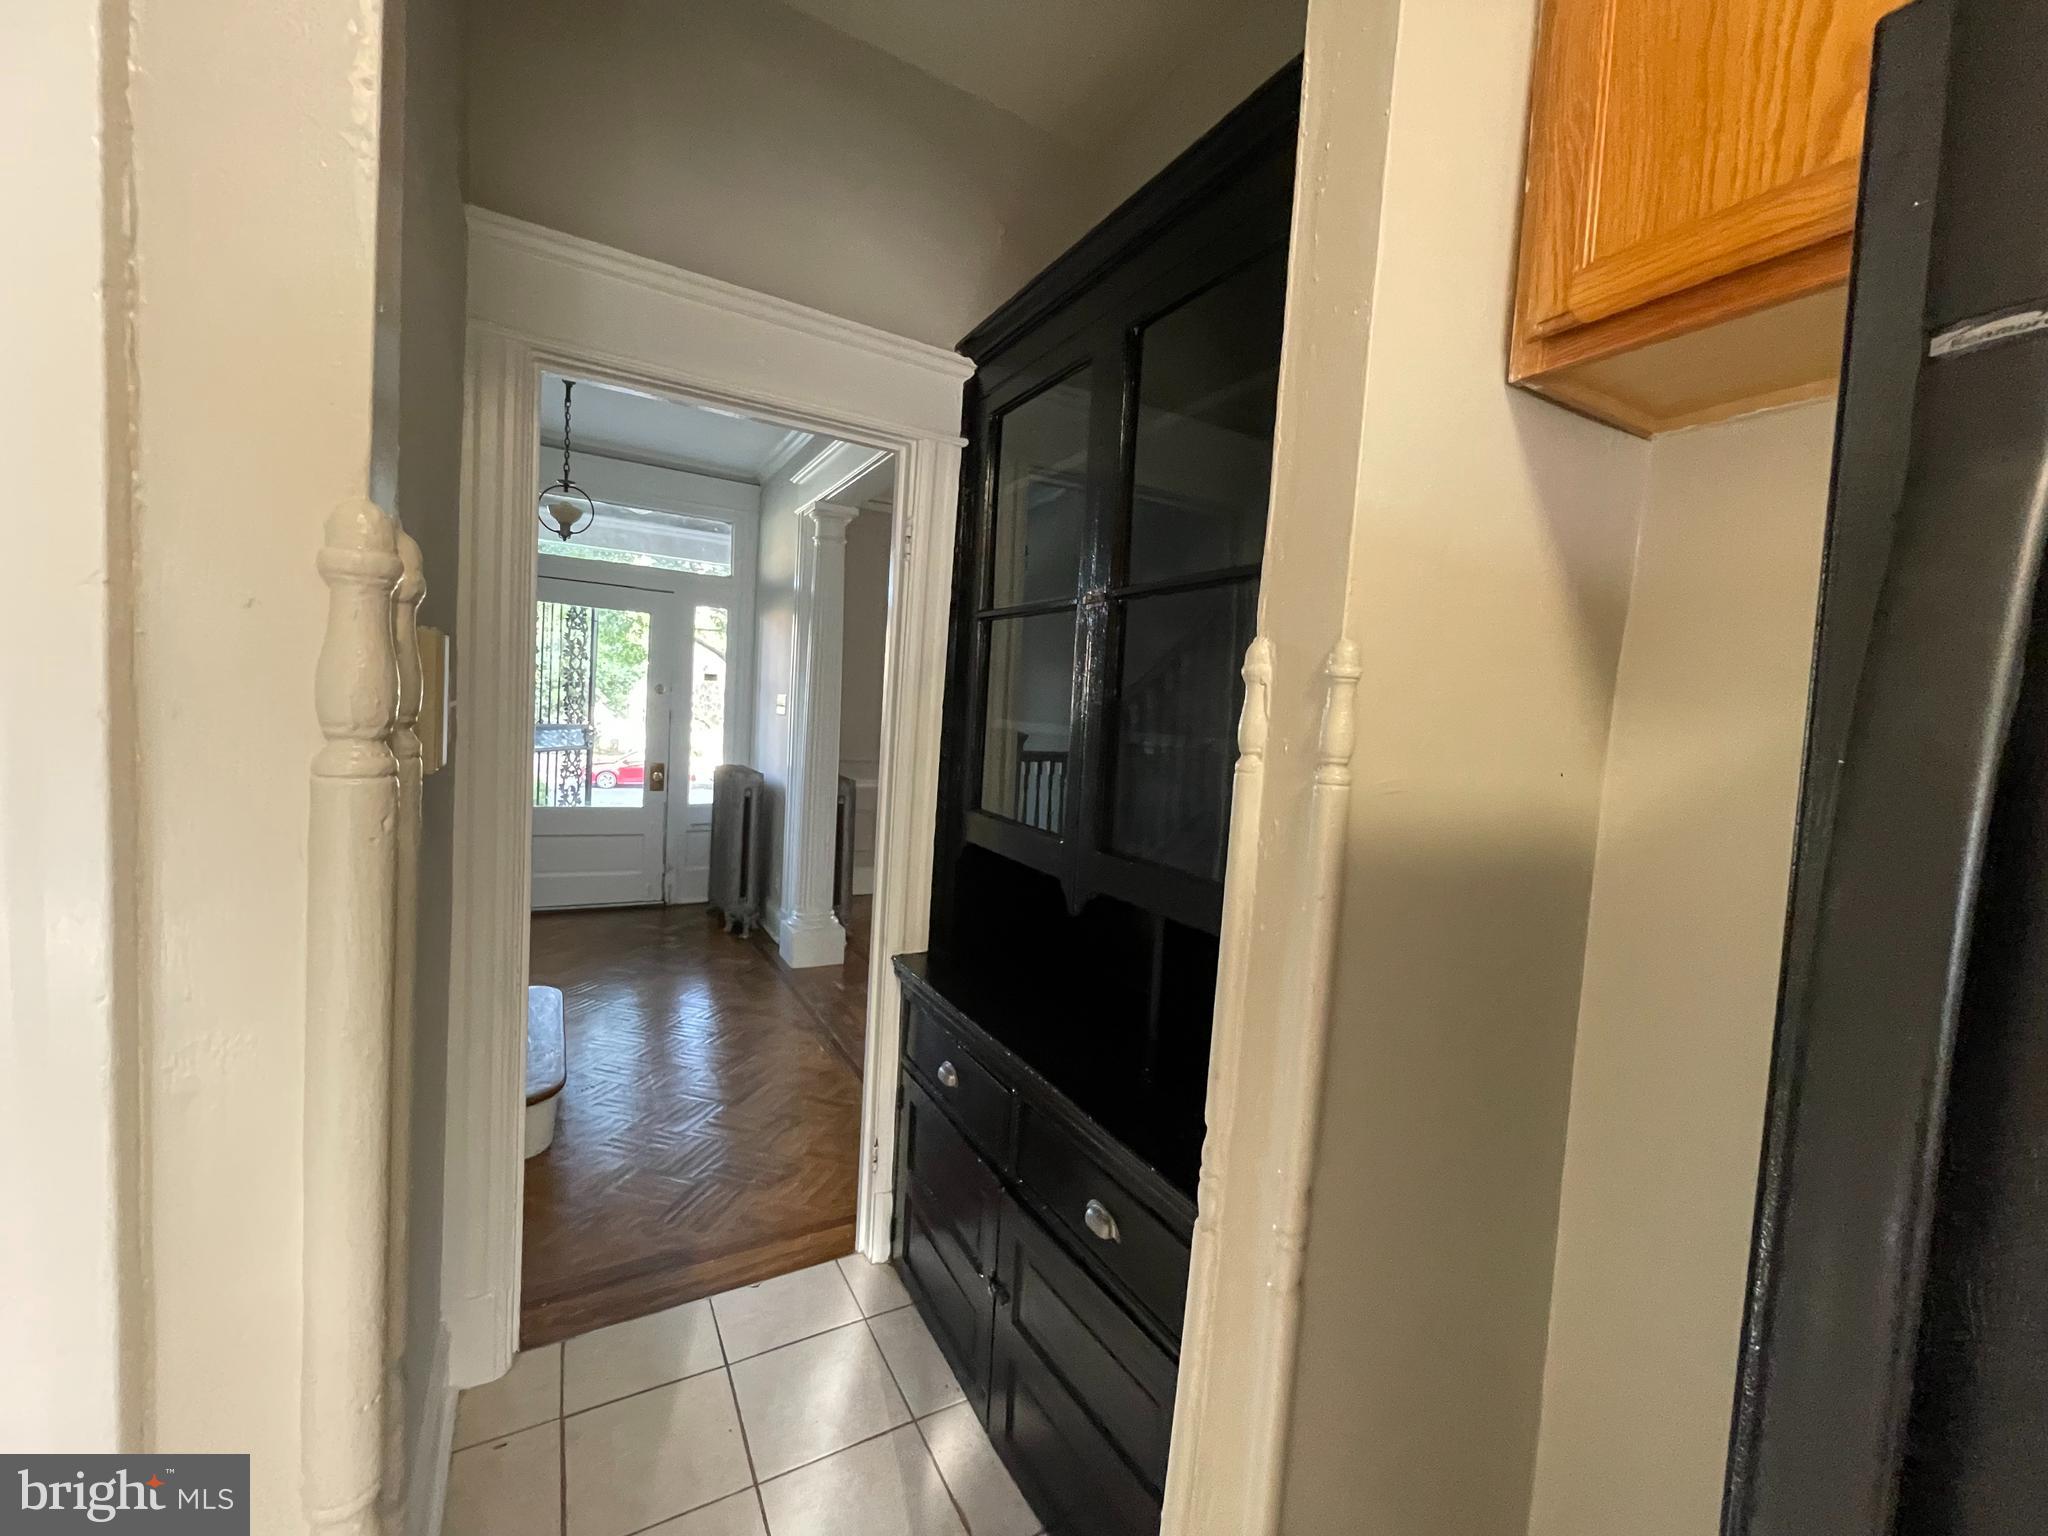
Hallway with parquet flooring and a black built-in cabinet leading to a glazed front door.
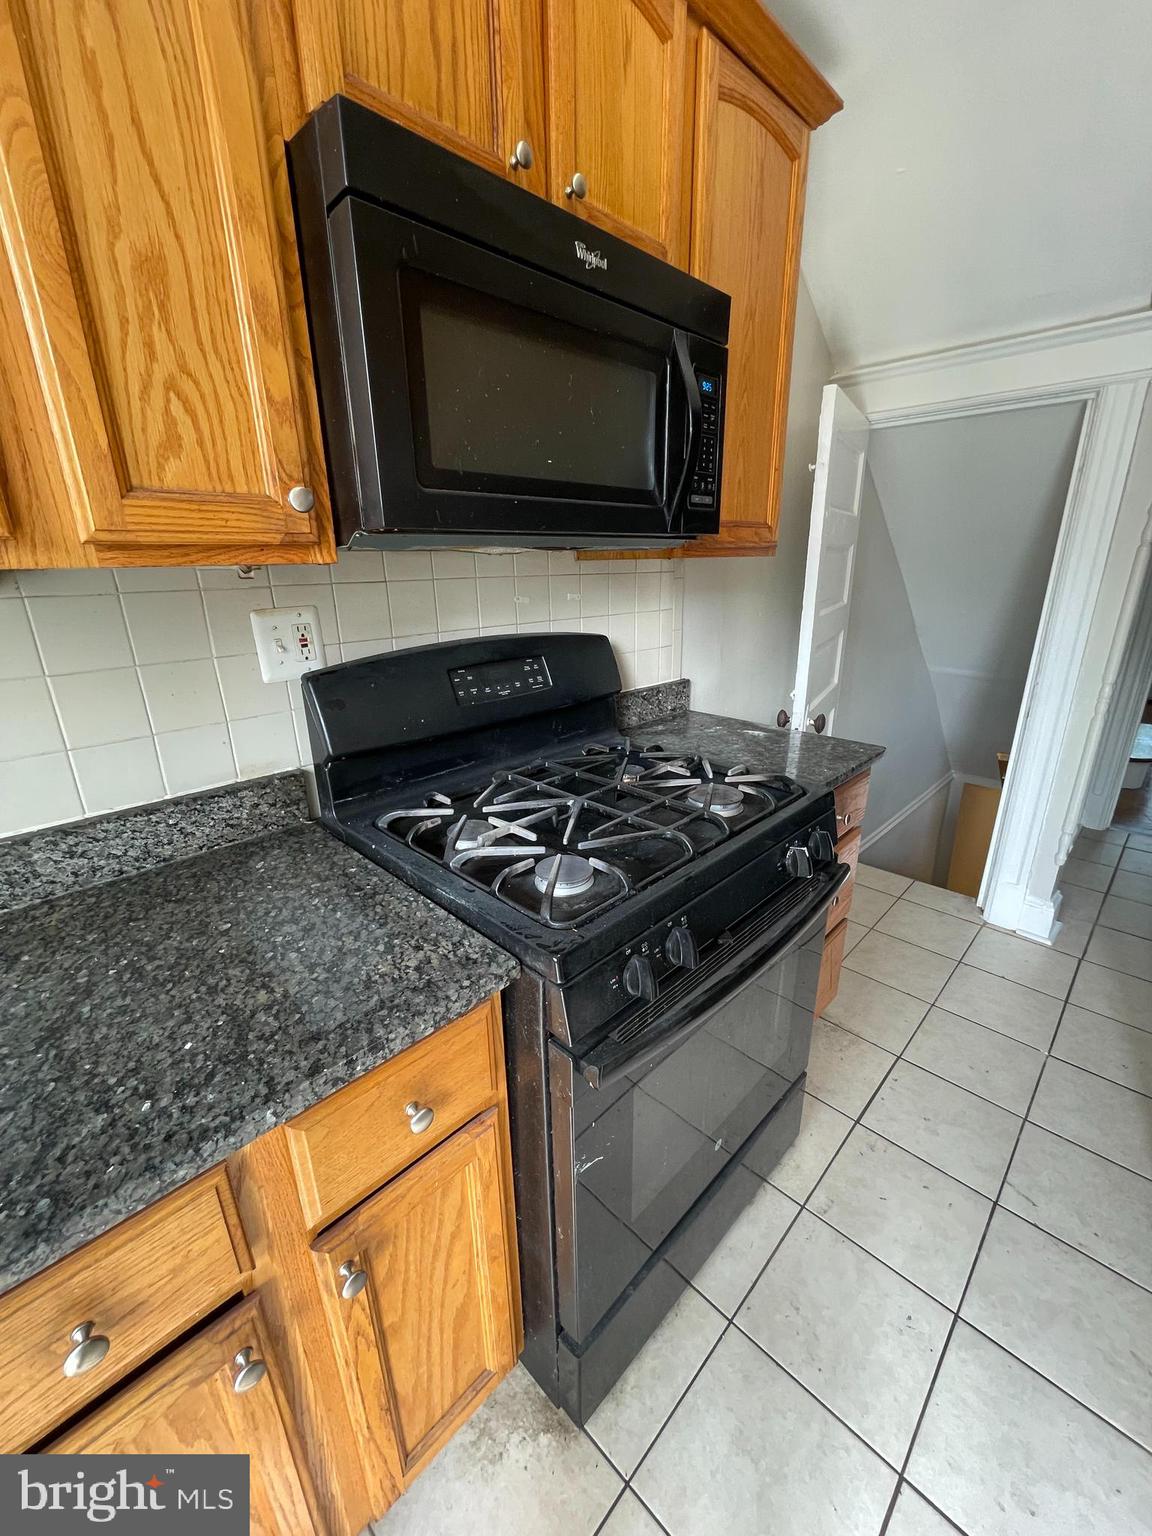
Kitchen with honey-oak cabinets, granite counters, and a black gas range beneath an over-the-range microwave.
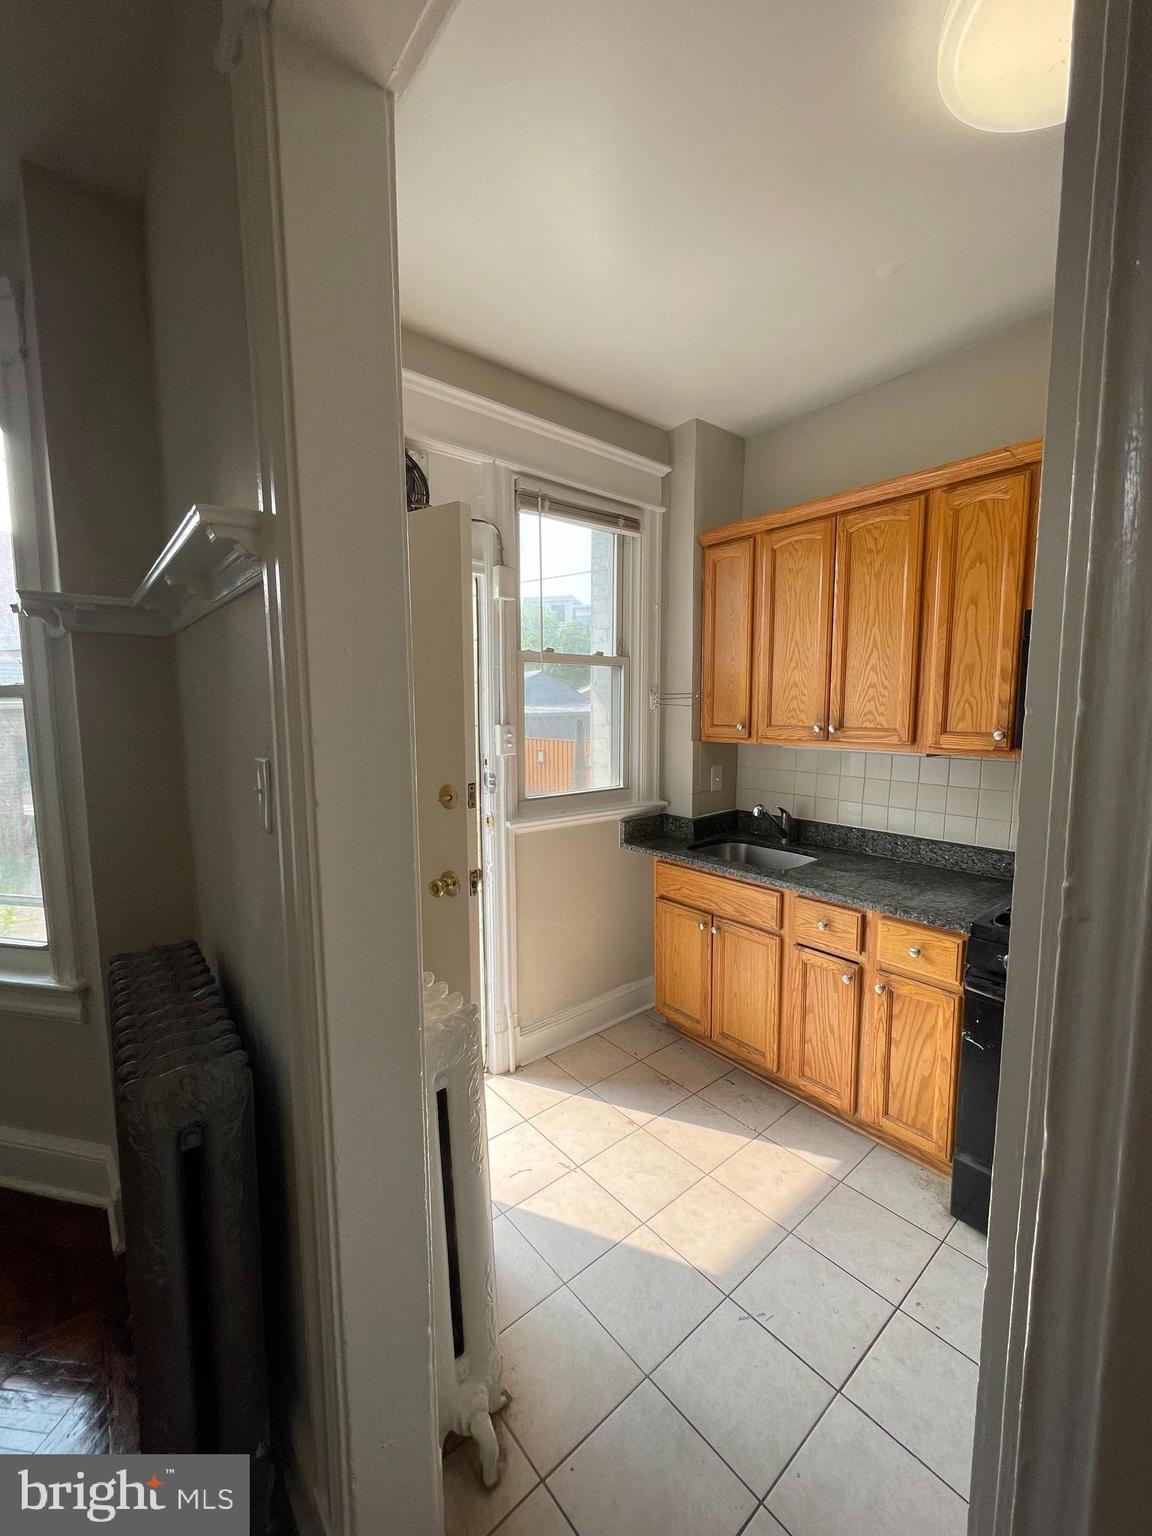
Compact kitchen with wood cabinets, dark countertops, and a tiled floor.
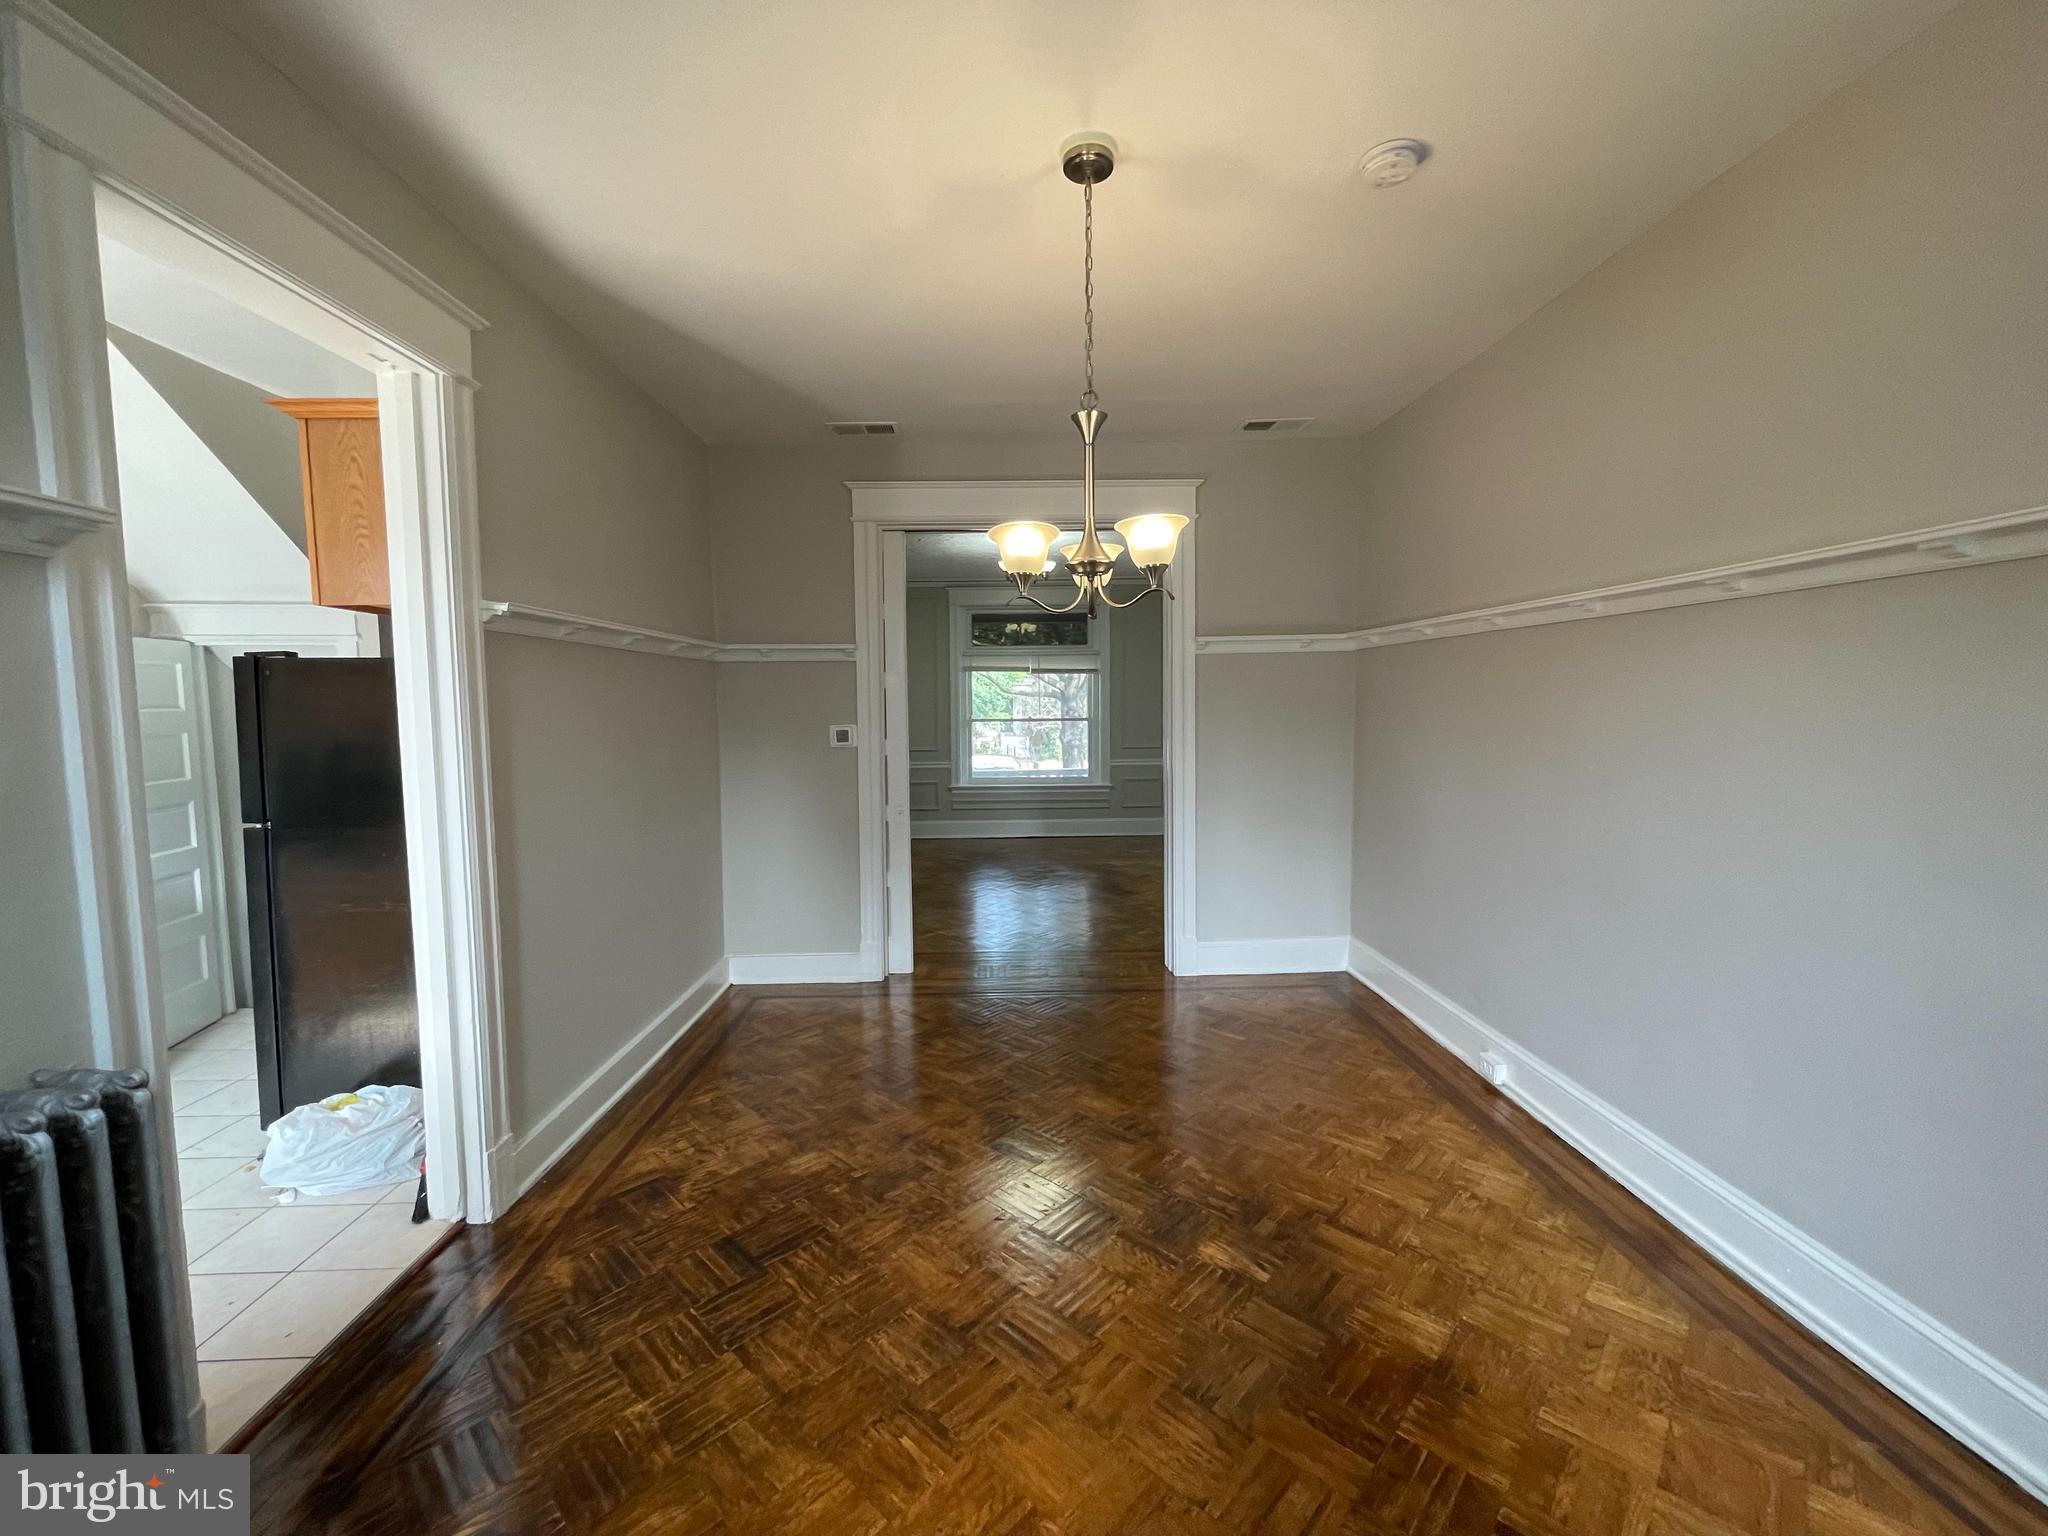
Empty dining room with parquet floors and chandelier, opening to an adjoining room and kitchen.
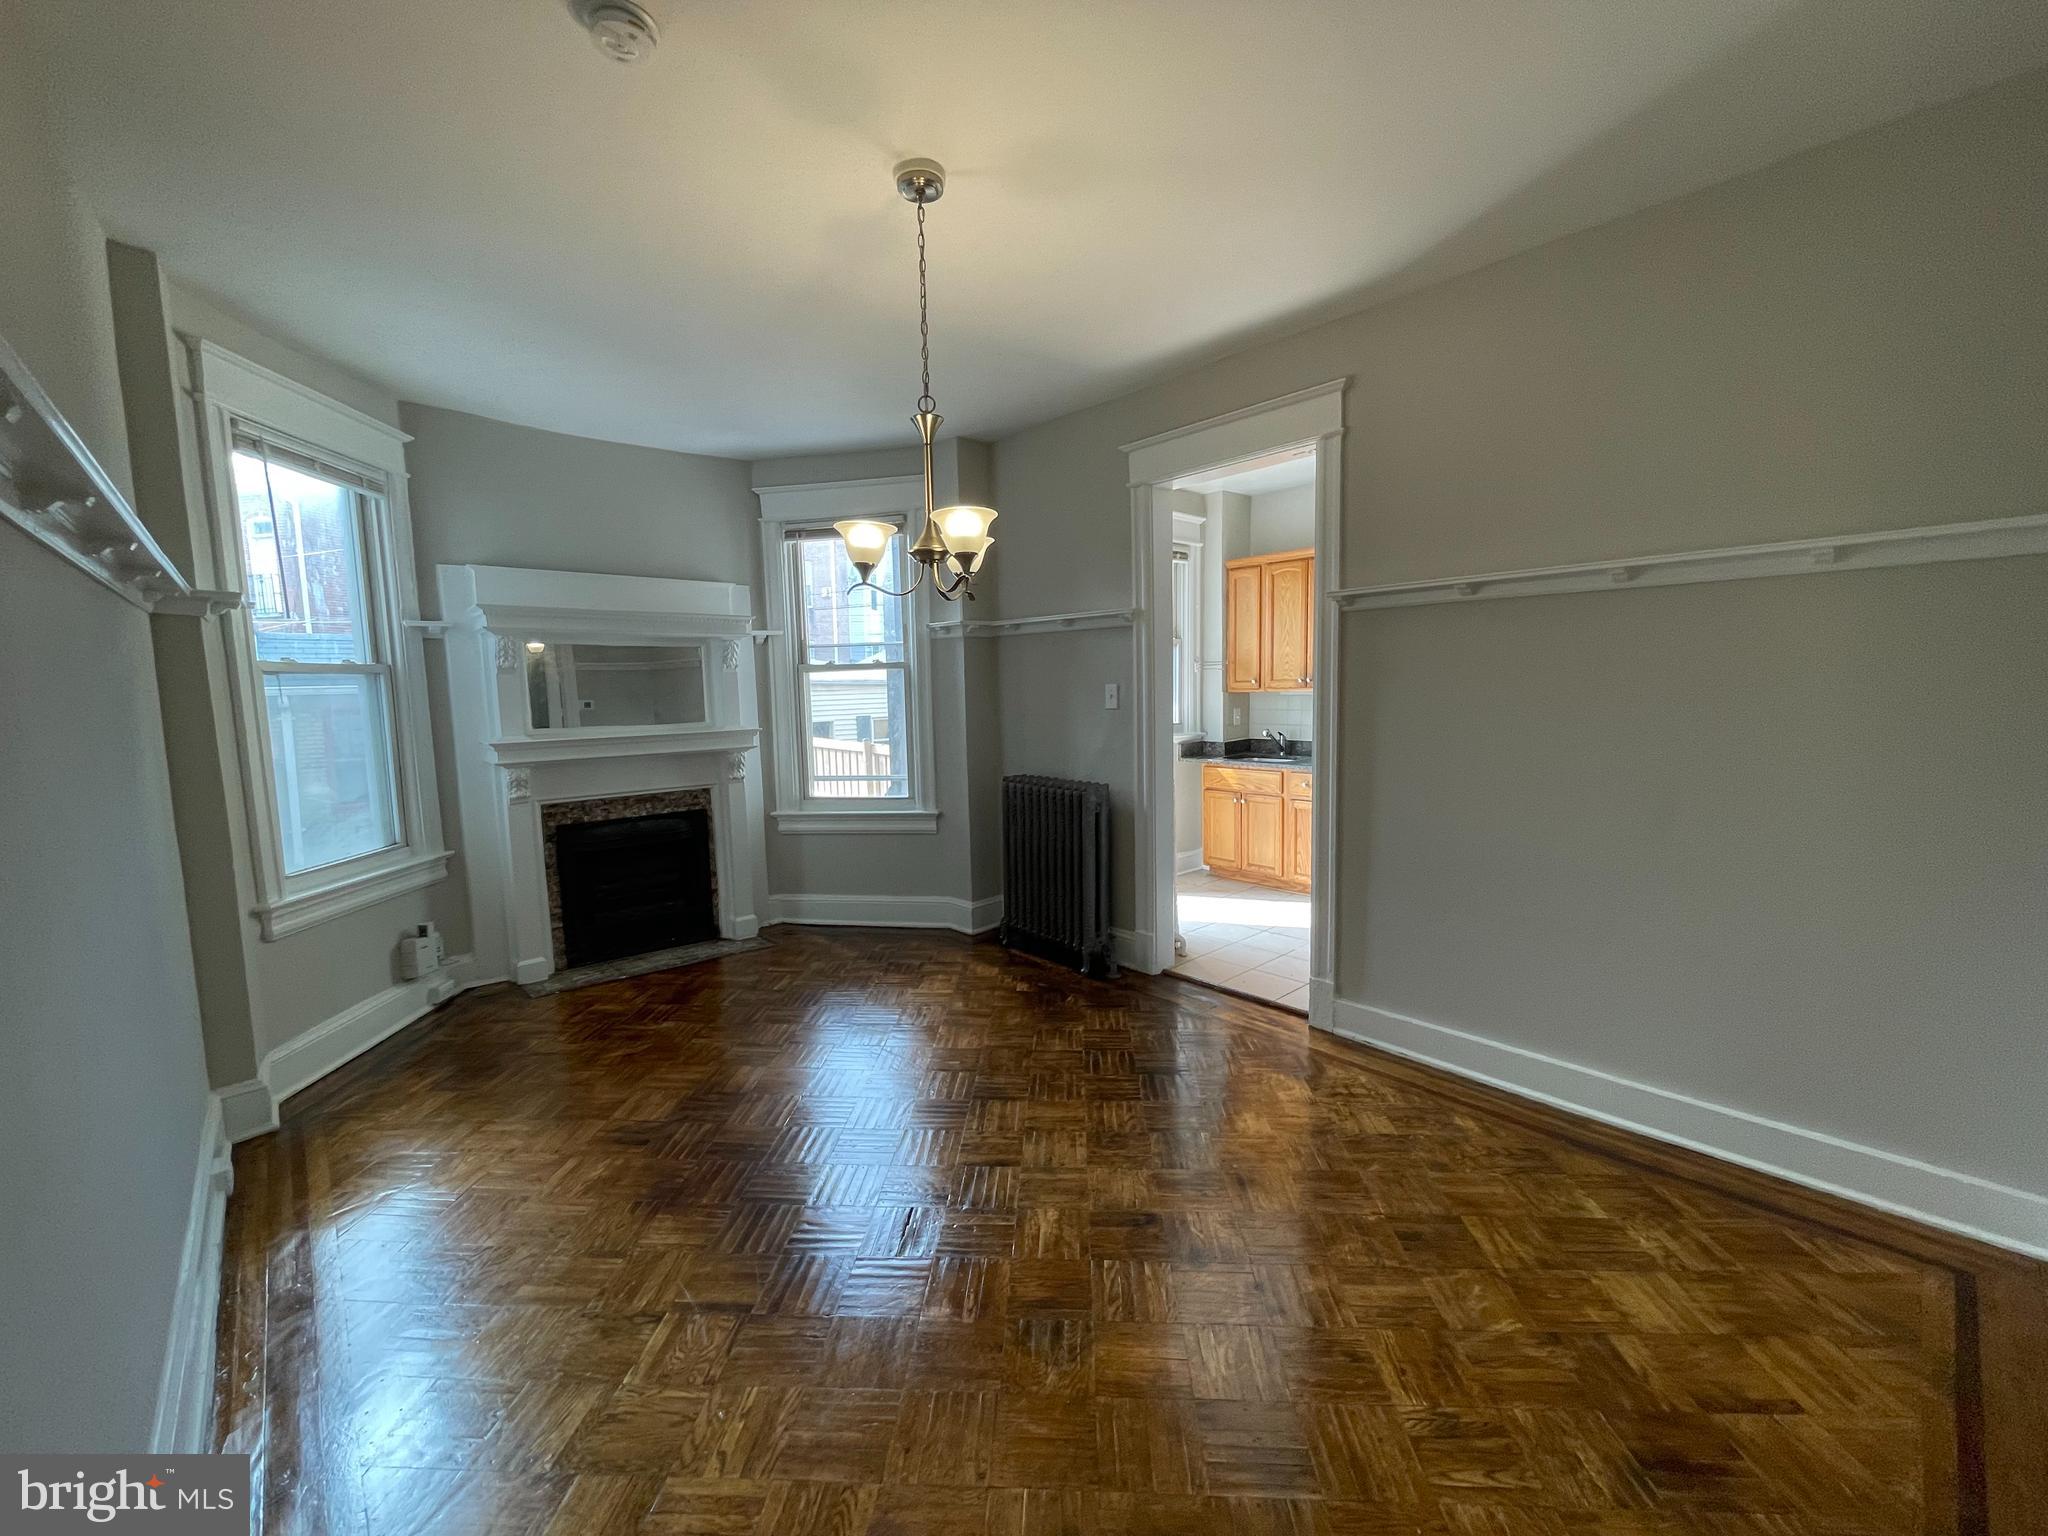
Vacant living room with a fireplace, tall windows, and polished parquet flooring.
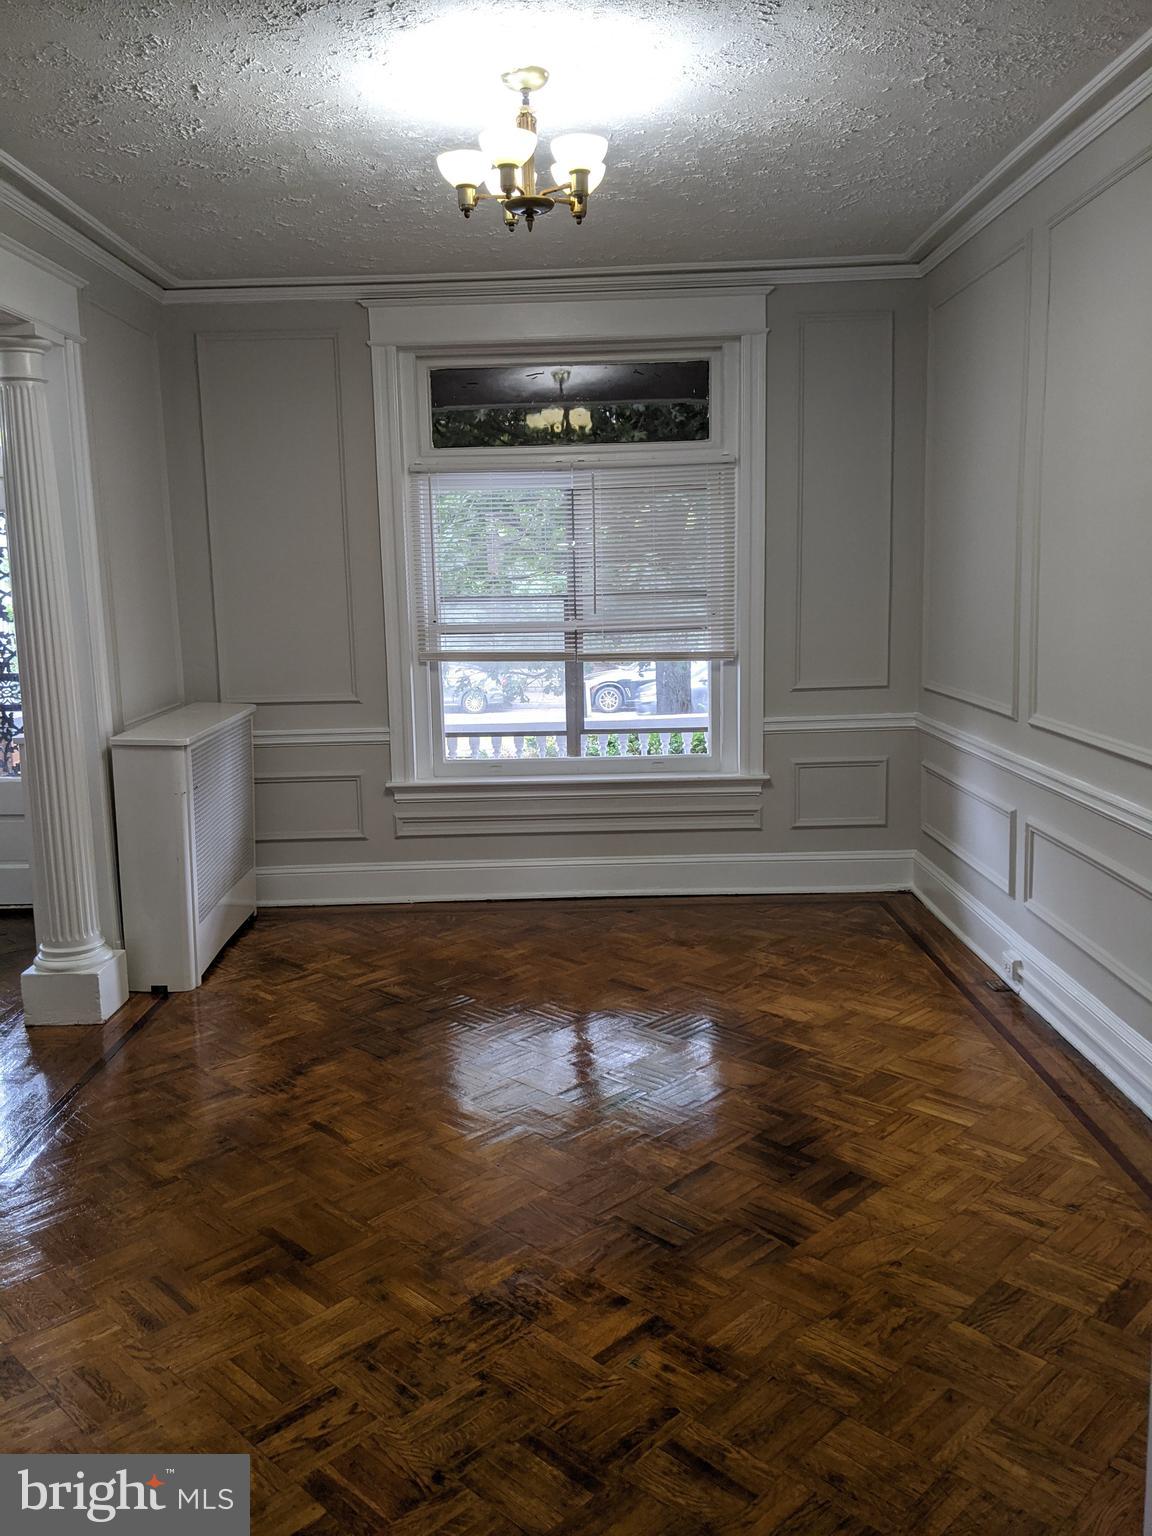
Room with glossy parquet floors, decorative white paneling, a window with blinds, and a brass chandelier.
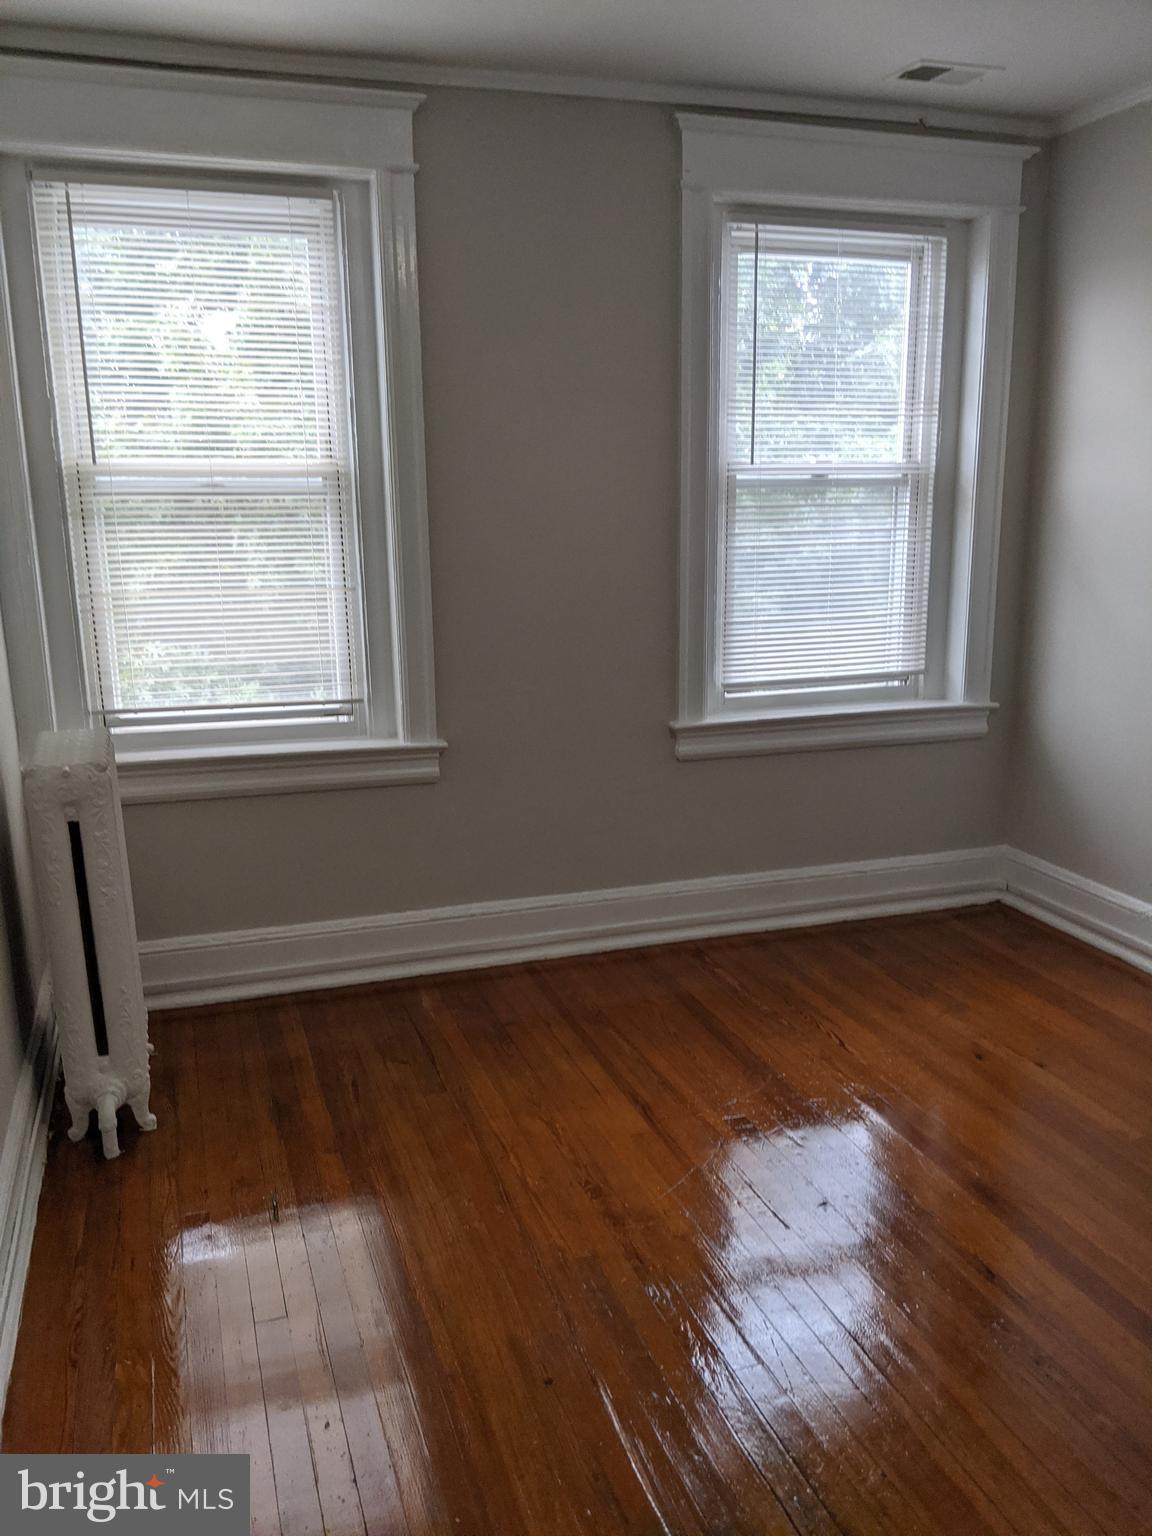
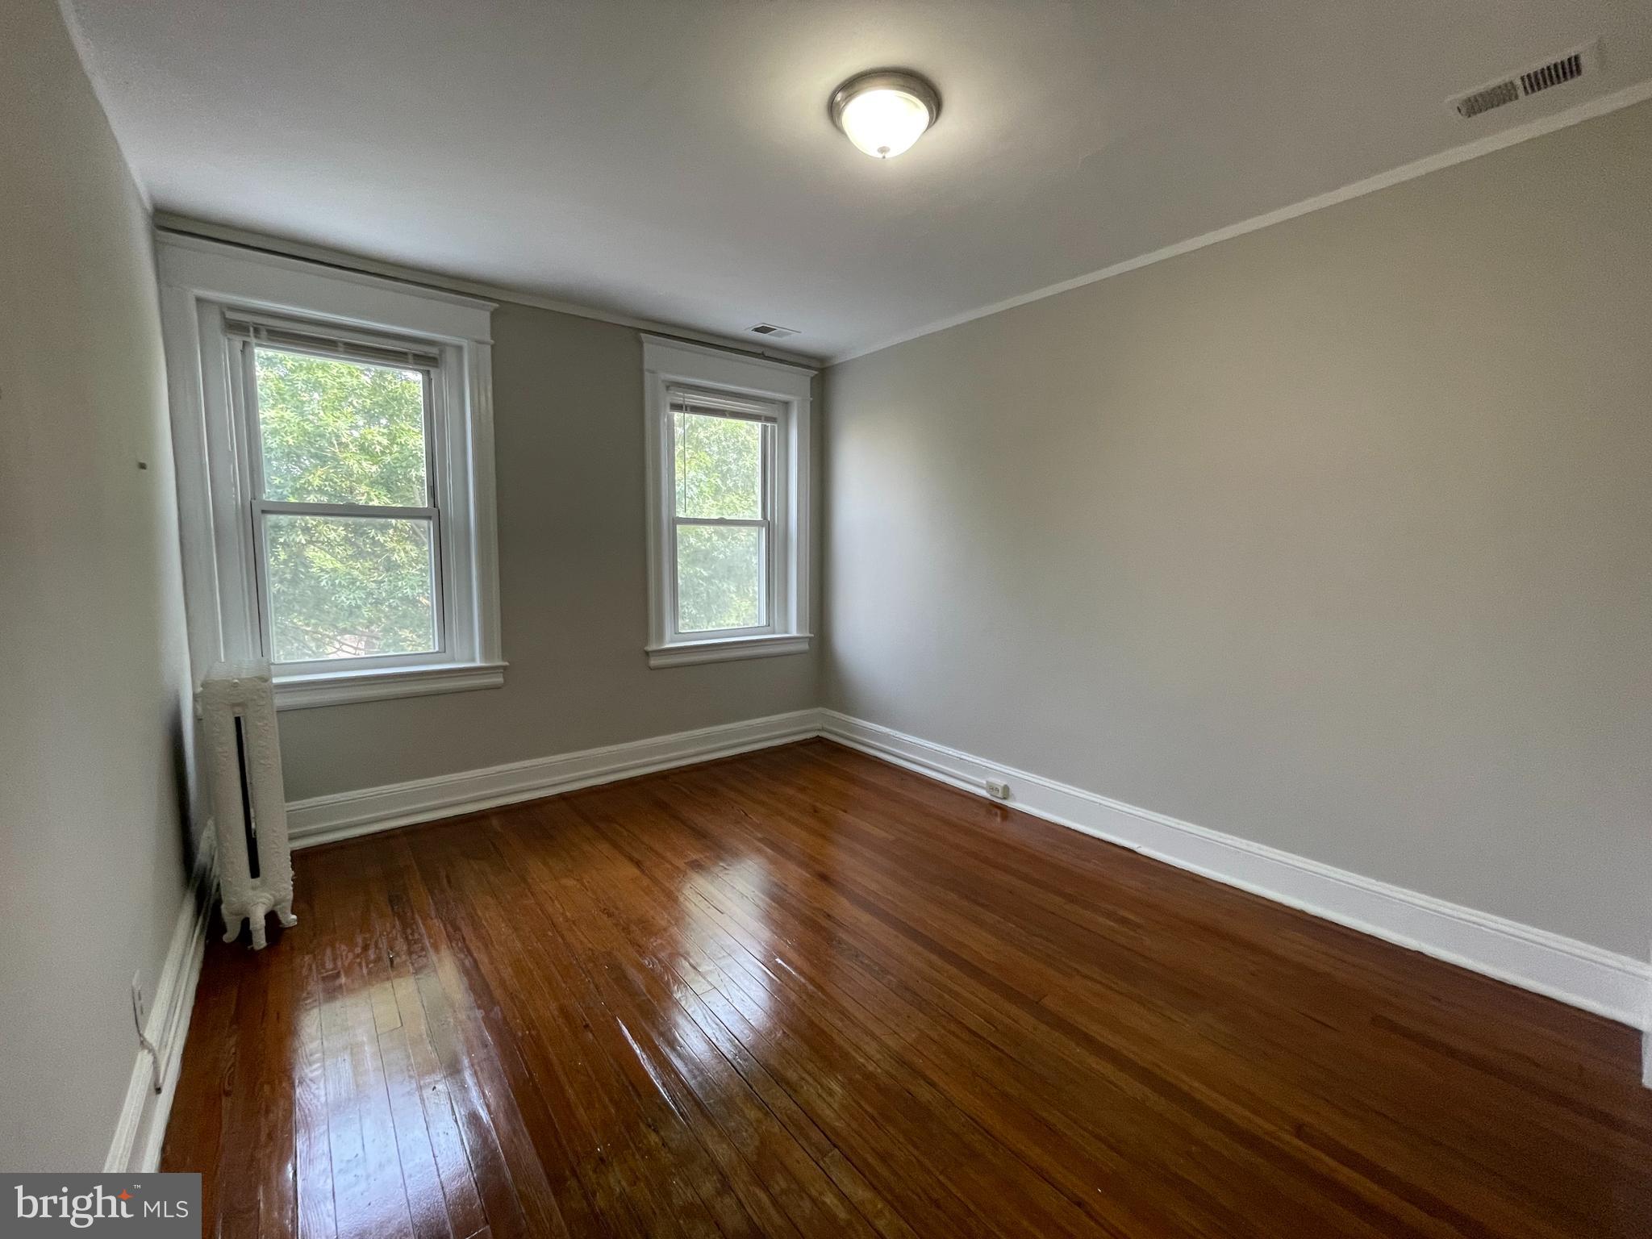
Empty room with two blind-covered windows, a white radiator, and polished hardwood floors.
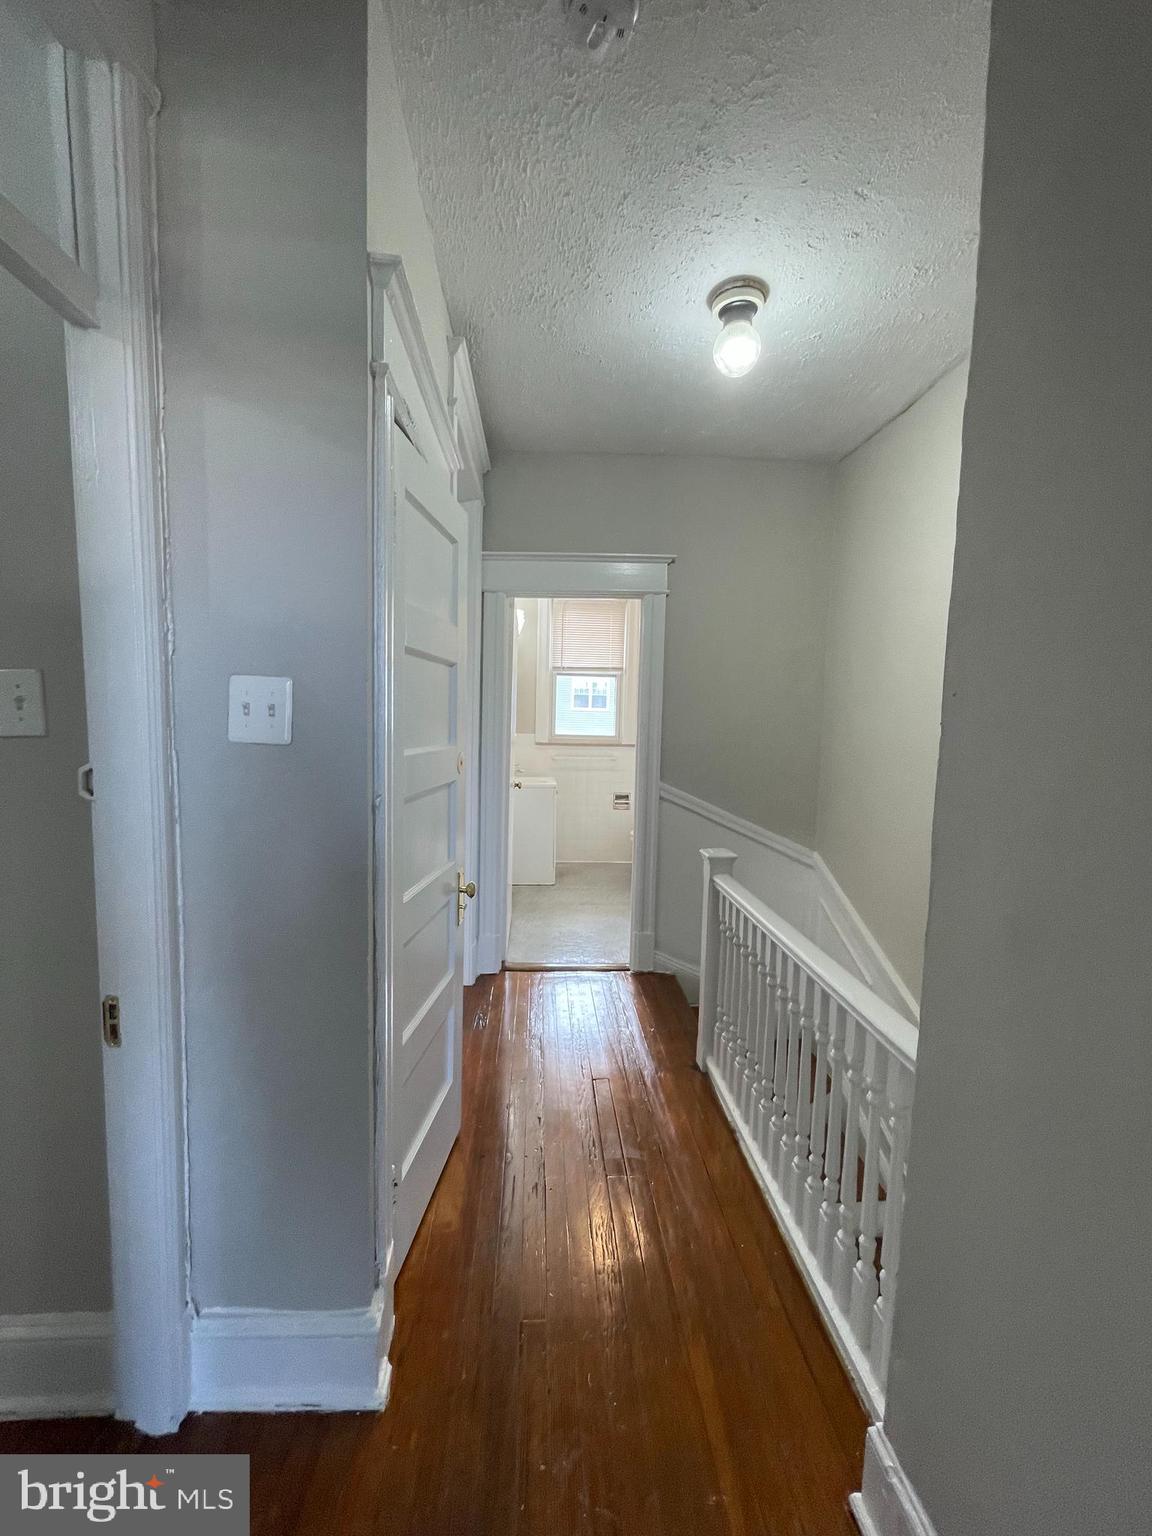
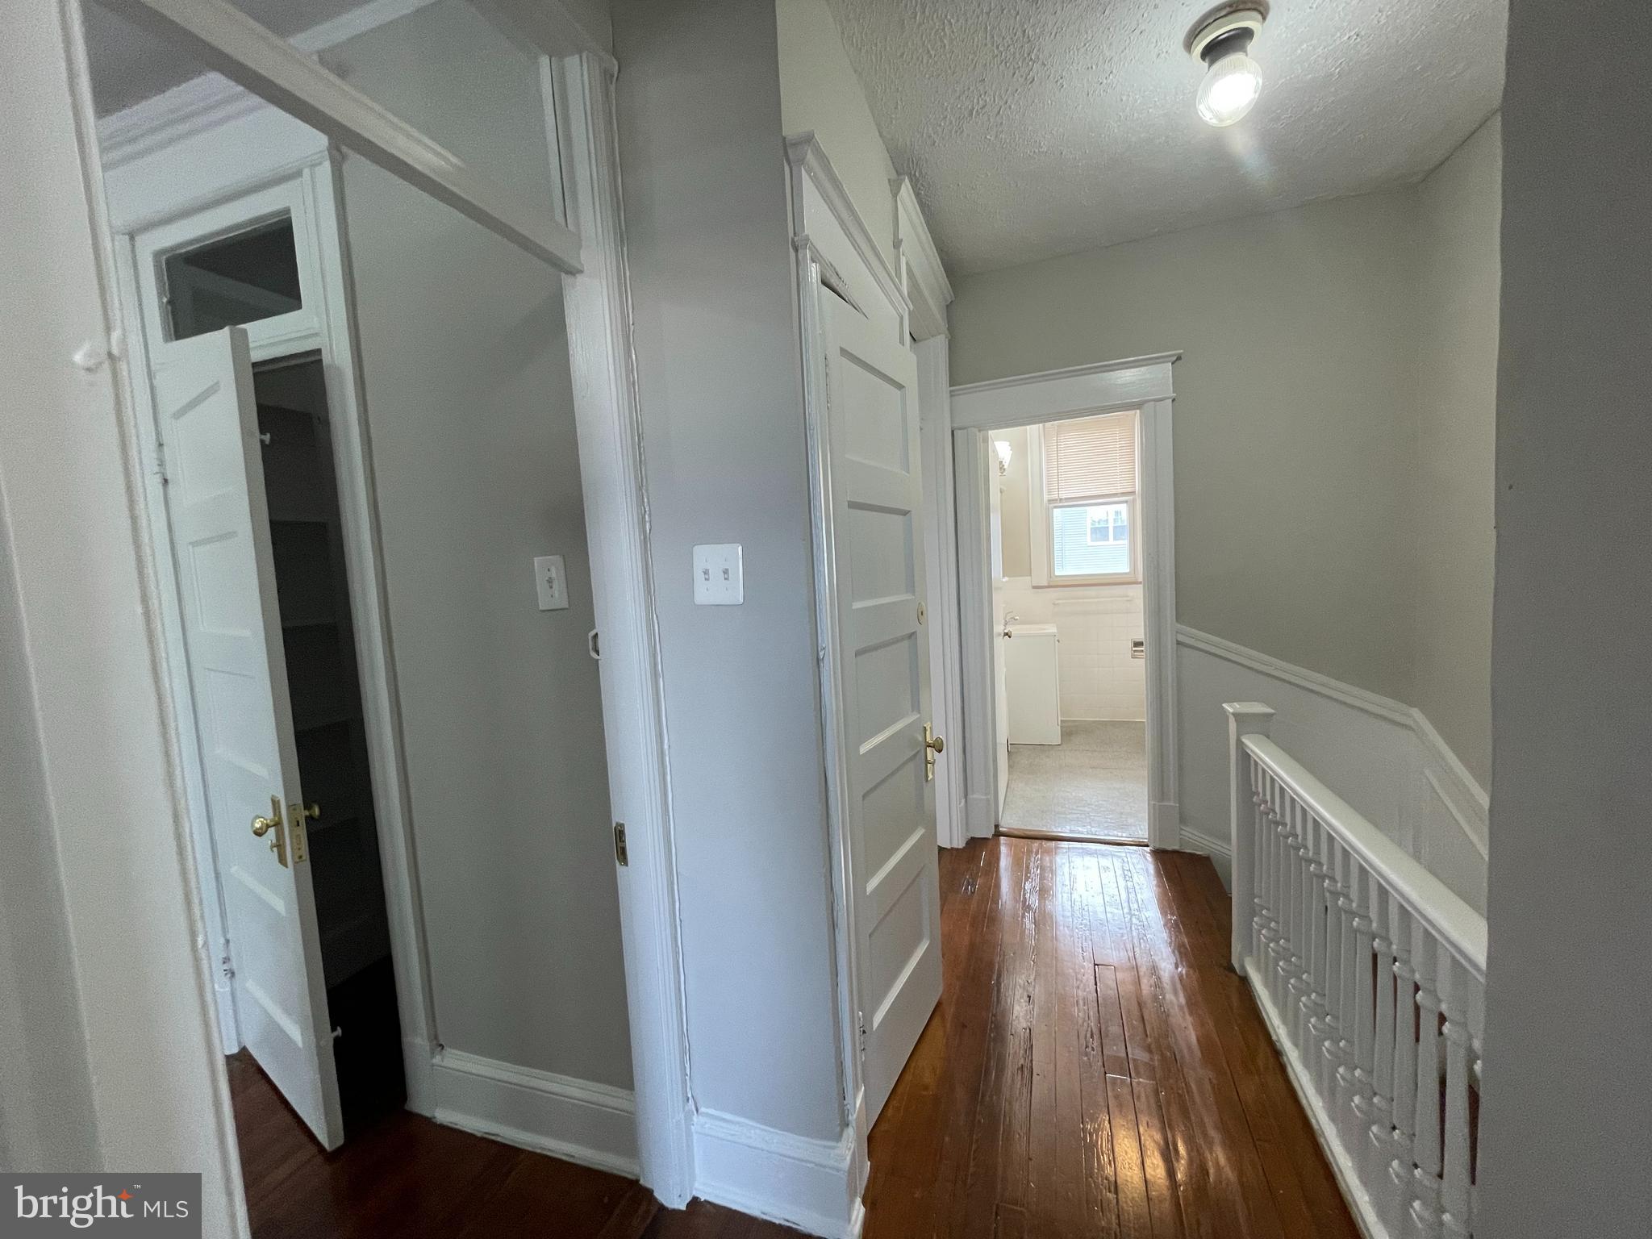
Upstairs hallway with polished hardwood floors, white stair railing, and an open doorway to a bright room.
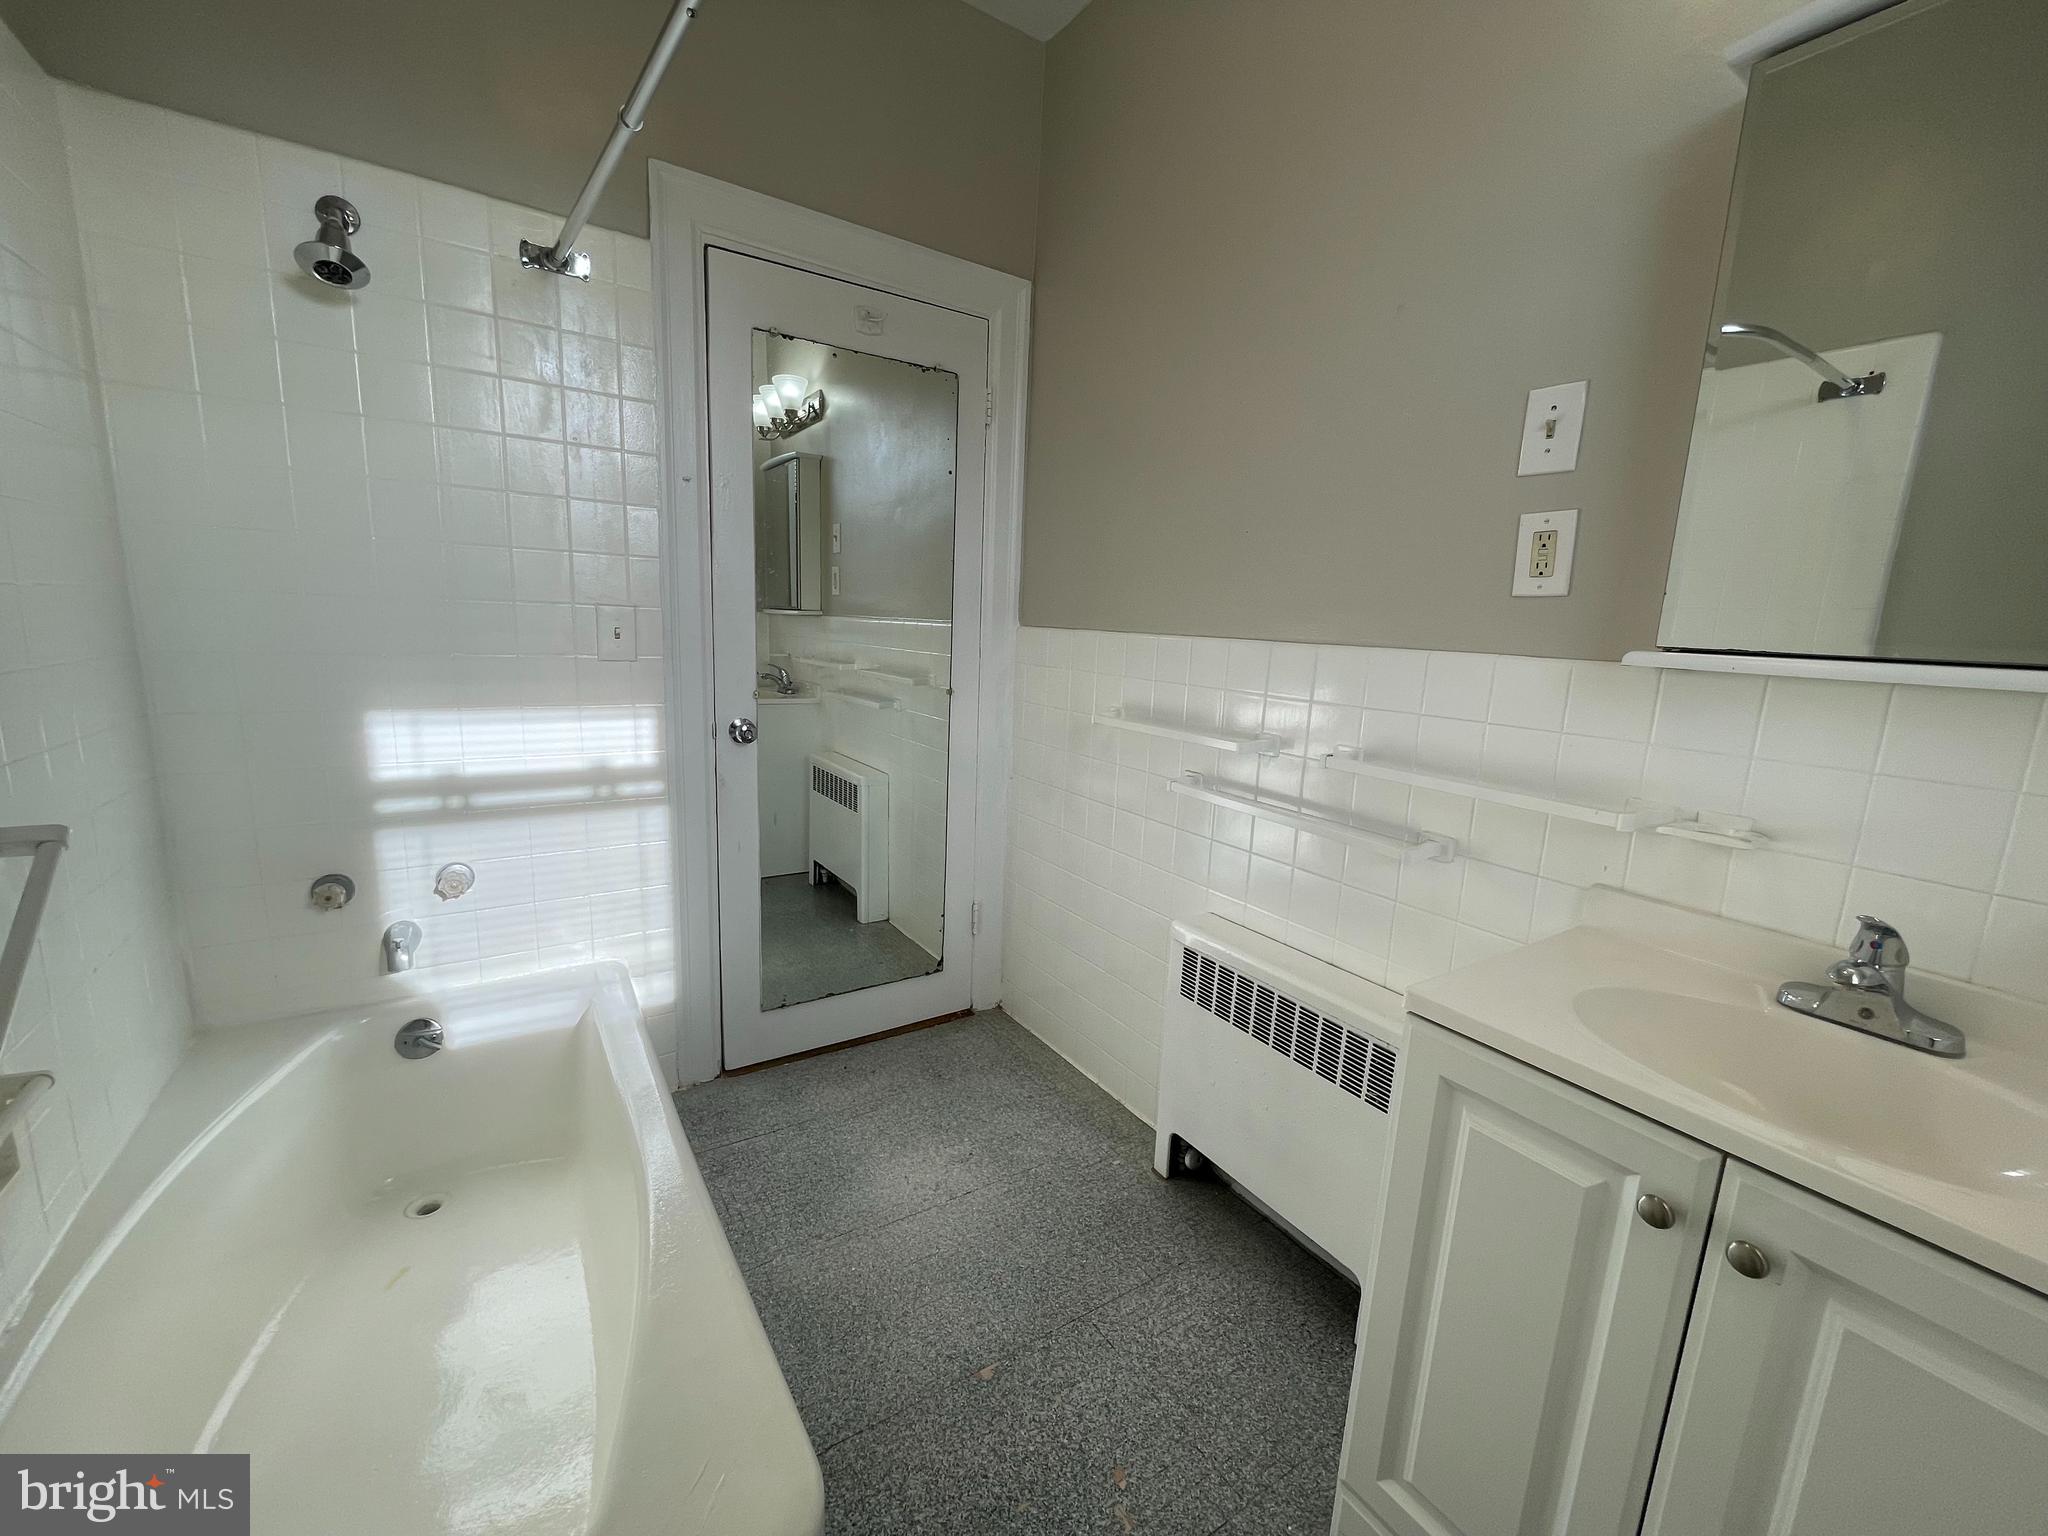
Bathroom with a white bathtub, tiled shower wall, vanity, and large mirror.
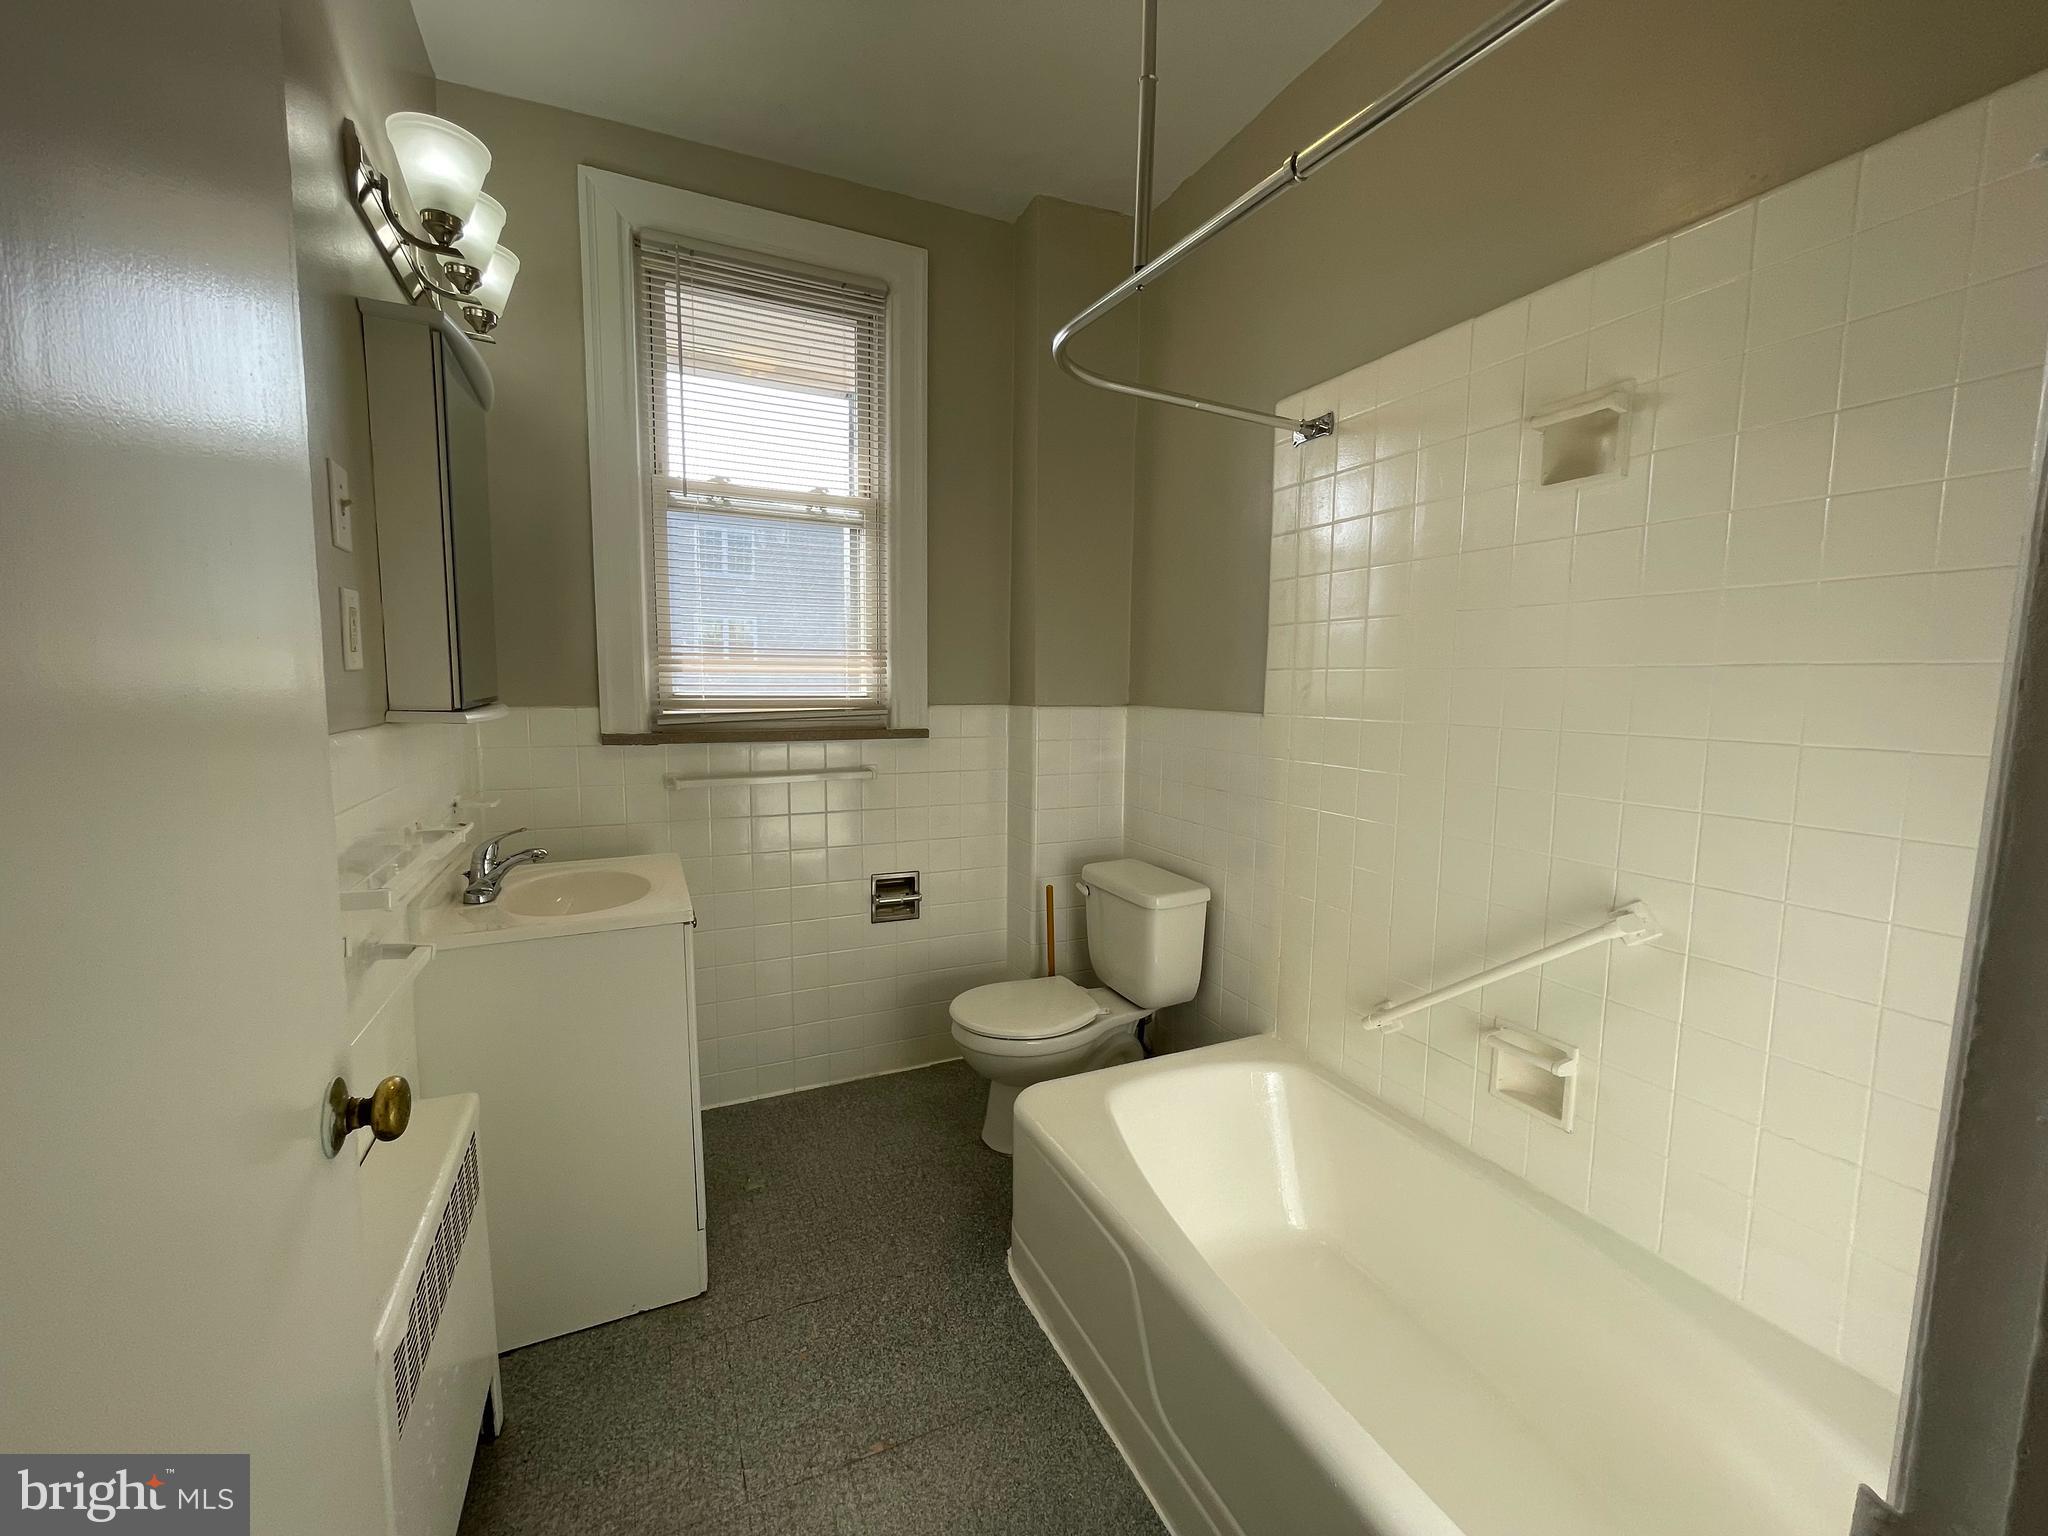
Bathroom with a white bathtub, tiled shower, toilet, and vanity beneath a window.
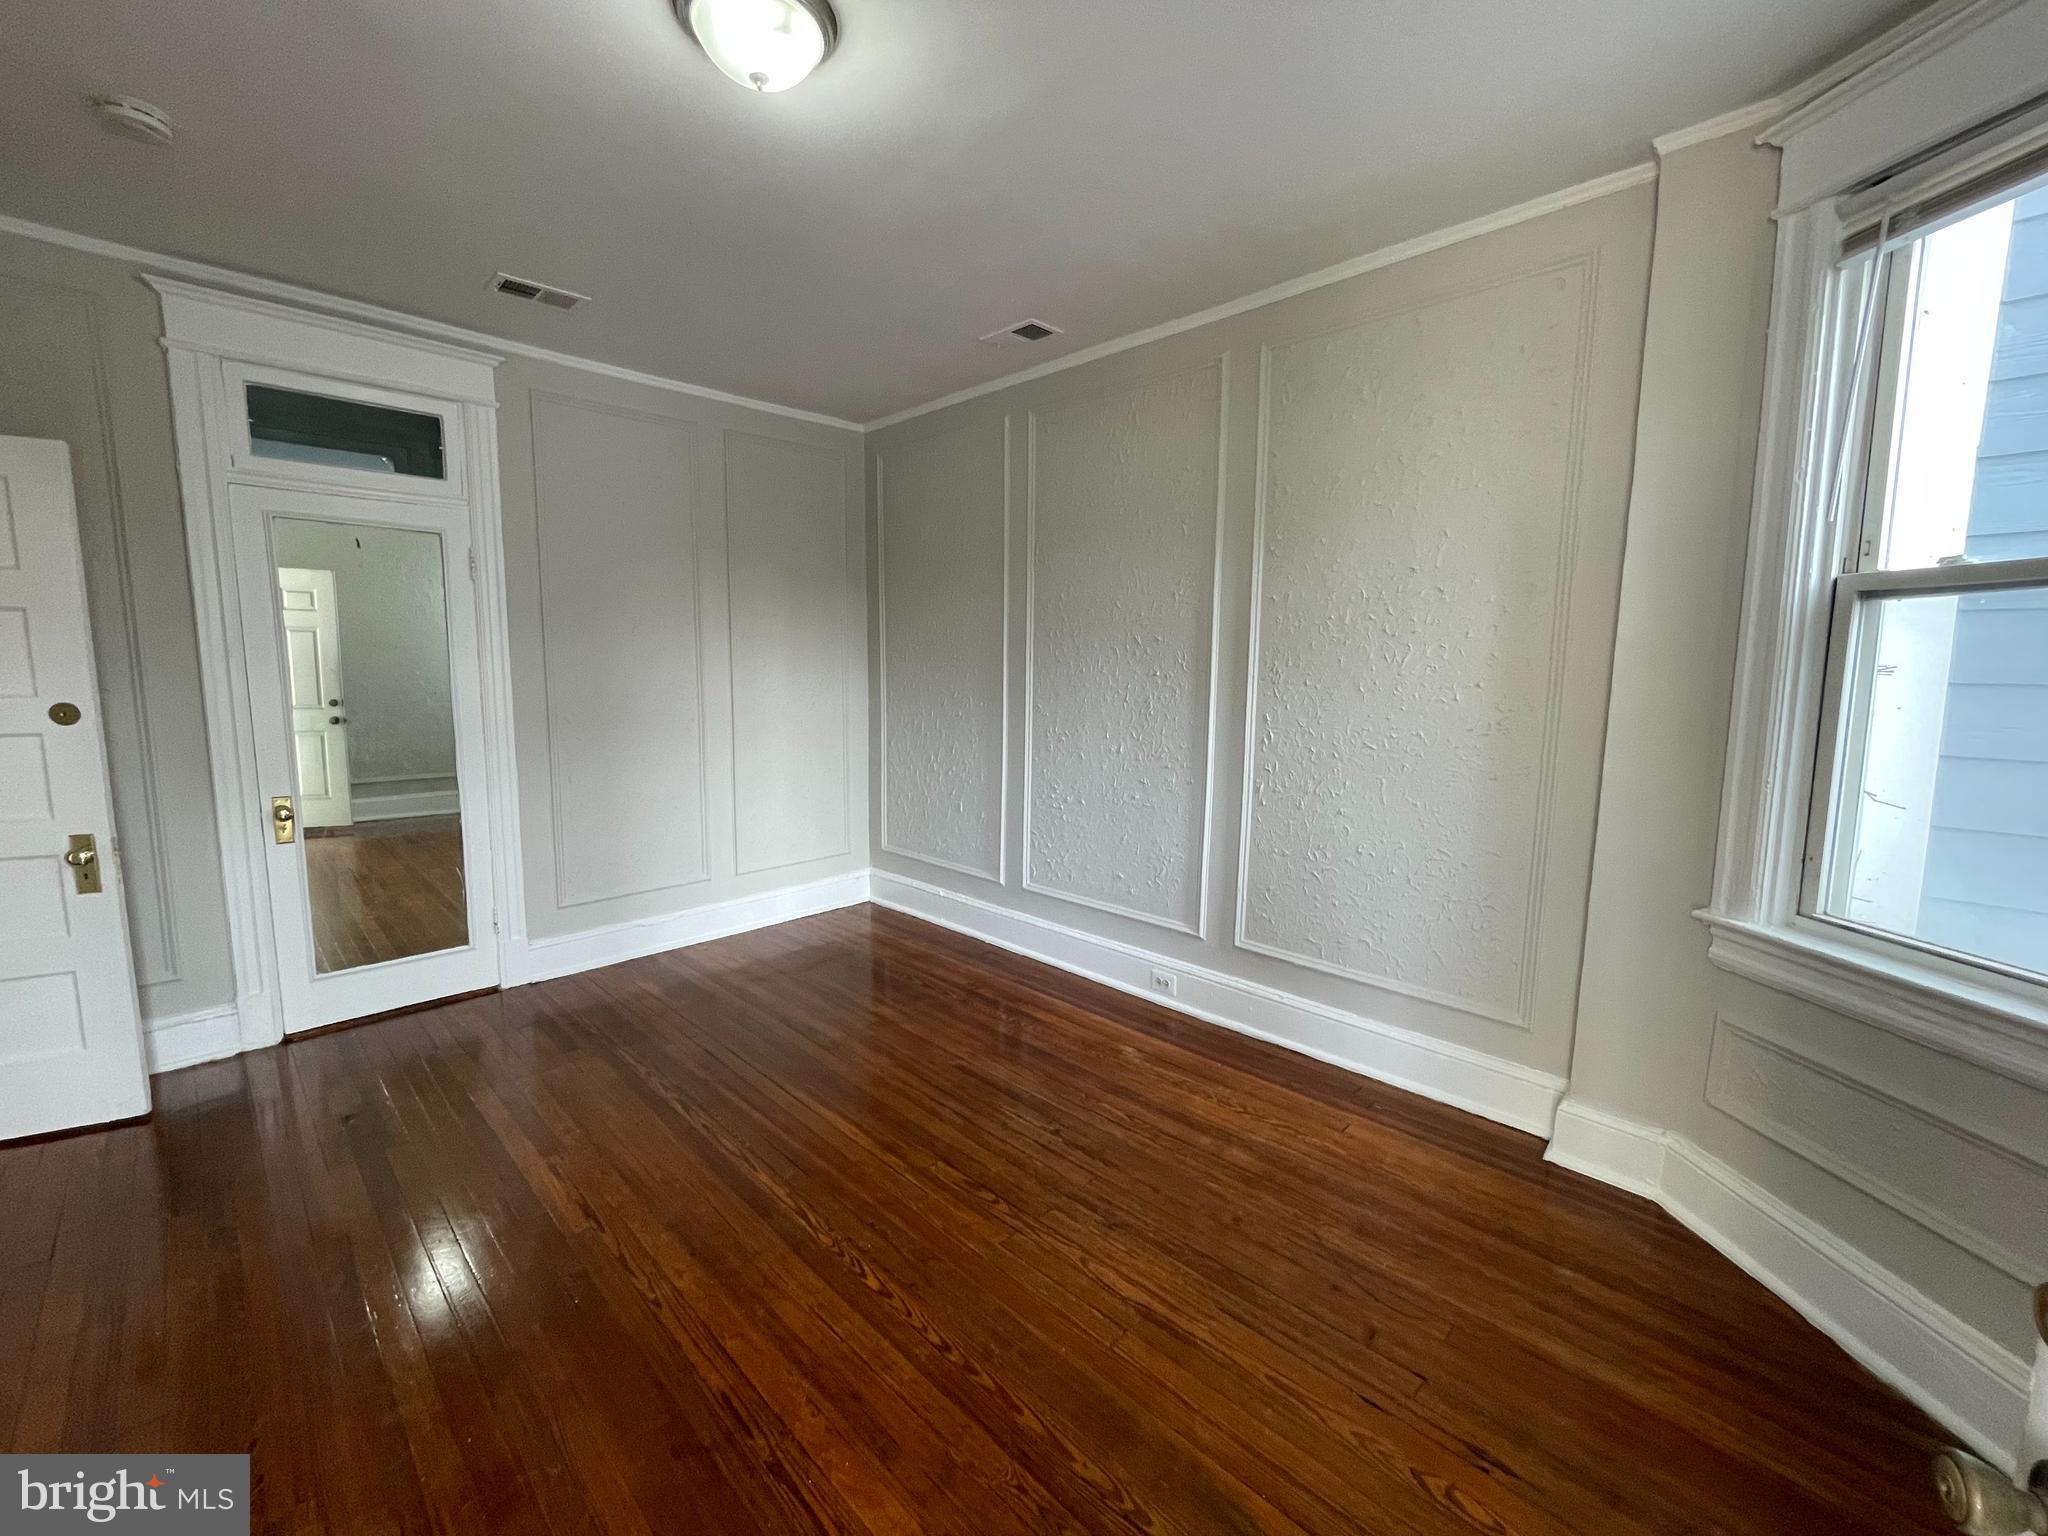
Empty room with polished hardwood floors, paneled walls, and a tall window.
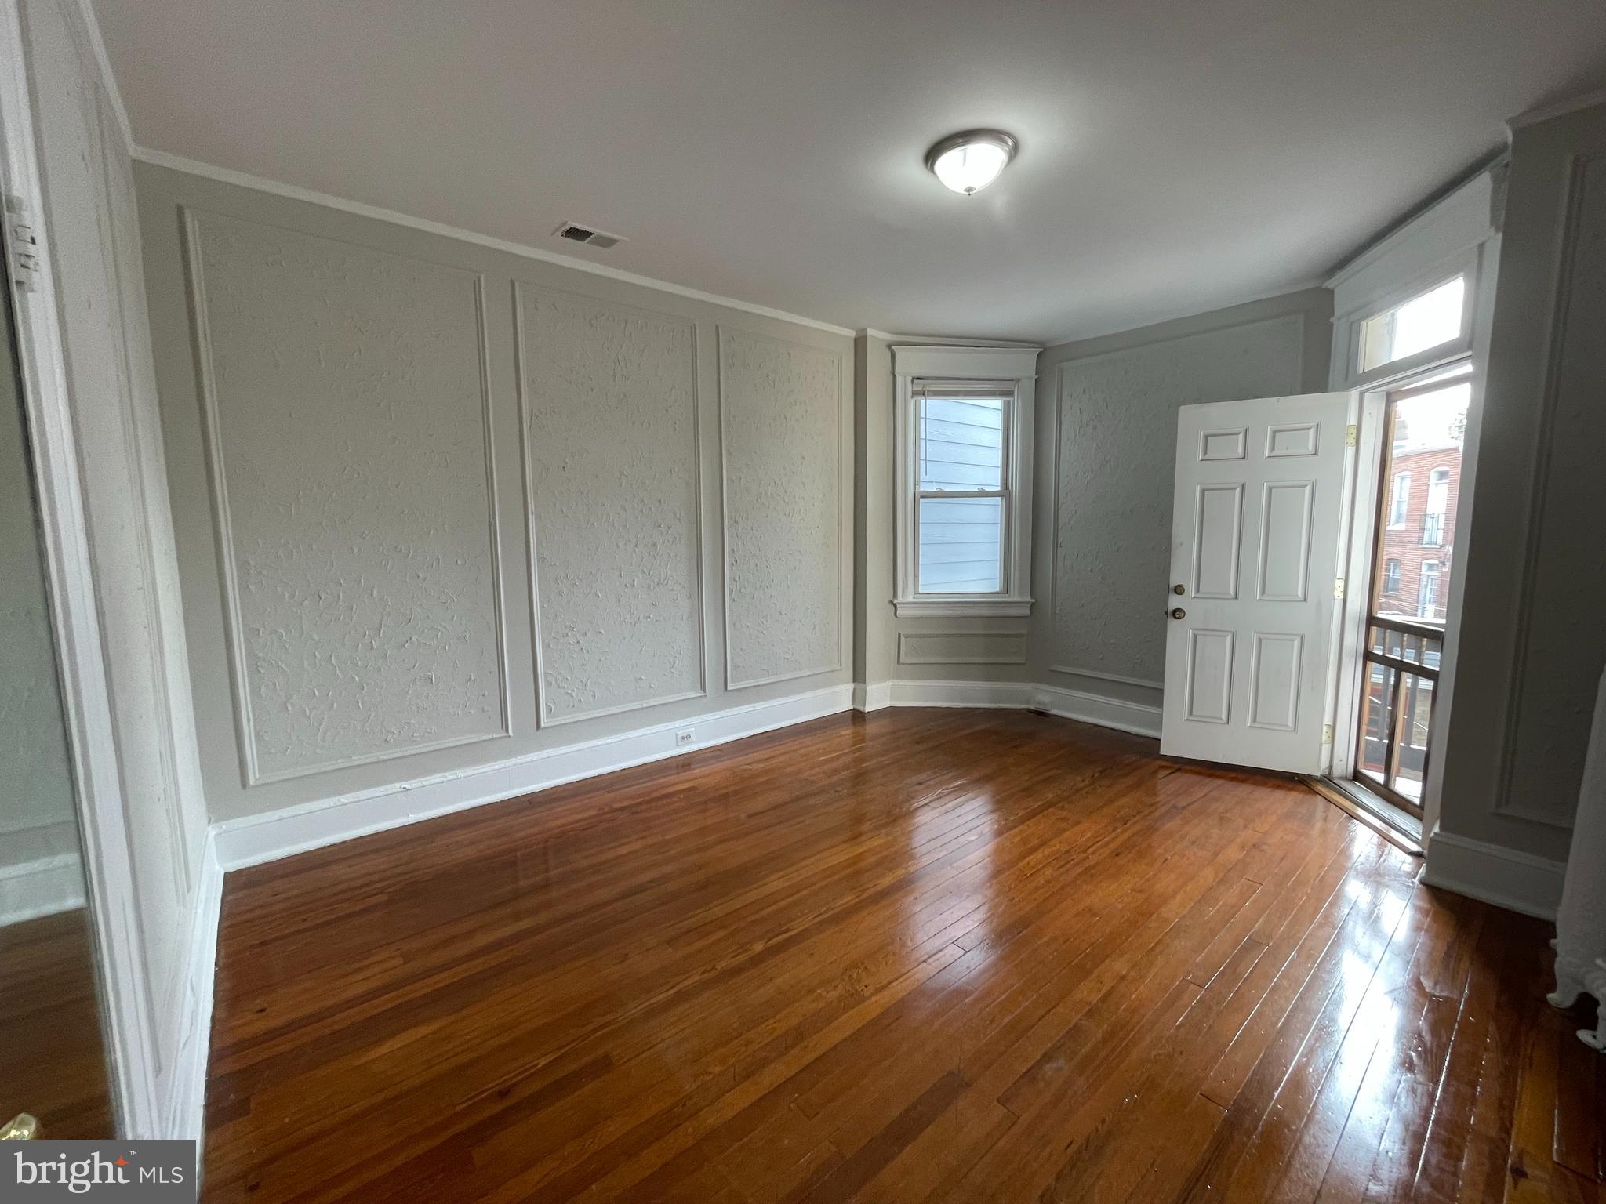
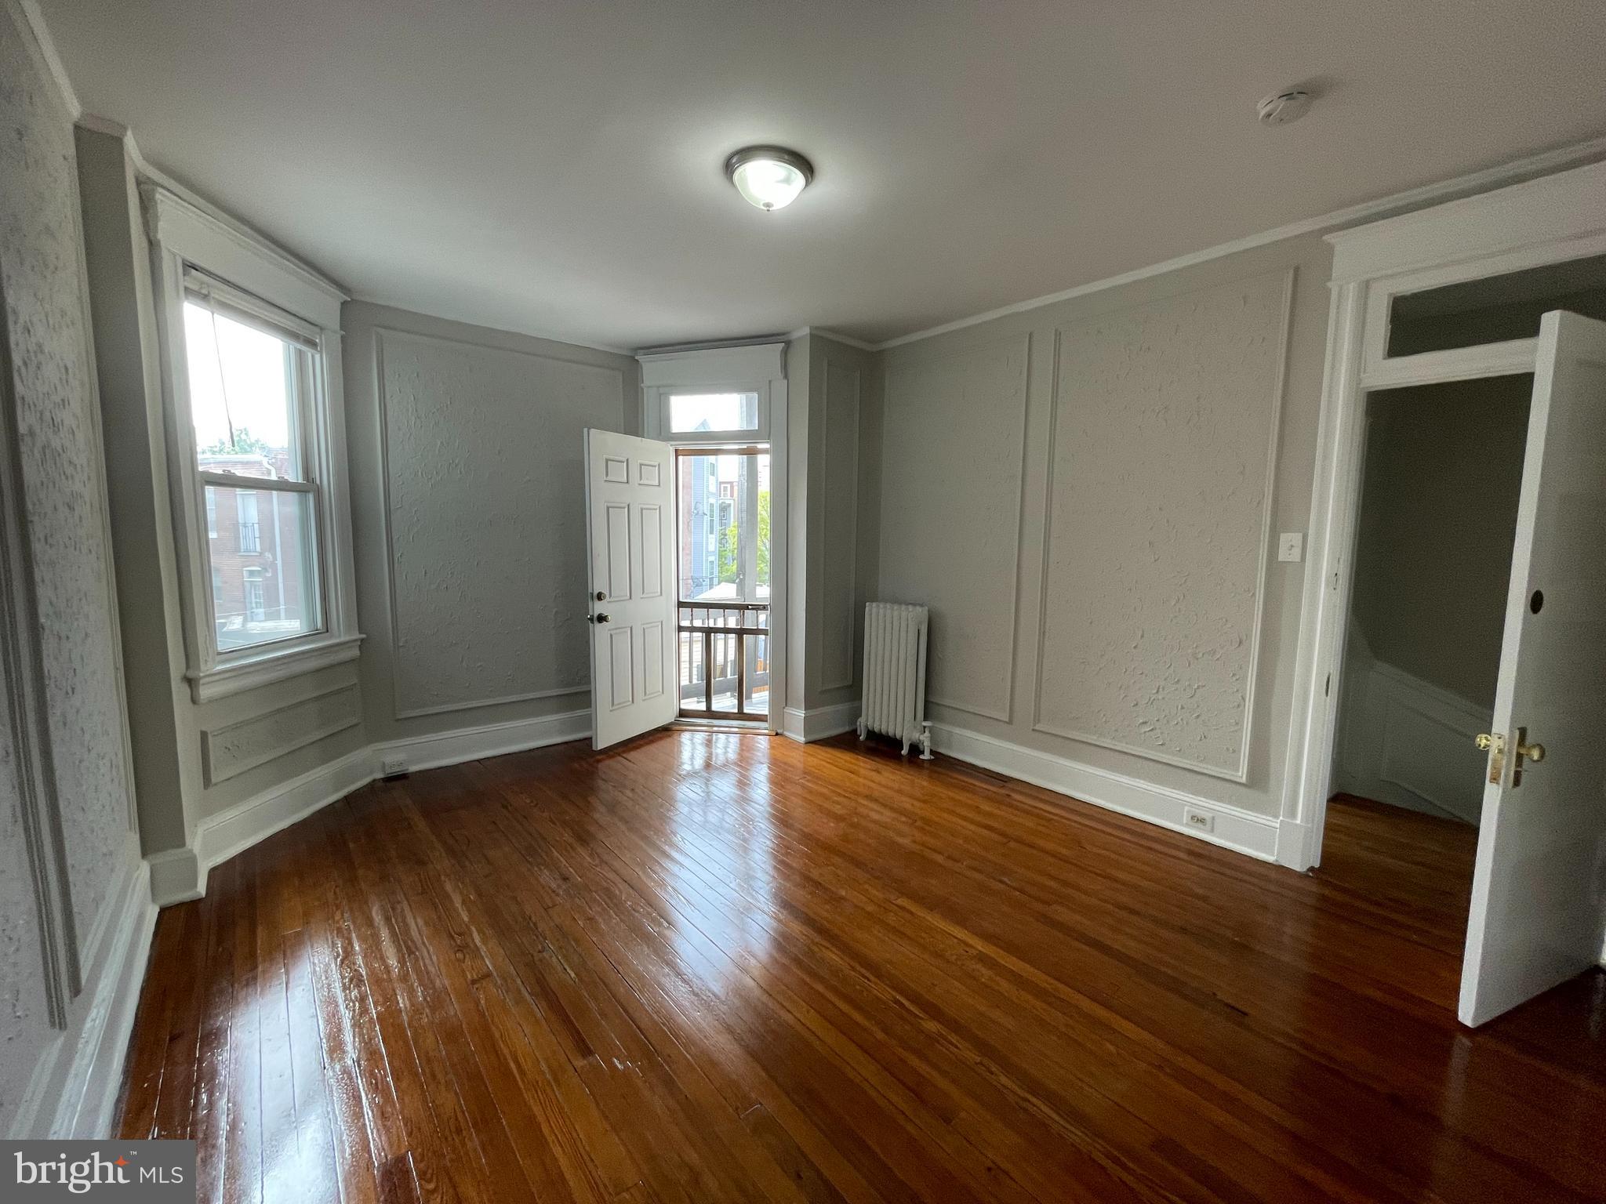
Empty room with hardwood floors, decorative wall molding, and an open door to a balcony.
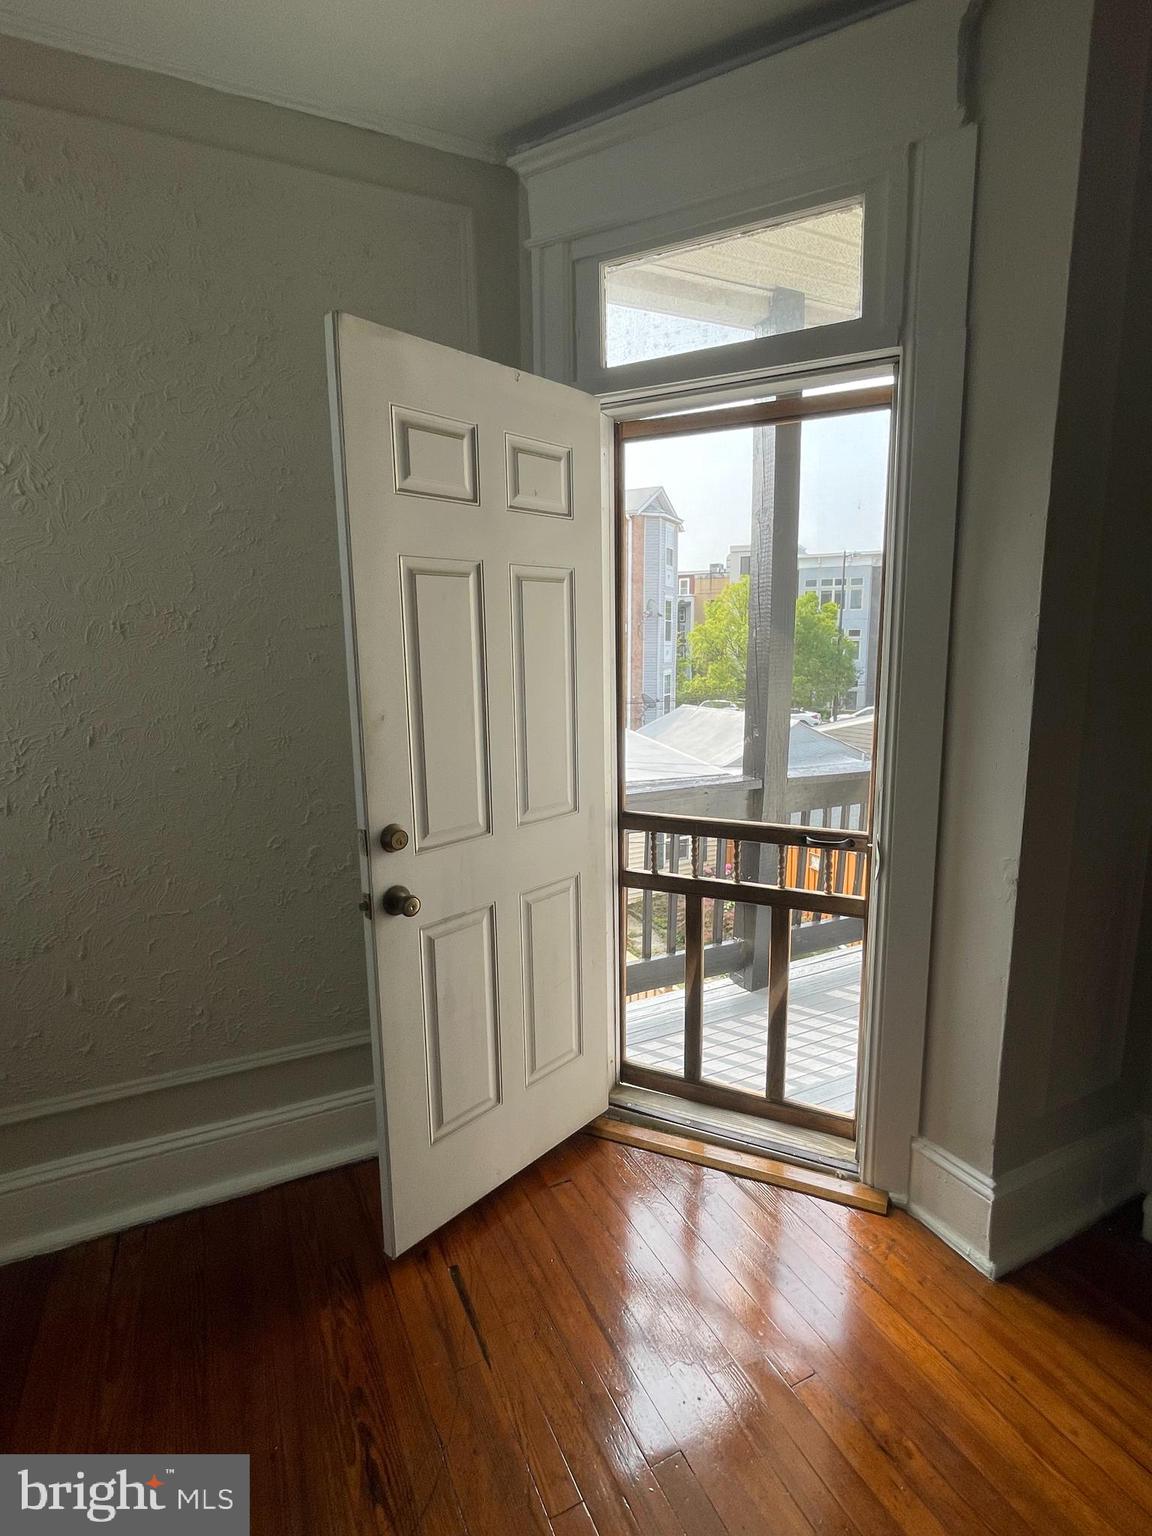
Open paneled door leads from a hardwood-floored room to a screened balcony overlooking neighboring buildings.
Empty room with polished hardwood floors, decorative wall molding, and an open door to a small balcony.
Hallway with polished hardwood floors, paneled doors, and a stair railing leading toward a bright tiled room.
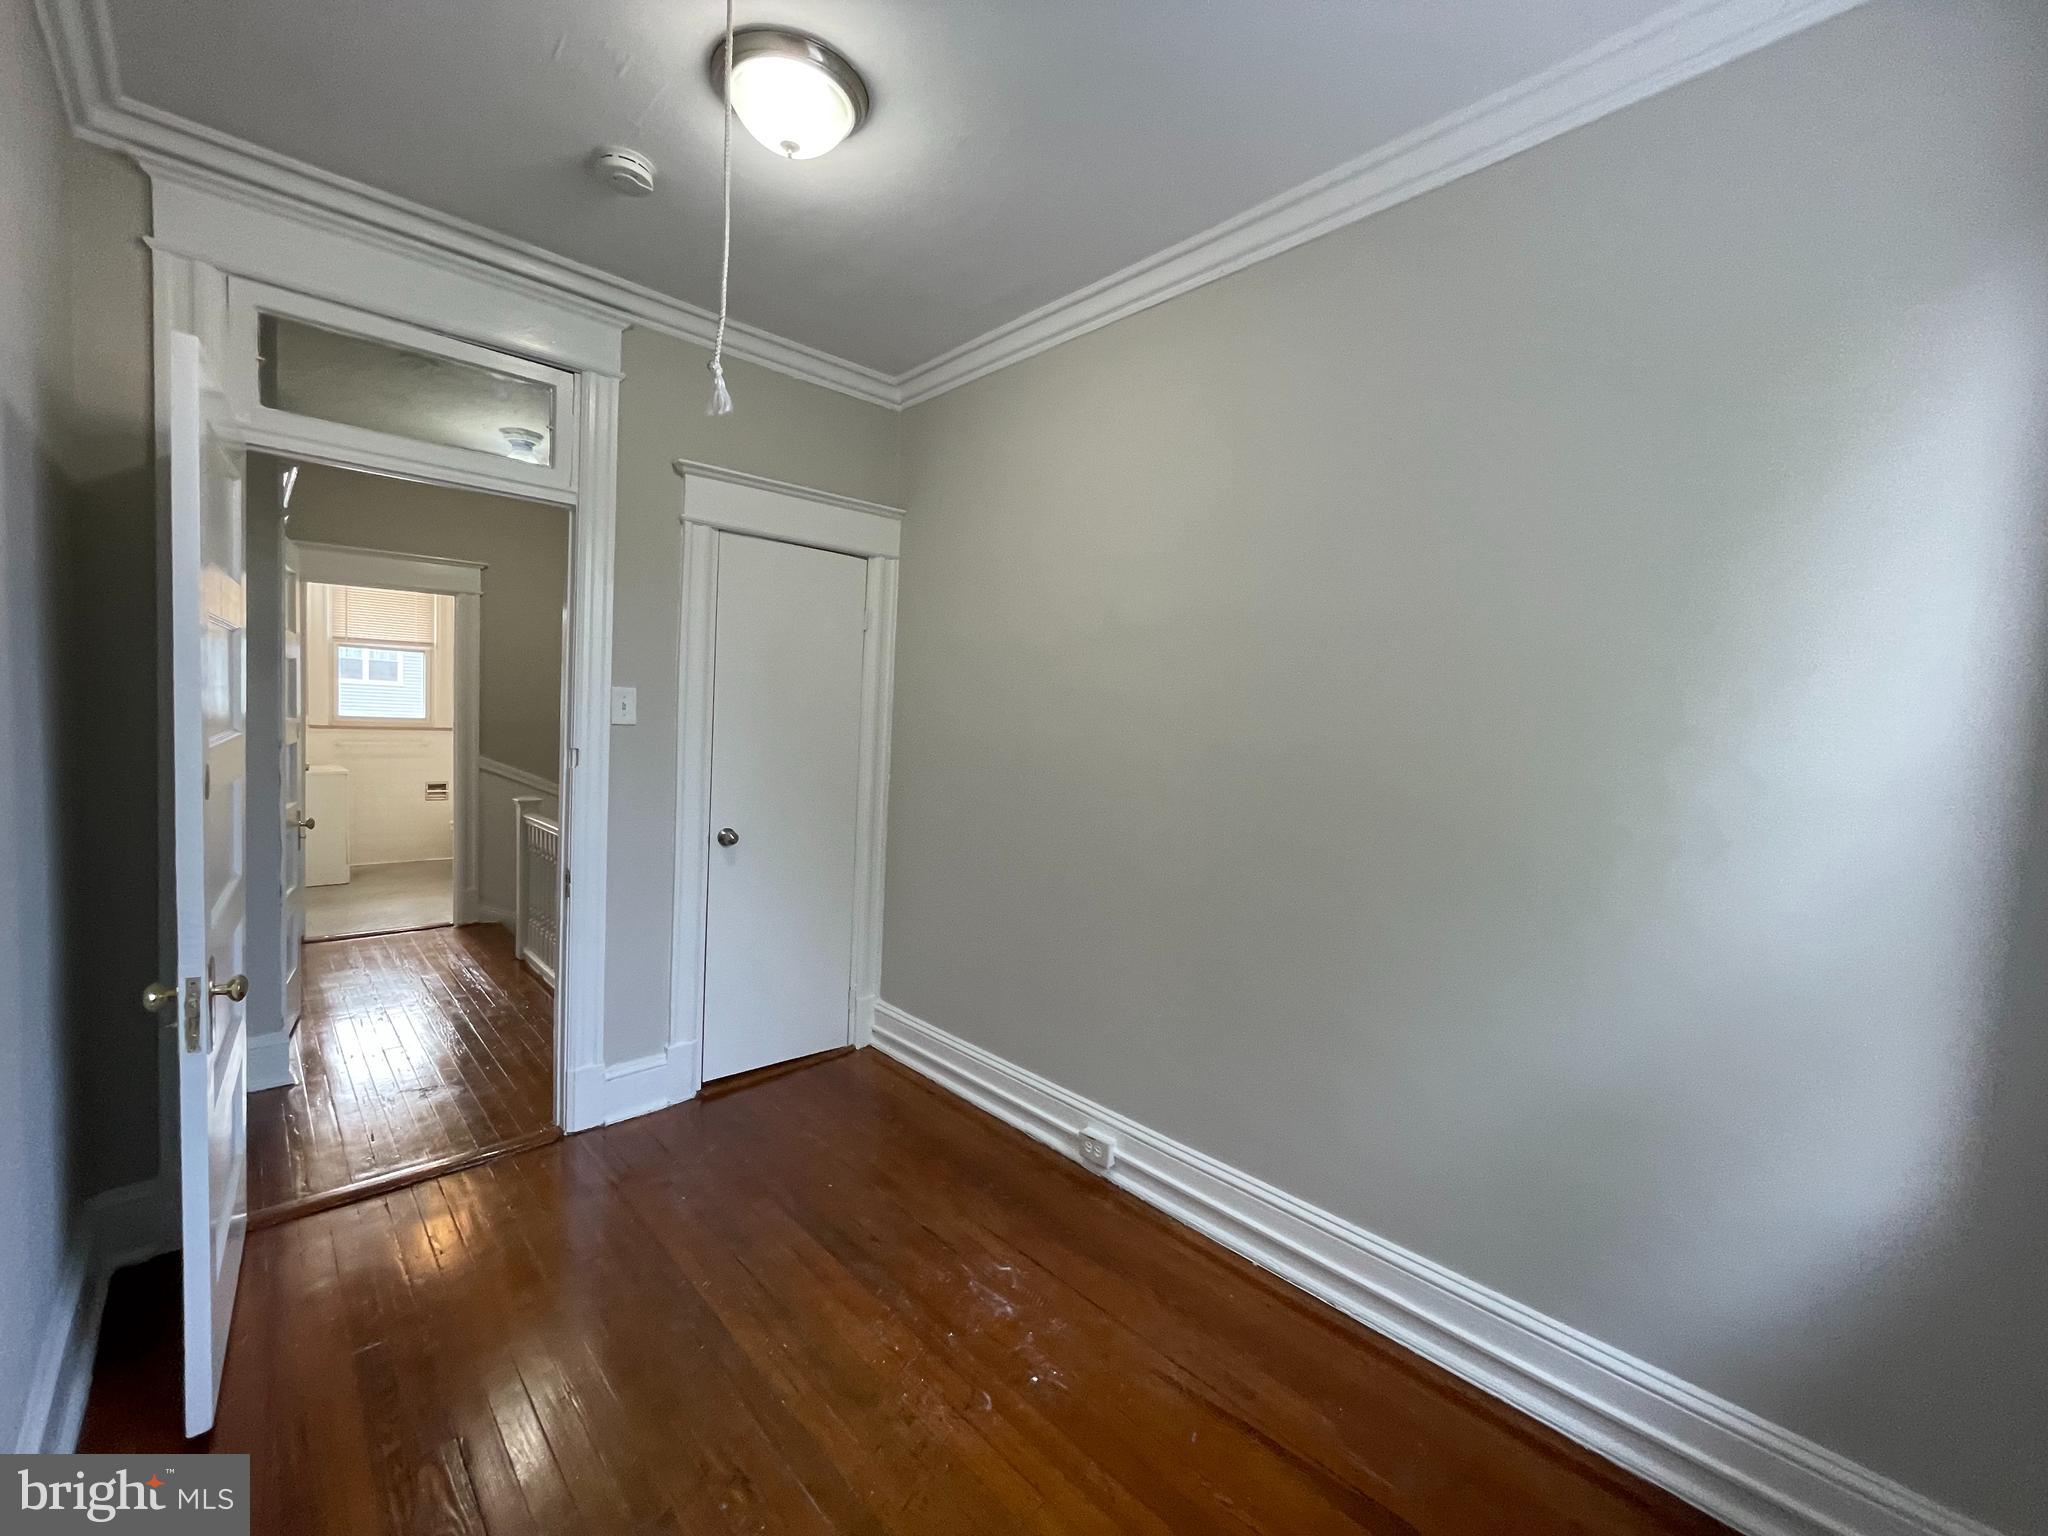
Empty room with polished hardwood floors, white trim, and an open doorway.
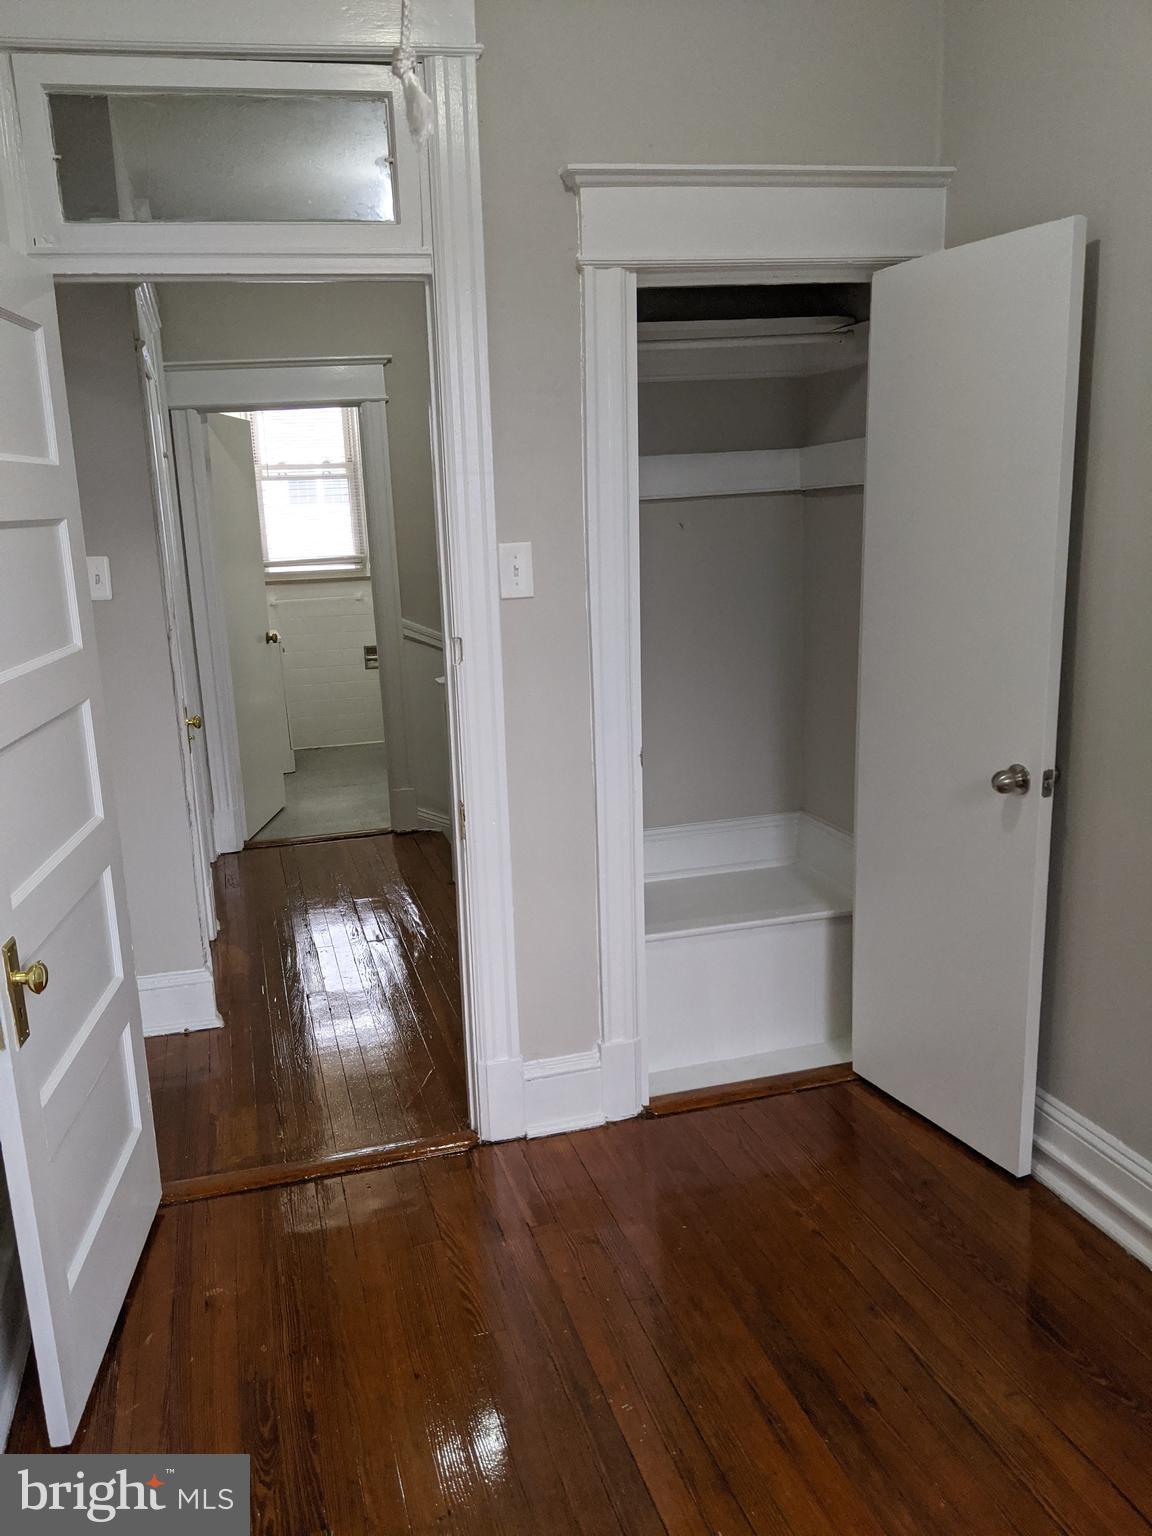
Unfurnished room with glossy hardwood floors, an open closet, and a doorway to a tiled bathroom.
Empty room with polished hardwood floors, two white-trimmed windows, and a radiator.
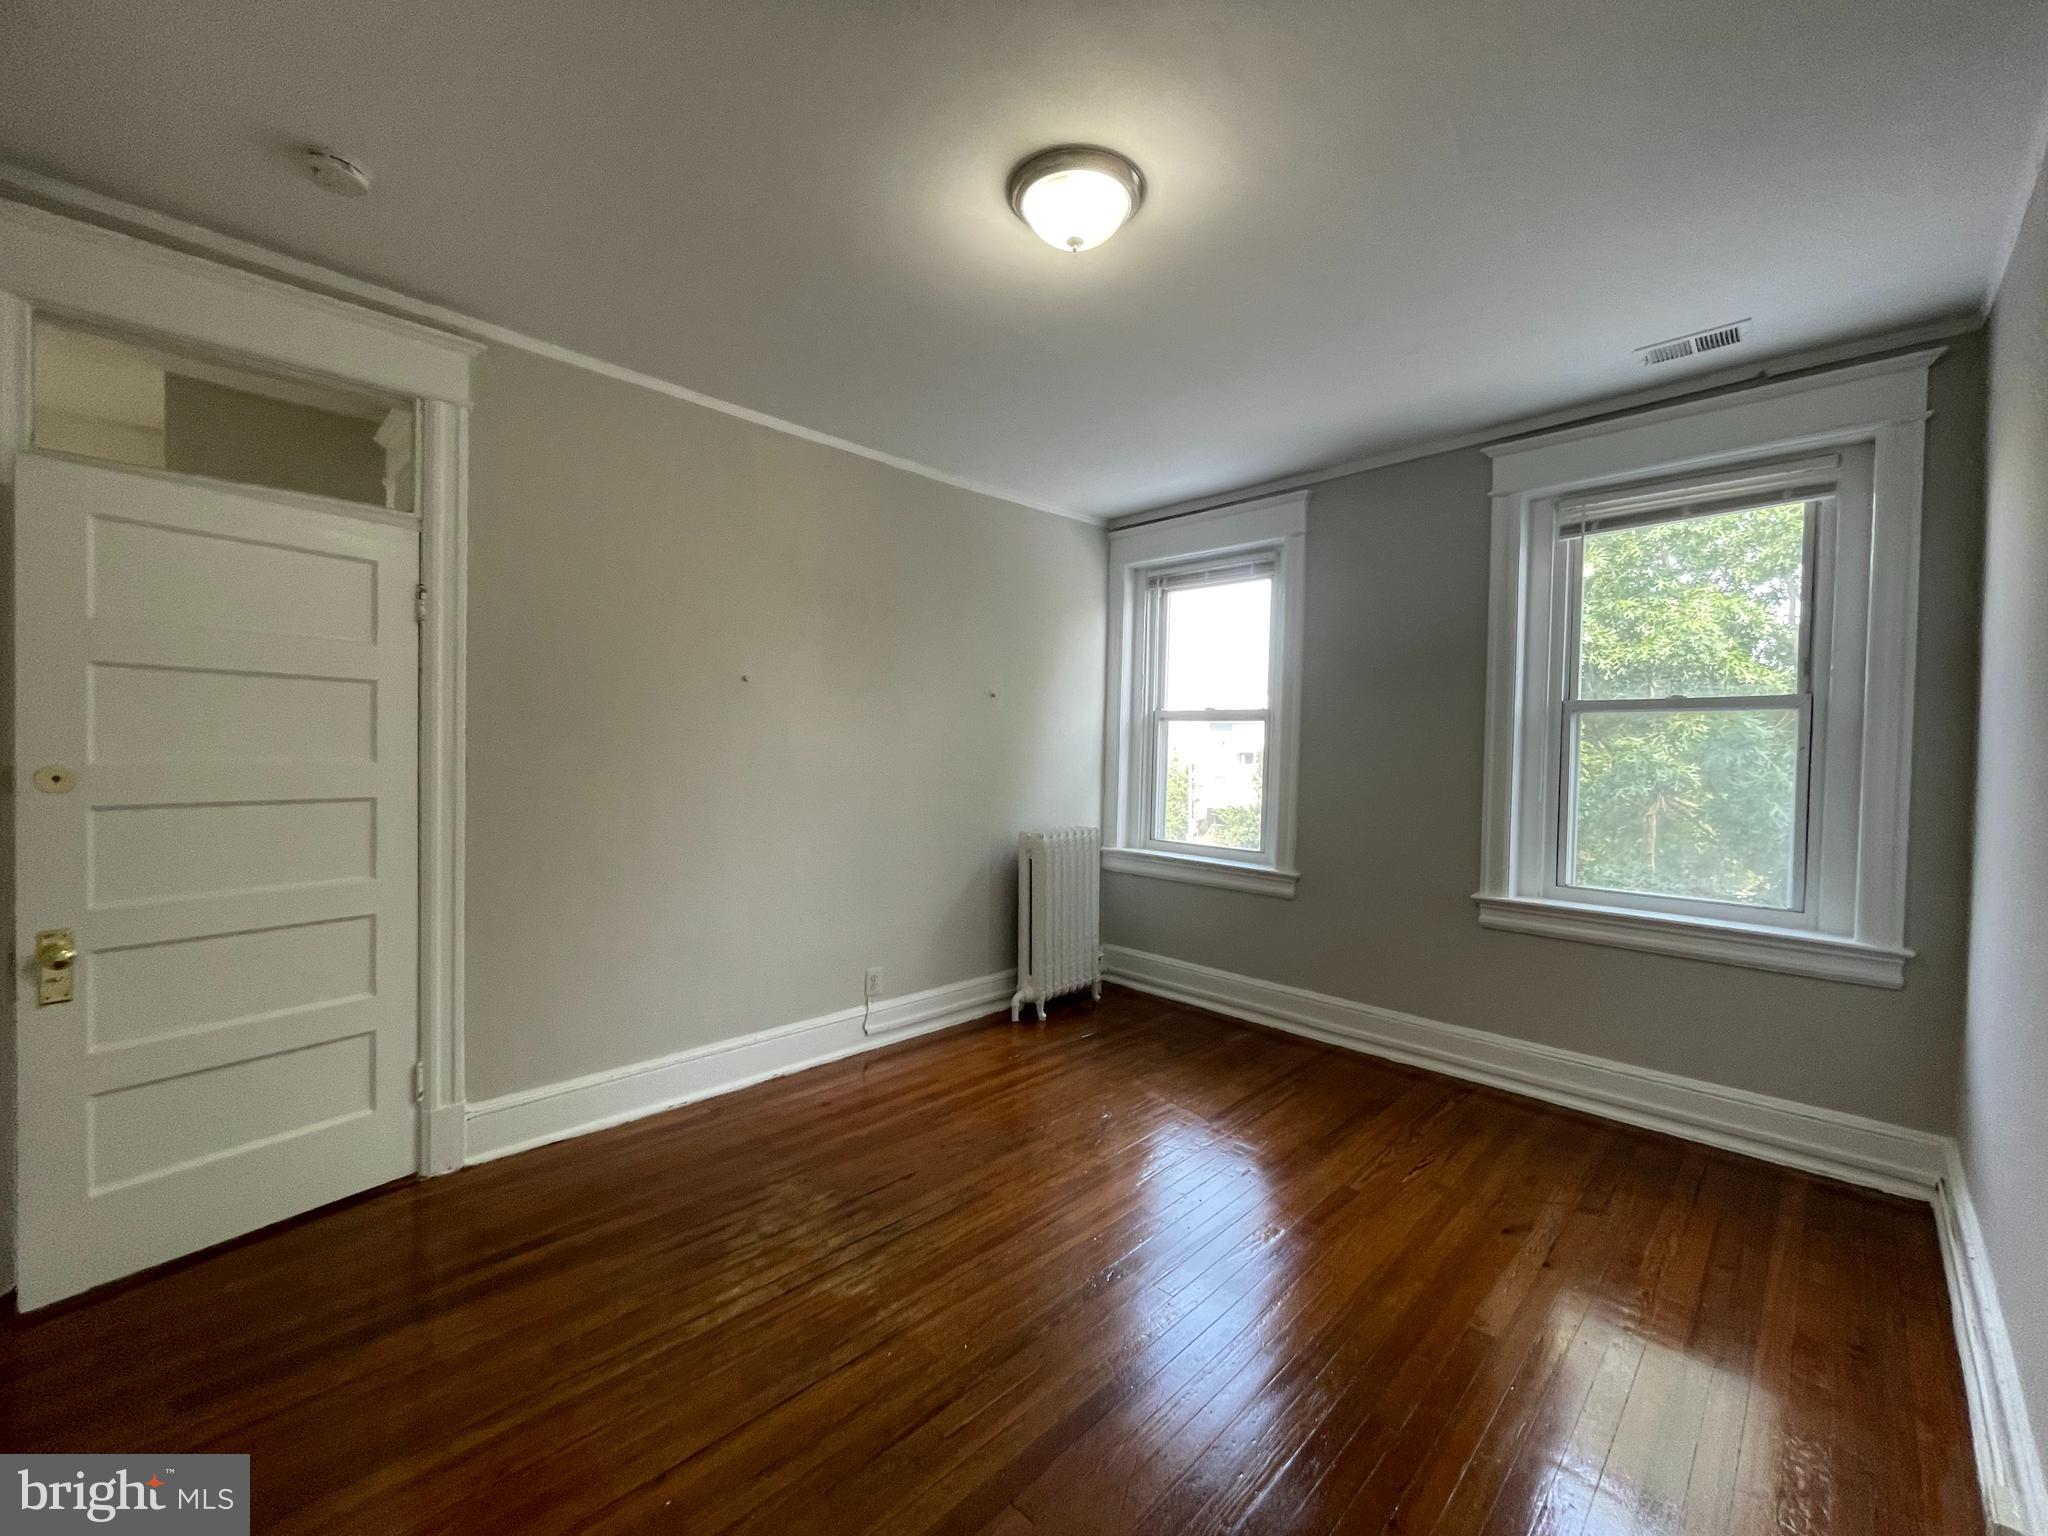
Vacant room with polished hardwood floors, two windows, a radiator, and a paneled door.
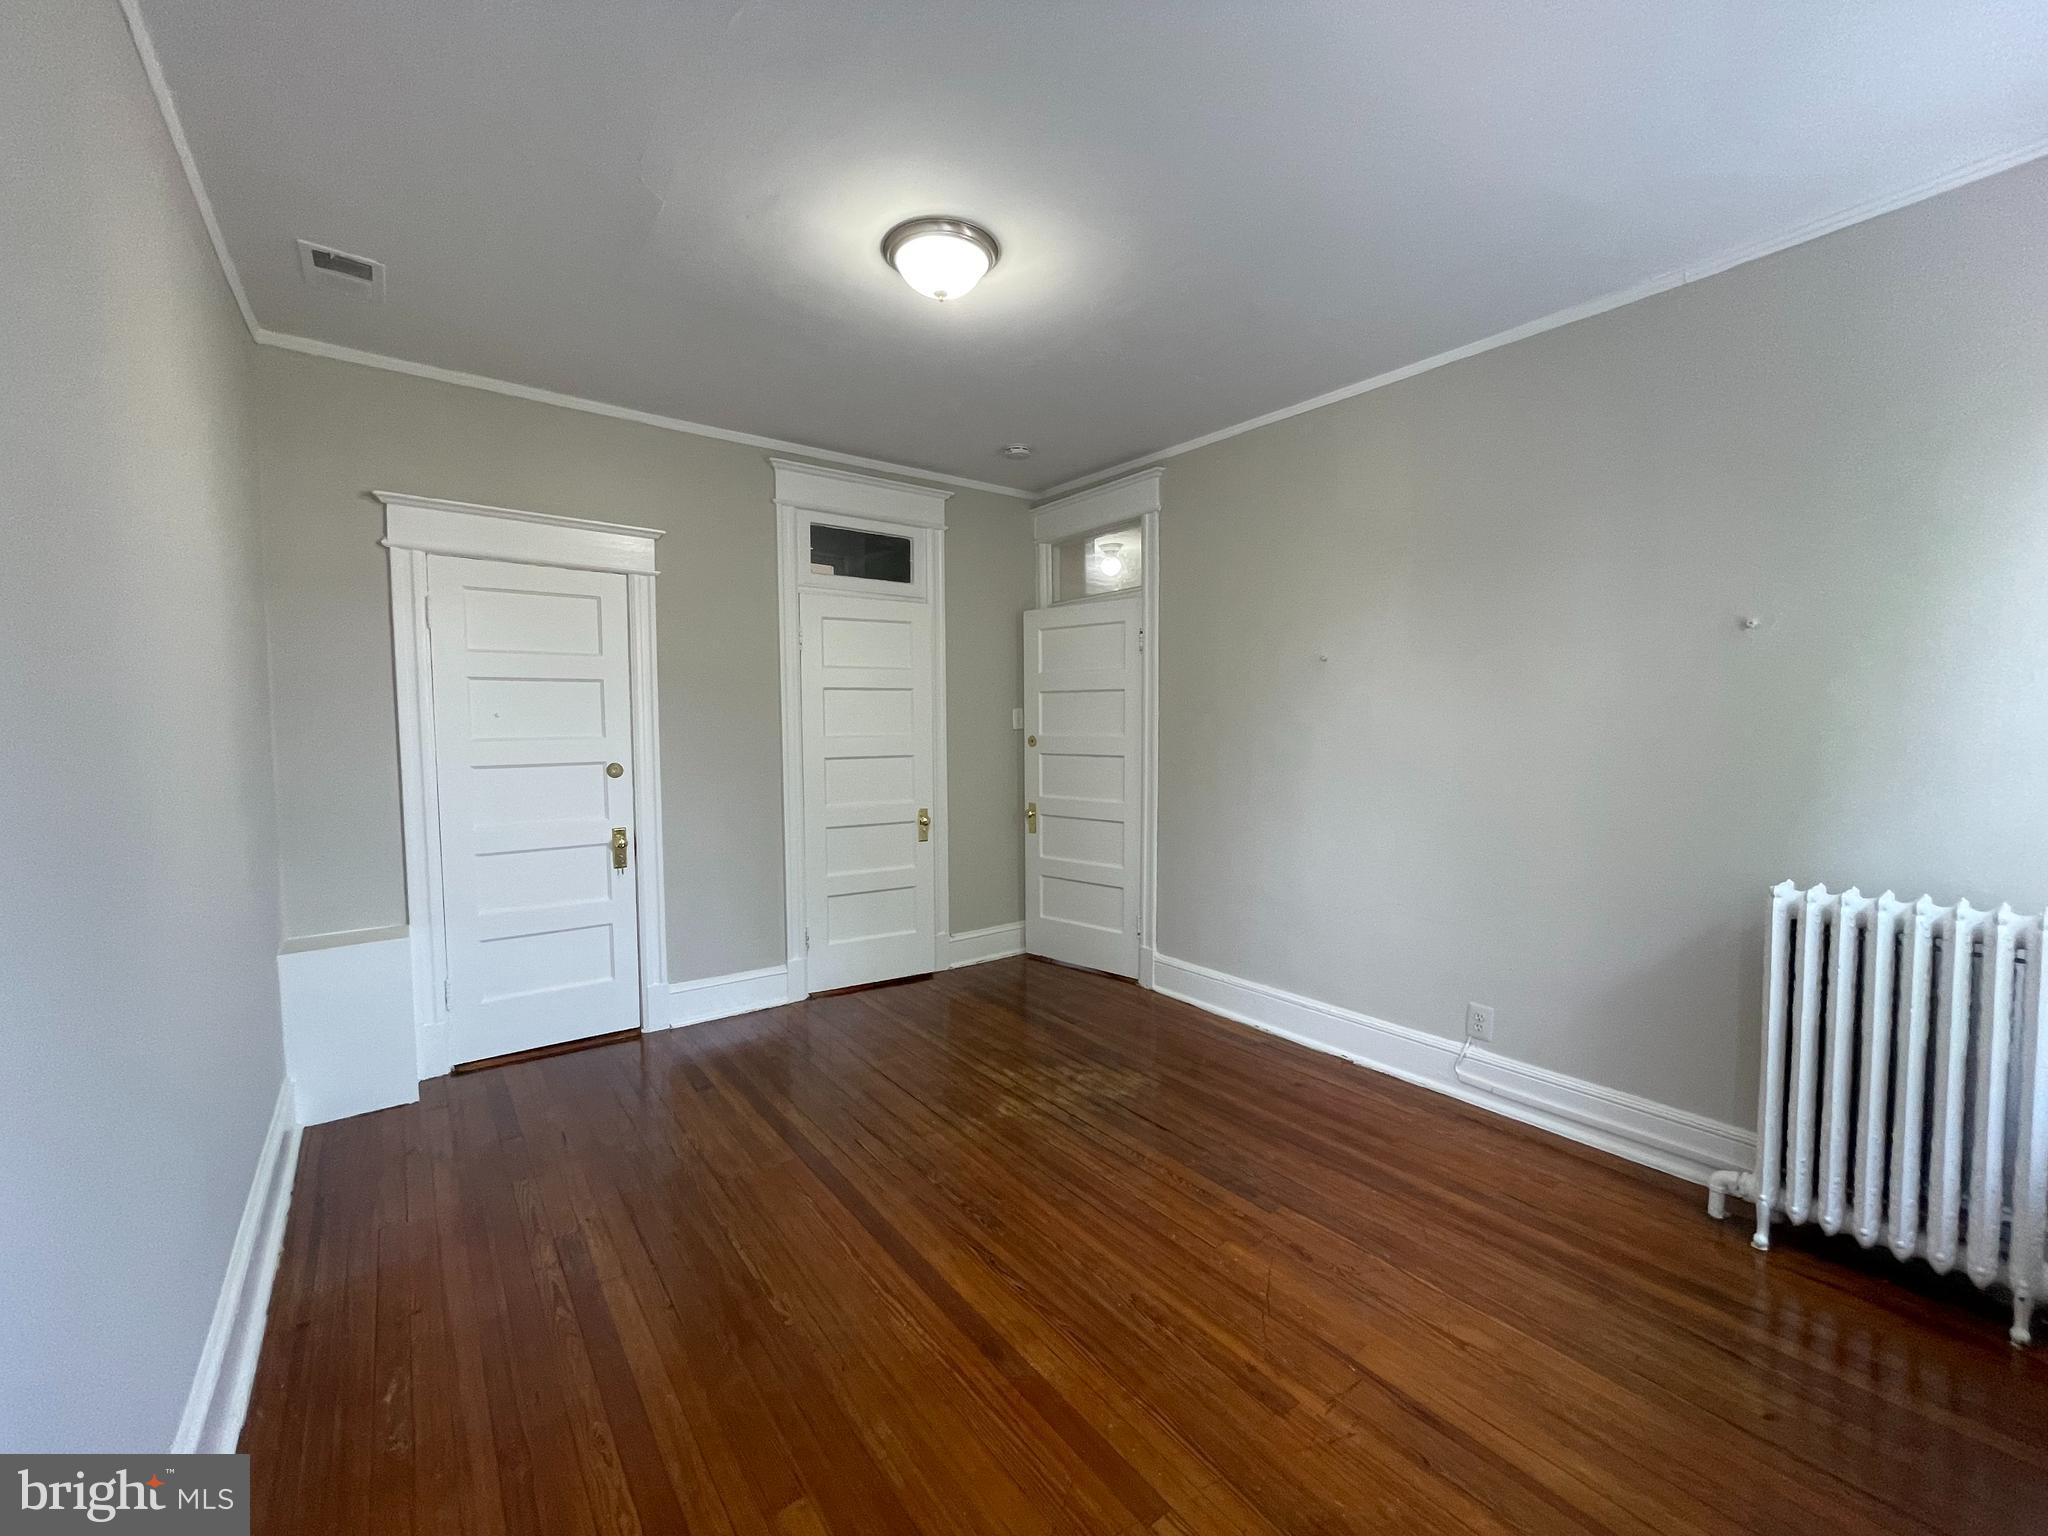
Empty room with polished hardwood floors, paneled doors, and a cast-iron radiator.
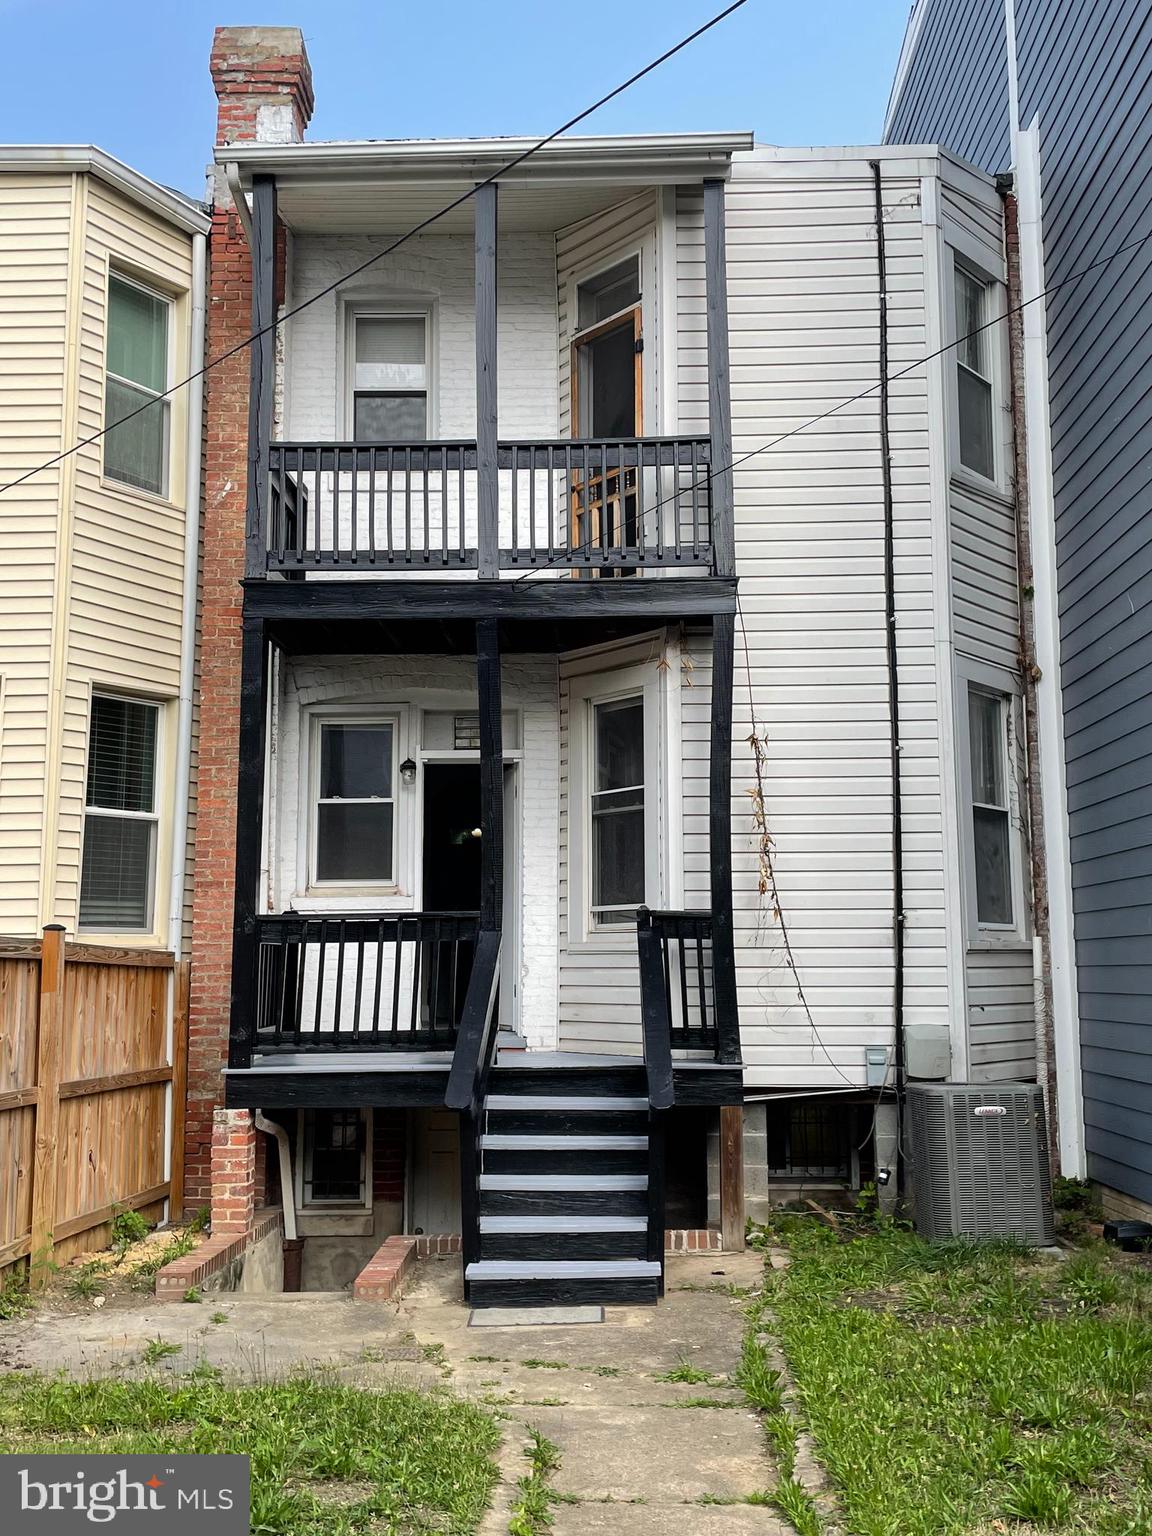
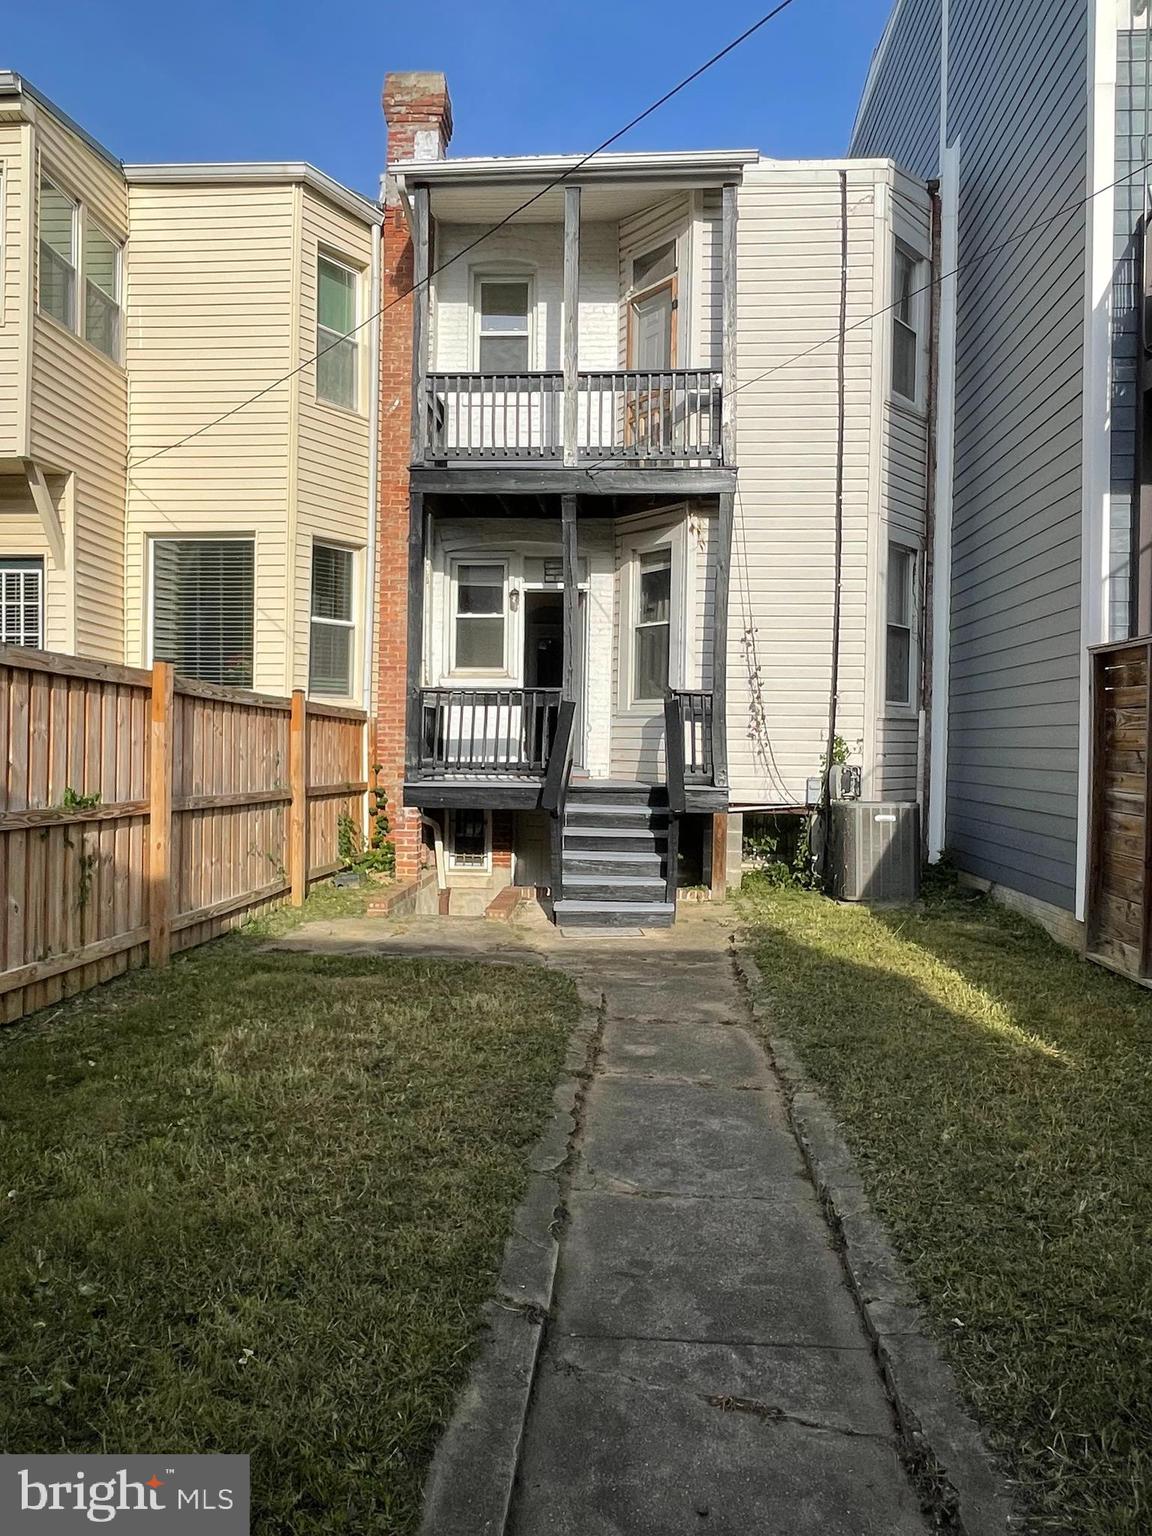
Rear of a white rowhouse with stacked black porches and an exterior staircase.
Rear of a narrow house with stacked balconies, dark stairs, and a walkway through a small fenced yard.
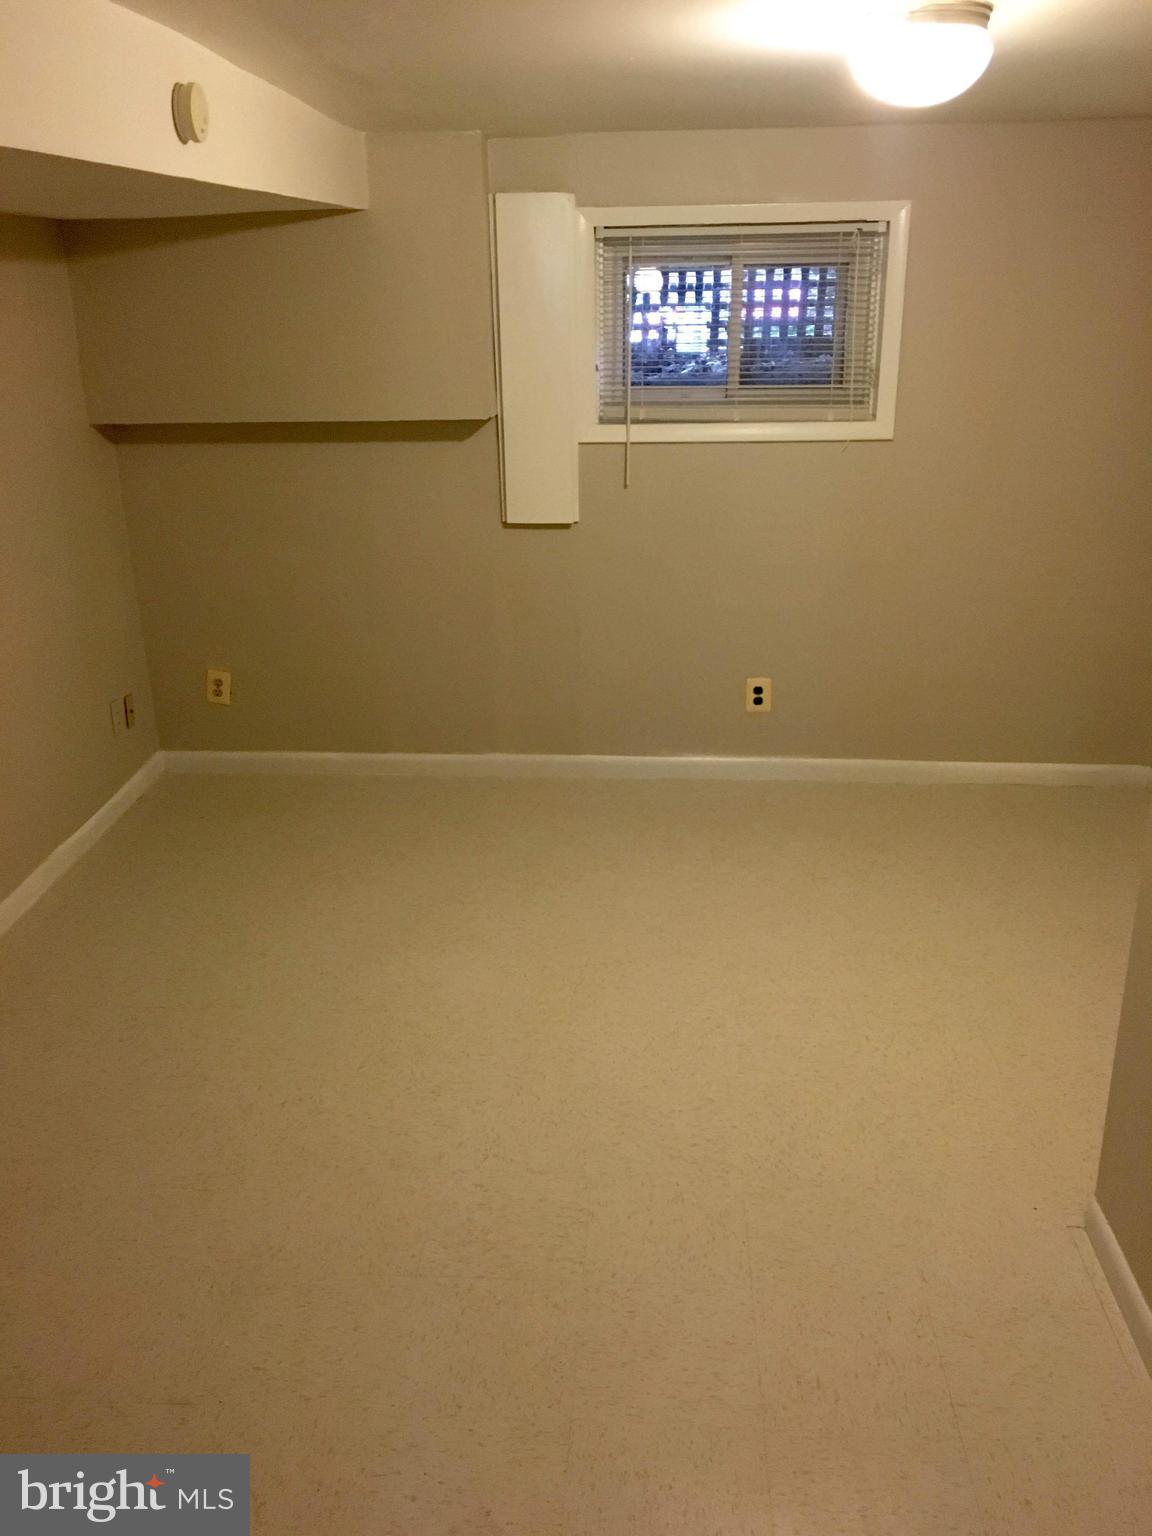
Empty carpeted room with a small window, blinds, and built-in shelving.
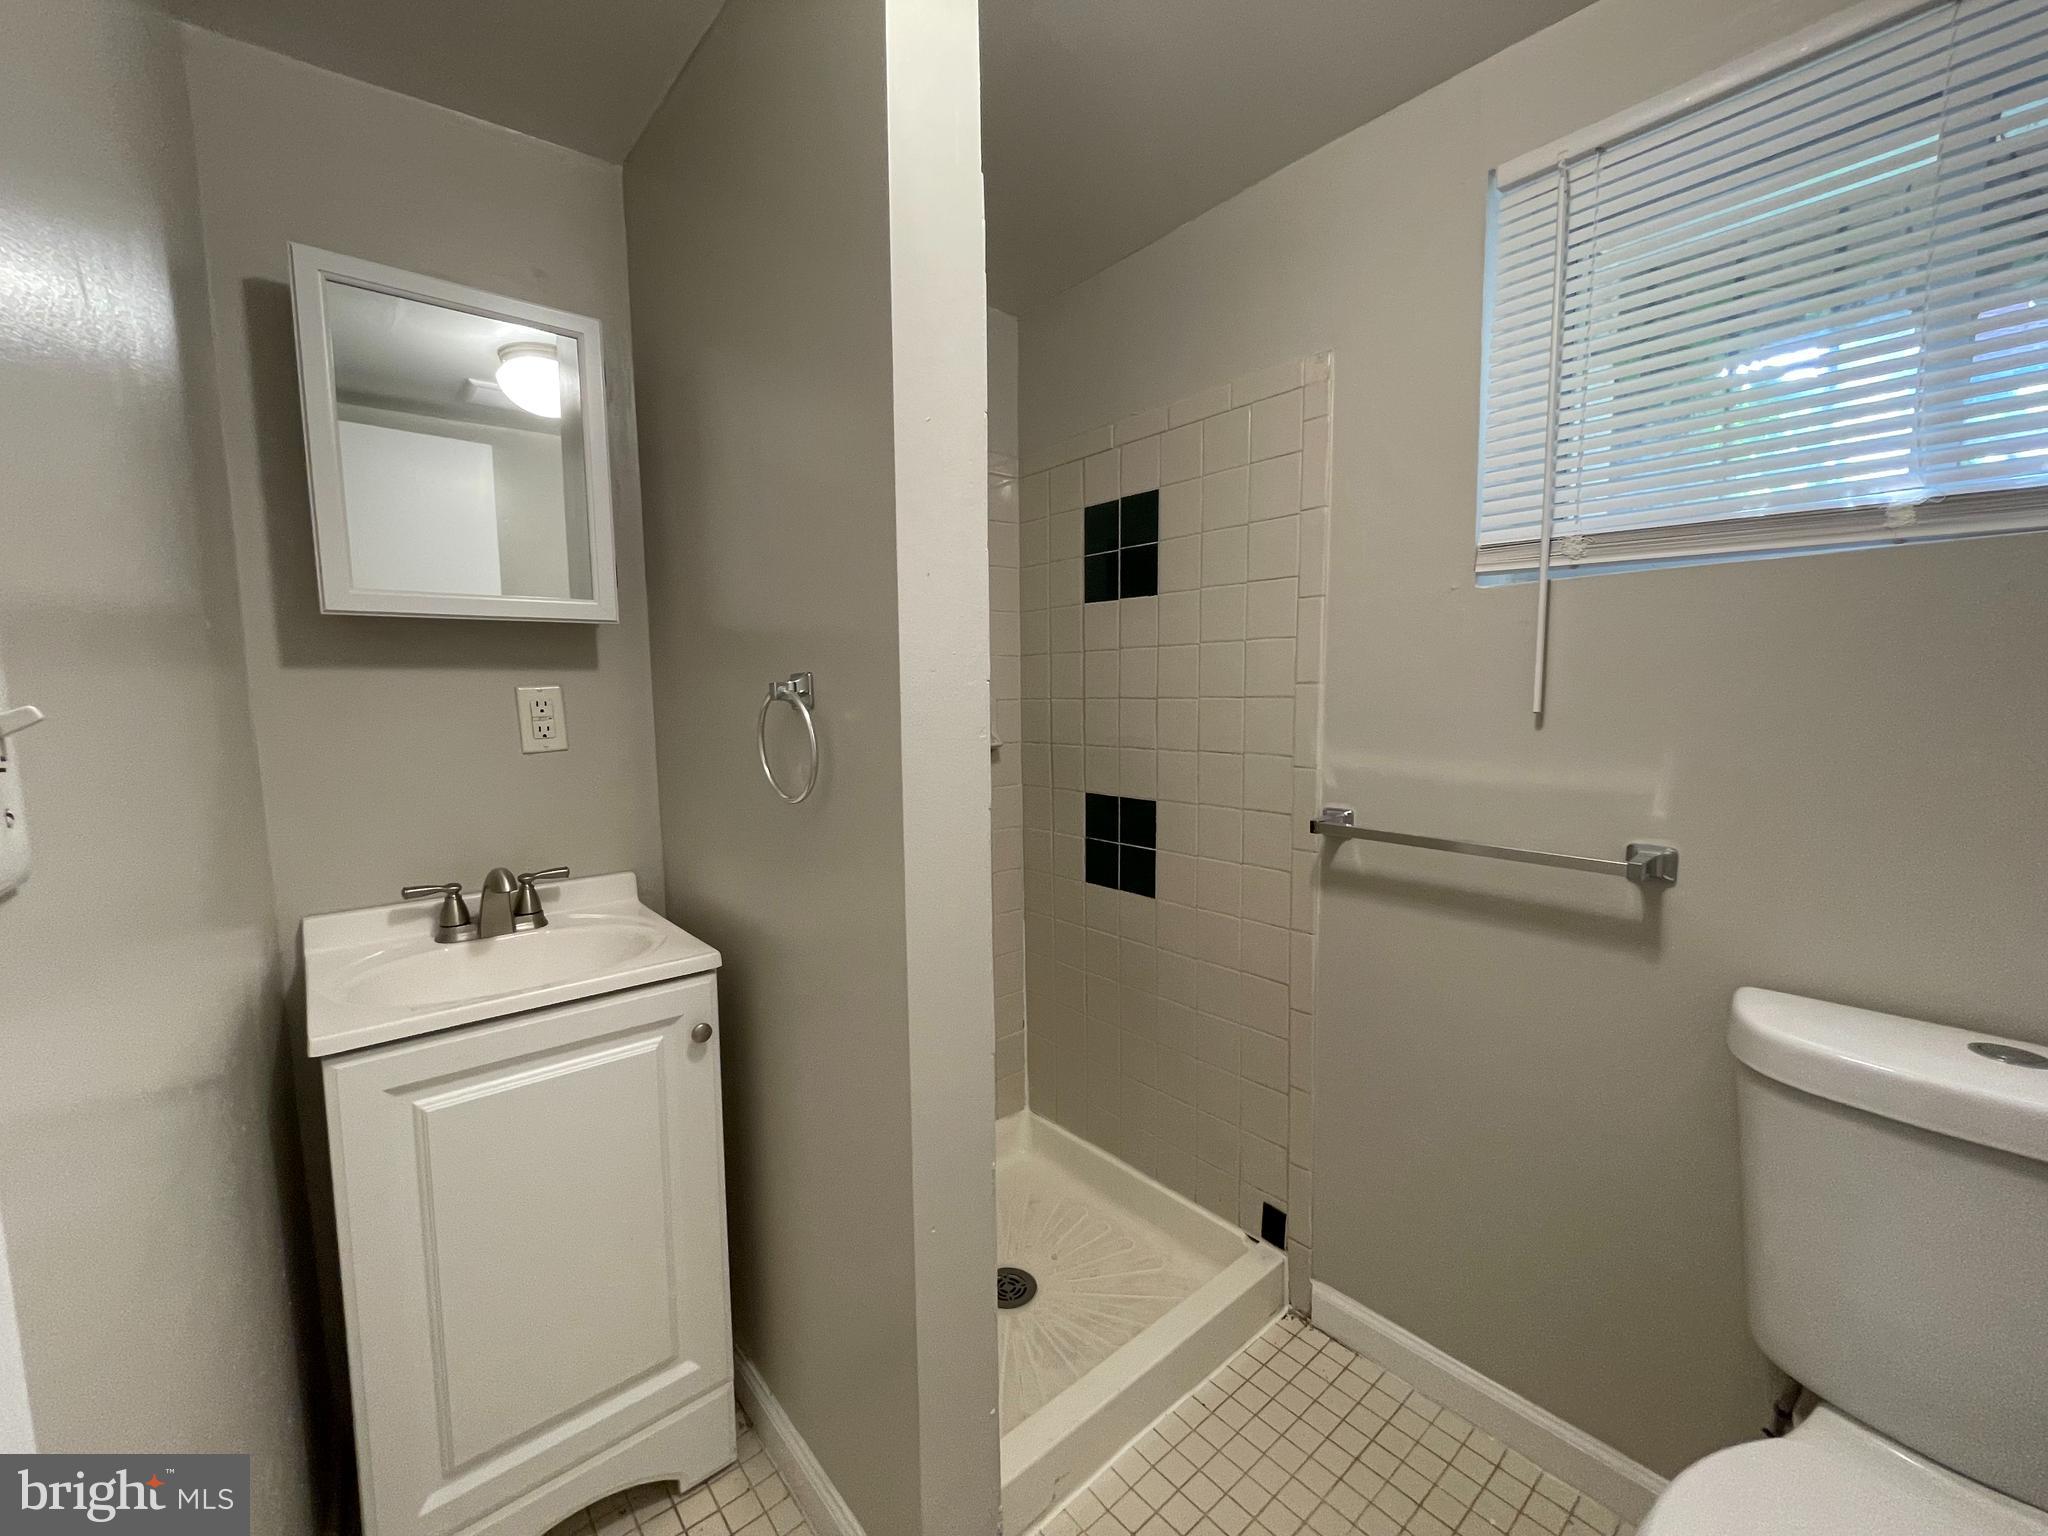
Bathroom with a tiled walk-in shower featuring black accent tiles beside a white vanity.
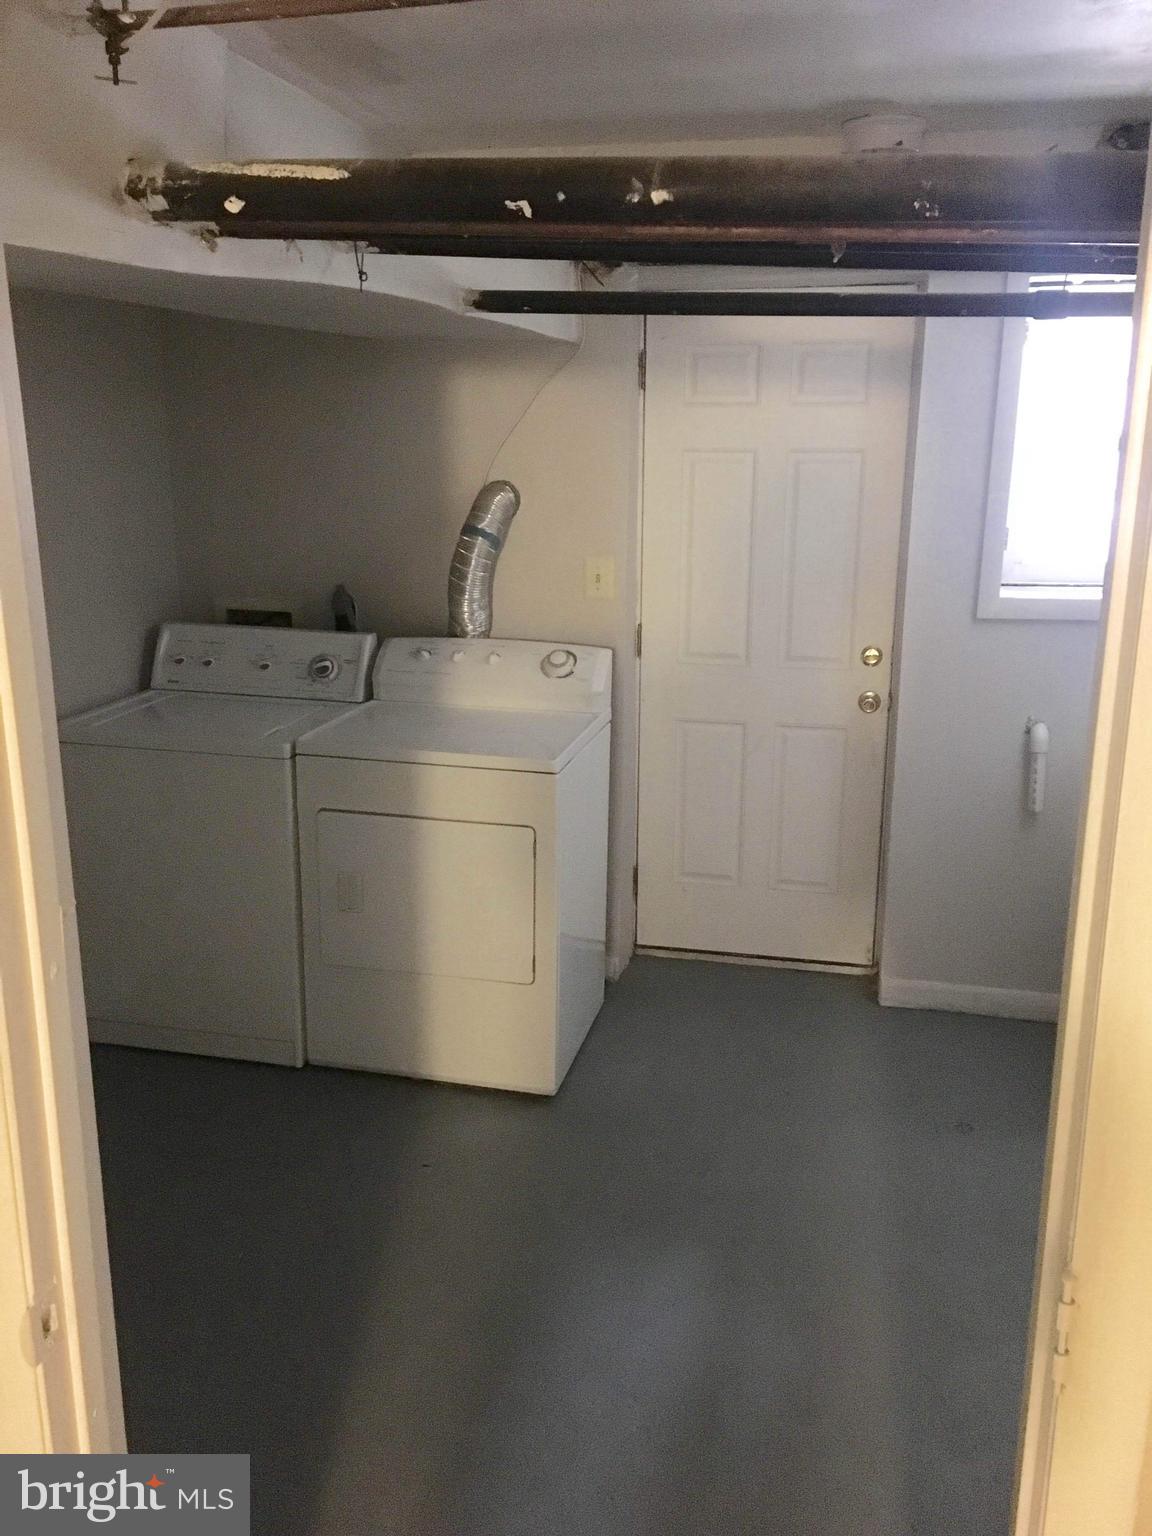
Laundry room with a washer and dryer beside a paneled door.
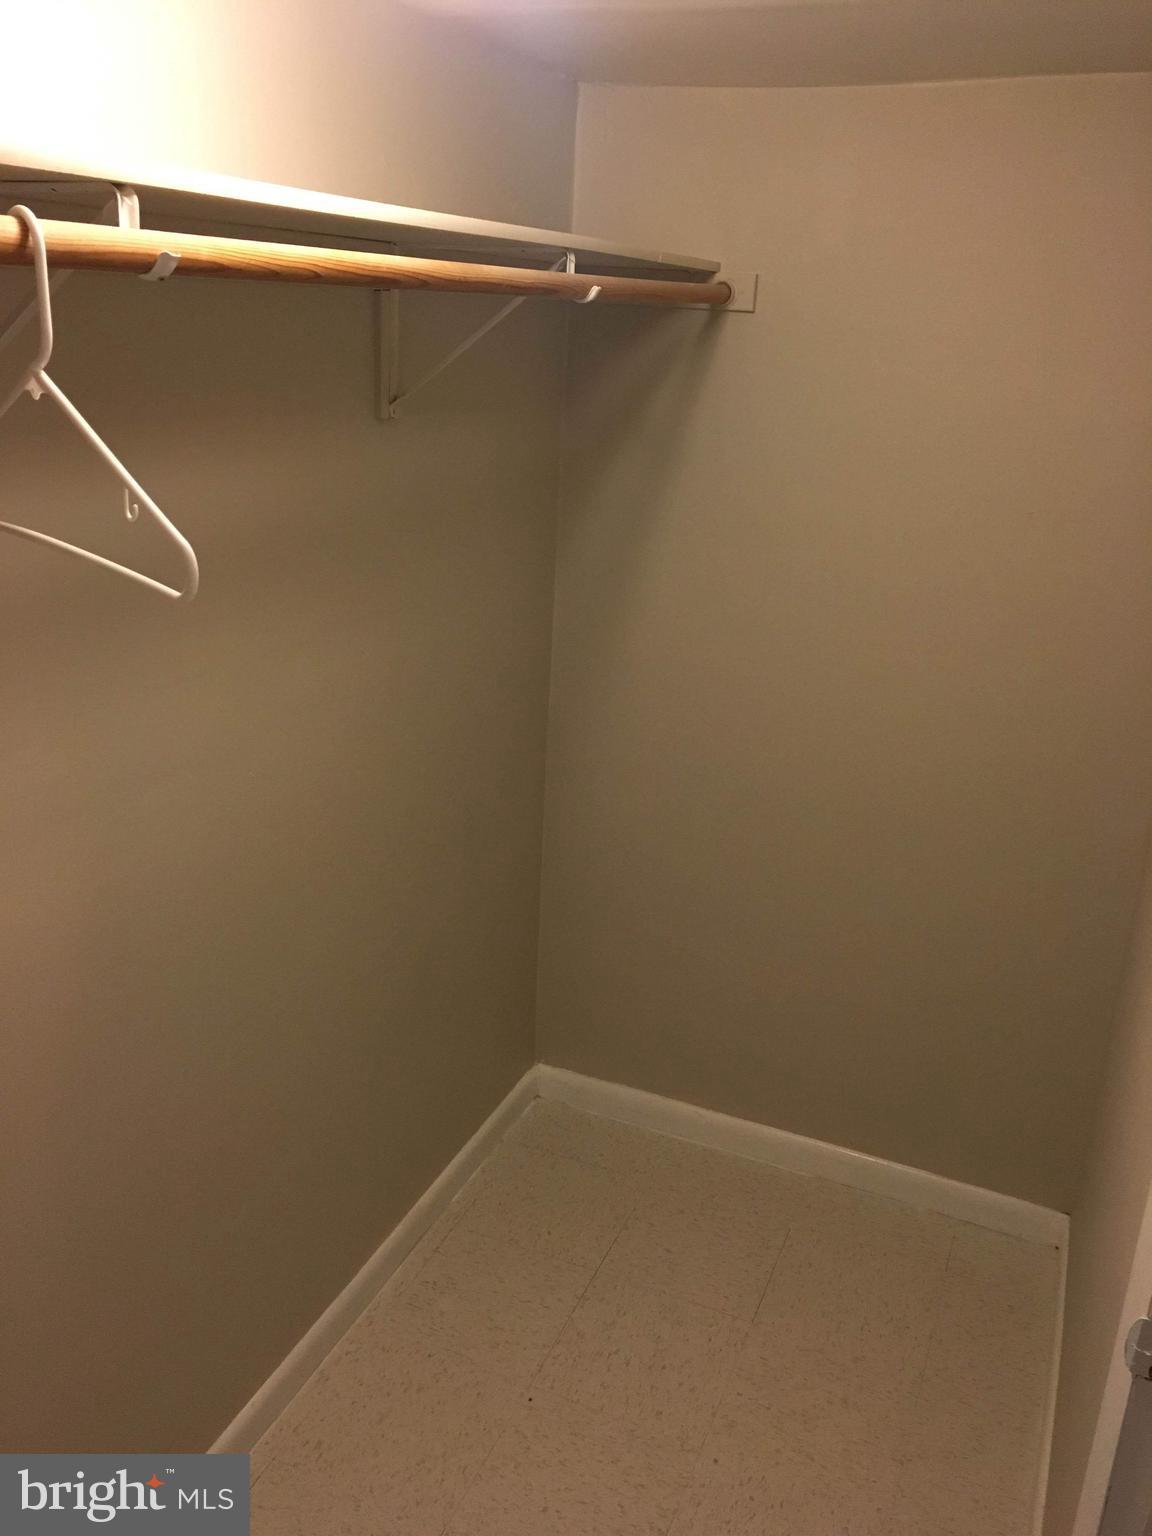
Small empty closet with a wooden hanging rod, one hanger, and a speckled floor.
Vacant living room with a parquet floor, white fireplace, and chandelier.
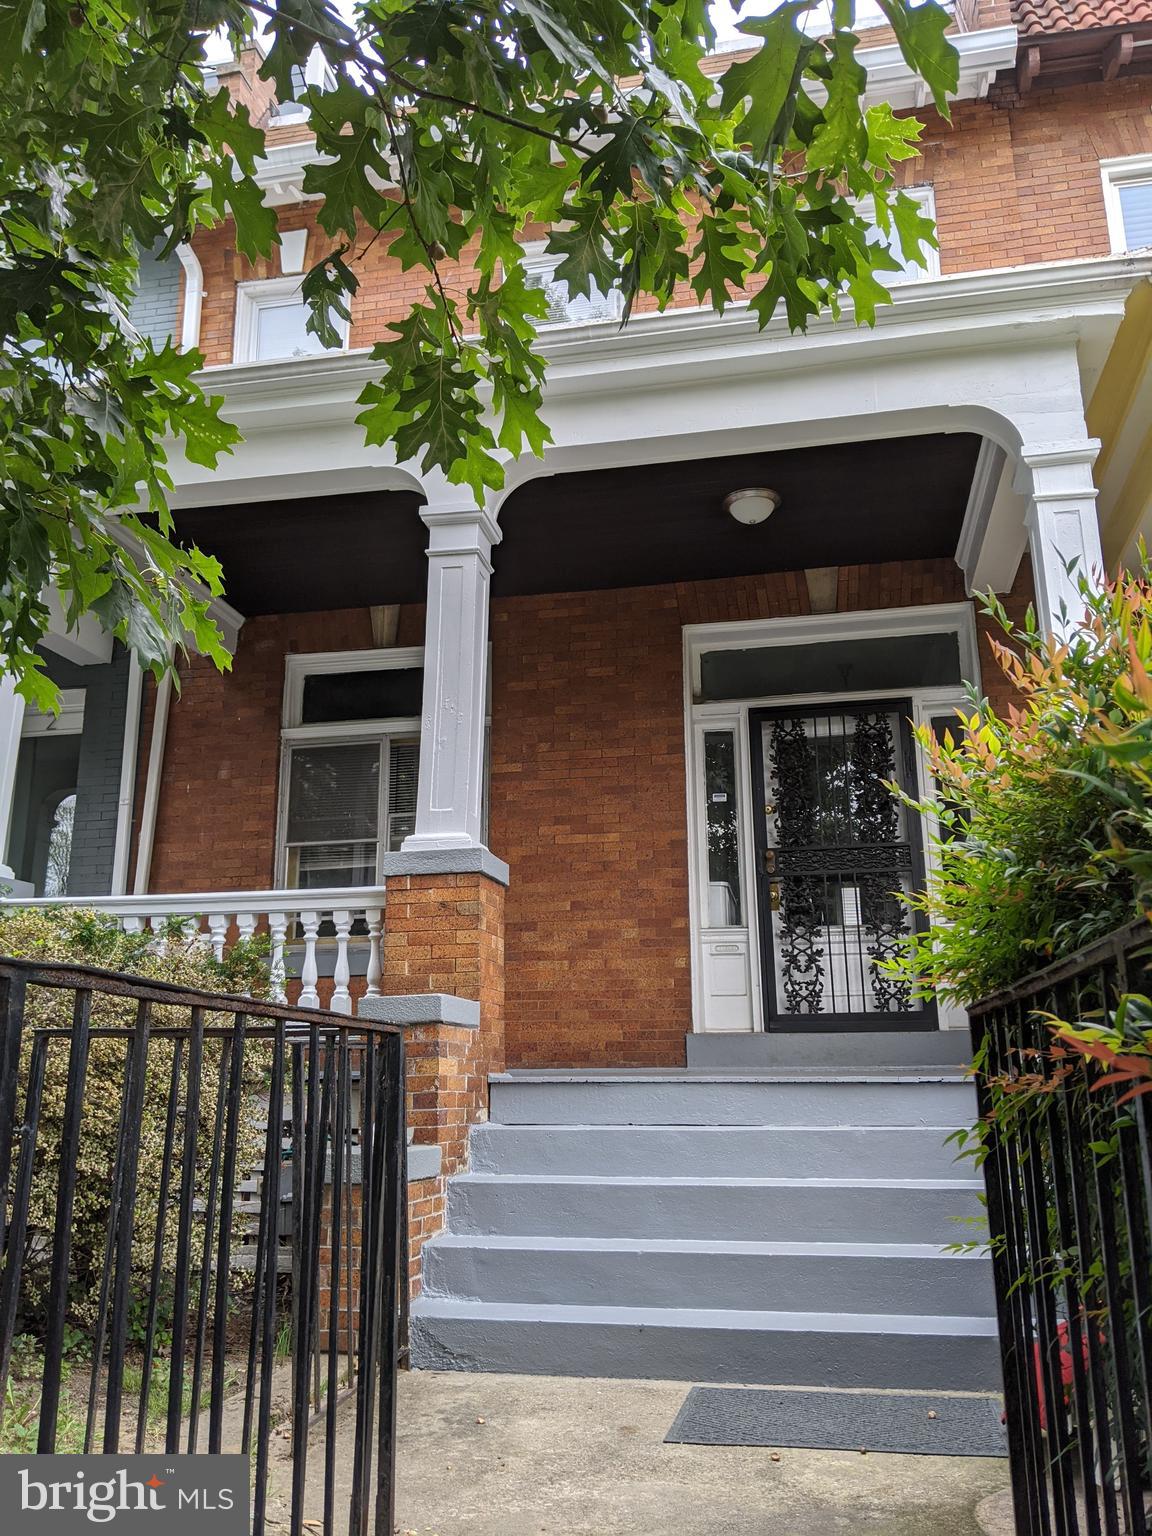
Red-brick home entrance with a covered porch, decorative black security door, and broad gray steps.
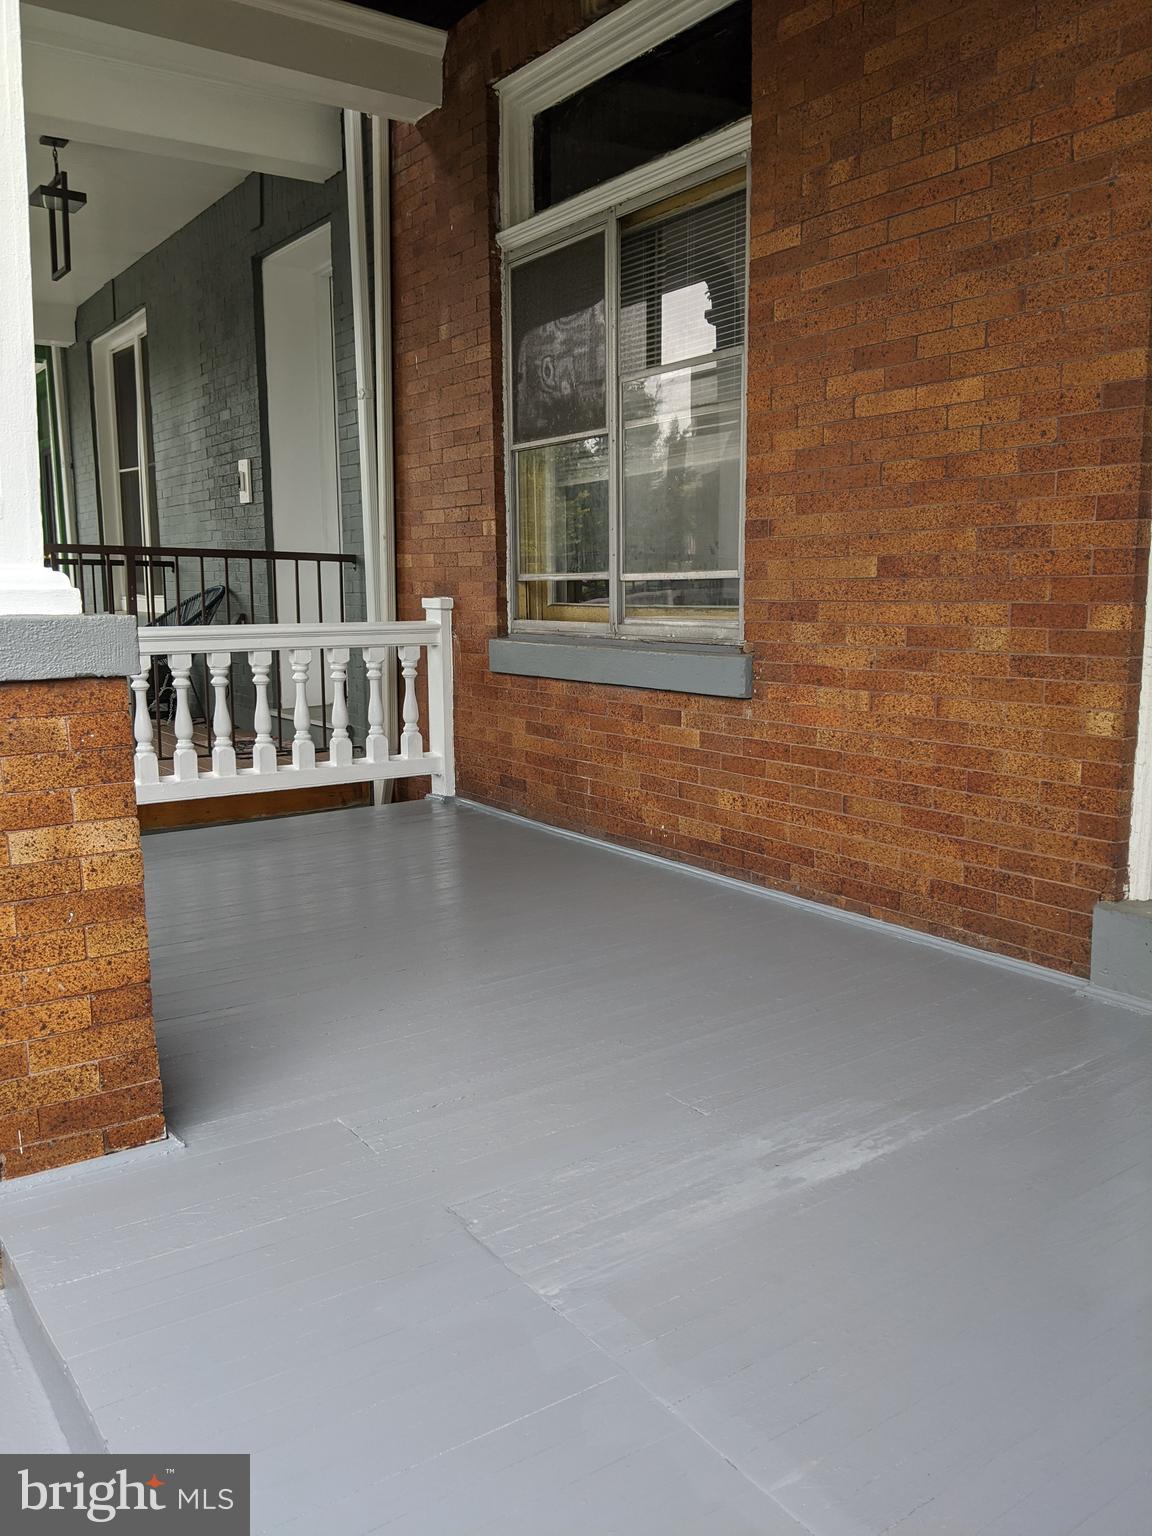
Covered porch with gray flooring, red brick walls, a window, and white railing.
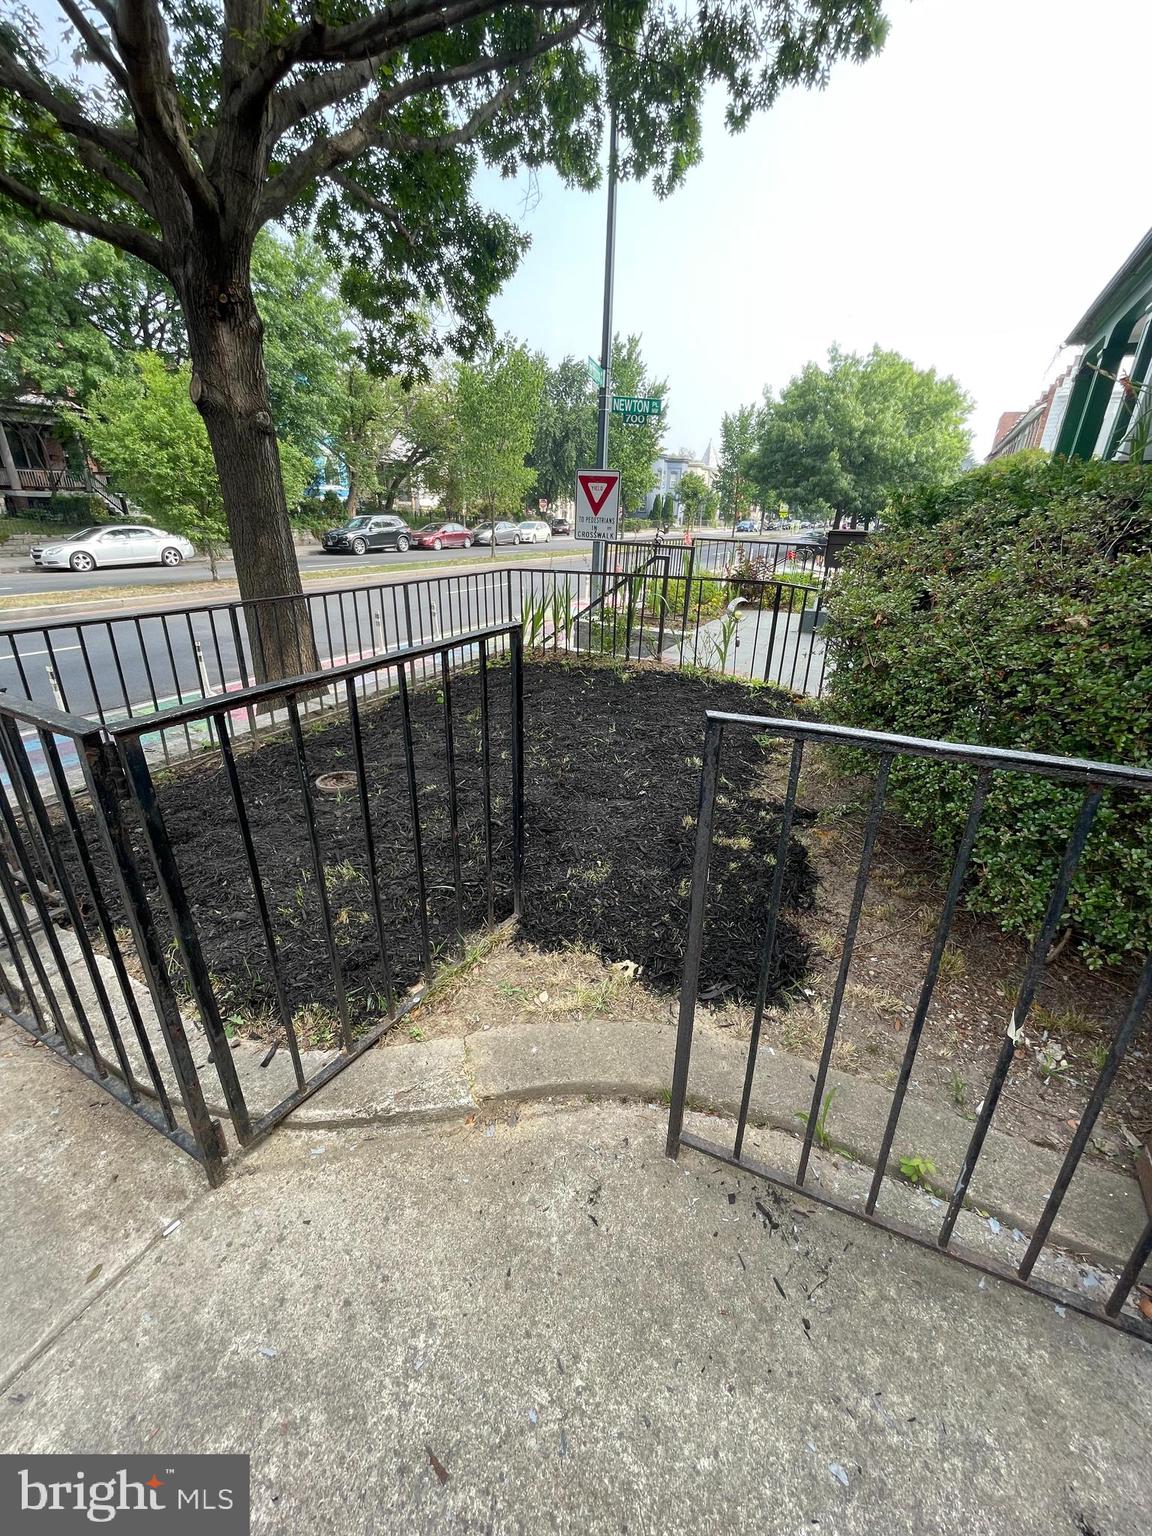
Front yard entrance with black iron railings, a mature tree, and a sidewalk beside the street.
Unfurnished living room with parquet floors, ornate paneling, and fluted columns around the adjoining-room doorway.
SEE ALL PHOTOS
Empty formal room with parquet floors, paneled walls, white columns, and a staircase.
Empty formal room with parquet floors, paneled walls, and white columns beside a large window.
Vacant living room with parquet floors, an ornate fireplace, tall windows, and a chandelier.
Entry foyer with a patterned parquet floor, ornate ironwork front door, and white staircase.
Unfurnished front room with parquet floors, paneled walls, and a decorative white column beside the entry.
Tiled hallway with dark built-in cabinets, opening to a kitchen beside a white staircase.
Kitchen passage with dark built-in cabinets, tiled floor, and black refrigerator.
Hallway with parquet flooring and a black built-in cabinet leading to a glazed front door.
Kitchen with honey-oak cabinets, granite counters, and a black gas range beneath an over-the-range microwave.
Compact kitchen with wood cabinets, dark countertops, and a tiled floor.
Empty dining room with parquet floors and chandelier, opening to an adjoining room and kitchen.
Vacant living room with a fireplace, tall windows, and polished parquet flooring.
Room with glossy parquet floors, decorative white paneling, a window with blinds, and a brass chandelier.
Empty room with two blind-covered windows, a white radiator, and polished hardwood floors.
Upstairs hallway with polished hardwood floors, white stair railing, and an open doorway to a bright room.
Bathroom with a white bathtub, tiled shower wall, vanity, and large mirror.
Bathroom with a white bathtub, tiled shower, toilet, and vanity beneath a window.
Empty room with polished hardwood floors, paneled walls, and a tall window.
Empty room with hardwood floors, decorative wall molding, and an open door to a balcony.
Open paneled door leads from a hardwood-floored room to a screened balcony overlooking neighboring buildings.
Empty room with polished hardwood floors, decorative wall molding, and an open door to a small balcony.
Hallway with polished hardwood floors, paneled doors, and a stair railing leading toward a bright tiled room.
Empty room with polished hardwood floors, white trim, and an open doorway.
Unfurnished room with glossy hardwood floors, an open closet, and a doorway to a tiled bathroom.
Empty room with polished hardwood floors, two white-trimmed windows, and a radiator.
Vacant room with polished hardwood floors, two windows, a radiator, and a paneled door.
Empty room with polished hardwood floors, paneled doors, and a cast-iron radiator.
Rear of a white rowhouse with stacked black porches and an exterior staircase.
Rear of a narrow house with stacked balconies, dark stairs, and a walkway through a small fenced yard.
Empty carpeted room with a small window, blinds, and built-in shelving.
Bathroom with a tiled walk-in shower featuring black accent tiles beside a white vanity.
Laundry room with a washer and dryer beside a paneled door.
Small empty closet with a wooden hanging rod, one hanger, and a speckled floor.
Vacant living room with a parquet floor, white fireplace, and chandelier.
Red-brick home entrance with a covered porch, decorative black security door, and broad gray steps.
Covered porch with gray flooring, red brick walls, a window, and white railing.
Front yard entrance with black iron railings, a mature tree, and a sidewalk beside the street.
Unfurnished living room with parquet floors, ornate paneling, and fluted columns around the adjoining-room doorway.
Leased

3517 NEW HAMPSHIRE AVENUE NW

3517 NEW HAMPSHIRE AVENUE NW, WASHINGTON, DC 20010

$3,872/month
Beautiful rowhome with a welcoming front porch on a deep lot with detached garage in Columbia Heights! Fresh paint, refinished hardwood floors, 3 beds up, one with balcony, walkout lower level with rec room, make it move-in ready. Close to metro, bus, and restaurants. Perfect for roommates.

3
beds

2
baths

1,827 Sq.Ft. LIVING AREA

2,178 Sq.Ft. lot

Cameron Goodman

Cameron Goodman

Features & Amenities

Interior

  • total bedrooms3
  • Total bathrooms2
  • full bathrooms2
  • Laundry room In Basement
  • Flooring Hardwood, Wood, Vinyl
  • APPLIANCES Gas Range, Gas Oven, Washer, Gas Water Heater, Dishwasher, Disposal, Exhaust Fan, Refrigerator
  • other interior Features Walk-In Closet(s), High Ceilings

Area & Lot

  • Status Leased
  • Date Leased December 12, 2023
  • Living Area1,827 Sq.Ft.
  • Lot Area2,178 Sq.Ft.
  • MLS® IDDCDC2115134
  • TypeTownhouse
  • YEAR BUILT1915
  • Architecture StylesVictorian
  • Elementary SchoolTUBMAN
  • High SchoolCOLUMBIA HEIGHTS EDUCATION CAMPUS
  • School DistrictDISTRICT OF COLUMBIA PUBLIC SCHOOLS

Exterior

  • Garage Space1.0
  • water SourcePublic
  • parkingGarage Door Opener, Detached
  • HEAT TYPEExhaust Fan, Natural Gas, Hot Water
  • AIR CONDITIONINGCentral Air
  • sewerPublic Sewer
  • SubstructureOther
  • security FeaturesSmoke Detector(s), Carbon Monoxide Detector(s)

Financial

  • Lease Price$3,872/mo
  • Zoning R4

Real Estate Guide

Get assistance in determining current property value, crafting a competitive offer, writing and negotiating a contract, and much more. Contact me today.

Follow Me on Instagram