Leave a Message

Thank you for your message. I will be in touch with you shortly.

3467 VENICE STREET
3467 VENICE STREET
3467 VENICE STREET
3467 VENICE STREET
3467 VENICE STREET
3467 VENICE STREET
3467 VENICE STREET
3467 VENICE STREET
3467 VENICE STREET
3467 VENICE STREET
3467 VENICE STREET
3467 VENICE STREET
3467 VENICE STREET
3467 VENICE STREET
3467 VENICE STREET
3467 VENICE STREET
3467 VENICE STREET
3467 VENICE STREET
3467 VENICE STREET
3467 VENICE STREET
3467 VENICE STREET
3467 VENICE STREET
3467 VENICE STREET
3467 VENICE STREET
3467 VENICE STREET
3467 VENICE STREET
3467 VENICE STREET
3467 VENICE STREET
3467 VENICE STREET
3467 VENICE STREET
3467 VENICE STREET
3467 VENICE STREET
3467 VENICE STREET
3467 VENICE STREET
3467 VENICE STREET
3467 VENICE STREET
3467 VENICE STREET
3467 VENICE STREET
3467 VENICE STREET
3467 VENICE STREET
3467 VENICE STREET
3467 VENICE STREET
3467 VENICE STREET
3467 VENICE STREET
3467 VENICE STREET
3467 VENICE STREET
3467 VENICE STREET
3467 VENICE STREET
3467 VENICE STREET
3467 VENICE STREET
3467 VENICE STREET
3467 VENICE STREET
SEE ALL PHOTOS
3467 VENICE STREET
3467 VENICE STREET
3467 VENICE STREET
3467 VENICE STREET
3467 VENICE STREET
3467 VENICE STREET
3467 VENICE STREET
3467 VENICE STREET
3467 VENICE STREET
3467 VENICE STREET
3467 VENICE STREET
3467 VENICE STREET
3467 VENICE STREET
3467 VENICE STREET
3467 VENICE STREET
3467 VENICE STREET
3467 VENICE STREET
3467 VENICE STREET
3467 VENICE STREET
3467 VENICE STREET
3467 VENICE STREET
3467 VENICE STREET
3467 VENICE STREET
3467 VENICE STREET
3467 VENICE STREET
3467 VENICE STREET
3467 VENICE STREET
3467 VENICE STREET
3467 VENICE STREET
3467 VENICE STREET
3467 VENICE STREET
3467 VENICE STREET
3467 VENICE STREET
3467 VENICE STREET
3467 VENICE STREET
3467 VENICE STREET
3467 VENICE STREET
3467 VENICE STREET
3467 VENICE STREET
3467 VENICE STREET
3467 VENICE STREET
3467 VENICE STREET
3467 VENICE STREET
3467 VENICE STREET
3467 VENICE STREET
3467 VENICE STREET
3467 VENICE STREET
3467 VENICE STREET
3467 VENICE STREET
3467 VENICE STREET
3467 VENICE STREET
3467 VENICE STREET
Coming Soon

3467 VENICE STREET

3467 VENICE STREET, ARLINGTON, VA 22207

$2,749,900
HIGHLIGHTS:
- 7 Bedroom, 4 Full Baths
+ 2 Bonus Living or Rec rooms
- 2 Large Decks
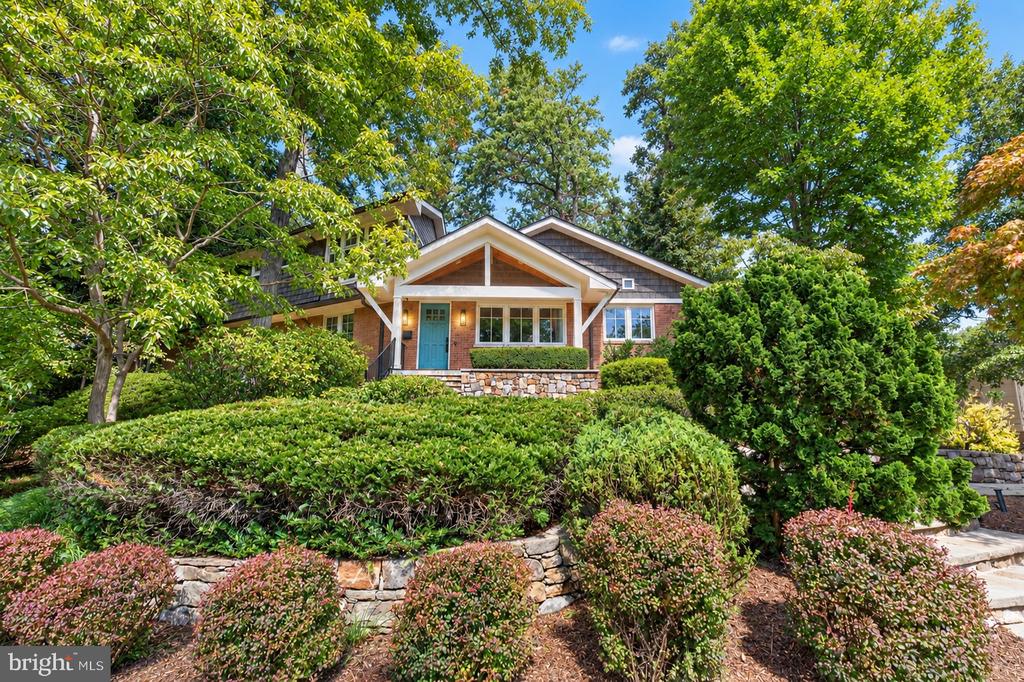
- Just under a half acre of landscaped gardens and woods
- 3 Car Garage
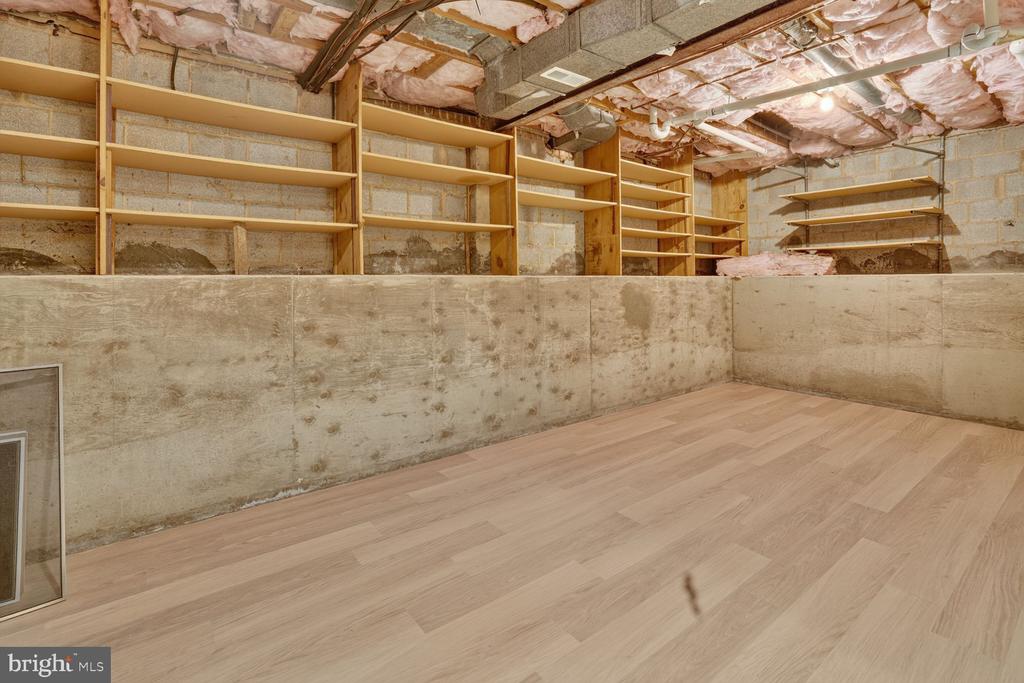
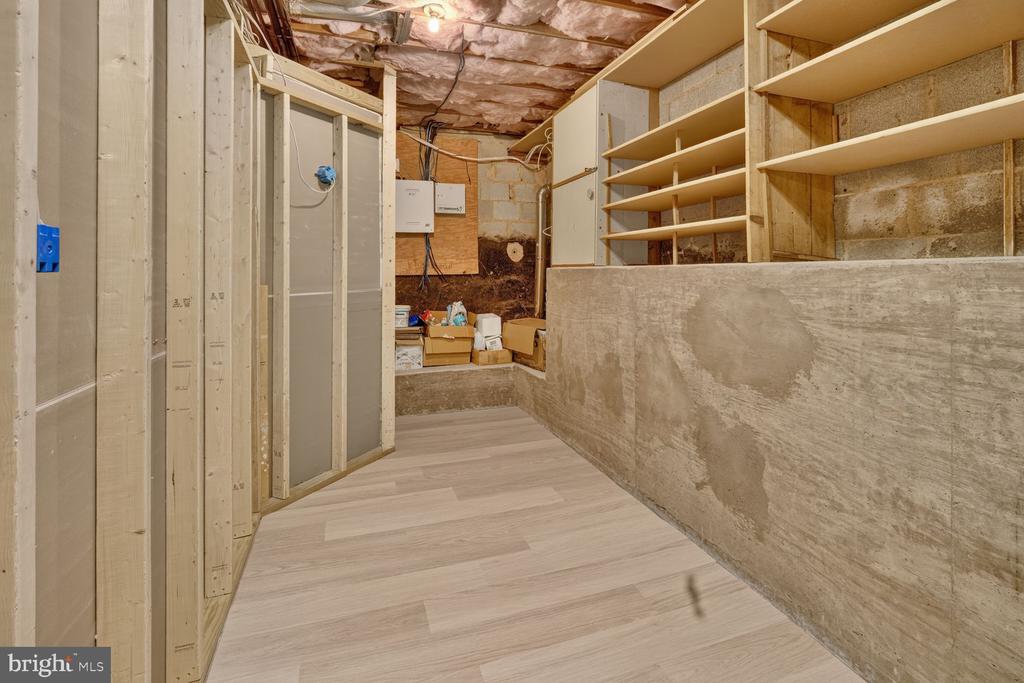
500 sqft of unfinished storage room space
- Cathedral Ceilings
- Award winning architect

THE DETAILS:
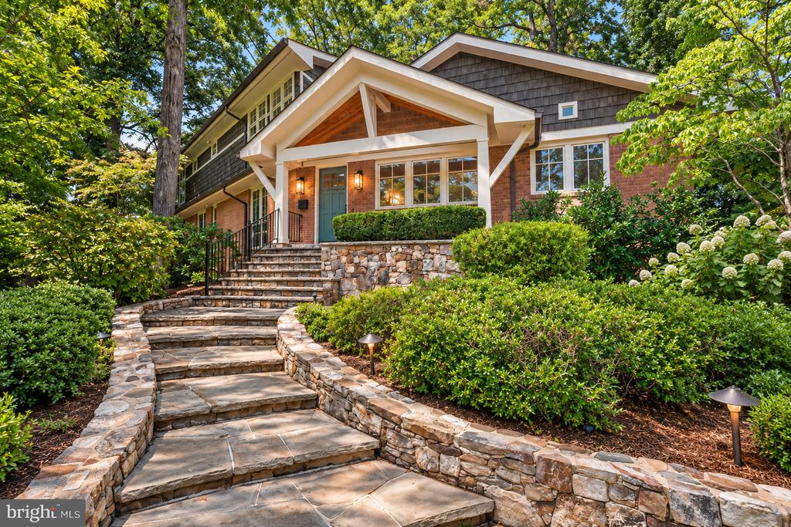
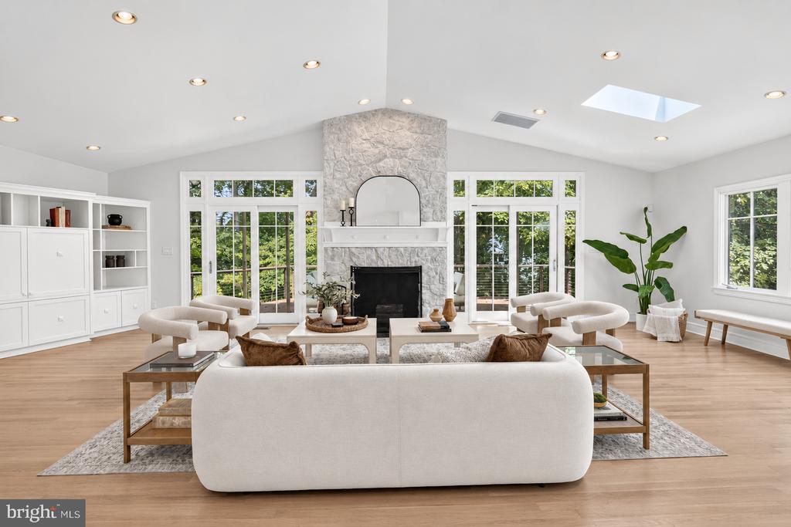
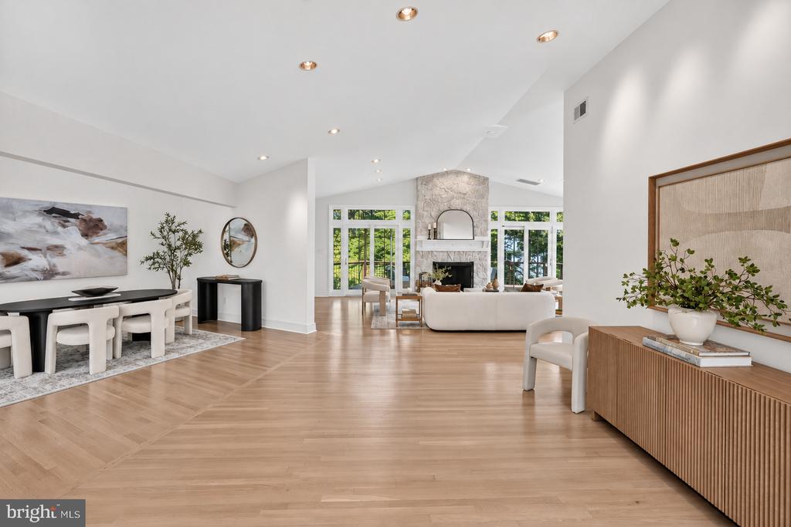
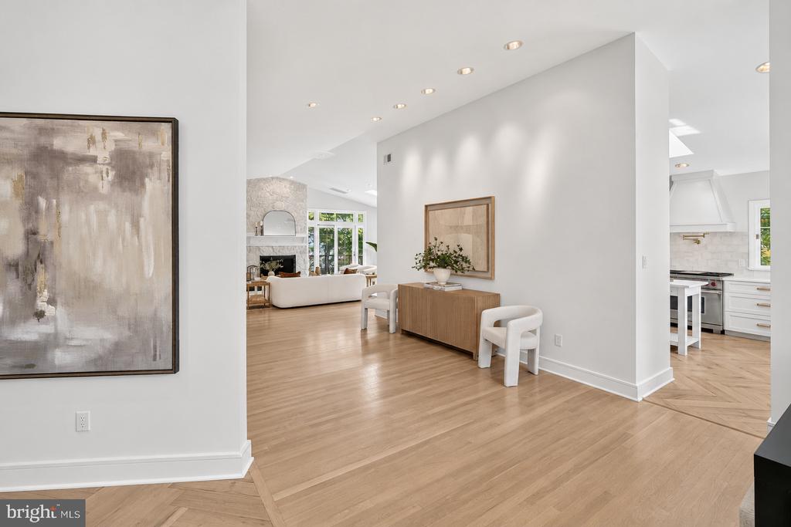
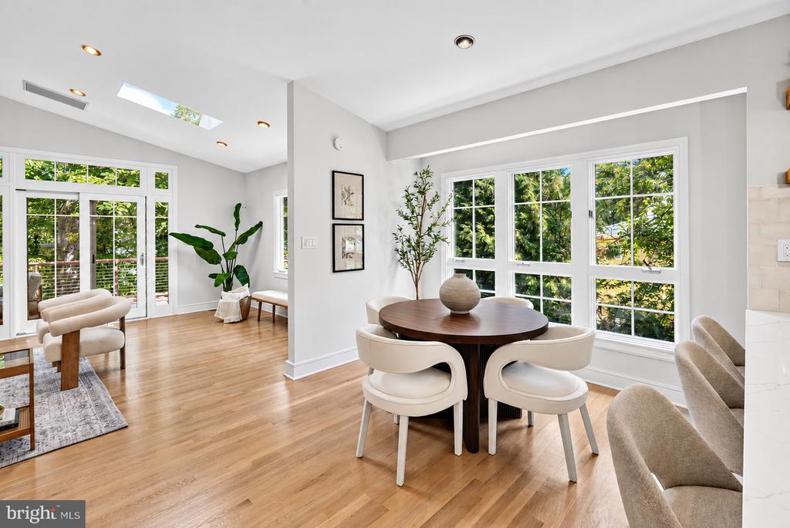
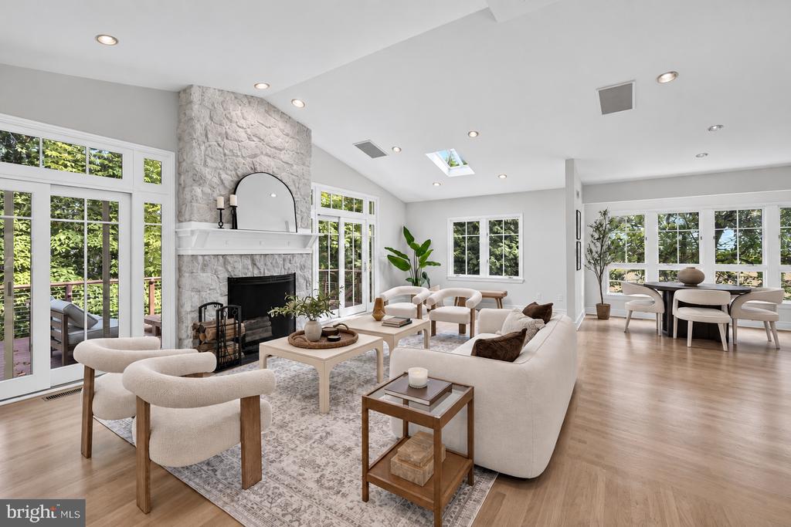
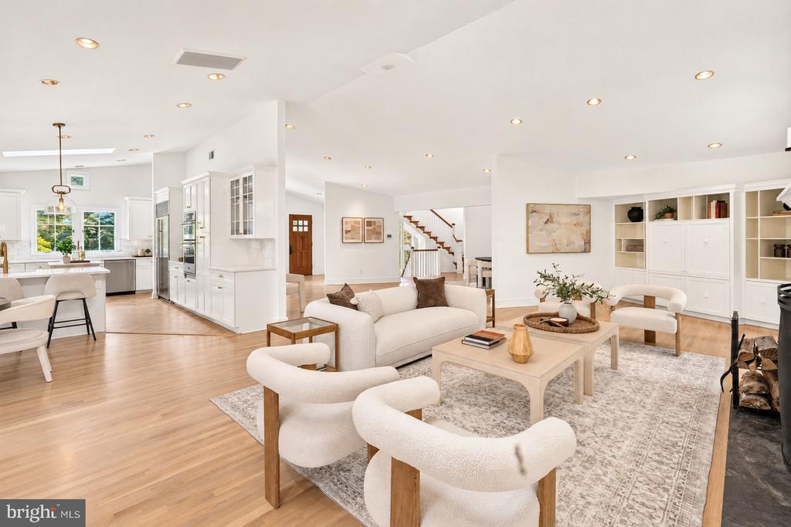
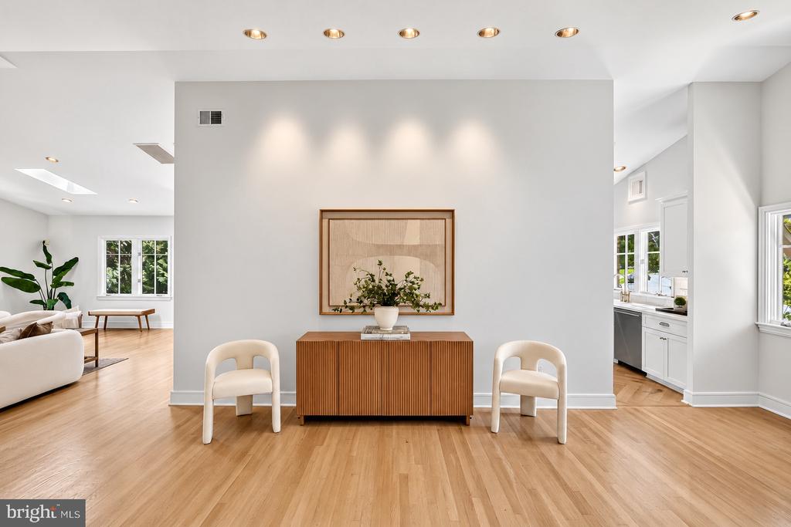
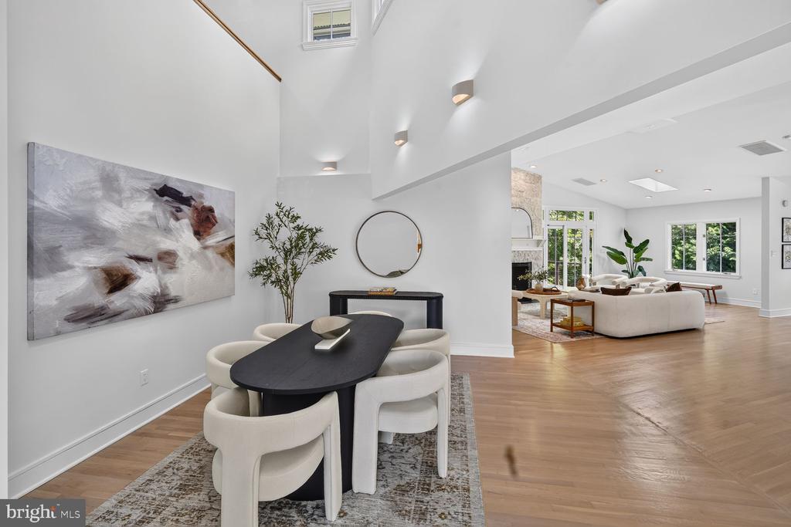
This dynamic and dramatic Country Club Hills home will have your jaw on the floor--you truly have to see it to believe it. Custom designed by award-winning D.C. architect Thomas Manion, the home is a remarkable interplay of architecture, light and its spectacular wooded setting. Soaring ceilings, walls of windows and abundant skylights flood the expansive interiors with natural light.

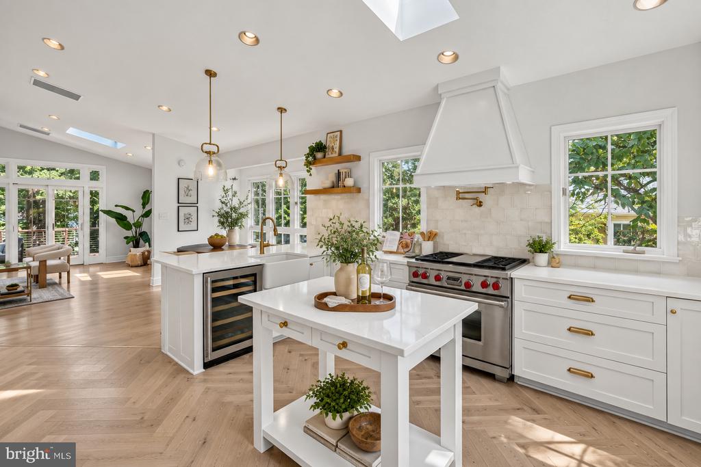
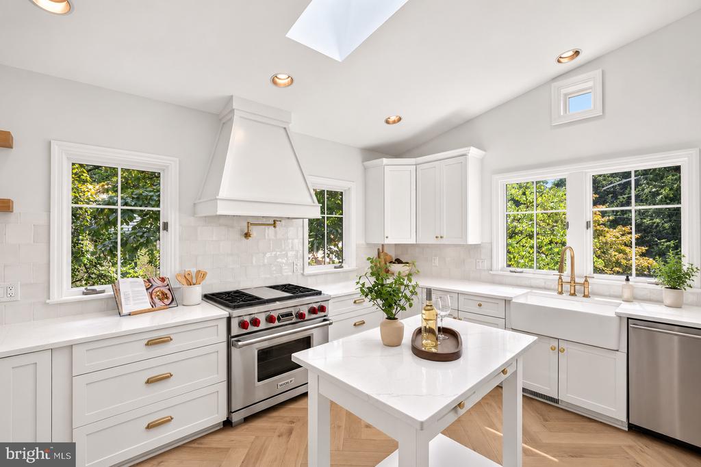
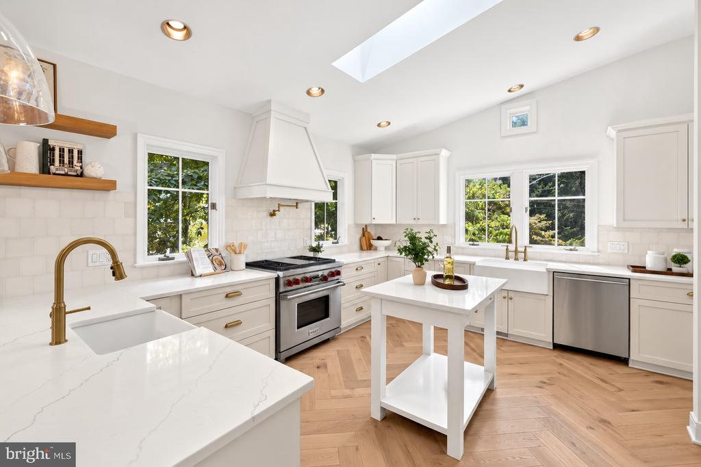
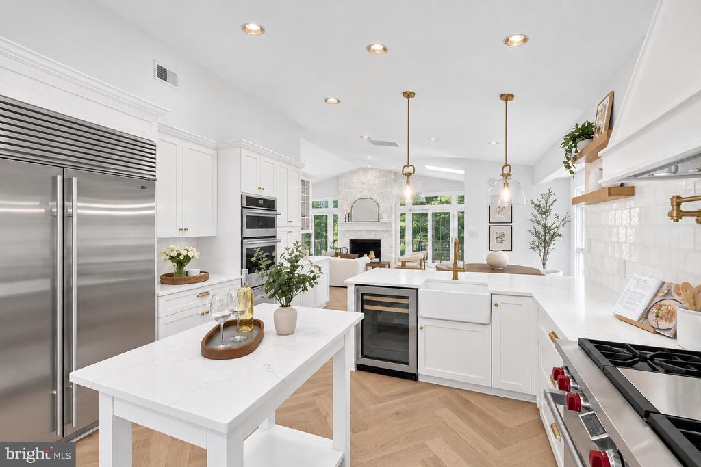
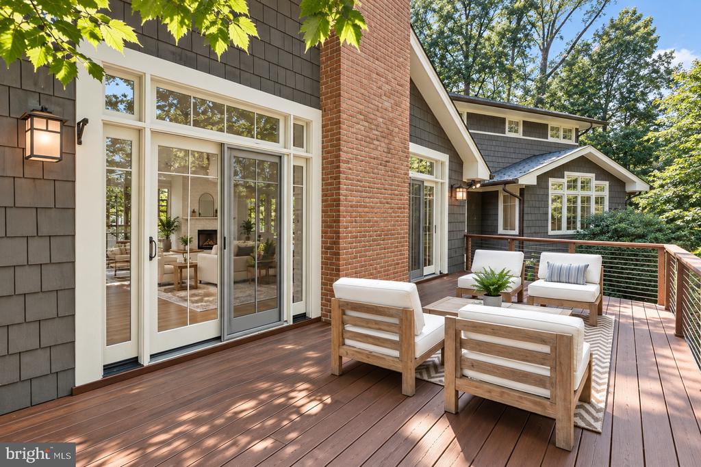
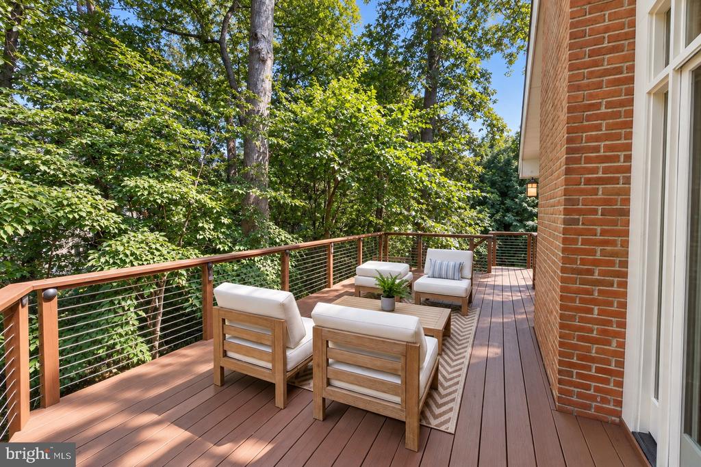
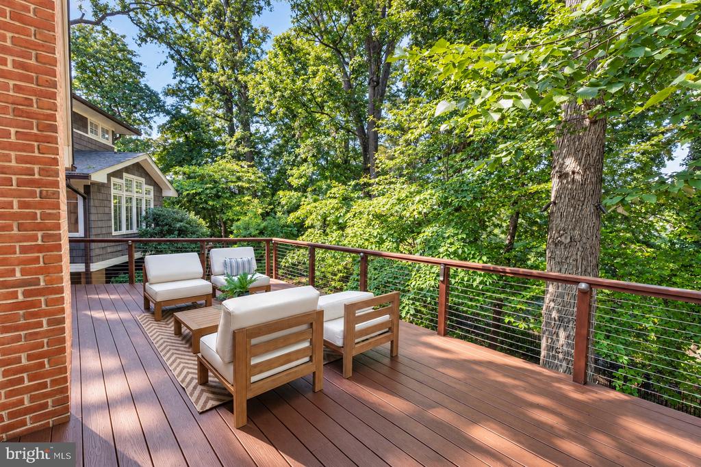
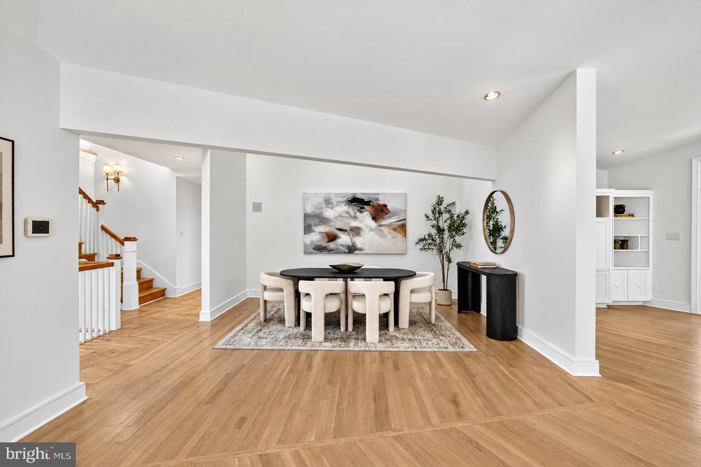
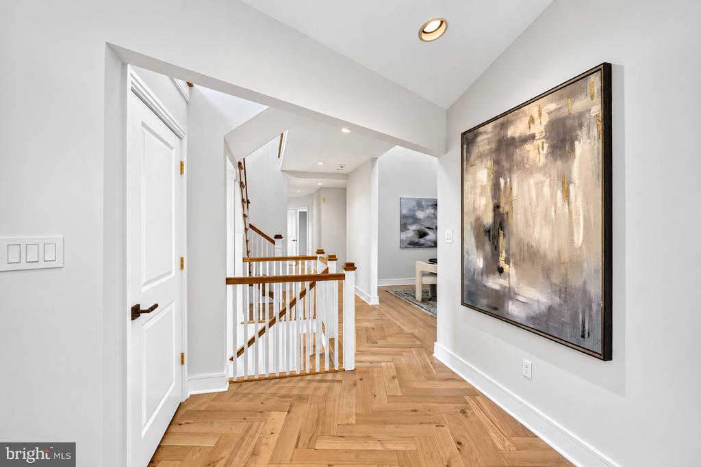
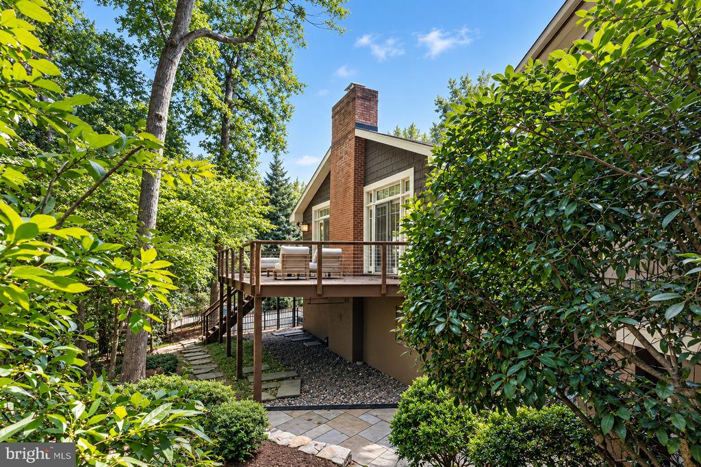
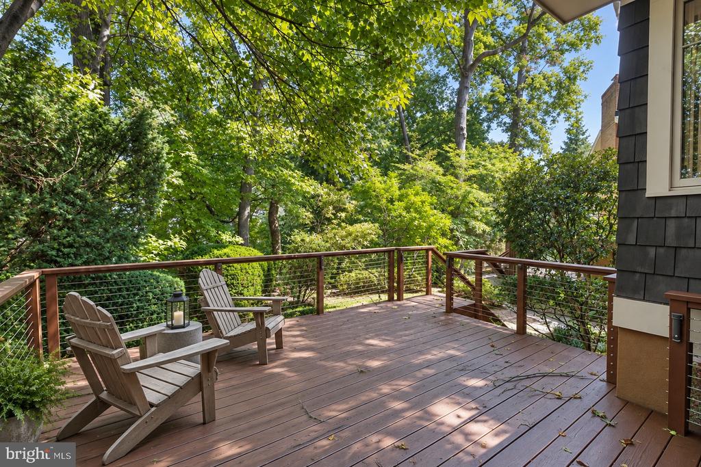
At the heart of the home is a beautifully renovated kitchen with quartz countertops, an eat-in peninsula and adjoining breakfast area. It opens to a spectacular family room anchored by a floor-to-ceiling Rumford stone fireplace and custom millwork. Enormous glass doors lead to one of two extra-wide decks overlooking sanctuary-like gardens and a private, wooded yard. Hardwood floors run throughout the main living areas, joined by new chevron white oak flooring in the kitchen and entry.

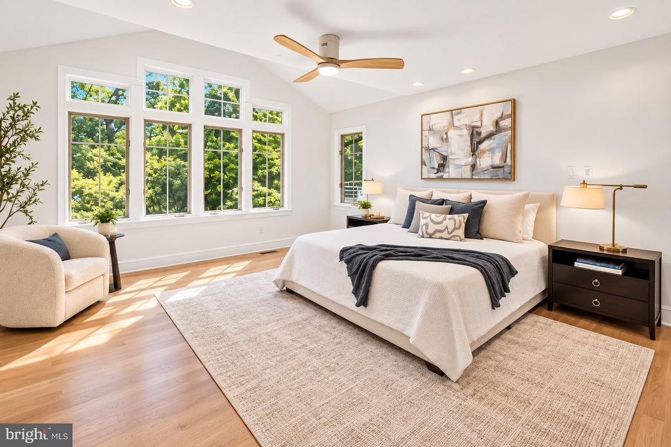
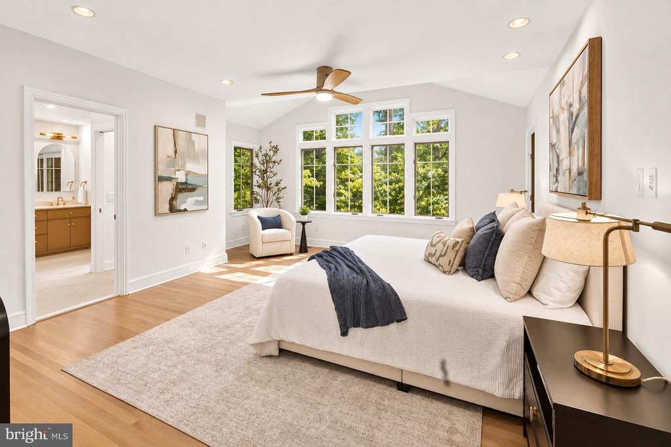
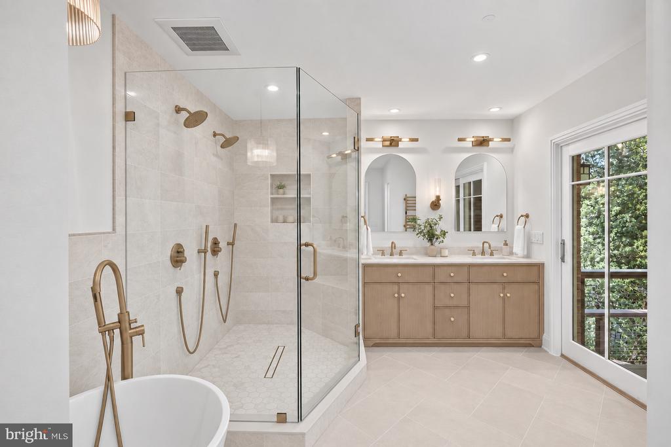
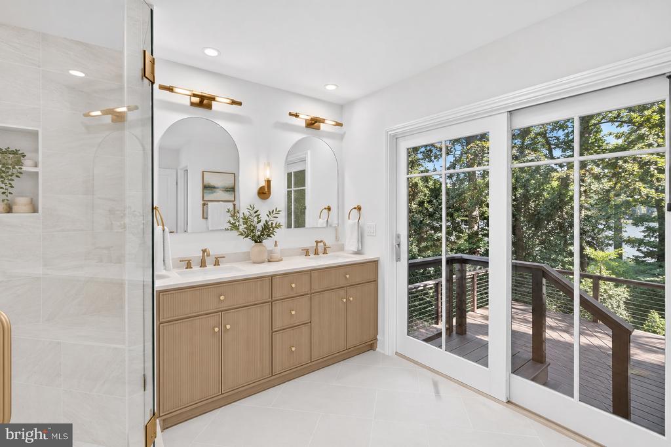
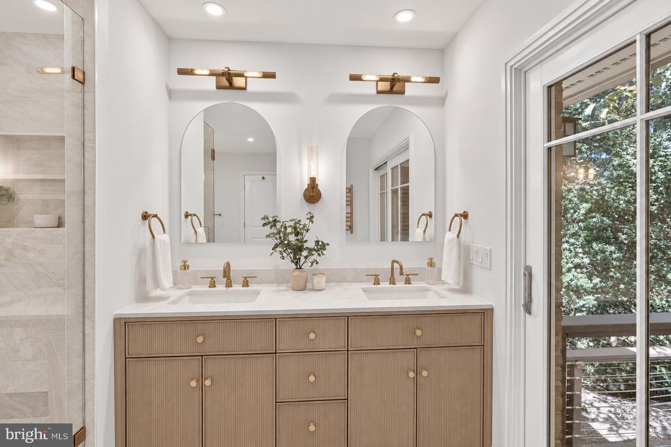
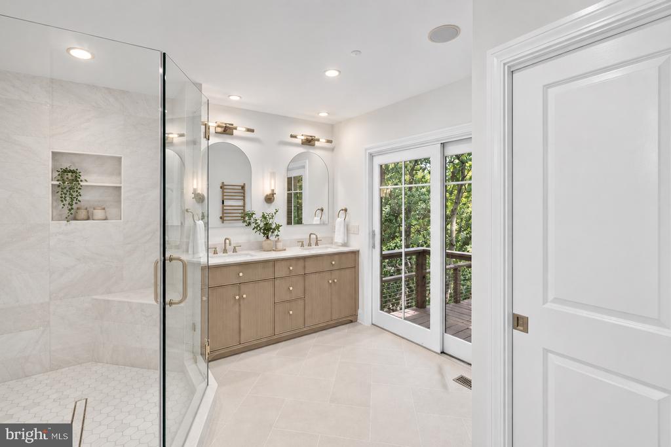
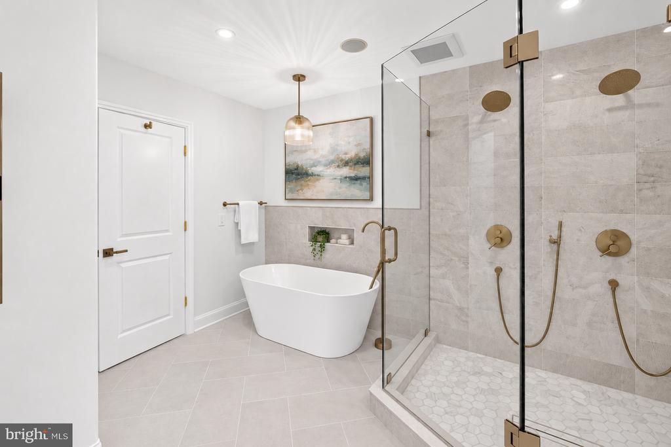
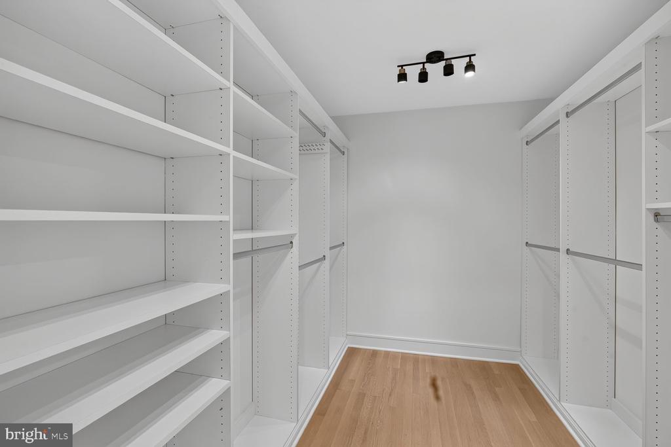
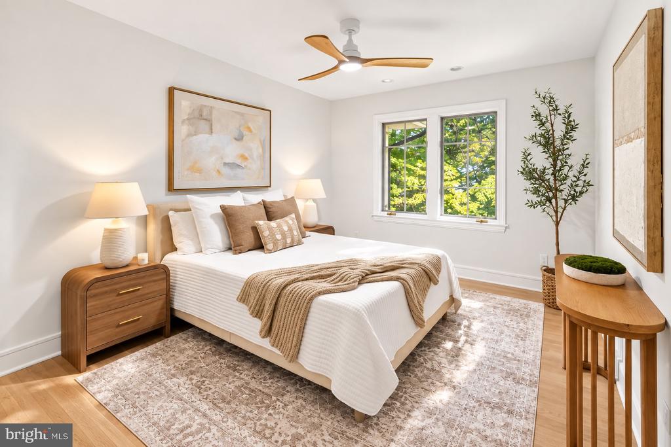
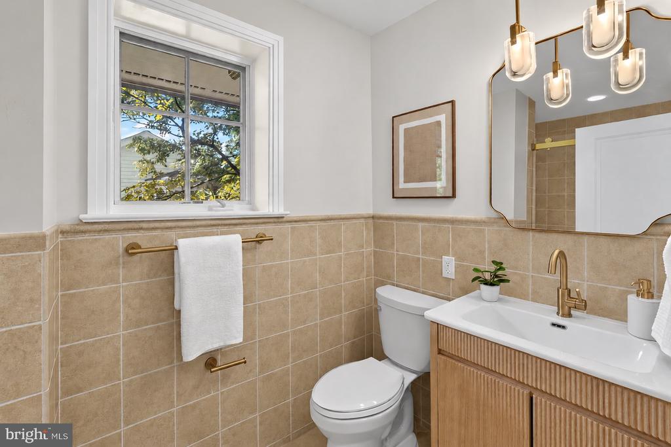
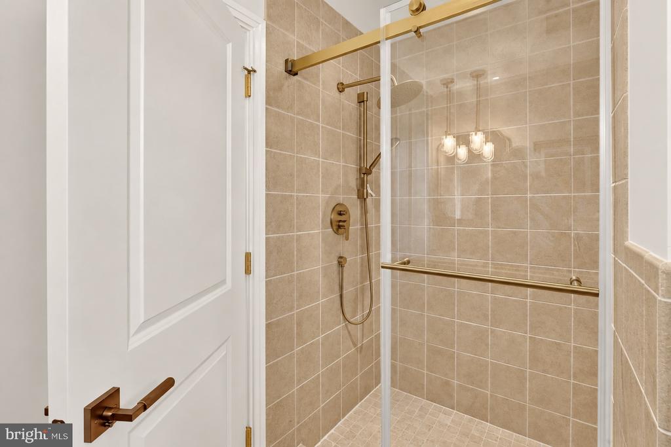
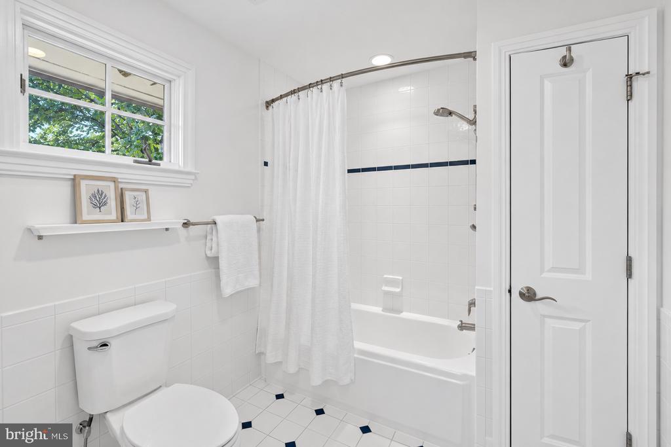
The main level offers the primary suite plus two additional bedrooms and a full bath. The primary suite features an enormous walk-in closet, a wall of windows and a newly renovated en-suite bath that walks right out to the private deck. The primary suite also features a double headed quartz shower, soaking tub, and water closet.

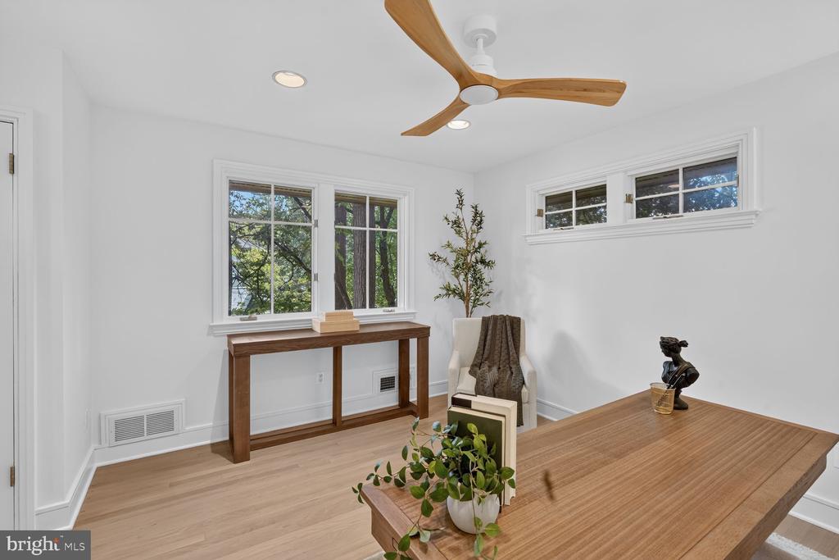
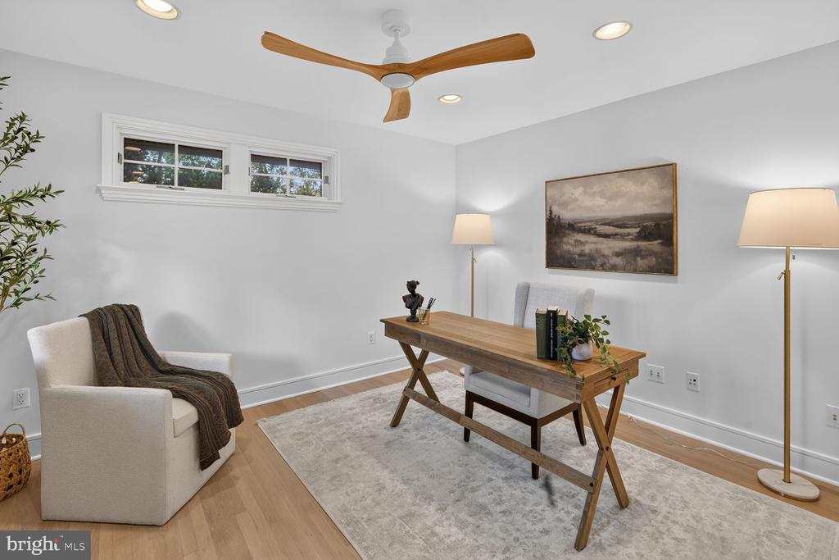
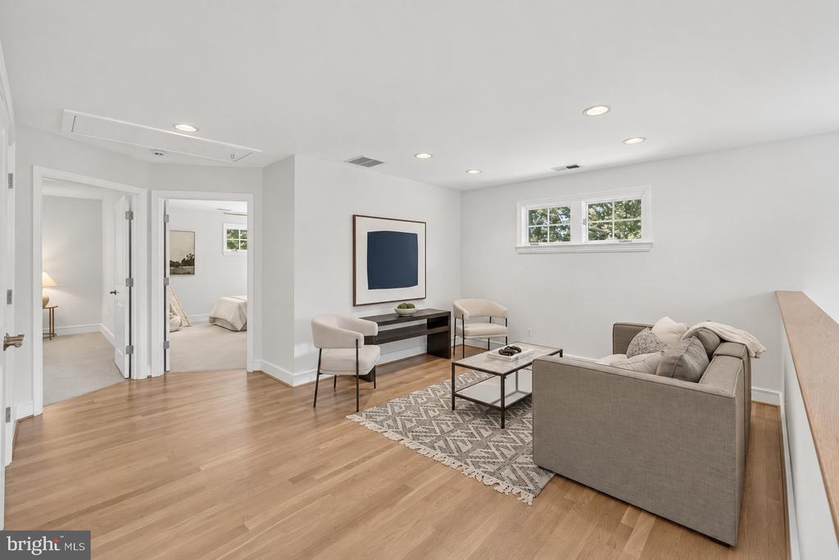
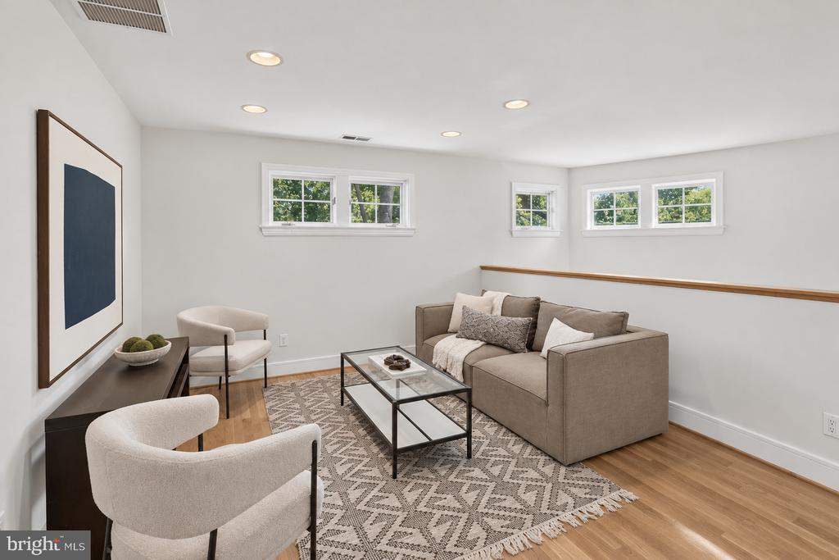
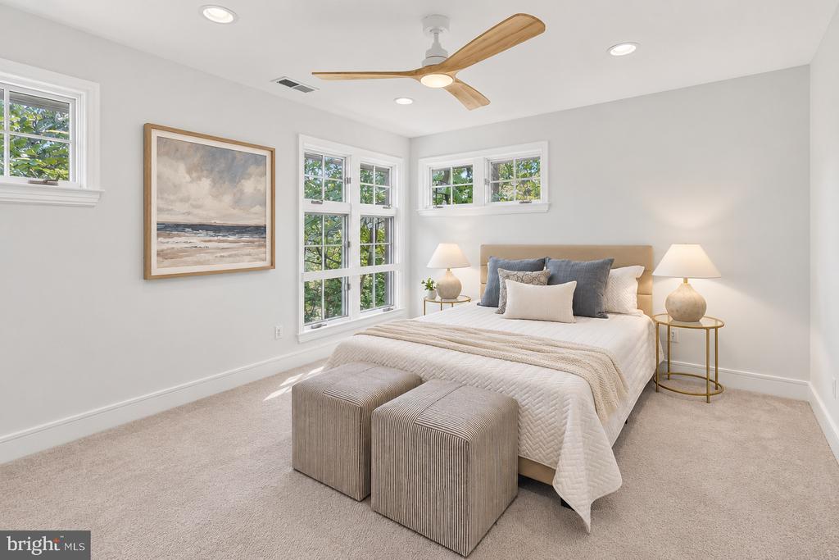
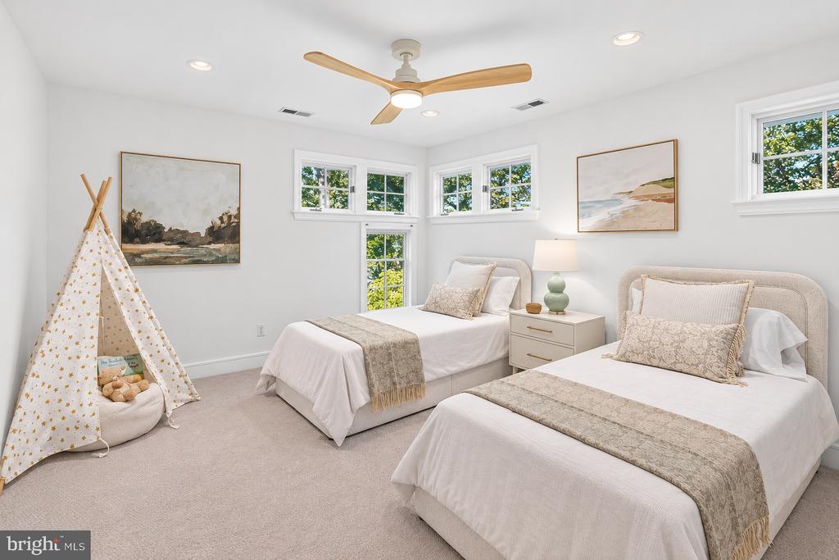
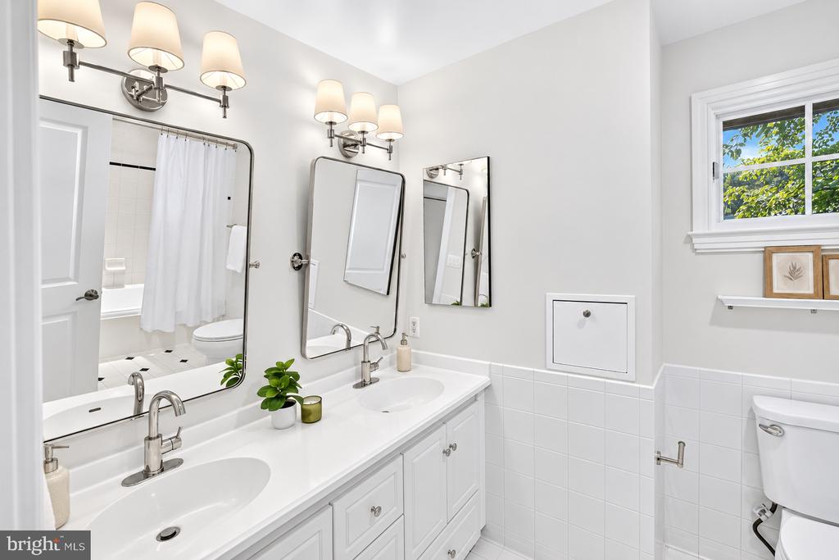
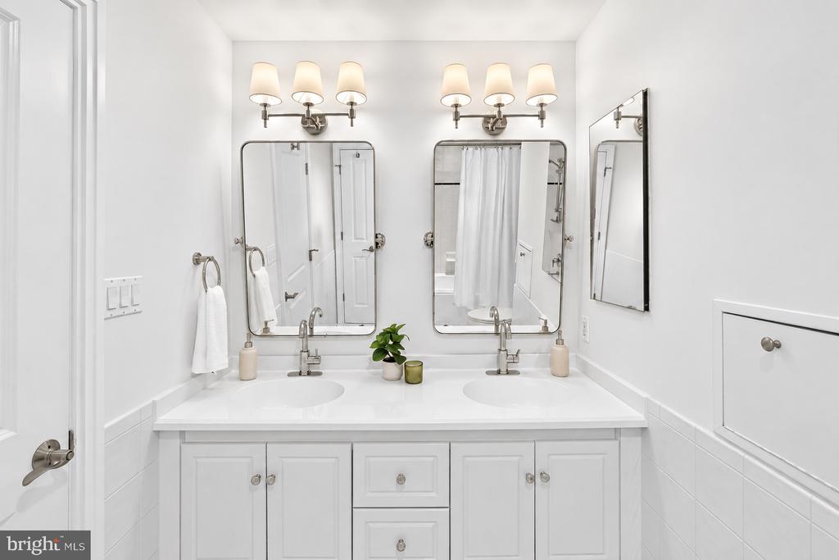
Upstairs, another private bedroom wing offers two generous bedrooms, a double-vanity full bath and a fun lofted playroom or second living area overlooking the dramatic spaces below. Even the practical details have been thoughtfully considered, including a laundry chute that sends clothes directly downstairs.
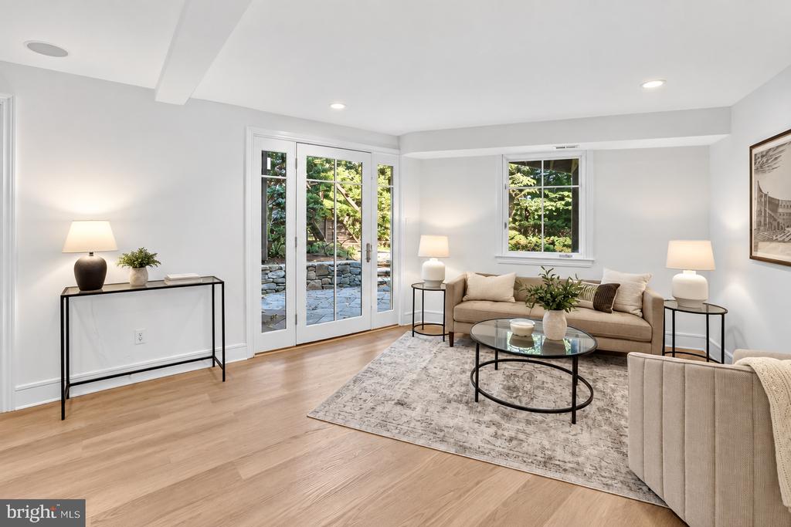
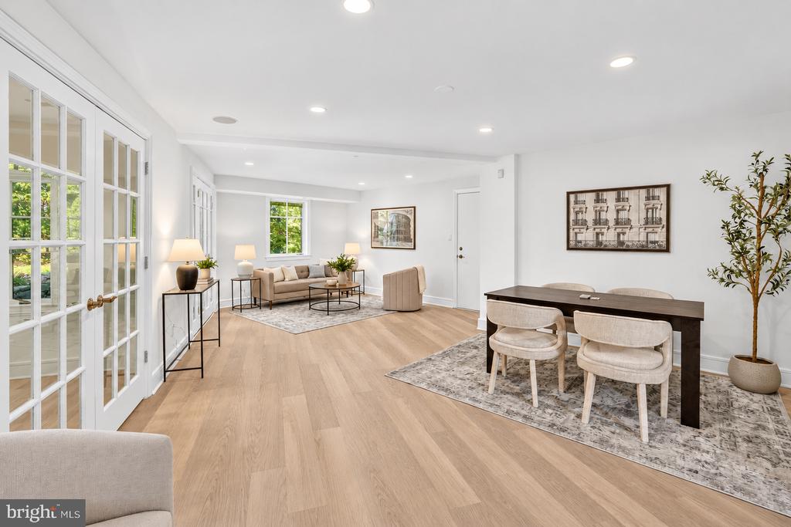
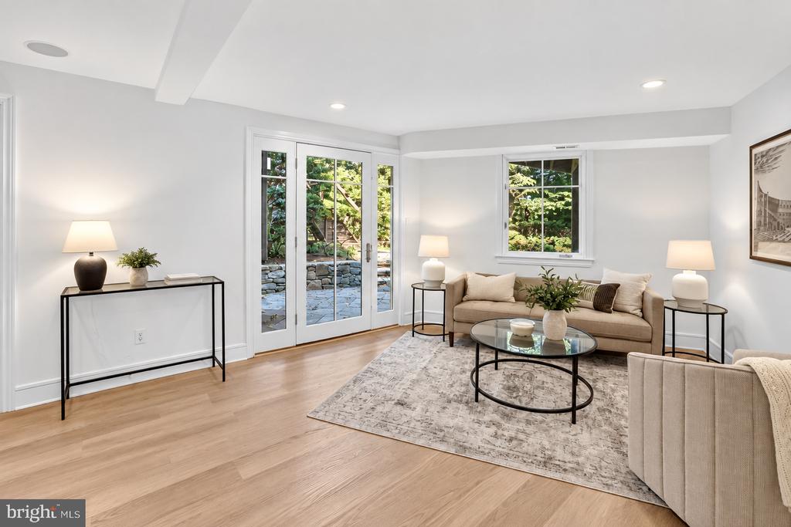
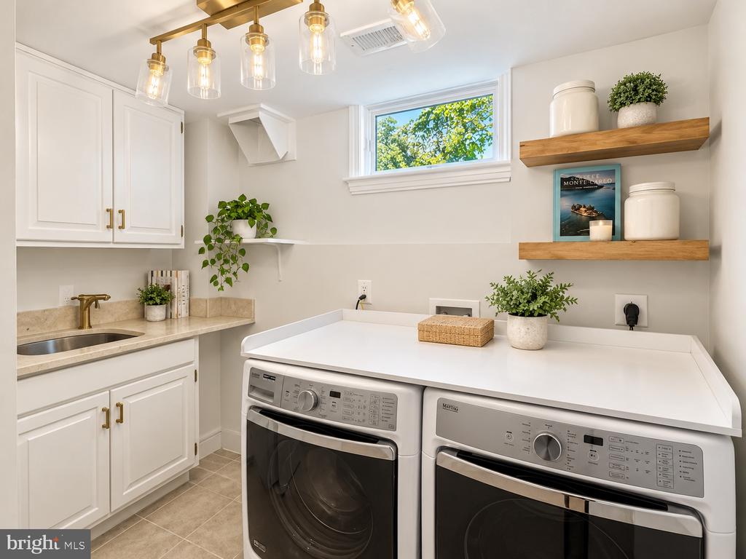
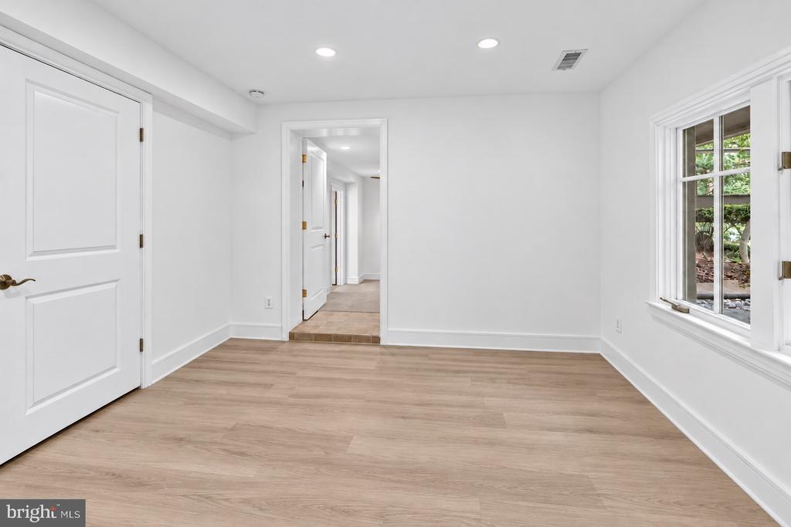
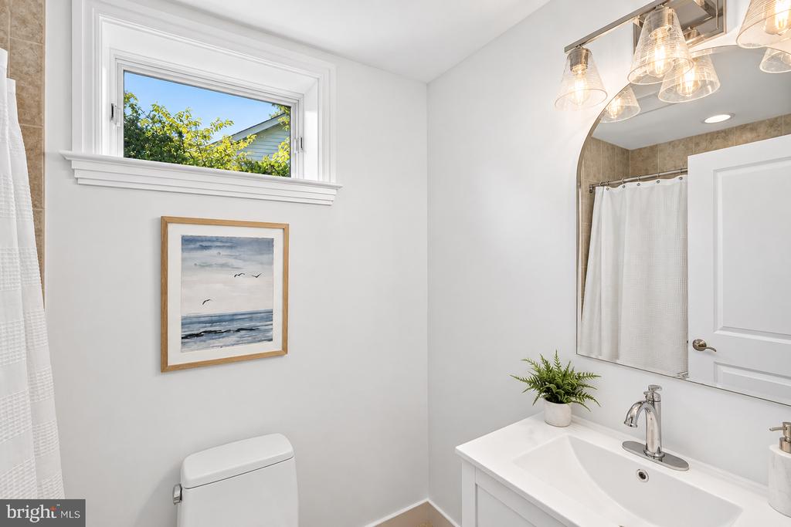
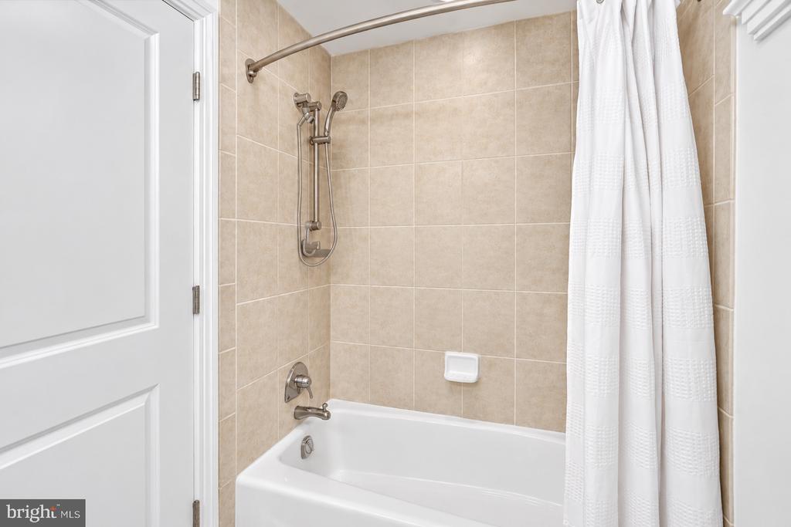
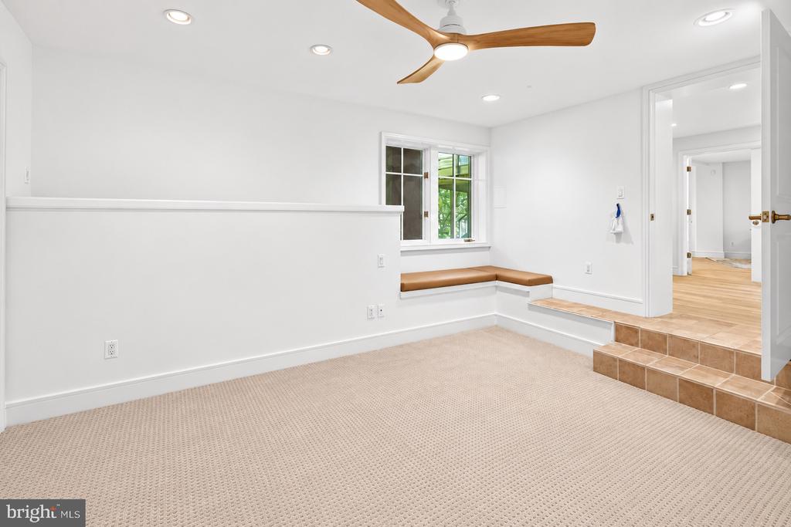
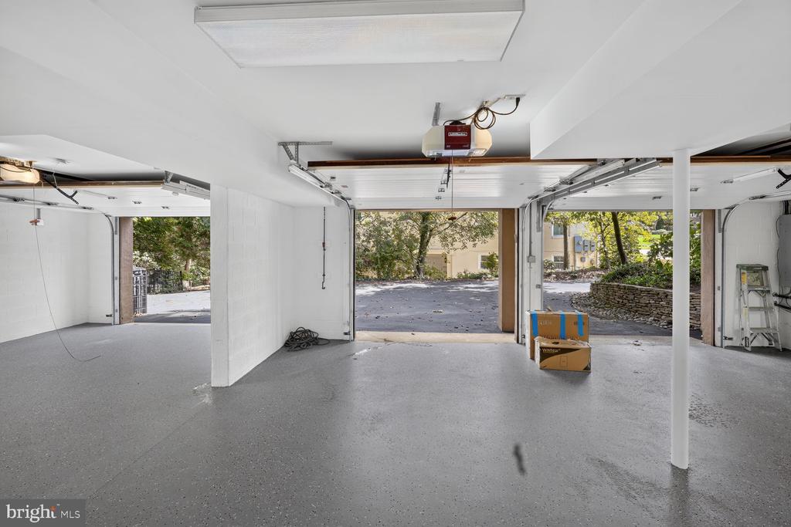
The walkout lower level feels anything but subterranean, with abundant windows, two additional bedrooms, a full bath and another large living room opening directly to the backyard. A beautifully renovated laundry room includes a a decorative utility sink, quartz folding counter and extra-large front-loading washer and dryer. More than 500 square feet of unfinished storage, extensive closet space and direct access to the oversized three-car garage provide exceptional functionality.

And this home is every bit as practical as it is stylish. An 80-gallon water heater, multi-zone HVAC, high-end appliances and a Sonos sound system, with multiple decks overlooking its sanctuary-like gardens--features that remain central to what makes this property so special.

All of this is tucked into sought-after Country Club Hills, known for its beautiful rolling landscape, distinctive homes and proximity to Washington Golf & Country Club, with convenient access to Clarendon, Courthouse, McLean and Washington, D.C. Explore our neighborhood map to discover nearby attractions and amenities.

See our 3D interactive tour or floor plans for more insight!

7
beds

4
baths

5,675 Sq.Ft. LIVING AREA

0.43 Acres lot

Cameron Goodman

Cameron Goodman

Features & Amenities

Interior

  • total bedrooms7
  • Total bathrooms4
  • full bathrooms4
  • Laundry room Basement
  • Flooring Hardwood
  • Fireplace Mantel(s), Stone
  • APPLIANCES Dishwasher, Disposal, Dryer - Front Loading, Microwave, Oven - Wall, Oven/Range - Gas, Range Hood, Refrigerator, Six Burner Stove, Stainless Steel Appliances, Stove, Washer - Front Loading, Water Heater

Area & Lot

  • Status Coming Soon
  • Living Area5,675 Sq.Ft.
  • Total Area5,675 Sq.Ft.
  • Lot Area0.43 Acres
  • MLS® IDVAAR2079530
  • TypeResidential
  • YEAR BUILT1959
  • Architecture StylesCraftsman
  • View DescriptionGarden/Lawn, Scenic Vista, Trees/Woods
  • Elementary SchoolJAMESTOWN
  • Middle SchoolWILLIAMSBURG
  • High SchoolYORKTOWN
  • School DistrictARLINGTON COUNTY PUBLIC SCHOOLS

Exterior

  • STORIES3
  • Garage Space3.0
  • water SourcePublic
  • utilitiesWater Available, Sewer Available, Phone Available, Natural Gas Available, Electric Available, Cable TV Available
  • PoolNo Pool
  • roofArchitectural Shingle
  • parkingAttached Garage
  • HEAT TYPECentral
  • AIR CONDITIONINGCentral A/C
  • sewerPublic Sewer
  • SubstructureOther
  • Disability Features36 wide Halls, 32 wide Doors, Doors - Lever Handle(s)
  • other exterior FeaturesExtensive Hardscape, Stone Retaining Walls

Financial

  • Sales Price$2,749,900
  • Real Estate Tax $25,206/yr
  • Zoning R-10
View Virtual Tour

Mortgage Calculator

Estimate your monthly mortgage payment, including the principal and interest, property taxes, and HOA. Adjust the values to generate a more accurate rate.

All estimates are provided for informational purposes only. Actual amounts may vary.
$0,000 Your Payment 20 15 65
$0,000 Your Payment

Real Estate Guide

Get assistance in determining current property value, crafting a competitive offer, writing and negotiating a contract, and much more. Contact me today.

Follow Me on Instagram