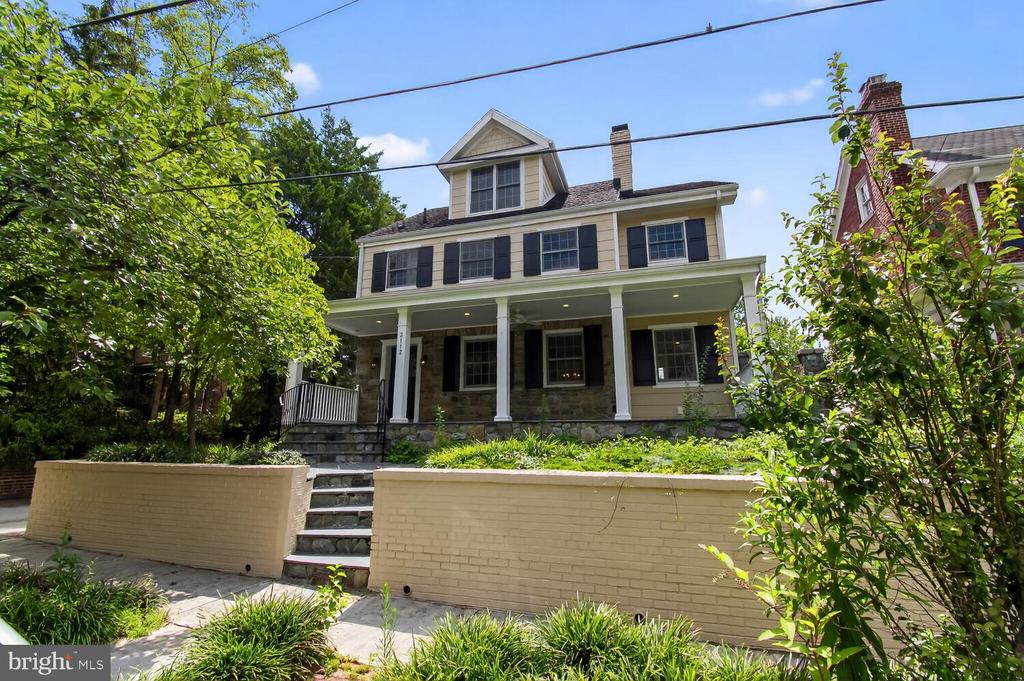
Beige house with black shutters, a covered porch, and a low brick front wall.
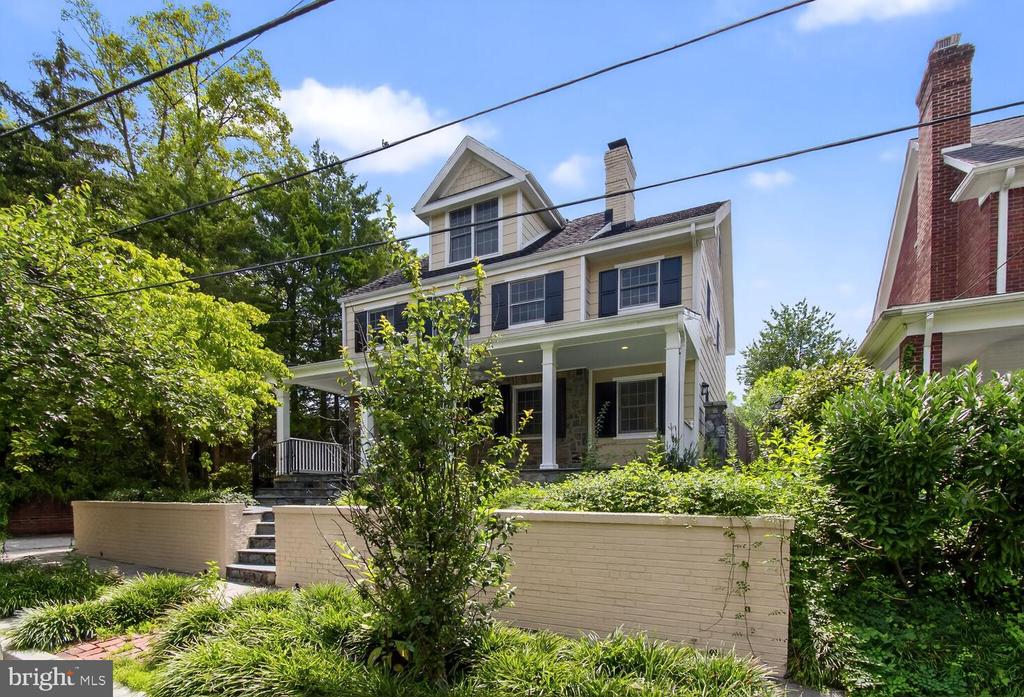
Two-story house with a covered porch, gabled dormer, and landscaped front yard.
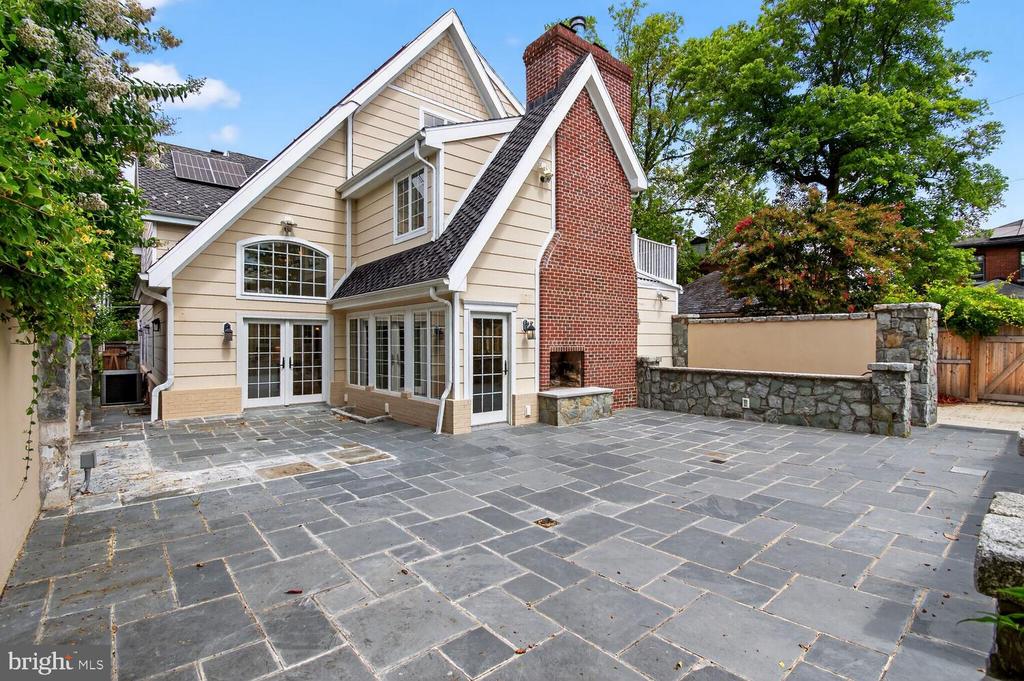
Rear of a cream-sided house with a red brick chimney and spacious slate patio.
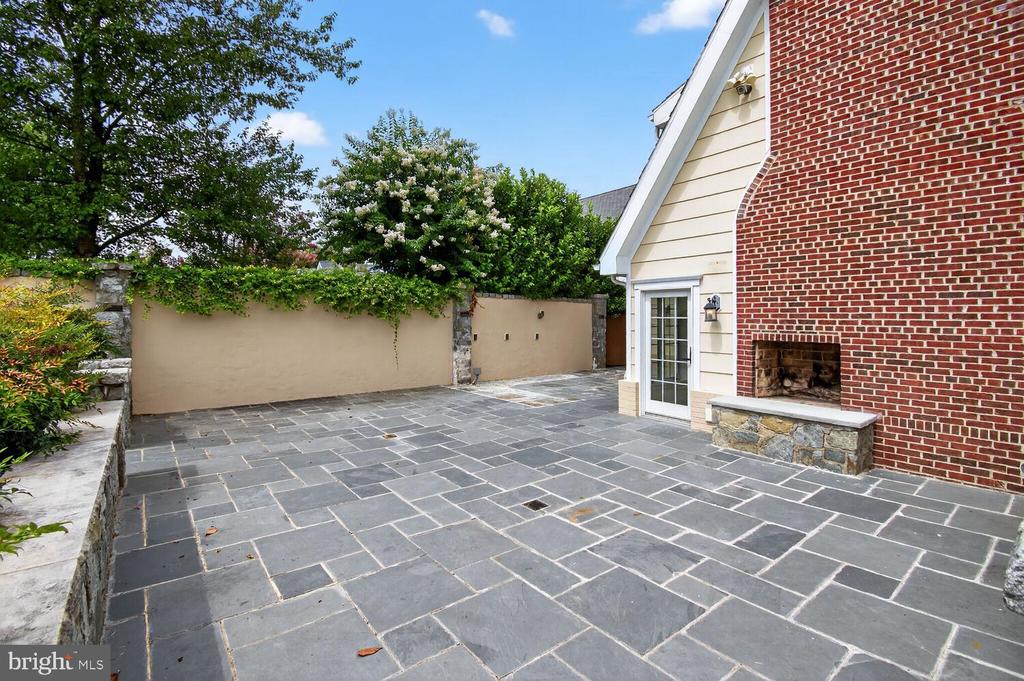
Stone-paved courtyard beside a home, with a brick fireplace and mature greenery.
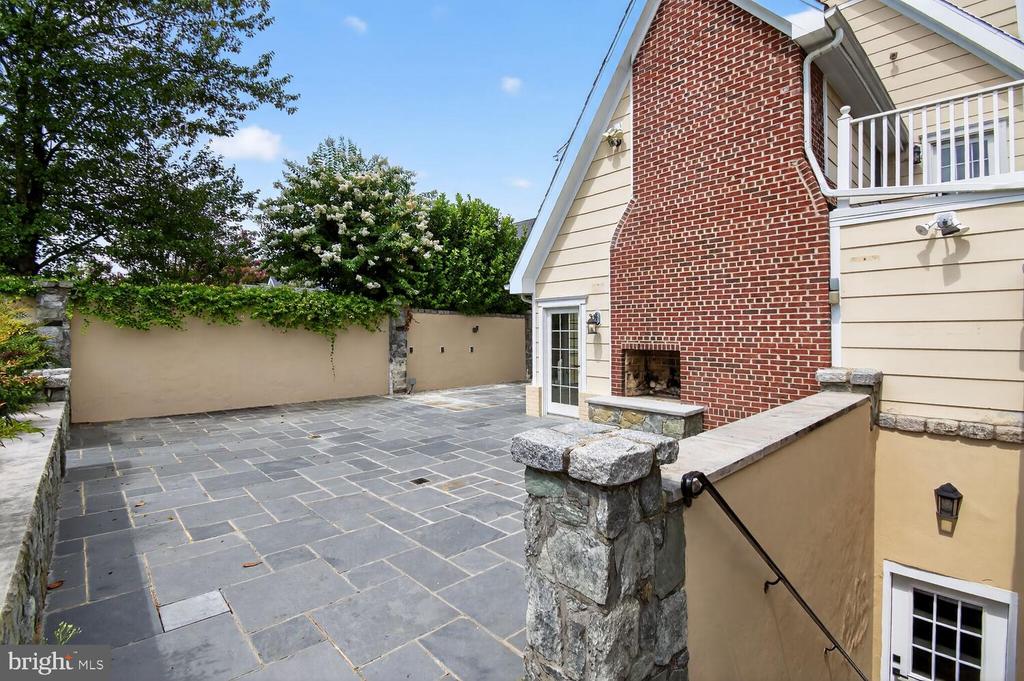
Stone-paved courtyard patio with a built-in brick fireplace beside the house.
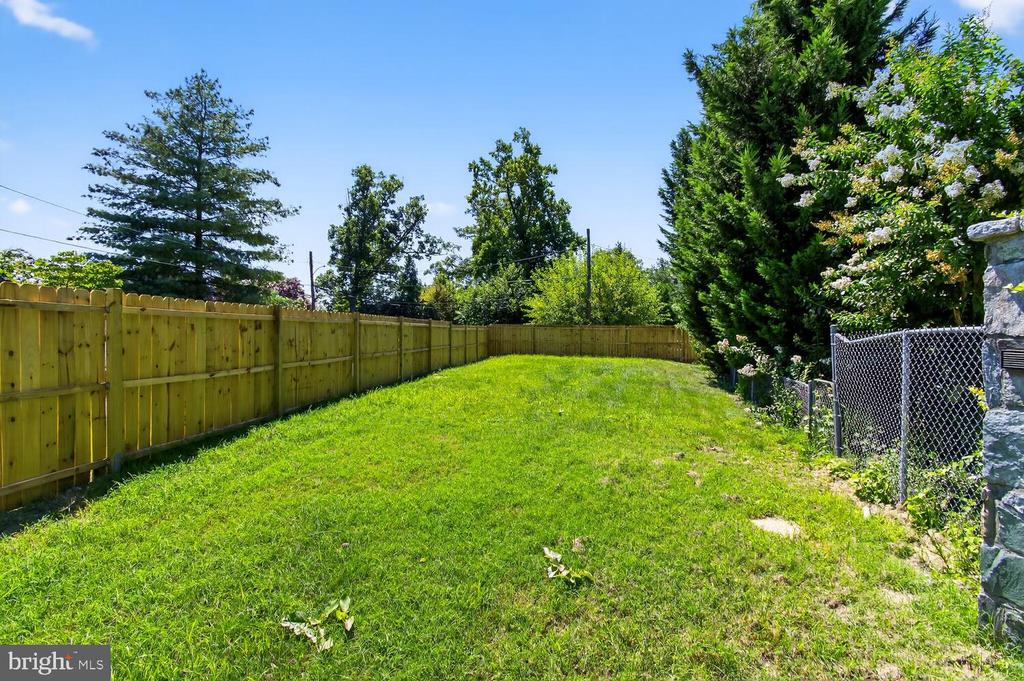
Backyard with a broad green lawn, wooden privacy fence, and flowering shrubs.
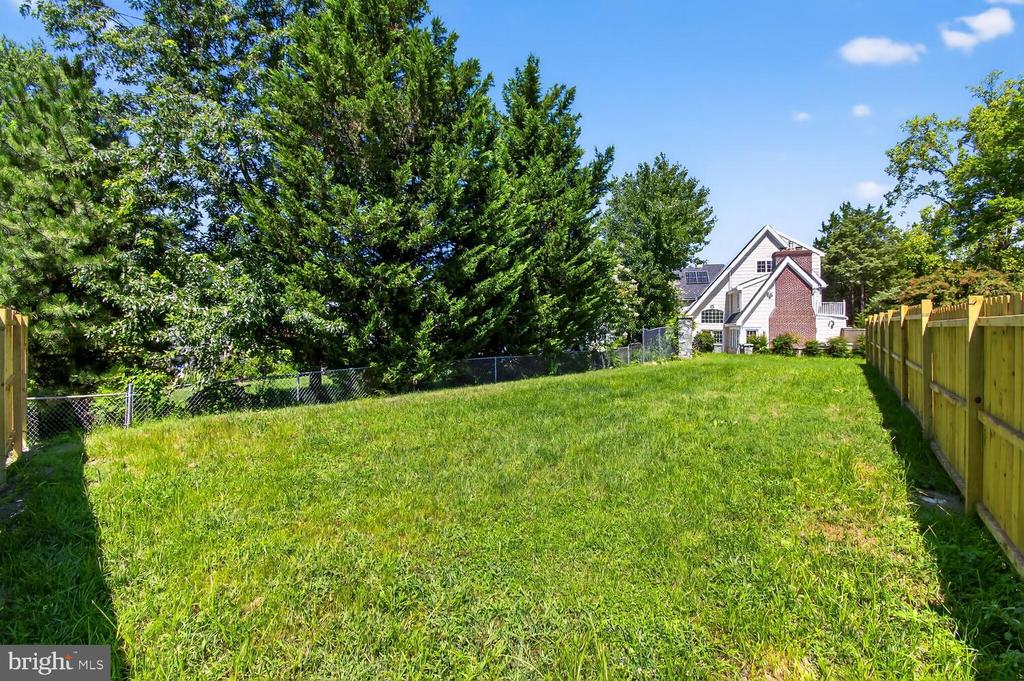
Fenced grassy backyard with mature trees and the rear of a house in the distance.
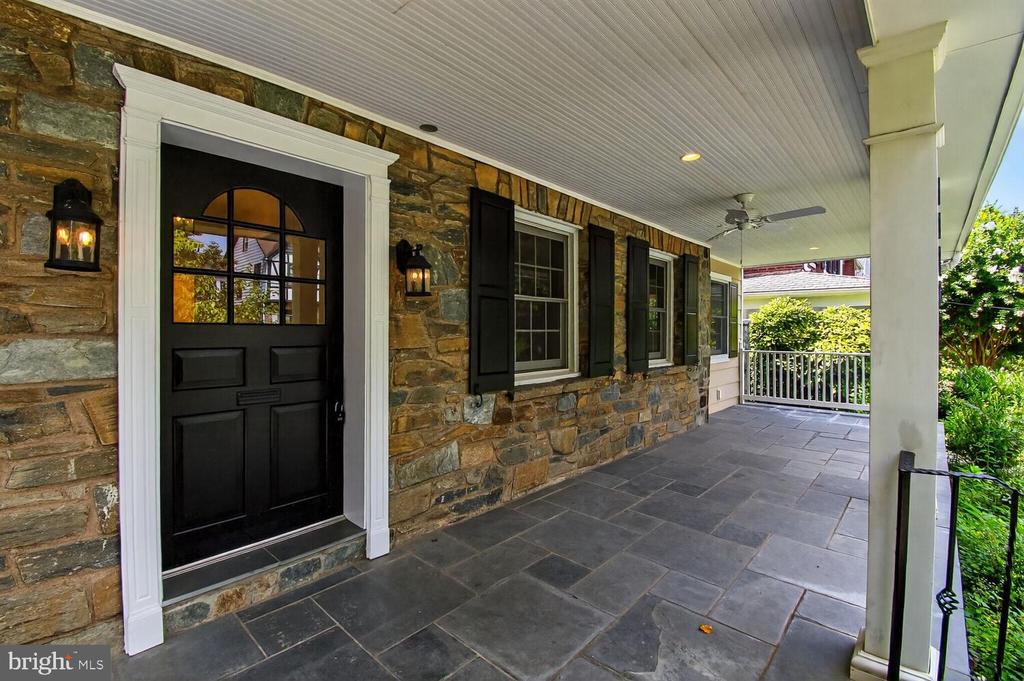
Covered stone front porch with a black door, shuttered windows, and slate-tile flooring.
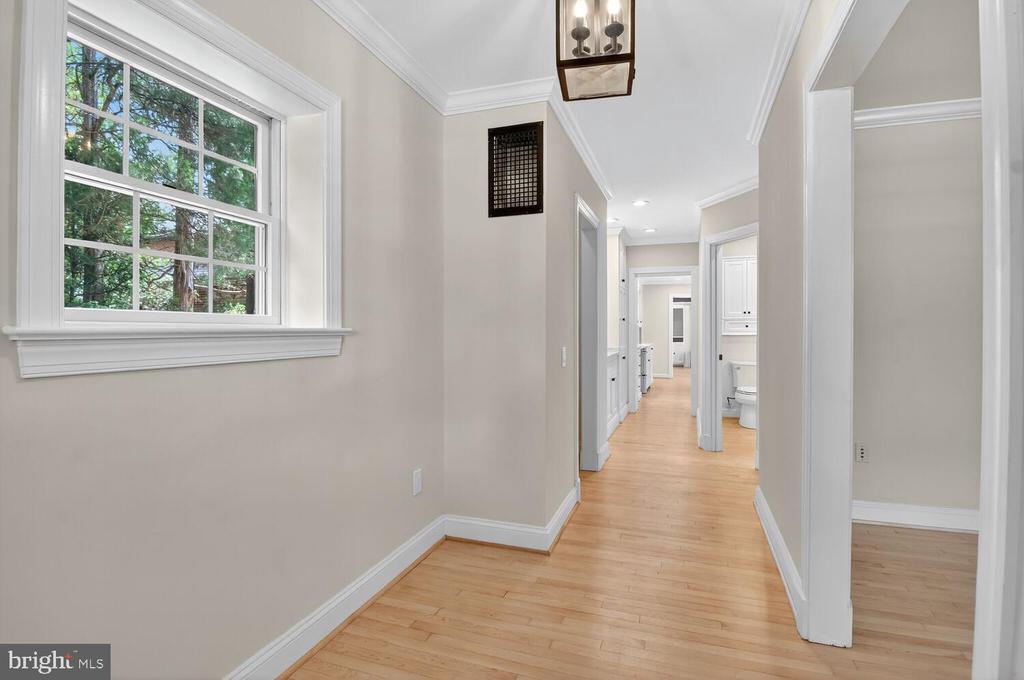
Unfurnished hallway with light hardwood floors and a large divided-pane window.
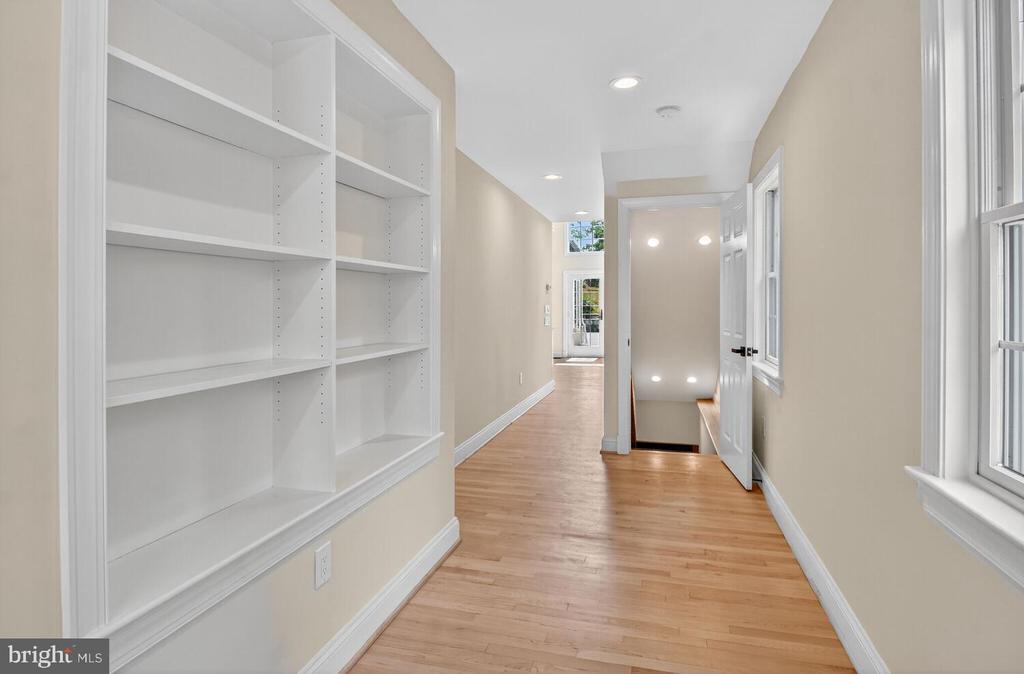
Hallway with built-in white shelves, hardwood floors, tall windows, and an open stairwell doorway.
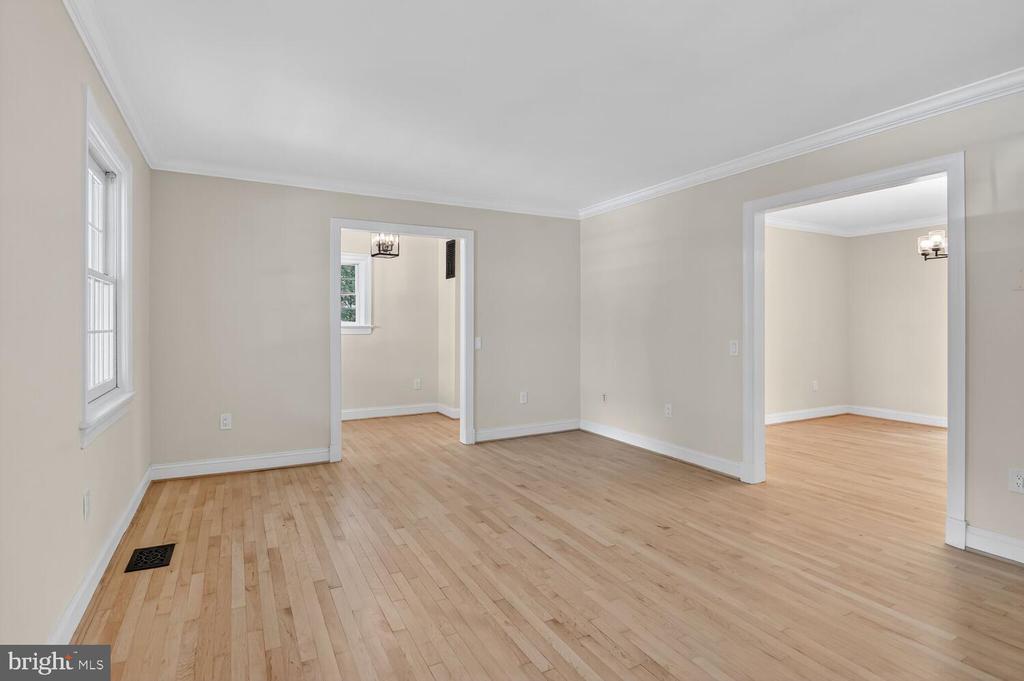
Empty room with light hardwood floors, neutral walls, and wide openings to adjoining rooms.
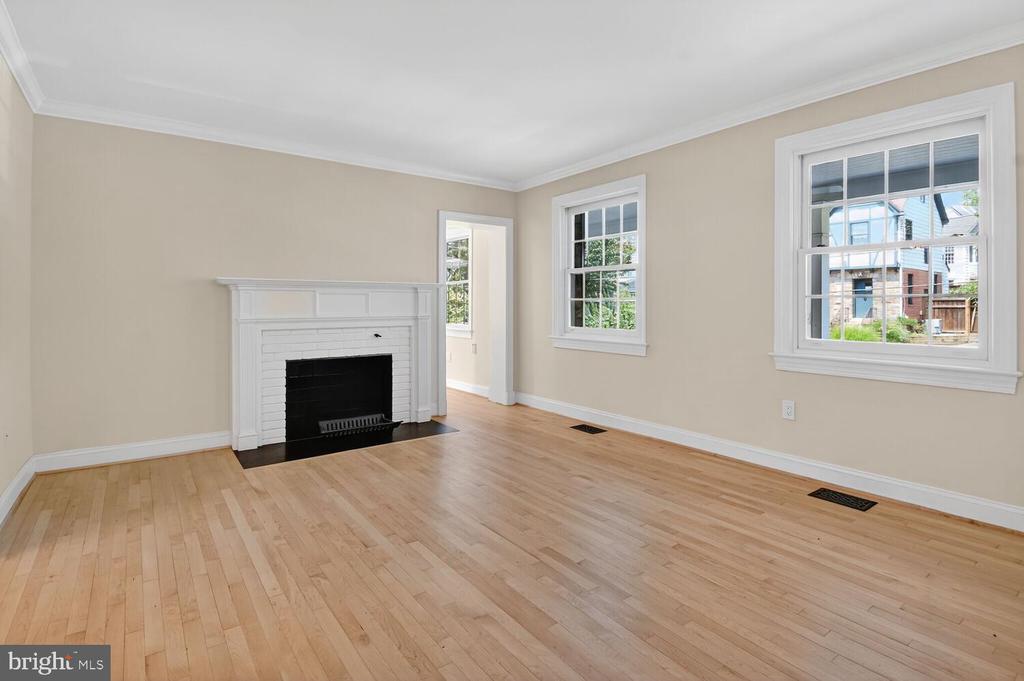
Empty living room with hardwood floors, a white fireplace, and large windows.
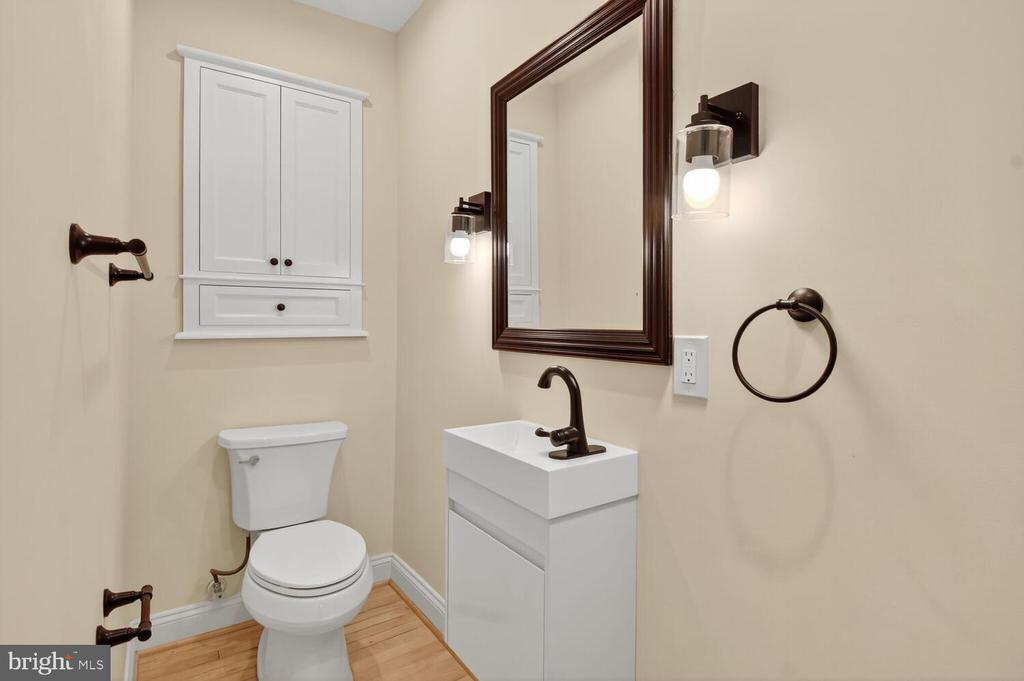
Bathroom with a white vanity, wall-mounted cabinet, dark-framed mirror, and light wood flooring.
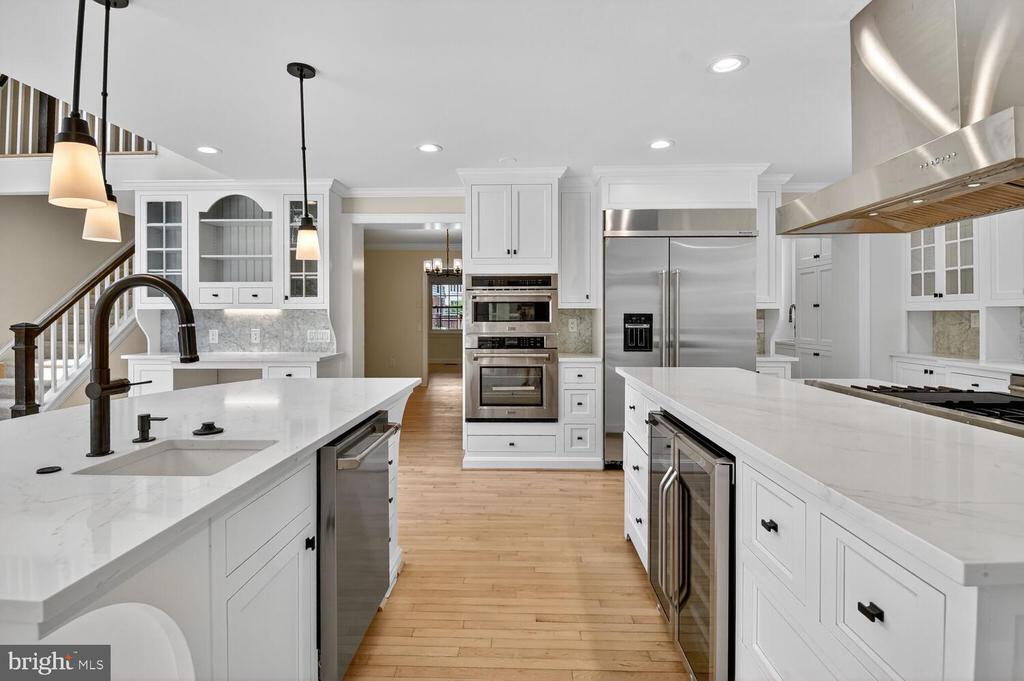
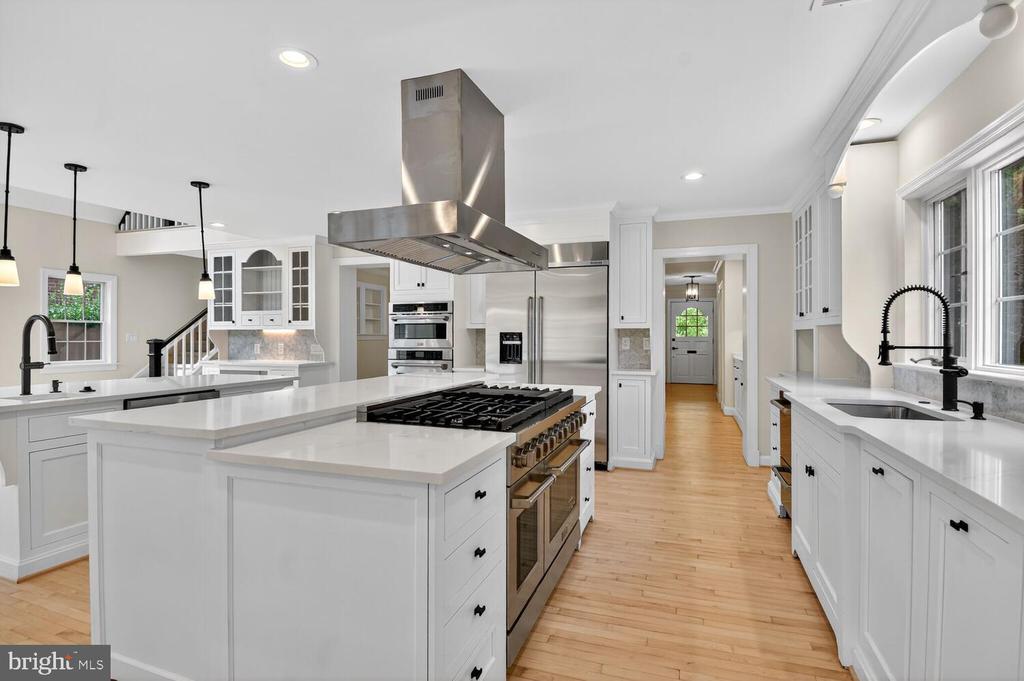
Kitchen with two white stone islands, stainless steel appliances, and a staircase.
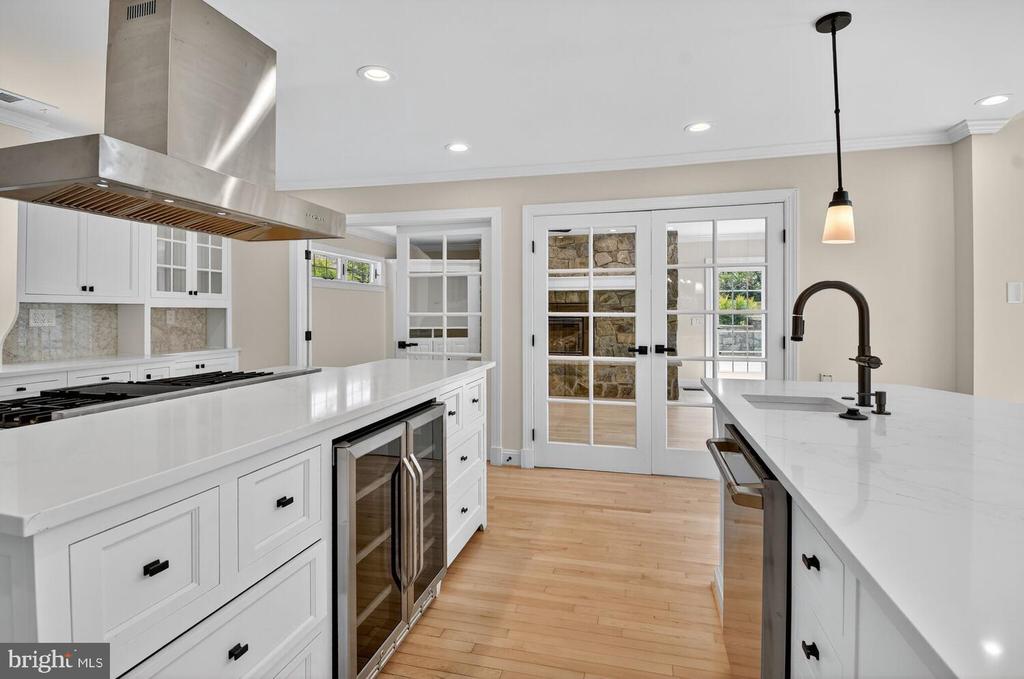
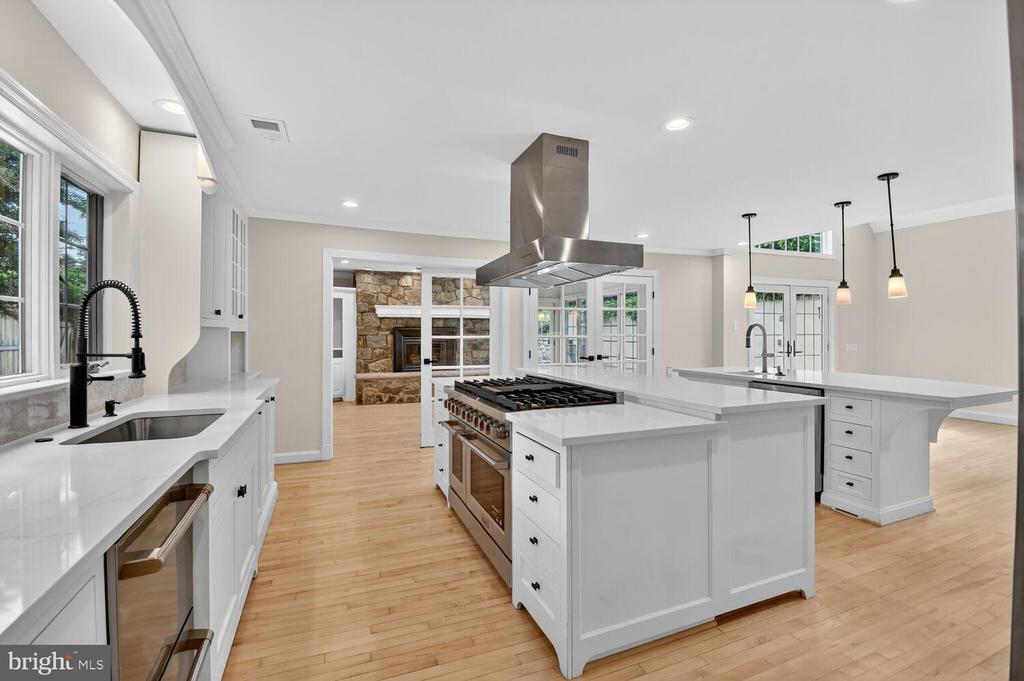
Bright white kitchen with quartz islands, stainless-steel range hood, and French doors opening toward a stone wall.
Renovated kitchen with white cabinets, marble counters, stainless appliances, and a stone fireplace beyond.
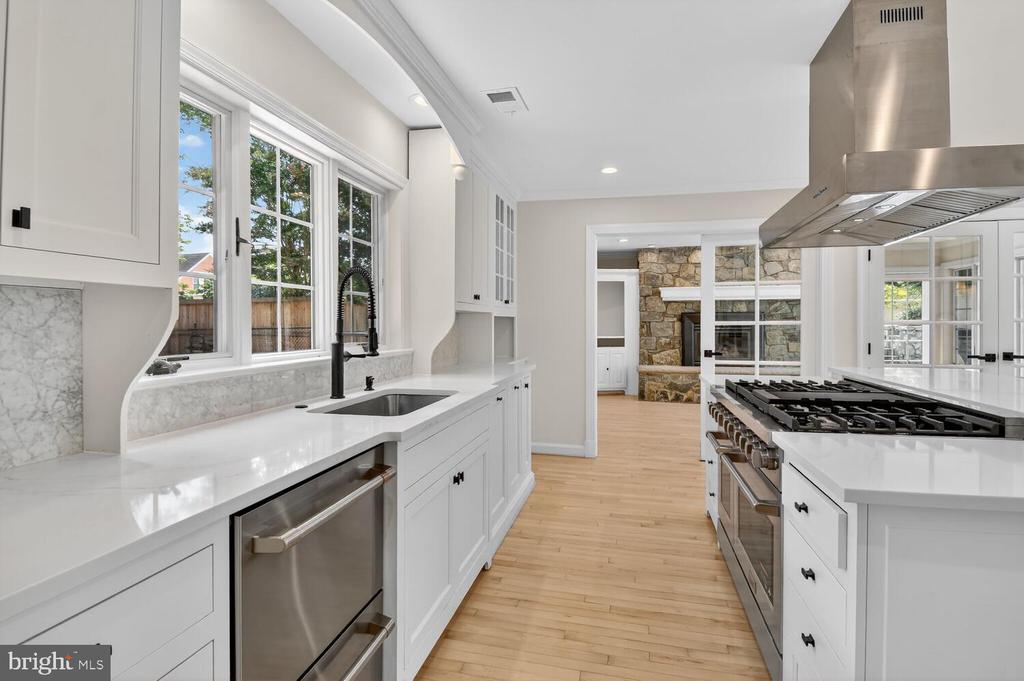
Renovated kitchen with a large island, gas range, white cabinetry, stainless-steel appliances, and hardwood floors.
Bright white kitchen with two islands, a stainless steel range hood, and hardwood floors.
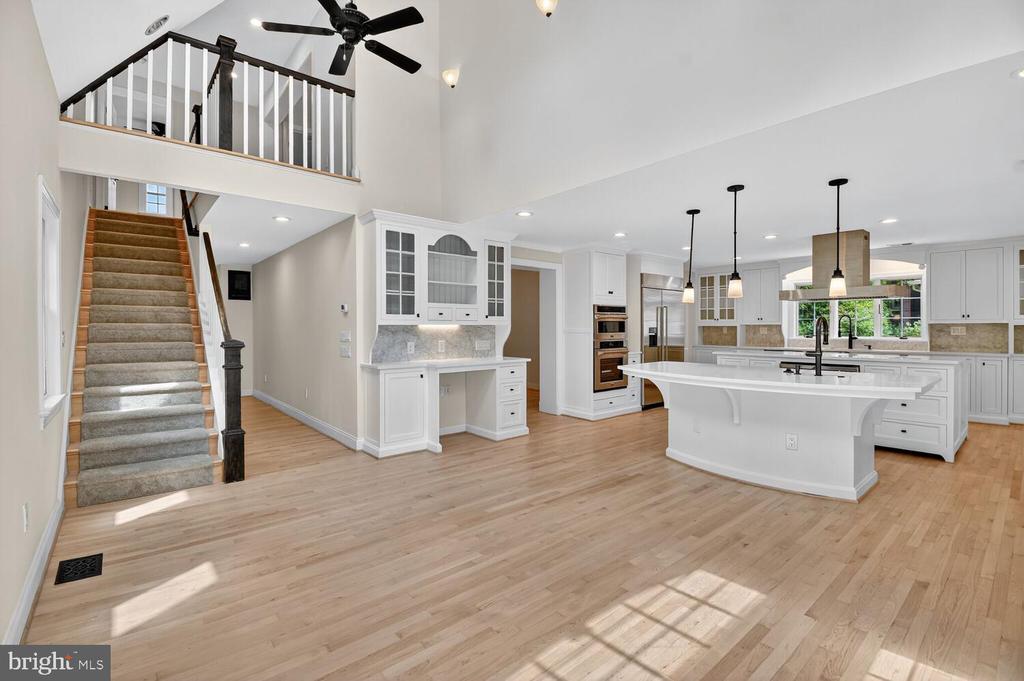
Open kitchen with a large white island and light wood floors beside a carpeted staircase.
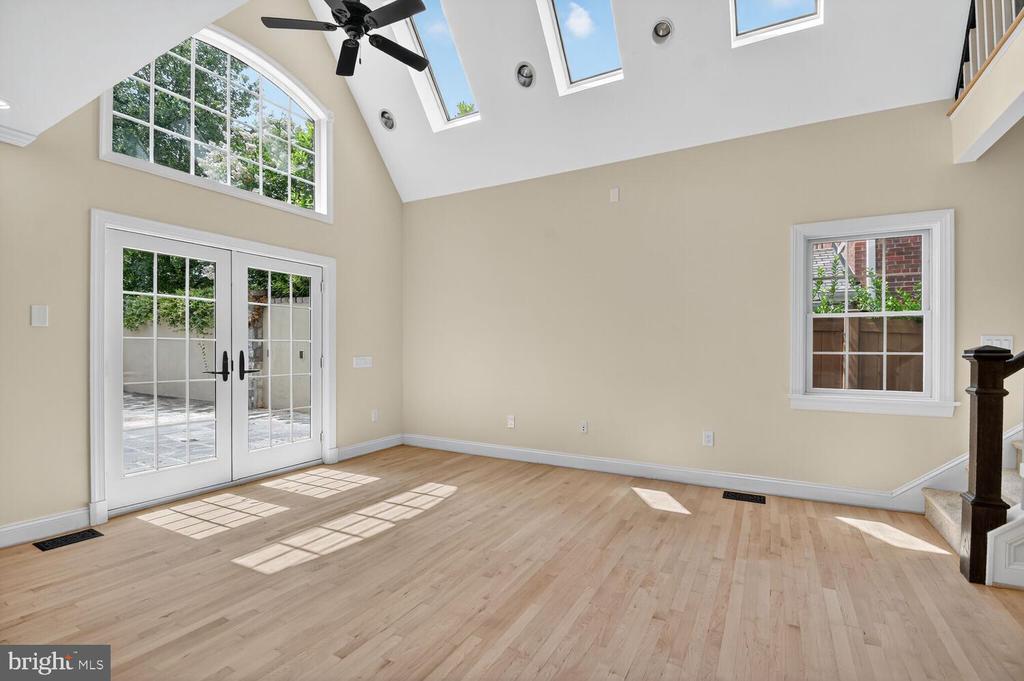
Vacant room with vaulted ceiling, skylights, hardwood floors, and French doors to a patio.
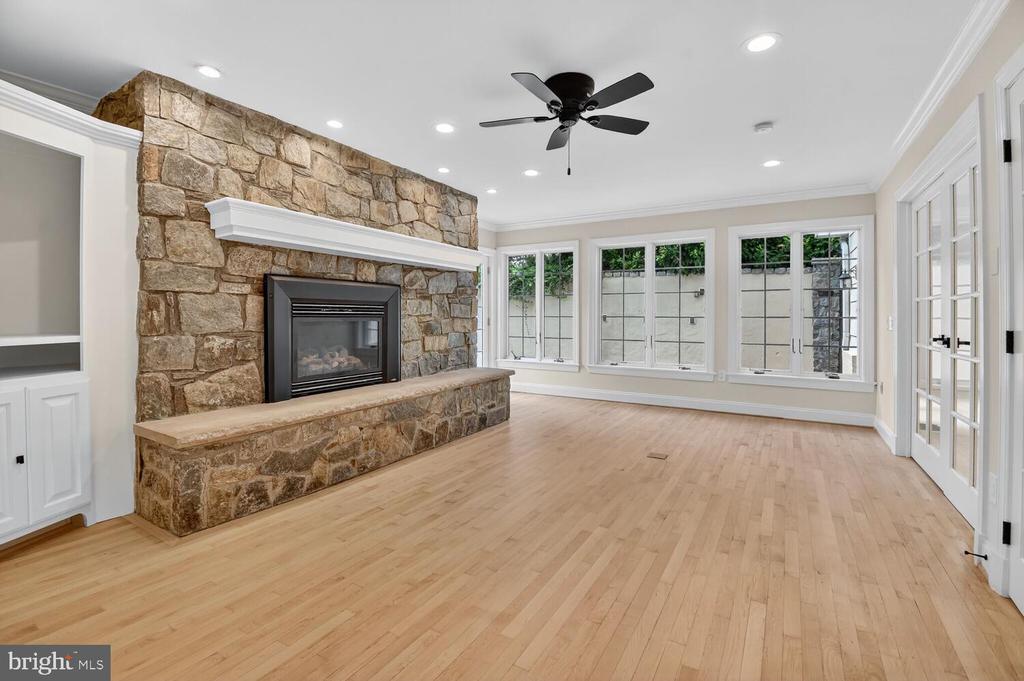
Unfurnished living room with a stone fireplace, light hardwood floors, and tall windows.
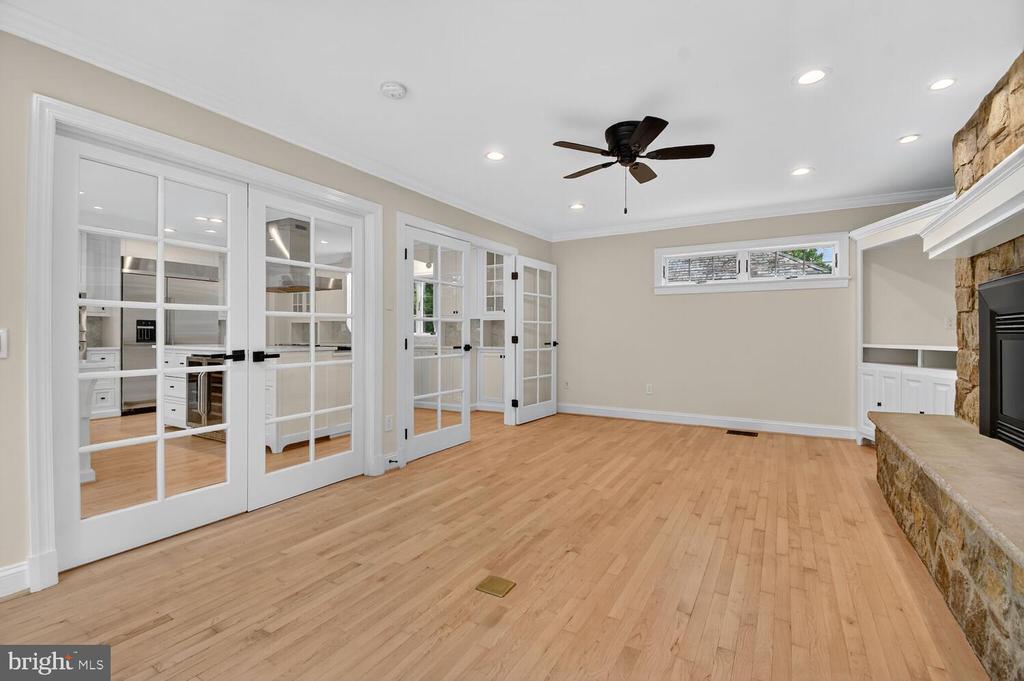
Vacant living room with hardwood floors, French doors, and a stone fireplace.
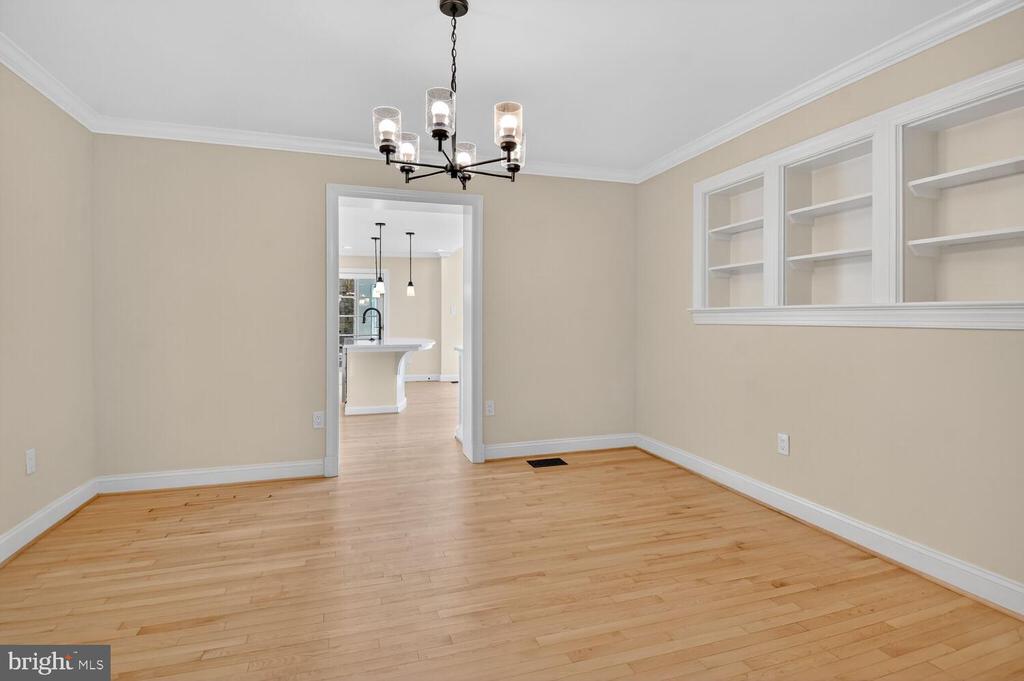
Unfurnished dining room with hardwood floors, chandelier, built-in shelves, and a doorway to the kitchen.
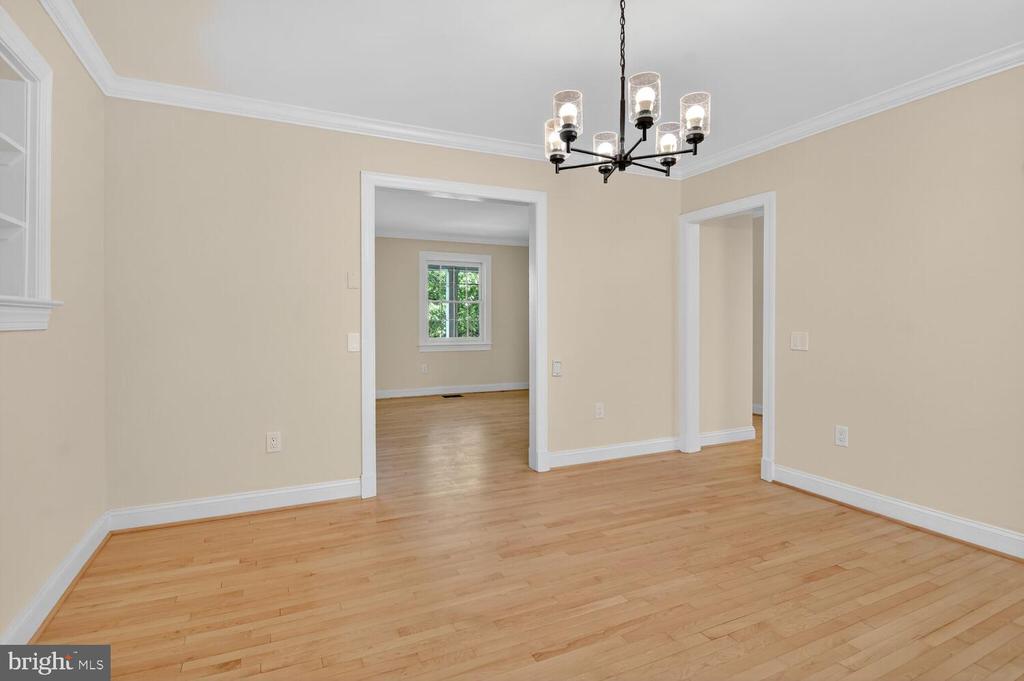
Empty dining room with hardwood floors, a black chandelier, and open doorways to adjoining rooms.
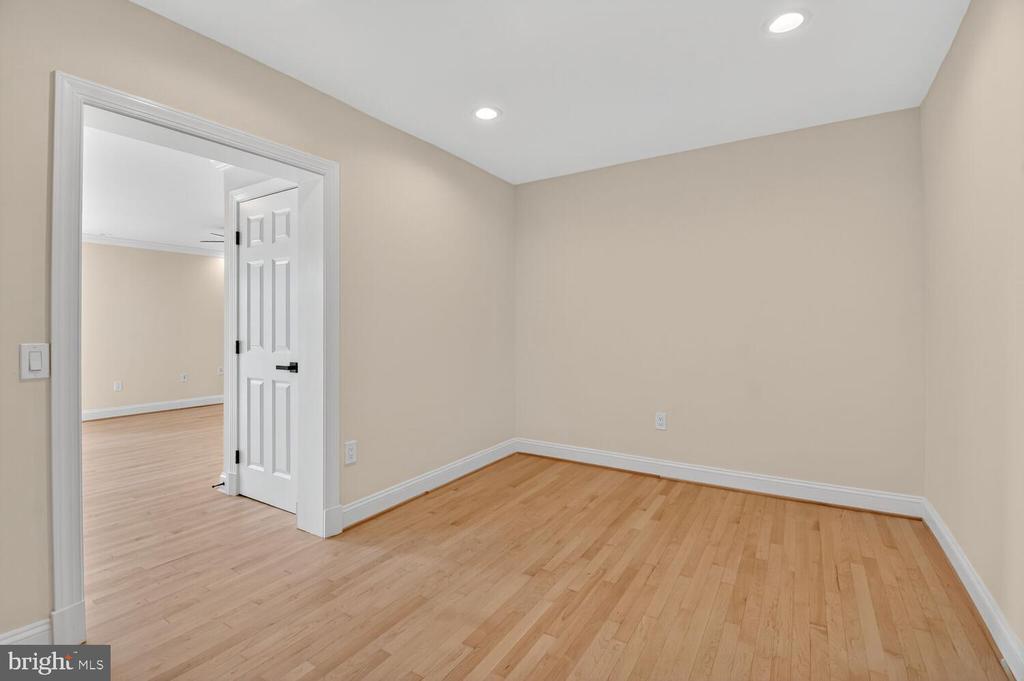
Vacant room with hardwood floors and an open doorway to an adjoining room.
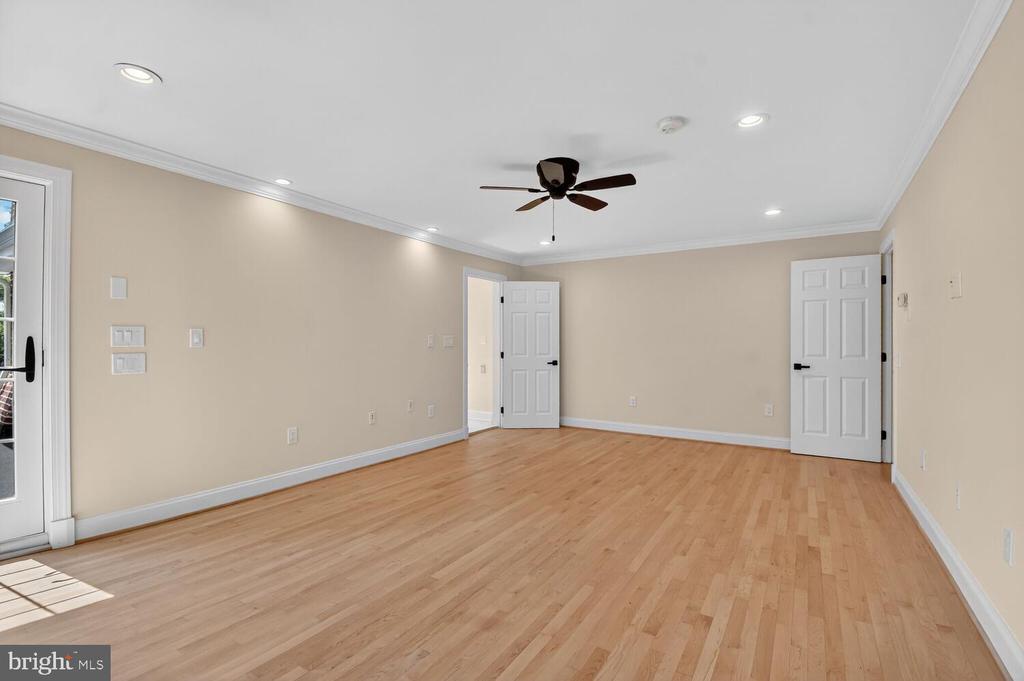
Vacant room with light hardwood floors and a dark ceiling fan.
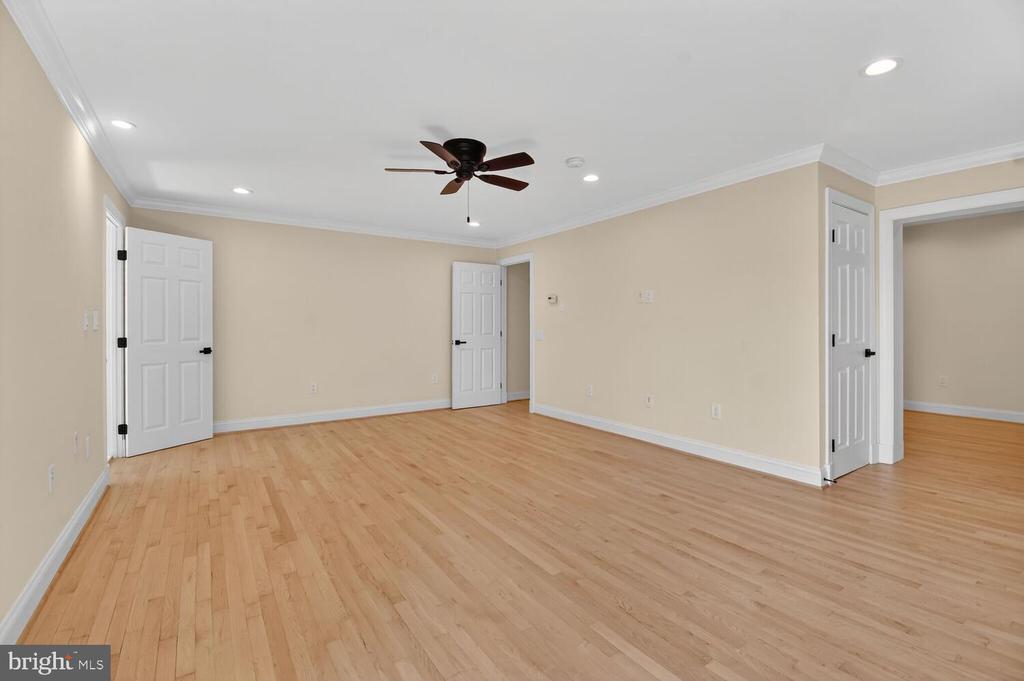
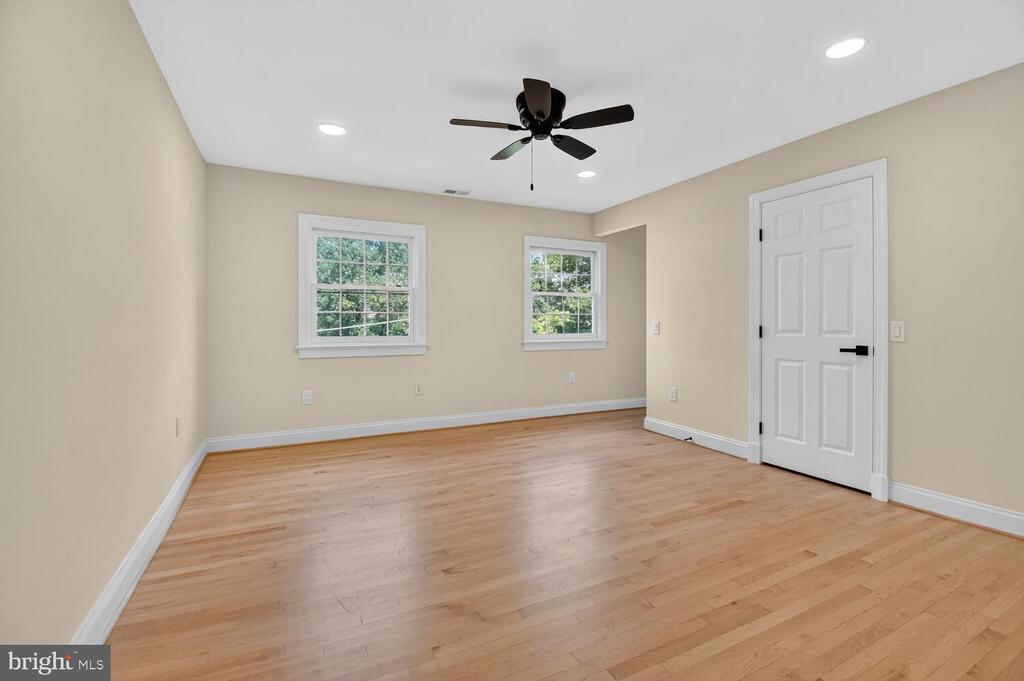
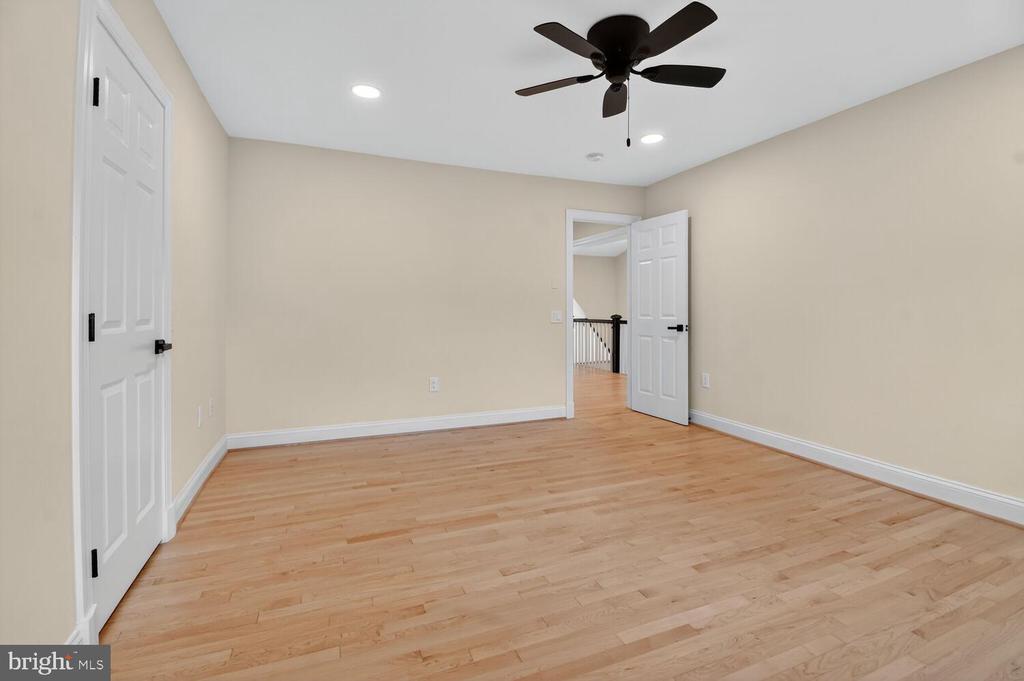
Empty room with light hardwood floors, beige walls, recessed lights, and a dark ceiling fan.
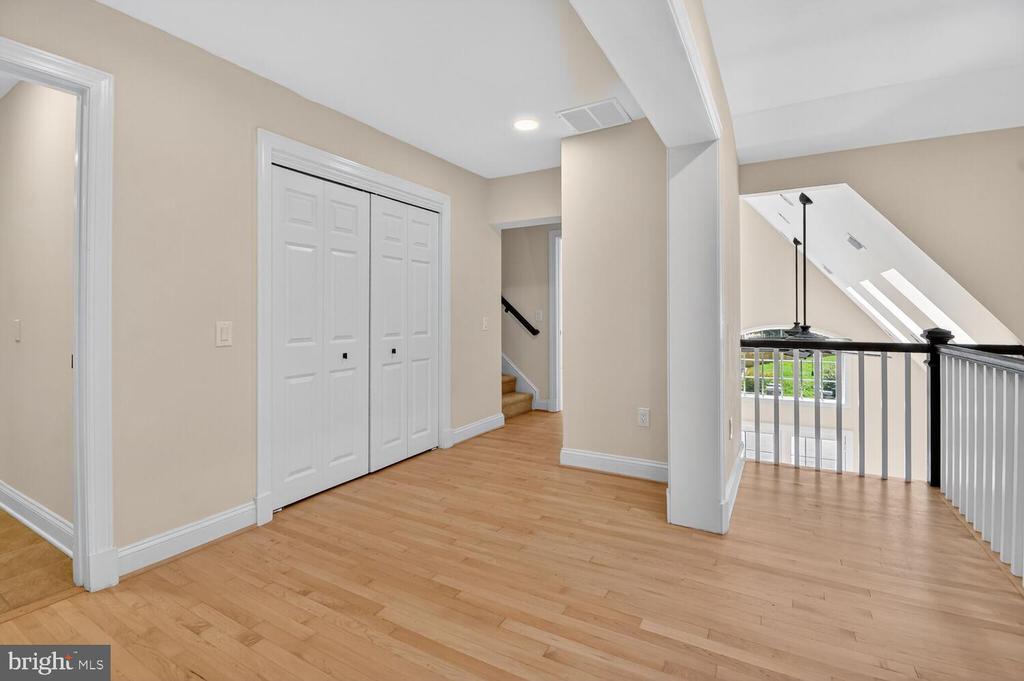
Upper-level hallway with hardwood floors, double closet doors, and a stairwell beneath skylights.
Vacant bedroom with hardwood floors, two windows, and a ceiling fan.
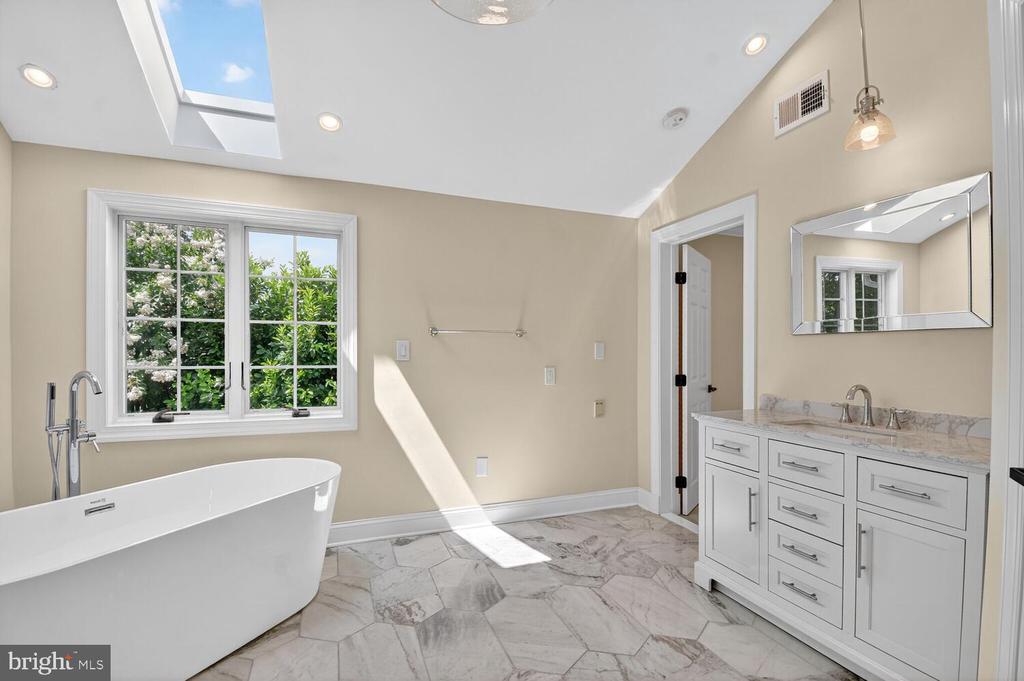
Bathroom with a freestanding soaking tub, double vanity, marble-patterned floor, and skylight.
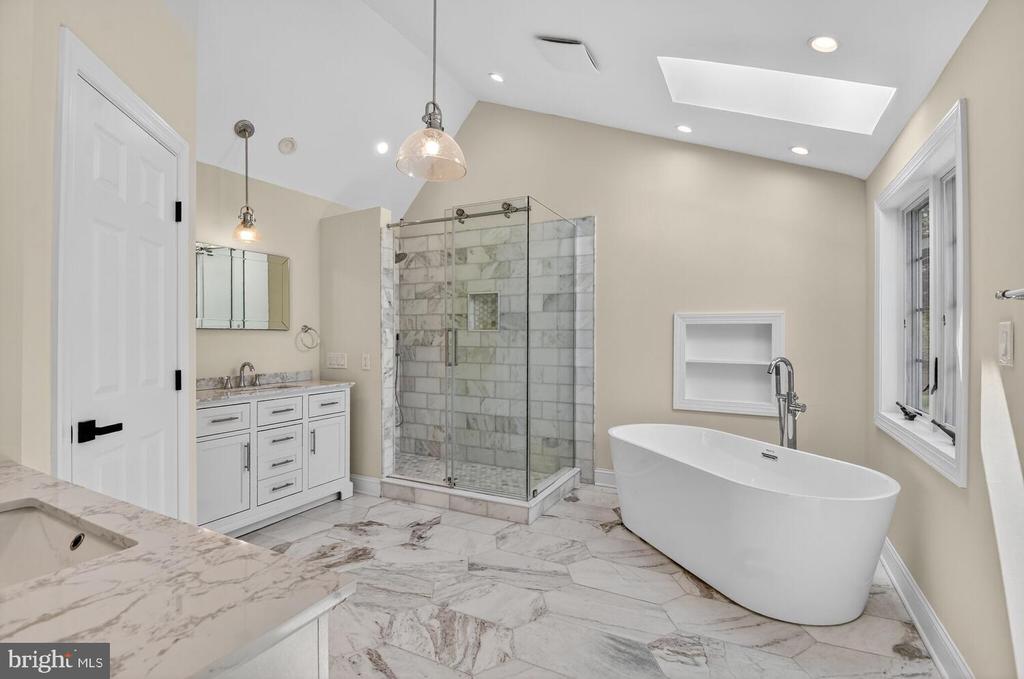
Marble-tiled bathroom with a glass shower, freestanding soaking tub, and white vanity.
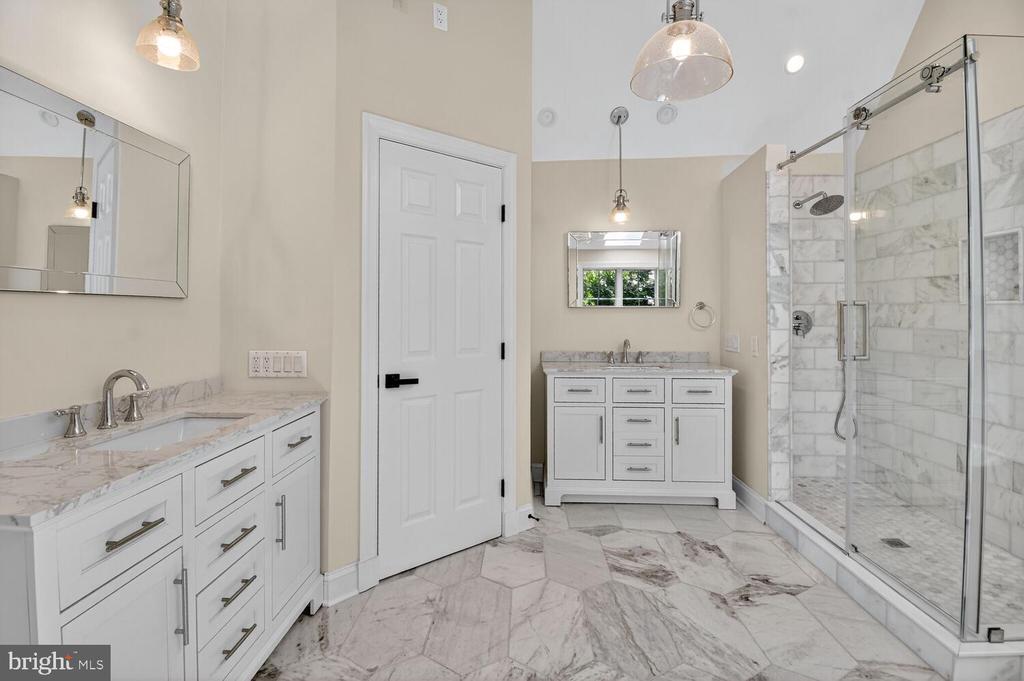
Renovated bathroom with double vanities, marble surfaces, and a glass-enclosed shower.
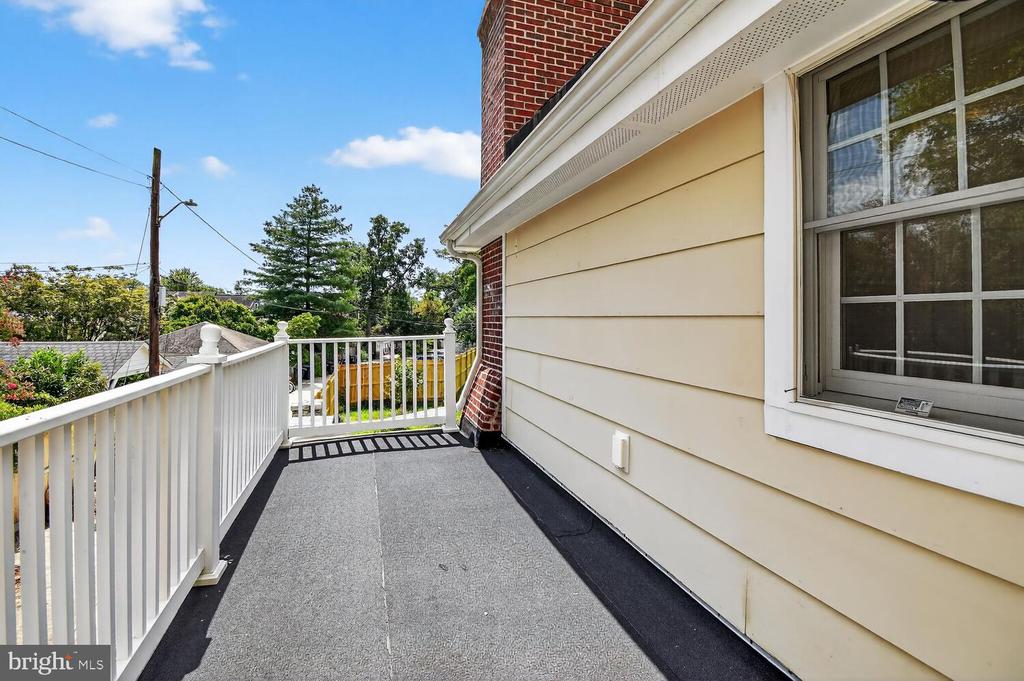
Elevated balcony with white railing, gray flooring, cream siding, and a view of trees and rooftops.
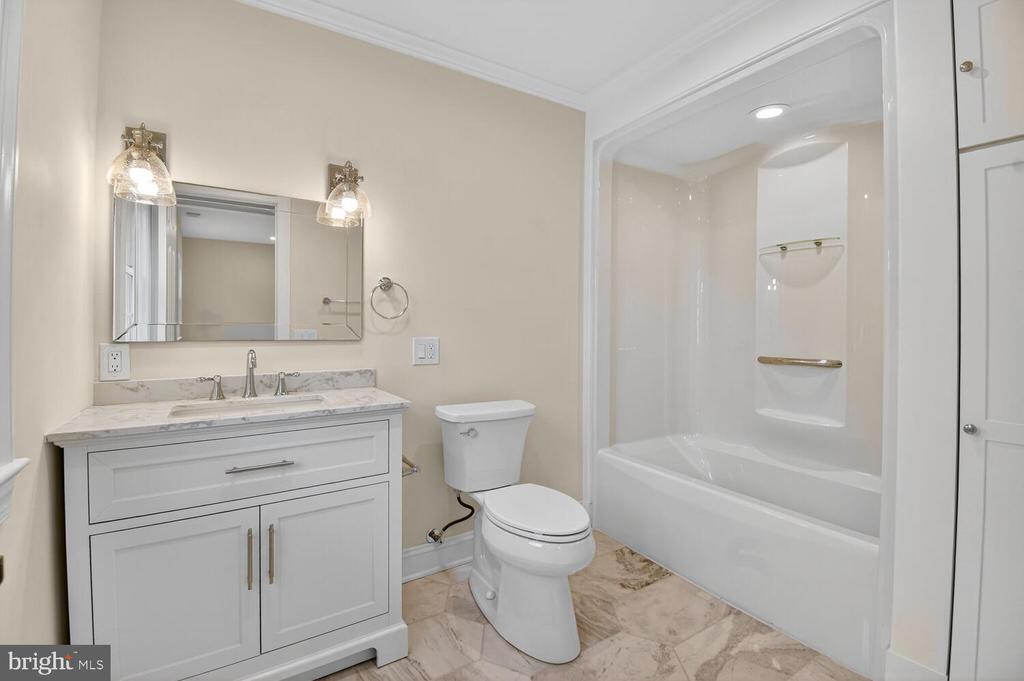
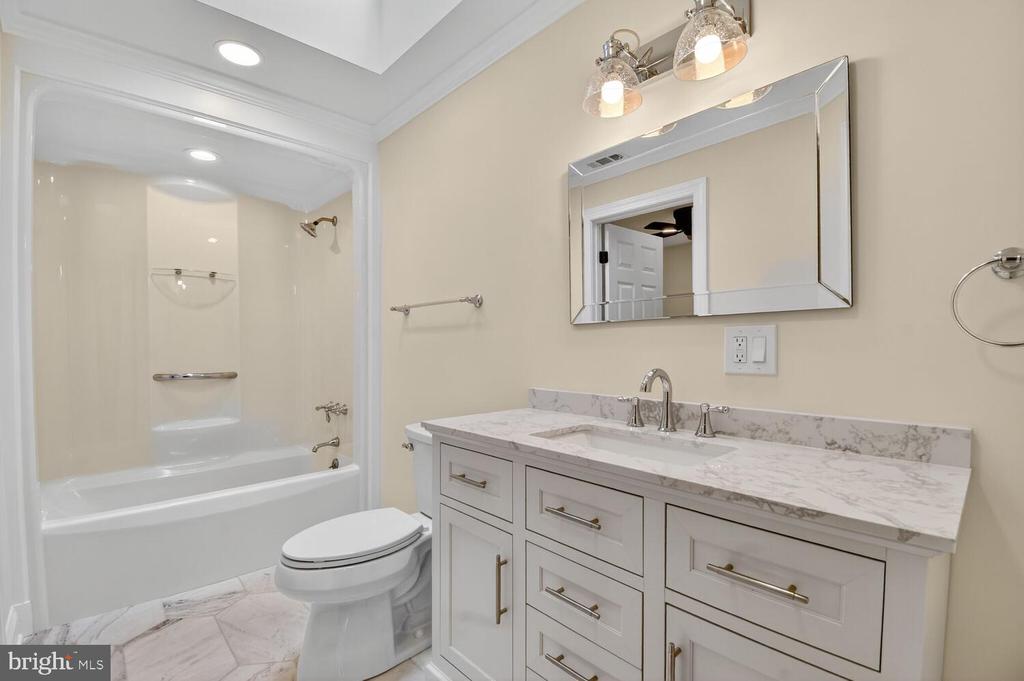
Bathroom with white vanity, marble countertop and floor, and tub-shower.
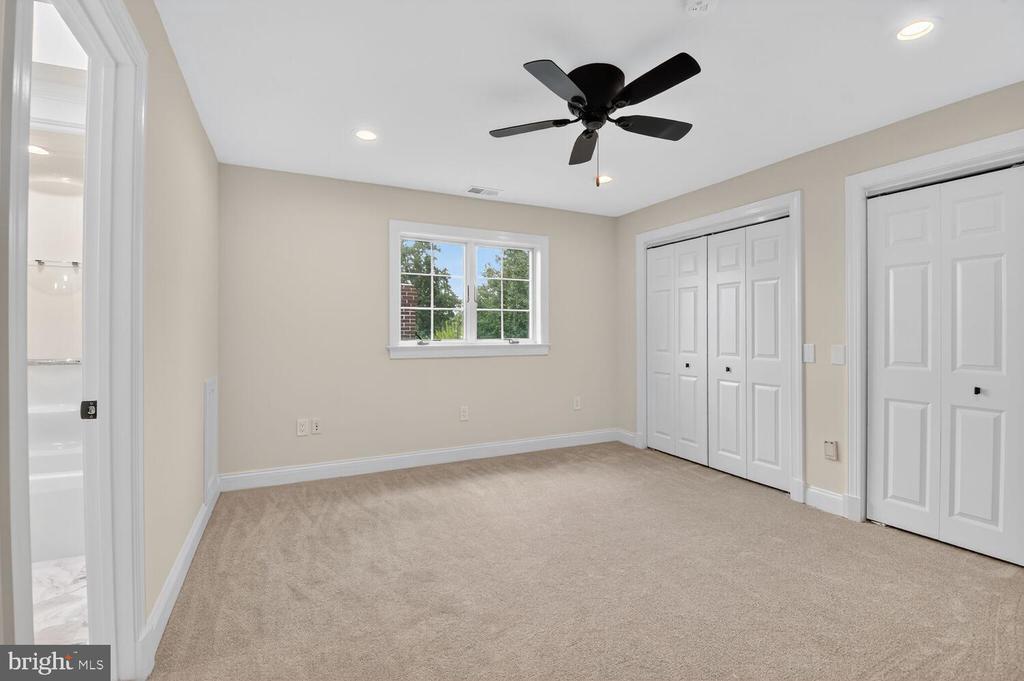
Empty carpeted bedroom with a black ceiling fan, window, and white closet doors.
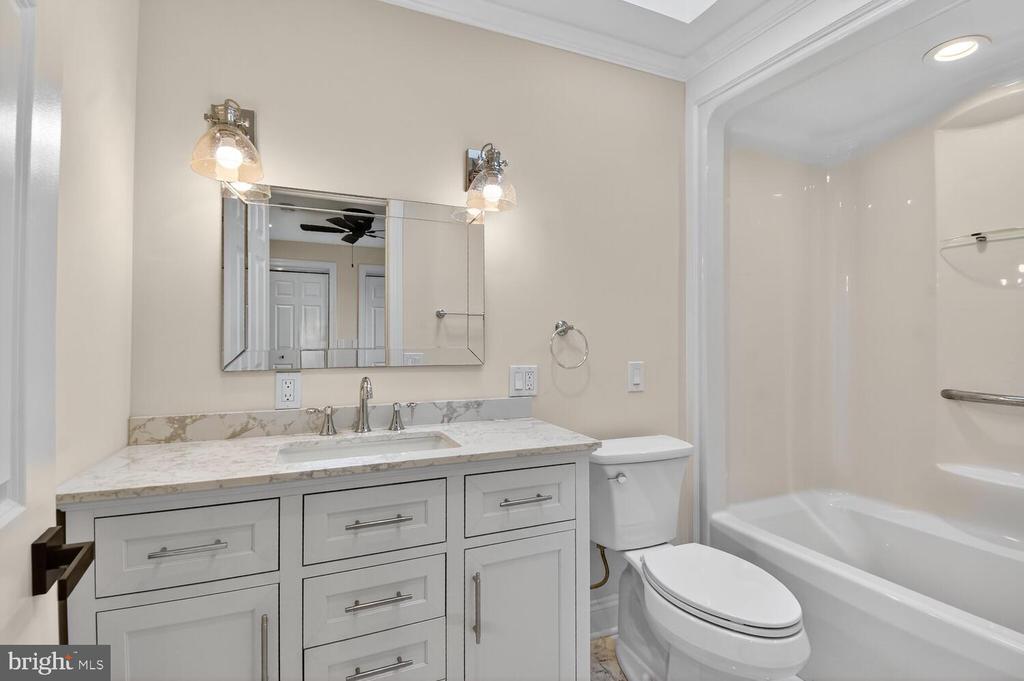
Bathroom with a marble-topped vanity, mirrored cabinet, toilet, and bathtub with shower.
Bathroom with a white bathtub and a marble-topped vanity with a large mirror.
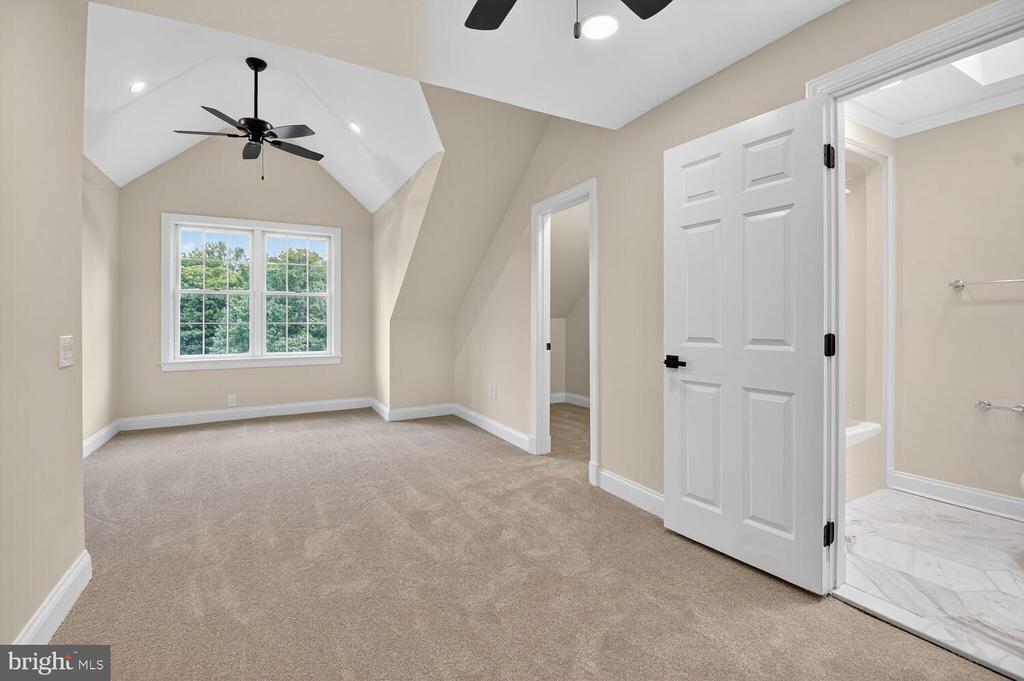
Empty vaulted bedroom with beige carpet, a black ceiling fan, and a large window overlooking trees.
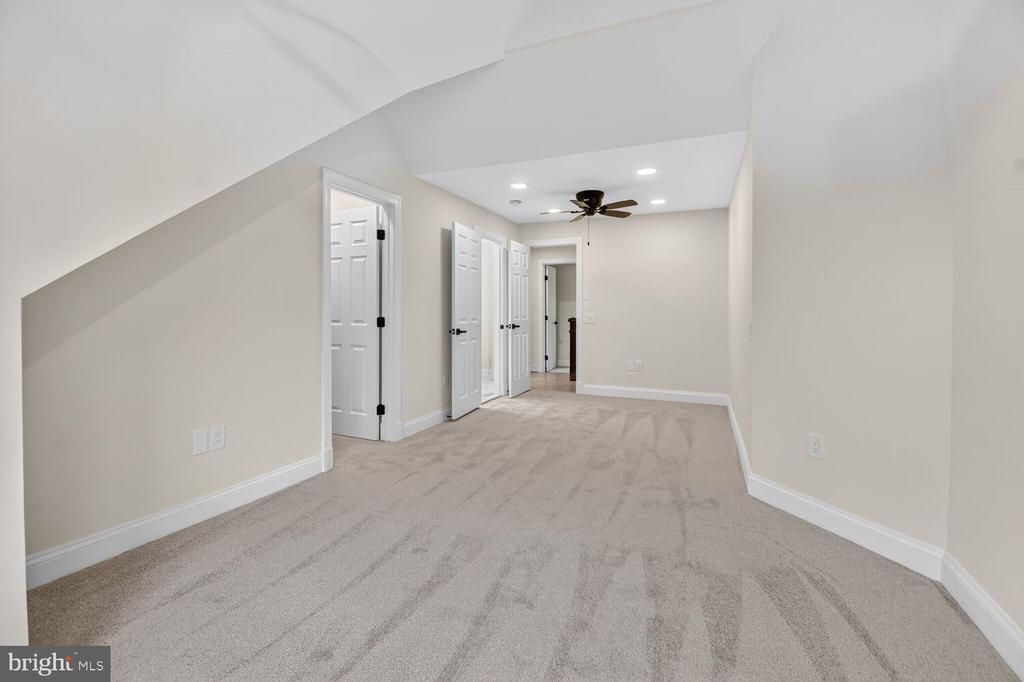
Empty carpeted room with an angled ceiling, several white doors, and a ceiling fan.
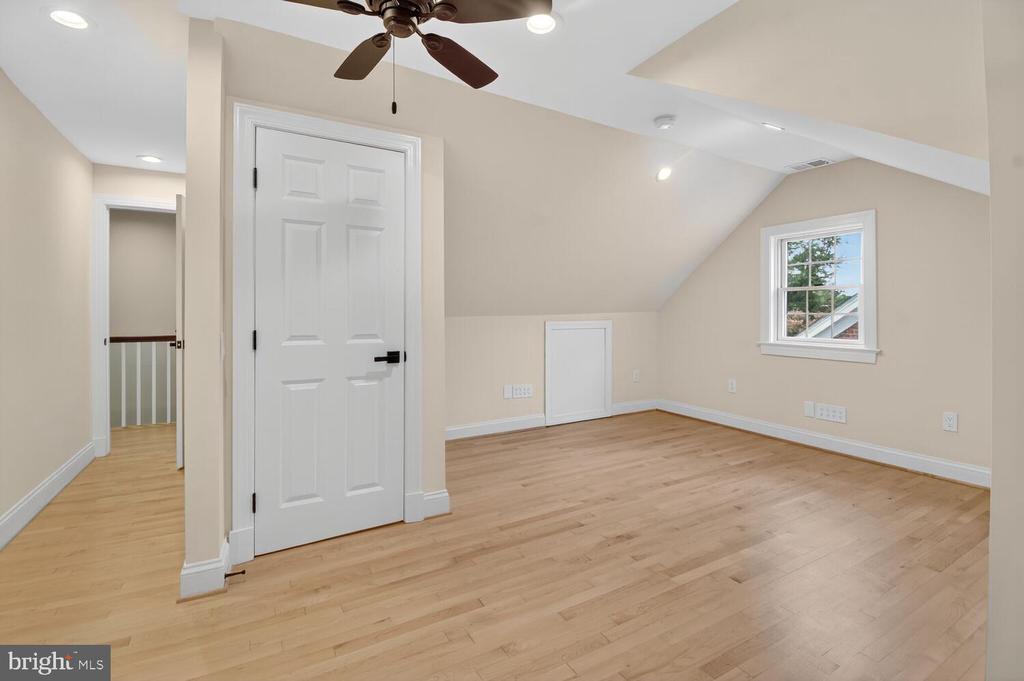
Unfurnished upper-level room with a sloped ceiling, ceiling fan, and hardwood floors.
Empty room with pale hardwood floors, beige walls, and a dark ceiling fan.
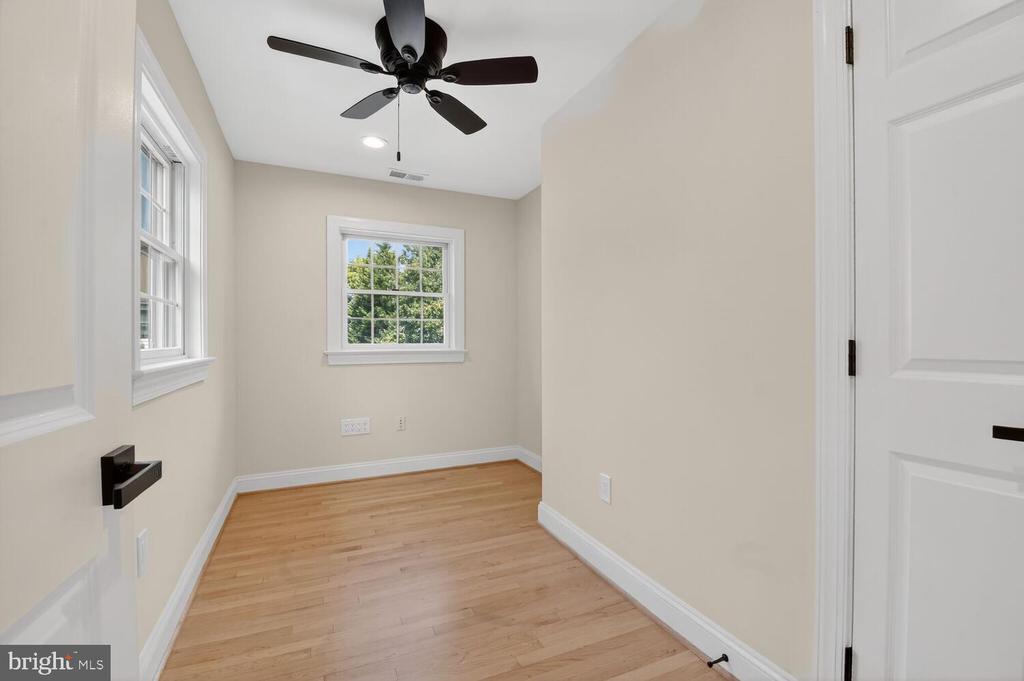
Vacant room with hardwood floors, two windows, and a dark ceiling fan.
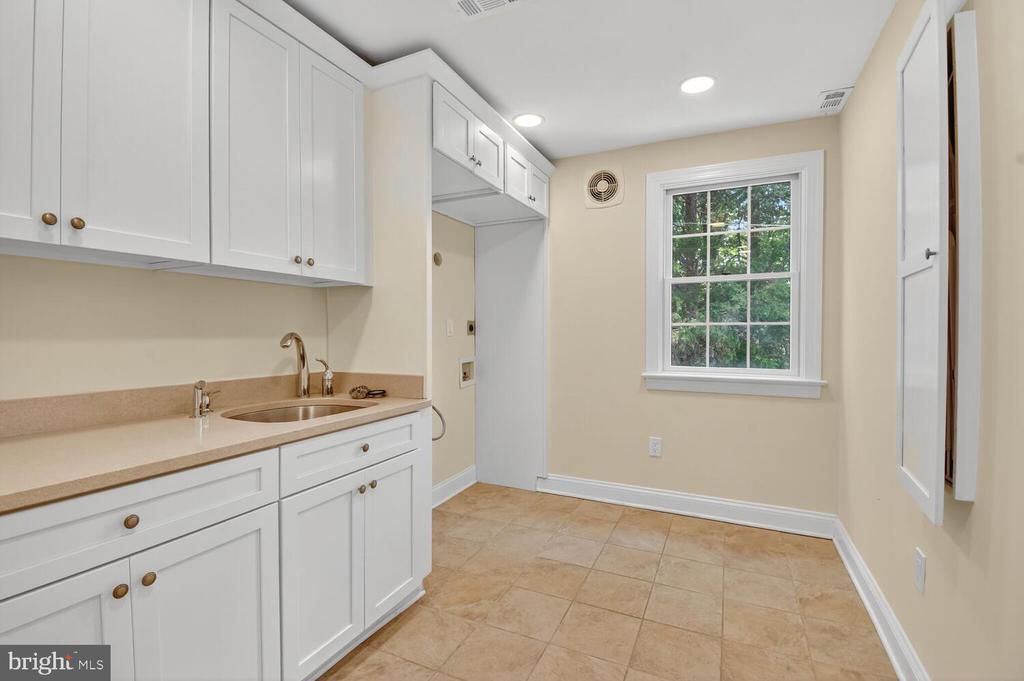
Laundry room with white built-in cabinets, a sink, beige tile floor, and a window overlooking trees.
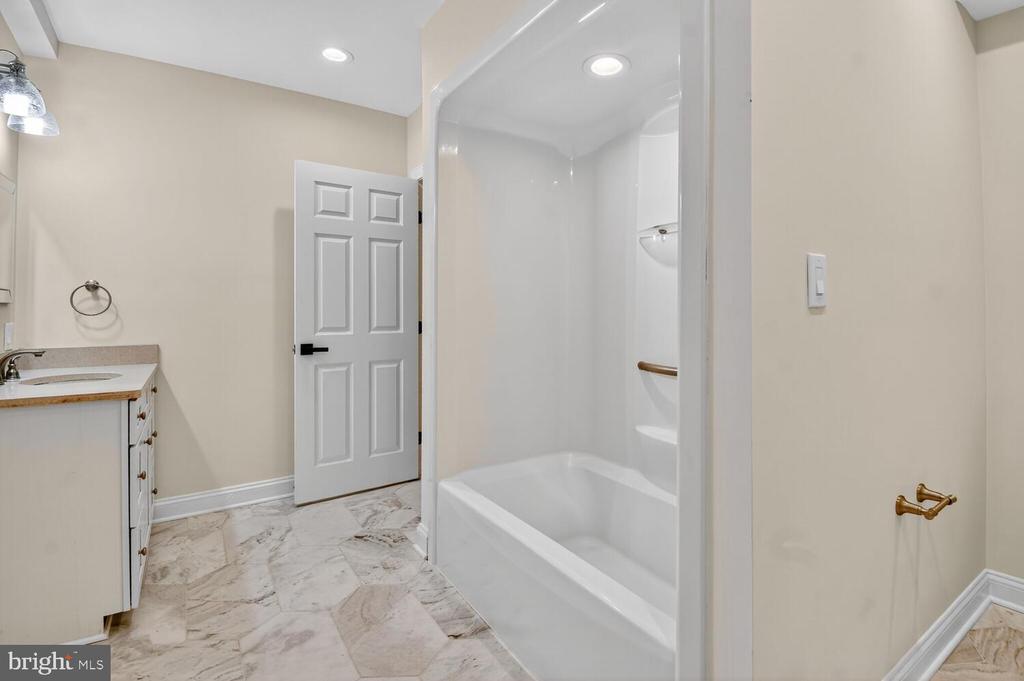
Bathroom with a white tub and shower, stone-countertop vanity, and marble-patterned tile floor.
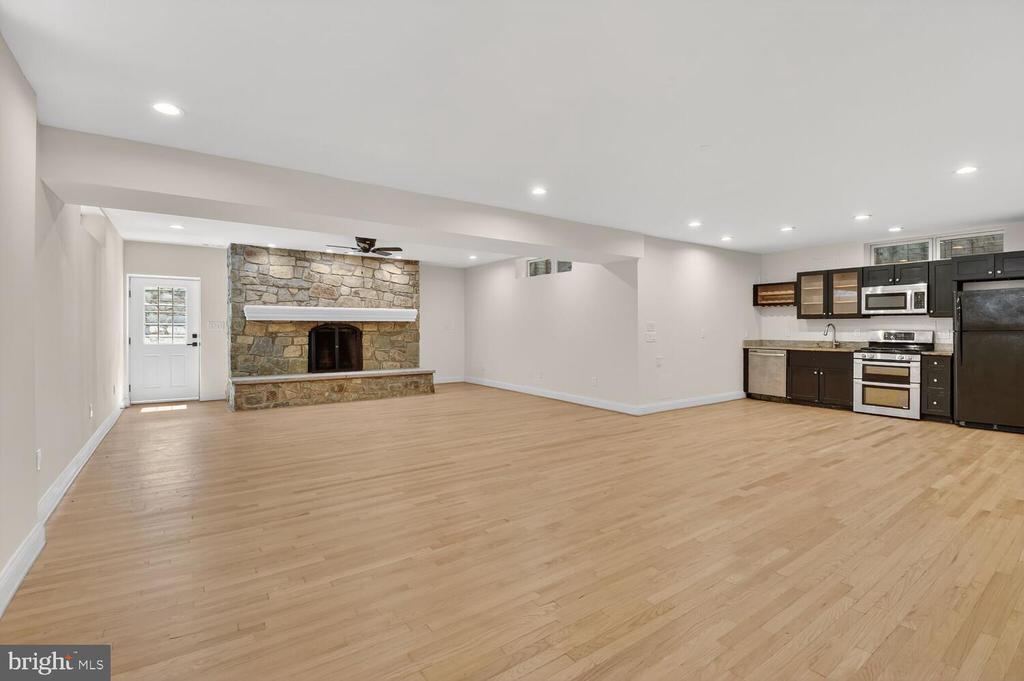
Vacant open-plan living area with a stone fireplace, light hardwood floors, and a dark-cabinet kitchen.
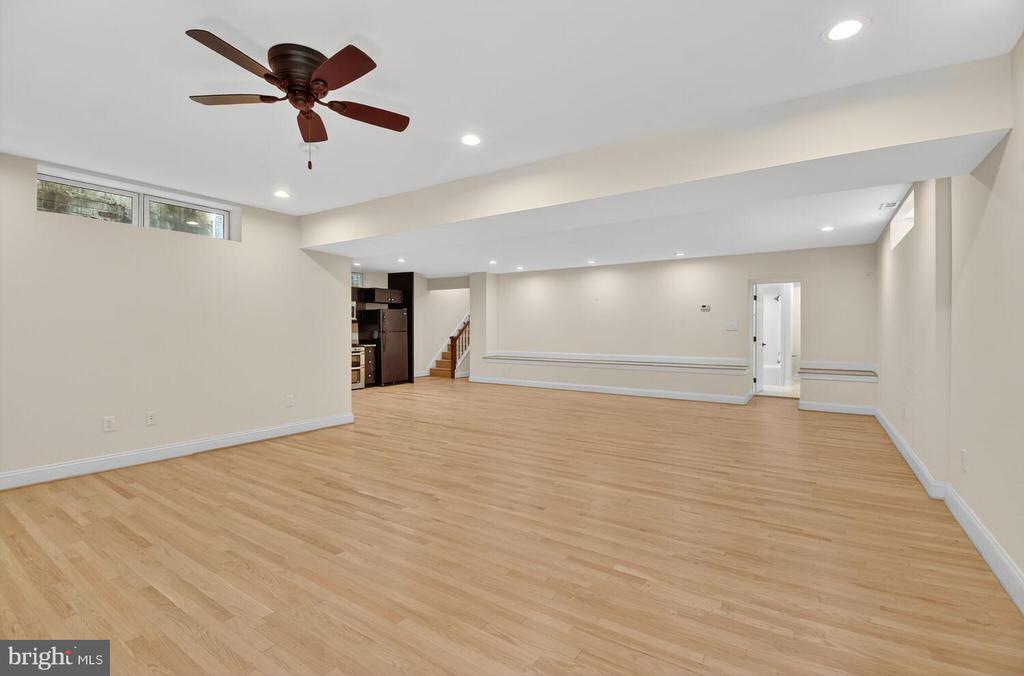
Open lower-level room with hardwood floors, a ceiling fan, and a kitchenette by the stairs.
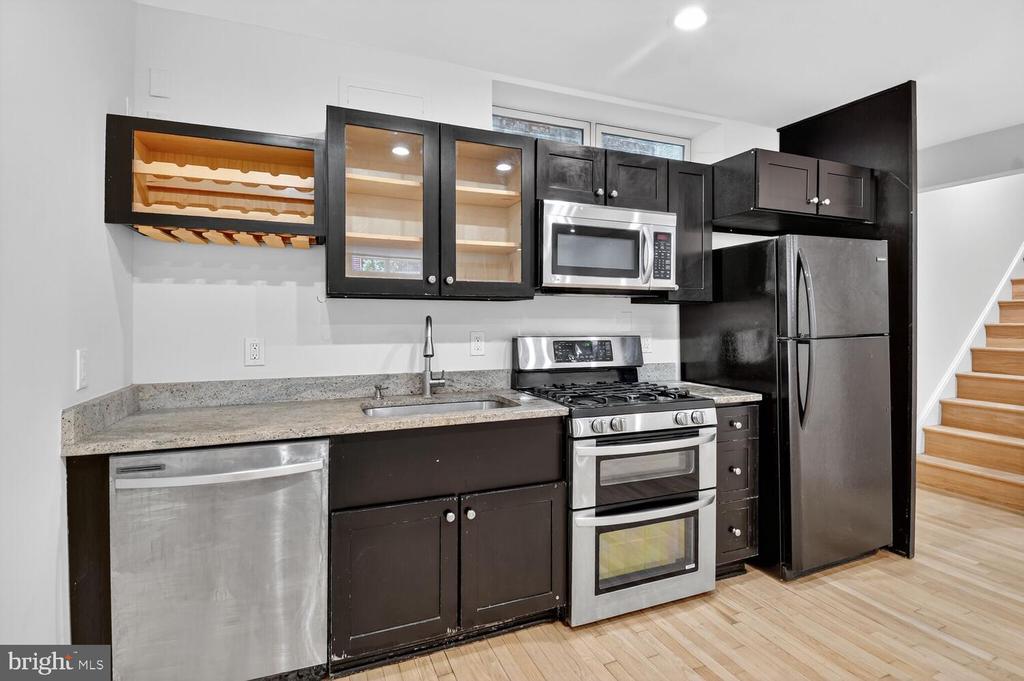
Kitchen with dark cabinets, stainless steel appliances, granite counters, and a built-in wine rack.
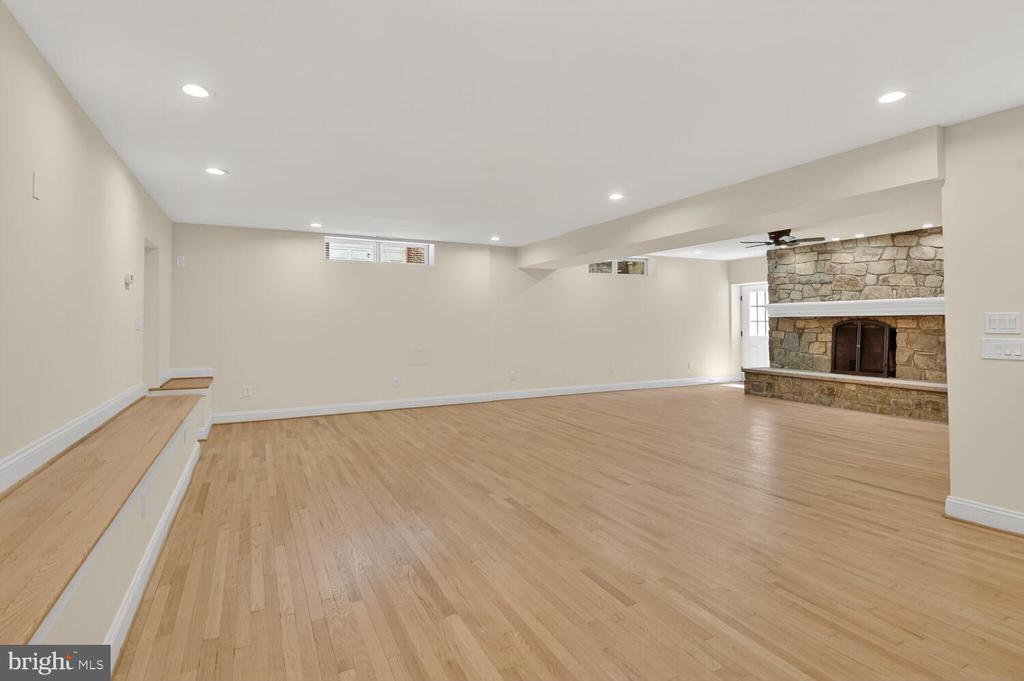
Empty recreation room with hardwood floors, a stone fireplace, and built-in steps along one wall.
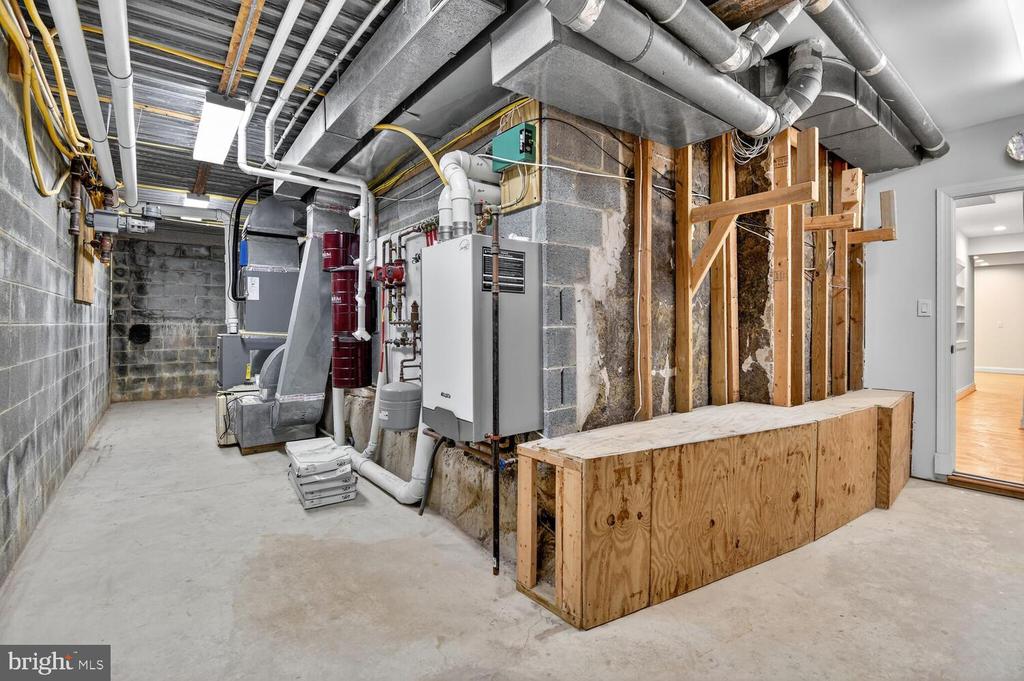
Basement mechanical room with exposed HVAC equipment and unfinished framing beside a doorway to a finished room.
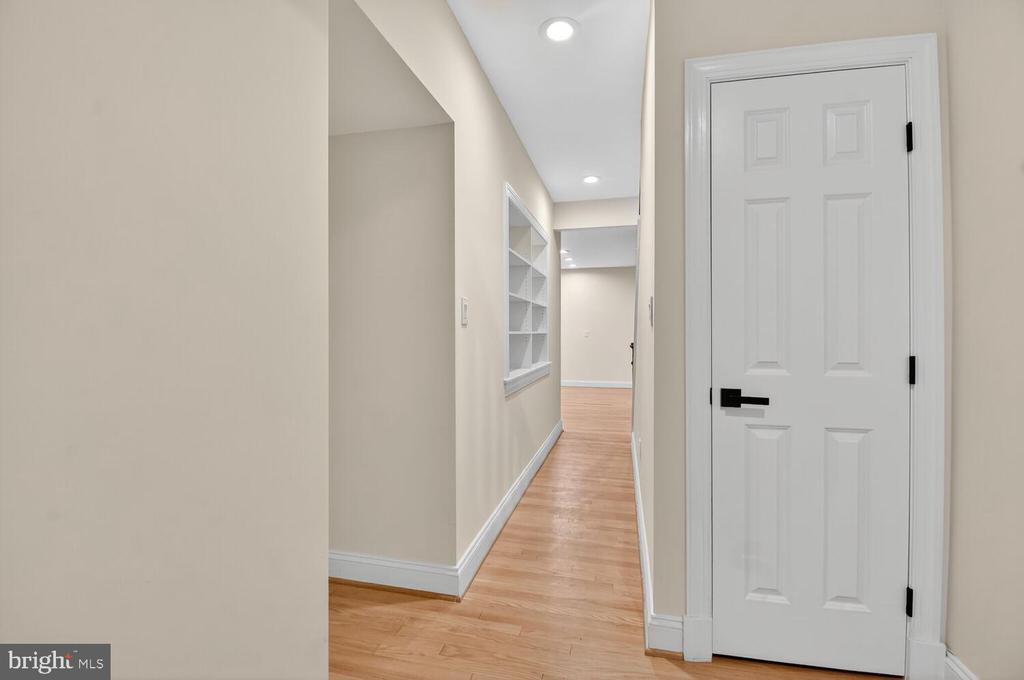
Hallway with light wood flooring, built-in shelves, and a white paneled door.
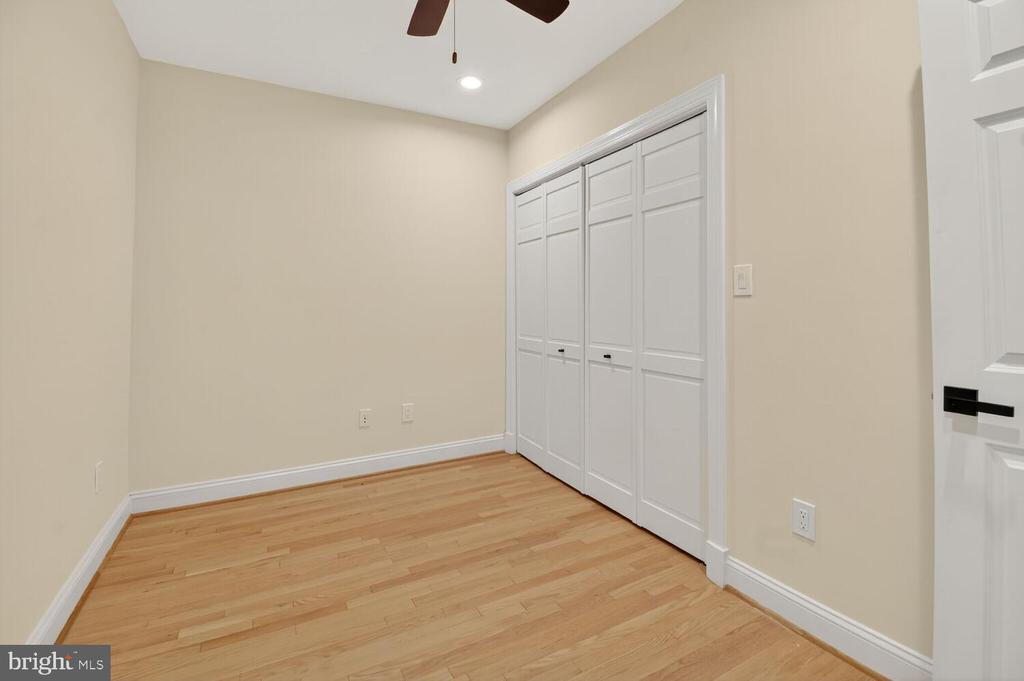
Empty room with hardwood floors and white paneled closet doors.
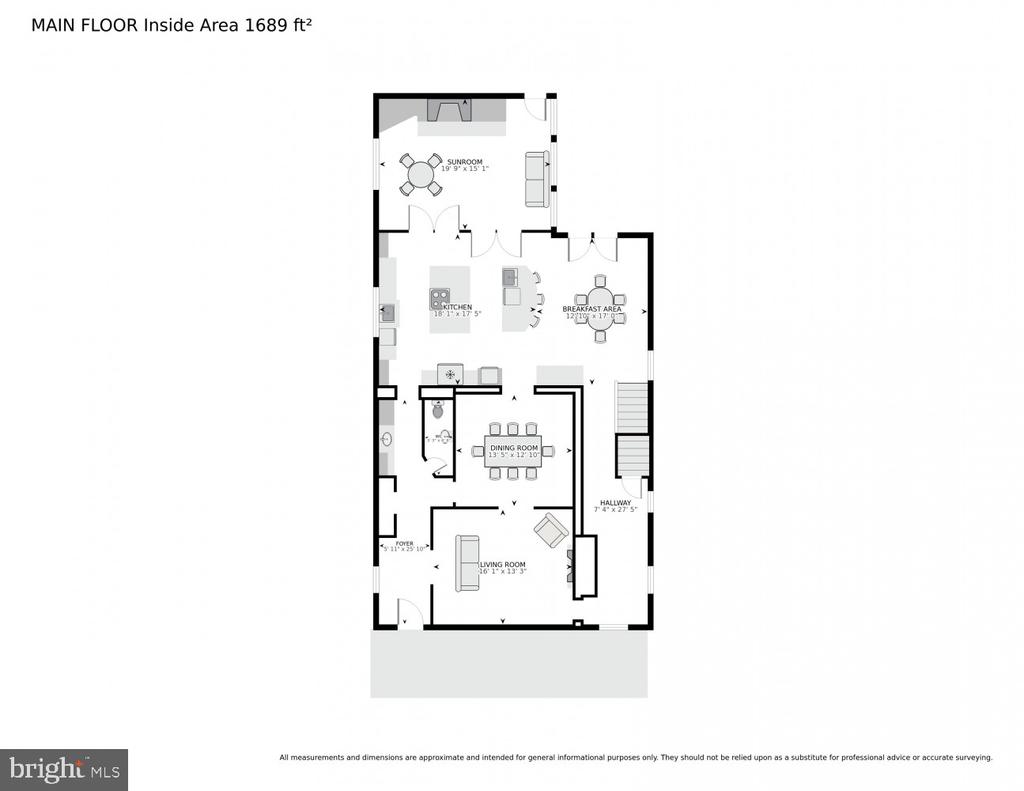
Main-floor plan showing a sunroom, kitchen, breakfast area, dining room, living room, foyer, and hallway.
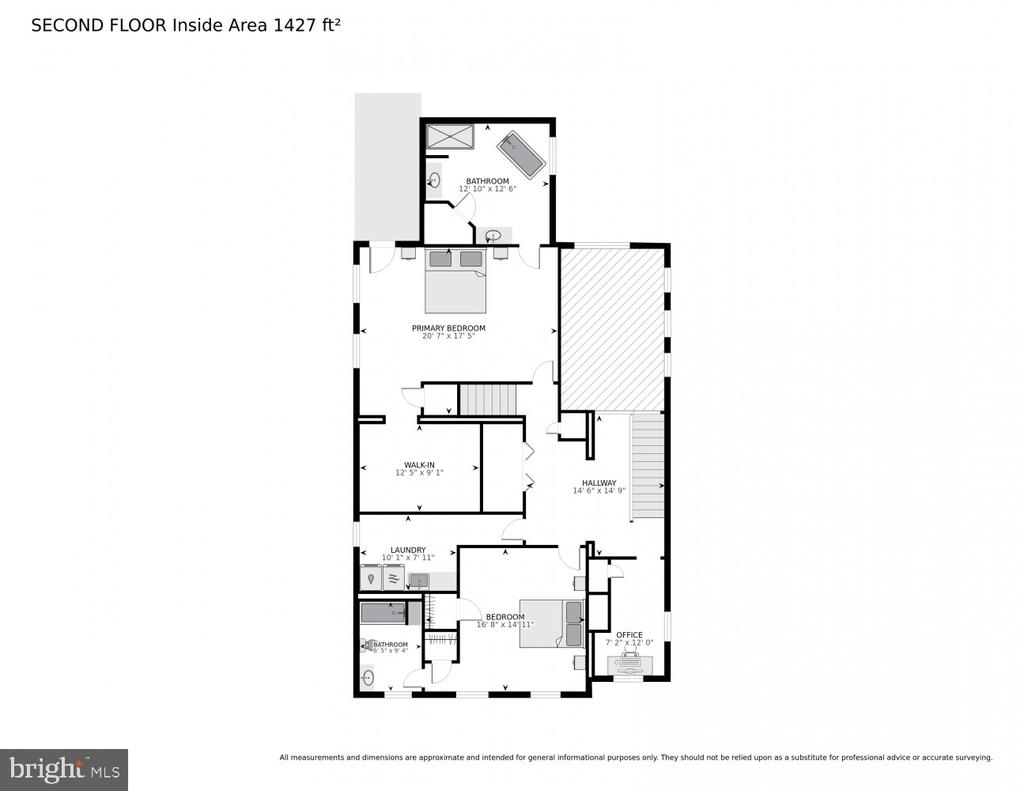
Second-floor floor plan showing two bedrooms, two bathrooms, a walk-in closet, laundry room, hallway, and office.
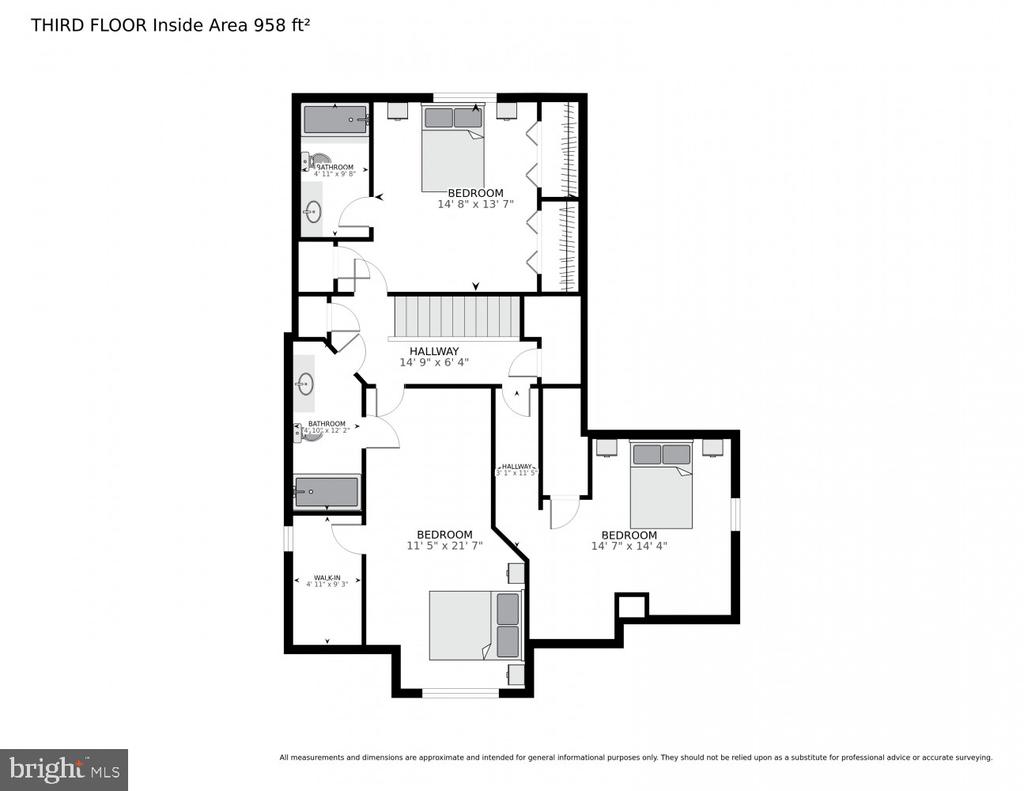
Third-floor plan with three bedrooms, two bathrooms, a walk-in closet, and 958 square feet of interior area.
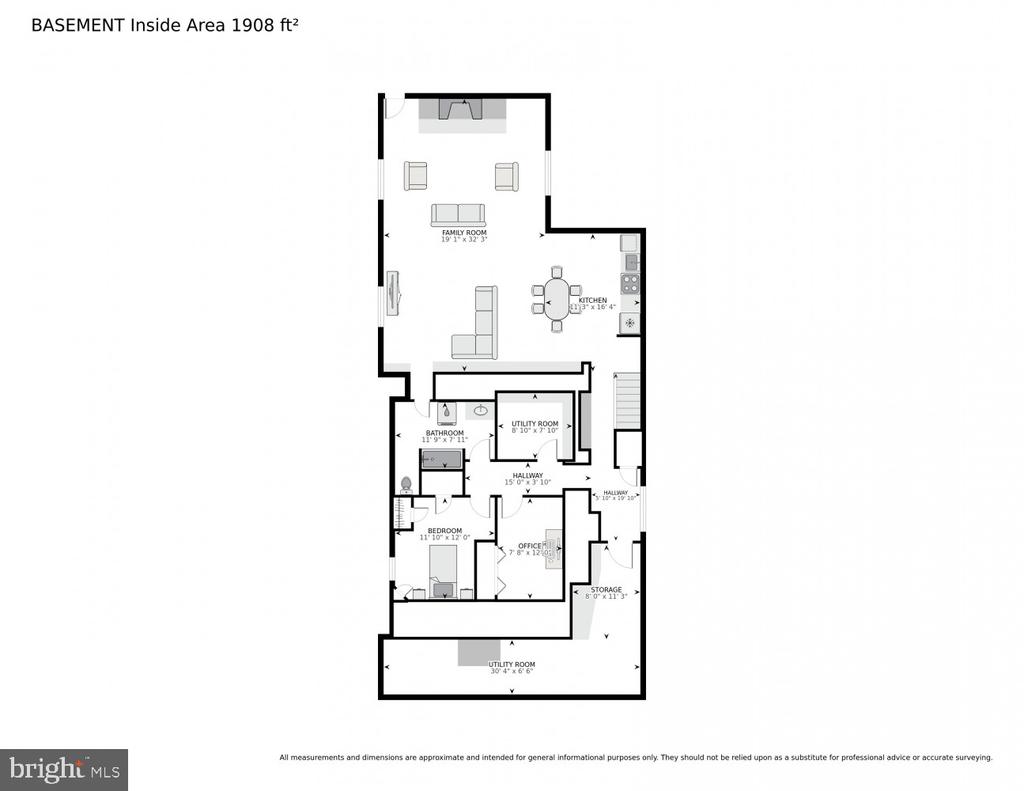
Basement floor plan showing a family room, kitchen, bedroom, office, bathroom, utility rooms, and storage.
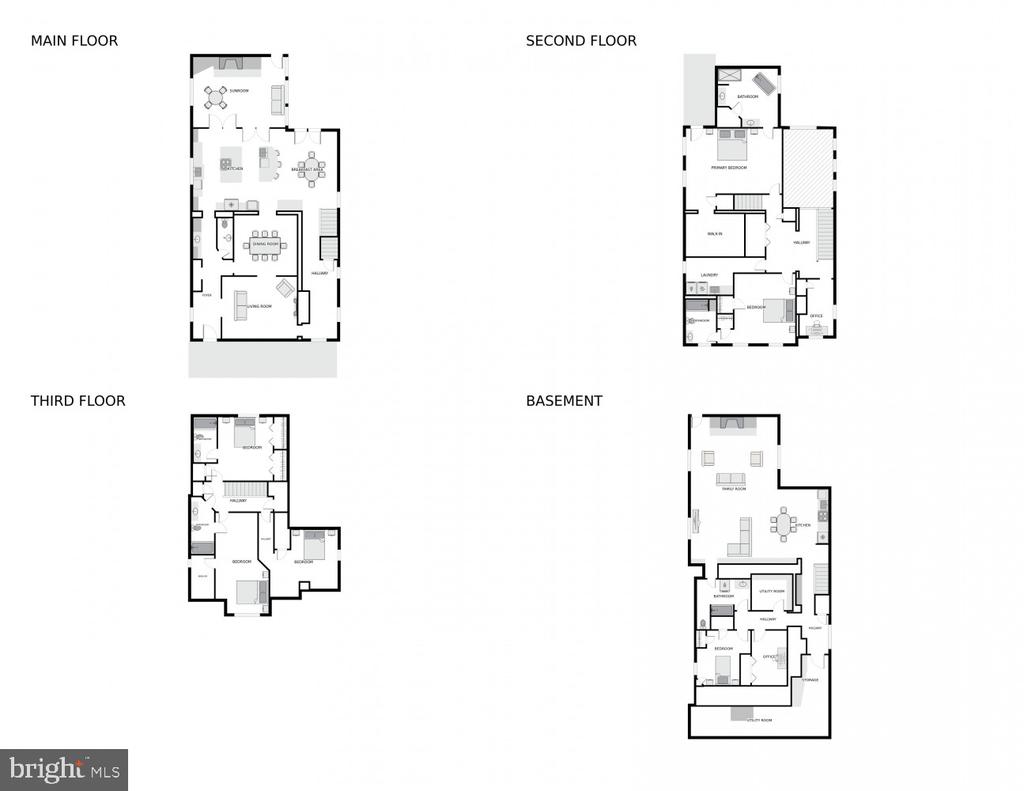
Four-level floor plan for 3112 Legation Street NW.
SEE ALL PHOTOS
Beige house with black shutters, a covered porch, and a low brick front wall.
Two-story house with a covered porch, gabled dormer, and landscaped front yard.
Rear of a cream-sided house with a red brick chimney and spacious slate patio.
Stone-paved courtyard beside a home, with a brick fireplace and mature greenery.
Stone-paved courtyard patio with a built-in brick fireplace beside the house.
Backyard with a broad green lawn, wooden privacy fence, and flowering shrubs.
Fenced grassy backyard with mature trees and the rear of a house in the distance.
Covered stone front porch with a black door, shuttered windows, and slate-tile flooring.
Unfurnished hallway with light hardwood floors and a large divided-pane window.
Hallway with built-in white shelves, hardwood floors, tall windows, and an open stairwell doorway.
Empty room with light hardwood floors, neutral walls, and wide openings to adjoining rooms.
Empty living room with hardwood floors, a white fireplace, and large windows.
Bathroom with a white vanity, wall-mounted cabinet, dark-framed mirror, and light wood flooring.
Kitchen with two white stone islands, stainless steel appliances, and a staircase.
Bright white kitchen with quartz islands, stainless-steel range hood, and French doors opening toward a stone wall.
Renovated kitchen with white cabinets, marble counters, stainless appliances, and a stone fireplace beyond.
Renovated kitchen with a large island, gas range, white cabinetry, stainless-steel appliances, and hardwood floors.
Bright white kitchen with two islands, a stainless steel range hood, and hardwood floors.
Open kitchen with a large white island and light wood floors beside a carpeted staircase.
Vacant room with vaulted ceiling, skylights, hardwood floors, and French doors to a patio.
Unfurnished living room with a stone fireplace, light hardwood floors, and tall windows.
Vacant living room with hardwood floors, French doors, and a stone fireplace.
Unfurnished dining room with hardwood floors, chandelier, built-in shelves, and a doorway to the kitchen.
Empty dining room with hardwood floors, a black chandelier, and open doorways to adjoining rooms.
Vacant room with hardwood floors and an open doorway to an adjoining room.
Vacant room with light hardwood floors and a dark ceiling fan.
Empty room with light hardwood floors, beige walls, recessed lights, and a dark ceiling fan.
Upper-level hallway with hardwood floors, double closet doors, and a stairwell beneath skylights.
Vacant bedroom with hardwood floors, two windows, and a ceiling fan.
Bathroom with a freestanding soaking tub, double vanity, marble-patterned floor, and skylight.
Marble-tiled bathroom with a glass shower, freestanding soaking tub, and white vanity.
Renovated bathroom with double vanities, marble surfaces, and a glass-enclosed shower.
Elevated balcony with white railing, gray flooring, cream siding, and a view of trees and rooftops.
Bathroom with white vanity, marble countertop and floor, and tub-shower.
Empty carpeted bedroom with a black ceiling fan, window, and white closet doors.
Bathroom with a marble-topped vanity, mirrored cabinet, toilet, and bathtub with shower.
Bathroom with a white bathtub and a marble-topped vanity with a large mirror.
Empty vaulted bedroom with beige carpet, a black ceiling fan, and a large window overlooking trees.
Empty carpeted room with an angled ceiling, several white doors, and a ceiling fan.
Unfurnished upper-level room with a sloped ceiling, ceiling fan, and hardwood floors.
Empty room with pale hardwood floors, beige walls, and a dark ceiling fan.
Vacant room with hardwood floors, two windows, and a dark ceiling fan.
Laundry room with white built-in cabinets, a sink, beige tile floor, and a window overlooking trees.
Bathroom with a white tub and shower, stone-countertop vanity, and marble-patterned tile floor.
Vacant open-plan living area with a stone fireplace, light hardwood floors, and a dark-cabinet kitchen.
Open lower-level room with hardwood floors, a ceiling fan, and a kitchenette by the stairs.
Kitchen with dark cabinets, stainless steel appliances, granite counters, and a built-in wine rack.
Empty recreation room with hardwood floors, a stone fireplace, and built-in steps along one wall.
Basement mechanical room with exposed HVAC equipment and unfinished framing beside a doorway to a finished room.
Hallway with light wood flooring, built-in shelves, and a white paneled door.
Empty room with hardwood floors and white paneled closet doors.
Main-floor plan showing a sunroom, kitchen, breakfast area, dining room, living room, foyer, and hallway.
Second-floor floor plan showing two bedrooms, two bathrooms, a walk-in closet, laundry room, hallway, and office.
Third-floor plan with three bedrooms, two bathrooms, a walk-in closet, and 958 square feet of interior area.
Basement floor plan showing a family room, kitchen, bedroom, office, bathroom, utility rooms, and storage.
Four-level floor plan for 3112 Legation Street NW.
Sold

3112 LEGATION STREET NW

3112 LEGATION STREET NW, WASHINGTON, DC 20015

$2,275,000
6 Bedrooms | 5.5 Bathrooms plus office and den.

Bright, open-concept living with high-end finishes.

Gourmet kitchen with top-tier appliances and custom cabinetry with multiple quarts toped islands.

Spacious living and dining areas, perfect for entertaining.

Expansive master suite with walk-in closet and luxurious marble en-suite bath and private balcony.

Finished lower-level with full kitchen ideal for a media room or additional living space.

Private backyard with patio for outdoor enjoyment.

Deep back yard with alley access allowing for easy addition of parking, if really needed.

Prime location near schools, parks, shops, and dining.

Solar Panels offset electric bill.

Modern luxury meets functionality in this exceptional home, offering unparalleled comfort and convenience.

6
beds

6
baths

6,711 Sq.Ft. LIVING AREA

7,205 Sq.Ft. lot

Cameron Goodman

Cameron Goodman

Features & Amenities

Interior

  • total bedrooms6
  • Total bathrooms6
  • full bathrooms5
  • half bathroom1
  • Laundry room Upper Floor, Lower Floor
  • Flooring Hardwood, Engineered Wood
  • other interior Features Attic, Ceiling Fan(s), Floor Plan - Traditional

Area & Lot

  • Status Sold
  • Date Sold November 10, 2025
  • Living Area6,711 Sq.Ft.
  • Total Area6,711 Sq.Ft.
  • Lot Area7,205 Sq.Ft.
  • MLS® IDDCDC2217624
  • TypeResidential
  • YEAR BUILT1932
  • Architecture StylesColonial
  • School DistrictDISTRICT OF COLUMBIA PUBLIC SCHOOLS

Exterior

  • STORIES4
  • water SourcePublic
  • PoolNo Pool
  • parkingOther
  • HEAT TYPECentral
  • AIR CONDITIONINGCentral A/C, Multi Units
  • sewerPublic Sewer
  • SubstructureBlock, Brick/Mortar
  • Disability FeaturesNone

Financial

  • Sales Price$2,275,000
  • Real Estate Tax $13,905/yr
  • Zoning RESIDENTIAL
View Virtual Tour

Real Estate Guide

Get assistance in determining current property value, crafting a competitive offer, writing and negotiating a contract, and much more. Contact me today.

Follow Me on Instagram