Leave a Message

Thank you for your message. I will be in touch with you shortly.

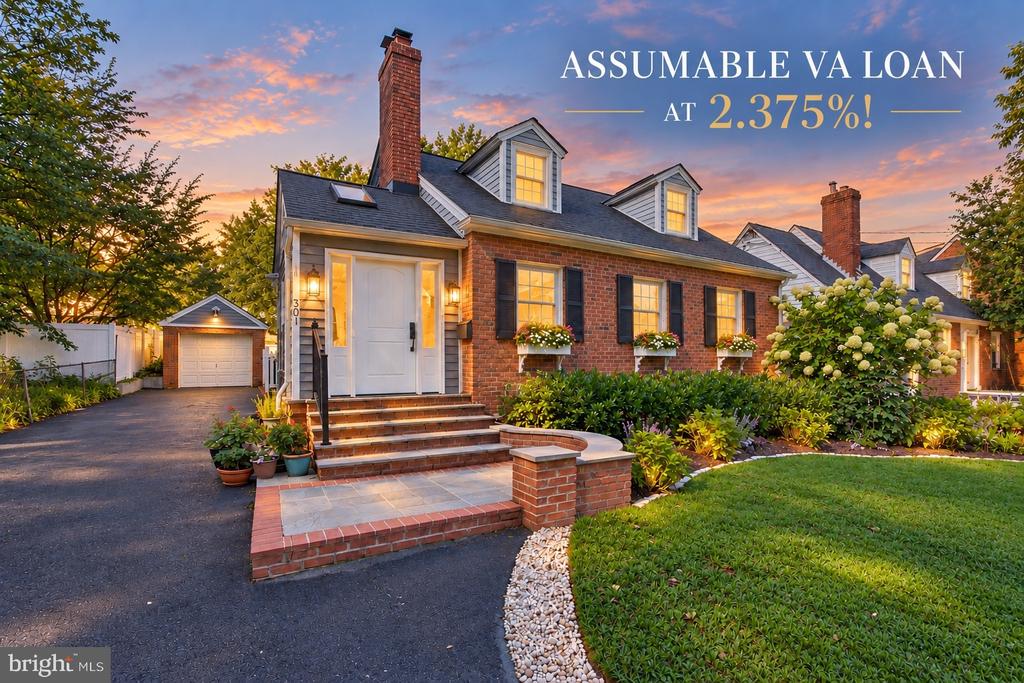
Brick house with dormer windows and landscaped garden; text advertises an assumable VA loan at 2.375%.
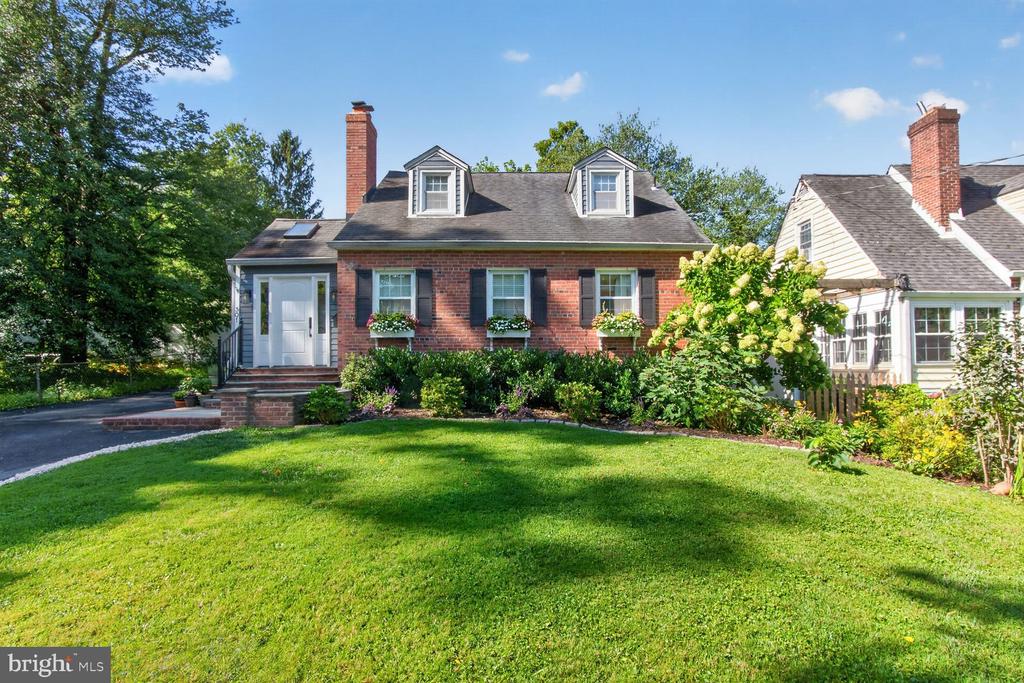
Red-brick house with dormers and flower boxes, set behind a broad green lawn.
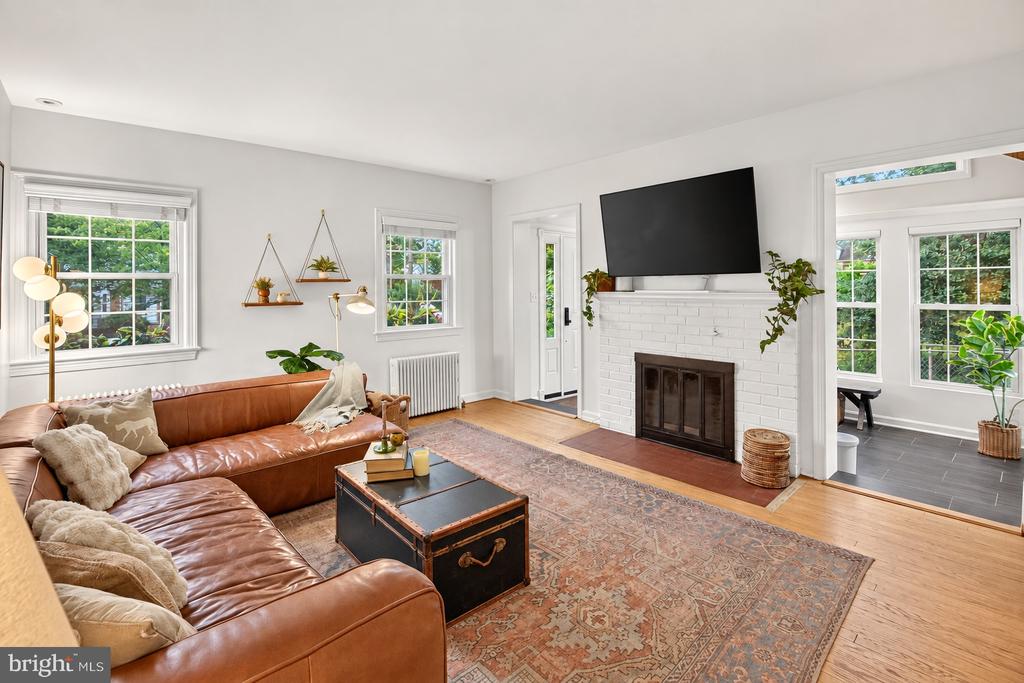
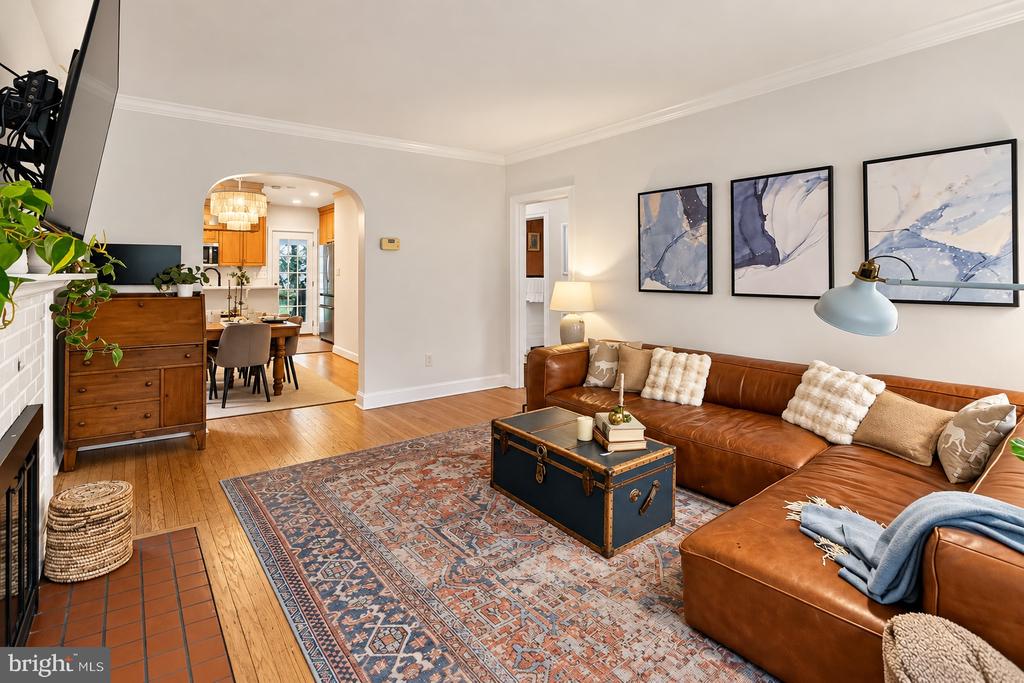
Bright living room with a leather sectional, white brick fireplace, and wall-mounted television.
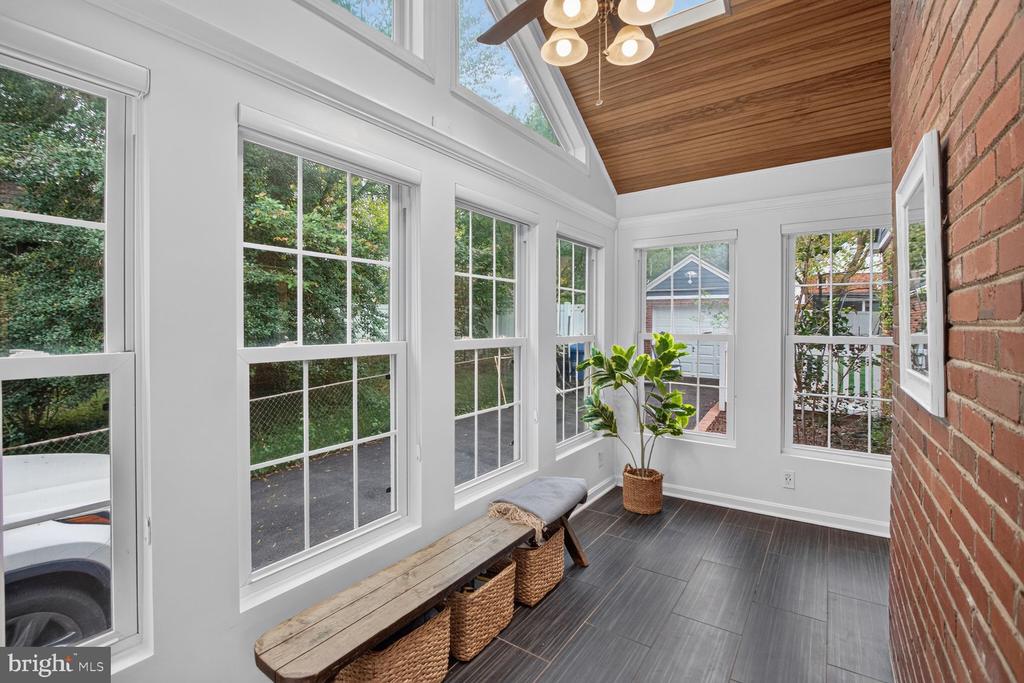
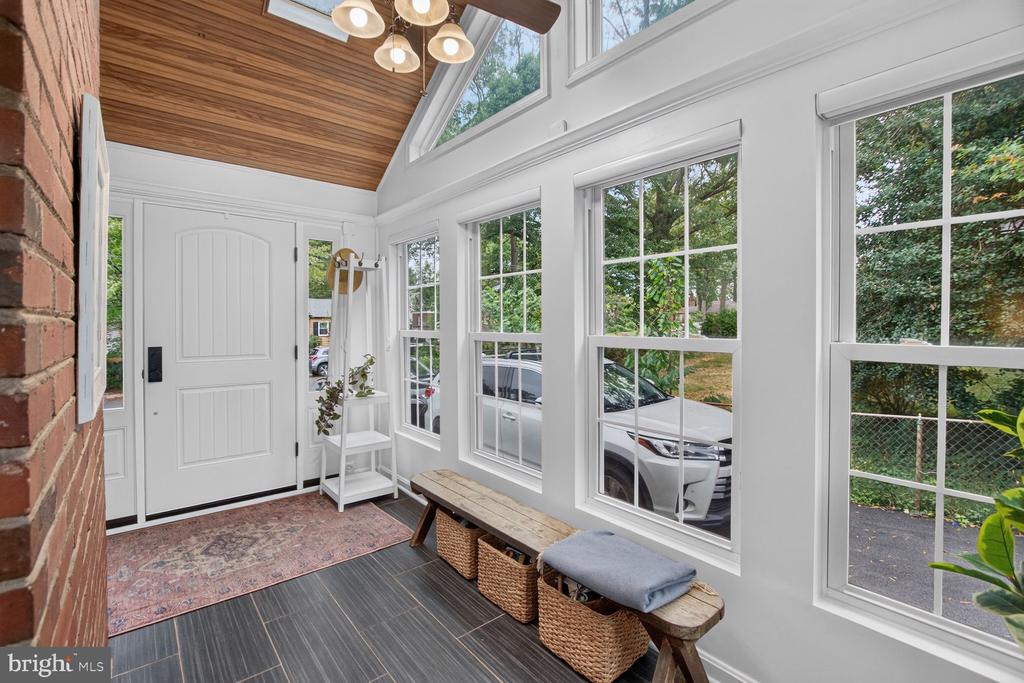
Enclosed sunroom with large windows, a vaulted wood ceiling, and a bench with woven baskets.
Enclosed entry sunroom with a vaulted wood ceiling, large windows, and a bench with wicker baskets.
Living room with a leather sectional, patterned rug, and arched opening to the dining area.
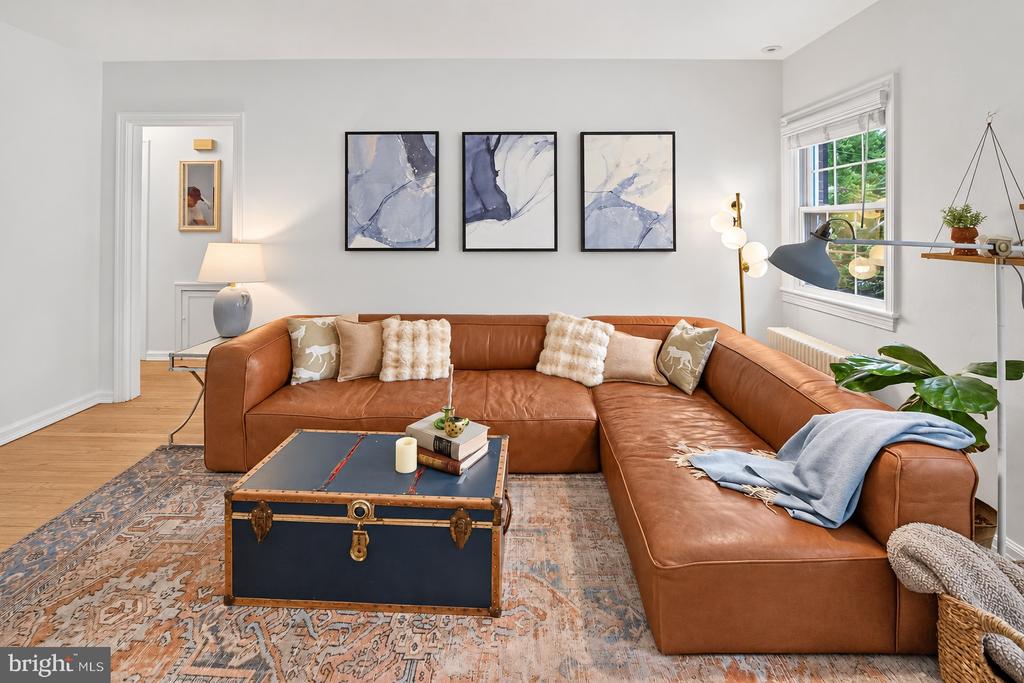
Staged living room with a cognac leather sectional and blue trunk coffee table.
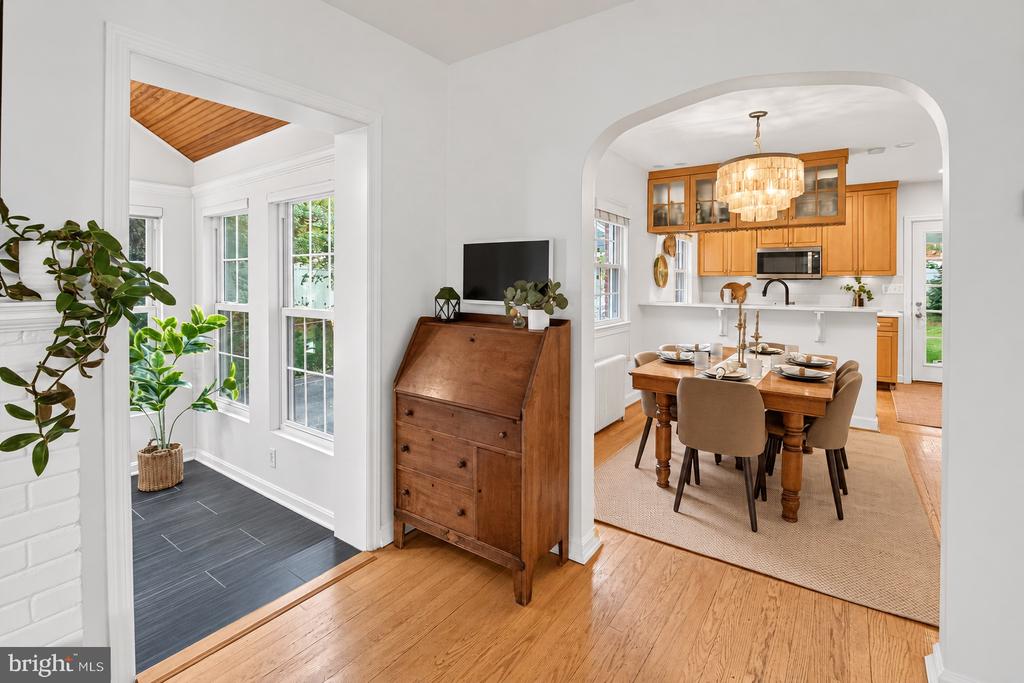
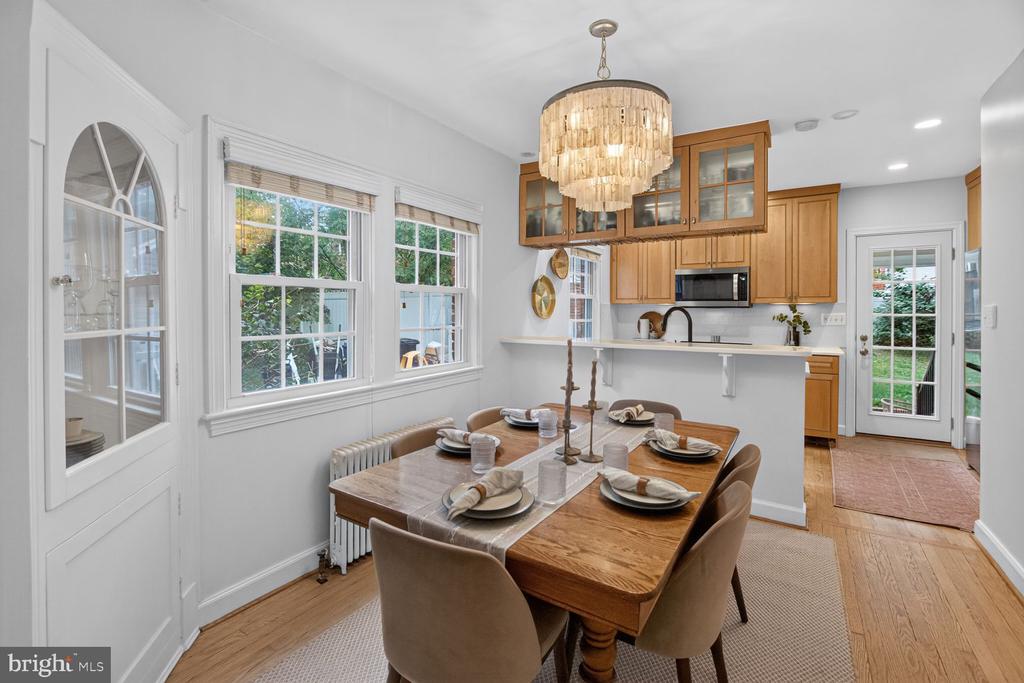
Dining area with a wood table and chandelier opening to a kitchen with warm wood cabinets.
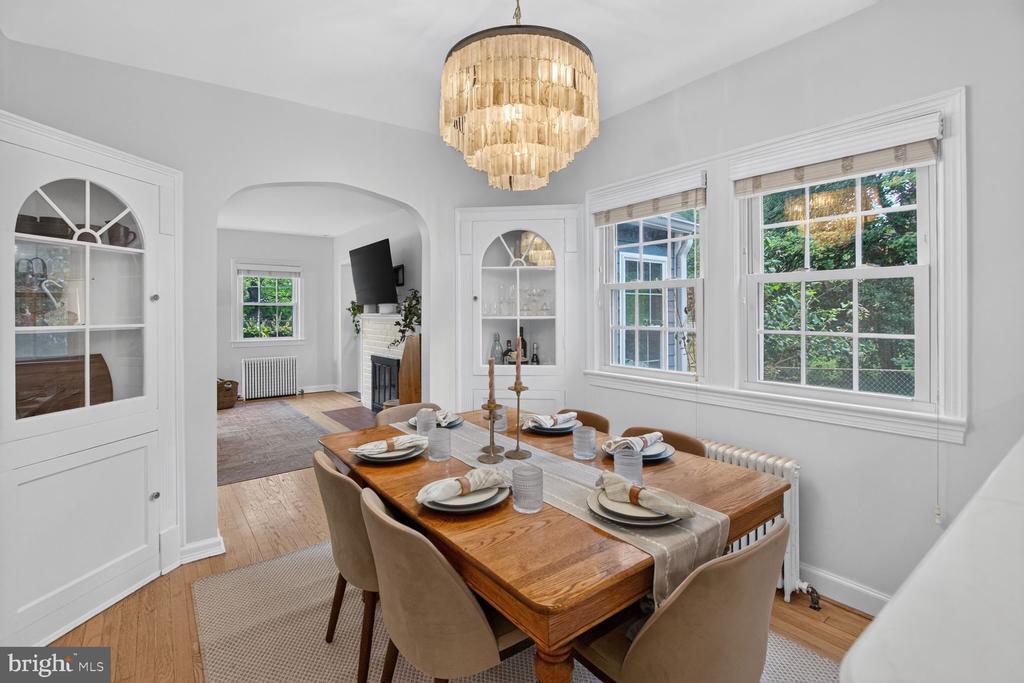
Dining room with a set wooden table, tiered chandelier, large windows, and an adjoining wood-cabinet kitchen.
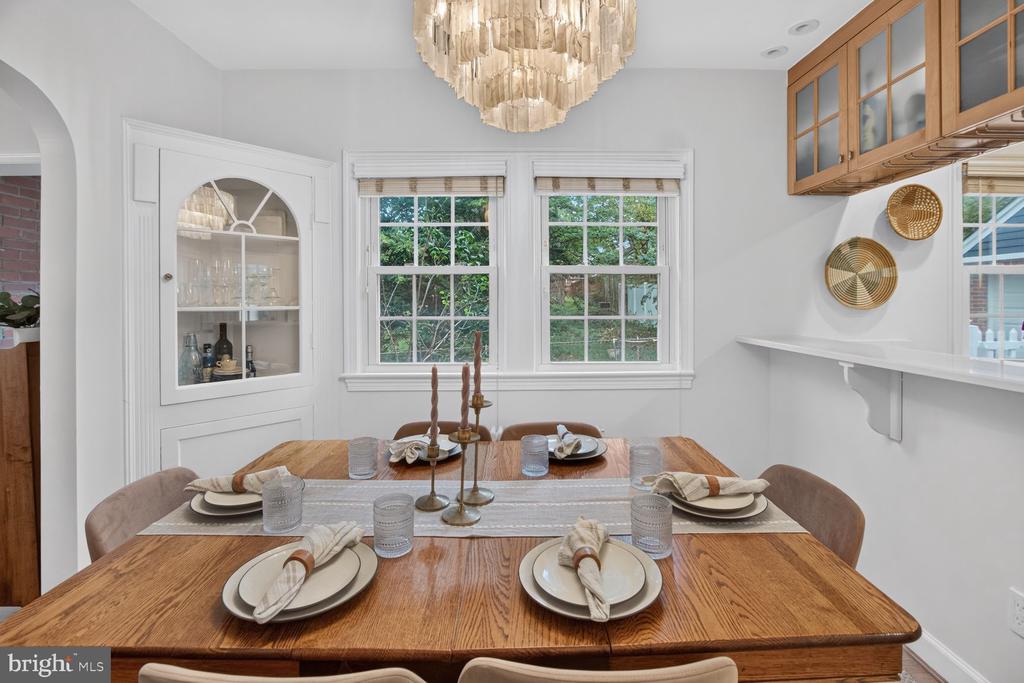
Dining room with a set wooden table, glass-front cabinet, and chandelier.
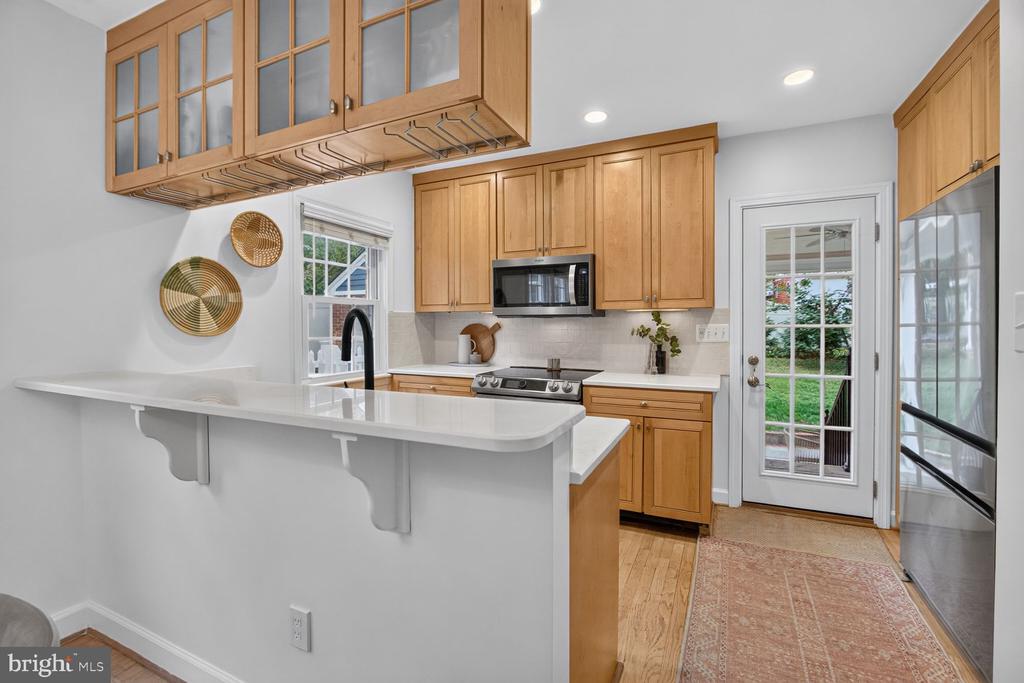
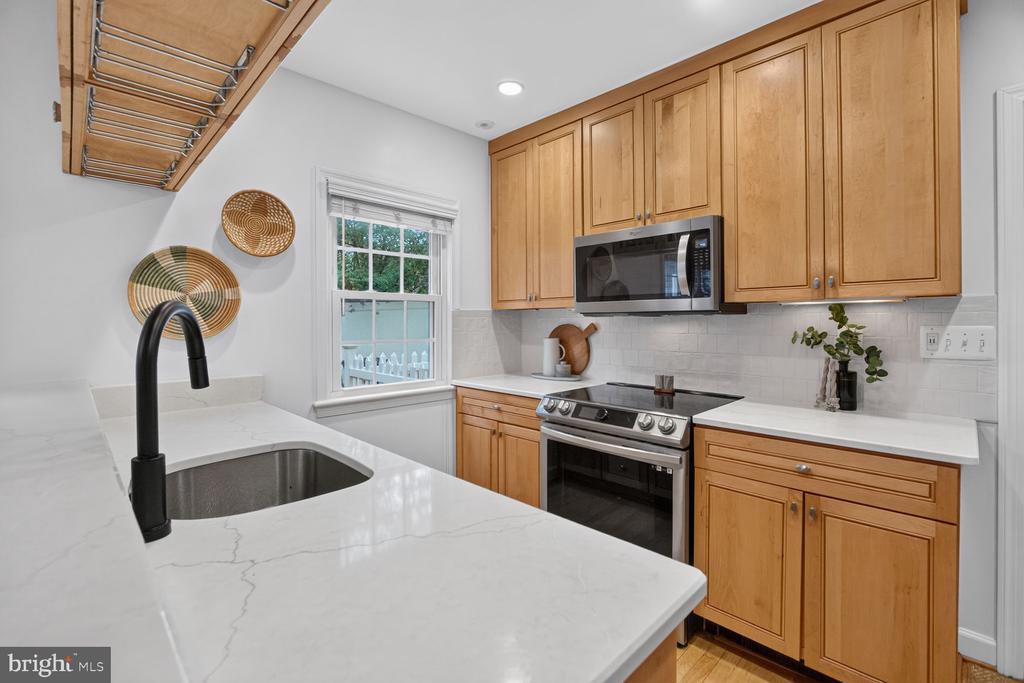
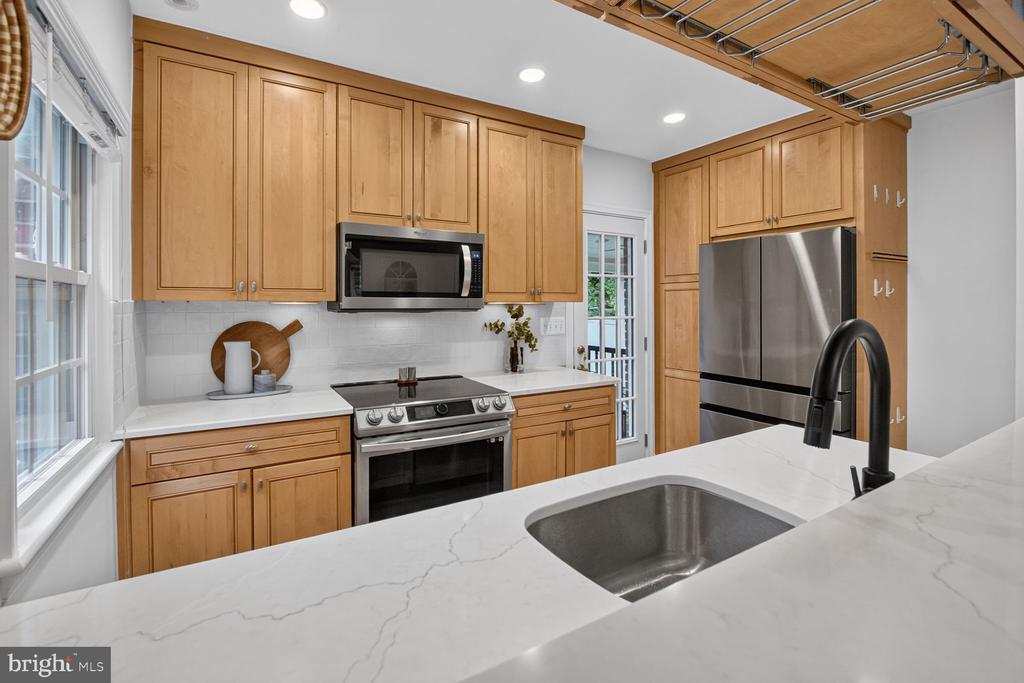
Kitchen with warm wood cabinets, a broad white breakfast bar, stainless appliances, and a glass-paneled backyard door.
Kitchen with light wood cabinets, stainless steel appliances, white counters, and a glass-paneled deck door.
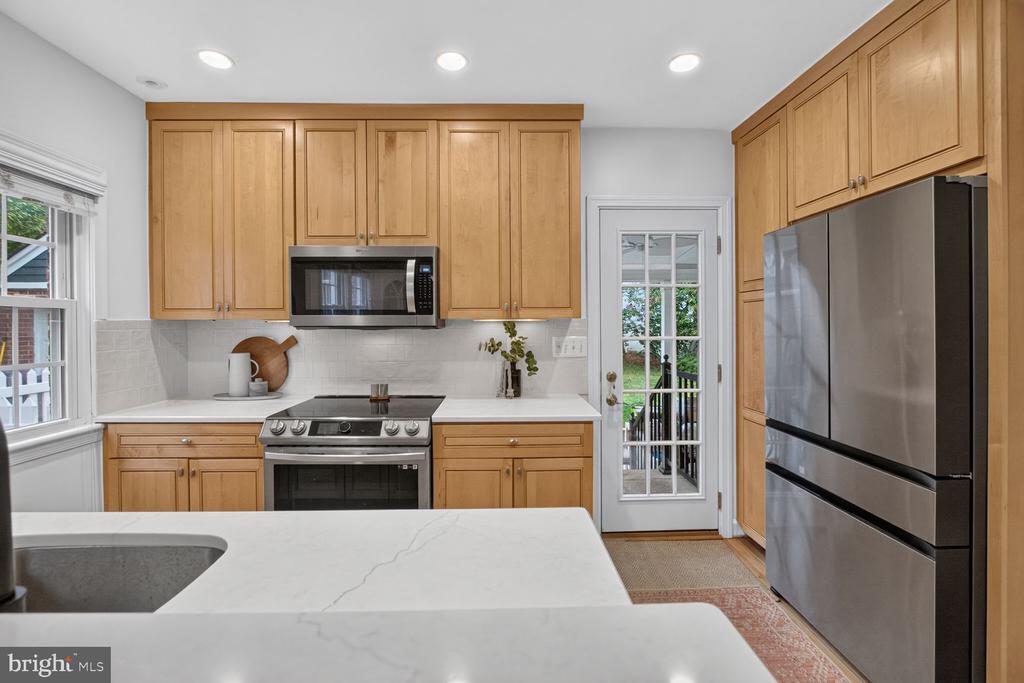
Kitchen with honey-toned wood cabinets, white veined counters, and stainless steel appliances.
Kitchen with light wood cabinetry, stainless steel appliances, and a white island with an inset sink.
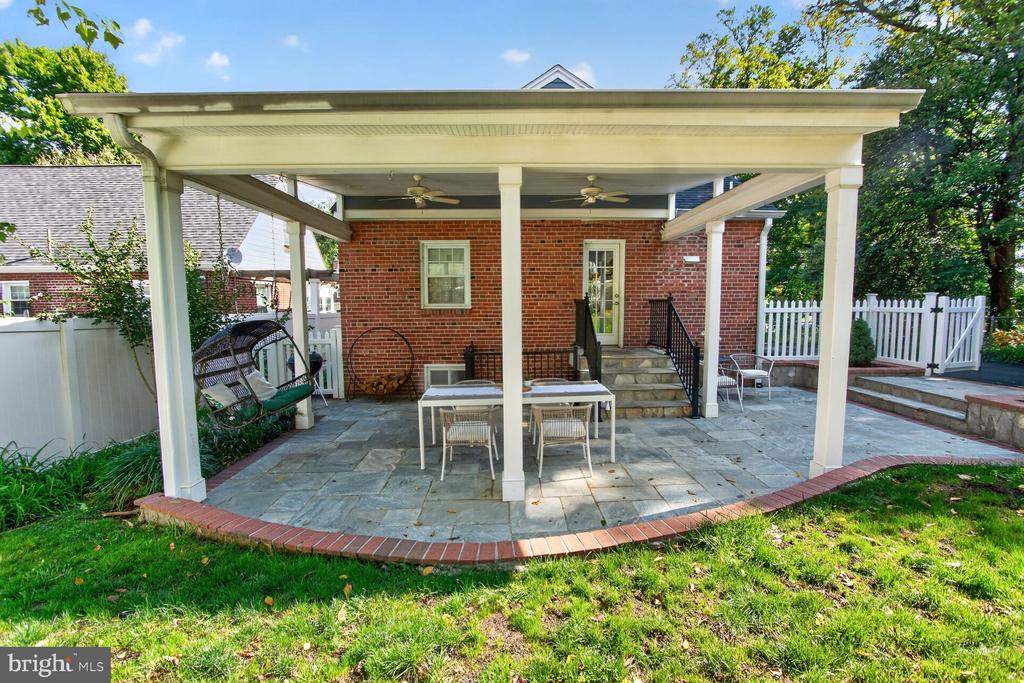
Covered patio behind a brick home with stone paving, a dining table, and a hanging swing.
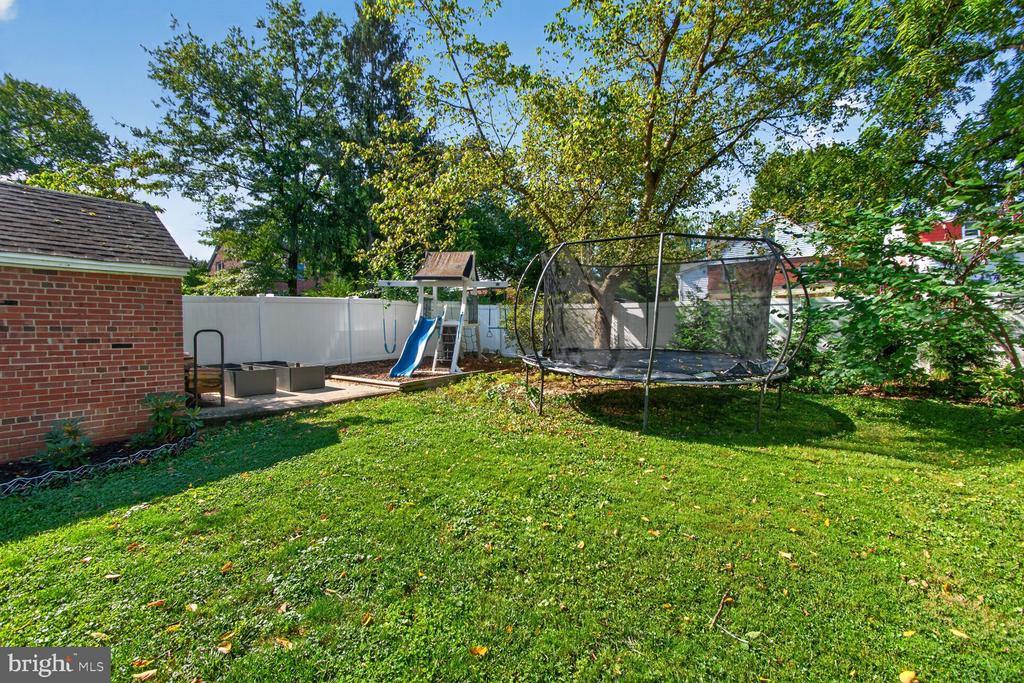
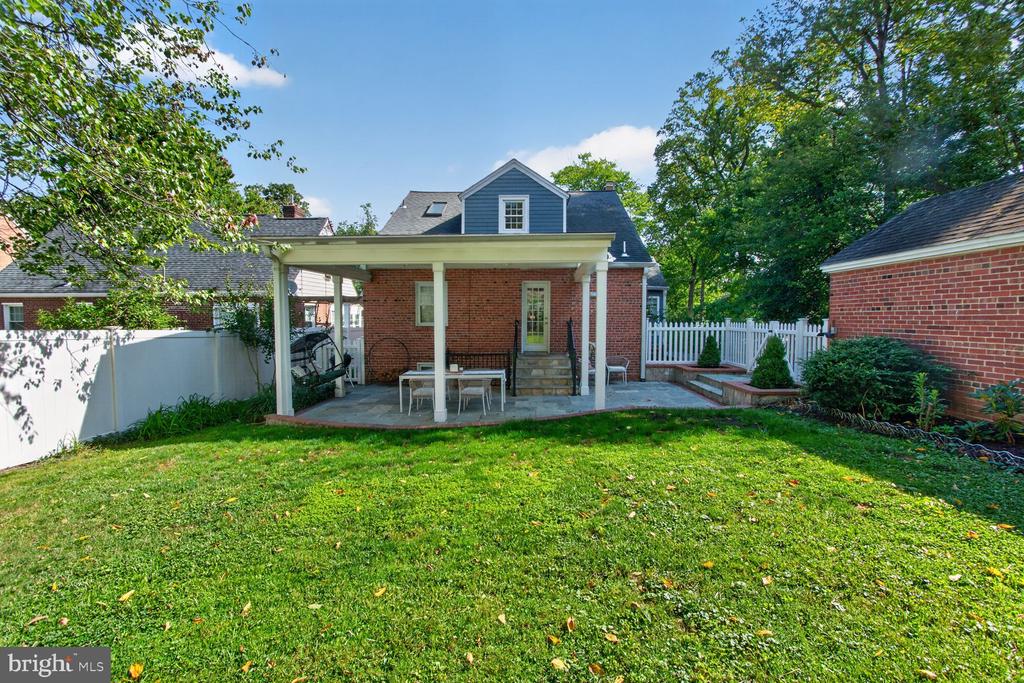
Backyard with a broad green lawn, trampoline, children’s slide and playset, and white fence.
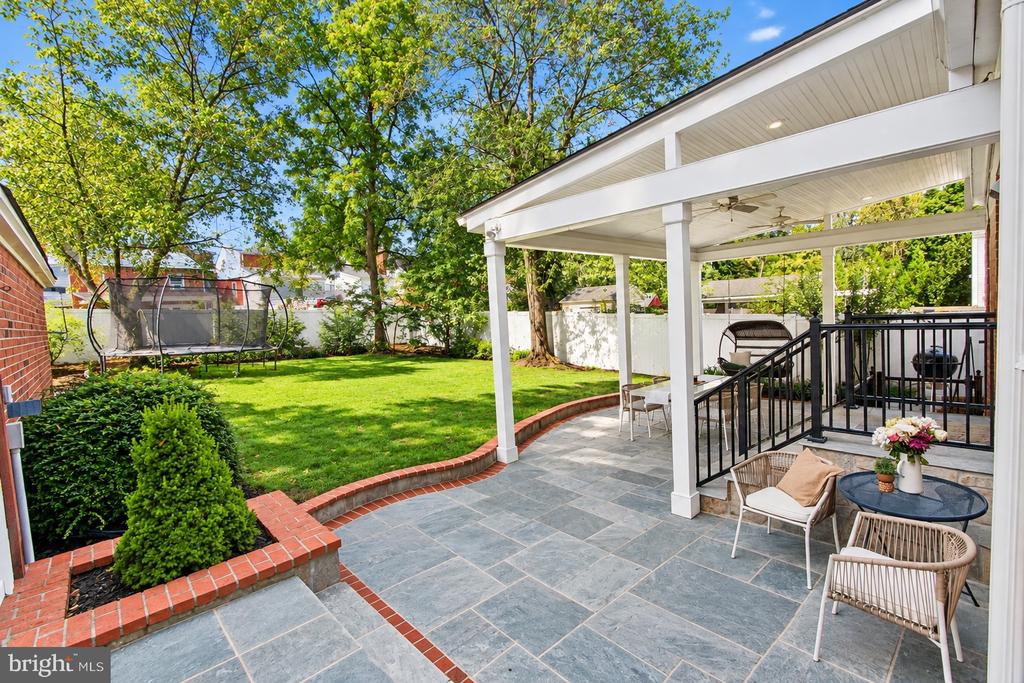
Covered stone patio with outdoor seating overlooks a landscaped lawn and mature trees.
Brick home with a covered patio and outdoor seating overlooking a broad lawn.
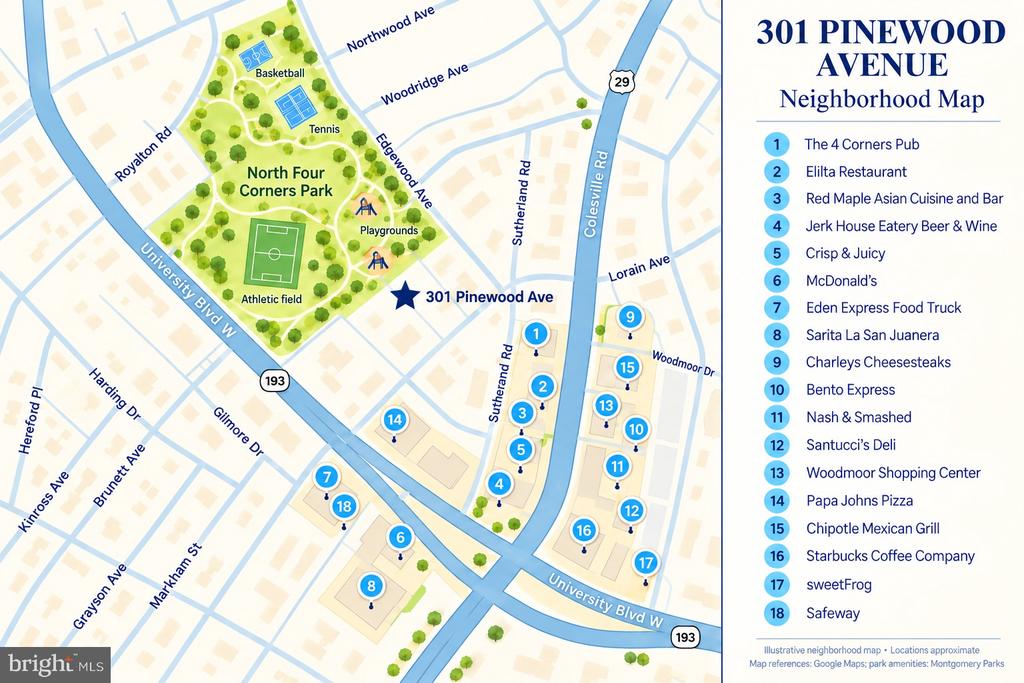
Neighborhood map for 301 Pinewood Avenue, highlighting North Four Corners Park and 18 nearby destinations.
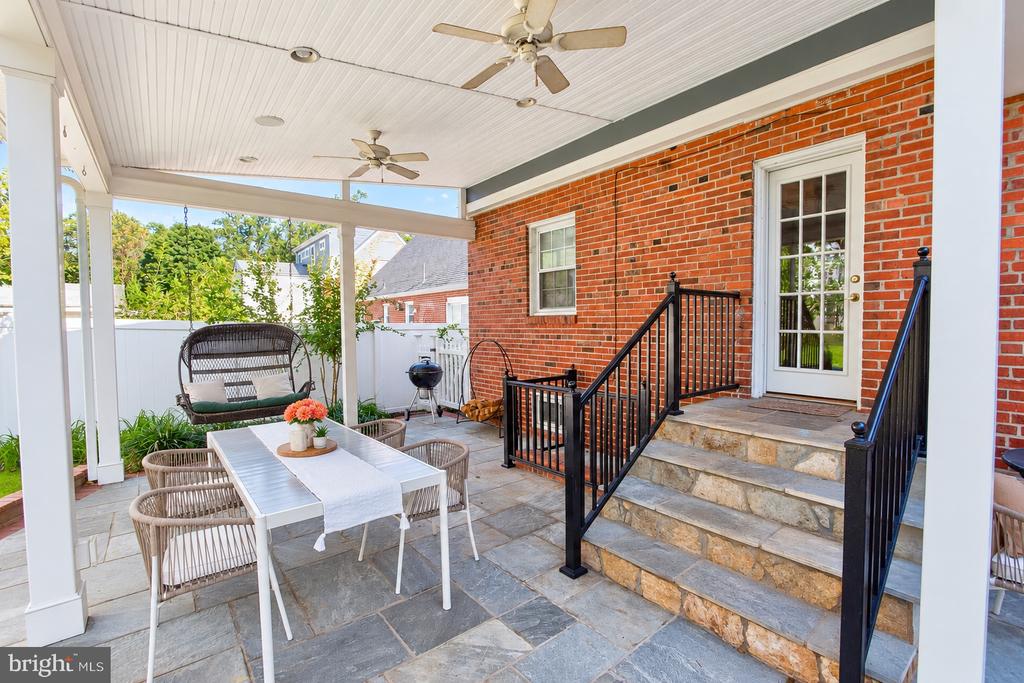
Covered patio with a white dining set, stone steps, and black railings beside a red brick wall.
Dining room with a set wood table, built-in glass-front cabinets, large windows, and a tiered chandelier.
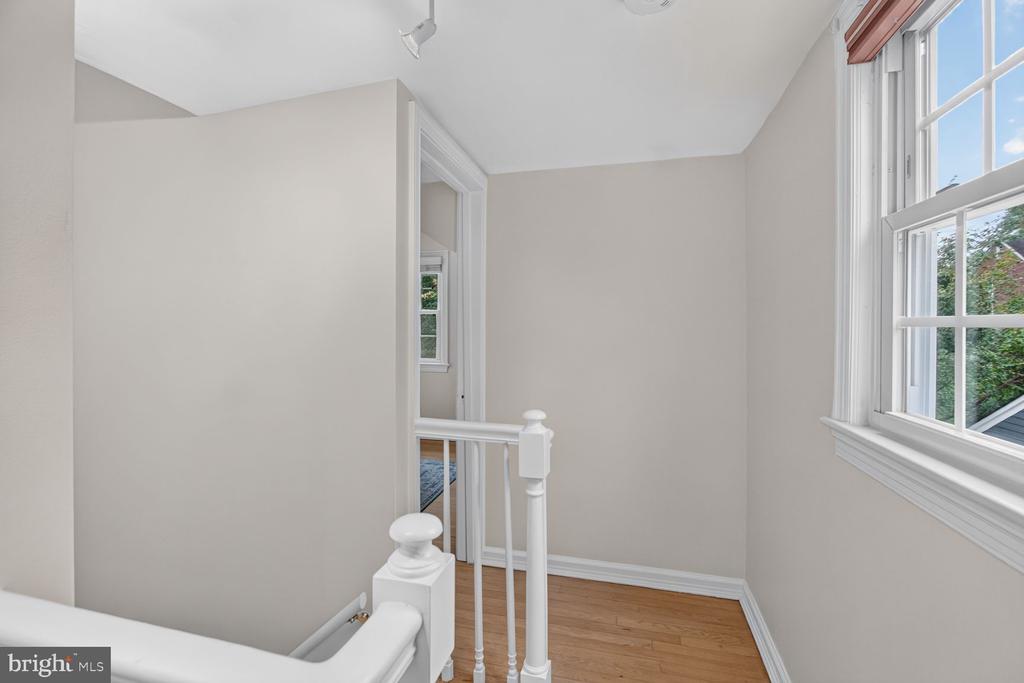
Upstairs landing with hardwood floors, white stair railing, and large windows.
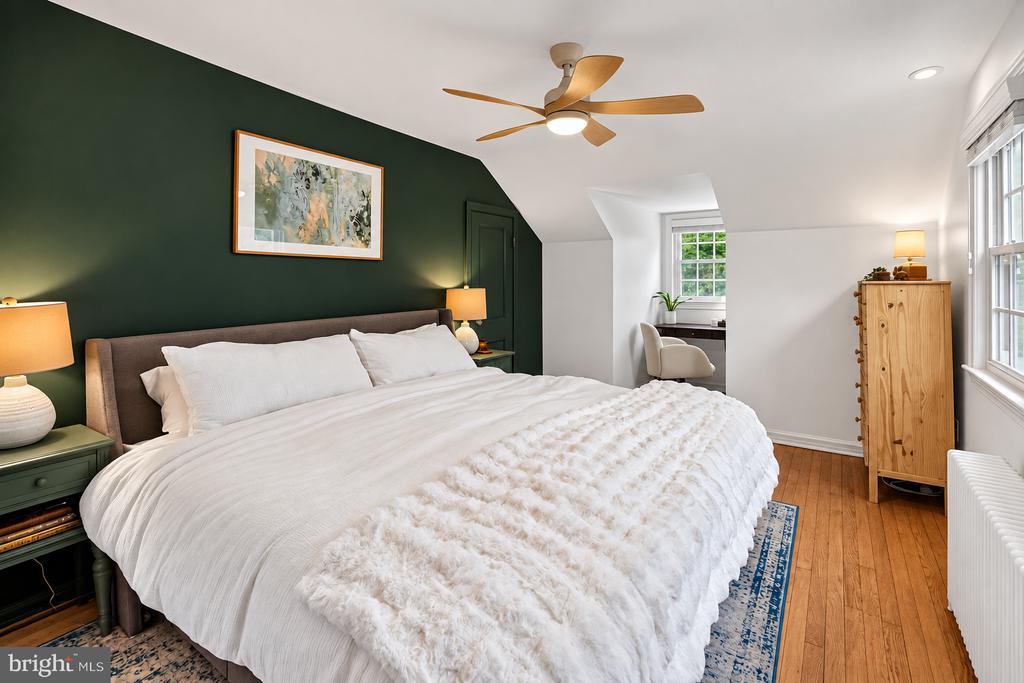
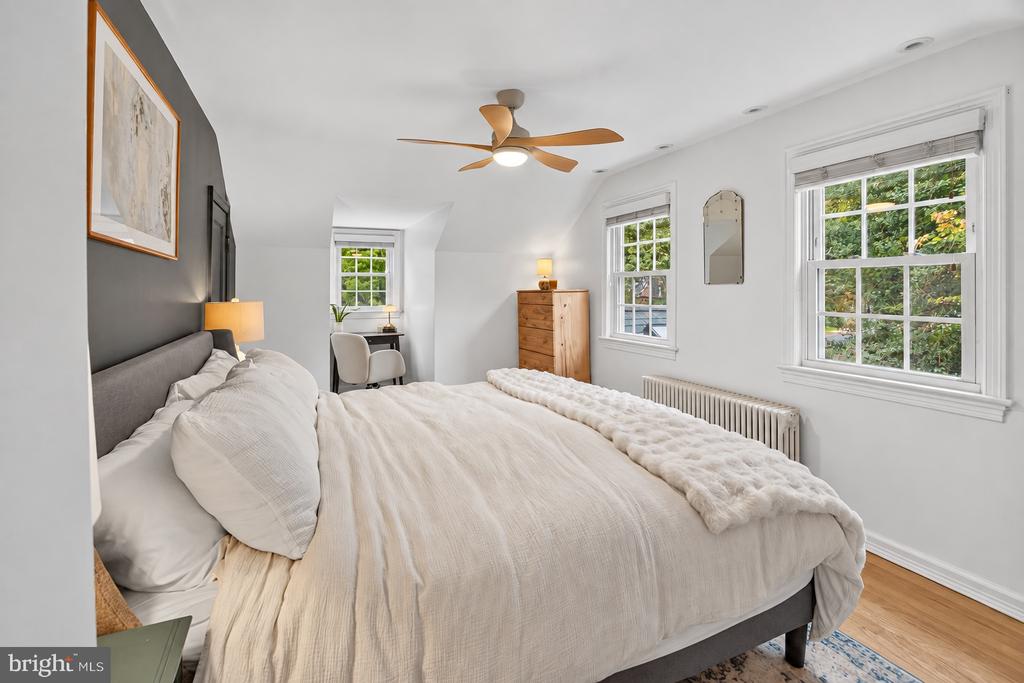
Furnished bedroom with a white bed, dark green accent wall, wood floors, and a ceiling fan.
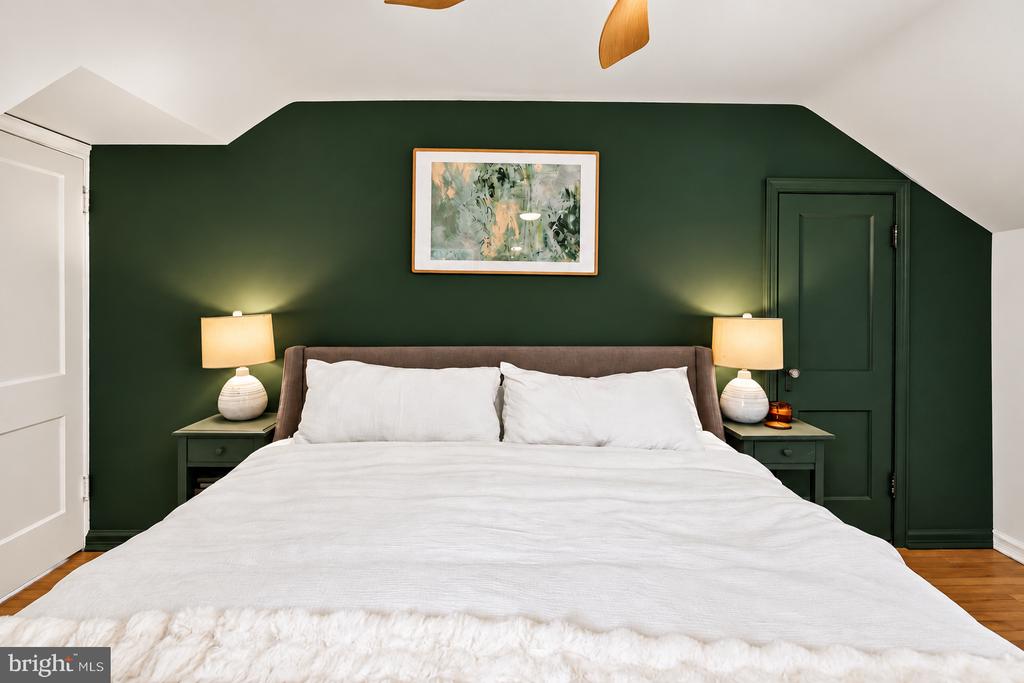
Bedroom with a white bed against a deep green wall and matching bedside lamps.
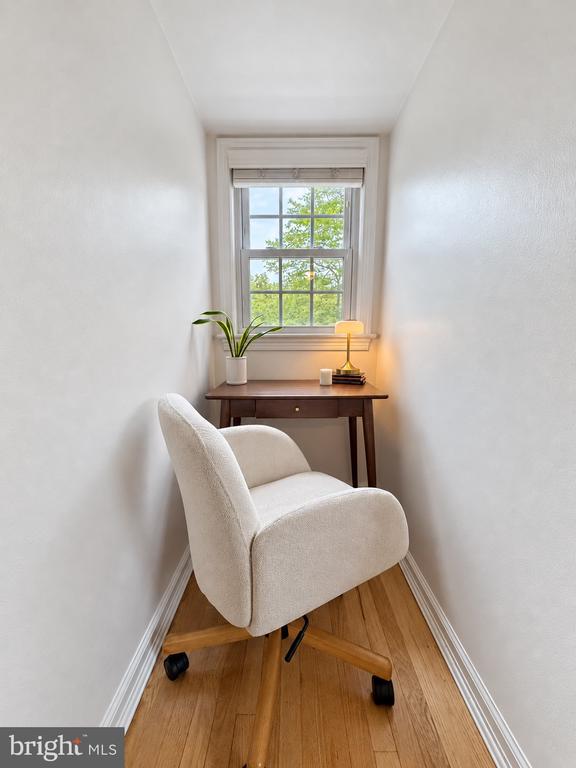
Office nook with a white swivel chair, dark wood desk, and window overlooking greenery.
Bedroom with a large white bed, dark accent wall, and three bright windows.
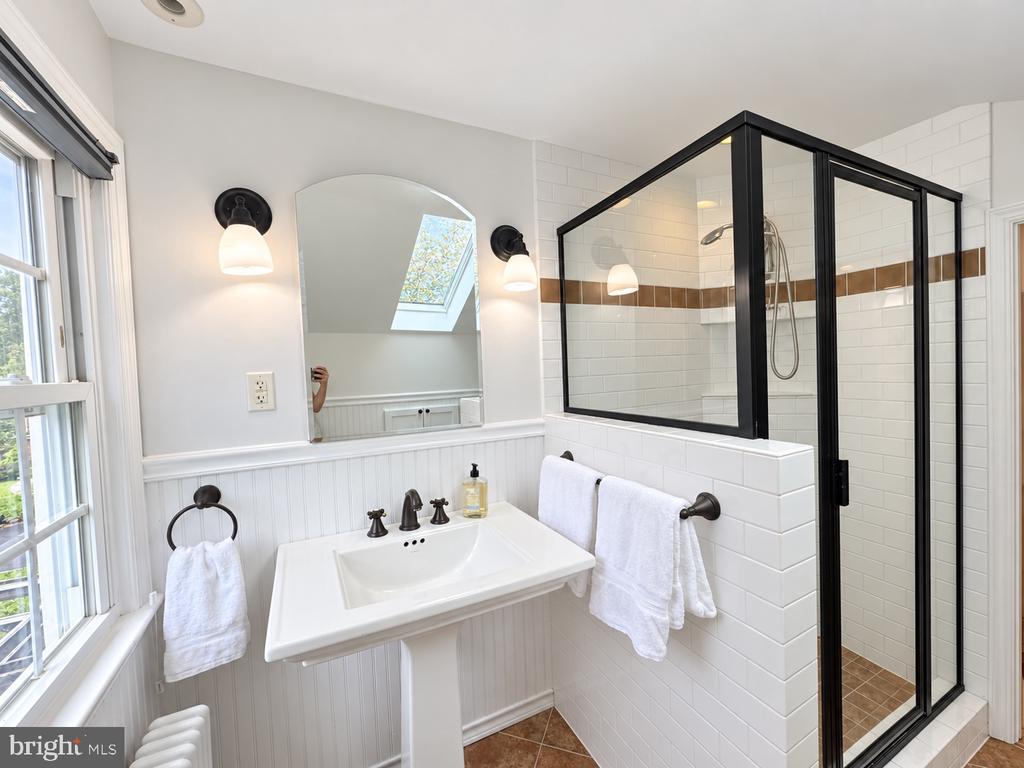
Bright bathroom with a pedestal sink, black-framed glass shower, and skylight reflected in the mirror.
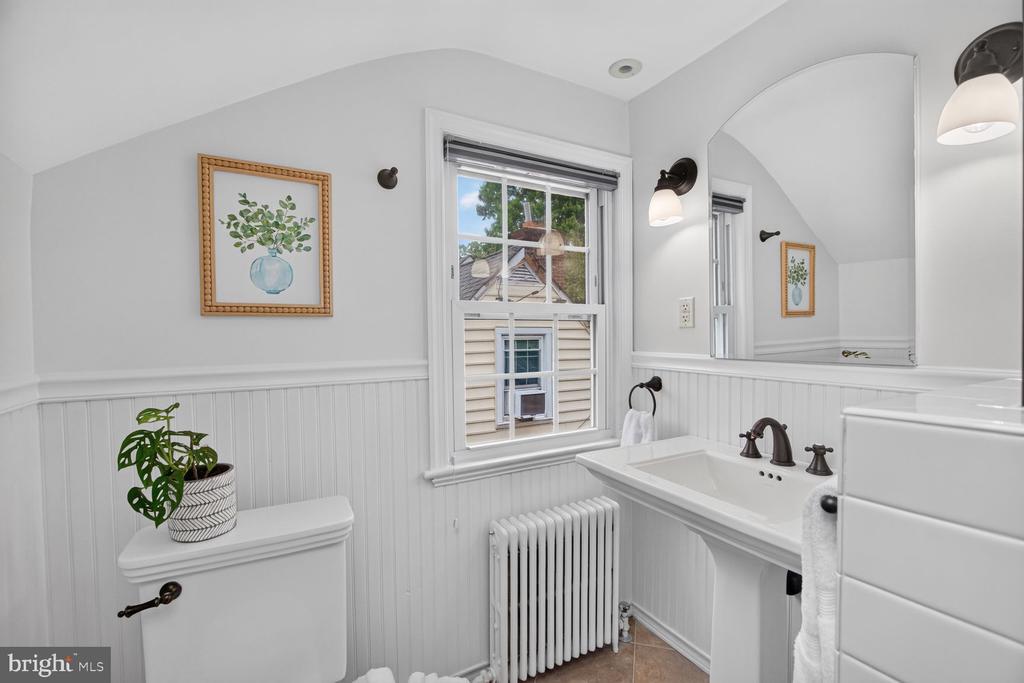
Bathroom with white beadboard wainscoting, a large mirror, and a radiator beneath the window.
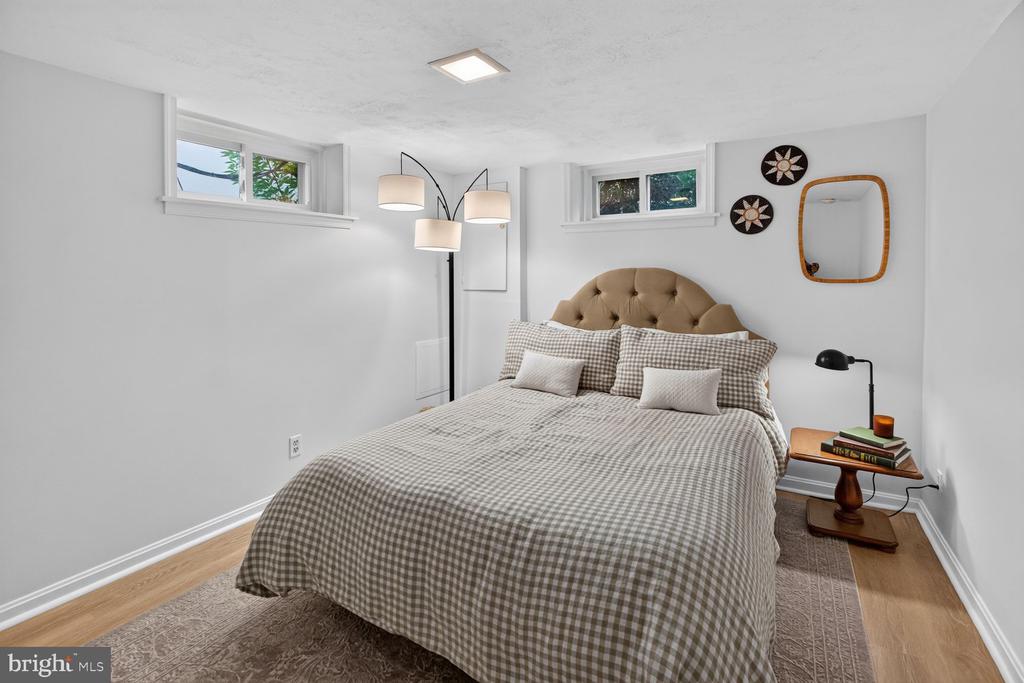
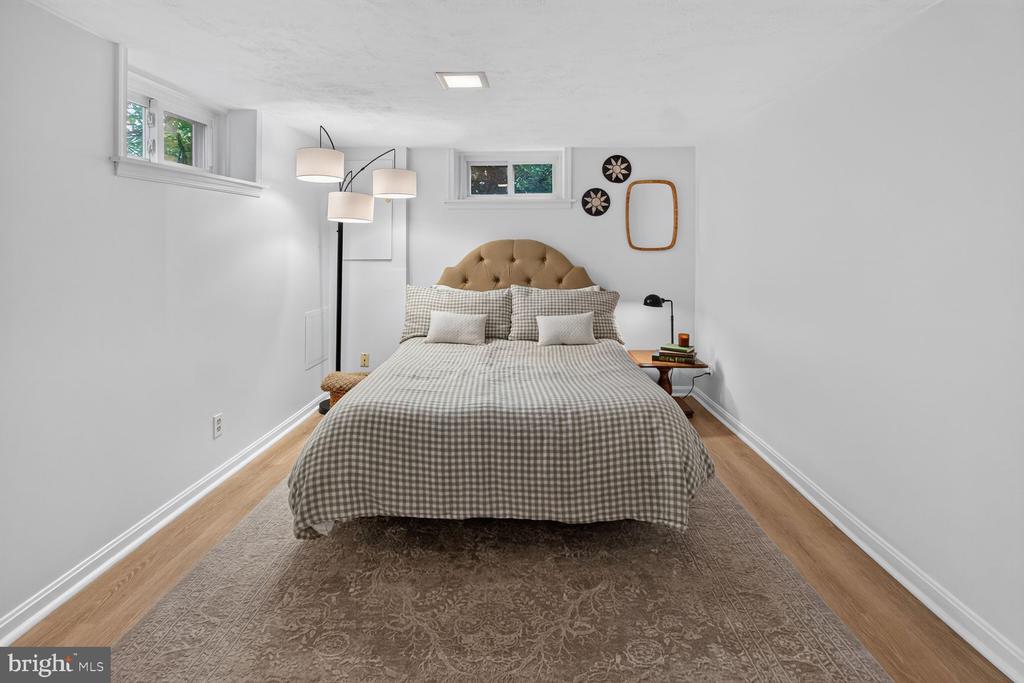
Staged bedroom with checked bedding, a tufted headboard, and high windows.
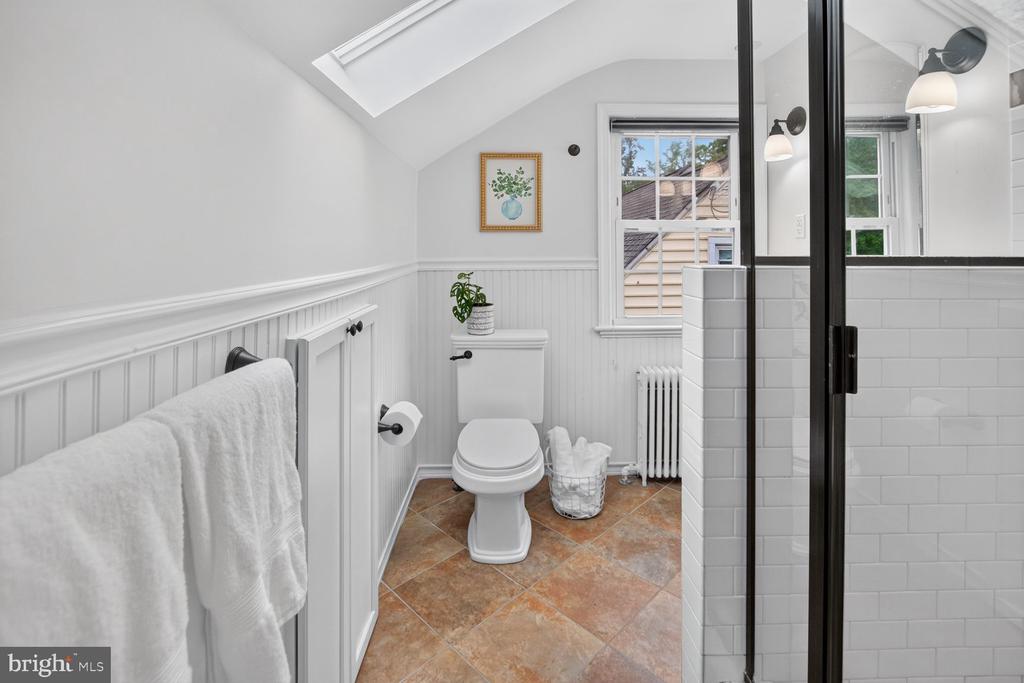
Bathroom with glass-enclosed tiled shower, sloped ceiling, beadboard walls, and terracotta-colored floor.
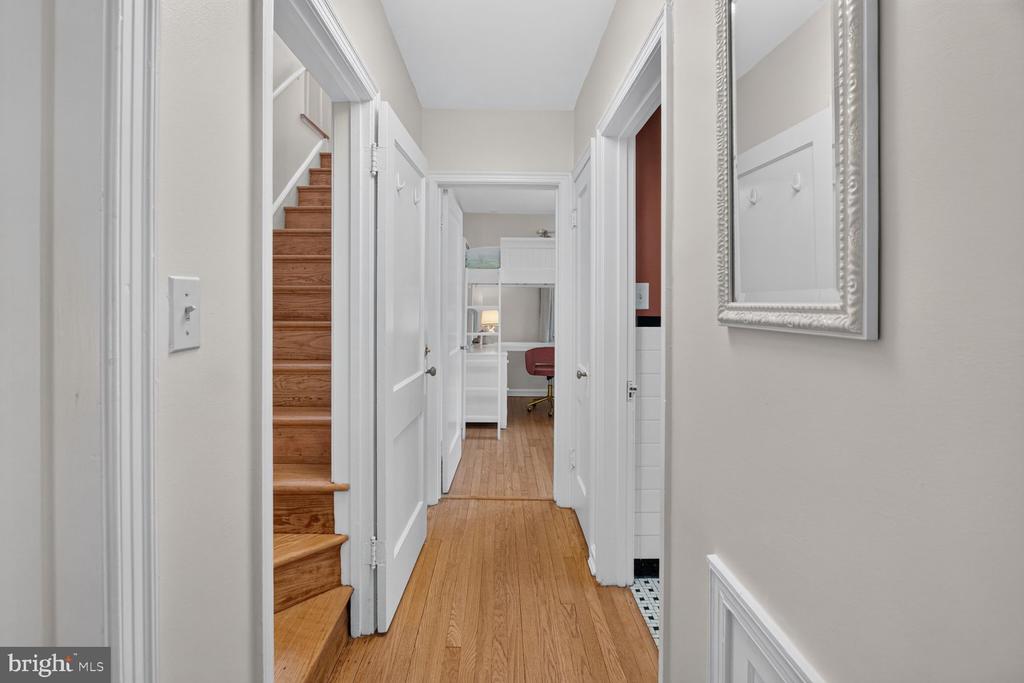
Hallway with hardwood floors, a wooden staircase, and open doors leading to a desk and chair.
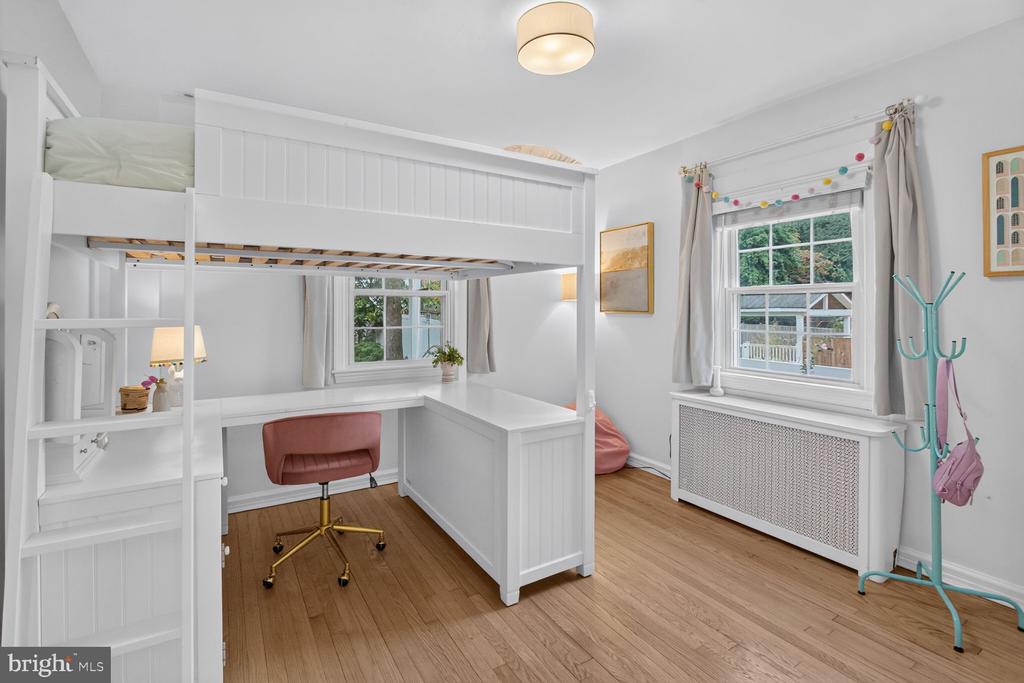
Bedroom with a white built-in loft bed over a desk and warm hardwood floors.
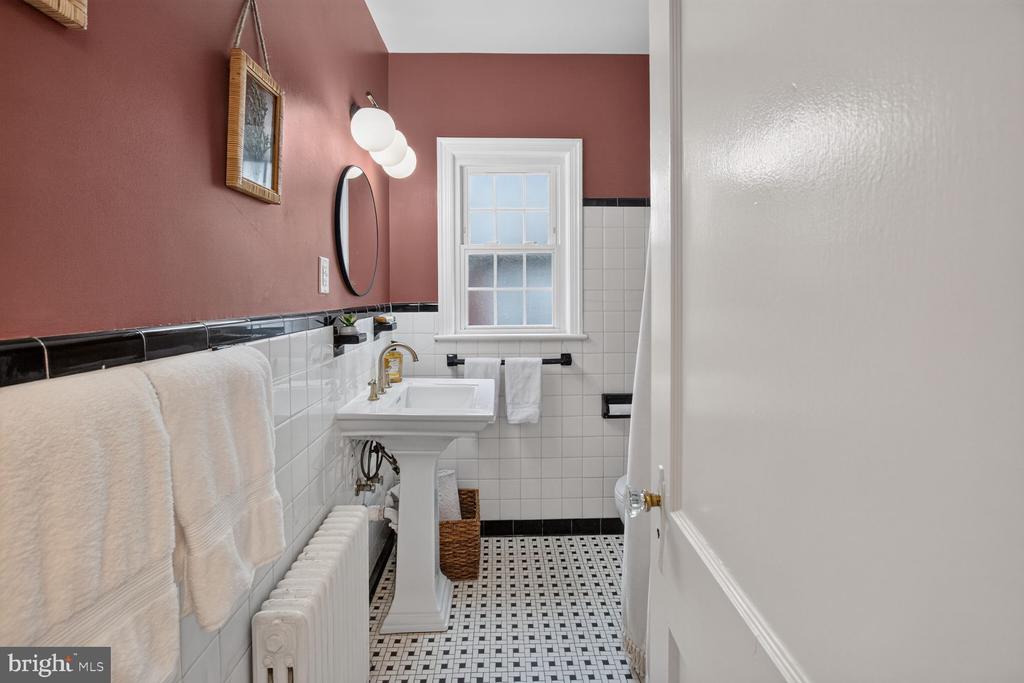
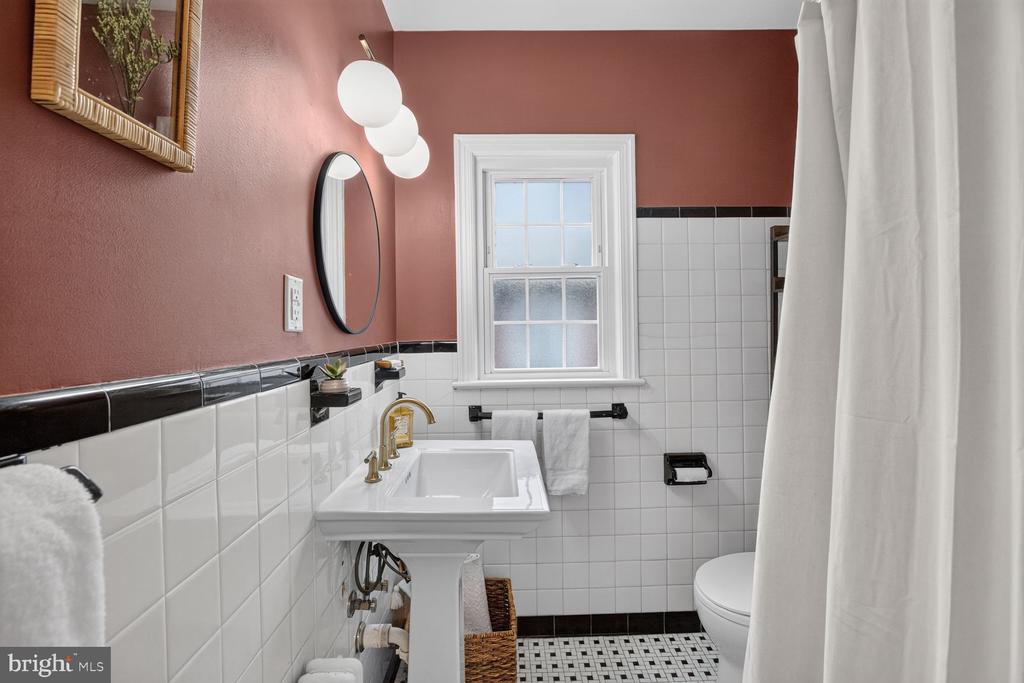
Bathroom with a pedestal sink, mosaic tile floor, and dusty rose walls.
Bathroom with dusty rose walls, white tile, a pedestal sink, and black-and-white mosaic flooring.
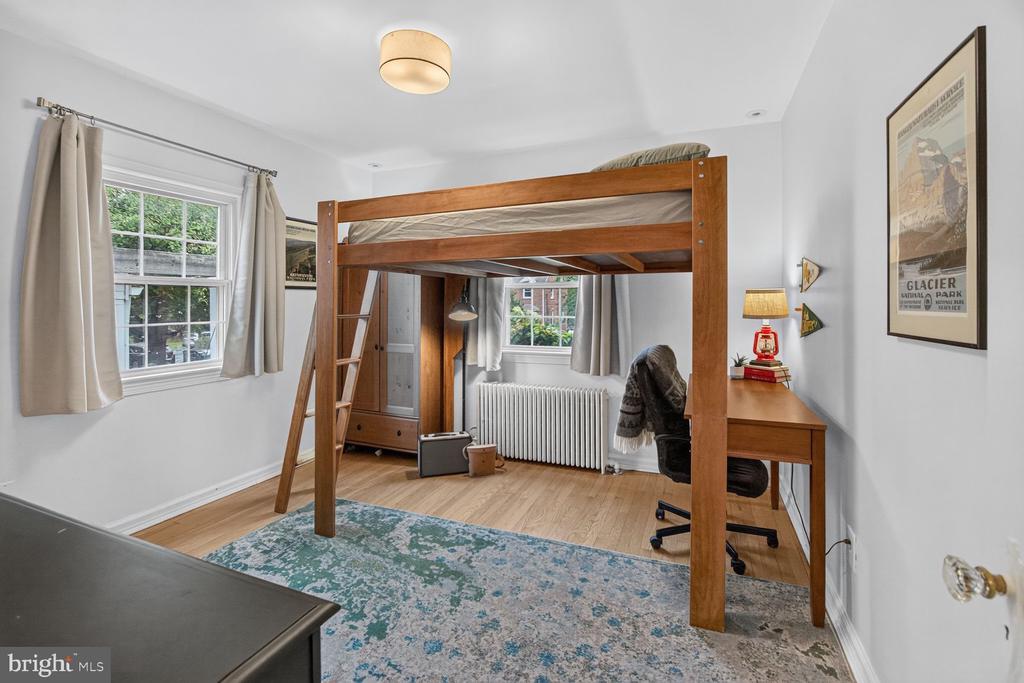
Bedroom with a wooden loft bed, two windows, a desk, and a blue patterned rug.
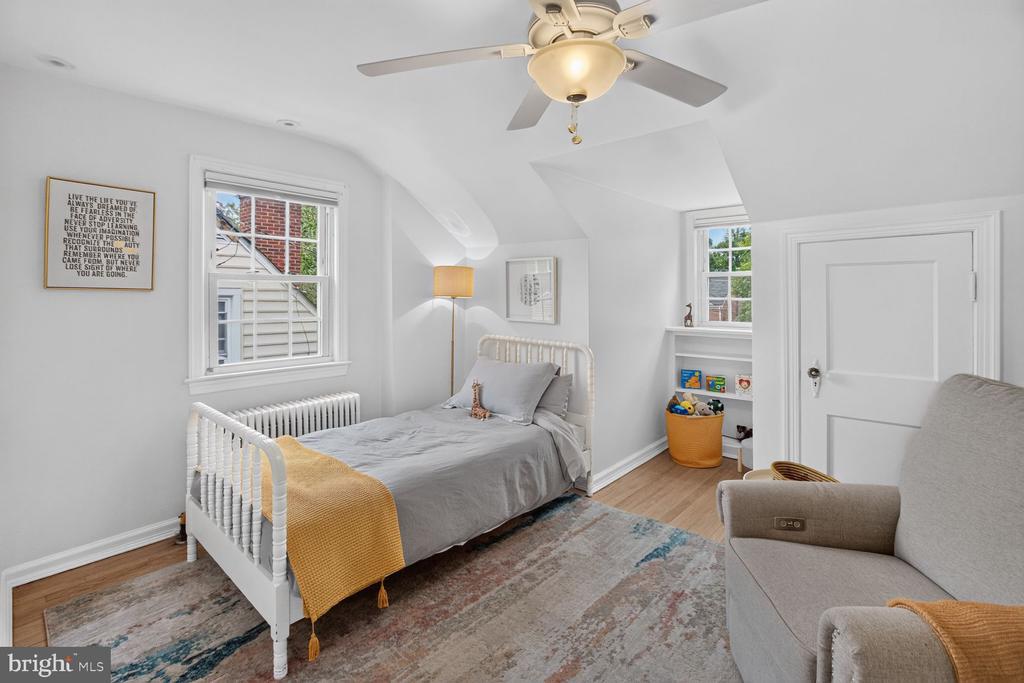
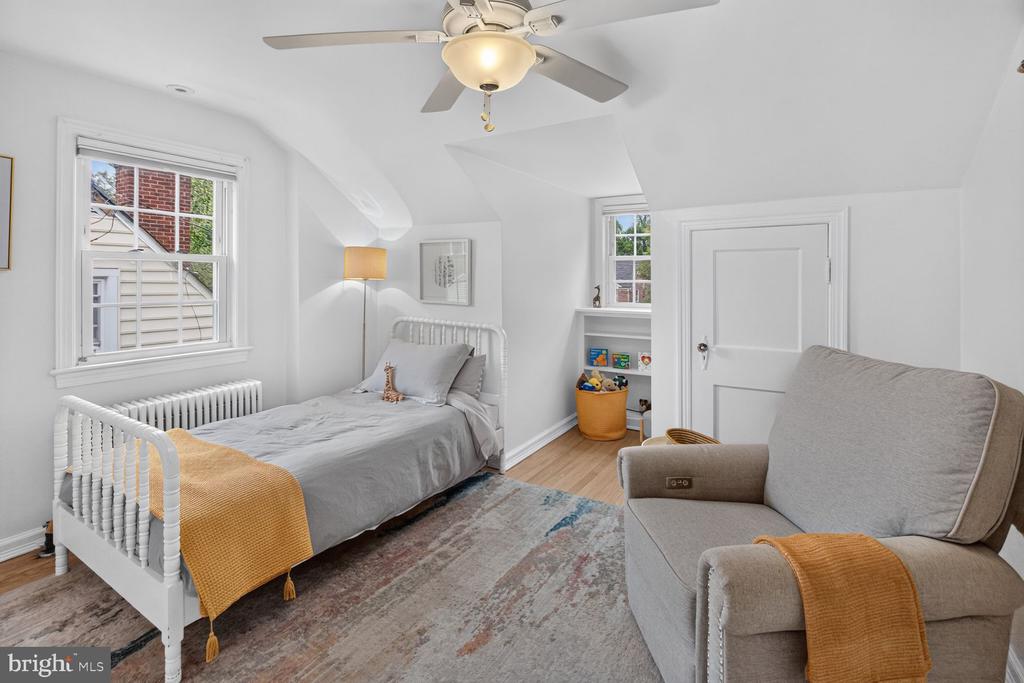
Bedroom with a white metal bed, gray bedding, mustard throw, sloped ceiling, and built-in shelves.
Bedroom with a white metal bed, mustard throw, and gray upholstered armchair.
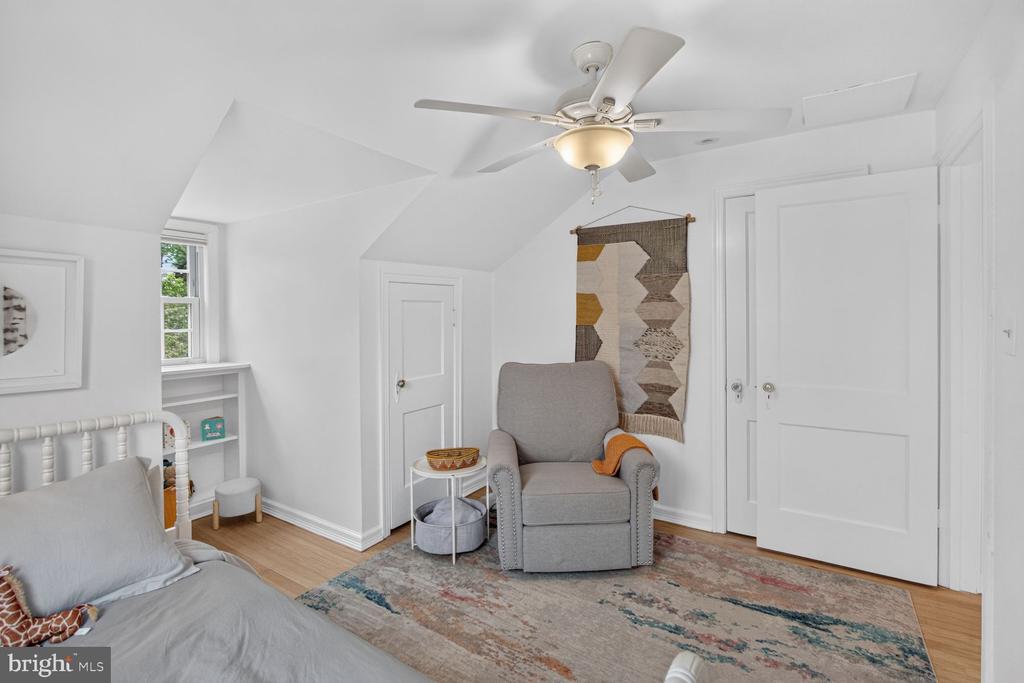
Attic bedroom with a gray armchair, patterned rug, and ceiling fan.
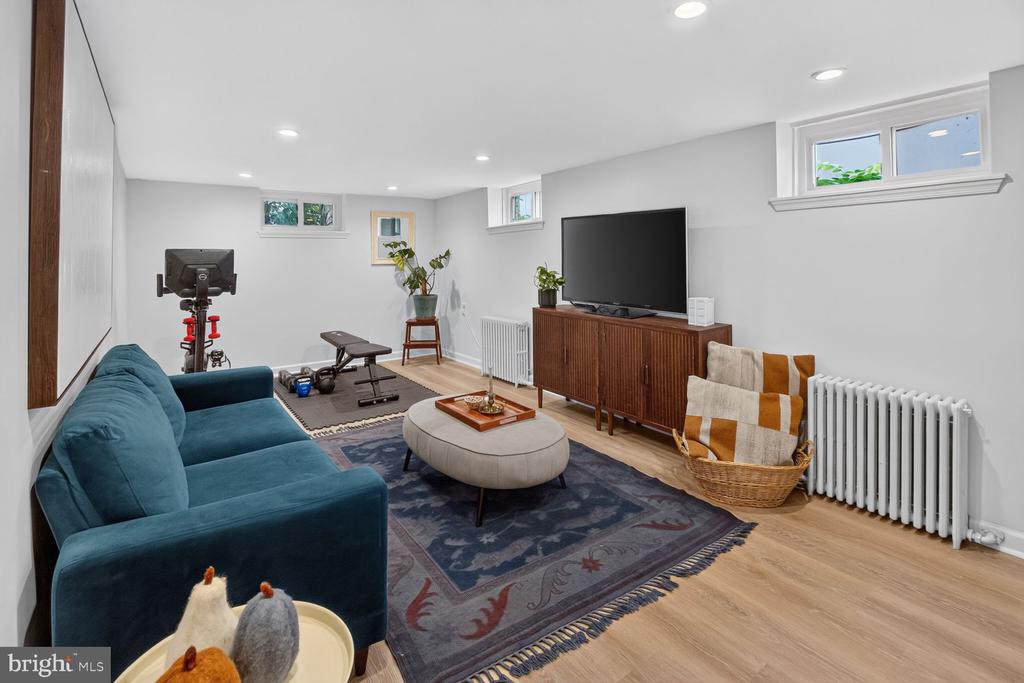
Lower-level living room with a teal sofa, patterned rug, television, and exercise equipment.
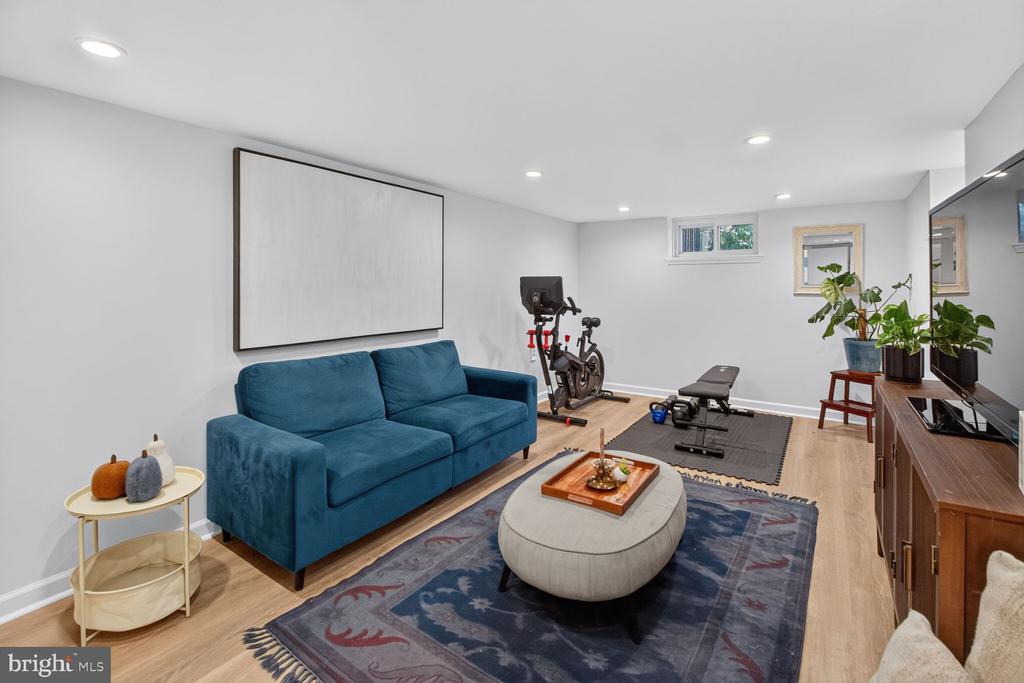
Living and exercise room with a blue sofa, patterned rug, exercise bike, and weights.
Staged bedroom with checked bedding, a tufted headboard, high windows, and a large patterned rug.
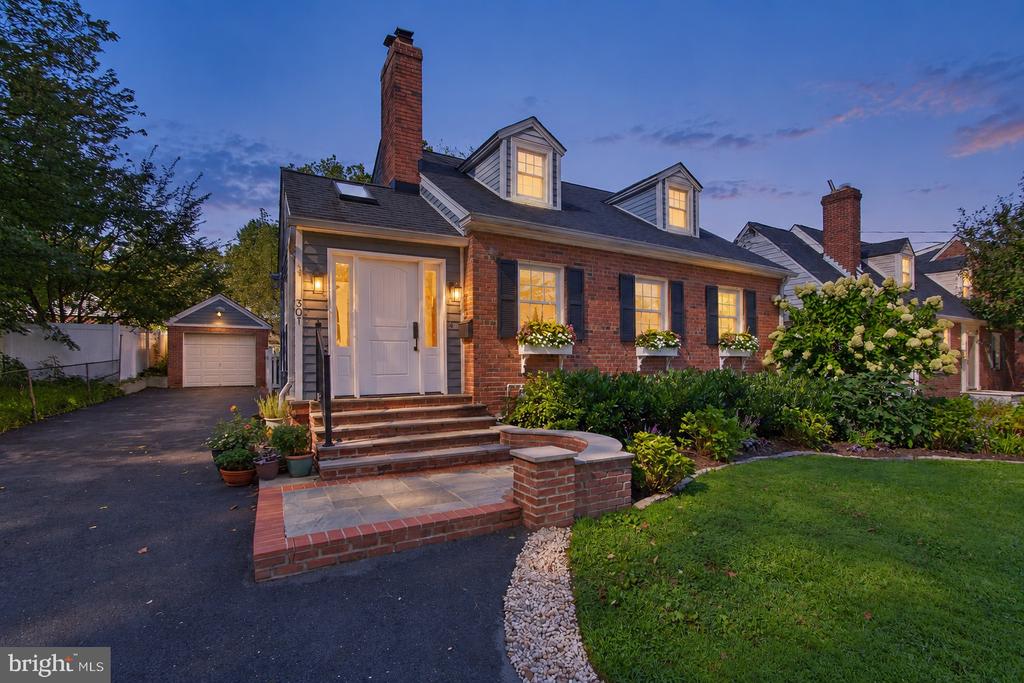
Red-brick house at dusk with two dormers, a landscaped front garden, and a driveway leading to a detached garage.
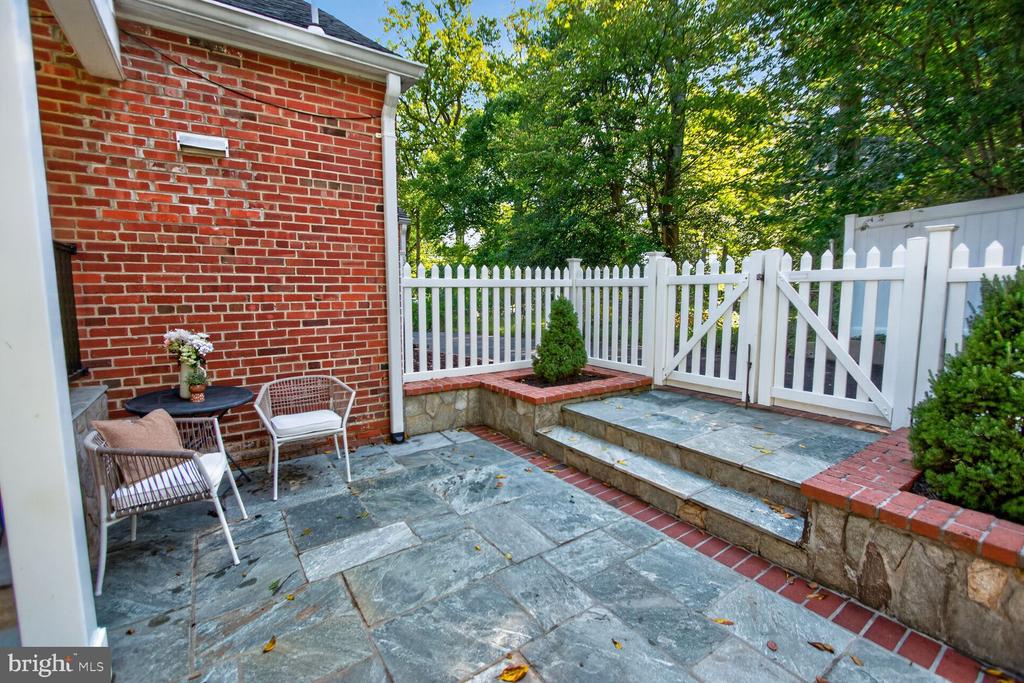
Stone-paved patio beside a brick home, with white fencing, steps, and outdoor seating.
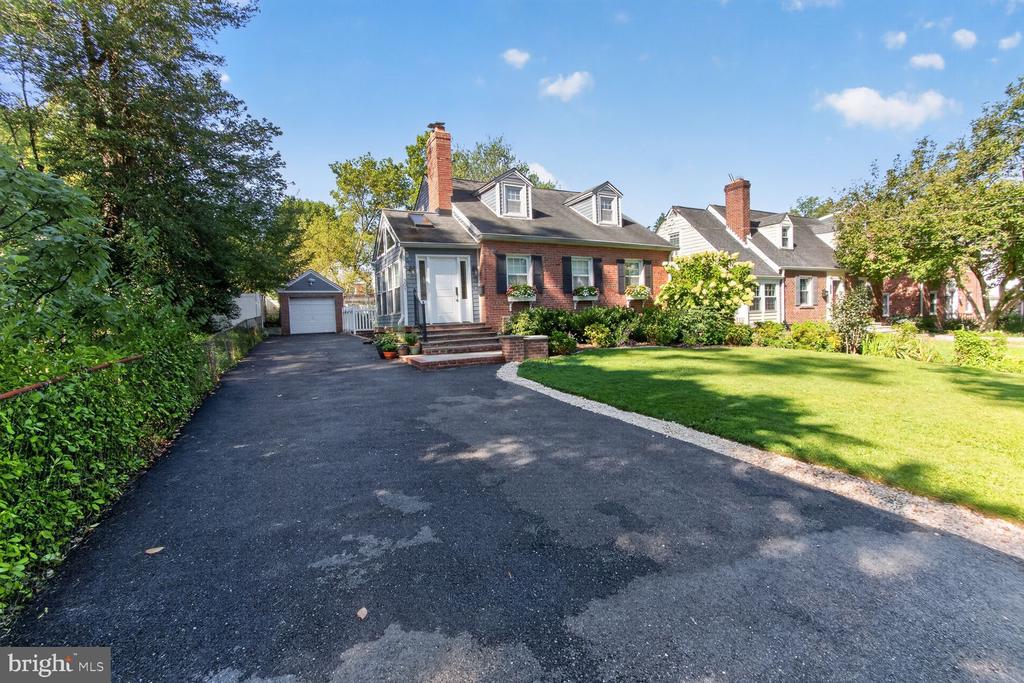
Brick house with dormer windows, broad driveway, detached garage, and front lawn.
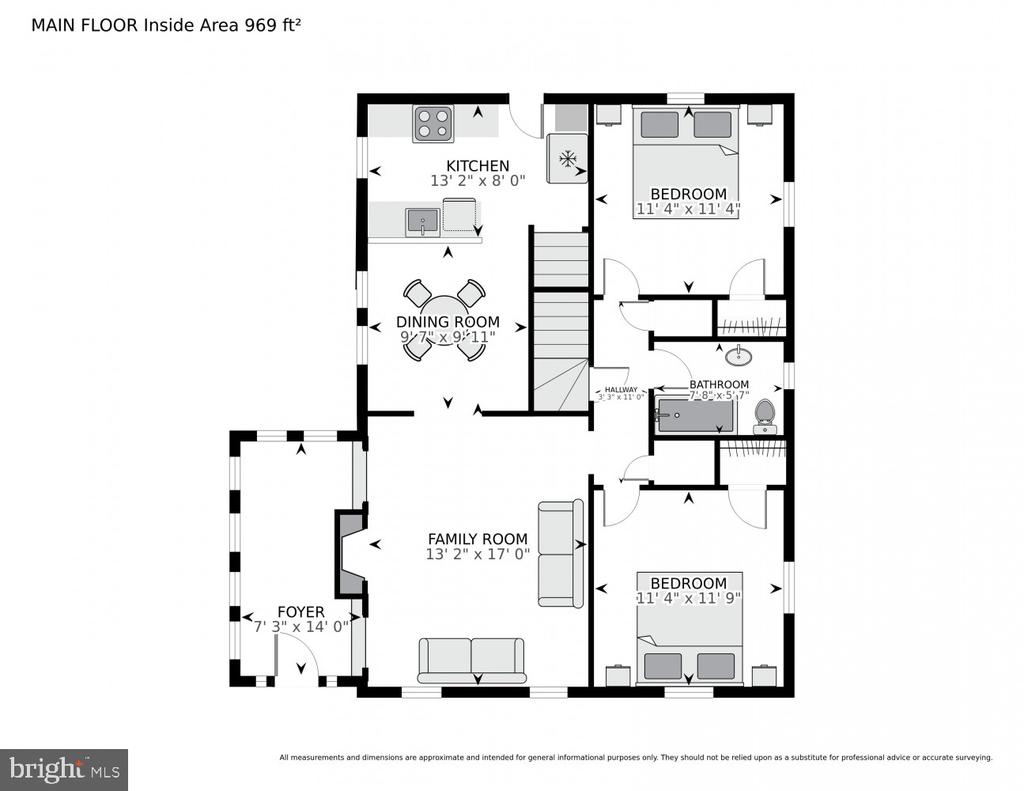
Main-floor plan with kitchen, dining and family rooms, foyer, two bedrooms, bathroom, and room dimensions.
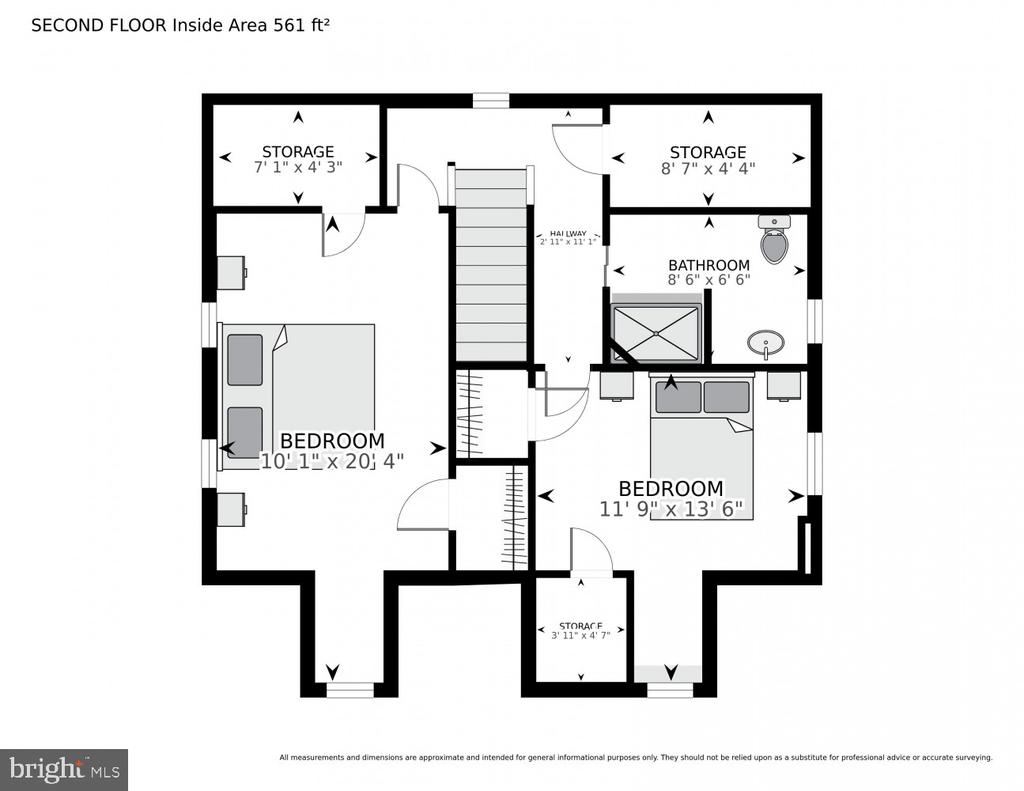
Second-floor plan showing two bedrooms, a bathroom, central stairs, and three storage areas.
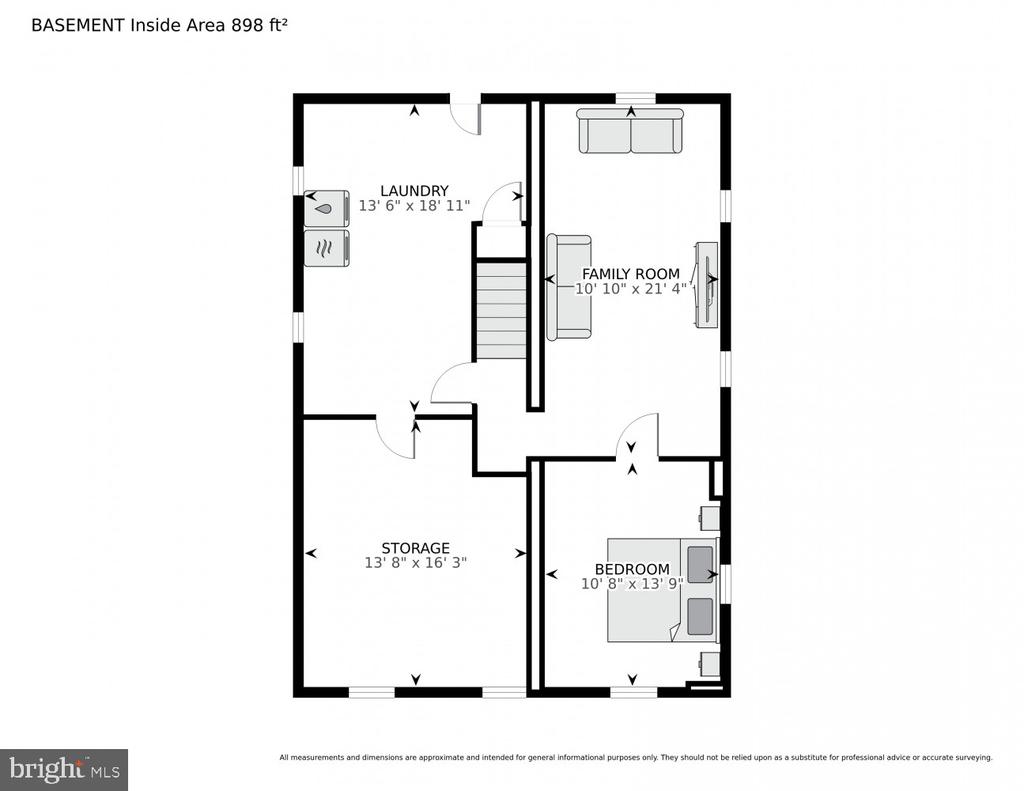
Basement floor plan with laundry, family room, storage, and bedroom; 898 square feet.
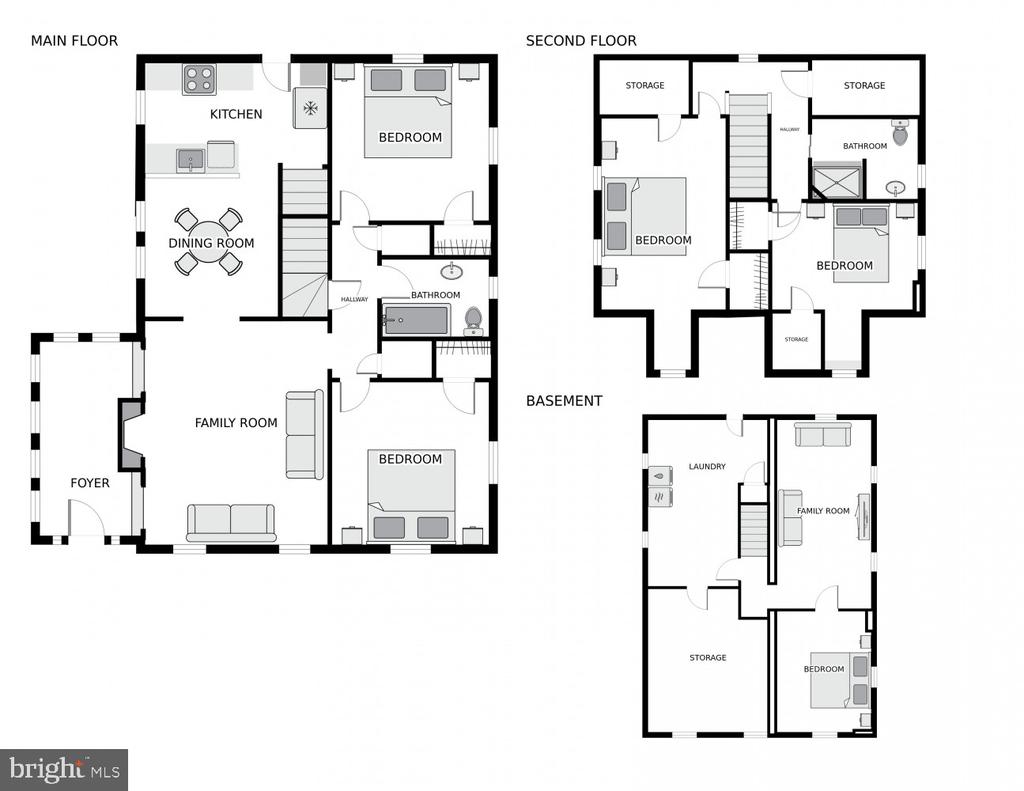
Floor plan showing the main floor, second floor, and basement of 301 Pinewood Avenue.
SEE ALL PHOTOS
Brick house with dormer windows and landscaped garden; text advertises an assumable VA loan at 2.375%.
Red-brick house with dormers and flower boxes, set behind a broad green lawn.
Bright living room with a leather sectional, white brick fireplace, and wall-mounted television.
Enclosed sunroom with large windows, a vaulted wood ceiling, and a bench with woven baskets.
Enclosed entry sunroom with a vaulted wood ceiling, large windows, and a bench with wicker baskets.
Living room with a leather sectional, patterned rug, and arched opening to the dining area.
Staged living room with a cognac leather sectional and blue trunk coffee table.
Dining area with a wood table and chandelier opening to a kitchen with warm wood cabinets.
Dining room with a set wooden table, tiered chandelier, large windows, and an adjoining wood-cabinet kitchen.
Dining room with a set wooden table, glass-front cabinet, and chandelier.
Kitchen with warm wood cabinets, a broad white breakfast bar, stainless appliances, and a glass-paneled backyard door.
Kitchen with light wood cabinets, stainless steel appliances, white counters, and a glass-paneled deck door.
Kitchen with honey-toned wood cabinets, white veined counters, and stainless steel appliances.
Kitchen with light wood cabinetry, stainless steel appliances, and a white island with an inset sink.
Covered patio behind a brick home with stone paving, a dining table, and a hanging swing.
Backyard with a broad green lawn, trampoline, children’s slide and playset, and white fence.
Covered stone patio with outdoor seating overlooks a landscaped lawn and mature trees.
Brick home with a covered patio and outdoor seating overlooking a broad lawn.
Neighborhood map for 301 Pinewood Avenue, highlighting North Four Corners Park and 18 nearby destinations.
Covered patio with a white dining set, stone steps, and black railings beside a red brick wall.
Dining room with a set wood table, built-in glass-front cabinets, large windows, and a tiered chandelier.
Upstairs landing with hardwood floors, white stair railing, and large windows.
Furnished bedroom with a white bed, dark green accent wall, wood floors, and a ceiling fan.
Bedroom with a white bed against a deep green wall and matching bedside lamps.
Office nook with a white swivel chair, dark wood desk, and window overlooking greenery.
Bedroom with a large white bed, dark accent wall, and three bright windows.
Bright bathroom with a pedestal sink, black-framed glass shower, and skylight reflected in the mirror.
Bathroom with white beadboard wainscoting, a large mirror, and a radiator beneath the window.
Staged bedroom with checked bedding, a tufted headboard, and high windows.
Bathroom with glass-enclosed tiled shower, sloped ceiling, beadboard walls, and terracotta-colored floor.
Hallway with hardwood floors, a wooden staircase, and open doors leading to a desk and chair.
Bedroom with a white built-in loft bed over a desk and warm hardwood floors.
Bathroom with a pedestal sink, mosaic tile floor, and dusty rose walls.
Bathroom with dusty rose walls, white tile, a pedestal sink, and black-and-white mosaic flooring.
Bedroom with a wooden loft bed, two windows, a desk, and a blue patterned rug.
Bedroom with a white metal bed, gray bedding, mustard throw, sloped ceiling, and built-in shelves.
Bedroom with a white metal bed, mustard throw, and gray upholstered armchair.
Attic bedroom with a gray armchair, patterned rug, and ceiling fan.
Lower-level living room with a teal sofa, patterned rug, television, and exercise equipment.
Living and exercise room with a blue sofa, patterned rug, exercise bike, and weights.
Staged bedroom with checked bedding, a tufted headboard, high windows, and a large patterned rug.
Red-brick house at dusk with two dormers, a landscaped front garden, and a driveway leading to a detached garage.
Stone-paved patio beside a brick home, with white fencing, steps, and outdoor seating.
Brick house with dormer windows, broad driveway, detached garage, and front lawn.
Main-floor plan with kitchen, dining and family rooms, foyer, two bedrooms, bathroom, and room dimensions.
Second-floor plan showing two bedrooms, a bathroom, central stairs, and three storage areas.
Basement floor plan with laundry, family room, storage, and bedroom; 898 square feet.
Floor plan showing the main floor, second floor, and basement of 301 Pinewood Avenue.
Active Under Contract

301 PINEWOOD AVENUE

301 PINEWOOD AVENUE, SILVER SPRING, MD 20901

$734,900
HIGHLIGHTS:
* 4 bed + Den + Bonus Living room
* 2 Full Baths
* Feet from North Four Corners Park
* Meticulously landscaped, fully fenced backyard
* Separate Garage
* Swing set and Trampoline
* Covered brick patio w/ Sonos
* Renovated kitchen with updated countertops and appliances
* Exposed-brick sunroom
* Wood-burning fireplace
* New asphalt driveway leading to a separate garage
* Hardwood floors throughout
* HVAC replaced in 2024
* Energy-efficient water heater installed in 2023

VA LOAN info:
2.875% on $514,000 for 24 years.
Sellers will consider VA applicants only for assumption.

Nestled on a cozy dead end street that runs into the regional park (just feet from your doorstep), this brick Cape Cod combines a beautifully landscaped outdoor retreat with inviting interiors and thoughtful updates.

The carefully landscaped, fully fenced backyard with a covered brick patio extends the living space outdoors, with a ceiling fan and Sonos outdoor speaker system - setting the scene for relaxed dinners and gatherings with friends.

North Four Corners Park awaits at the end of this cozy and intimate dead end block.
The regional Park has fields, two playgrounds, walking trails, basketball, tennis and sledding.
County regularly hosts events in the park with outdoor shows and food trucks

Inside the entrance you will find an airy sunroom welcoming you with exposed brick and abundant natural light. Hardwood floors connect the main living spaces, where a living room with a wood-burning fireplace flows into the dining area and renovated kitchen. Kitchen has natural wood, updated quartz countertops and appliances.

Two bedrooms and a full bathroom occupy the main level, with two additional bedrooms and another full bathroom upstairs. The walkout lower level offers flexible living space, a separate room for a home office or potential fifth bedroom, laundry, and generous storage, along with access to the backyard.

Improvements include HVAC replaced in 2024, an energy-efficient water heater installed in 2023, a new energy-efficient fiberglass door, and a new asphalt driveway leading to the separate garage.

5
beds

2
baths

2,130 Sq.Ft. LIVING AREA

7,435 Sq.Ft. lot

Cameron Goodman

Cameron Goodman

Features & Amenities

Interior

  • total bedrooms5
  • Total bathrooms2
  • full bathrooms2
  • Laundry room Basement
  • Flooring Carpet, Hardwood
  • Fireplace Wood
  • APPLIANCES Built-In Microwave, Built-In Range, Dishwasher, Disposal, Dryer, Refrigerator, Washer

Area & Lot

  • Status Active Under Contract
  • Living Area2,130 Sq.Ft.
  • Total Area2,466 Sq.Ft.
  • Lot Area7,435 Sq.Ft.
  • MLS® IDMDMC2257550
  • TypeResidential
  • YEAR BUILT1940
  • Architecture StylesCape Cod
  • Elementary SchoolFOREST KNOLLS
  • Middle SchoolSILVER SPRING INTERNATIONAL
  • High SchoolNORTHWOOD
  • School DistrictMONTGOMERY COUNTY PUBLIC SCHOOLS

Exterior

  • STORIES3
  • Garage Space1.0
  • water SourcePublic
  • PoolNo Pool
  • roofComposite, Shingle
  • lot featuresNo Thru Street
  • parkingDetached Garage, Driveway, On Street
  • HEAT TYPEHot Water
  • AIR CONDITIONINGCentral A/C
  • sewerPublic Sewer
  • SubstructureOther
  • Disability FeaturesNone
  • other exterior FeaturesPlay Equipment, Other

Financial

  • Sales Price$734,900
  • Real Estate Tax $850/yr
  • Zoning R60
View Virtual Tour
Red-brick house with dormers and flower boxes, set behind a broad green lawn.

Schedule a Showing

I would love to show you my beautiful property. Please select your preferred date and time below. I will be in touch shortly to confirm your appointment.

Schedule a Showing

I would love to show you my beautiful property. Please select your preferred date and time below. I will be in touch shortly to confirm your appointment.

Thank you for your interest in 301 PINEWOOD AVENUE, SILVER SPRING, MD 20901. We are reviewing your request and will be in touch shortly!

Mortgage Calculator

Estimate your monthly mortgage payment, including the principal and interest, property taxes, and HOA. Adjust the values to generate a more accurate rate.

All estimates are provided for informational purposes only. Actual amounts may vary.
$0,000 Your Payment 20 15 65
$0,000 Your Payment

Real Estate Guide

Get assistance in determining current property value, crafting a competitive offer, writing and negotiating a contract, and much more. Contact me today.

Follow Me on Instagram