Leave a Message

Thank you for your message. I will be in touch with you shortly.

301 GALLATIN STREET NW
SEE ALL PHOTOS
301 GALLATIN STREET NW
Coming Soon

301 GALLATIN STREET NW

301 GALLATIN STREET NW, WASHINGTON, DC 20011

$1,299,990
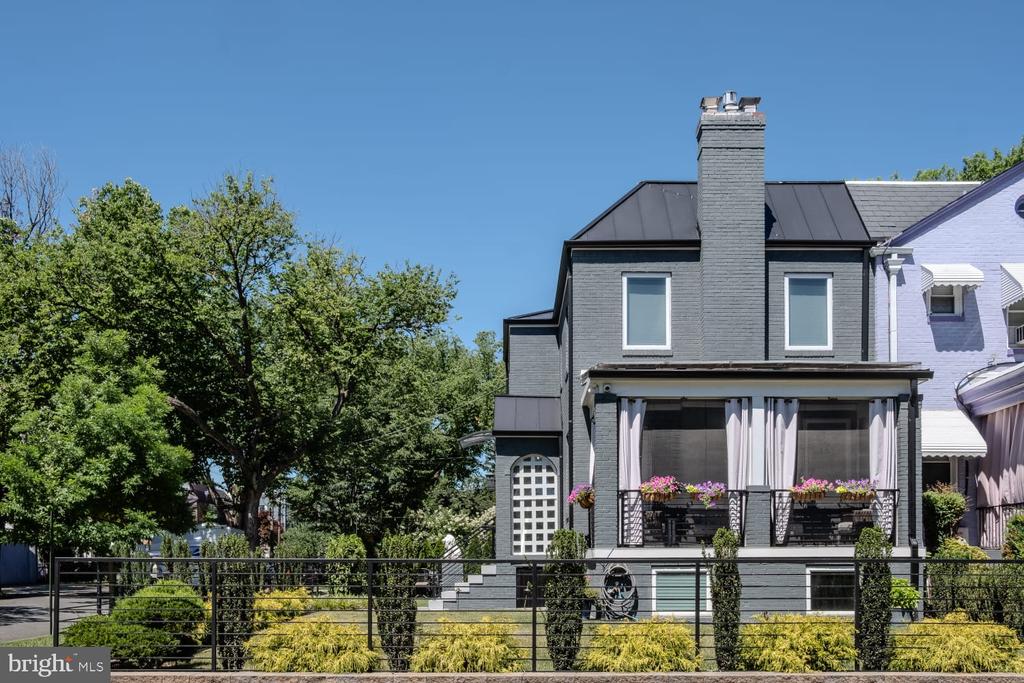
The Crown Jewel of Petworth!
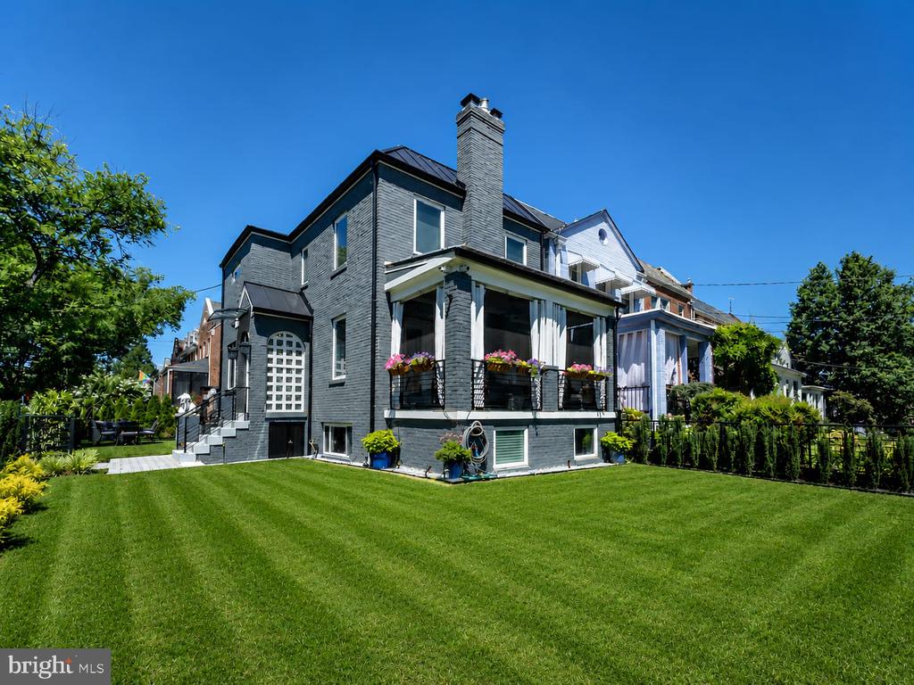
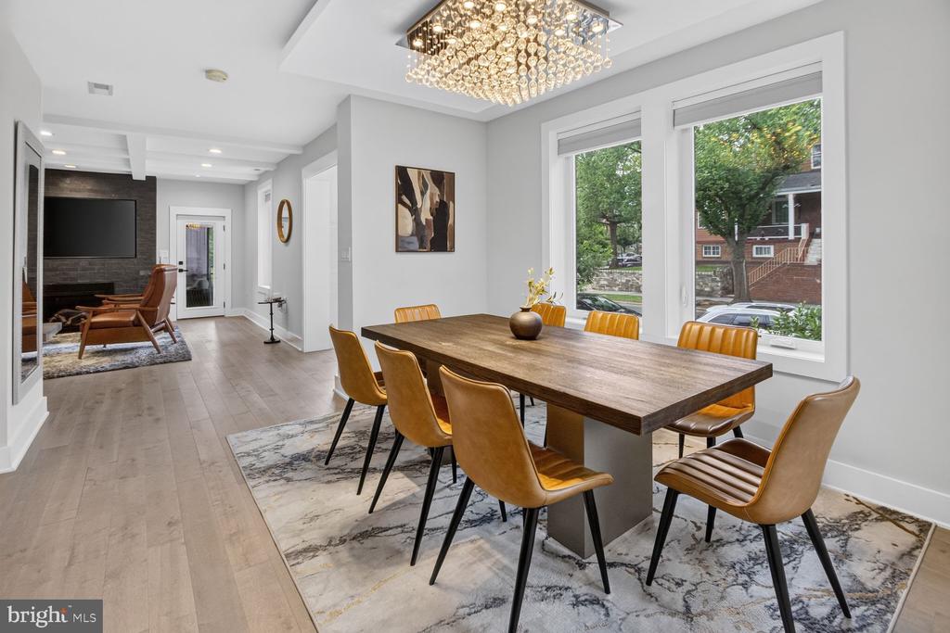
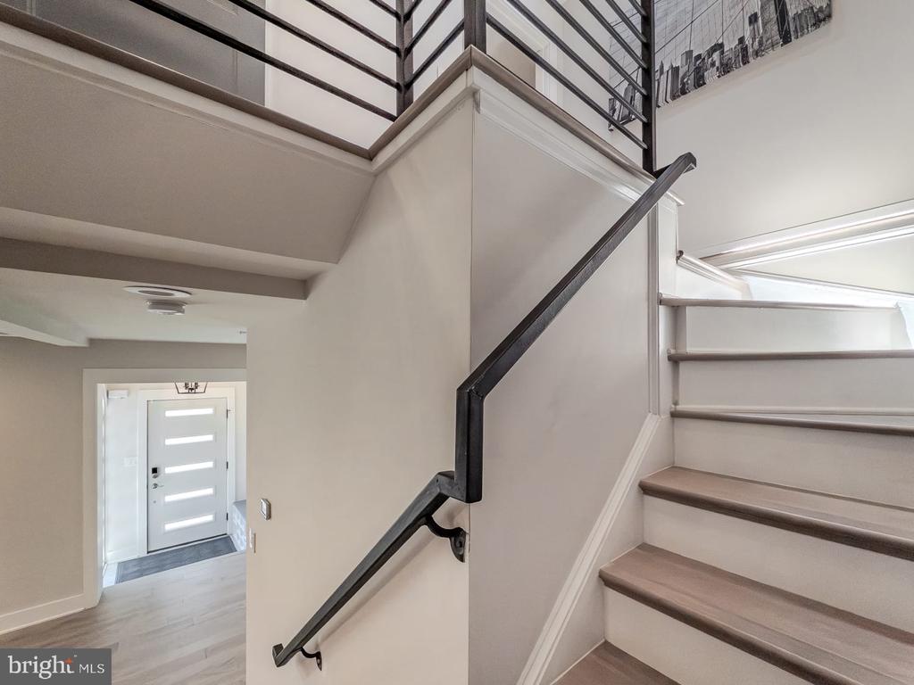
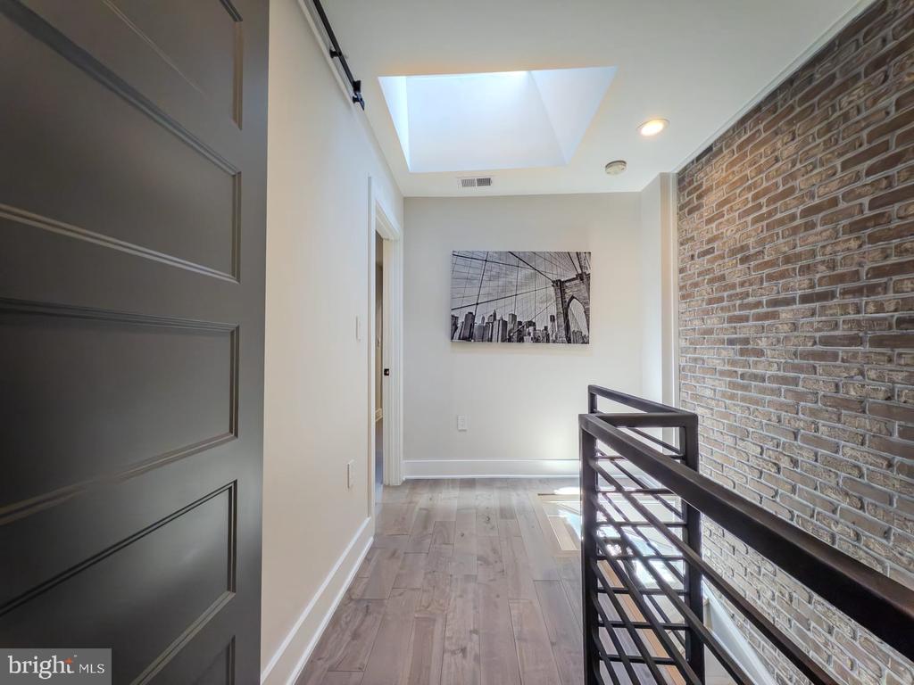
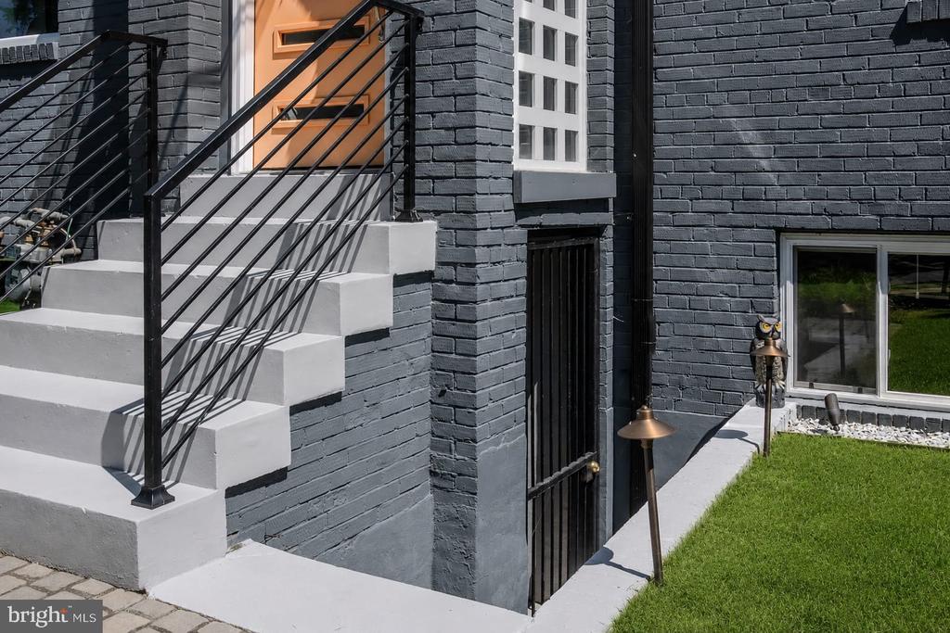
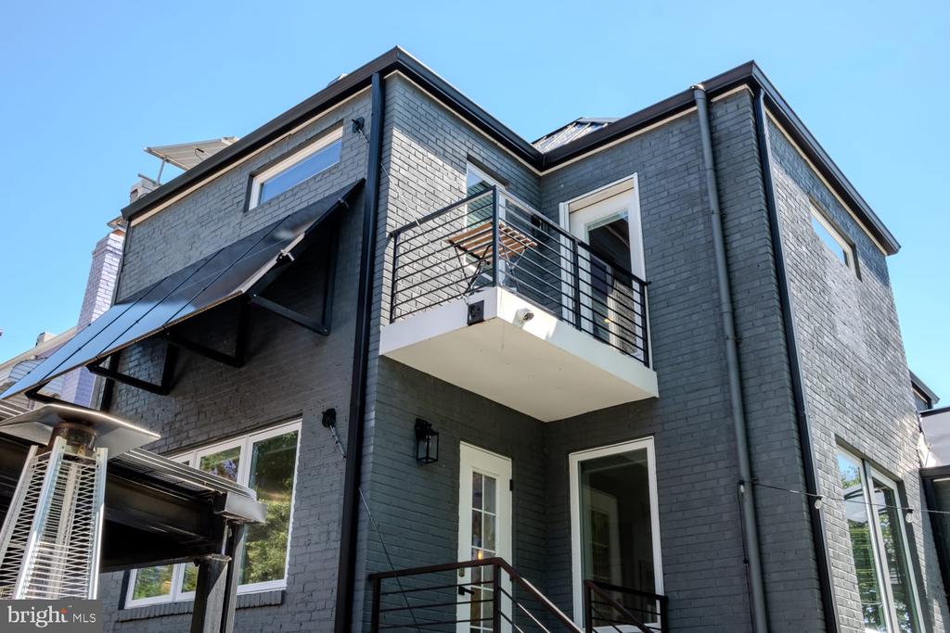
Luxury, efficiency, and exceptional craftsmanship come together in this one-of-a-kind residence. Completely rebuilt in 2021 as the owner's forever home, virtually everything is new--including the foundation, plumbing, electrical, water and sewer lines, gas line, windows, appliances, and all interior finishes. Only the original brick exterior remains.

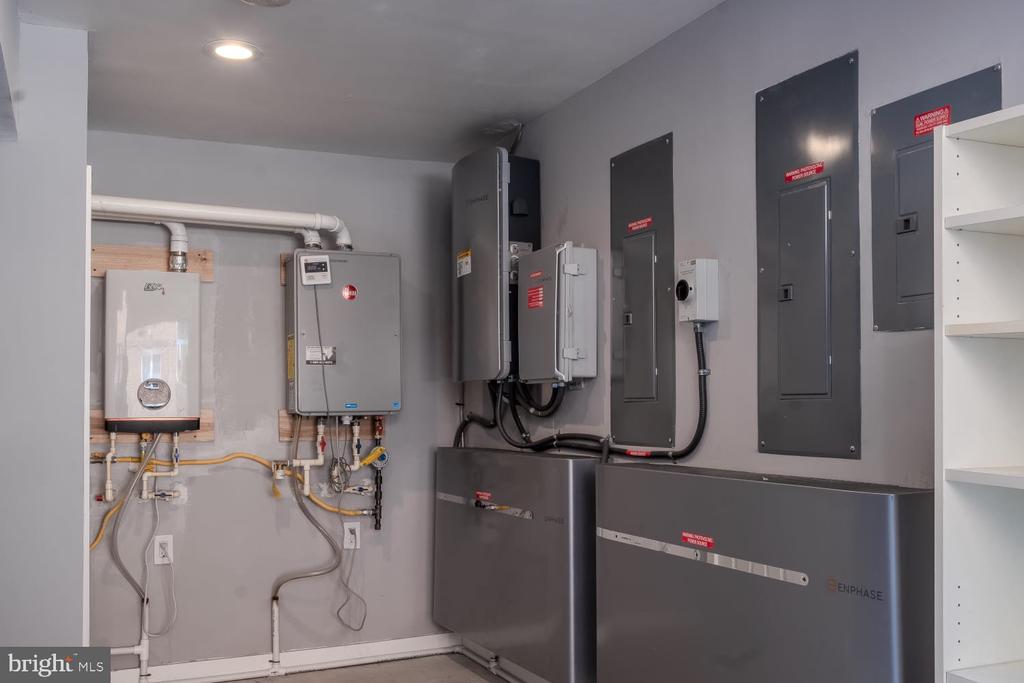
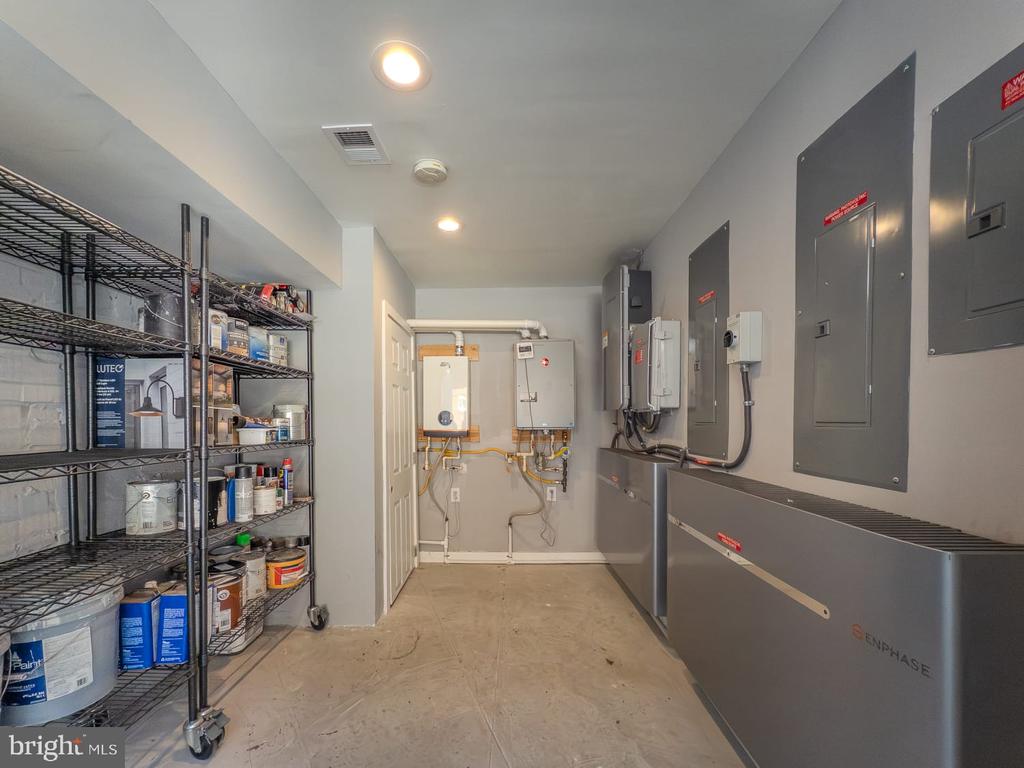
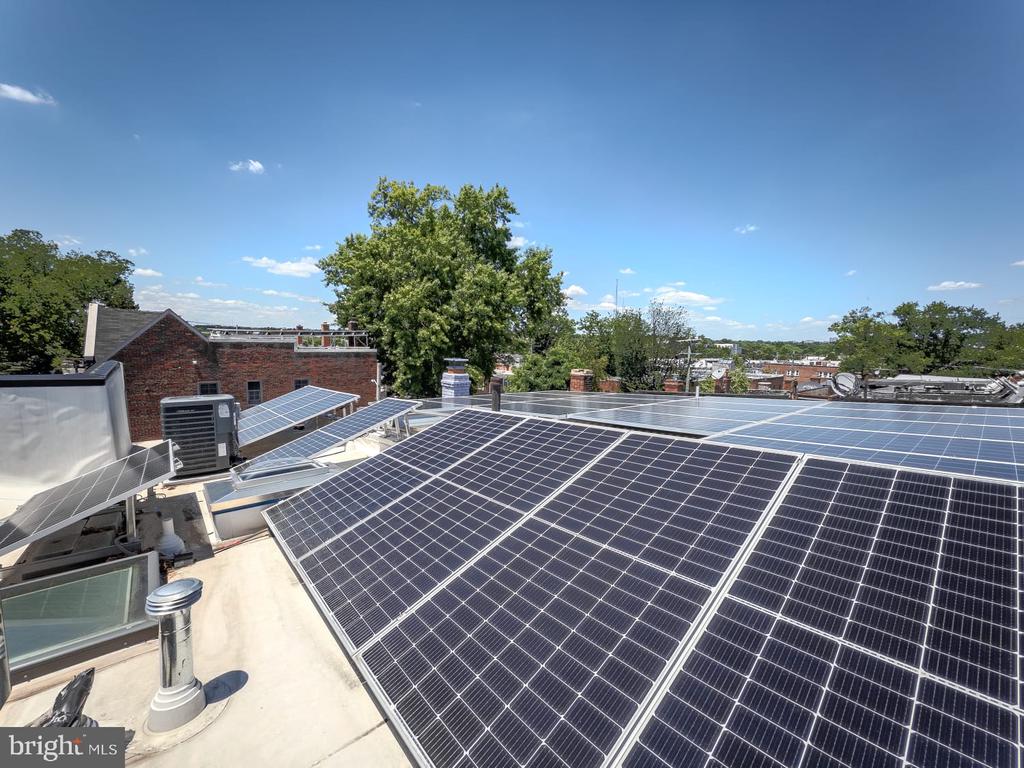
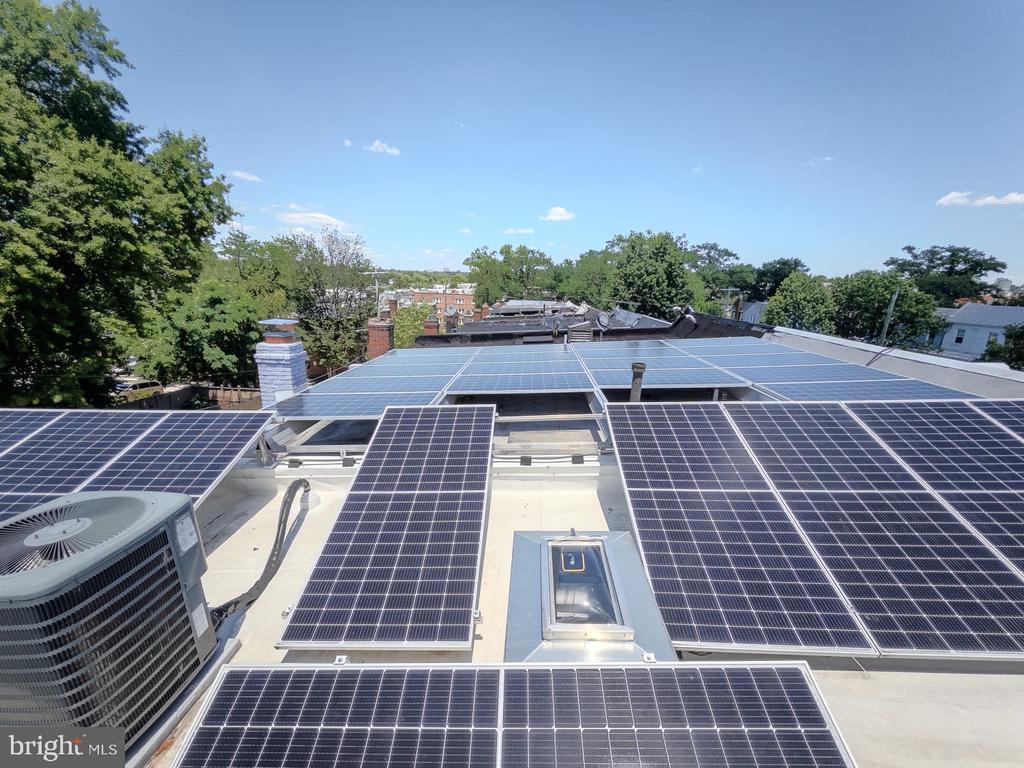
Designed for modern living and energy independence, this home features a 15.2kW solar system, 20kWh whole-home battery backup, and 400-amp electrical service, allowing the home to operate off-grid during power outages while producing average summer electric bills of approximately $20.

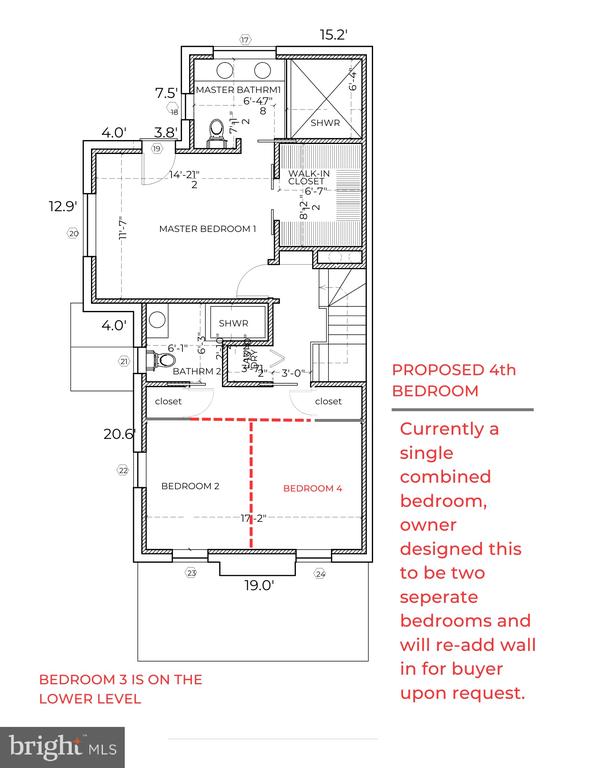
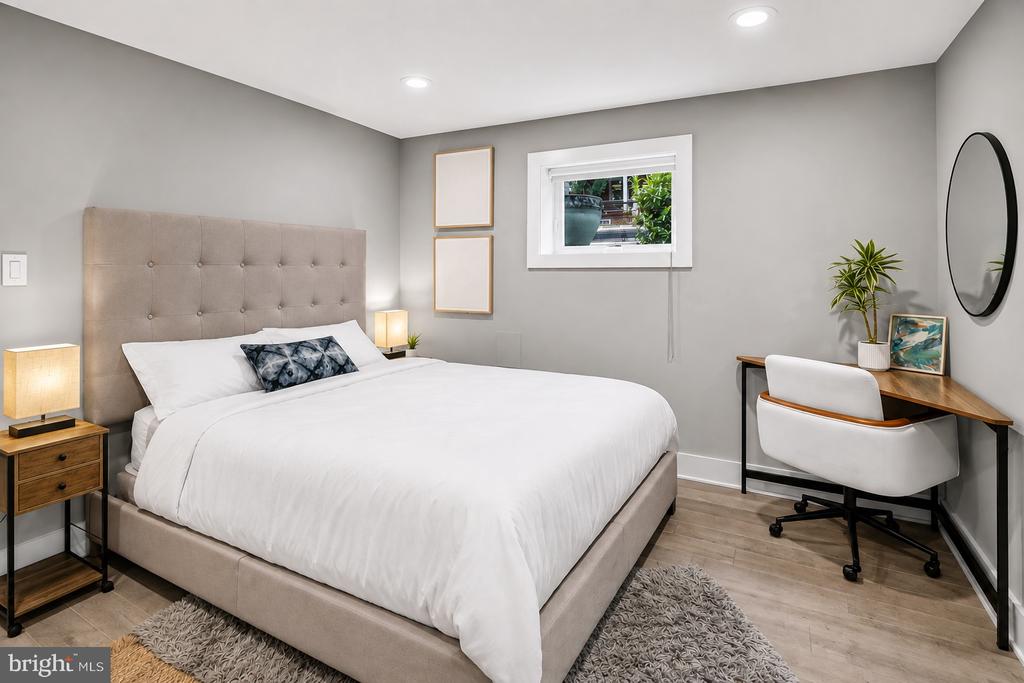
Currently configured as 3 spacious bedrooms, the home was originally designed as a 4-bedroom residence, and the seller will complete the fourth bedroom upon buyer request before closing.

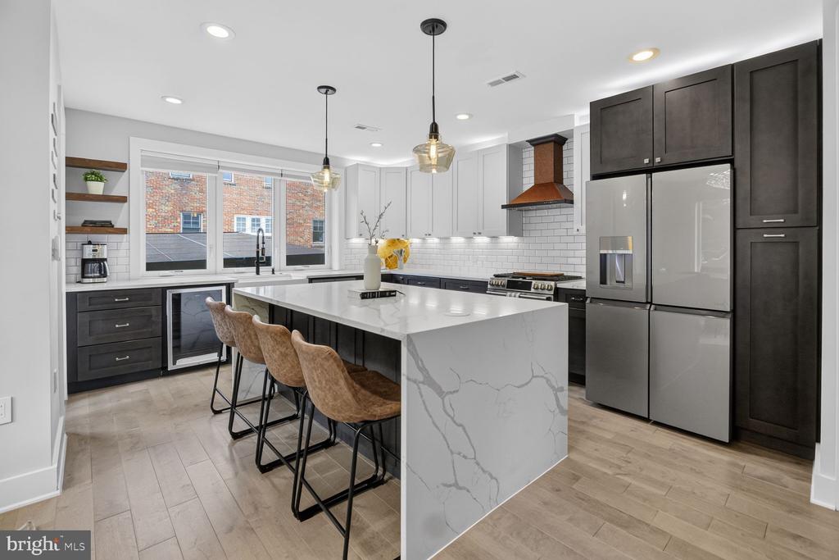
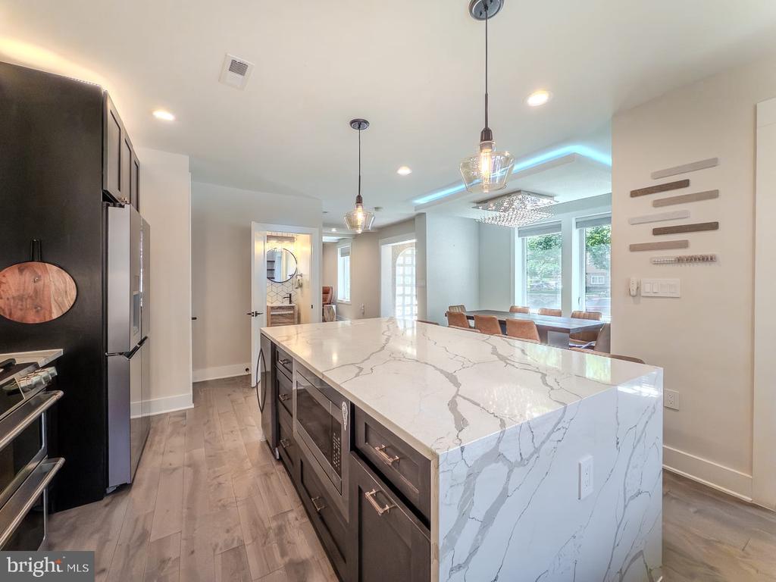
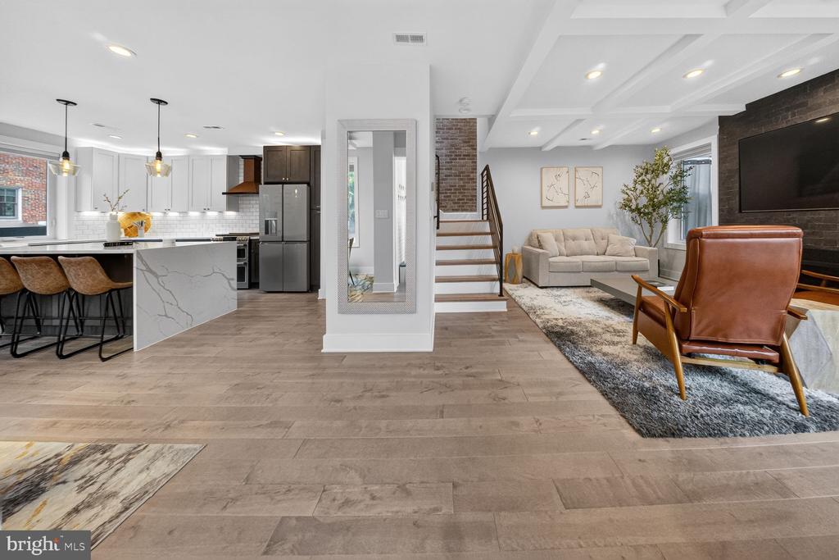
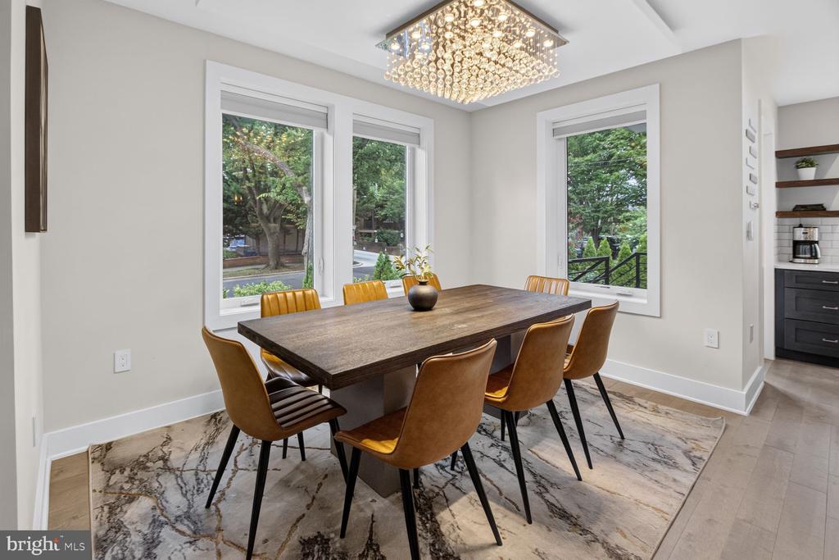
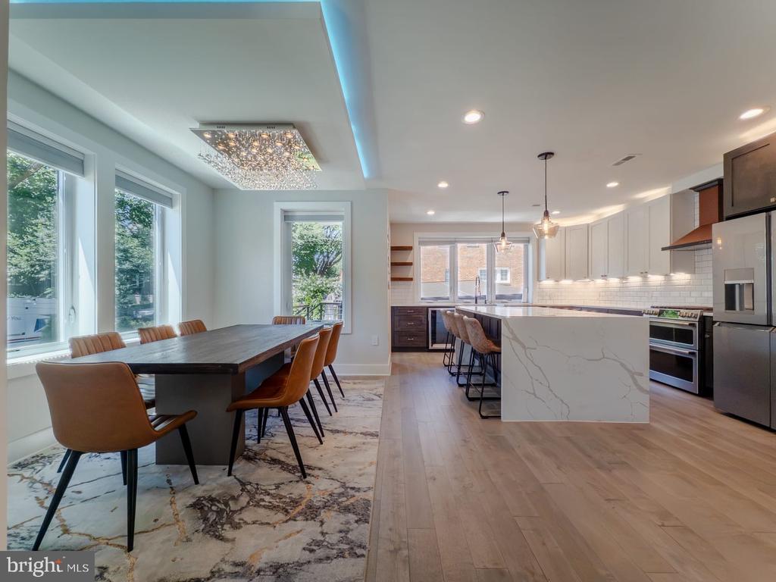
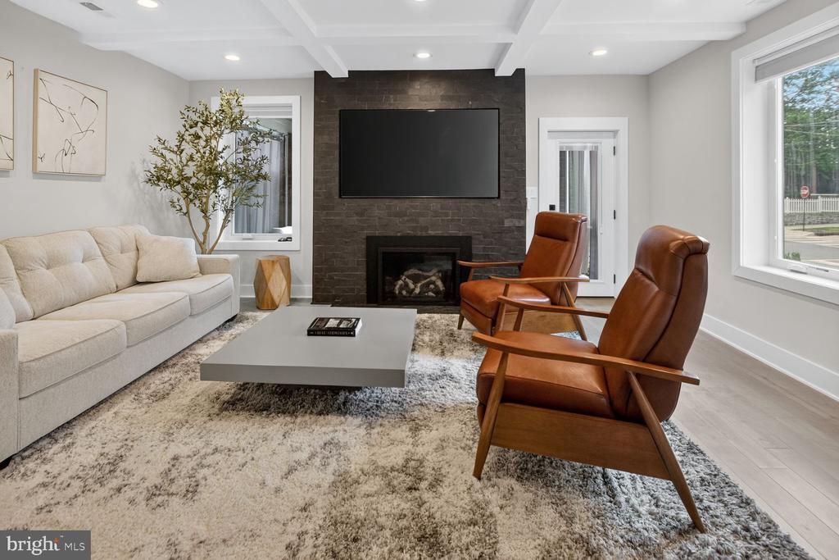
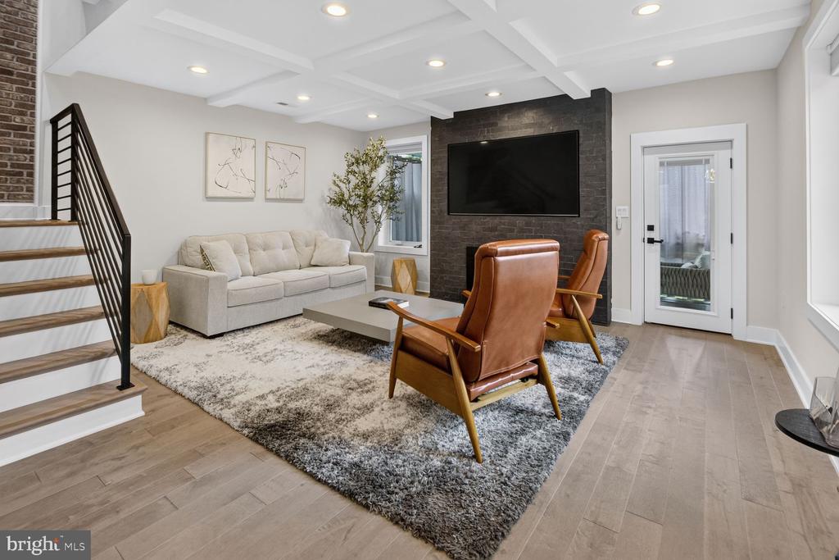
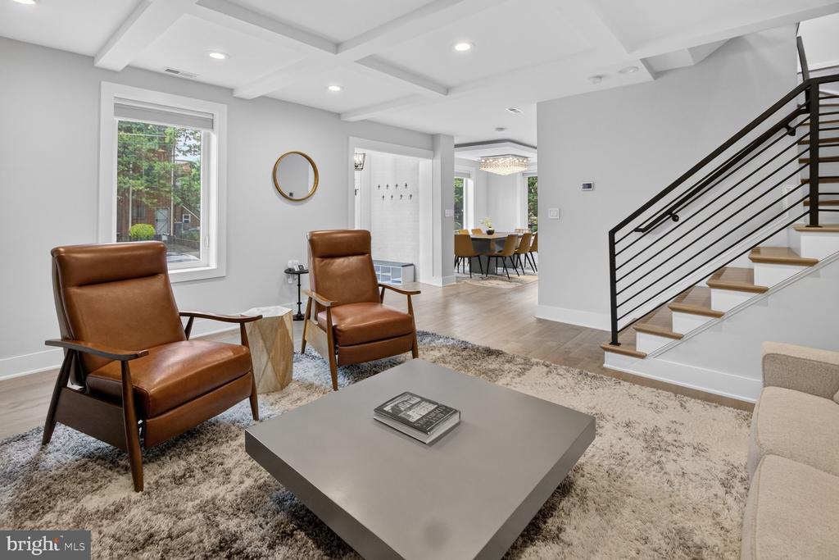
The main level showcases an impressive chef's kitchen with premium GE Cafe appliances, a dramatic 7-foot quartz waterfall island, hardwood floors throughout, two remote-controlled gas fireplaces, oversized casement windows, and abundant natural light from the southern exposure.

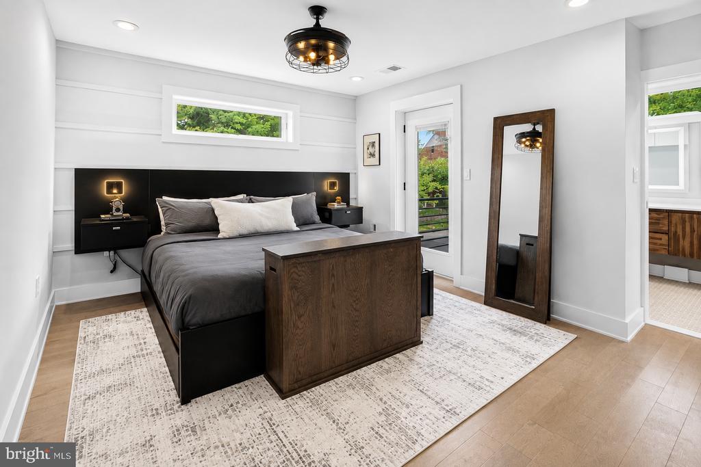
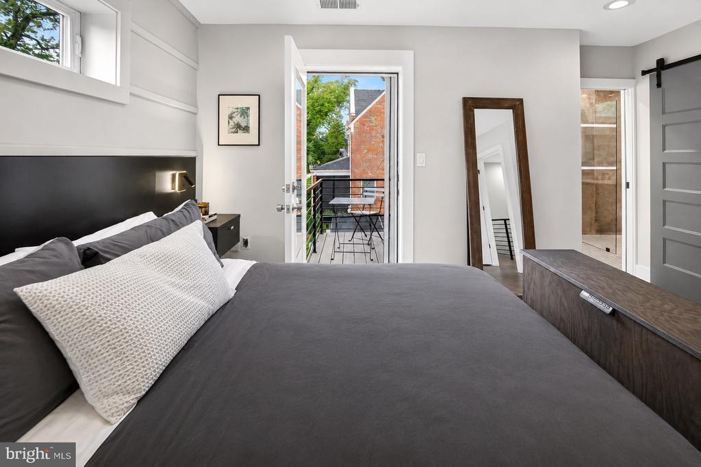
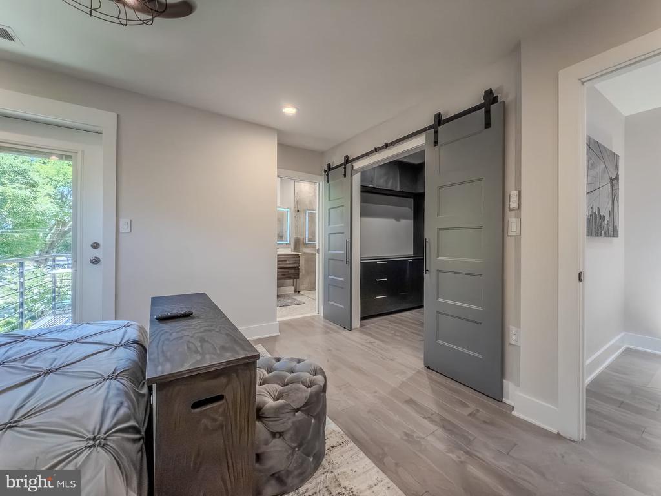
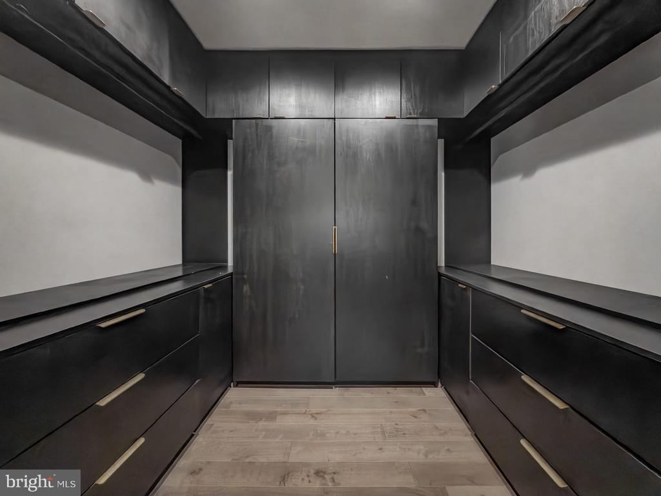
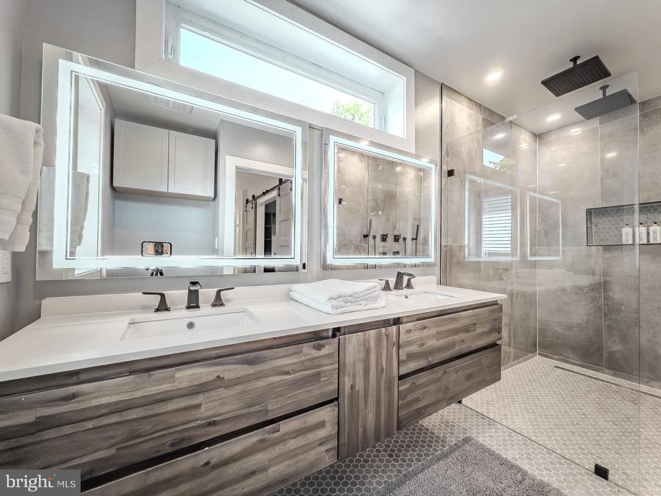
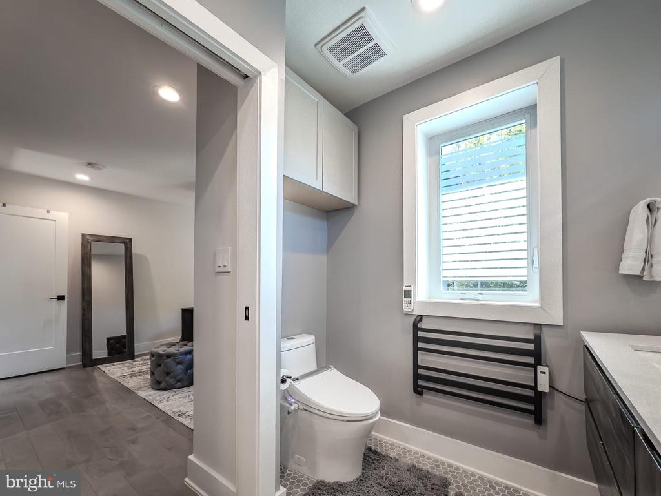
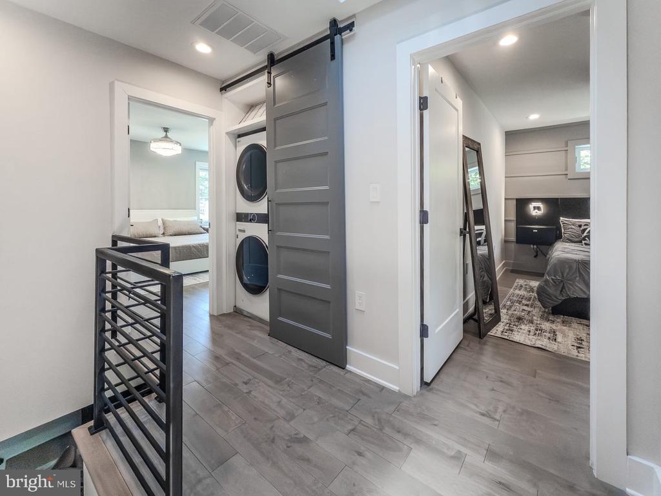
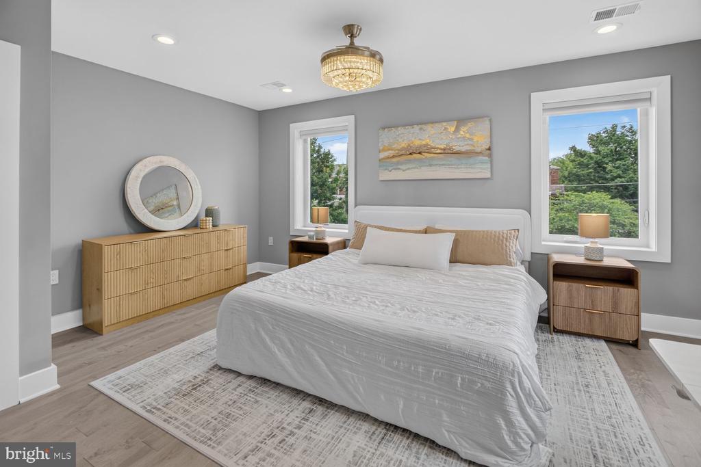
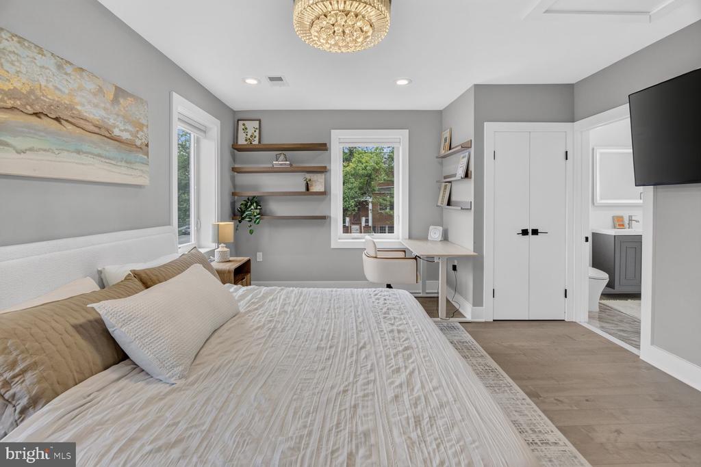
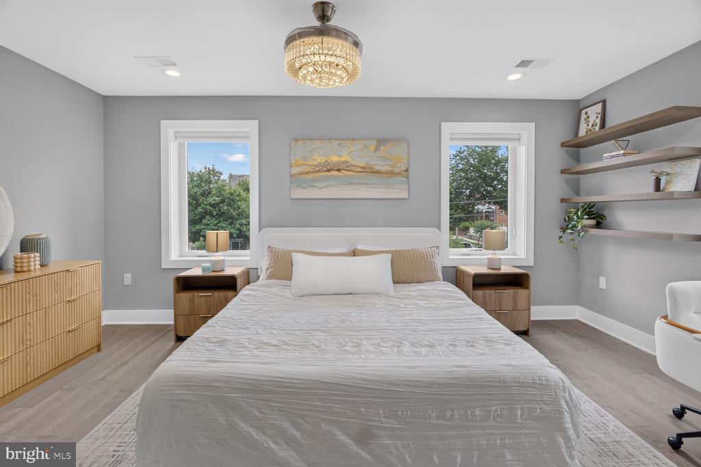
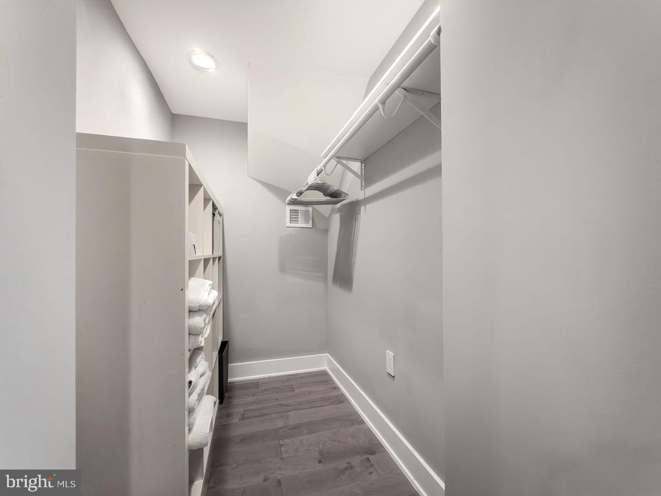
Upstairs you'll find two luxurious primary suites connected by an oversized custom walk-in closet with extensive built-ins, plus a conveniently located second-floor laundry room.

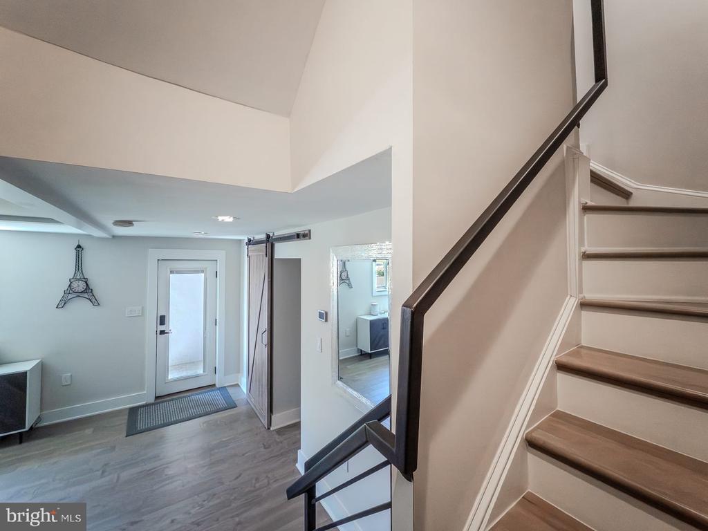
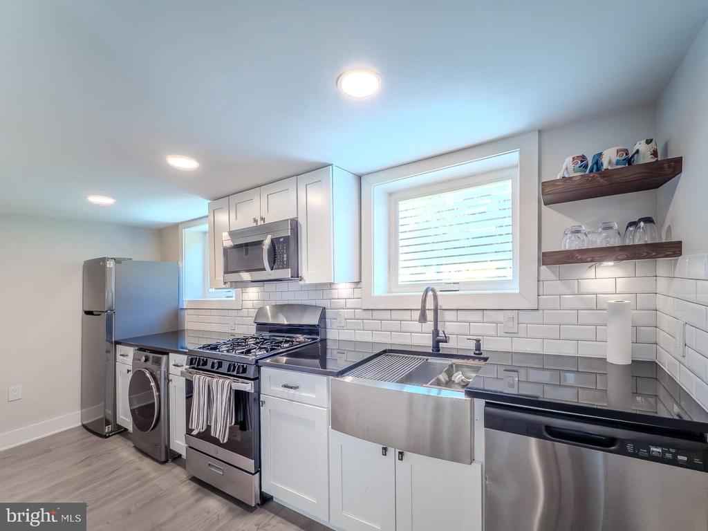
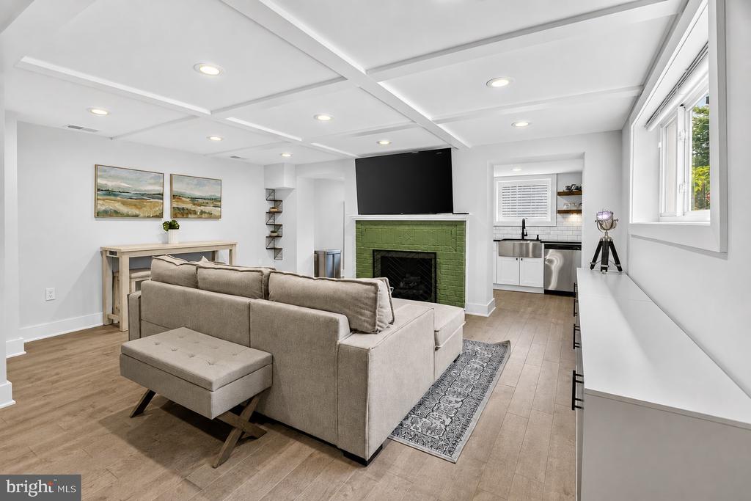
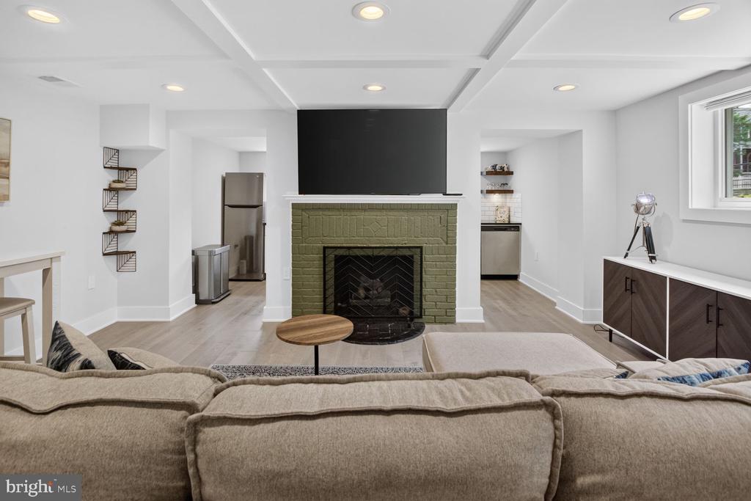
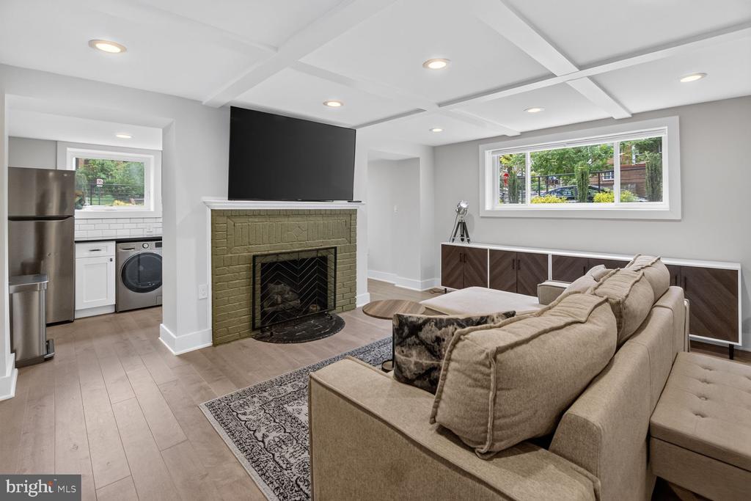
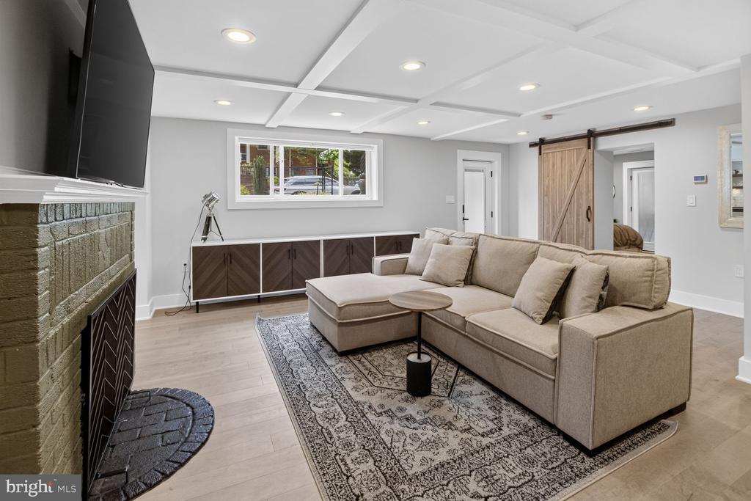
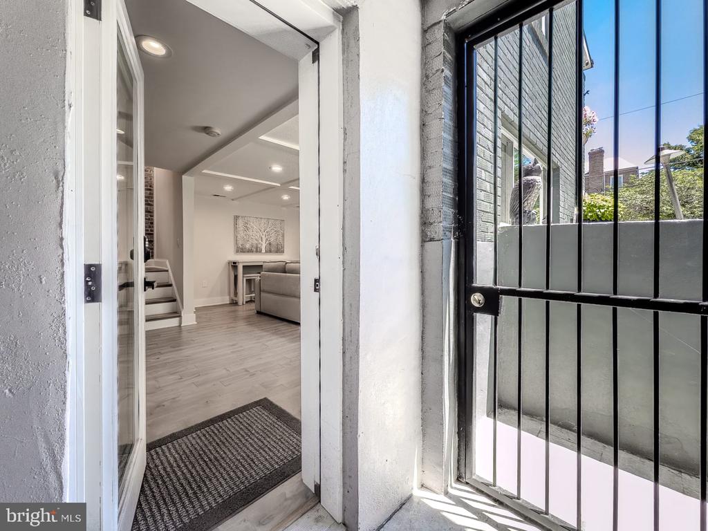
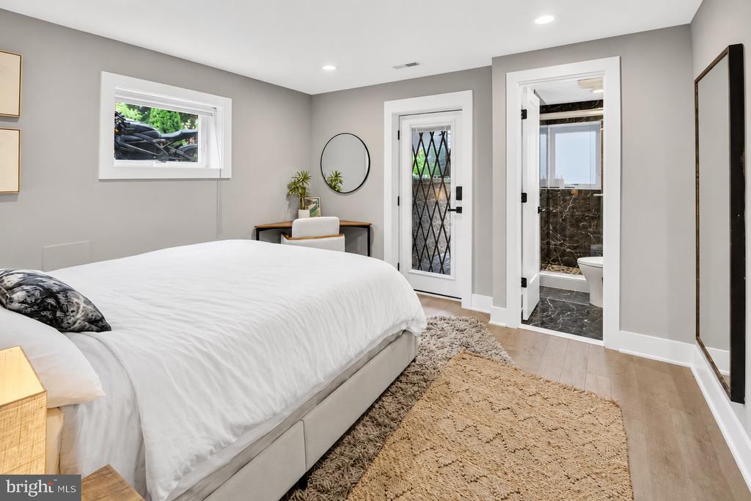
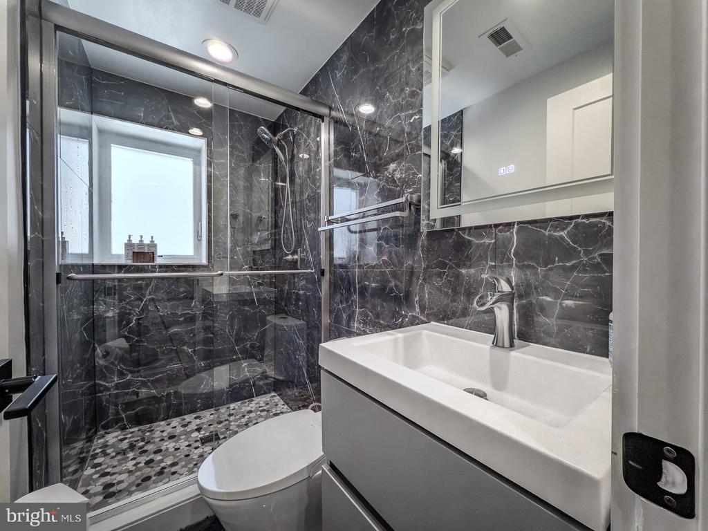
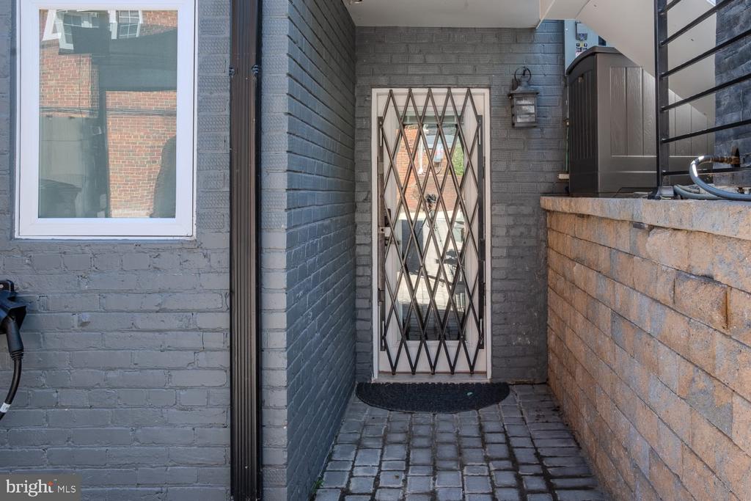
The fully finished walk-out lower level offers outstanding flexibility with: * Private exterior entrance plus interior access * Full second kitchen * Washer and dryer * Ideal space for guests, multi-generational living, home office, recreation, or rental income

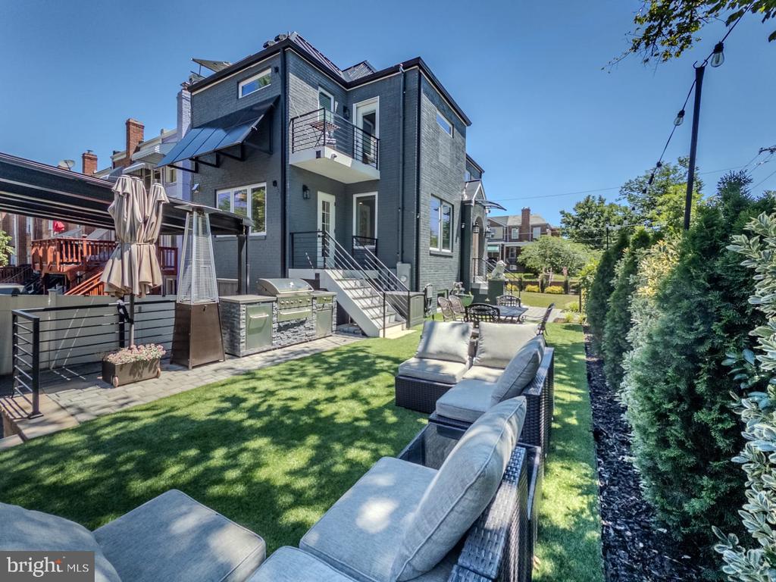
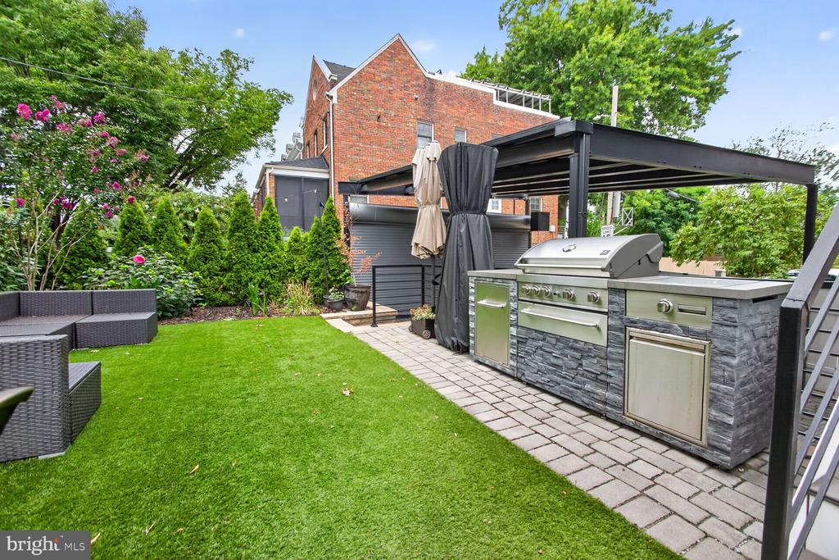
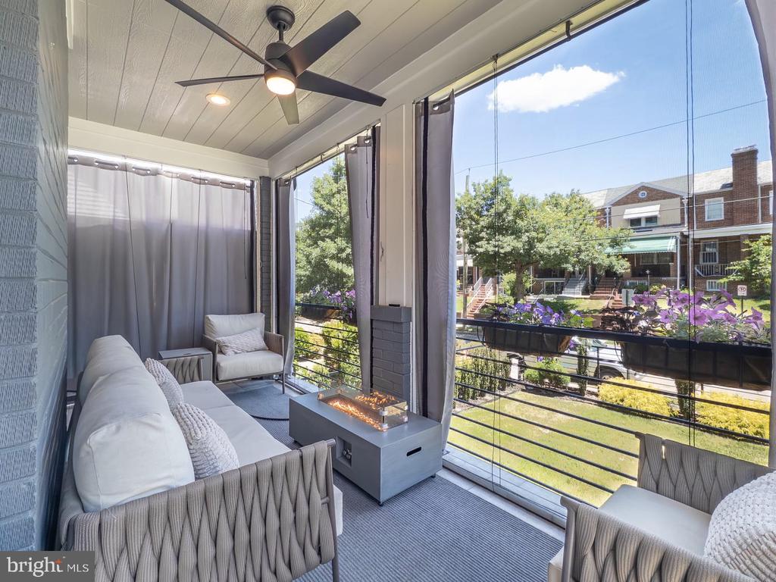
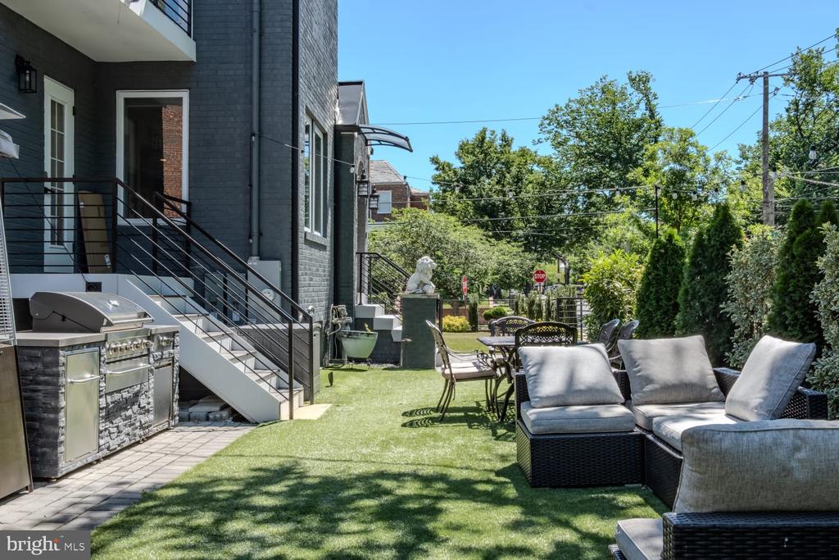
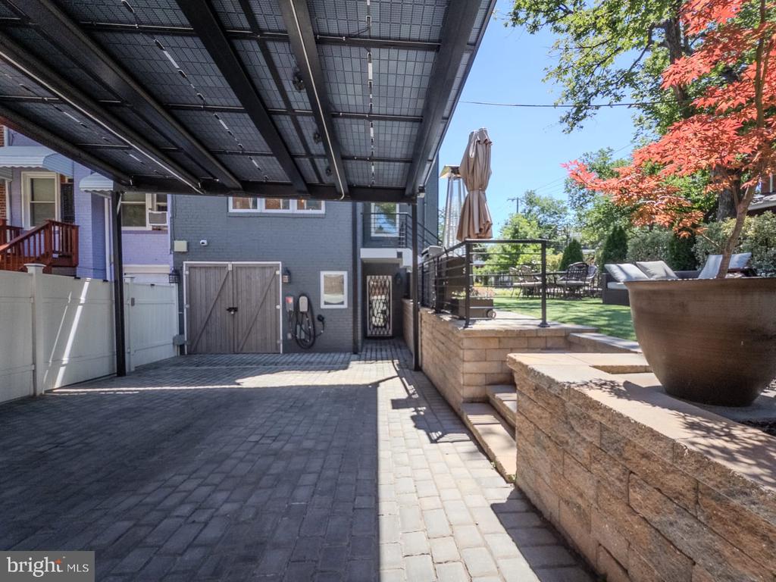
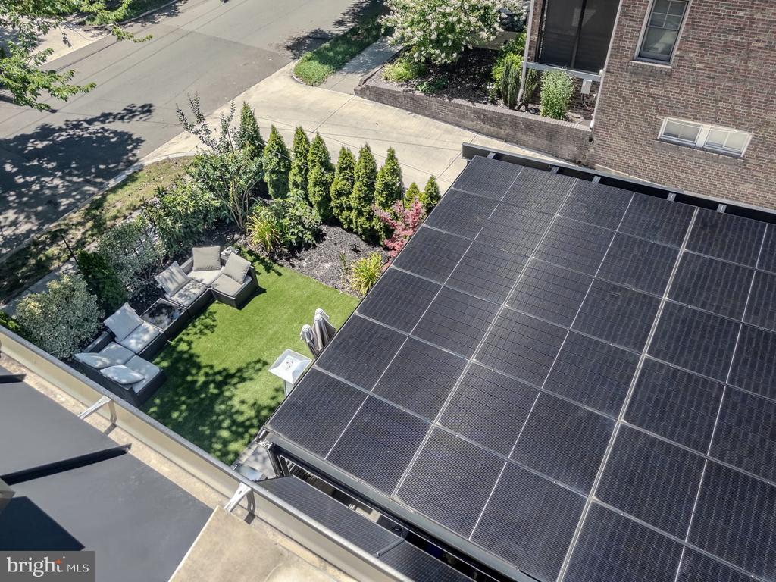
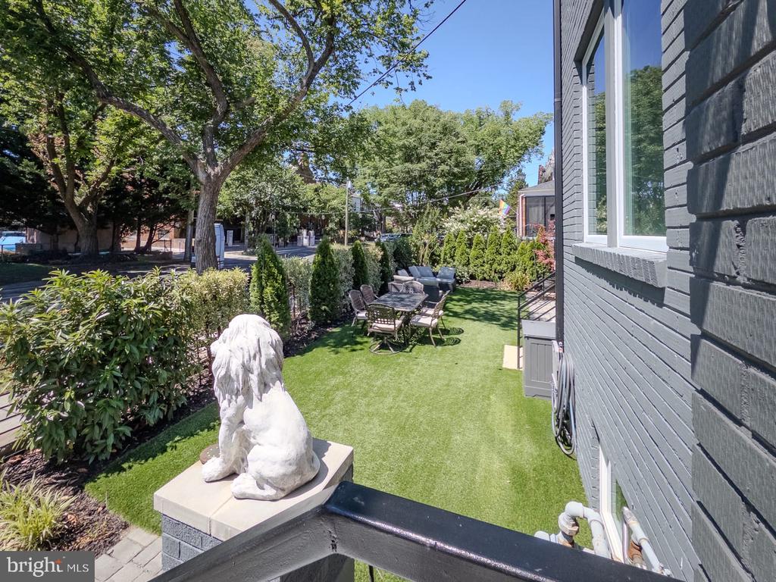
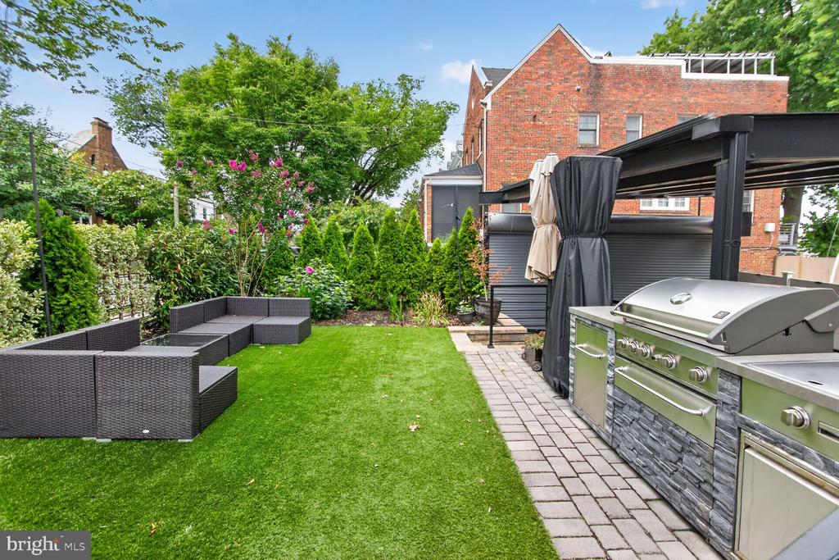
Outside, enjoy one of Petworth's most desirable outdoor spaces, featuring an oversized landscaped side yard, screened-in porch, and built-in gas grill connected directly to the home's natural gas line for endless grilling.
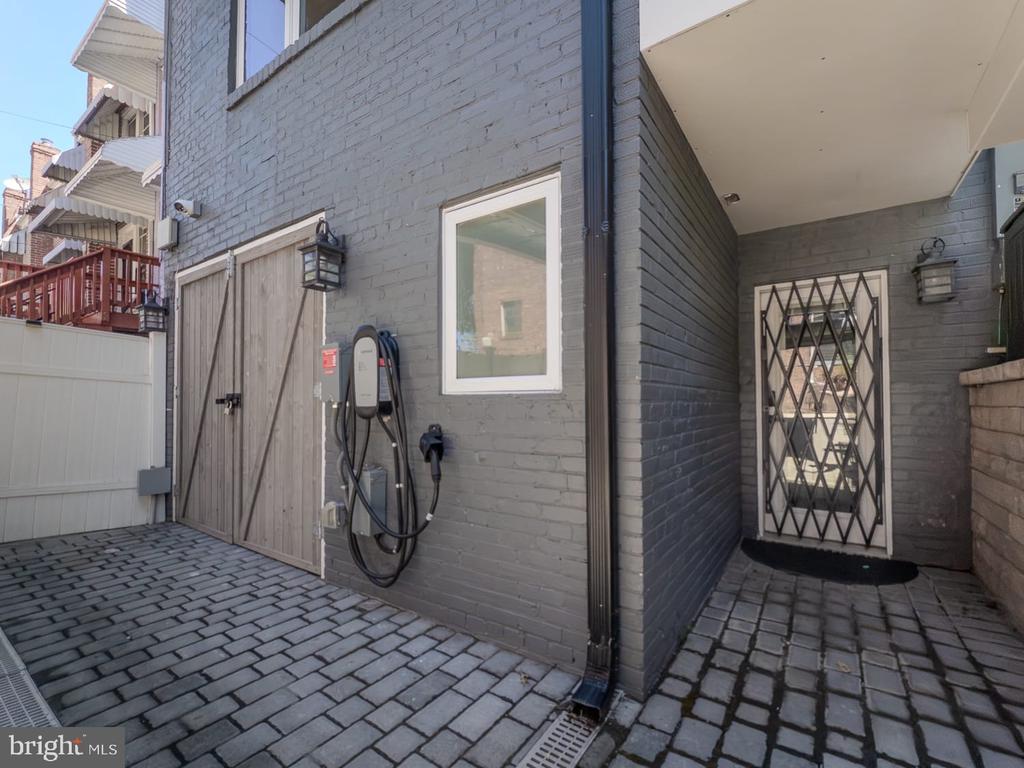
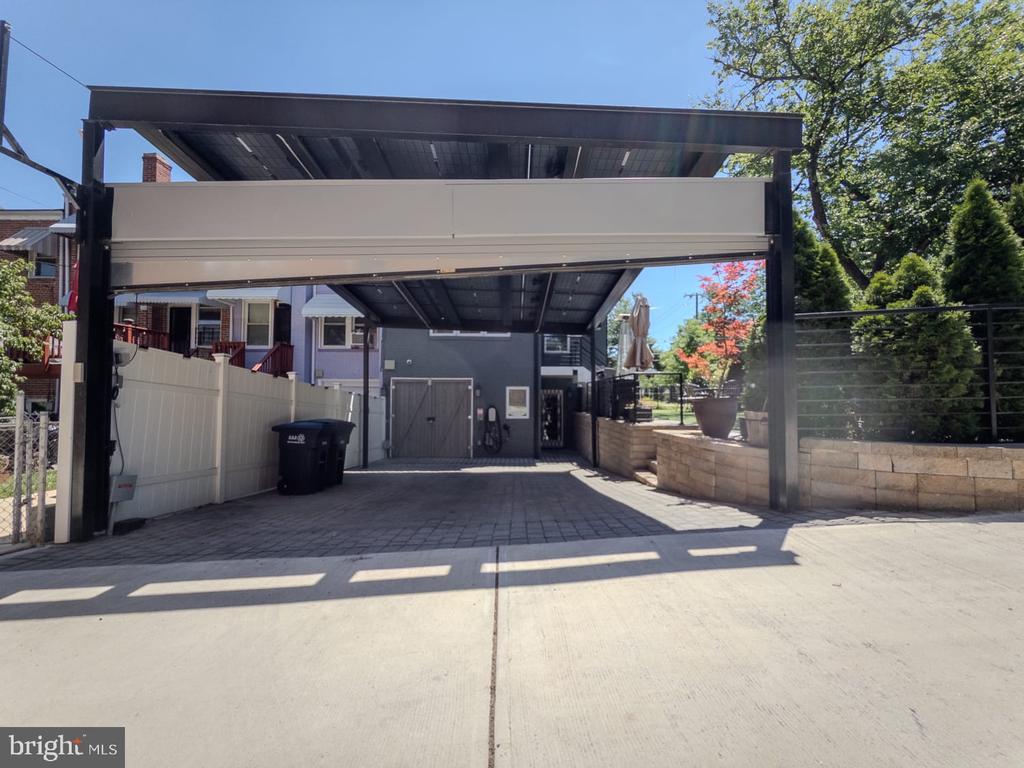
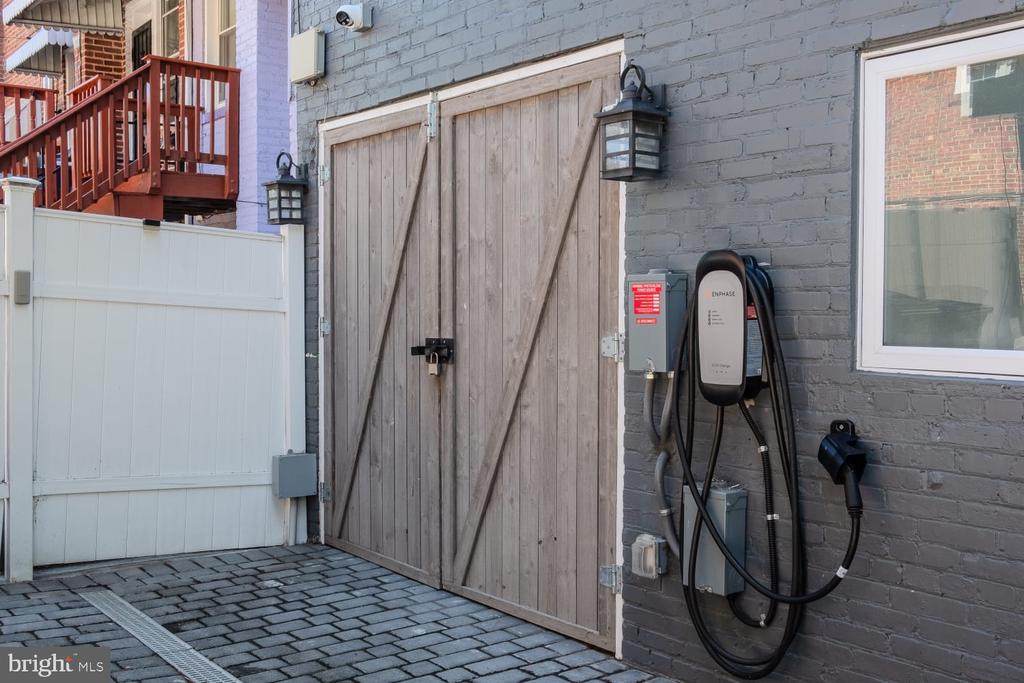
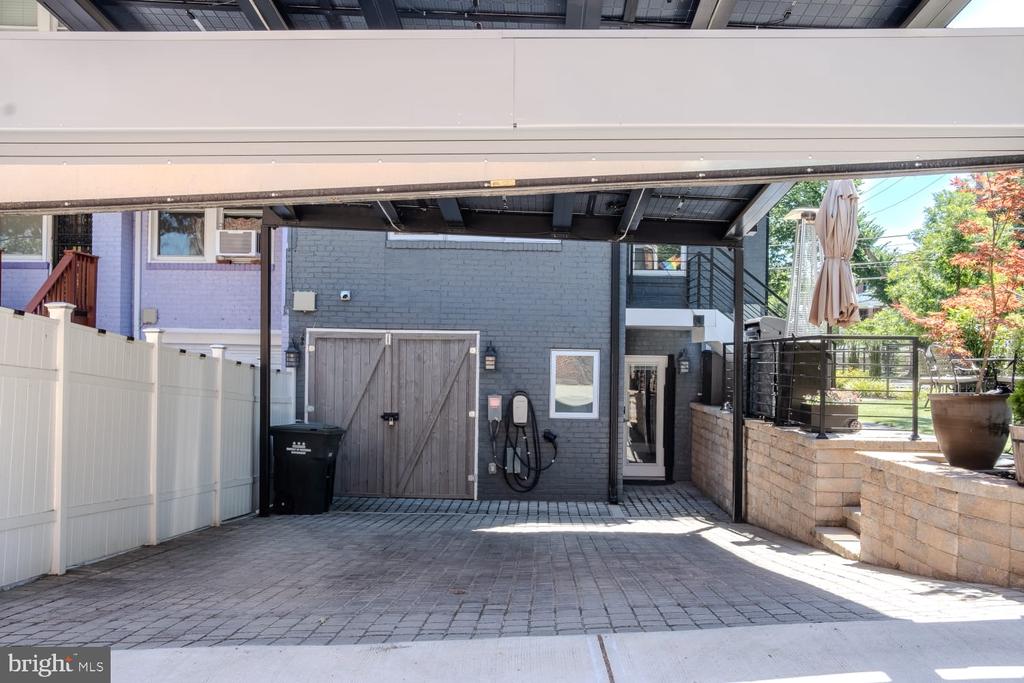
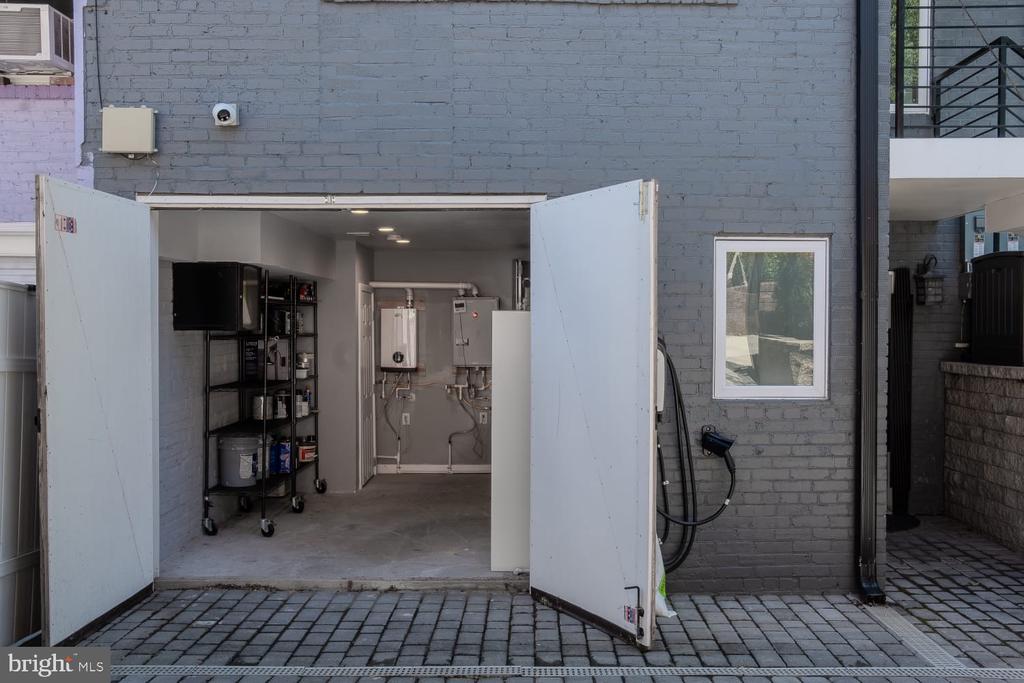
The covered two-car driveway comfortably fits full-size SUVs or trucks and includes a solar-covered carport, EV charger, and remote-controlled roll-up security door for privacy and convenience.

A rare 10' x 16' climate-controlled storage room with exterior access provides incredible space for bikes, tools, hobbies, workshop use, or seasonal storage.

PROPERTY HIGHLIGHTS:
Completely rebuilt in 2021
15.2kW solar system
20kWh whole-home battery backup
Off-grid capable during power outages
Average summer electric bill approximately $20
400-amp electrical service
GE Cafe appliance package
7-foot quartz waterfall island
Hardwood floors throughout
Two remote-controlled gas fireplaces
Oversized casement windows
Automated blinds
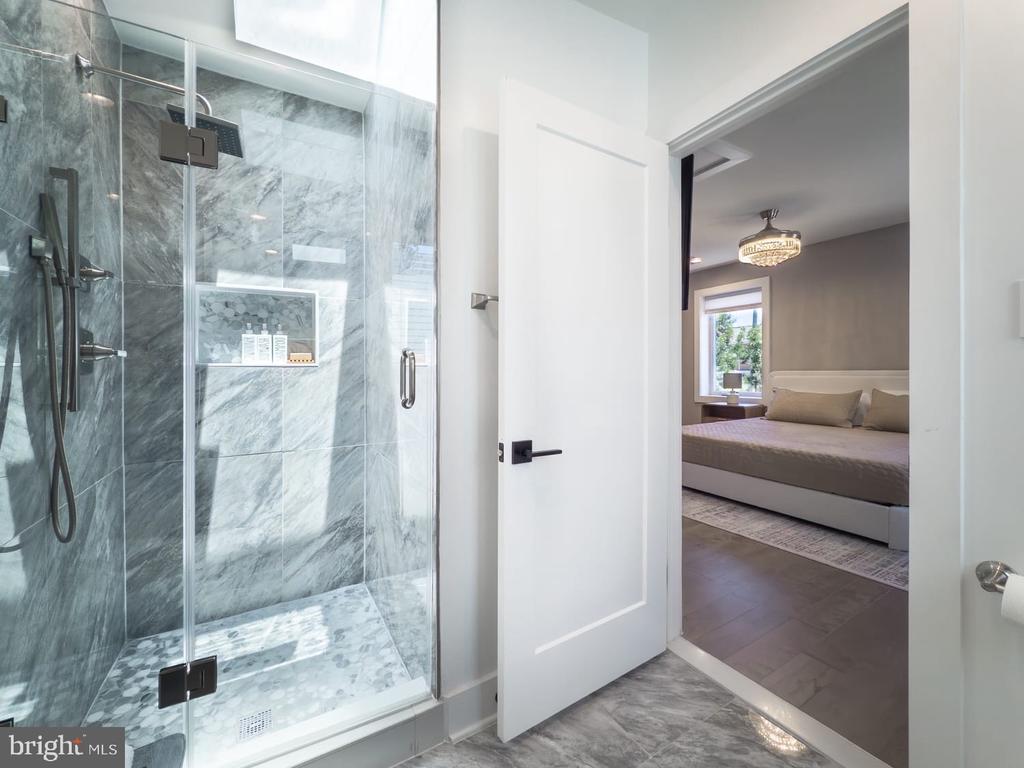
Skylight
Tankless water heater
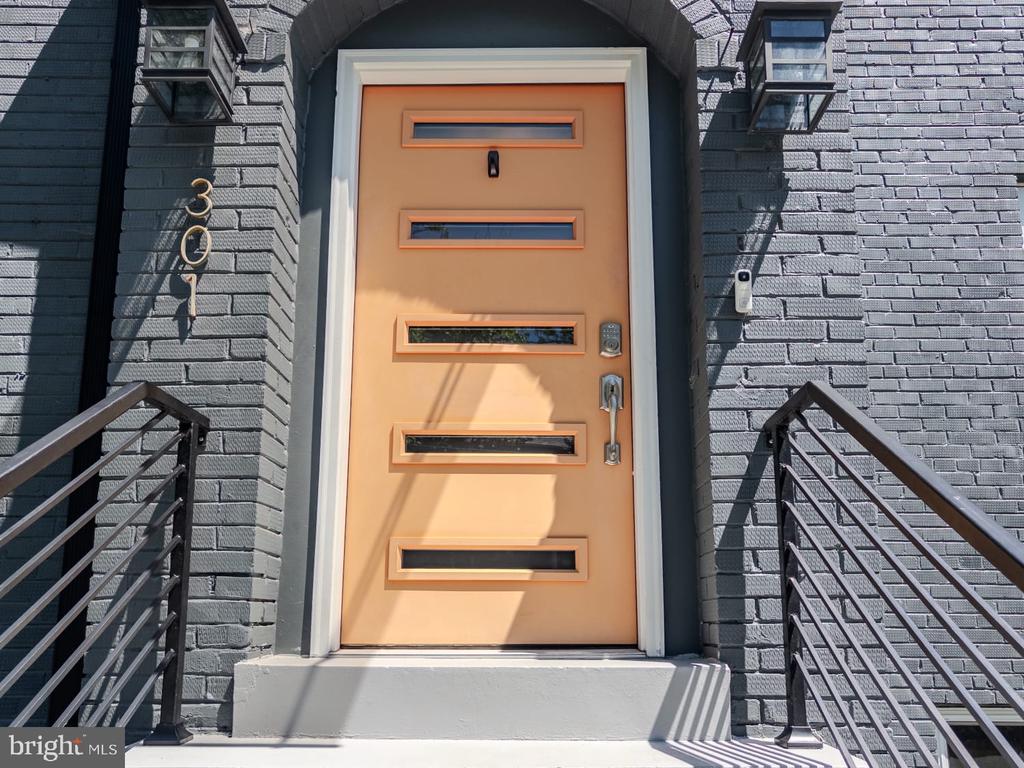
Digital keyless entry
Black metal fencing
Two luxurious primary suites
Oversized custom walk-in closet
Seller will create 4th bedroom upon request
Second-floor laundry plus lower-level laundry
Fully finished walk-out basement
Full second kitchen
Private basement entrance
Screened-in porch
Oversized landscaped side yard
Gas grill connected to the natural gas line
Covered two-car driveway
Solar carport with EV charger
Remote-controlled roll-up driveway door
New water, sewer, and gas lines
10' x 16' climate-controlled storage room
This extraordinary home offers luxury, sustainability, and functionality rarely found in Washington, DC. A truly exceptional opportunity to own one of Petworth's most thoughtfully designed residences.

4
beds

4
baths

2,488 Sq.Ft. LIVING AREA

1,615 Sq.Ft. lot

Cameron Goodman

Cameron Goodman

Features & Amenities

Interior

  • total bedrooms4
  • Total bathrooms4
  • full bathrooms3
  • half bathroom1
  • APPLIANCES Washer, Dryer, Dishwasher, Microwave, Stove, Refrigerator
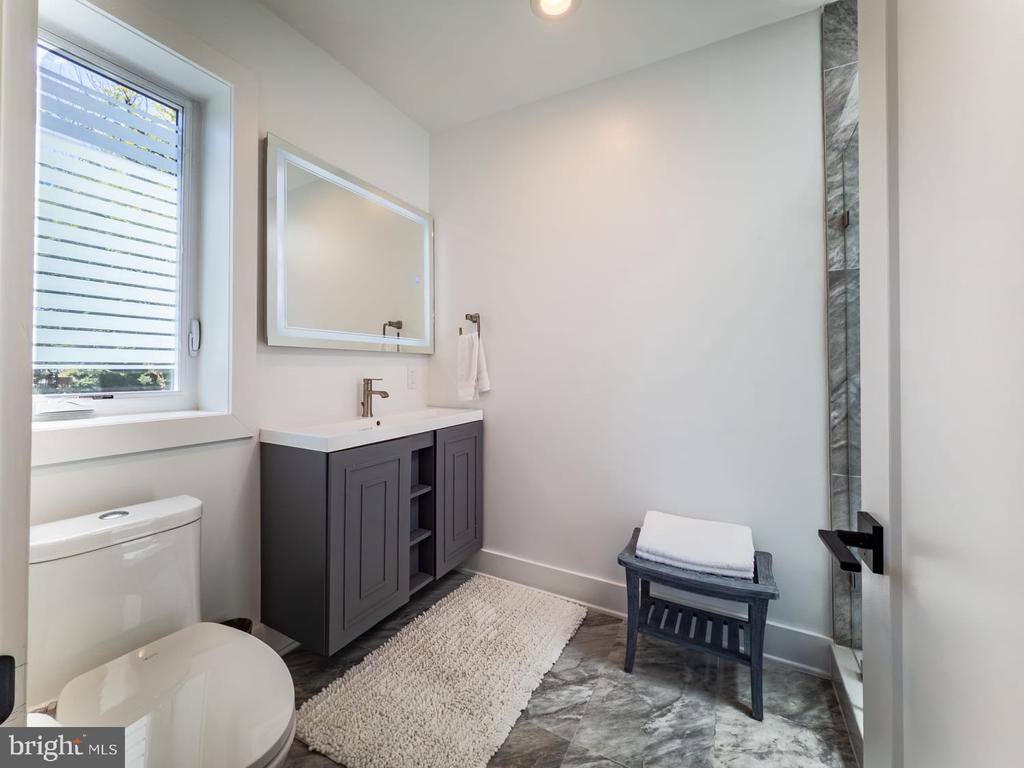
  • other interior Features Bathroom - Walk-In Shower, Combination Dining/Living, Combination Kitchen/Dining, Dining Area, Floor Plan - Open, Kitchen - Eat-In, Kitchen - Island, Recessed Lighting, Walk-in Closet(s)

Area & Lot

  • Status Coming Soon
  • Living Area2,488 Sq.Ft.
  • Total Area2,488 Sq.Ft.
  • Lot Area1,615 Sq.Ft.
  • MLS® IDDCDC2274072
  • TypeResidential
  • YEAR BUILT1936
  • Architecture StylesContemporary
  • Elementary SchoolBARNARD
  • Middle SchoolMACFARLAND
  • School DistrictDISTRICT OF COLUMBIA PUBLIC SCHOOLS

Exterior

  • STORIES3
  • water SourcePublic
  • PoolNo Pool
  • parkingDriveway, Attached Carport
  • HEAT TYPE90 Forced Air
  • AIR CONDITIONINGCentral A/C
  • sewerPublic Sewer
  • SubstructureBlock
  • Disability FeaturesNone

Financial

  • Sales Price$1,299,990
  • Real Estate Tax $7,462/yr
  • Zoning R

Mortgage Calculator

Estimate your monthly mortgage payment, including the principal and interest, property taxes, and HOA. Adjust the values to generate a more accurate rate.

All estimates are provided for informational purposes only. Actual amounts may vary.
$0,000 Your Payment 20 15 65
$0,000 Your Payment

Real Estate Guide

Get assistance in determining current property value, crafting a competitive offer, writing and negotiating a contract, and much more. Contact me today.

Follow Me on Instagram