Leave a Message

Thank you for your message. I will be in touch with you shortly.

2123 ROUND HILL ROAD
SEE ALL PHOTOS
2123 ROUND HILL ROAD
Sold

2123 ROUND HILL ROAD

2123 ROUND HILL ROAD, FALLSTON, MD 21047

$550,000
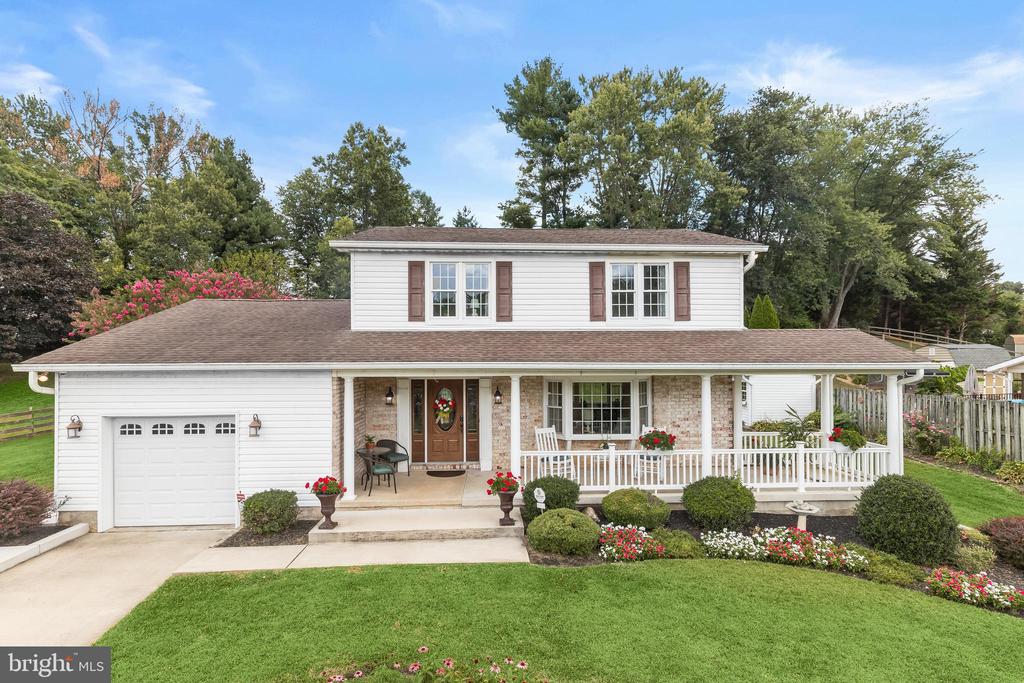
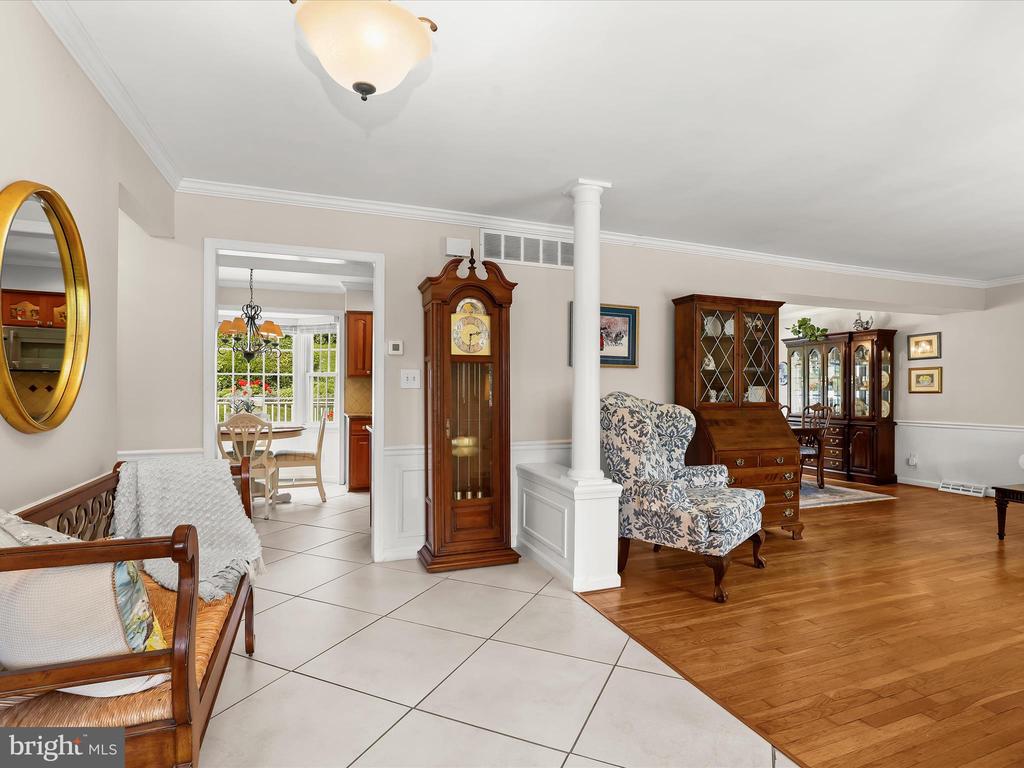
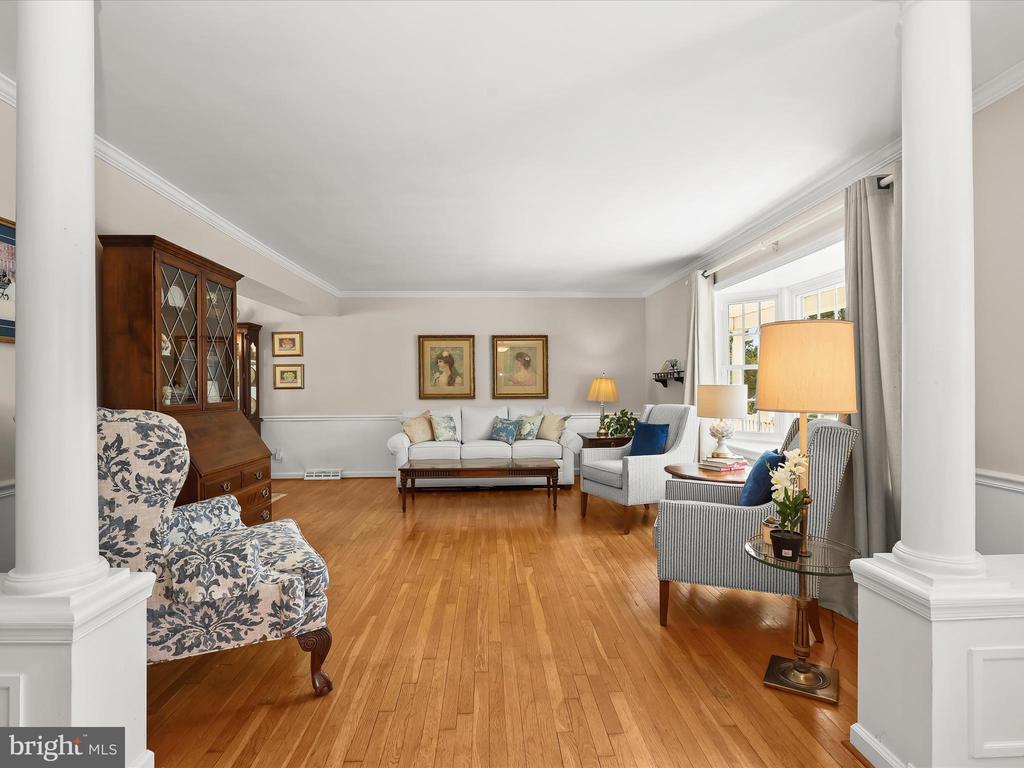
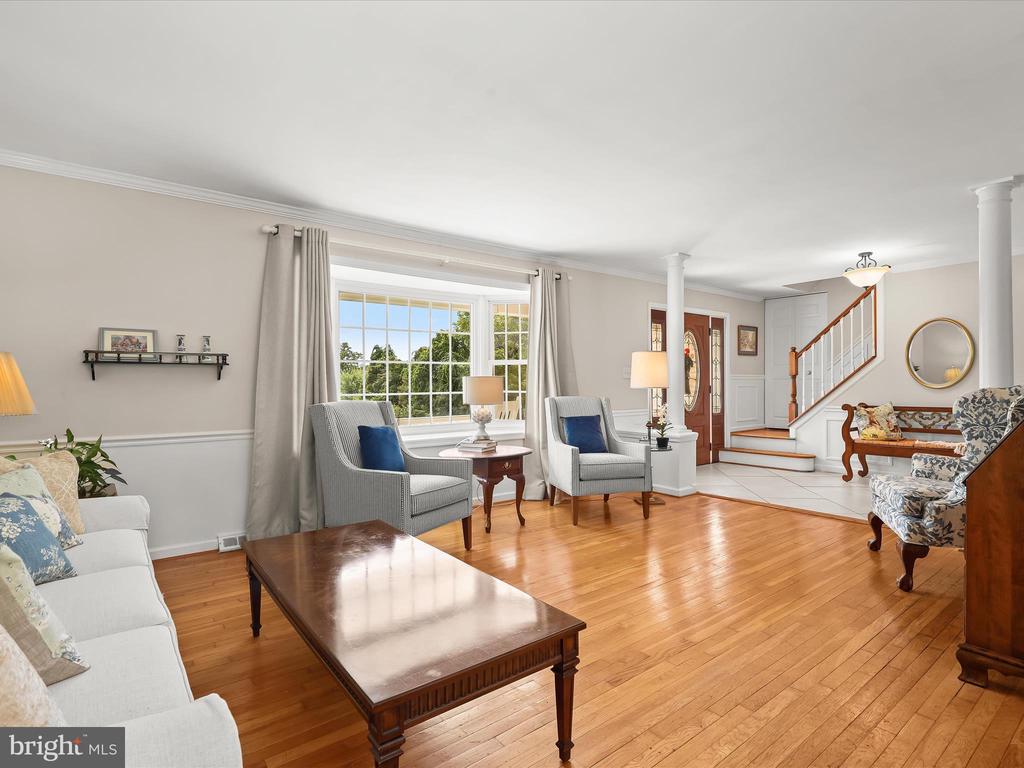
Beautifully sited at the end of a cul-de-sac in sought after Round Acres, this 4-bedroom, 2.5-bath home has been lovingly maintained by its original owner and offers timeless beauty inside and out. Rich hardwood floors, a sophisticated color palette, and custom millwork set the stage for elegant living.
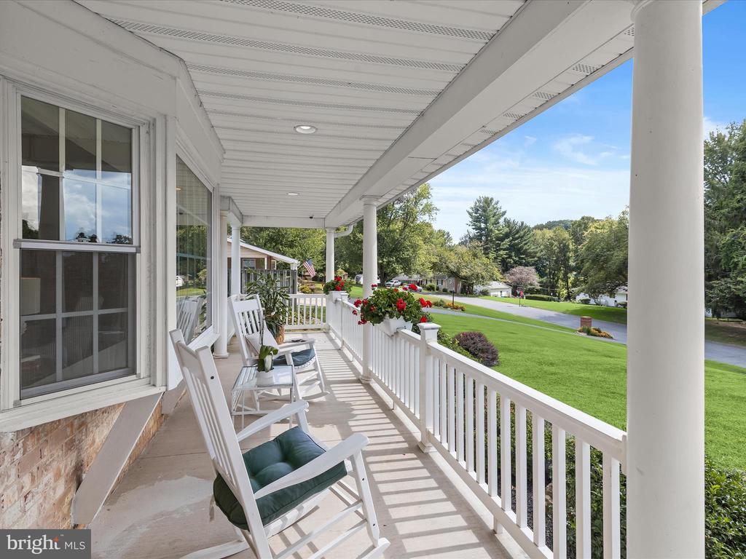
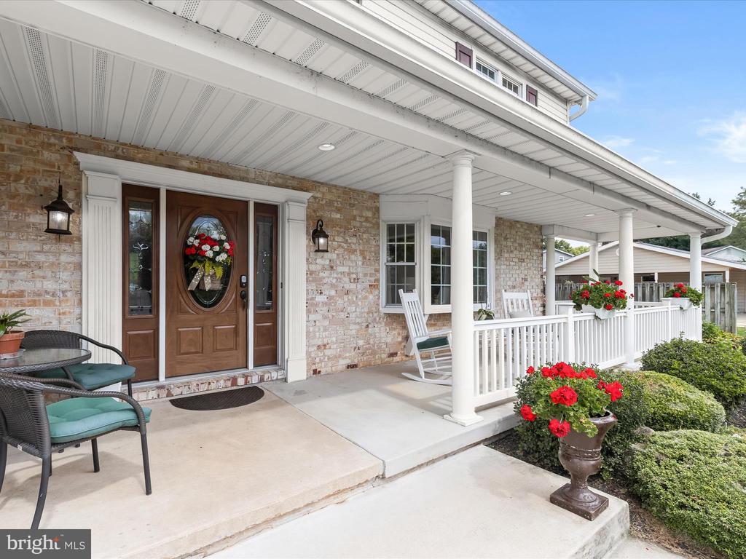
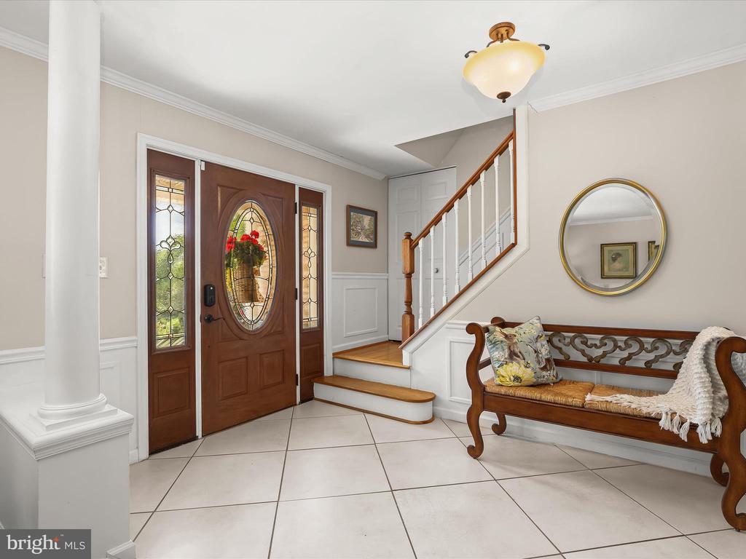
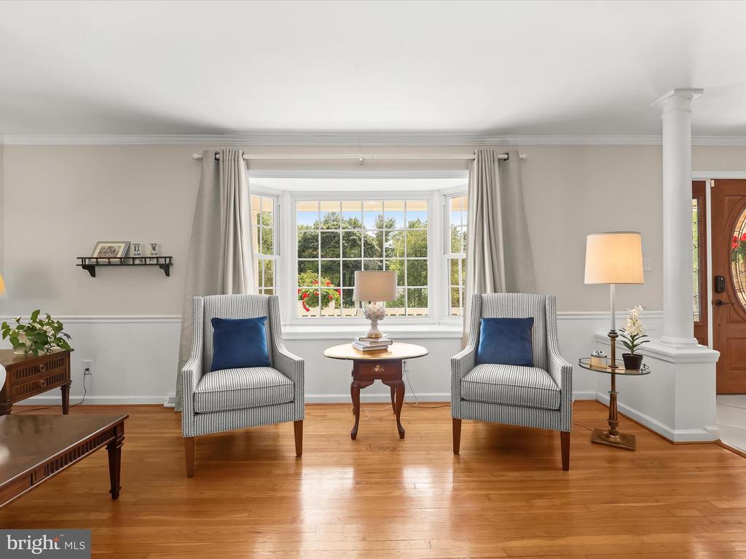
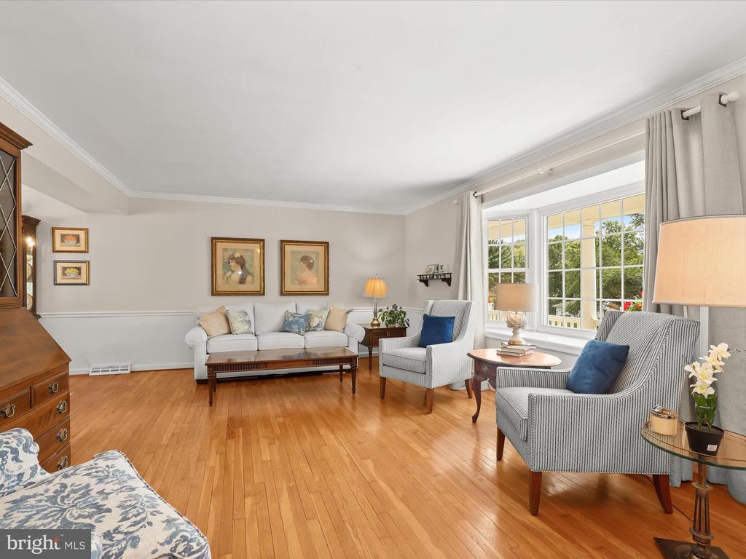
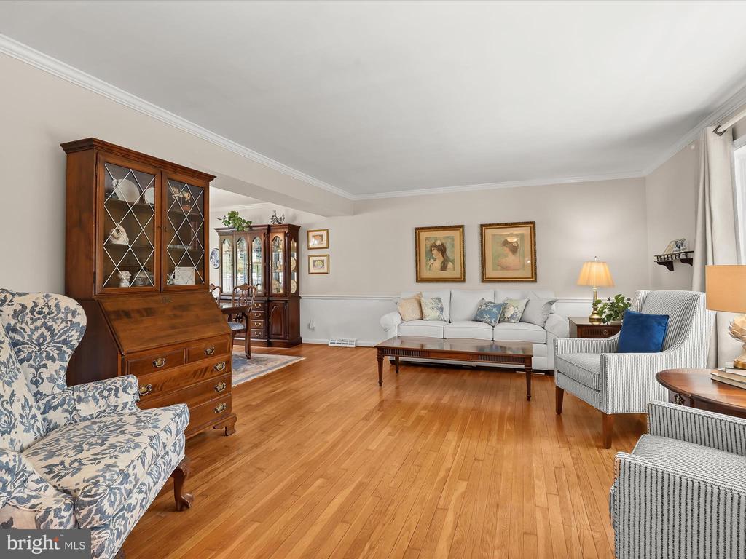
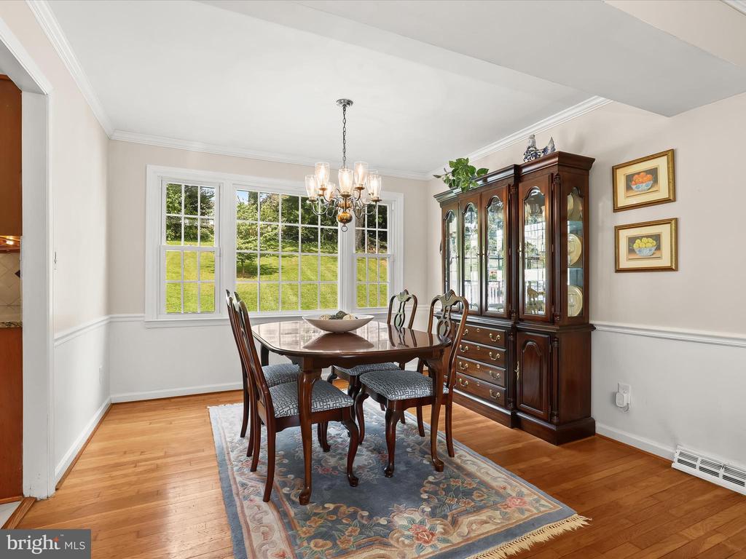
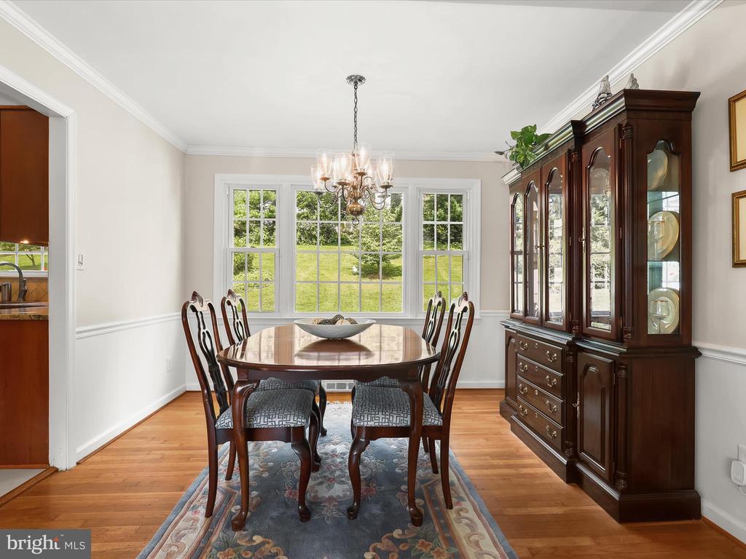
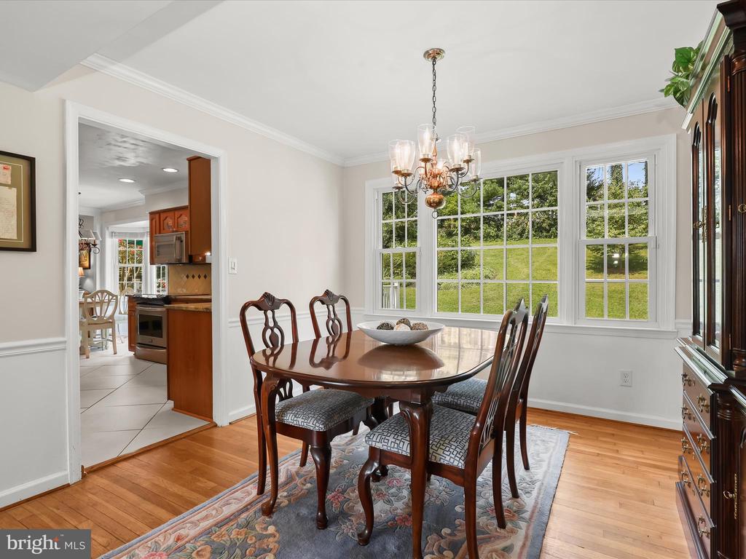
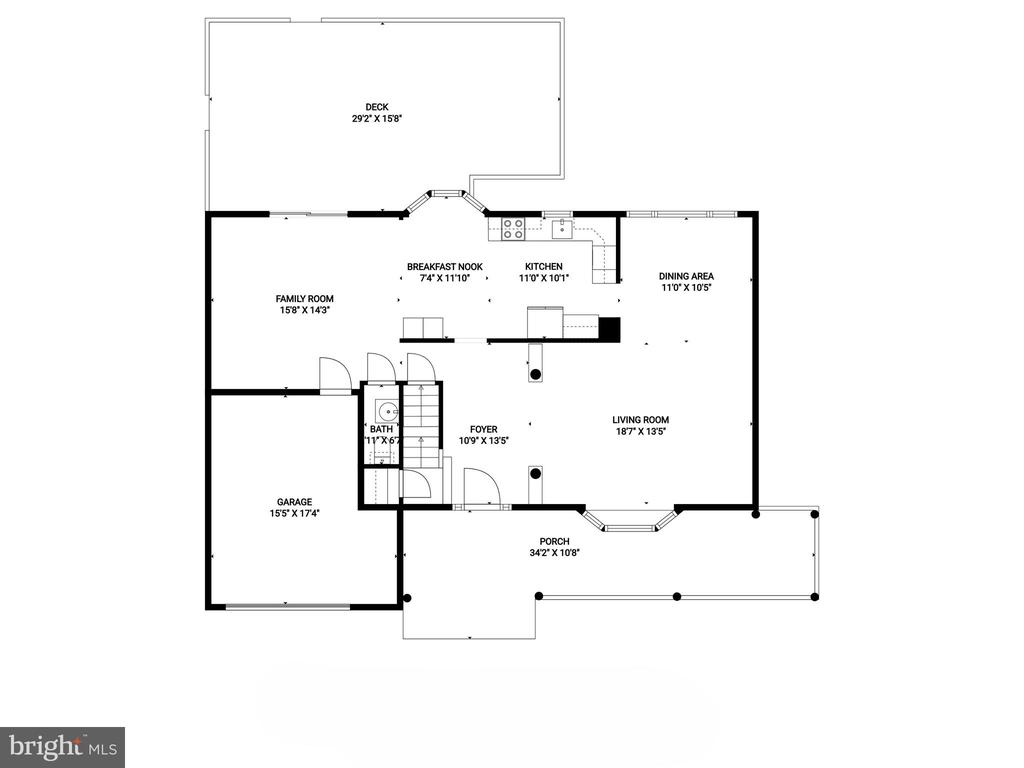
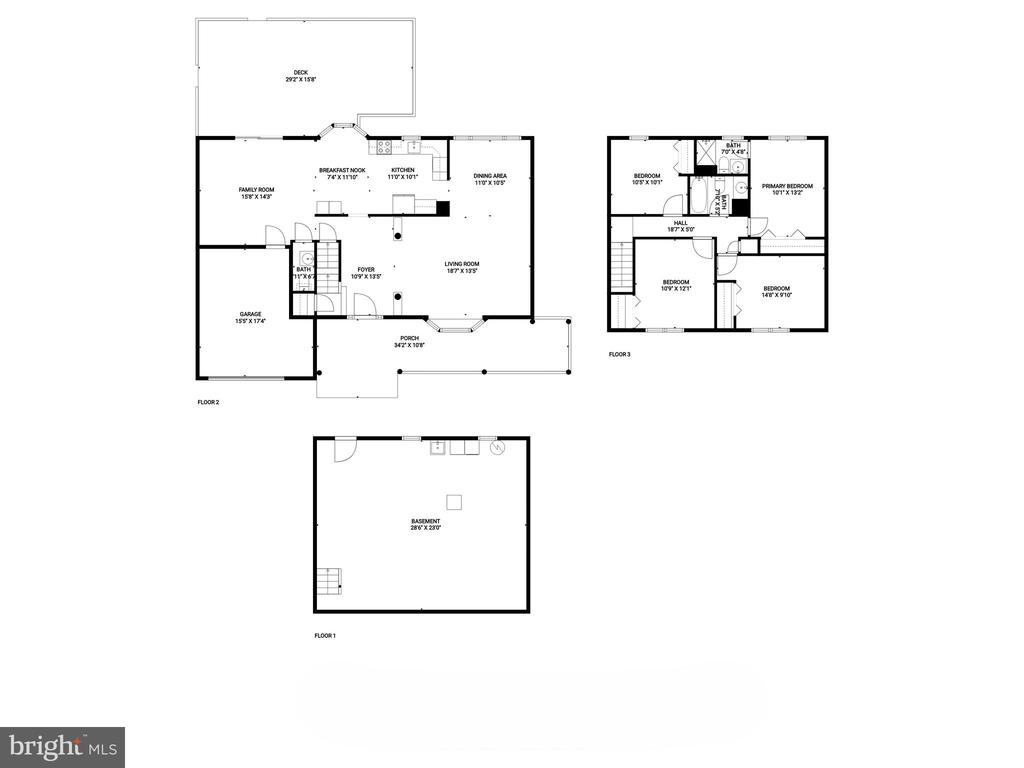
An inviting covered front porch with breathtaking views welcomes you, airy foyer that opens through a pillared entrance to the large living room, where crown molding, chair railing, and a sunny bay window create a warm feel. The formal dining room continues the refined look, perfect for memorable gatherings.
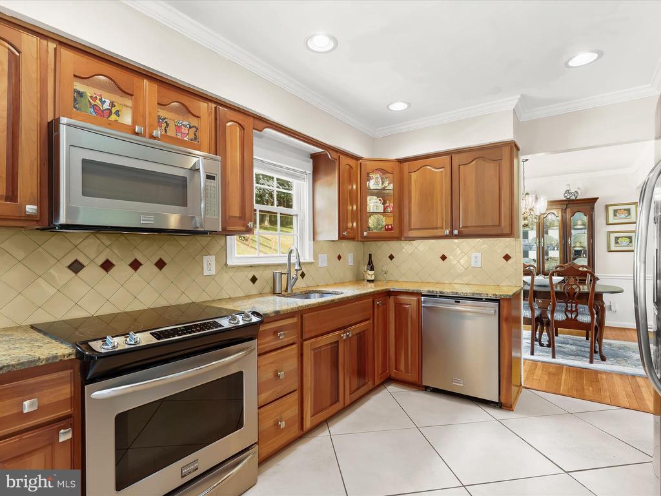
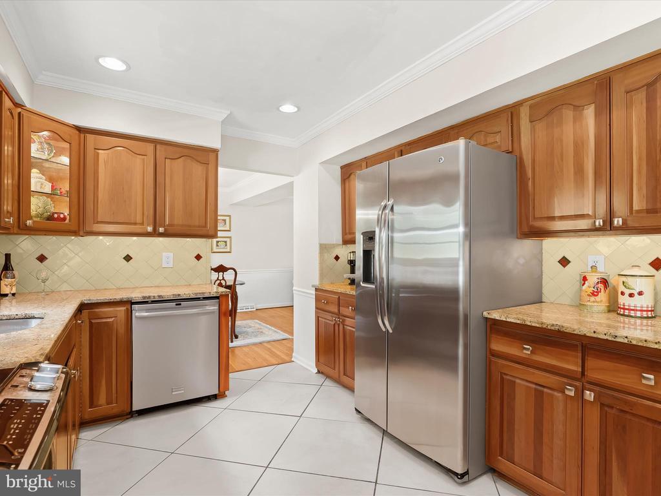
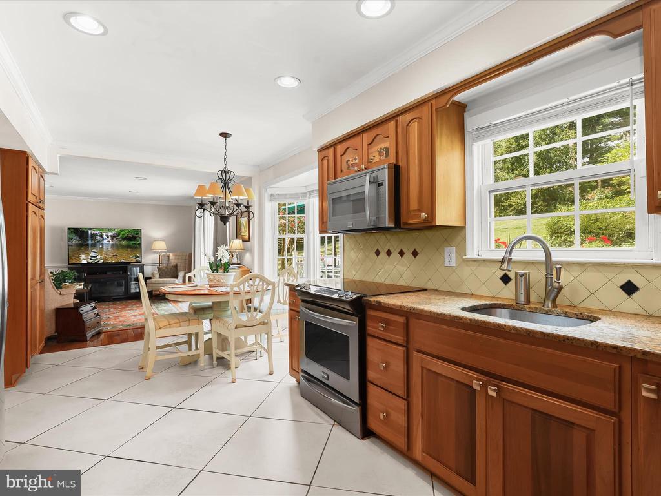
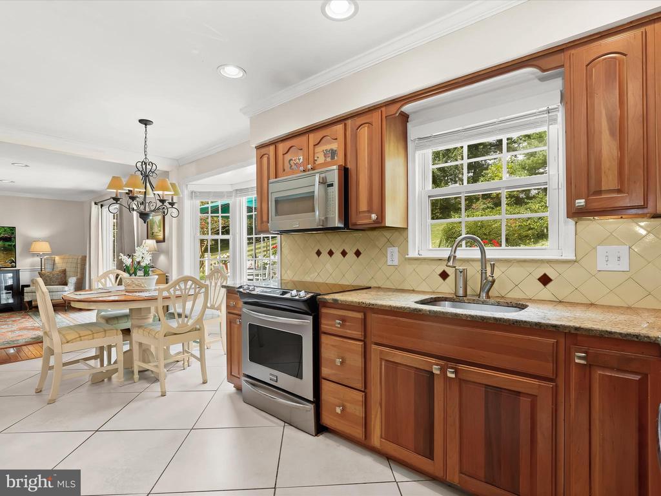
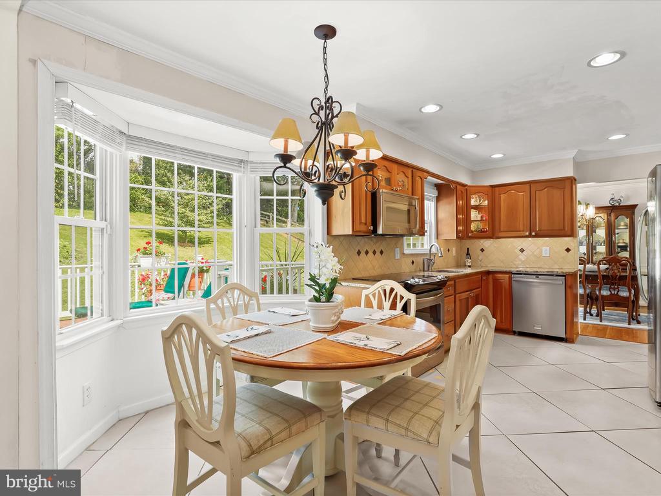
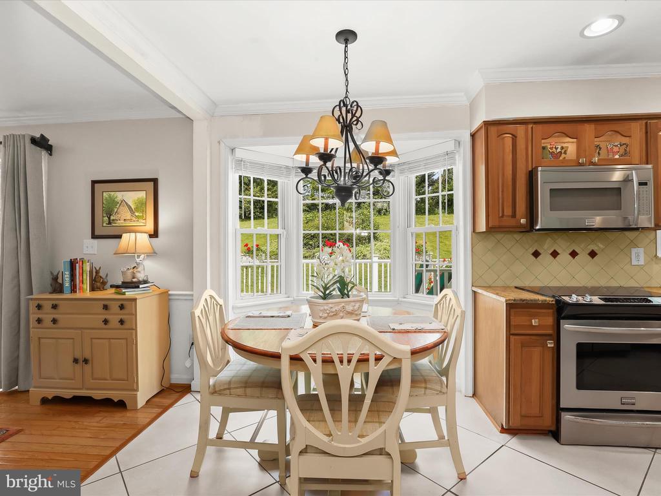
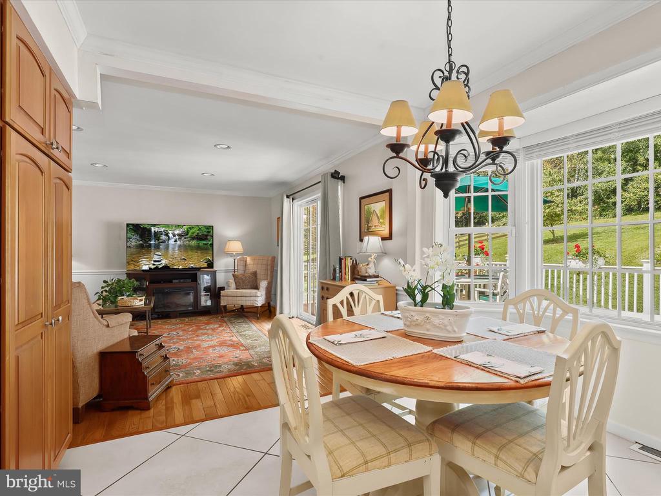
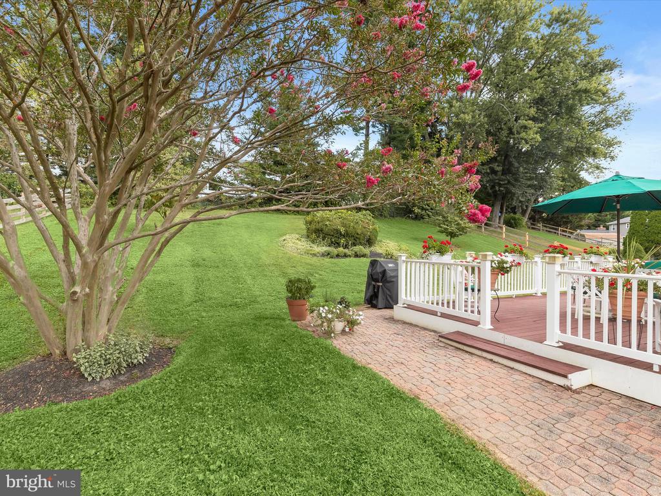
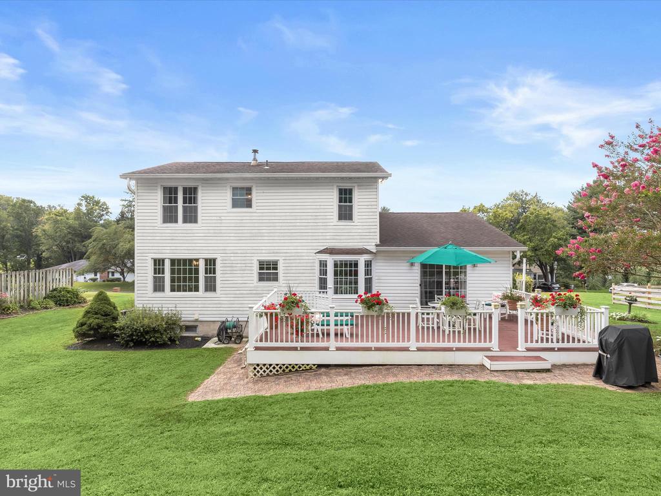
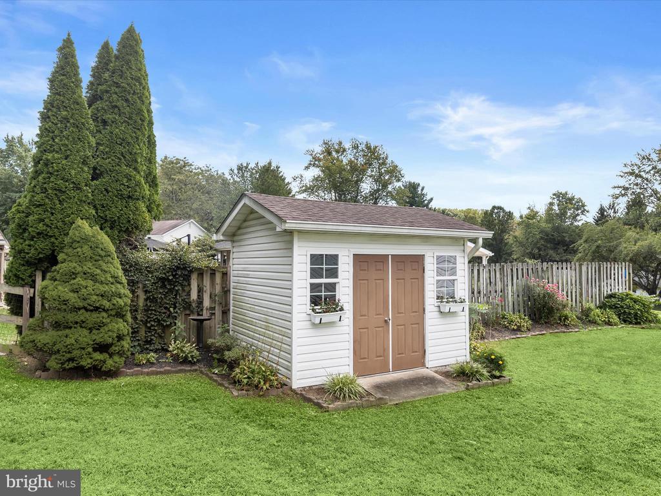
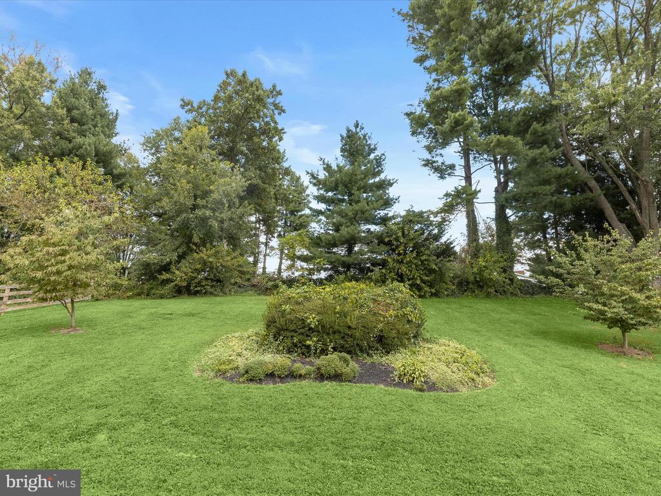
Your culinary skills will shine in the gourmet kitchen boasting stainless steel appliances, cherry cabinetry with under-cabinet lighting, and a planning station spotlighted by the decorative backsplash. A charming breakfast nook with a bay window offers views of the beautifully landscaped rear lawn.
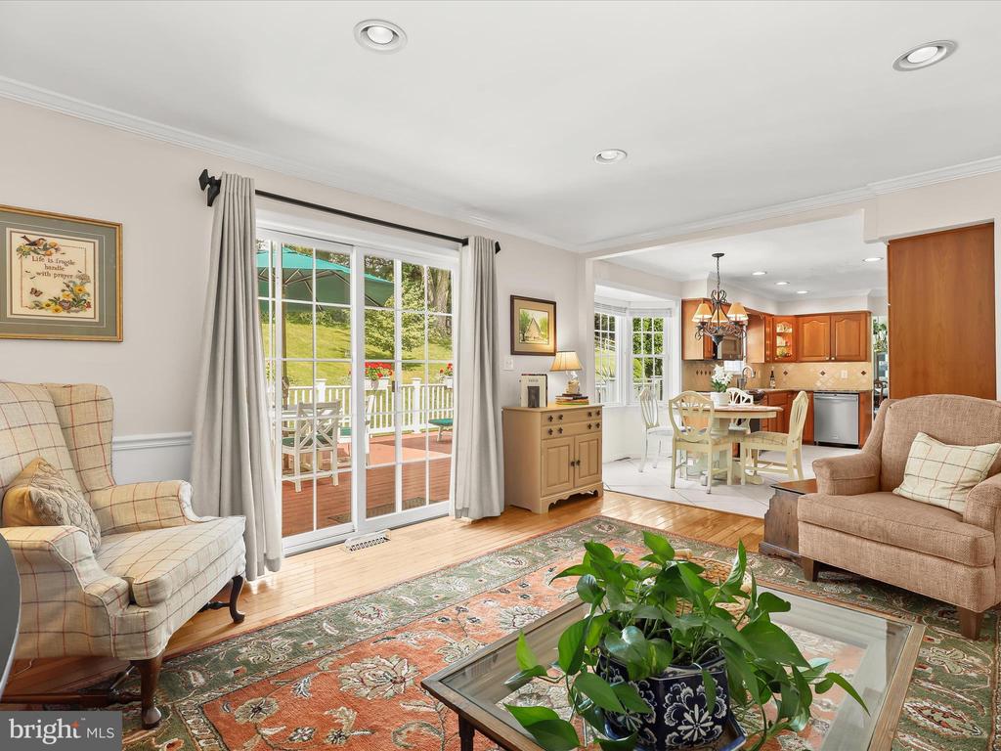
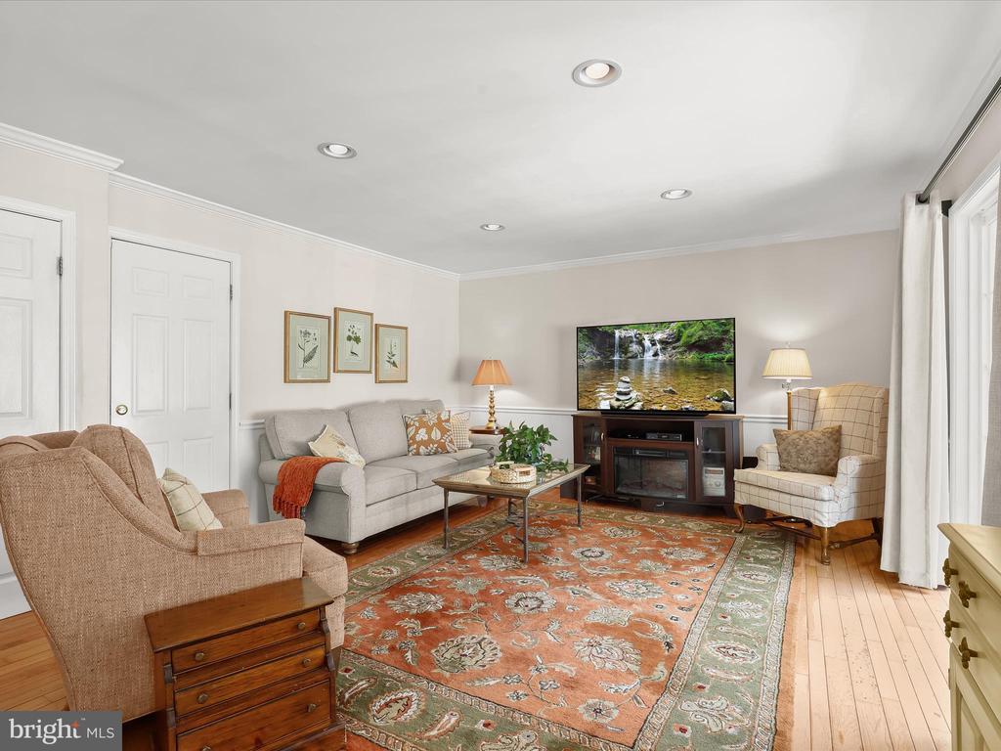
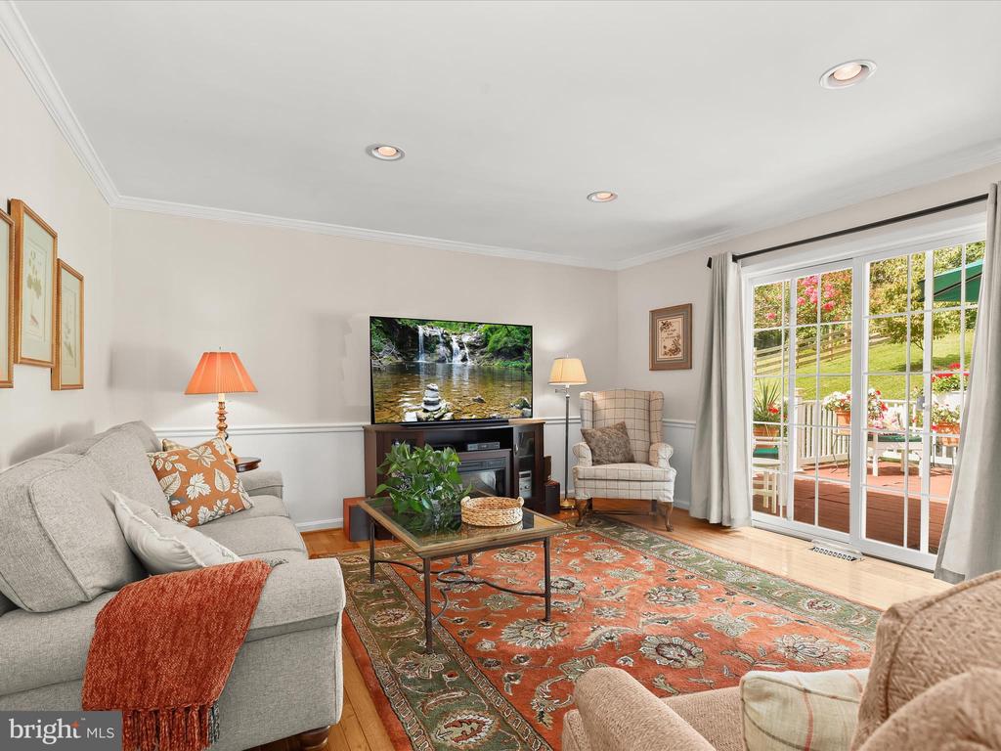
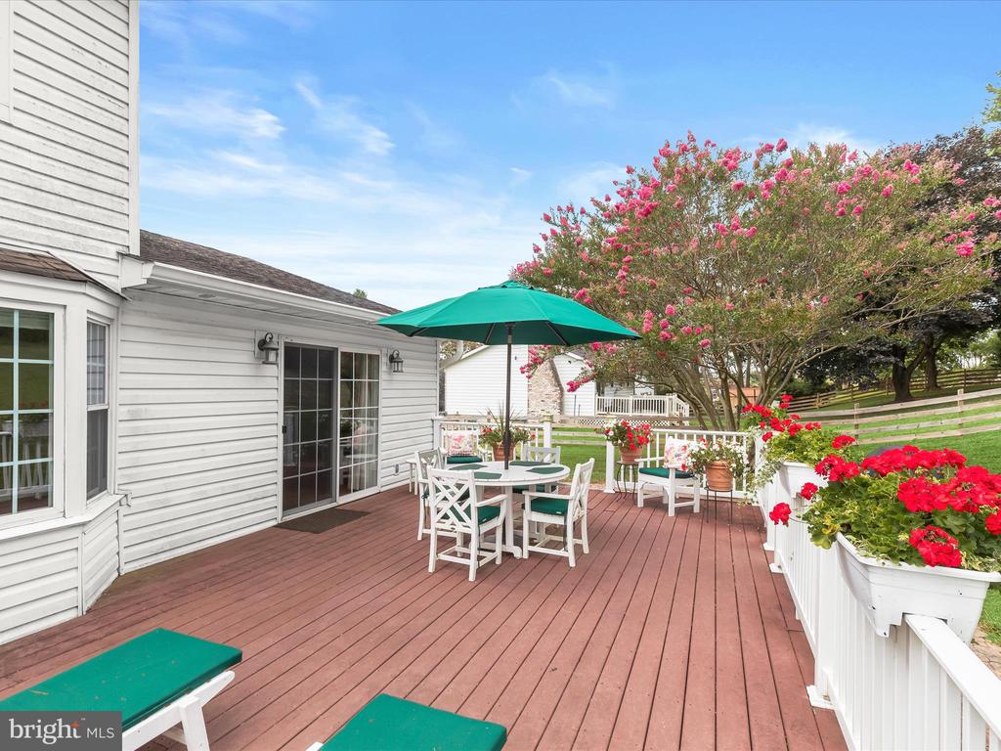
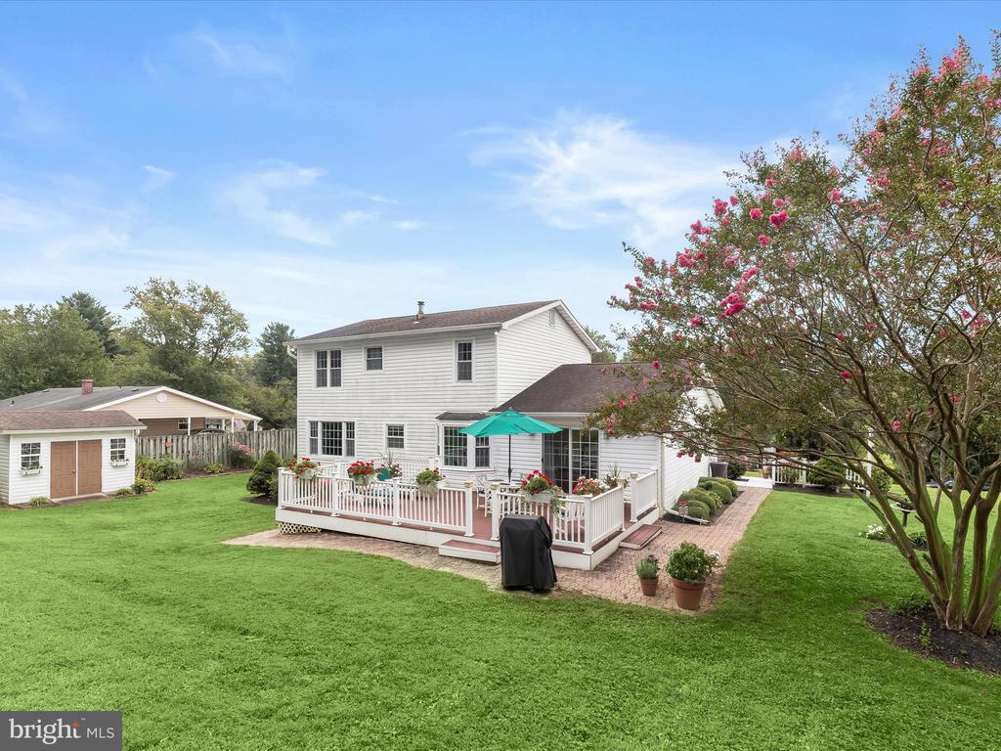
Just off the kitchen, the family room features recessed lighting, hardwood floors, crown molding, and French-style sliders that lead to the composite platform deck. an ideal spot to relax and enjoy the sweeping lawn and exquisite surrounding landscaping.
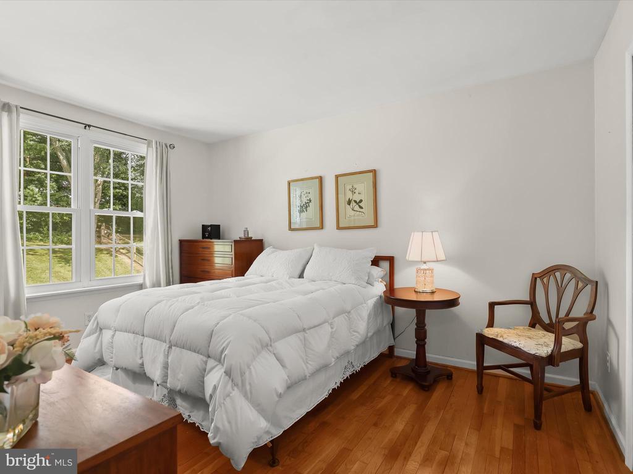
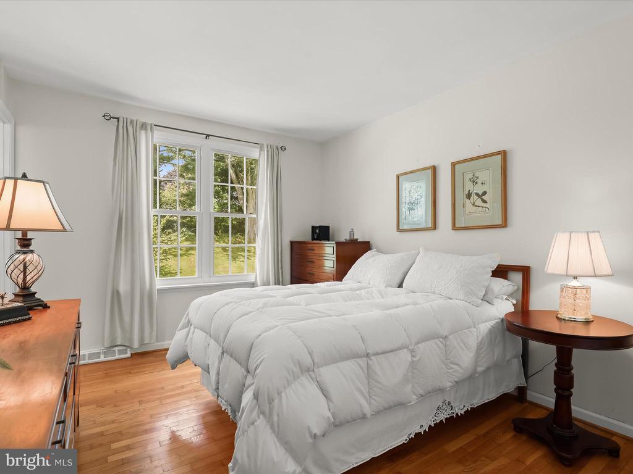
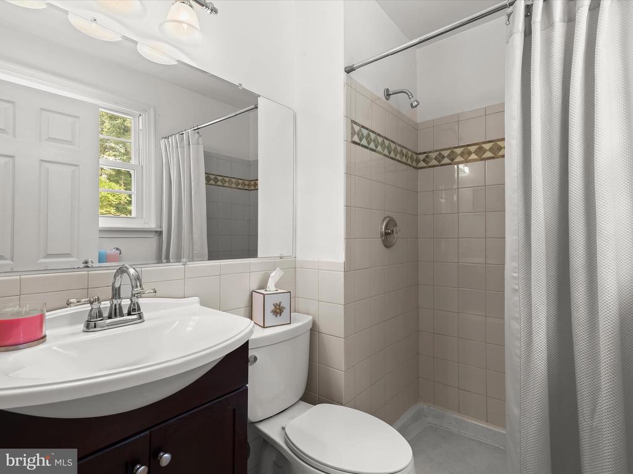
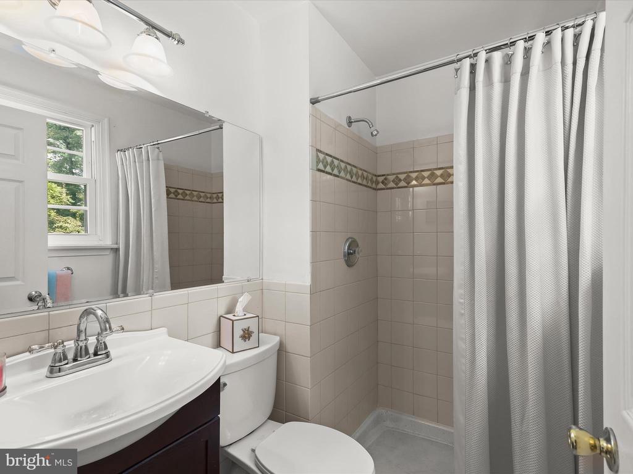
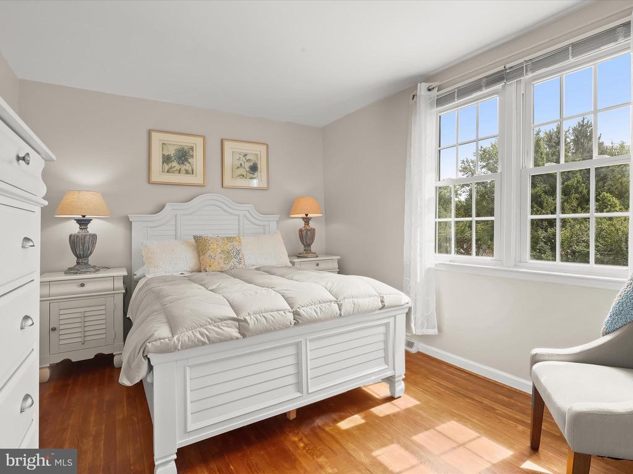
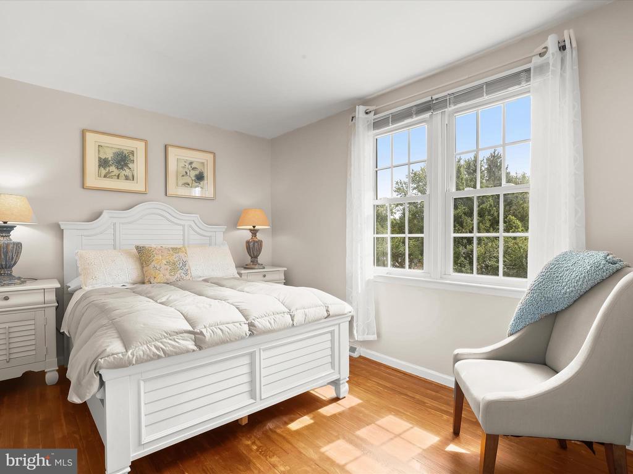
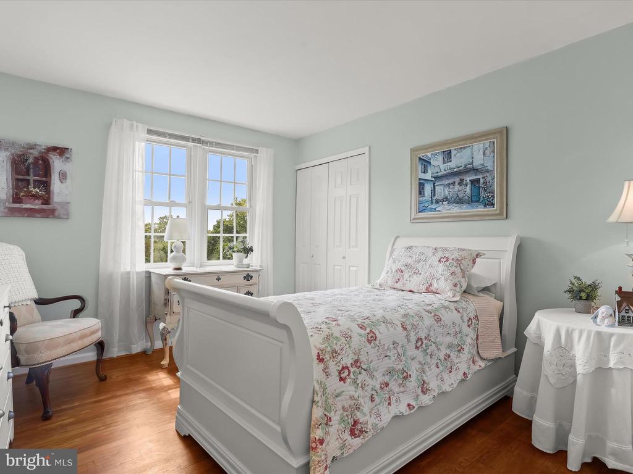
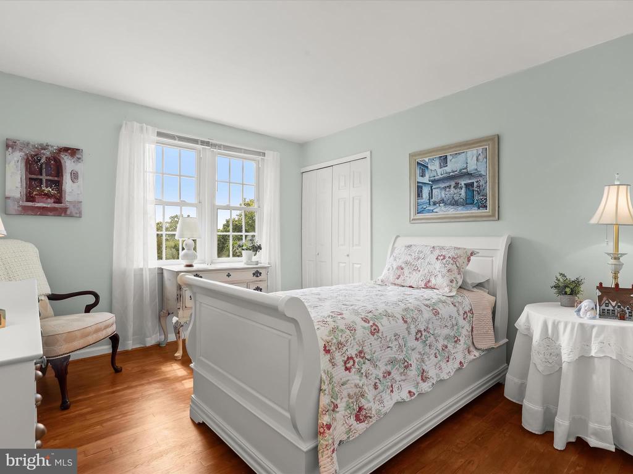
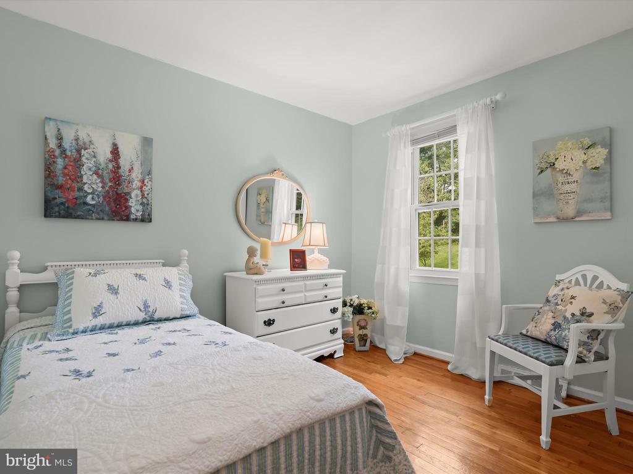
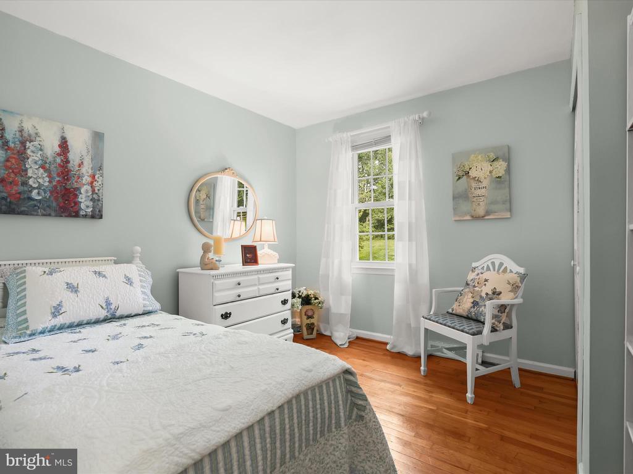
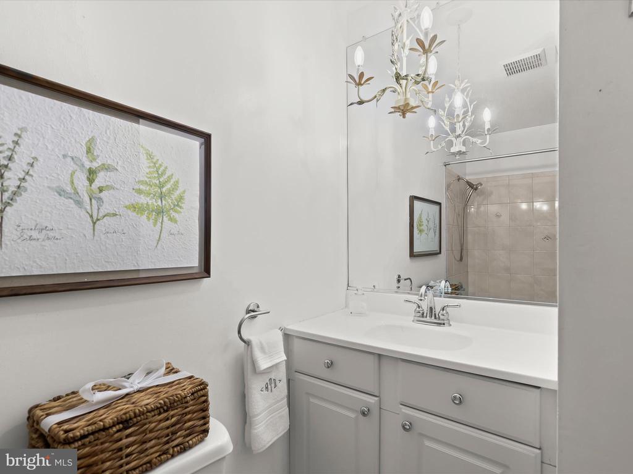
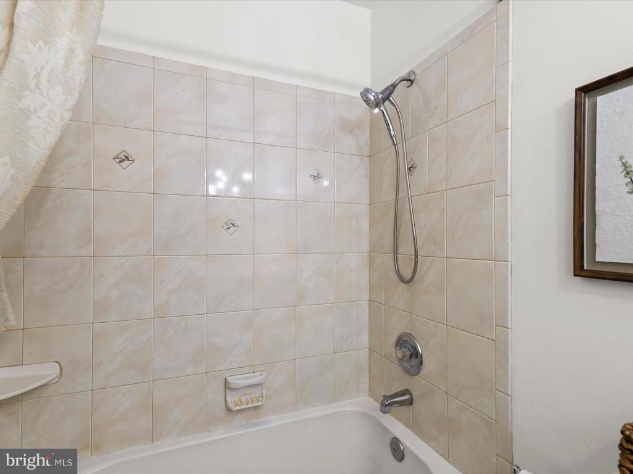
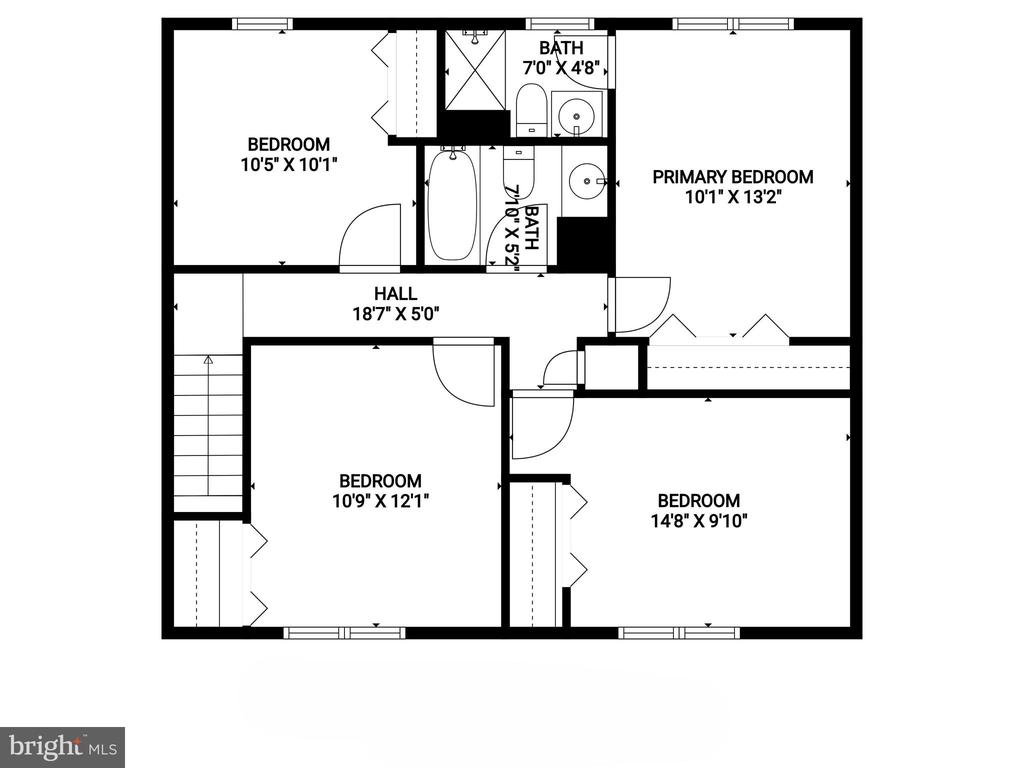
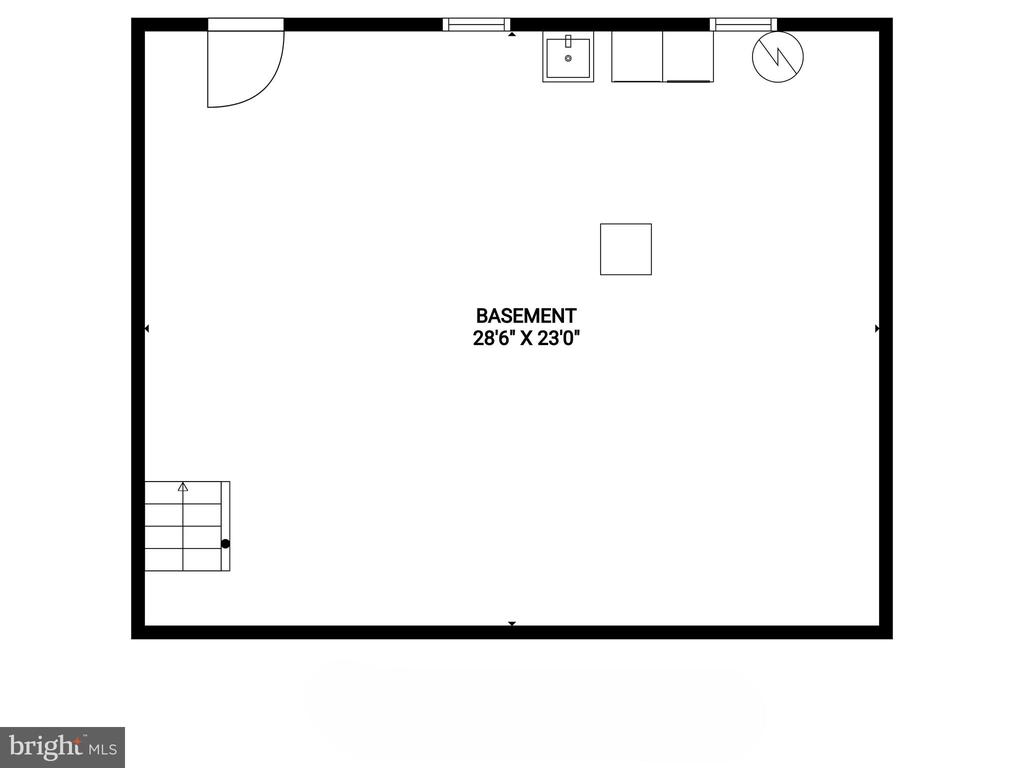
Upstairs, the serene primary suite with an en-suite bath awaits, along with three additional bedrooms and an additional full bath, providing comfort for family and guests. The full, unfinished lower level with walk out stairs is ready for your personal touch and expansion ideas.
Located close to shopping, dining, MD-Rt. 1, and I-95, this home blends convenience with classic charm--truly checking all the boxes of the perfect home.

4
beds

3
baths

2,000 Sq.Ft. LIVING AREA

0.46 Acres lot

Cameron Goodman

Cameron Goodman

Features & Amenities

Interior

  • total bedrooms4
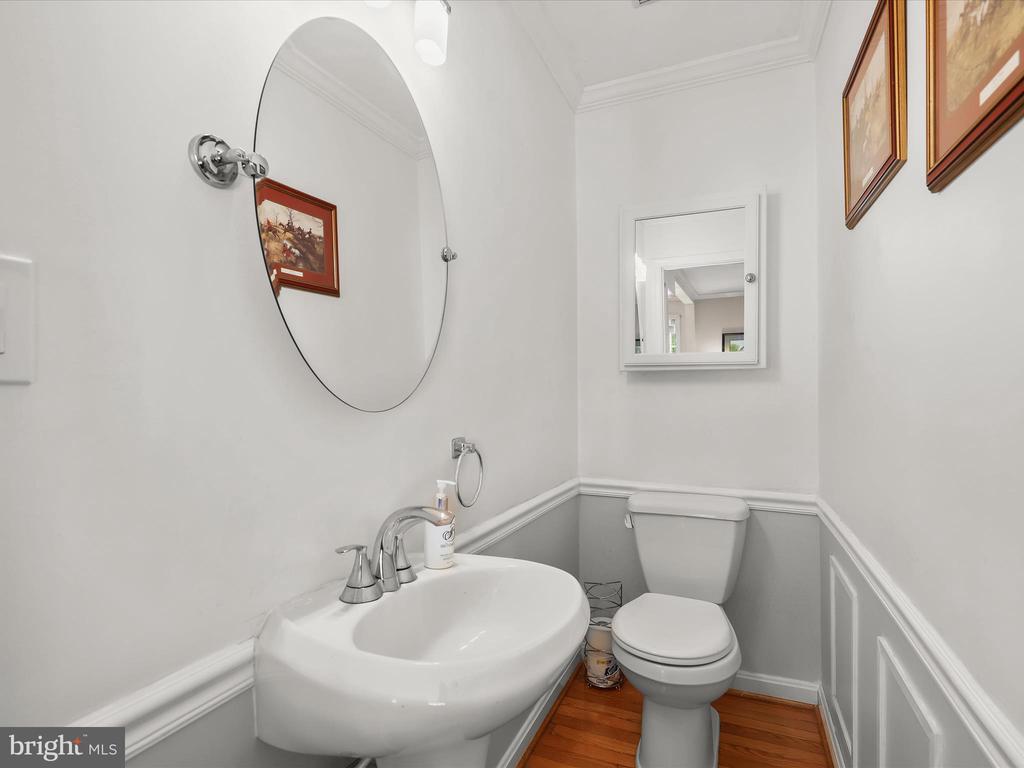
  • Total bathrooms3
  • full bathrooms2
  • half bathroom1
  • Laundry room Basement, Dryer In Unit, Has Laundry, Washer In Unit
  • Flooring Ceramic Tile, Hardwood
  • APPLIANCES Built-In Microwave, Dishwasher, Dryer, Exhaust Fan, Freezer, Icemaker, Oven - Self Cleaning, Oven - Single, Oven/Range - Electric, Refrigerator, Stainless Steel Appliances, Washer, Water Heater
  • other interior Features Bathroom - Tub Shower, Bathroom - Walk-In Shower, Breakfast Area, Chair Railings, Combination Kitchen/Dining, Crown Moldings, Dining Area, Family Room Off Kitchen, Floor Plan - Traditional, Formal/Separate Dining Room, Kitchen - Country, Kitchen - Eat-In, Kitchen - Table Space, Pantry, Primary Bath(s), Recessed Lighting, Upgraded Countertops, Window Treatments, Wood Floors

Area & Lot

  • Status Sold
  • Date Sold January 30, 2026
  • Living Area2,000 Sq.Ft.
  • Total Area2,000 Sq.Ft.
  • Lot Area0.46 Acres
  • MLS® IDMDHR2046906
  • TypeResidential
  • YEAR BUILT1973
  • Architecture StylesColonial
  • View DescriptionGarden/Lawn, Trees/Woods
  • Elementary SchoolYOUTHS BENEFIT
  • Middle SchoolFALLSTON
  • High SchoolFALLSTON
  • School DistrictHARFORD COUNTY PUBLIC SCHOOLS

Exterior

  • STORIES3
  • Garage Space1.0
  • water SourcePrivate, Well
  • PoolNo Pool
  • lot featuresBacks to Trees, Front Yard, Landscaping, No Thru Street, Rear Yard, Side Yard(s), Sloping
  • parkingAttached Garage, Driveway
  • HEAT TYPEForced Air
  • AIR CONDITIONINGCentral A/C
  • sewerOn Site Septic
  • SubstructureConcrete Perimeter
  • Disability FeaturesNone
  • security FeaturesMain Entrance Lock, Smoke Detector, Security System
  • other exterior FeaturesExtensive Hardscape, Exterior Lighting, Gutter System

Financial

  • Sales Price$550,000
  • Real Estate Tax $3,228/yr
  • Zoning RR
View Virtual Tour

Real Estate Guide

Get assistance in determining current property value, crafting a competitive offer, writing and negotiating a contract, and much more. Contact me today.

Follow Me on Instagram