Leave a Message

Thank you for your message. I will be in touch with you shortly.

1816 5TH STREET NW 6
SEE ALL PHOTOS
1816 5TH STREET NW 6
Leased

1816 5TH STREET NW 6

1816 5TH STREET NW Unit: 6, WASHINGTON, DC 20001

$3,645/month
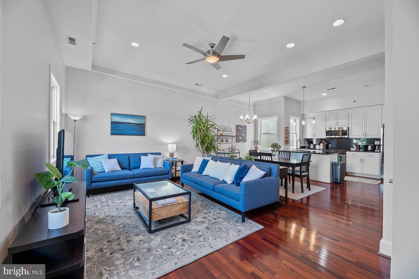
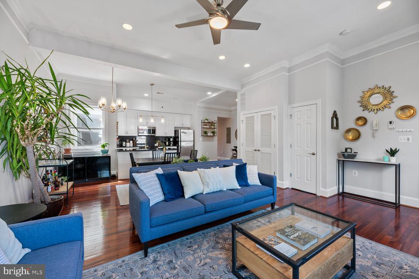
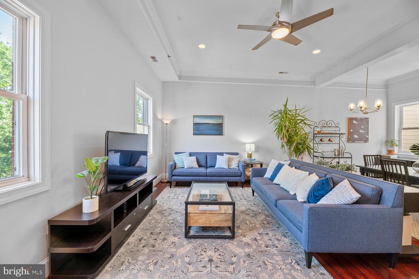
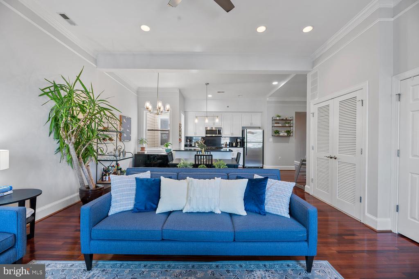
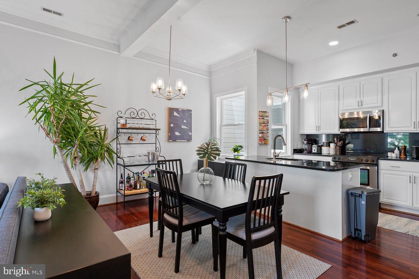
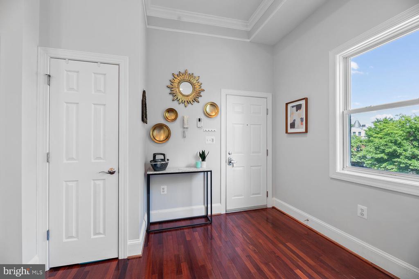
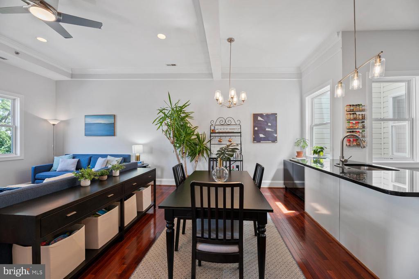
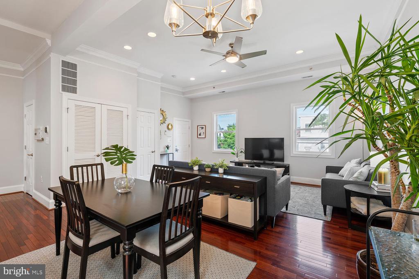
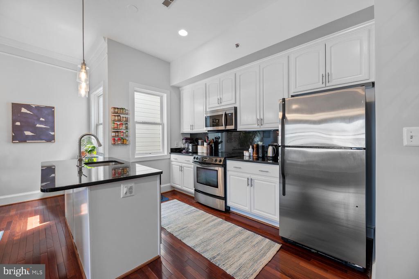
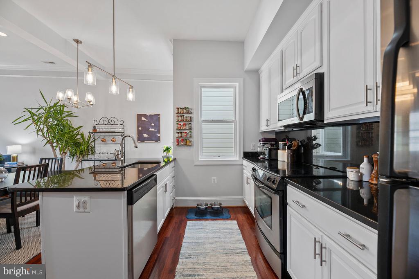
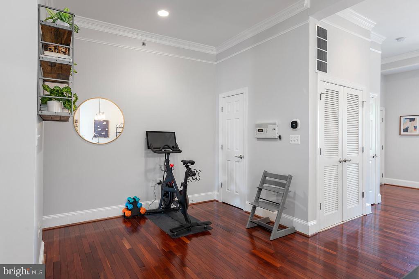
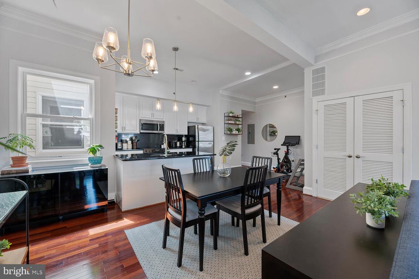
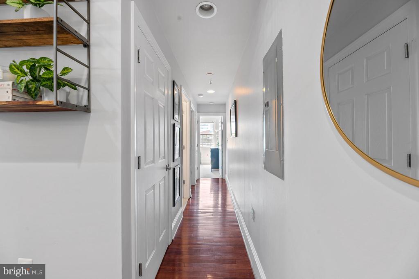
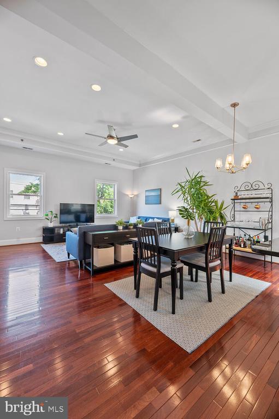
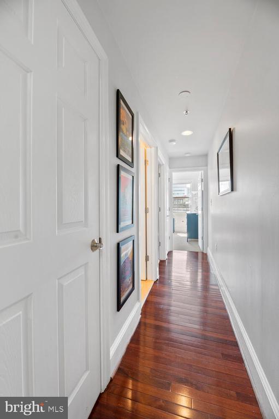
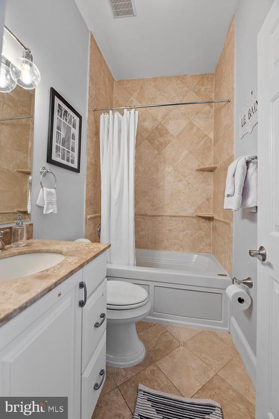
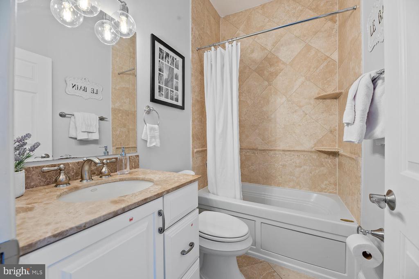
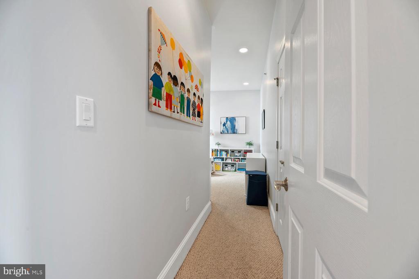
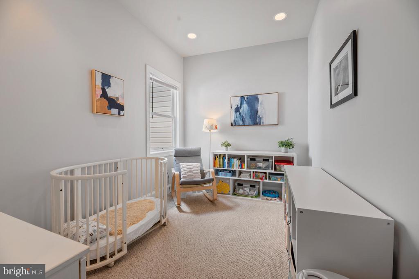
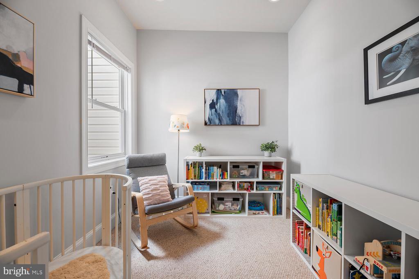
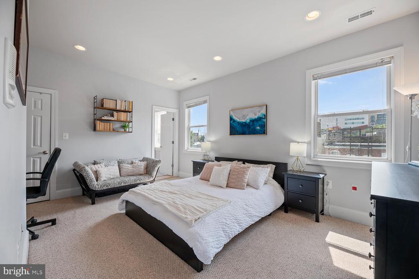
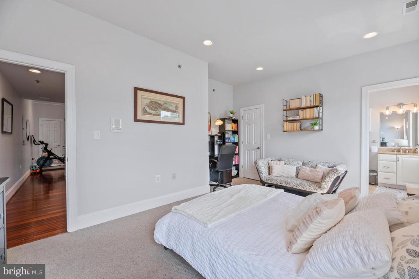
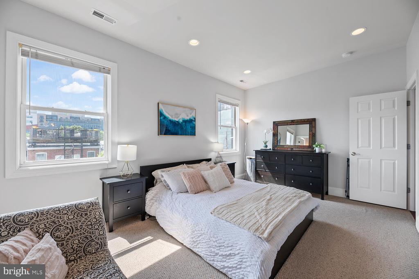
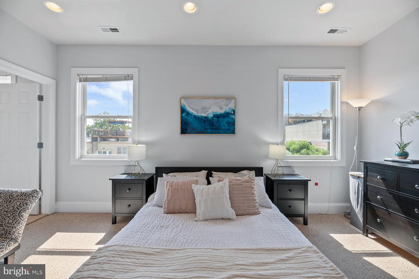
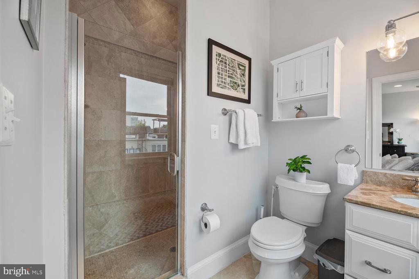
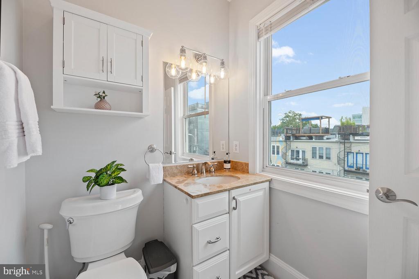
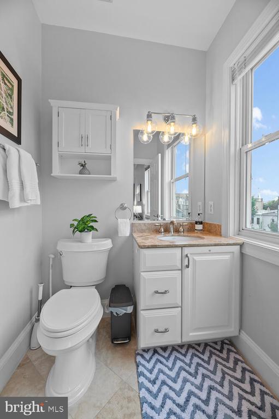
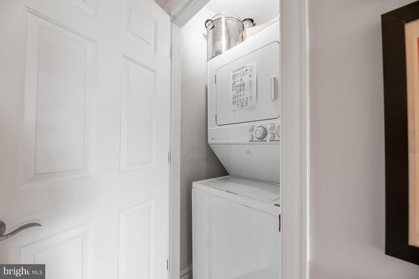
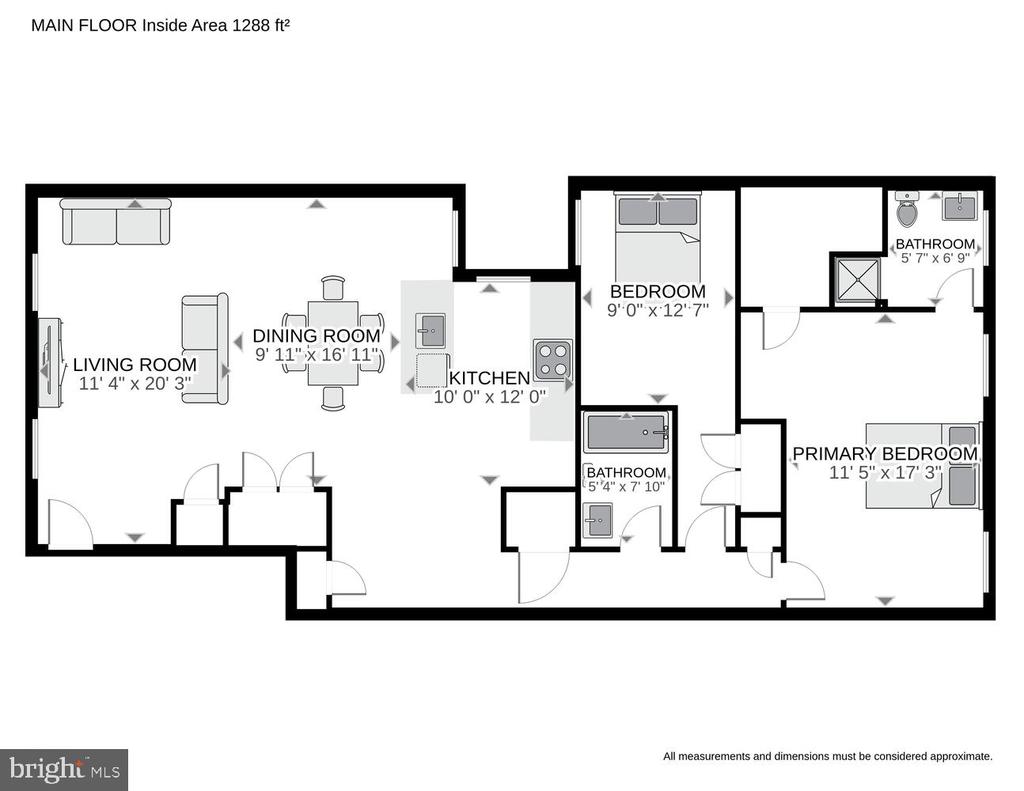
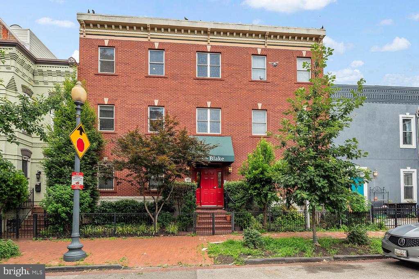
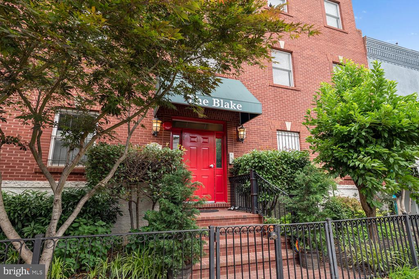
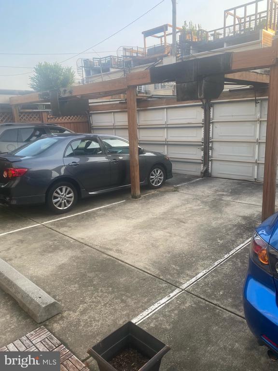
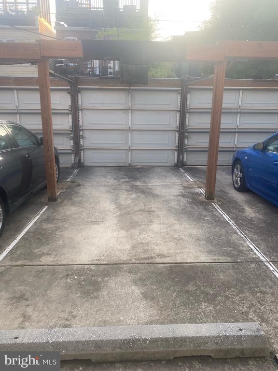
Available June 1 for move in. 3D Tour + Floor plans Available. This gorgeous, light-filled 2Bed/ 2Bath Pent House Level condo is over 1,200 square feet! Parking spot has an automatic and secure garage door. This walk up is right in the heart of shaw, 3 blocks from metro - it dotes an open concept, DOUBLE WIDE layout, 15ft+ CEILINGS- Perfect for entertaining. The brightly filled top floor has a spacious kitchen that opens up to the living and dining room. The unusually large pantry and industrial built ins add plenty of storage. In-Suite Washer Dryer off the kitchen Hallway makes laundry and cooking a breeze for multi-taskers. Private and Gated Parking spot with garage door conveys!
Don't miss this large and light-filled Gem! PET FRIENDLY, CAR FRIENDLY Gem.

2
beds

2
baths

1,288 Sq.Ft. LIVING AREA

Cameron Goodman

Cameron Goodman

Features & Amenities

Interior

  • total bedrooms2
  • Total bathrooms2
  • full bathrooms2
  • Laundry room Dryer In Unit, Washer In Unit
  • Flooring Wood
  • APPLIANCES Washer, Dryer, Dishwasher, Stove, Built-In Microwave, Refrigerator
  • other interior Features Combination Kitchen/Dining, Floor Plan - Open, Pantry, Walk-in Closet(s), Wood Floors, Window Treatments

Area & Lot

  • Status Leased
  • Date Leased May 31, 2025
  • Living Area1,288 Sq.Ft.
  • Total Area1,288 Sq.Ft.
  • MLS® IDDCDC2183636
  • TypeResidential
  • YEAR BUILT2004
  • NeighborhoodShaw
  • Architecture StylesFederal
  • View DescriptionCity
  • Elementary SchoolGARRISON
  • High SchoolDUNBAR SENIOR
  • School DistrictDISTRICT OF COLUMBIA PUBLIC SCHOOLS

Exterior

  • STORIES3
  • Garage Space1.0
  • water SourcePublic
  • PoolNo Pool
  • parkingOff Street, Attached Garage
  • HEAT TYPEForced Air
  • AIR CONDITIONINGCentral A/C
  • sewerPublic Sewer
  • Disability FeaturesNone
  • HOA AmenitiesOther
  • security FeaturesMain Entrance Lock, Security Gate, Sprinkler System - Indoor

Financial

  • Lease Price$3,645/mo
  • Zoning R
View Virtual Tour

Shaw

Between Logan and Shaw lies the very pulse of DC's young nightlife.

Real Estate Guide

Get assistance in determining current property value, crafting a competitive offer, writing and negotiating a contract, and much more. Contact me today.

Follow Me on Instagram