Leave a Message

Thank you for your message. I will be in touch with you shortly.

1113 LONG FARM CIRCLE
SEE ALL PHOTOS
1113 LONG FARM CIRCLE
Leased

1113 LONG FARM CIRCLE

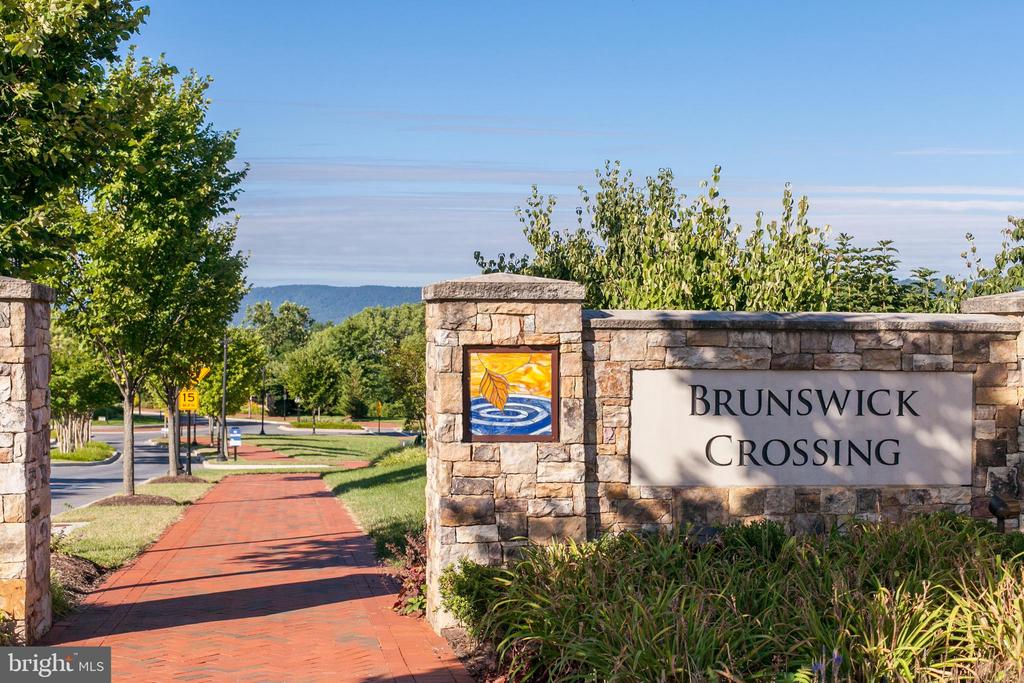
1113 LONG FARM CIRCLE, BRUNSWICK, MD 21716

$3,500/month
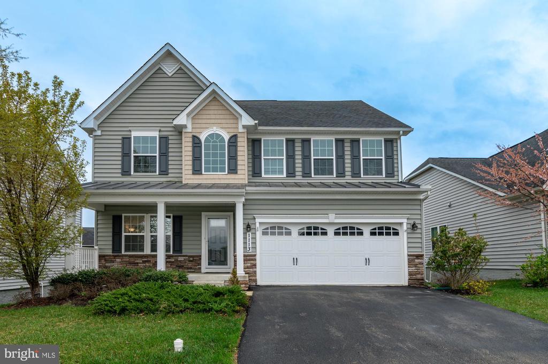
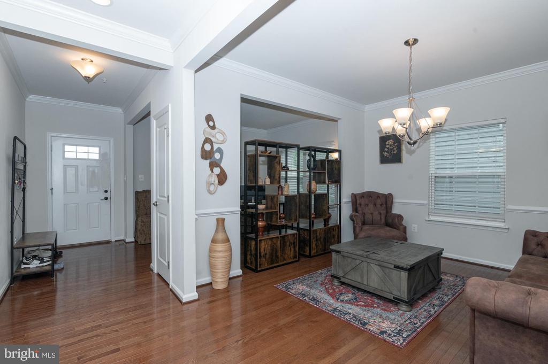
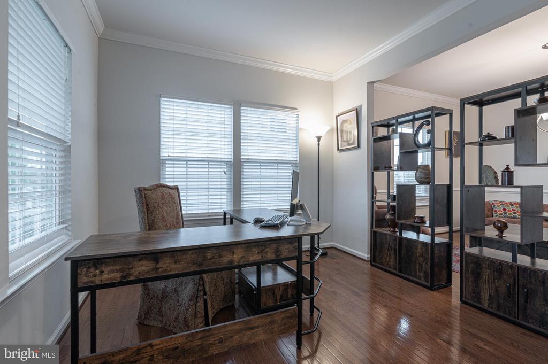
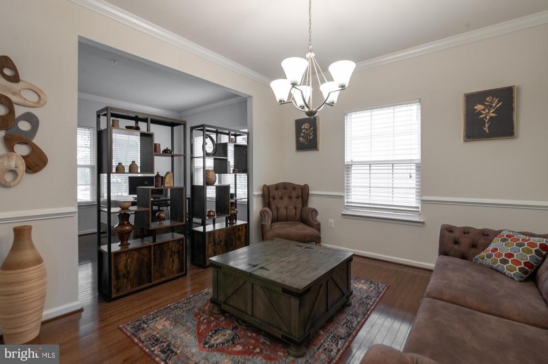
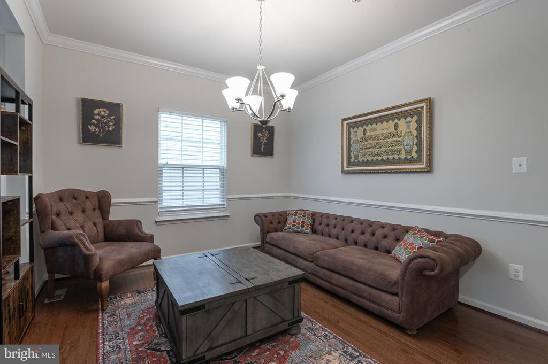
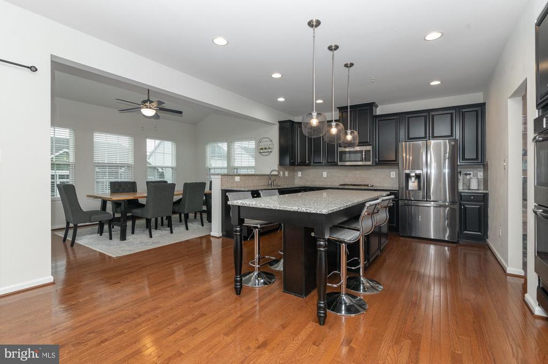
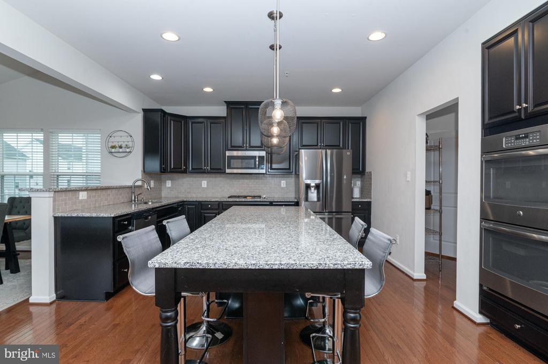
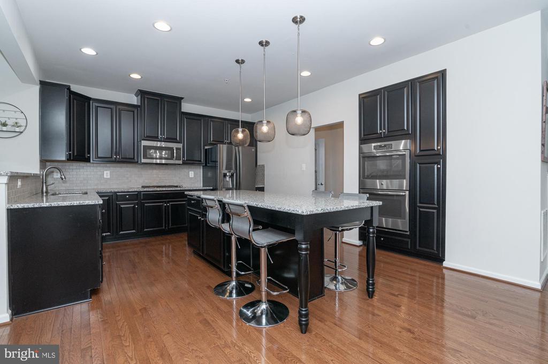
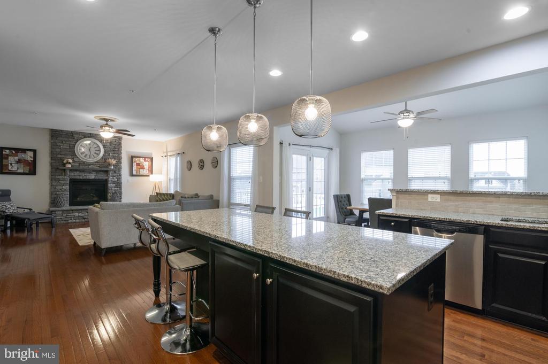
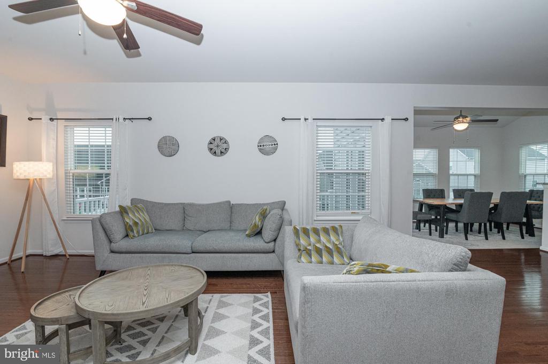
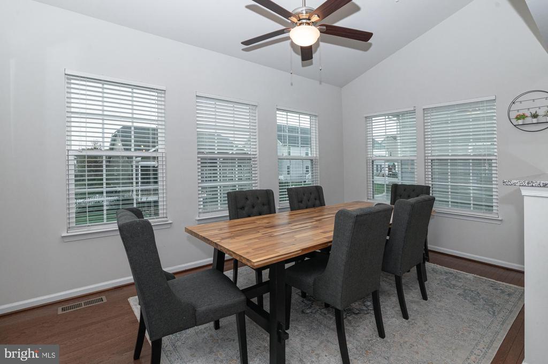
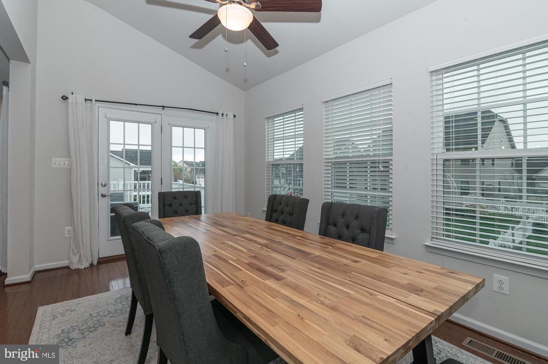
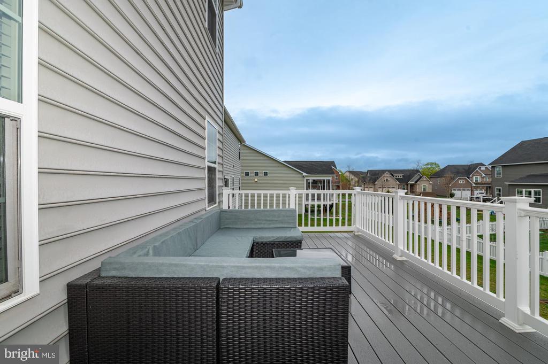
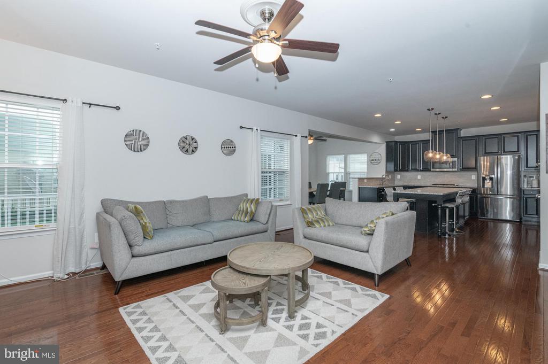
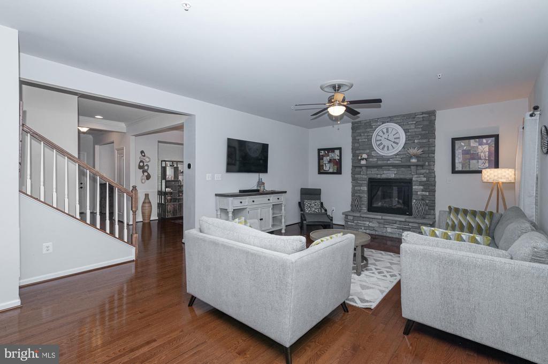
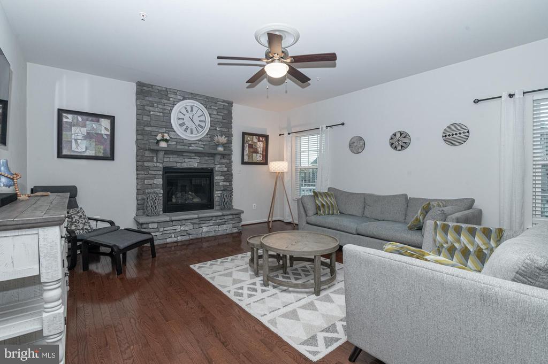
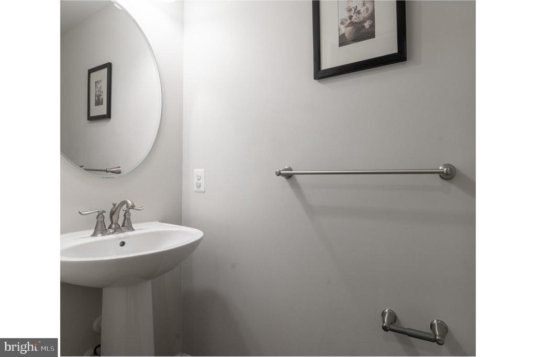
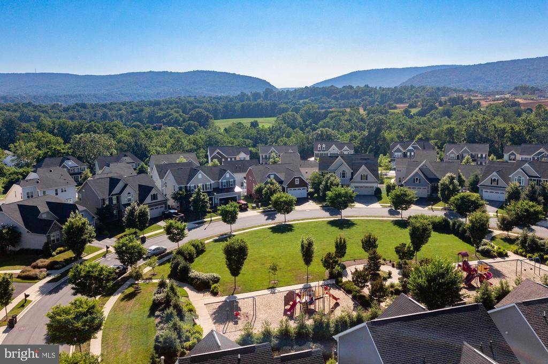
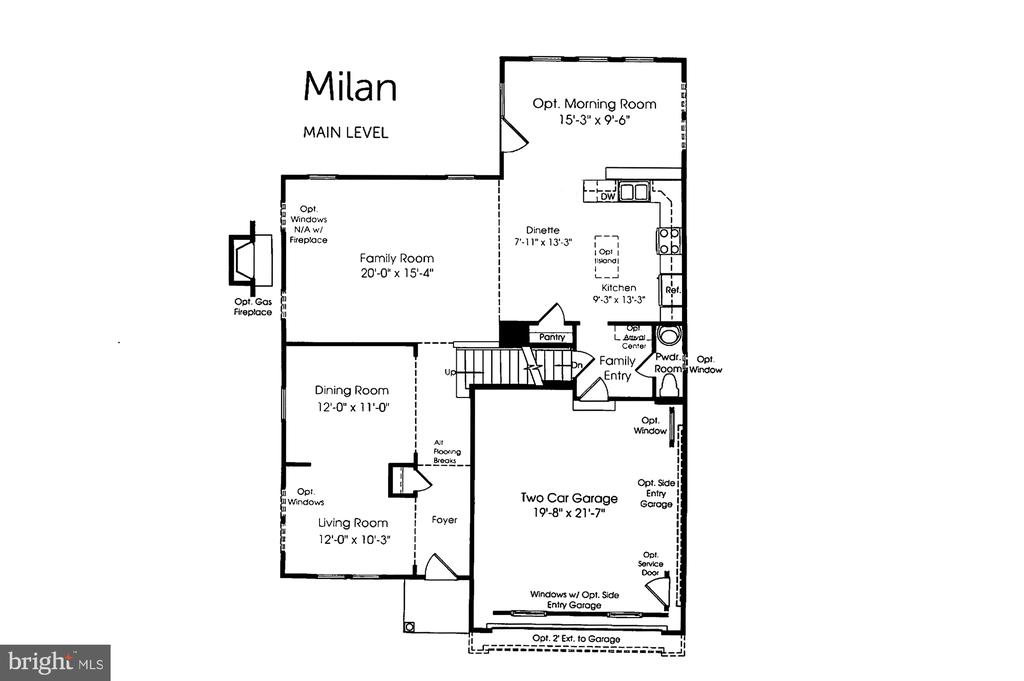
Fabulous 4 bedroom + loft in desirable Brunswick Crossing across from park. Immaculate and very well cared for by the homeowners, this gorgeous Milan by Ryan Homes will be available June 1st. Stunning gourmet kitchen with stainless steel appliances incl gas cooktop, double wall oven and French door refrigerator. The island with seating opens up to the elegant family room with raised hearth stone gas fireplace. Bright and sunny morning room with exit to deck. Formal dining room and formal living room/flex room/office in the front of the house. There's also a practical family entrance with mudroom and powder room off the 2-car garage entrance.
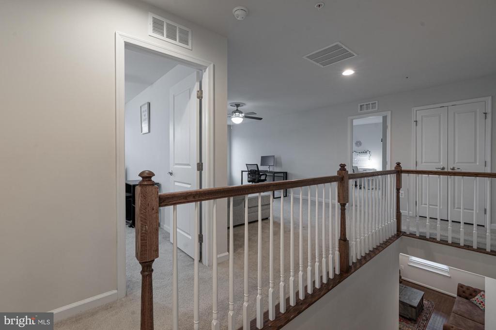
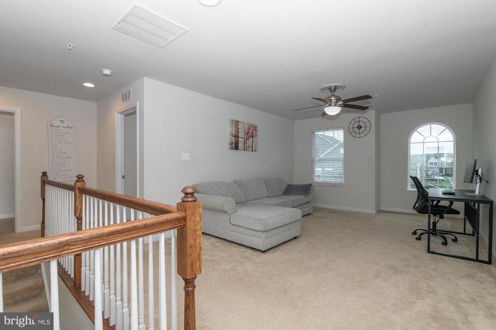
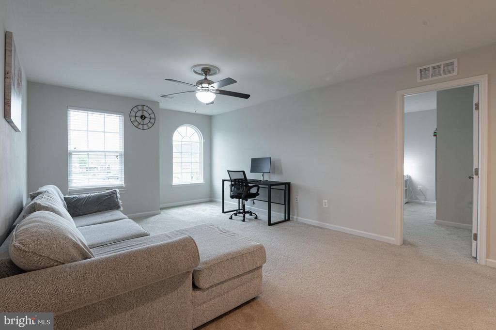
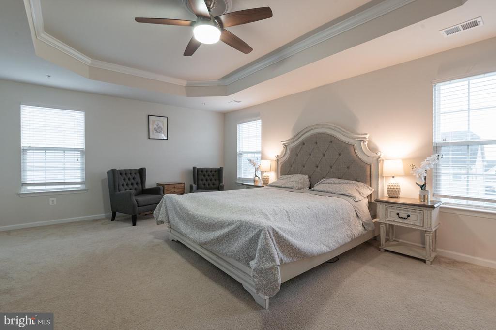
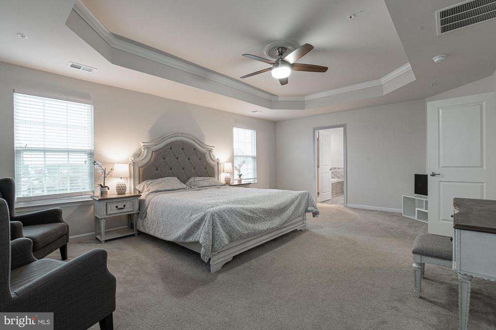
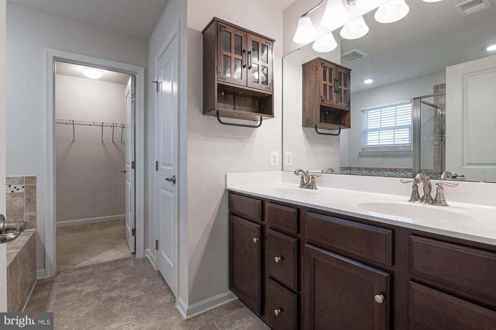
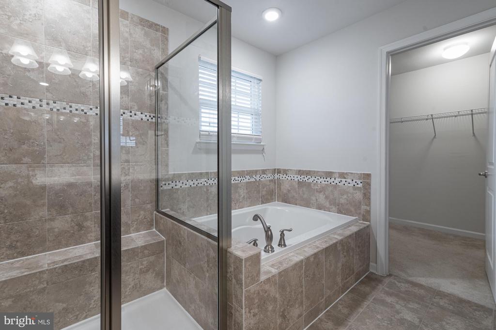
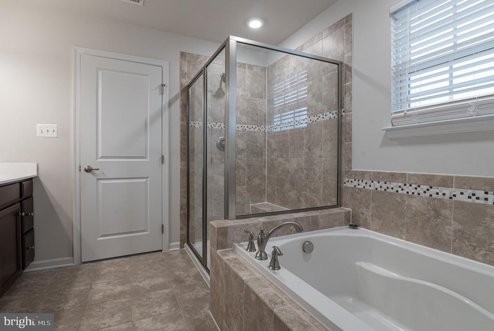
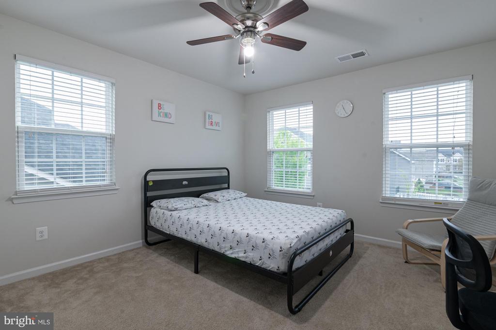
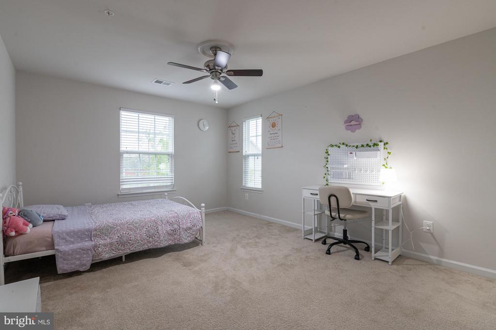
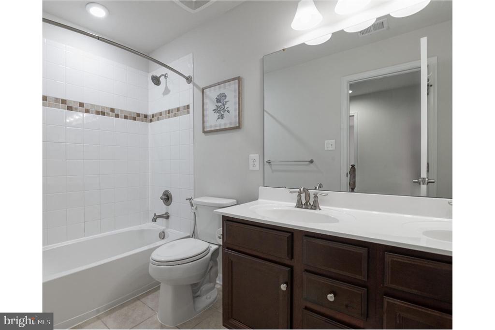
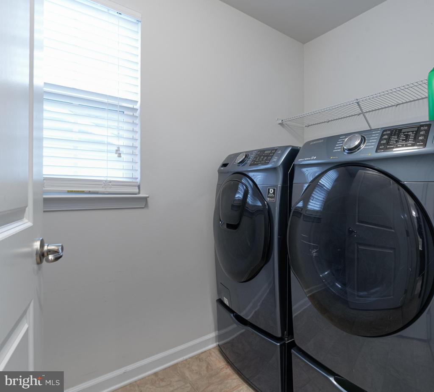
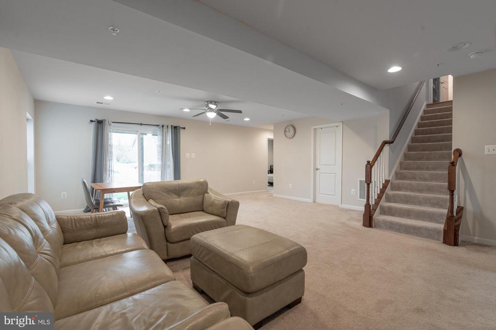
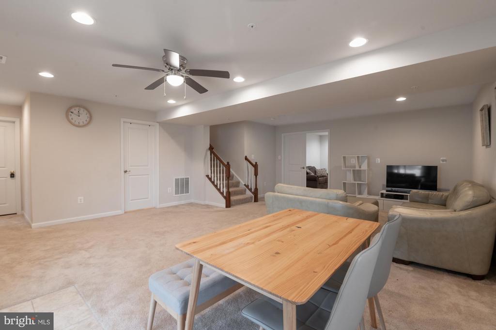
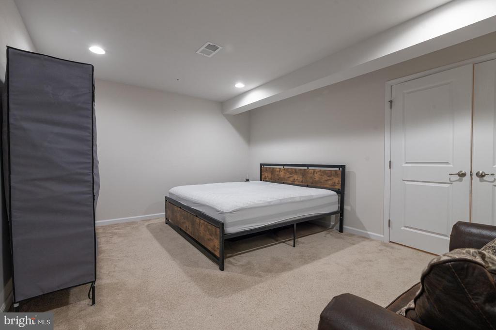
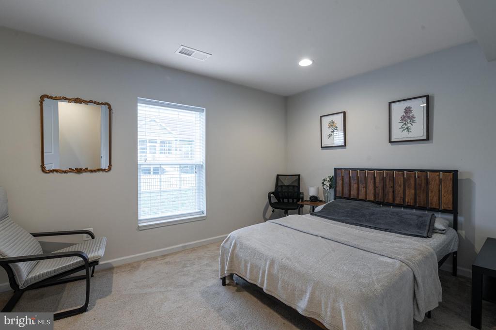
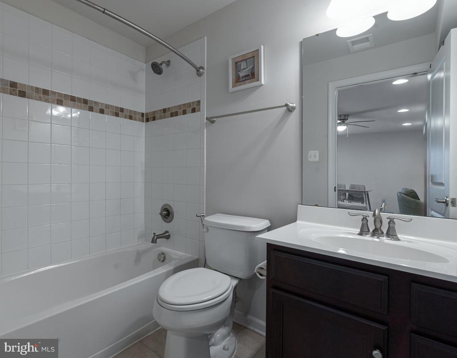
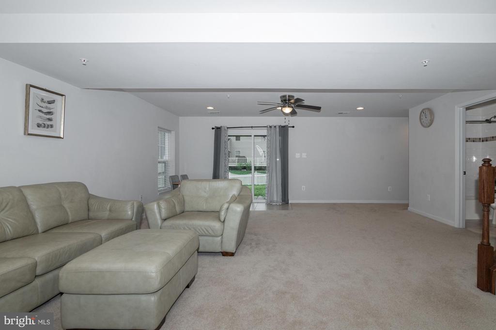
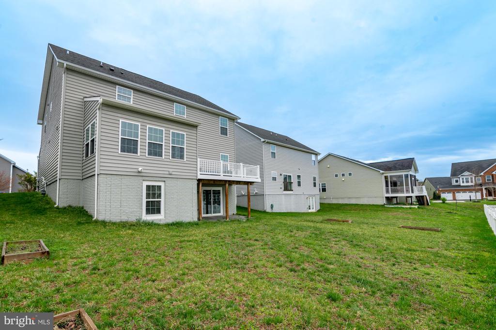
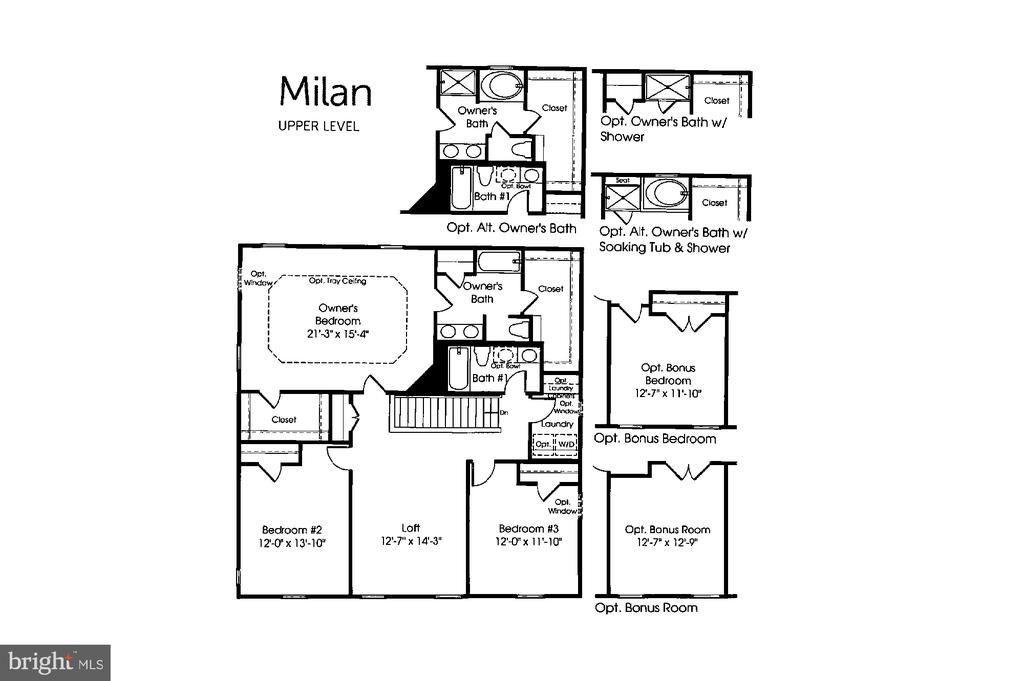
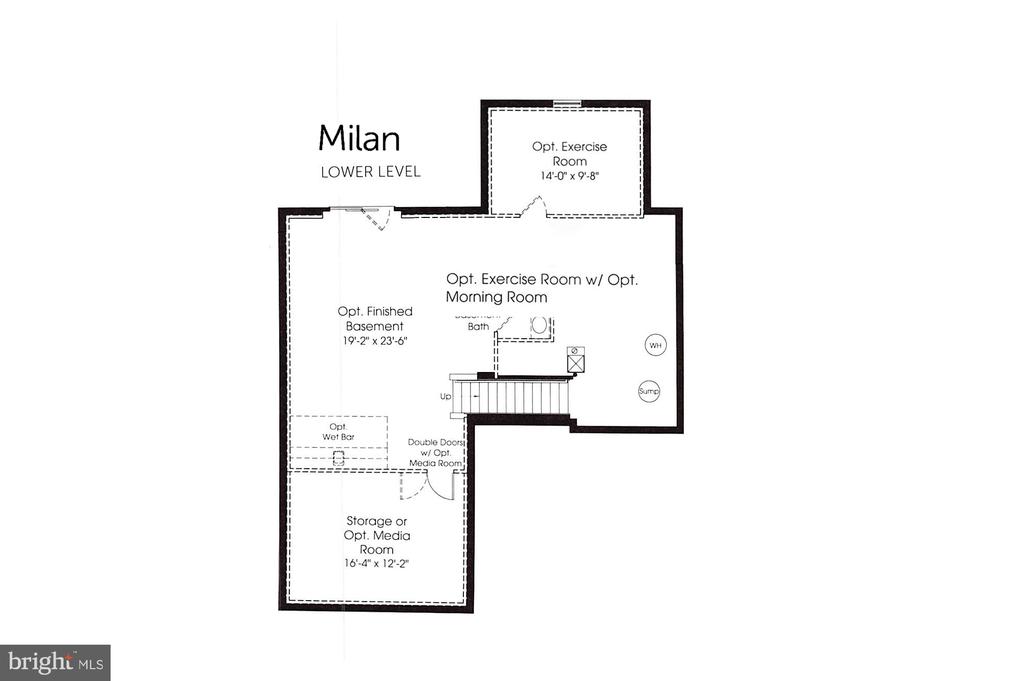
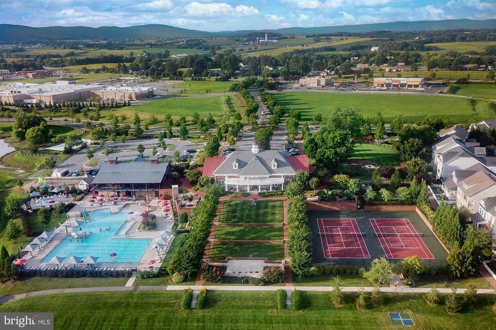
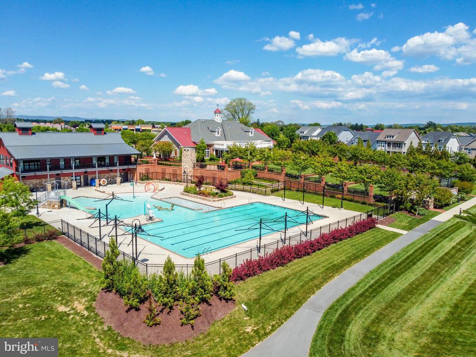
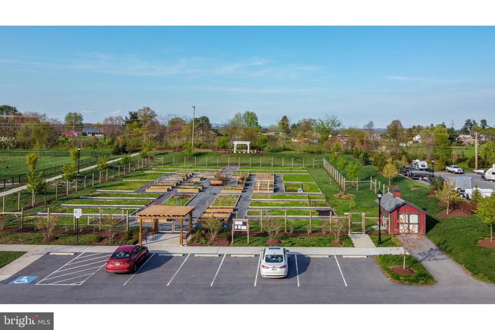
Upstairs, you're greeted by a large loft perfect as a secondary hangout spot. Very large primary bedroom suite with gorgeous bath and two walk-in closets. Two additional large bedrooms and the laundry room complete the upper level. The walkout basement is completely finished. Besides the large rec room that has access to the level backyard, there is also a legal 4th bedroom with full bath, and an additional finished room perfect as a gym, hobby room etc or additional room for guests. You will enjoy this quiet street with no thru-traffic and the proximity to the playground and dog park. Be in place for the summer season to start at the Brunswick Crossing pool, and enjoy the many sports fields and walking trails throughout the community. Schedule your showing today!

4
beds

4
baths

3,757 Sq.Ft. LIVING AREA

6,555 Sq.Ft. lot

Cameron Goodman

Cameron Goodman

Features & Amenities

Interior

  • total bedrooms4
  • Total bathrooms4
  • full bathrooms3
  • half bathroom1
  • Flooring Hardwood, Ceramic Tile, Partially Carpeted
  • Fireplace Gas/Propane, Stone
  • APPLIANCES Dishwasher, Disposal, Dryer, Exhaust Fan, Icemaker, Microwave, Oven/Range - Gas, Refrigerator, Washer
  • other interior Features Breakfast Area, Family Room Off Kitchen, Kitchen - Island, Upgraded Countertops, Kitchen - Gourmet, Wood Floors

Area & Lot

  • Status Leased
  • Date Leased April 30, 2025
  • Living Area3,757 Sq.Ft.
  • Lot Area6,555 Sq.Ft.
  • MLS® IDMDFR2062060
  • TypeResidential
  • YEAR BUILT2017
  • Architecture StylesColonial
  • View DescriptionGarden/Lawn, Street
  • Elementary SchoolBRUNSWICK
  • Middle SchoolBRUNSWICK
  • High SchoolBRUNSWICK

Exterior

  • STORIES2
  • Garage Space2.0
  • water SourcePublic
  • utilitiesUnder Ground
  • roofShingle
  • parkingAttached Garage
  • HEAT TYPEForced Air
  • AIR CONDITIONINGCentral A/C
  • sewerPublic Sewer
  • SubstructureConcrete Perimeter
  • Disability Features2 Access Exits
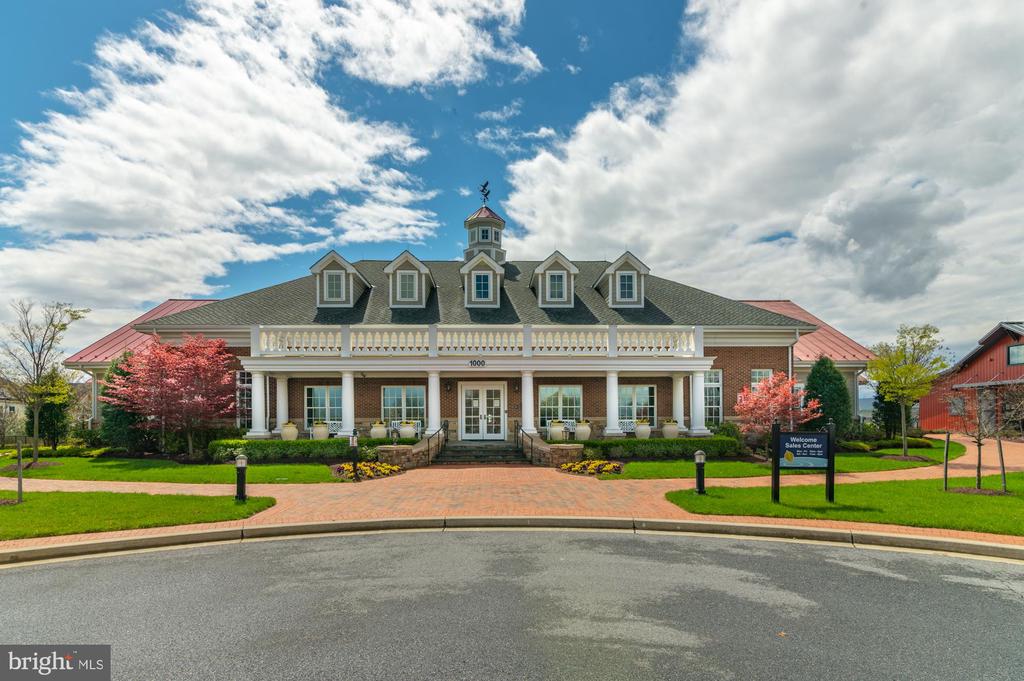
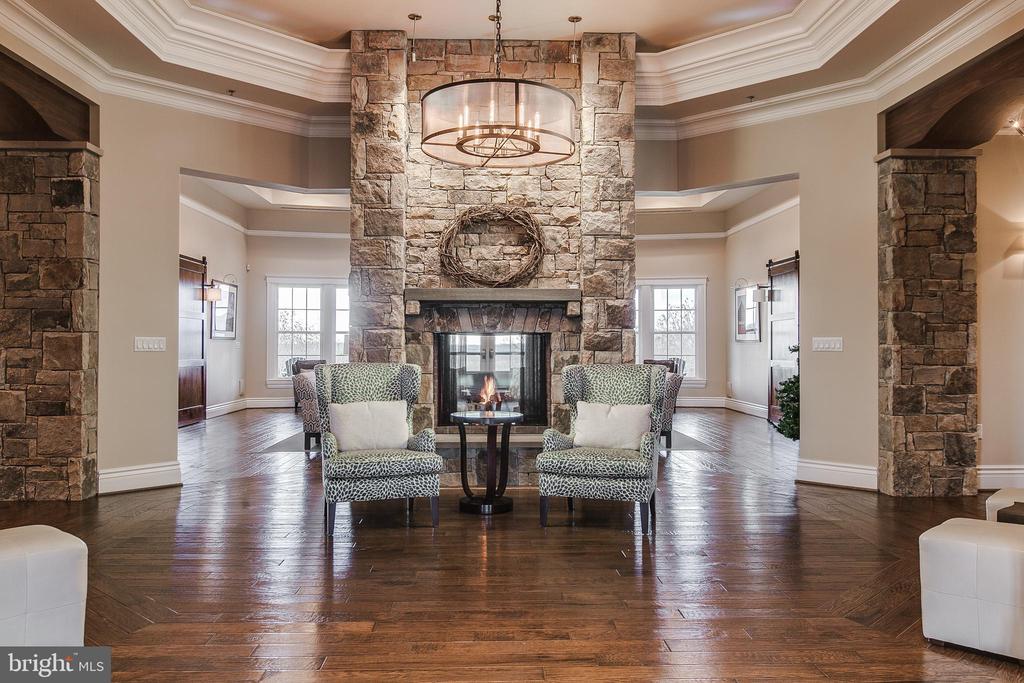
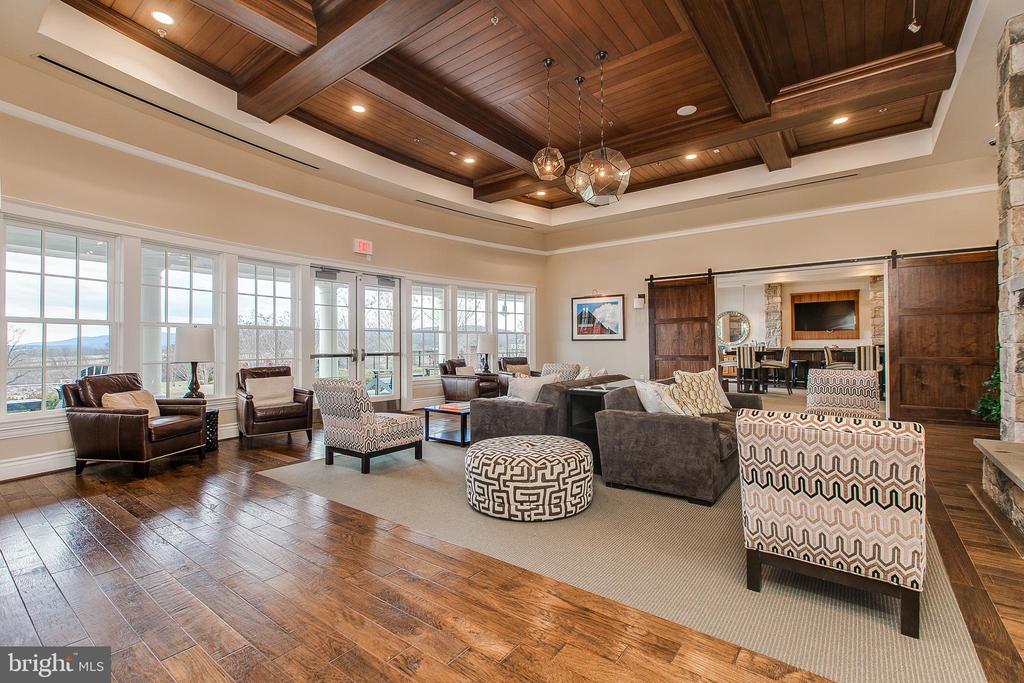
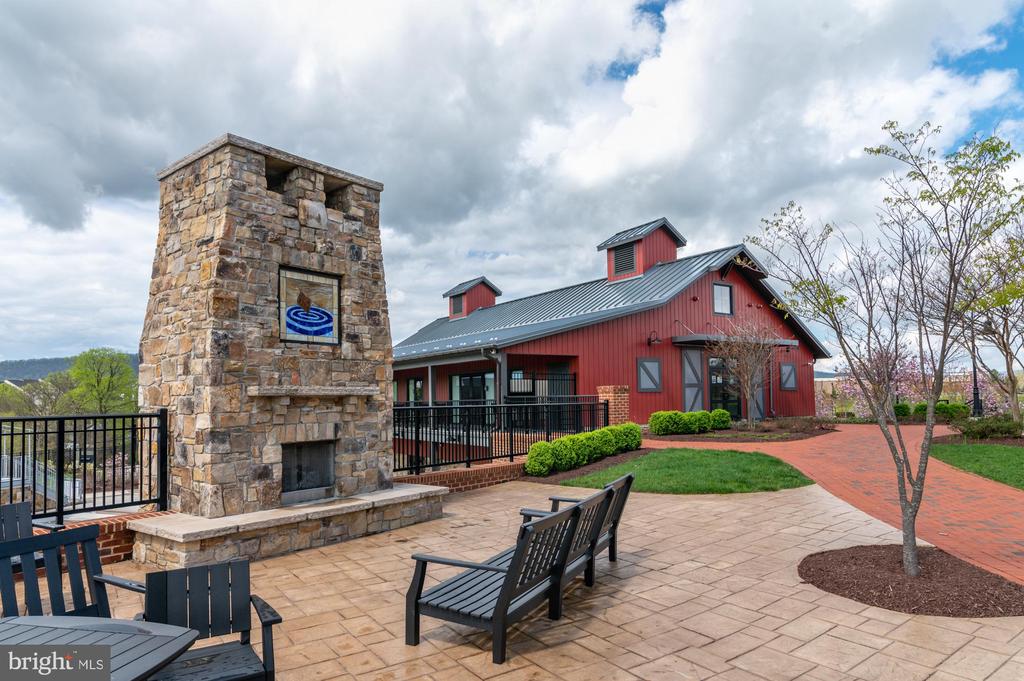
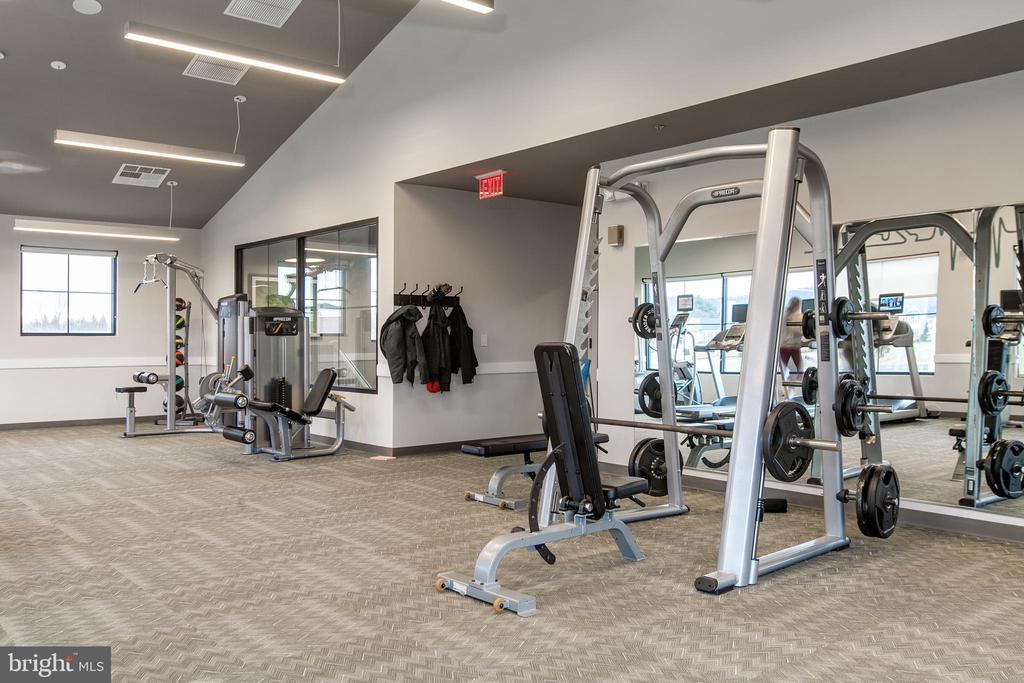
  • HOA AmenitiesBasketball Courts, Common Grounds, Community Center, Jog/Walk Path, Pool - Outdoor, Tennis Courts, Tot Lots/Playground
  • security FeaturesFire Detection System, Sprinkler System - Indoor
  • other exterior FeaturesSidewalks, Street Lights

Financial

  • Lease Price$3,500/mo
  • HOA $110/mo
  • Zoning PUD

Real Estate Guide

Get assistance in determining current property value, crafting a competitive offer, writing and negotiating a contract, and much more. Contact me today.

Follow Me on Instagram